119 Hastings Park Drive
Belleville, ONMulti-family
$698,500
MLS® X13668872
Multi-family5 beds3 baths4 total
119 Hastings Park Drive, Belleville, ON photo 1
119 Hastings Park Drive, Belleville, ON photo 2
119 Hastings Park Drive, Belleville, ON photo 3
119 Hastings Park Drive, Belleville, ON photo 4
119 Hastings Park Drive, Belleville, ON photo 5
119 Hastings Park Drive, Belleville, ON photo 6
119 Hastings Park Drive, Belleville, ON photo 7
119 Hastings Park Drive, Belleville, ON photo 8
119 Hastings Park Drive, Belleville, ON photo 9
119 Hastings Park Drive, Belleville, ON photo 10
119 Hastings Park Drive, Belleville, ON photo 11
119 Hastings Park Drive, Belleville, ON photo 12
119 Hastings Park Drive, Belleville, ON photo 13
119 Hastings Park Drive, Belleville, ON photo 14
119 Hastings Park Drive, Belleville, ON photo 15
119 Hastings Park Drive, Belleville, ON photo 16
119 Hastings Park Drive, Belleville, ON photo 17
119 Hastings Park Drive, Belleville, ON photo 18
119 Hastings Park Drive, Belleville, ON photo 19
119 Hastings Park Drive, Belleville, ON photo 20
119 Hastings Park Drive, Belleville, ON photo 21
119 Hastings Park Drive, Belleville, ON photo 22
119 Hastings Park Drive, Belleville, ON photo 23
119 Hastings Park Drive, Belleville, ON photo 24
119 Hastings Park Drive, Belleville, ON photo 25
119 Hastings Park Drive, Belleville, ON photo 26
119 Hastings Park Drive, Belleville, ON photo 27
119 Hastings Park Drive, Belleville, ON photo 28
119 Hastings Park Drive, Belleville, ON photo 29
119 Hastings Park Drive, Belleville, ON photo 30
119 Hastings Park Drive, Belleville, ON photo 31
119 Hastings Park Drive, Belleville, ON photo 32
119 Hastings Park Drive, Belleville, ON photo 33
1 / 33

BUYER ADVANTAGE

Buy with confidence

Get a full-service approach built on strategy, strong negotiation, and clear guidance from offer to close.

  • Local Market Expertise
  • Broker-level Negotiation
  • Transparent Process
  • No-pressure Guidance

The right strategy depends on your goals, timing, budget, and the type of home you are buying. Get Your Buyer Snapshot.

About This Property

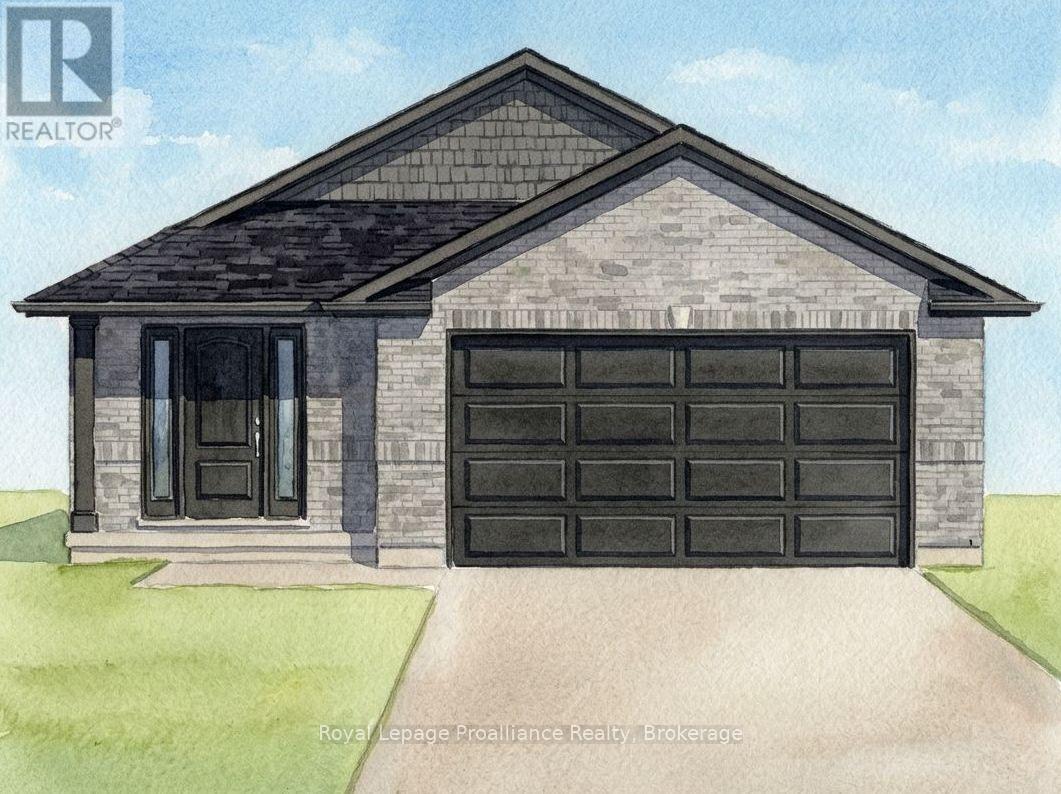
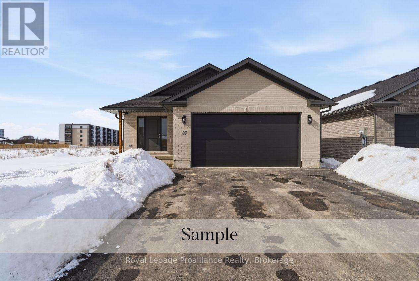
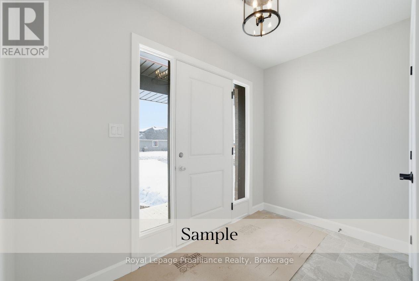
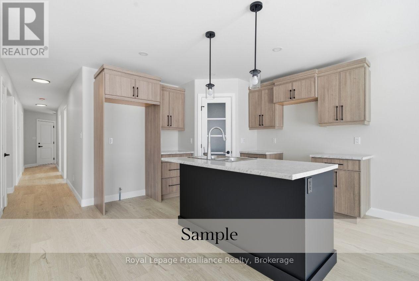
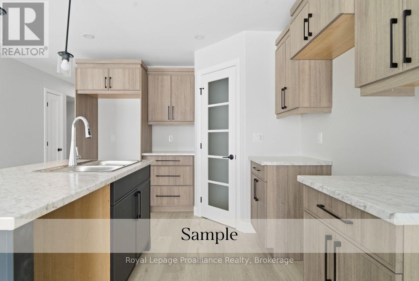
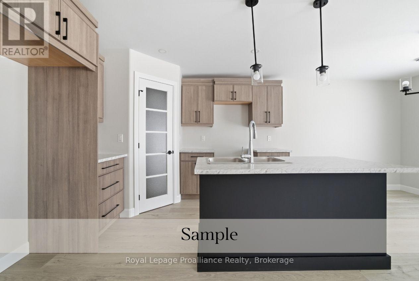
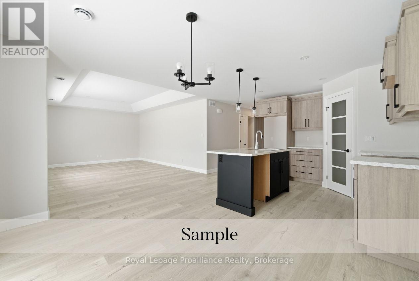
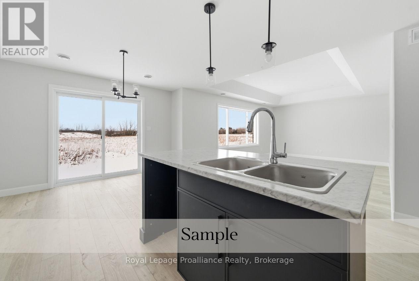
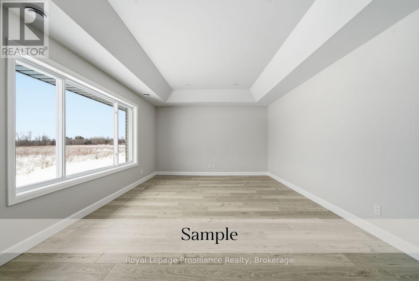
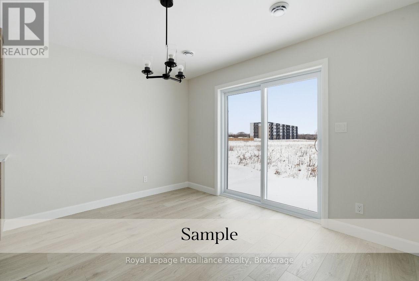
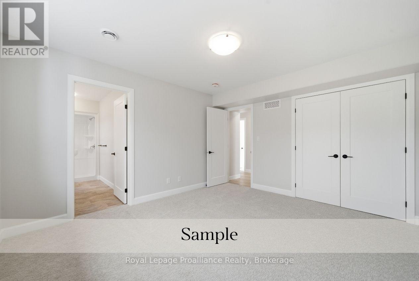
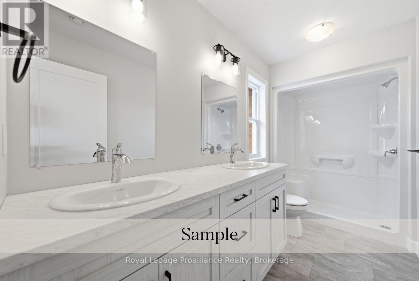
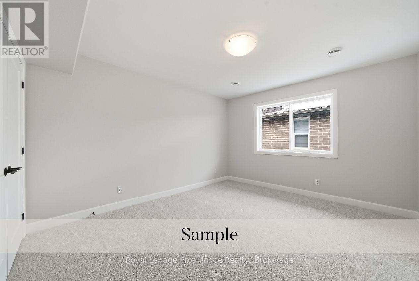
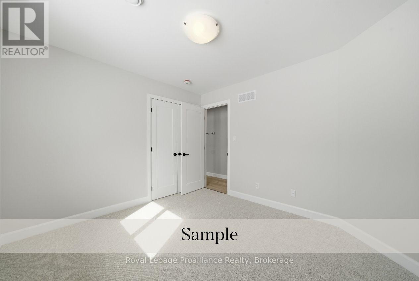
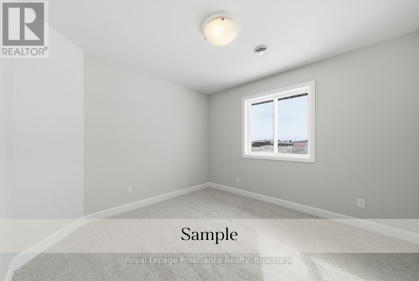
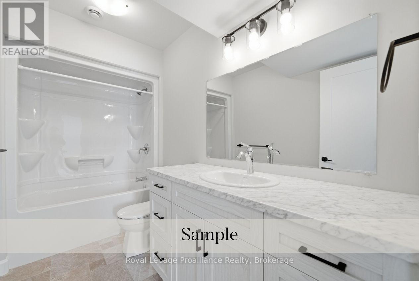
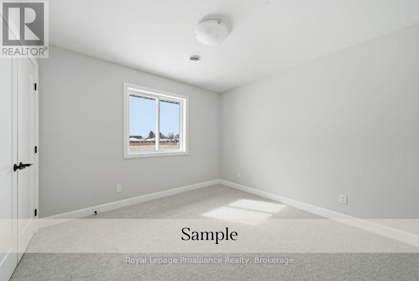
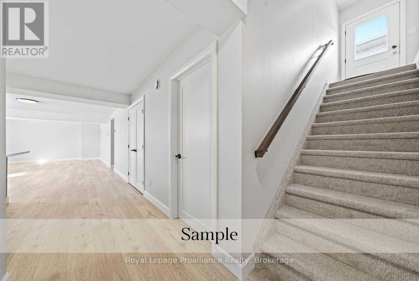
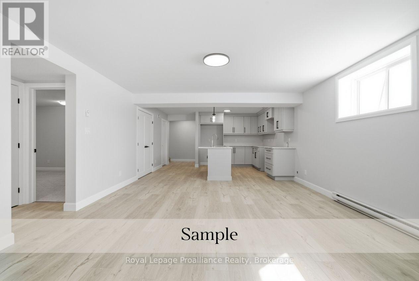
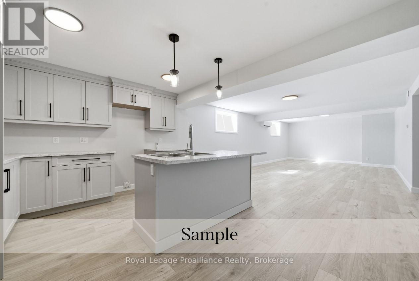



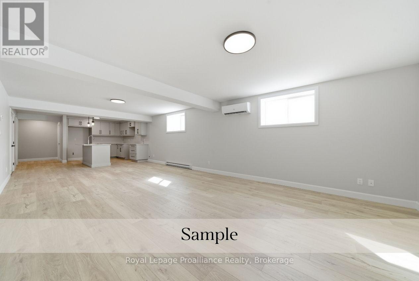
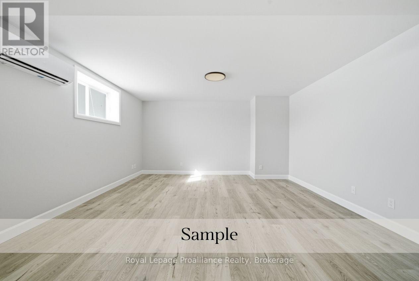
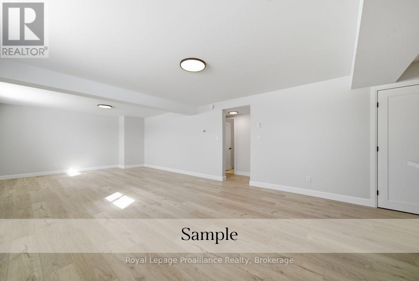
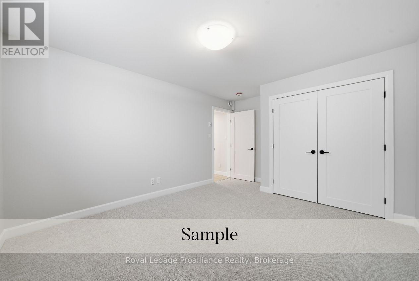
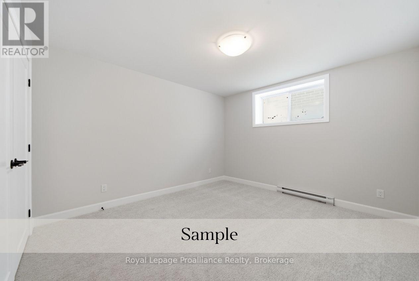
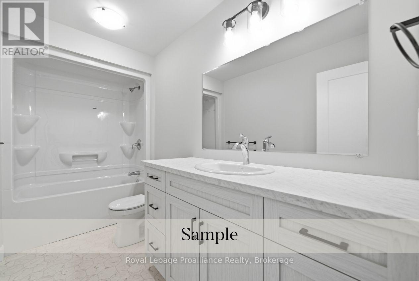
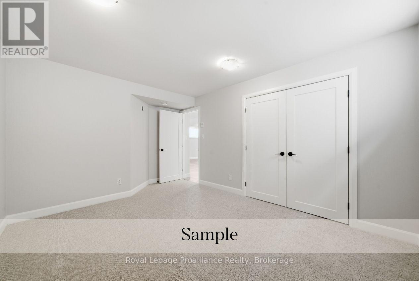
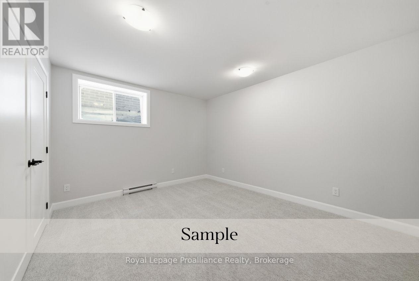
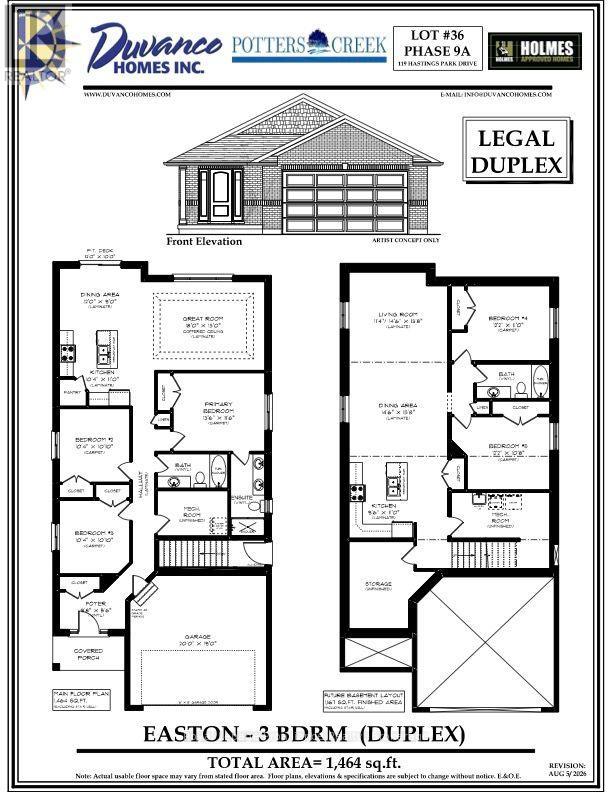
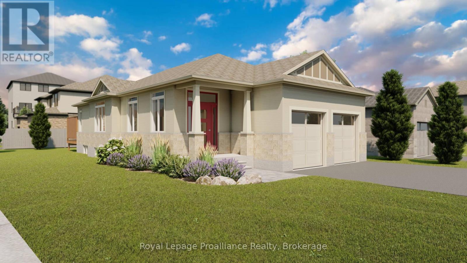
A clever purpose (to-be) built DUPLEX by Duvanco Homes in Potters Creek Estates offering two independent living suites, ideal for multi-generational living or rental income to help you gain equity. The main floor unit features a bright great room with coffered ceilings, a custom kitchen with corner pantry and generous island, a primary bedroom complete with a walk in closet and ensuite with double sinks and a glass and tile shower, two more guest bedrooms, a full bath and laundry/utility room. The lower level includes its own separate entrance, a large living room, a generous kitchen, two bedrooms, a full bath, large storage room and a laundry/utility room. The upper unit is serviced by a forced air gas furnace and A/C while the lower unit has an energy efficient heat pump, both units share municipal, hydro and gas meters. Every Duvanco home undergoes a rigorous Holmes Approved three-stage inspection, giving you peace of mind with certification and detailed reporting. Outside, enjoy the fully sodded yard, professional landscaping, and double-wide driveway. The neighbourhood shines with walking paths, pickle ball courts, Potter's Creek Playground, and proximity to Loyalist College and Potters Creek Conservation area. (id:63604)

Key Facts

Type
Multi-family
Beds
5
Baths
3
Size
1,100 sqft
Lot
12.5 x 33.5 M
Parking
4 total

Highlights

  • Garage door opener remote(s)
  • Water Heater - Tankless
Property Details 18 details
Bedrooms
5 bedrooms
3 above grade + 2 below grade
Bathrooms
3 bathrooms
Parking
4 parking spaces
Attached Garage · Garage
Living area
1,100 - 1,500 sq. ft.
Property
Multi-family · Bungalow · Attached
Property subtype
Multi-family
Structure type
Duplex
Architectural style
Bungalow
Attached status
Attached
Storeys
1
Basement
Full, Apartment in basement, Separate entrance
Heating
Heat Pump, Forced air, Natural gas
Cooling
Central air conditioning, Air exchanger
Fireplace
No
Lot dimensions
12.5 x 33.5 M
Frontage
12.49 meters
Taxes
$0.00
Zoning
R4-57
Water source
Municipal water
Sewer
Sanitary sewer

Interior features

Garage door opener remote(s)Water Heater - TanklessSeparate Heating Controls

Exterior features

BrickPoured Concrete

Lot and water

Cul-de-sacSump Pump
Rooms 10 rooms
Level
Room
Dimensions
Main level
Foyer
2.94 m x 1.68 m
Basement
Bedroom 4
3.71 m x 3.35 m
Main level
Kitchen
3.15 m x 3.35 m
Basement
Bedroom 5
3.71 m x 3.25 m
Main level
Dining room
3.66 m x 2.74 m
Main level
Primary Bedroom
4.12 m x 3.51 m
Main level
Bedroom 2
3.15 m x 3.3 m
Main level
Bedroom 3
3.15 m x 3.3 m
Basement
Kitchen
2.9 m x 3.35 m
Basement
Dining room
4.42 m x 4.17 m
Mortgage & Affordability Estimate monthly costs
Purchase price$698,500
Down paymentNot available
Mortgage amountNot available
Principal & interestNot available
Property taxesNot available
Condo/HOA feeNot available
Insurance/OtherNot available
UtilitiesNot available
Est. monthly totalNot available
Income needed (GDS 32%)Not available
Estimates only. Not financial advice. Rates, taxes and fees vary by lender and municipality.

Saved Properties

Keep This One Handy

Save this listing, compare it later, or open your saved properties dashboard.

Manage Saved Searches
Map is approximate.

Neighbourhood

Area
Belleville Ward
City
Belleville
Postal code
K8P 0J1
Nearby
Cross Streets: Hastings Park Drive and Sienna Avenue. ** Directions: Heading west on Dundas Street West, turn right onto Sienna Ave, then left onto Hastings Park Drive, home is on the left.