
120- 684 Warden Avenue
BUYER ADVANTAGE
Buy with confidence
Get a full-service approach built on strategy, strong negotiation, and clear guidance from offer to close.
- Local Market Expertise
- Broker-level Negotiation
- Transparent Process
- No-pressure Guidance

The right strategy depends on your goals, timing, budget, and the type of home you are buying. Get Your Buyer Snapshot.
About This Property
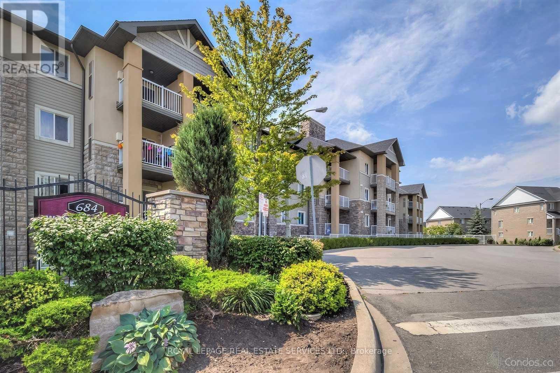
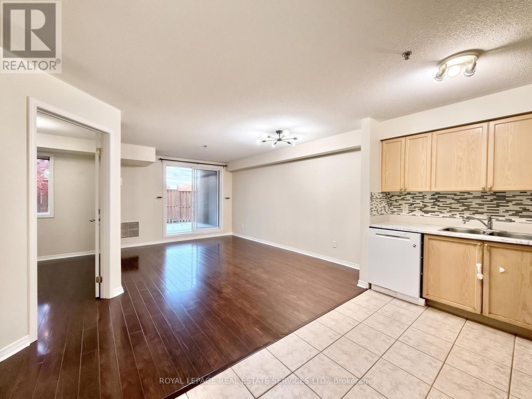
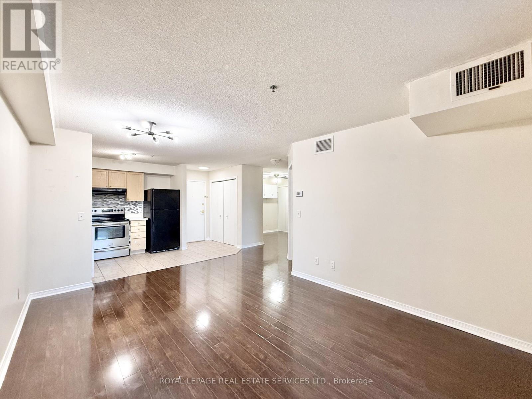
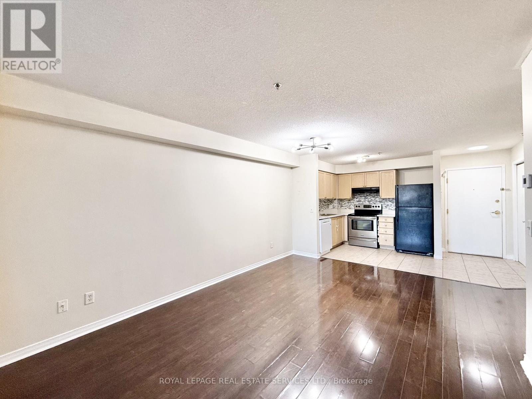
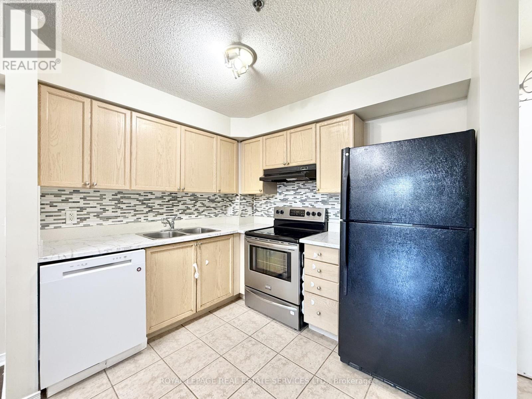
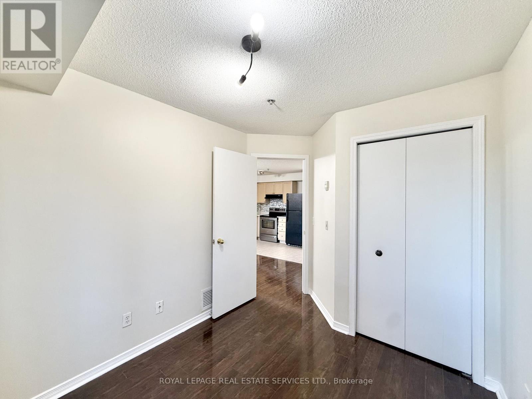
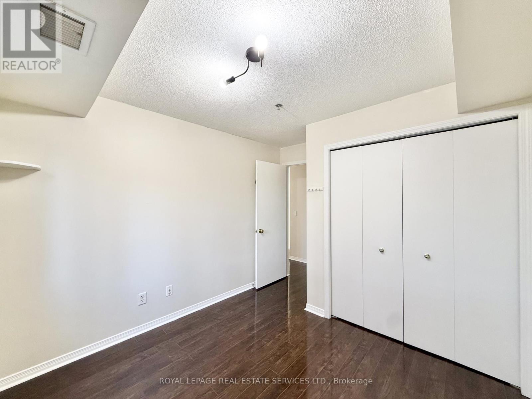
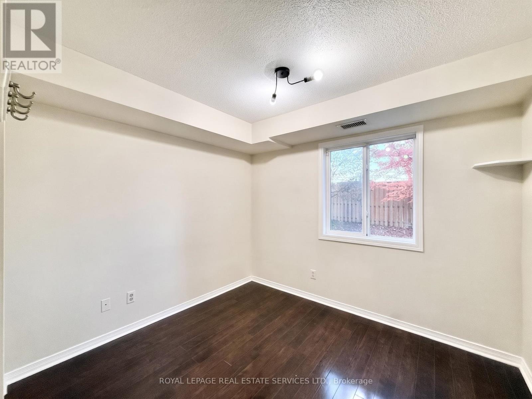
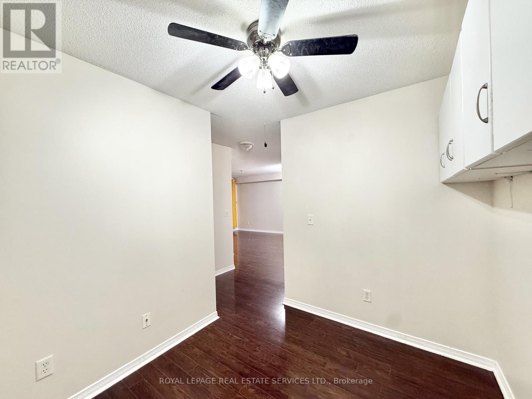
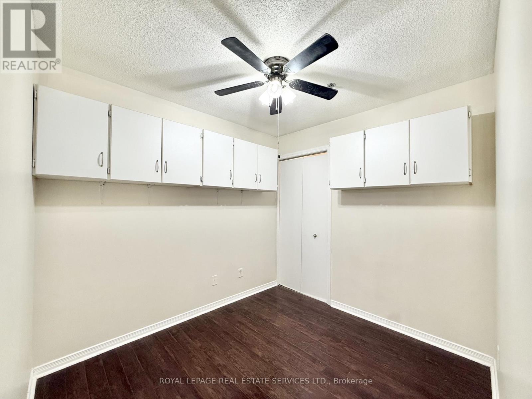
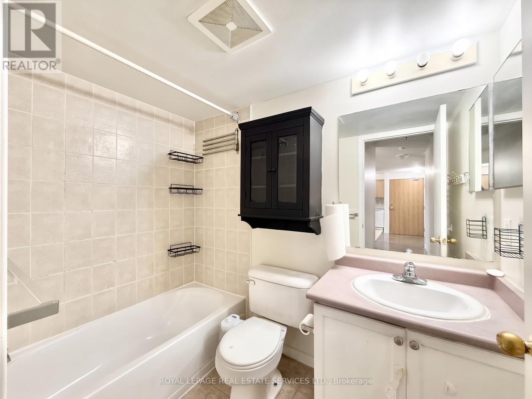
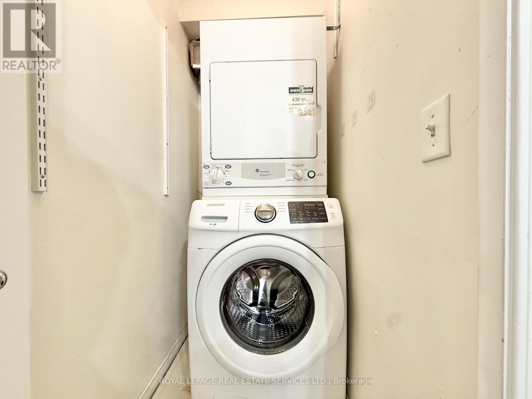
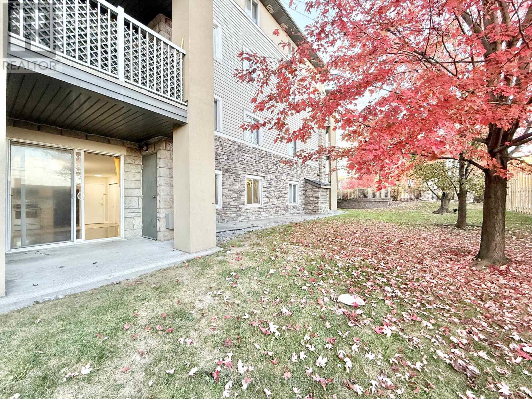
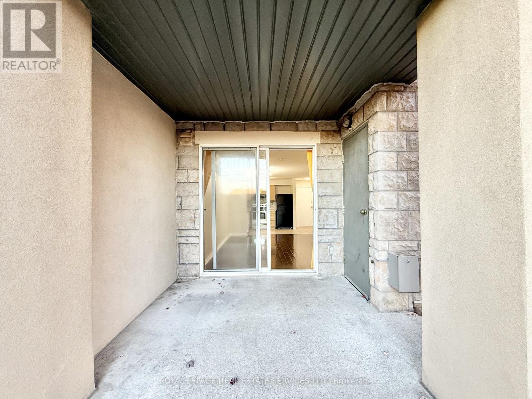
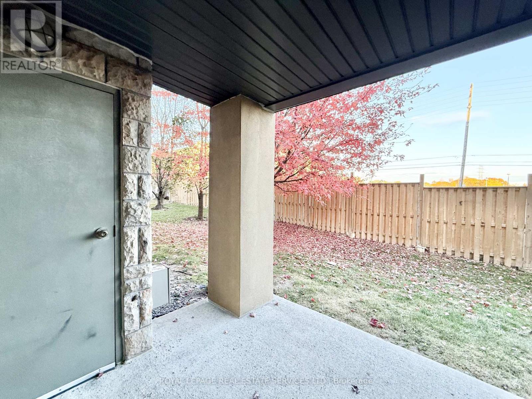
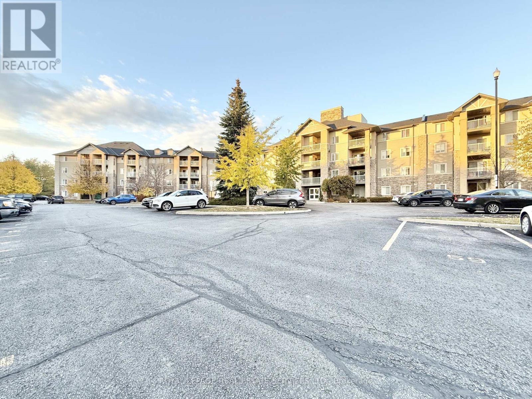
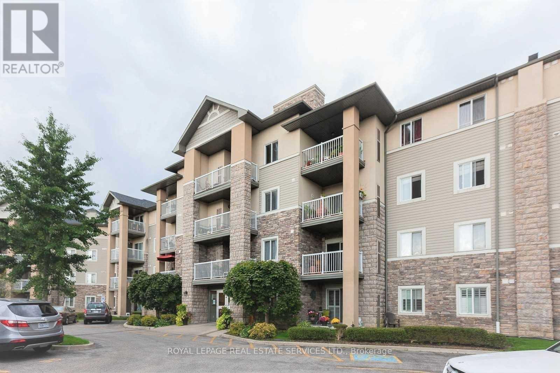
Room to settle in, with the outdoors just beyond your door. This spacious two-bedroom-plus-den suite at St. Clair Pointe combines a practical layout with the ease of ground-floor living. Windows welcome natural light, while a walkout makes stepping outside for morning coffee or a breath of fresh air part of your everyday routine. The den gives you flexibility for a home office, a reading nook or a separate dining space, without giving up a bedroom. The unit comes with ensuite laundry and one parking space, and the building features amenities such as gym and a party room. A short walk brings you to Warden subway station, while nearby Warden Woods offers trails and green space to enjoy closer to home. With shopping, restaurants and neighbourhood amenities within easy reach, this is a comfortable place to put down roots and stay connected to the city. (id:63604)
Key Facts
Highlights
- Refrigerator
- Dishwasher
- Stove
Property Details
Interior features
Exterior features
Systems and association
Lot and water
Virtual Tour & Media
Mortgage & Affordability
Saved Properties
Keep This One Handy
Save this listing, compare it later, or open your saved properties dashboard.
Neighbourhood
- Area
- Clairlea-Birchmount
- City
- Toronto
- Postal code
- M1L 4W4
- Nearby
- Cross Streets: Warden & St Clair. ** Directions: West of Warden, North of St Clair.
Save This Property
Keep this home handy, return to it anytime, and let us know how to reach you about this listing.
We use this email only to connect your saved properties and saved searches.
Other Available Options
Similar Listings
Listings from our database that match closely.







