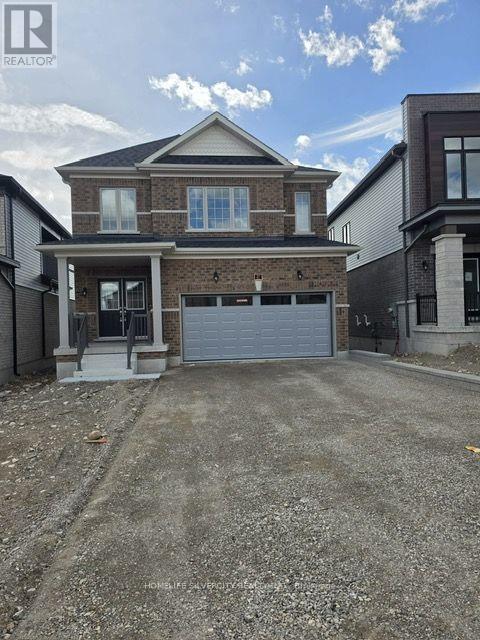
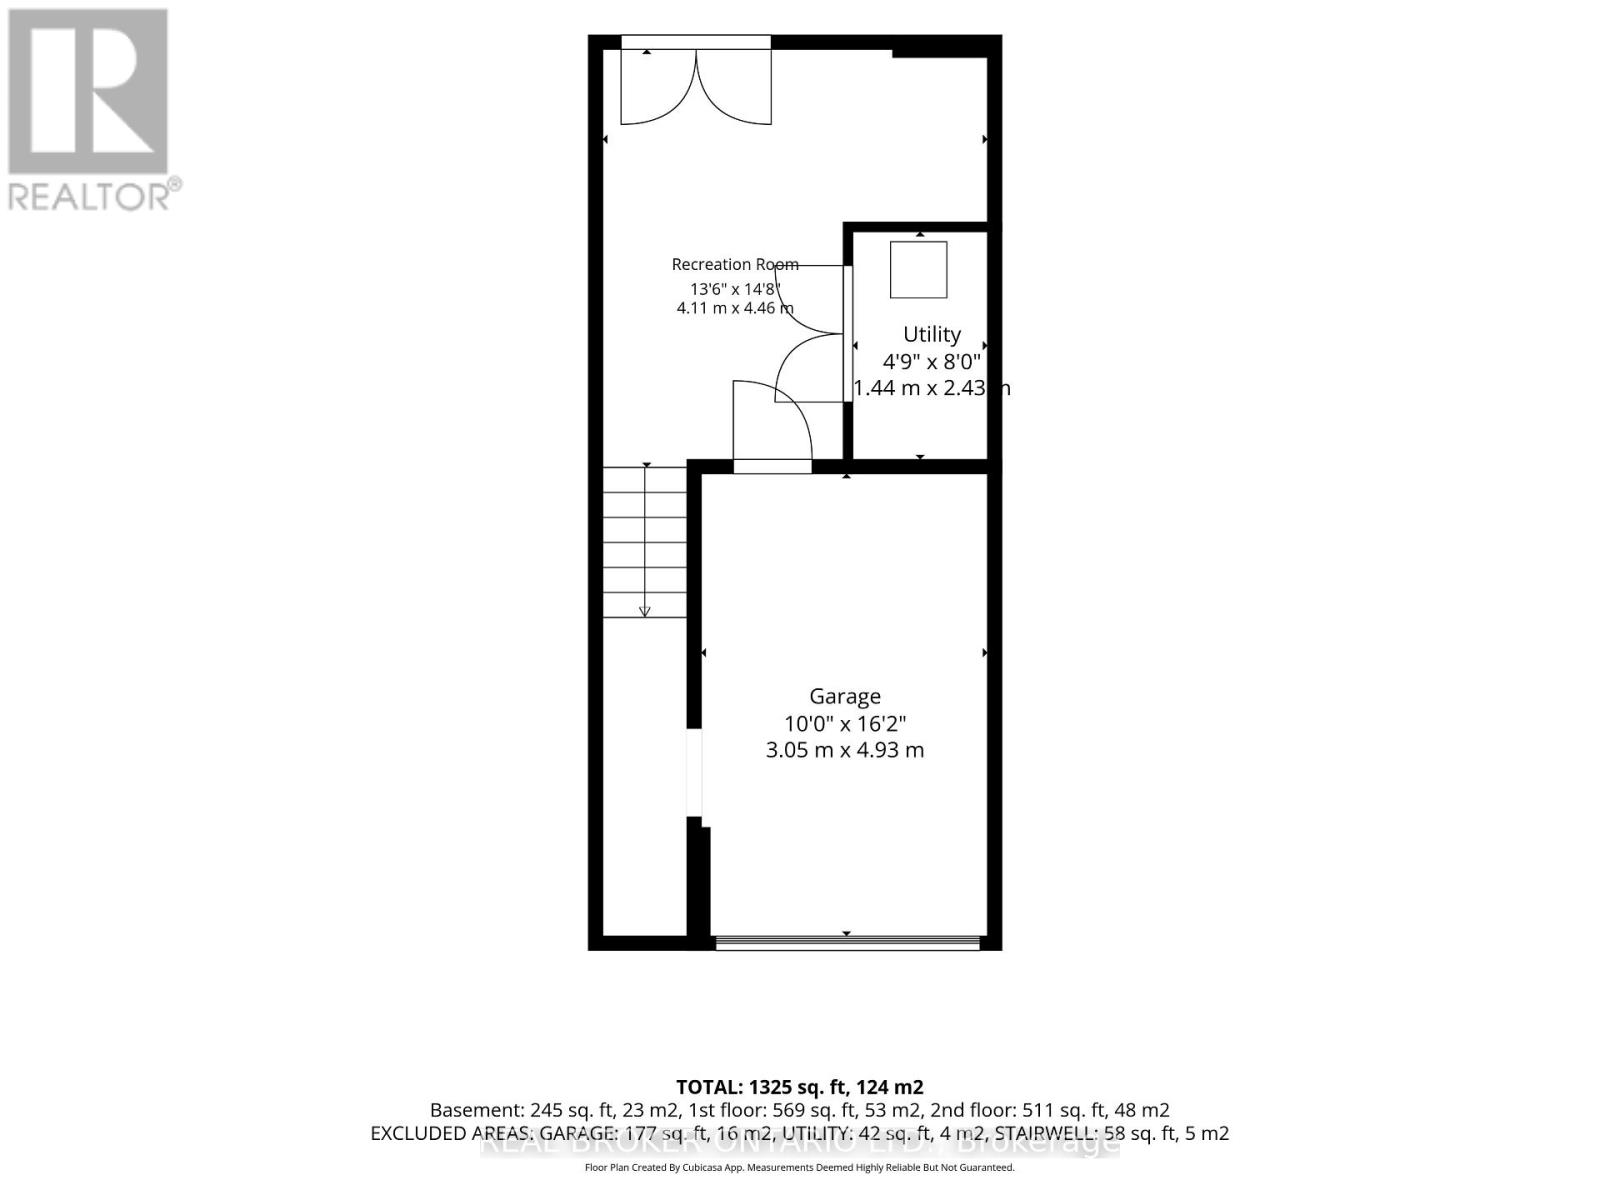
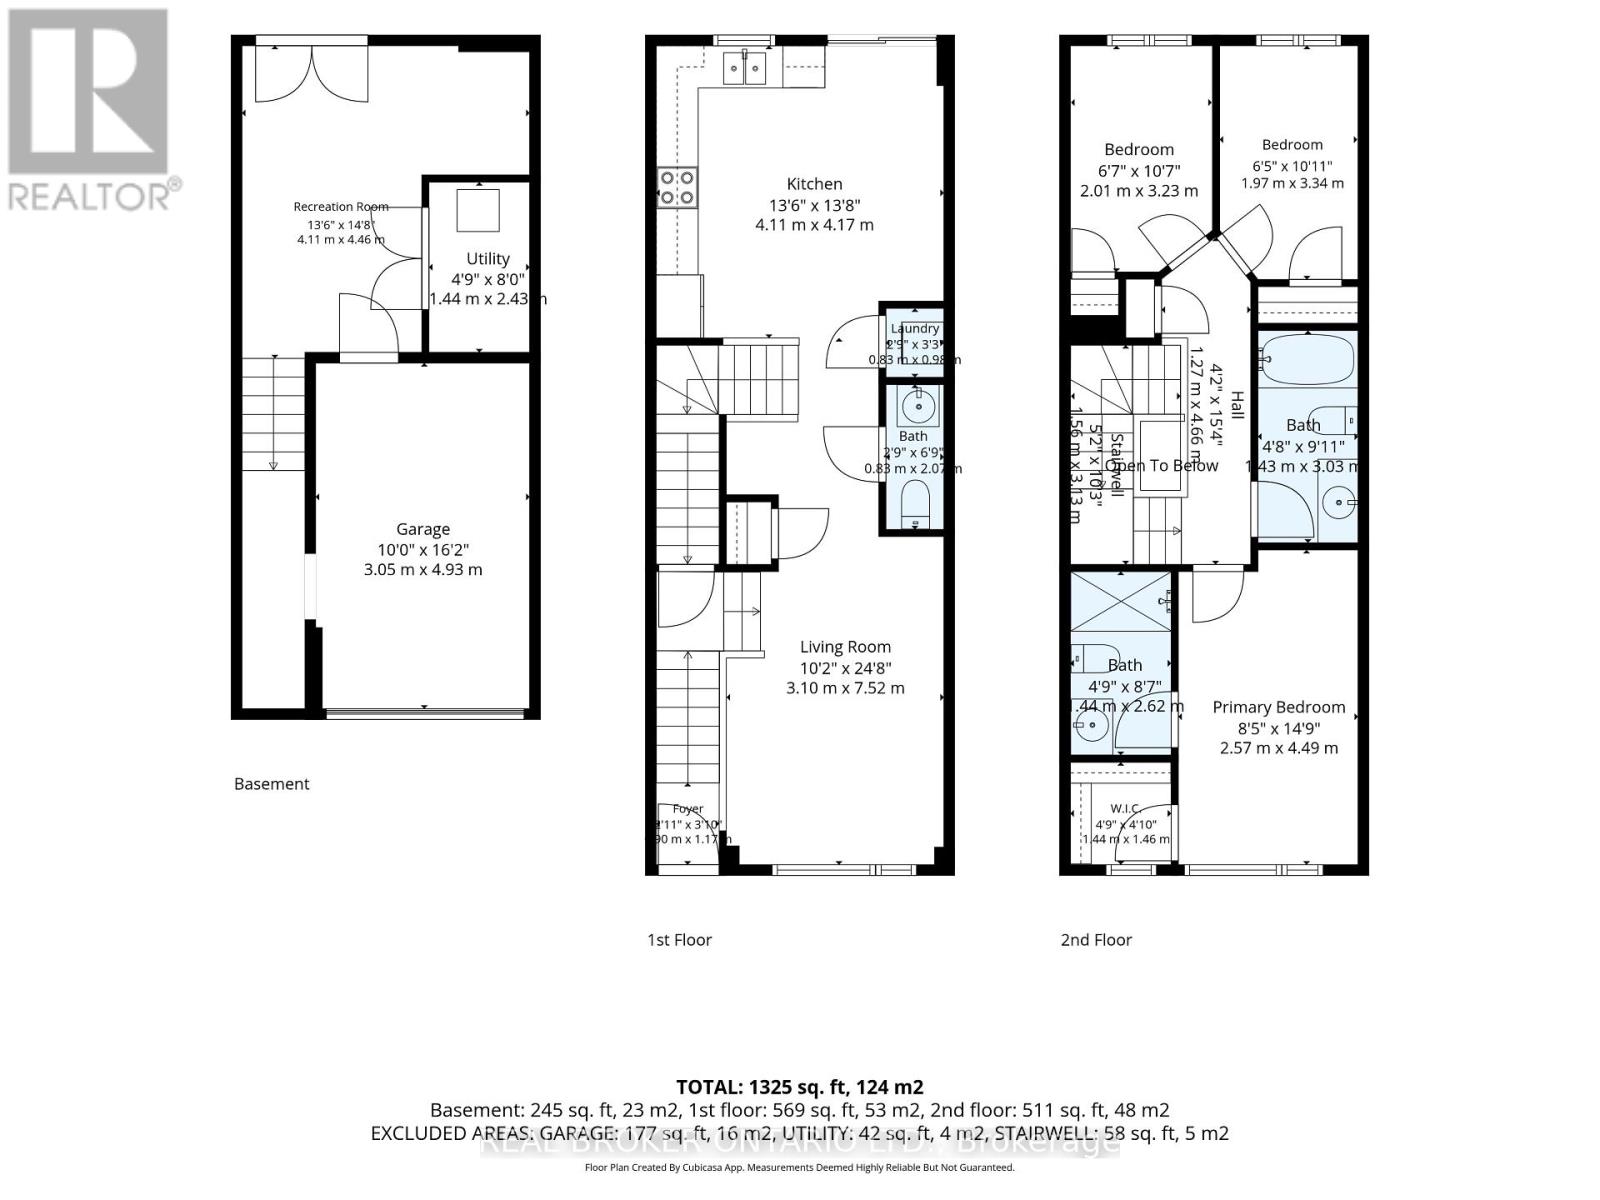
120 Court Drive

Brant, ONTownhouse
$539,000
MLS® X13748866
Townhouse3 beds3 baths2 total
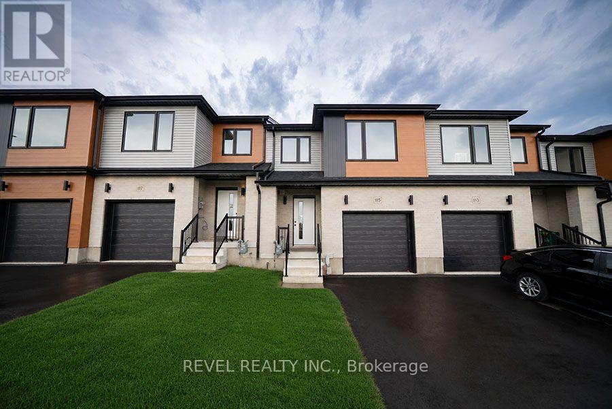
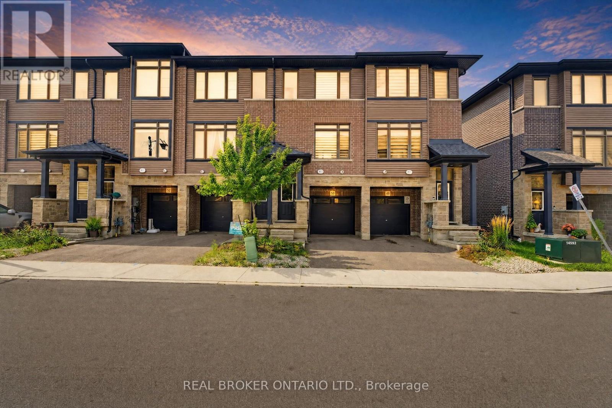
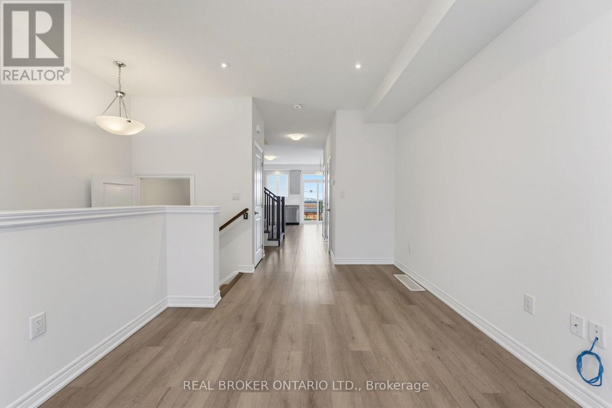
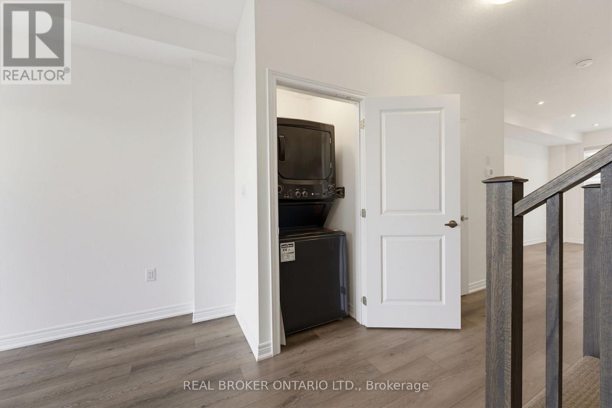
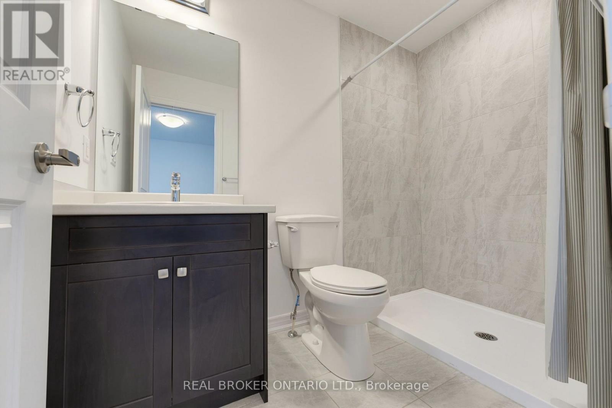
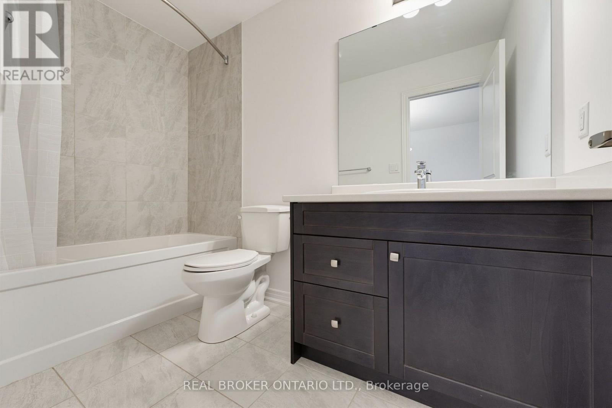
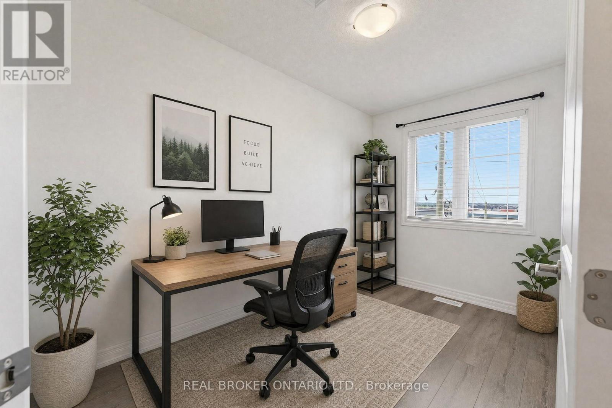
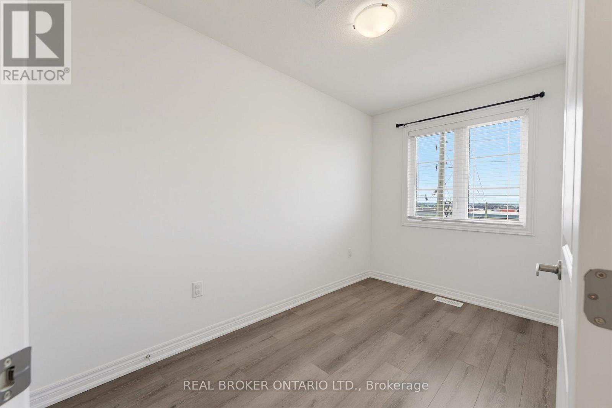
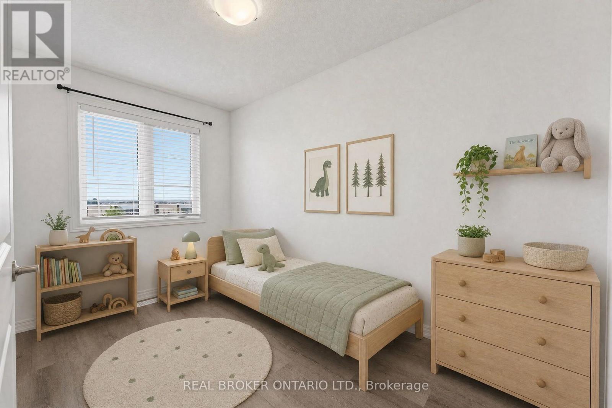
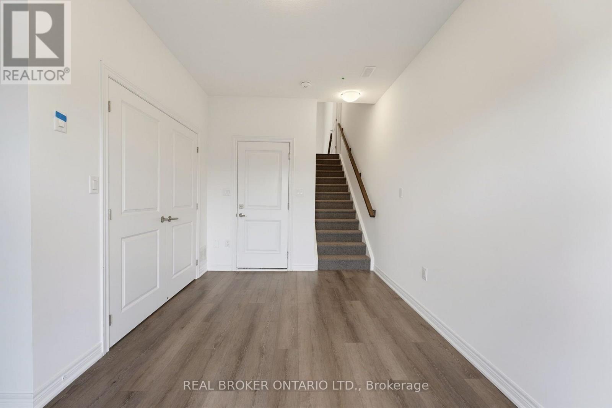
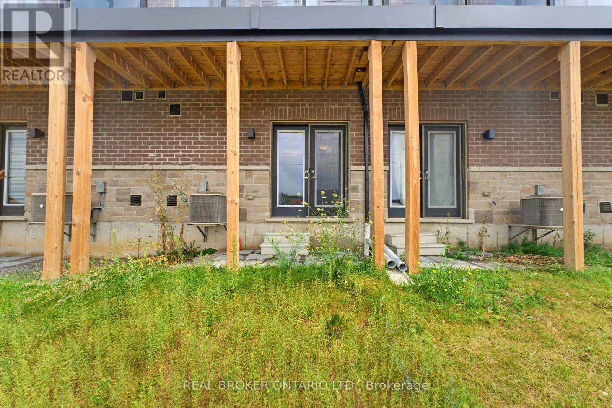
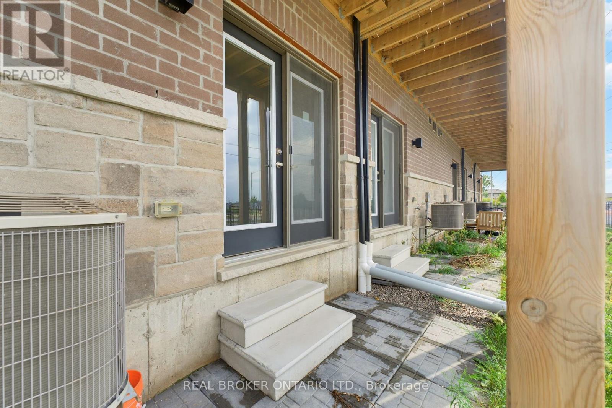
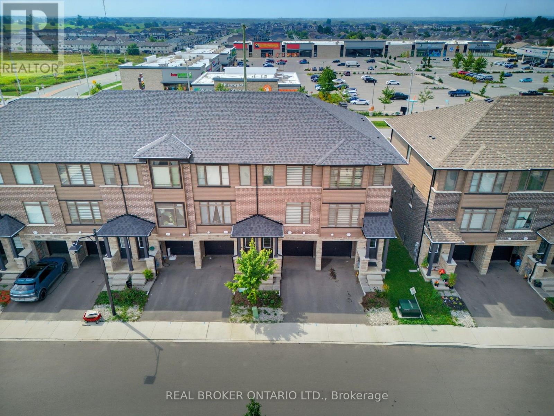
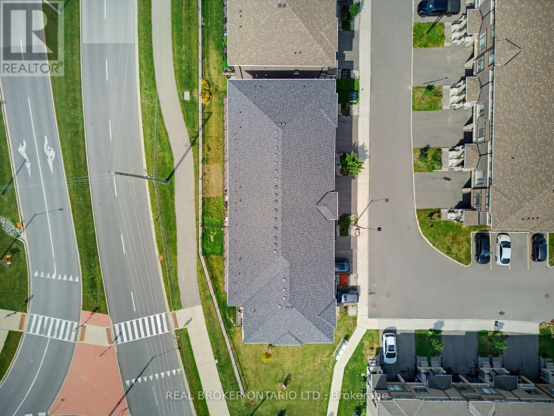
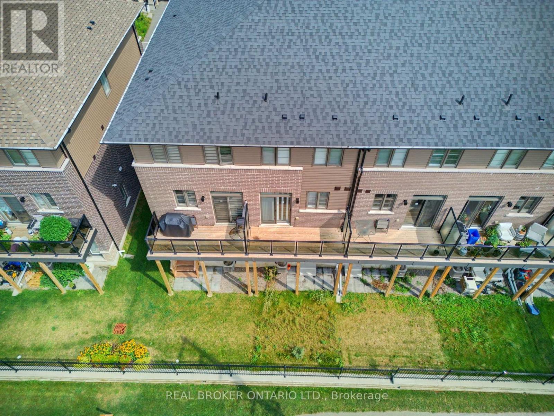
120 Court Drive, Brant, ON photo 1
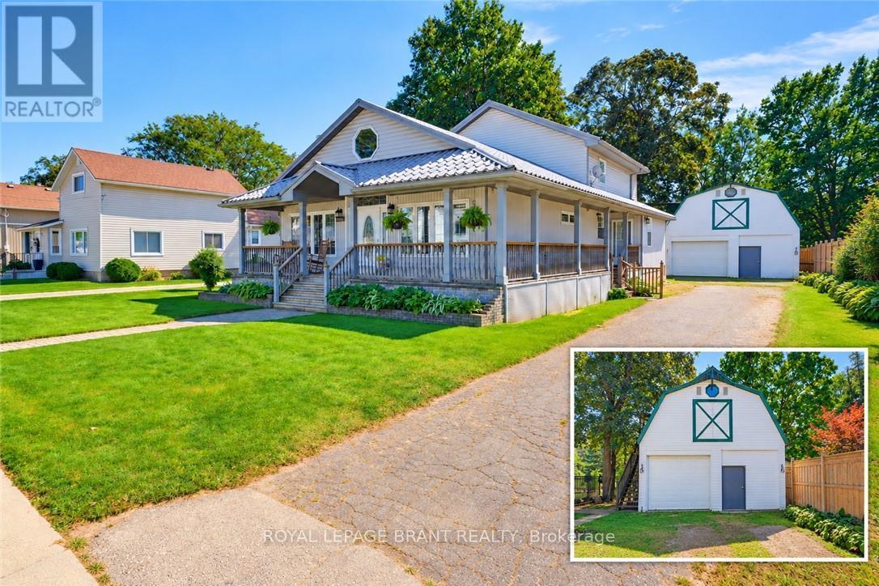
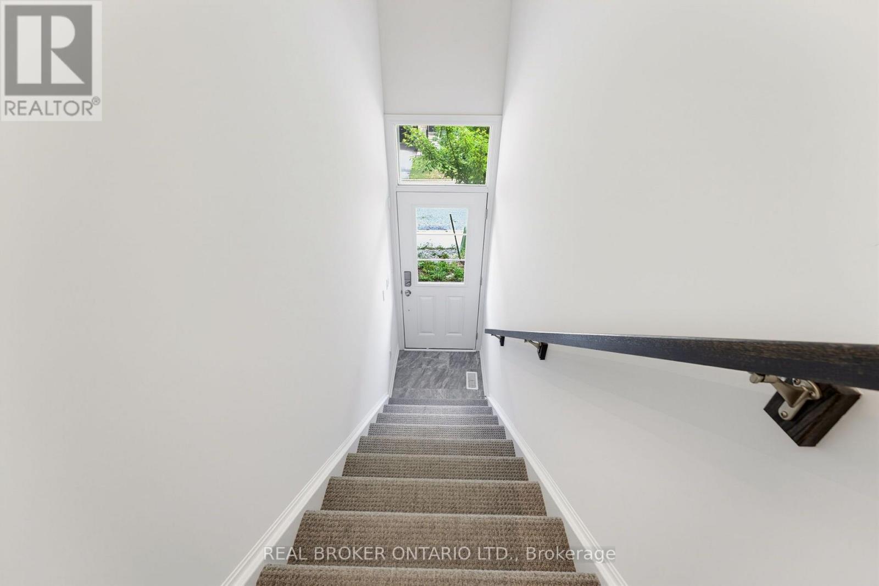
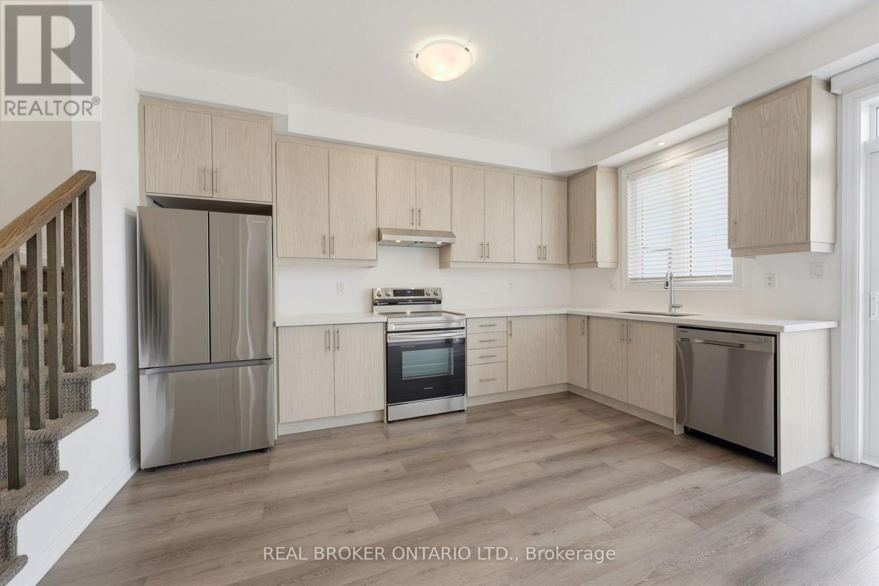
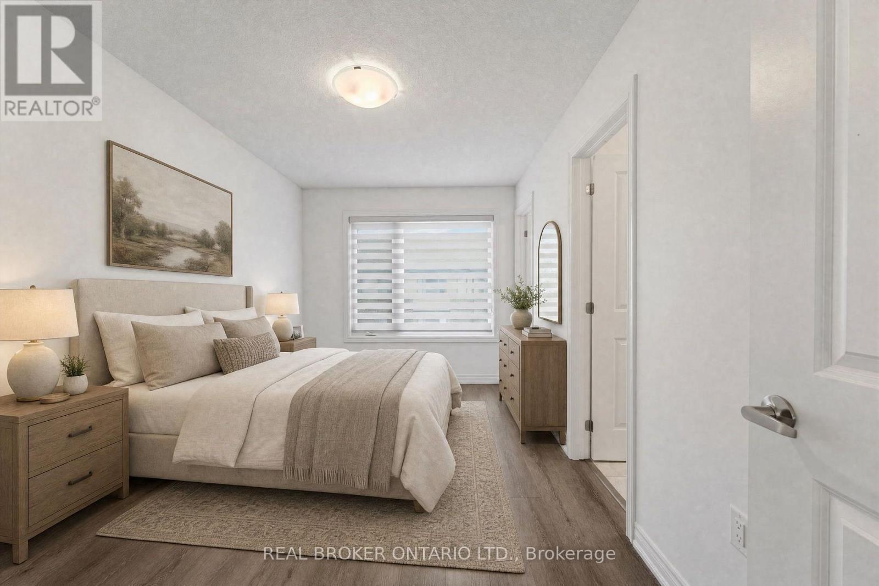
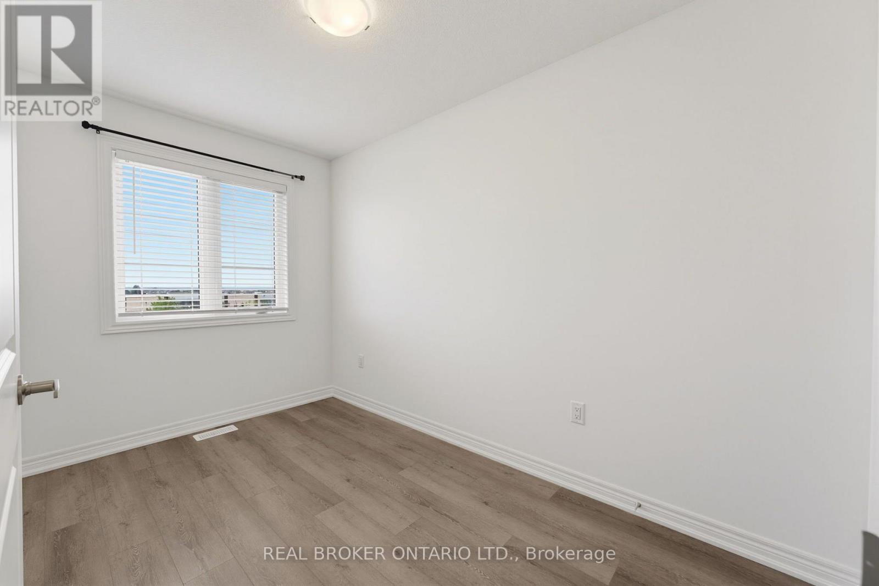
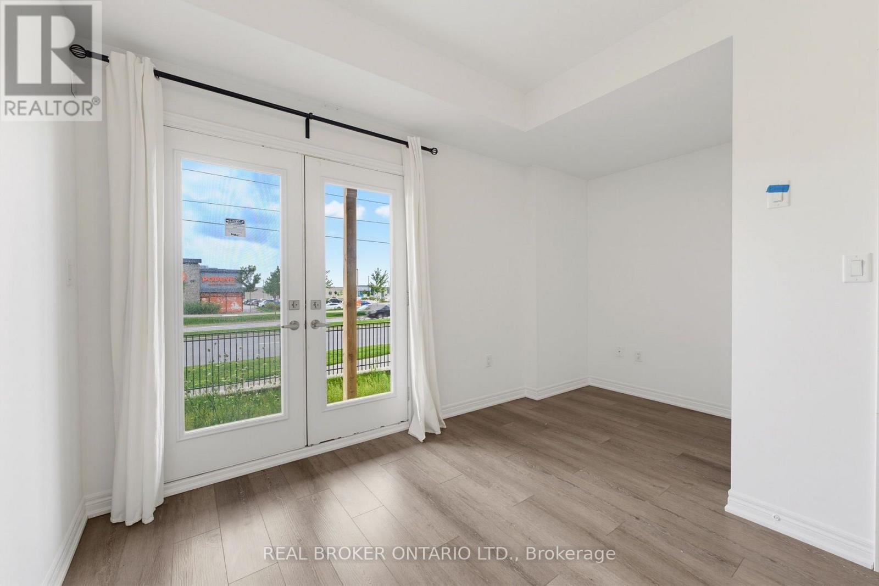
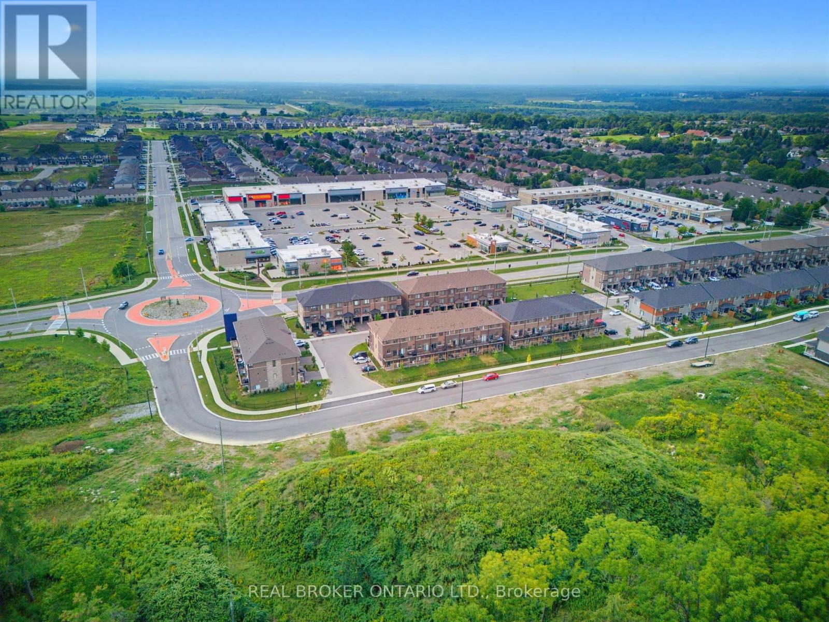
120 Court Drive, Brant, ON photo 2
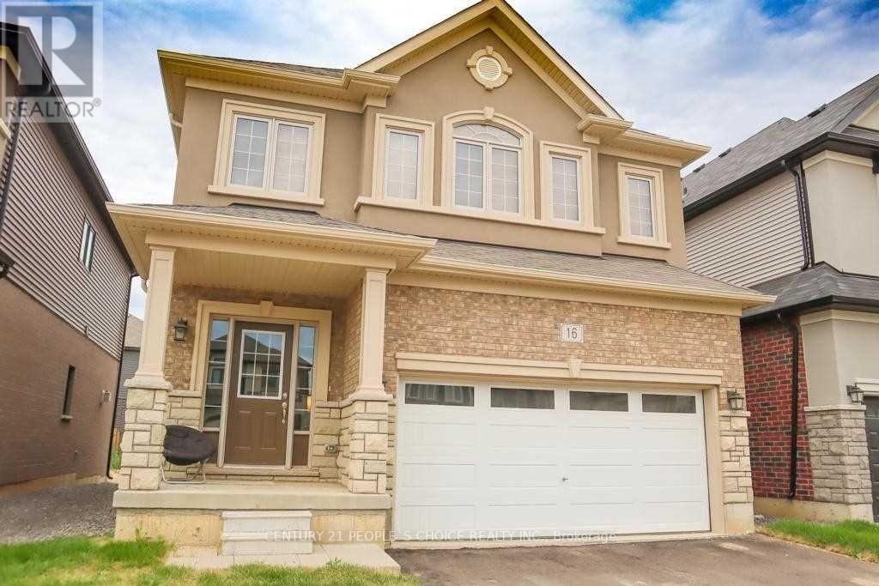
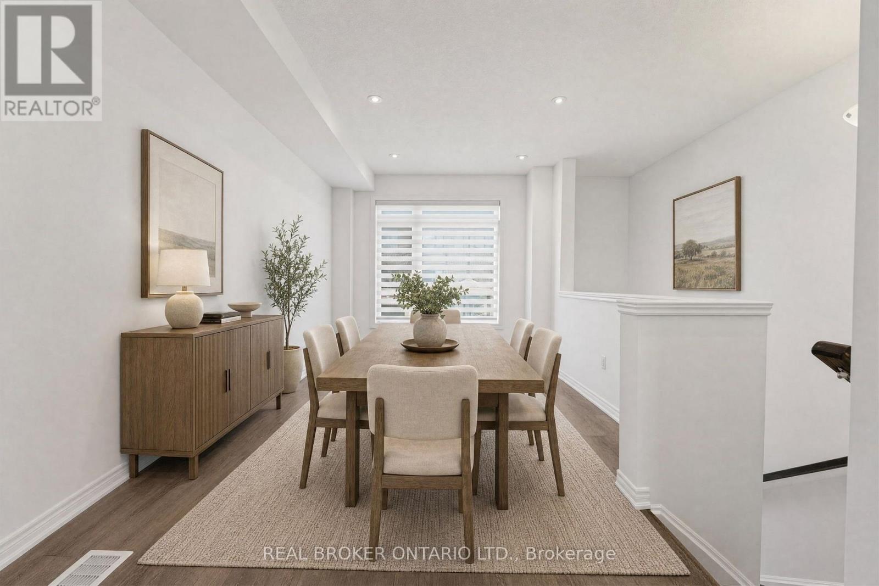
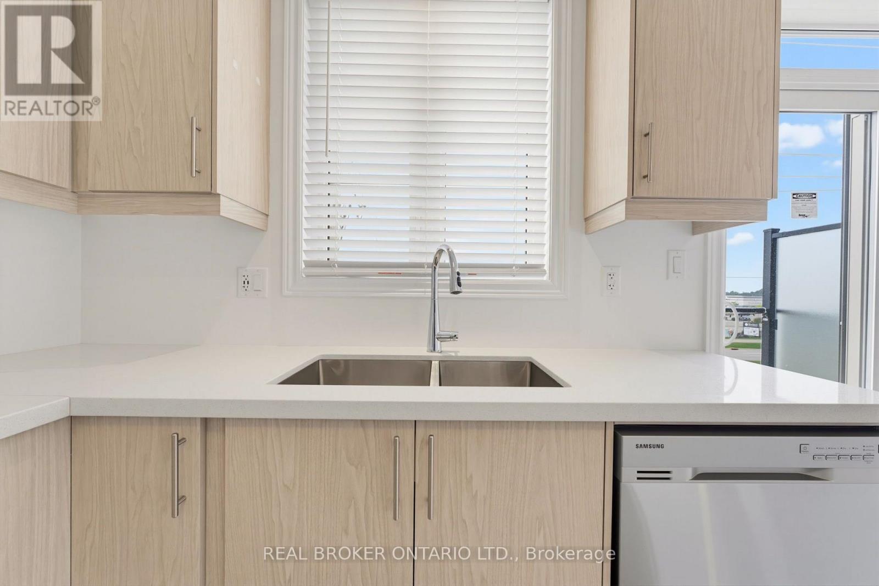
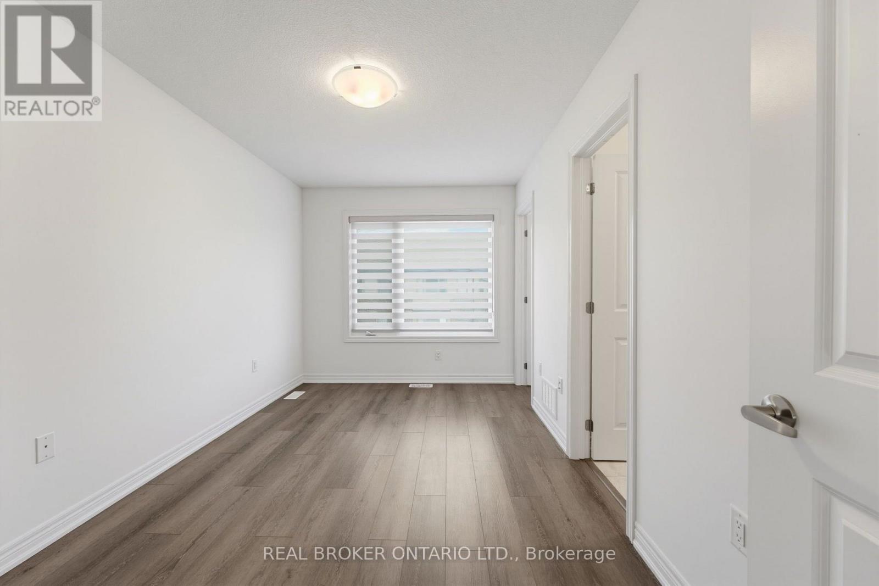
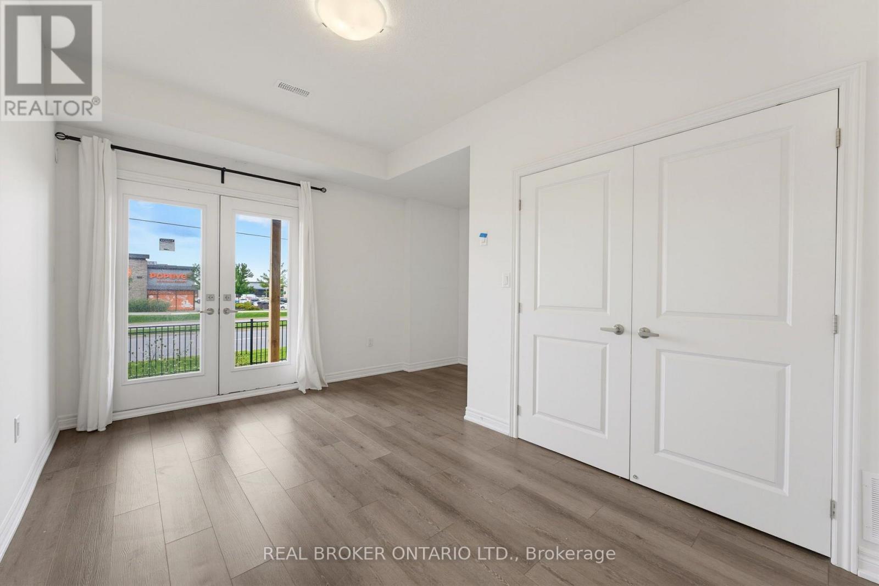
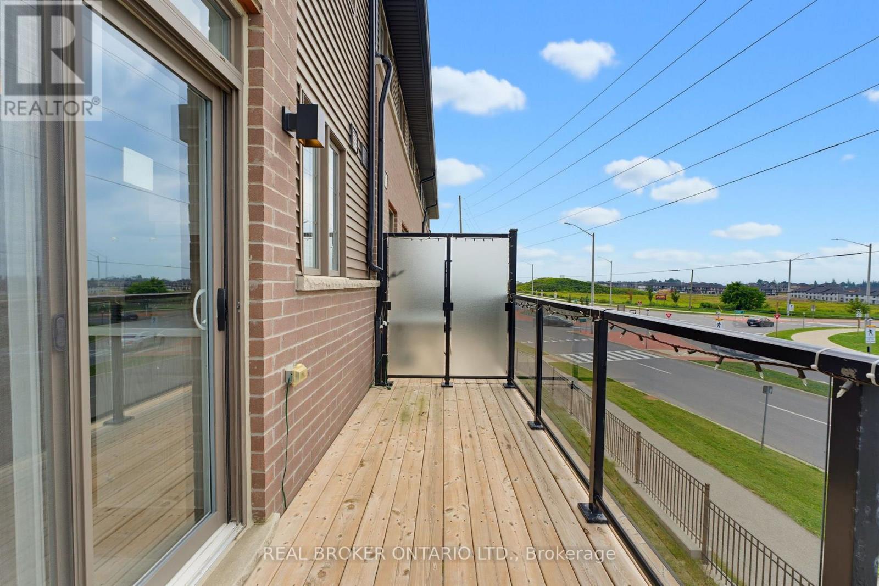
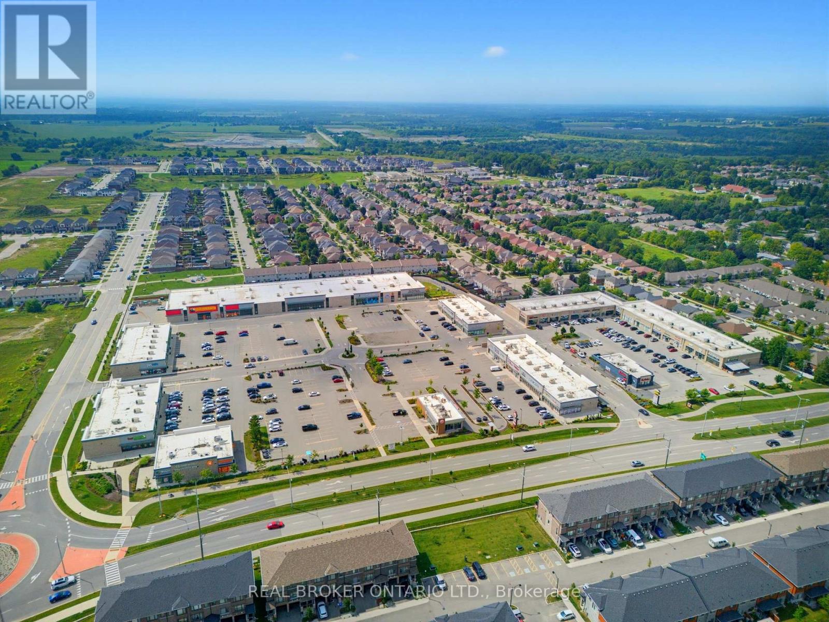
120 Court Drive, Brant, ON photo 3
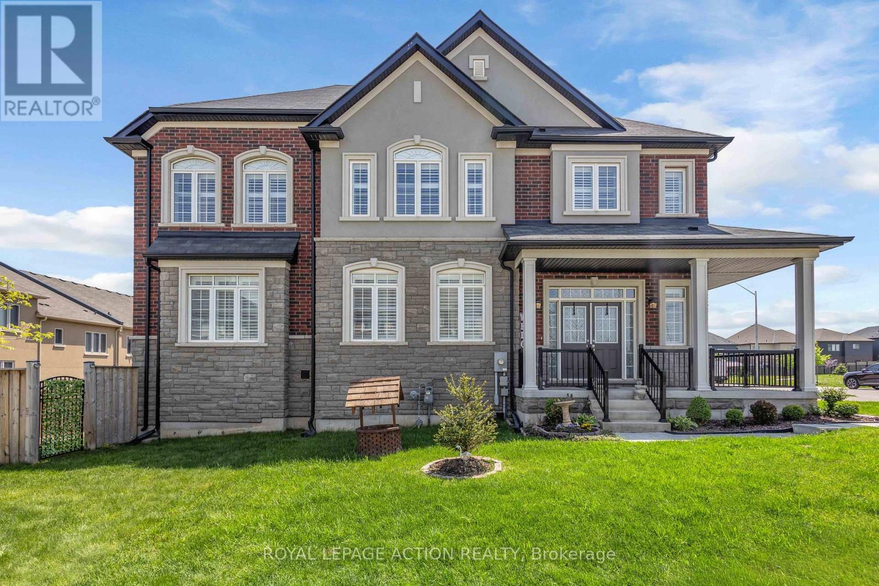
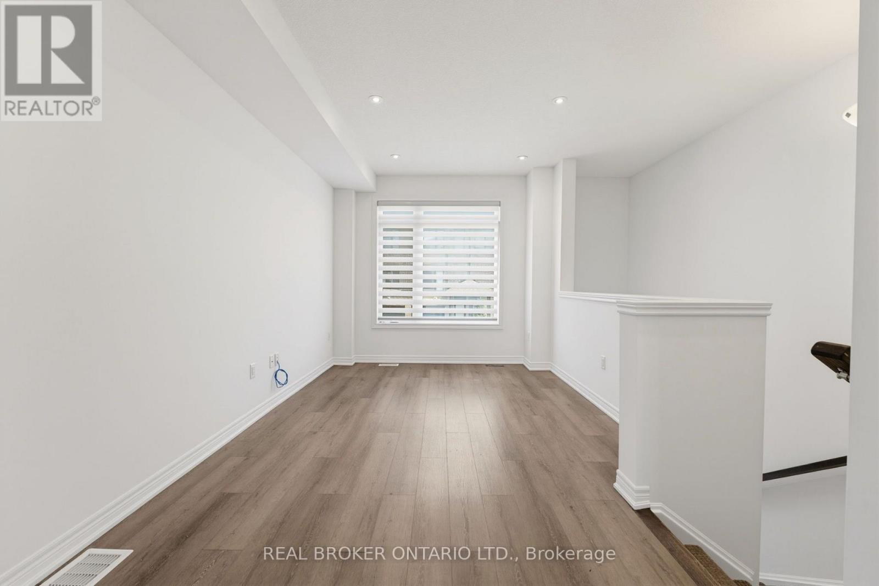
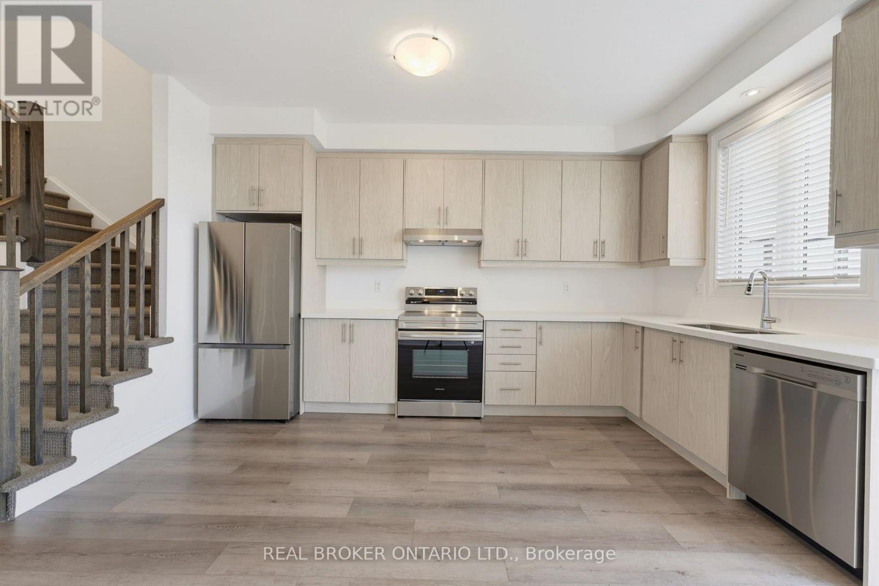
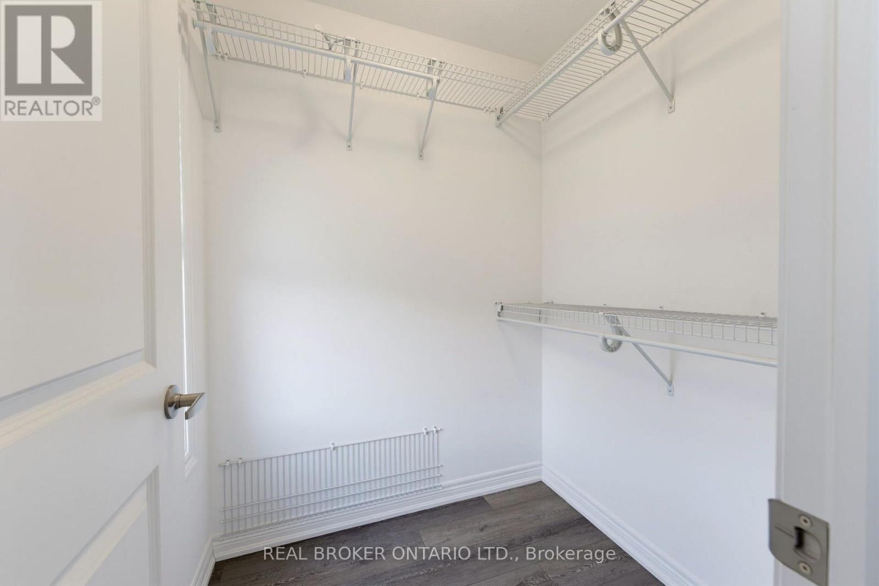
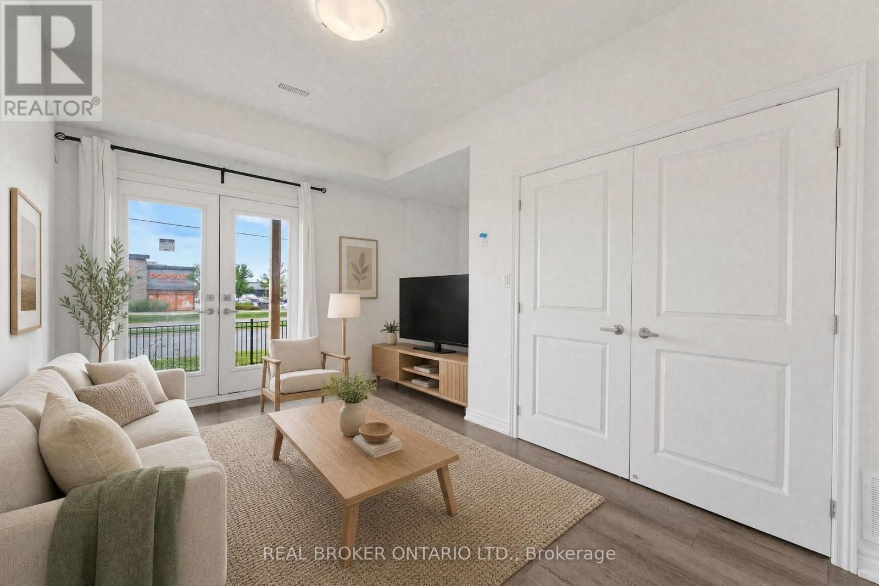
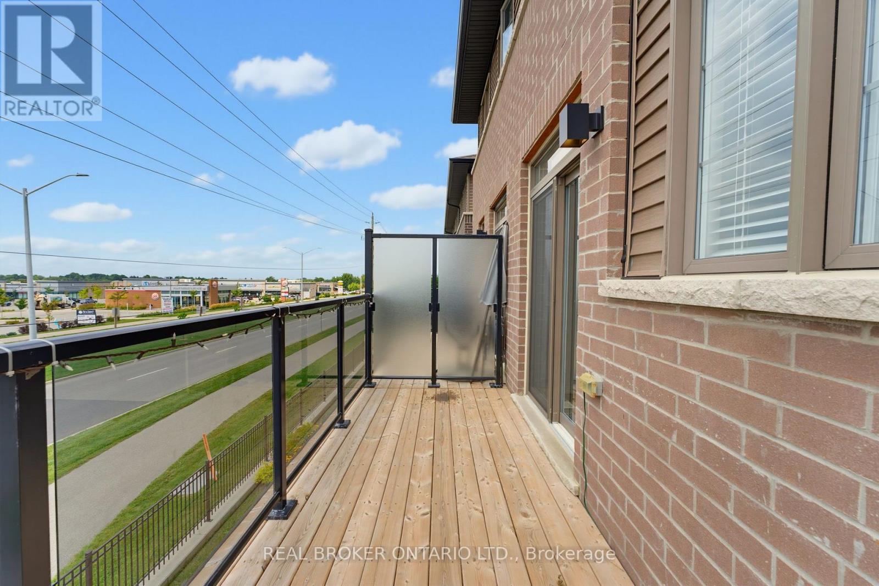
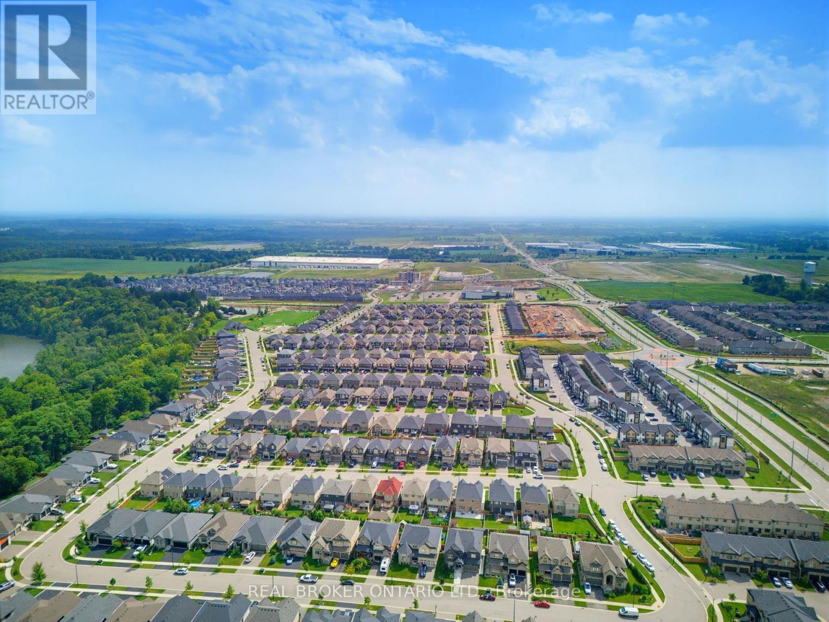
120 Court Drive, Brant, ON photo 4
120 Court Drive, Brant, ON photo 5
120 Court Drive, Brant, ON photo 6
120 Court Drive, Brant, ON photo 7
120 Court Drive, Brant, ON photo 8
120 Court Drive, Brant, ON photo 9
120 Court Drive, Brant, ON photo 10
120 Court Drive, Brant, ON photo 11
120 Court Drive, Brant, ON photo 12
120 Court Drive, Brant, ON photo 13
120 Court Drive, Brant, ON photo 14
120 Court Drive, Brant, ON photo 15
120 Court Drive, Brant, ON photo 16
120 Court Drive, Brant, ON photo 17
120 Court Drive, Brant, ON photo 18
120 Court Drive, Brant, ON photo 19
120 Court Drive, Brant, ON photo 20
120 Court Drive, Brant, ON photo 21
120 Court Drive, Brant, ON photo 22
120 Court Drive, Brant, ON photo 23
120 Court Drive, Brant, ON photo 24
120 Court Drive, Brant, ON photo 25
120 Court Drive, Brant, ON photo 26
120 Court Drive, Brant, ON photo 27
120 Court Drive, Brant, ON photo 28
120 Court Drive, Brant, ON photo 29
120 Court Drive, Brant, ON photo 30
120 Court Drive, Brant, ON photo 31
120 Court Drive, Brant, ON photo 32
120 Court Drive, Brant, ON photo 33
120 Court Drive, Brant, ON photo 34
120 Court Drive, Brant, ON photo 35
120 Court Drive, Brant, ON photo 36
120 Court Drive, Brant, ON photo 37
120 Court Drive, Brant, ON photo 38
120 Court Drive, Brant, ON photo 39
120 Court Drive, Brant, ON photo 40
120 Court Drive, Brant, ON photo 41
120 Court Drive, Brant, ON photo 42
1 / 42

BUYER ADVANTAGE

Buy with confidence

Get a full-service approach built on strategy, strong negotiation, and clear guidance from offer to close.

  • Local Market Expertise
  • Broker-level Negotiation
  • Transparent Process
  • No-pressure Guidance

The right strategy depends on your goals, timing, budget, and the type of home you are buying. Get Your Buyer Snapshot.

About This Property

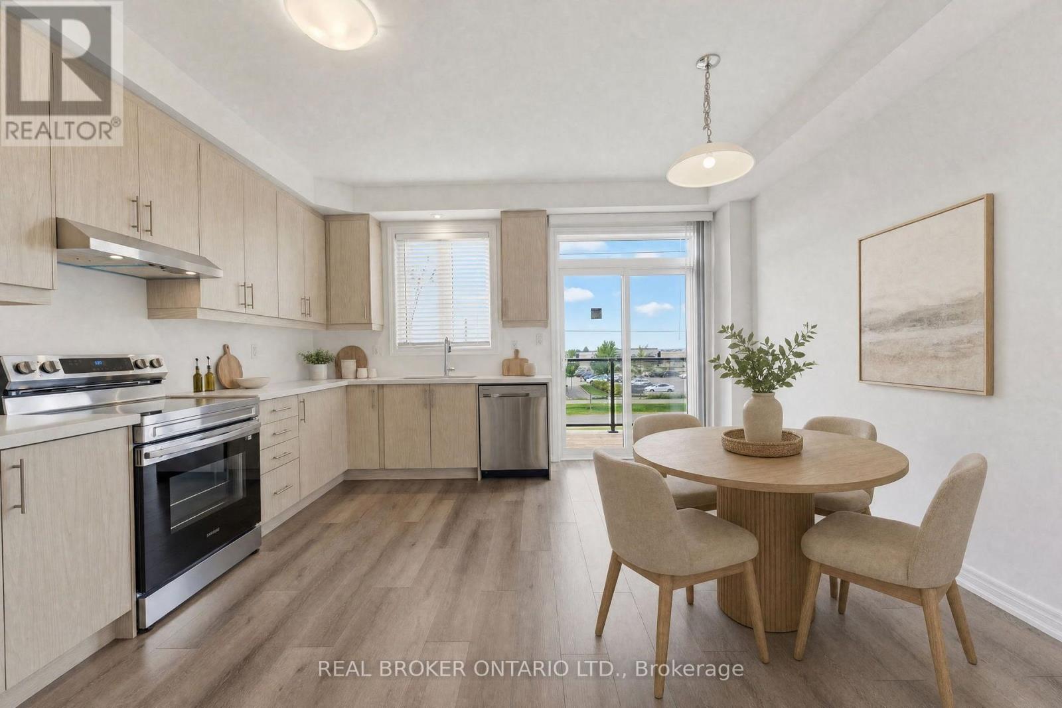
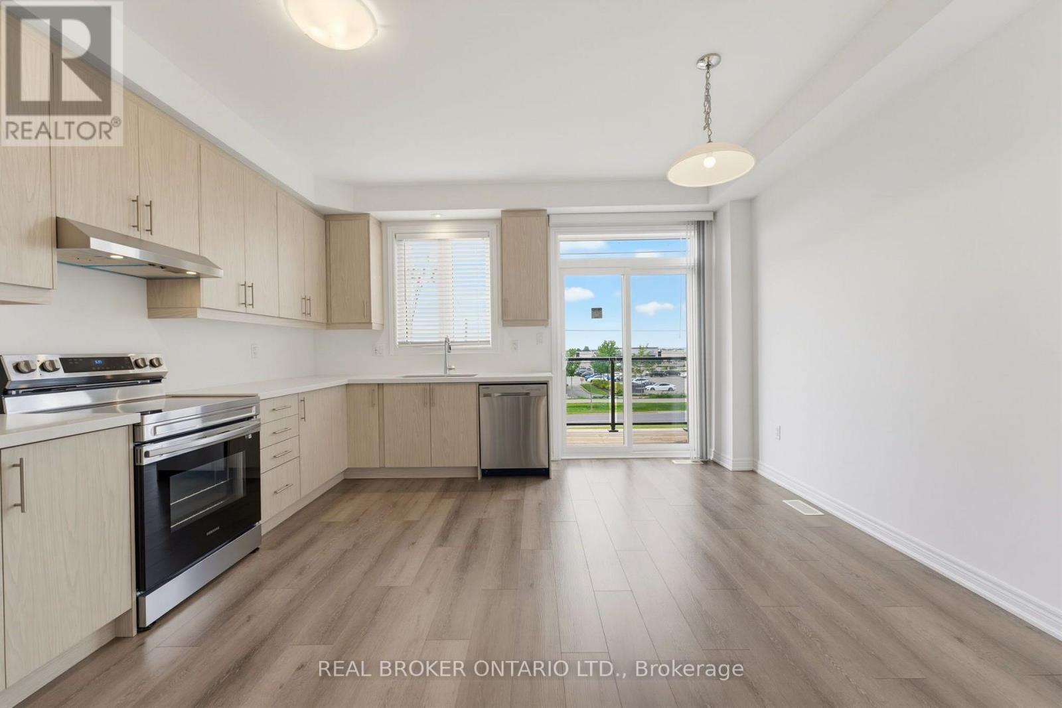
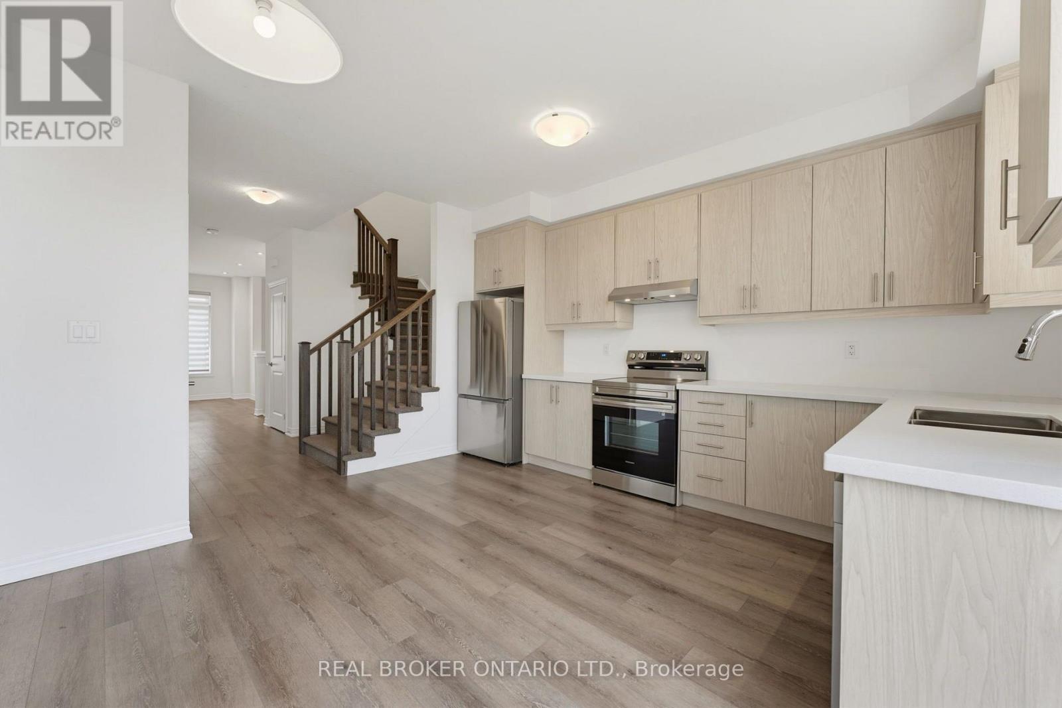
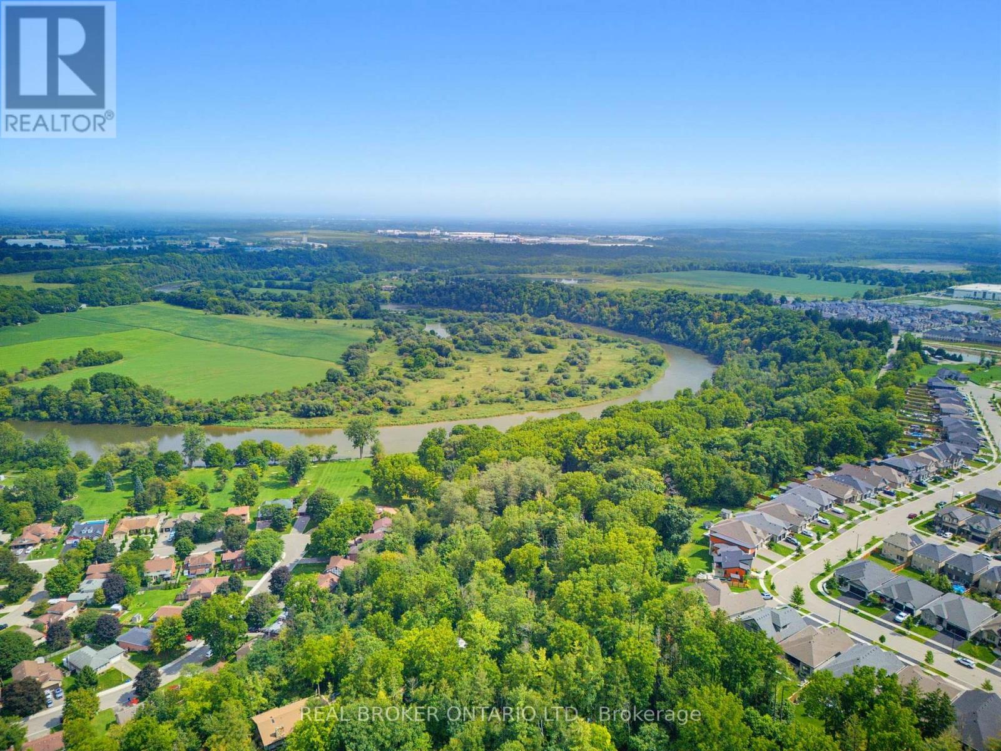
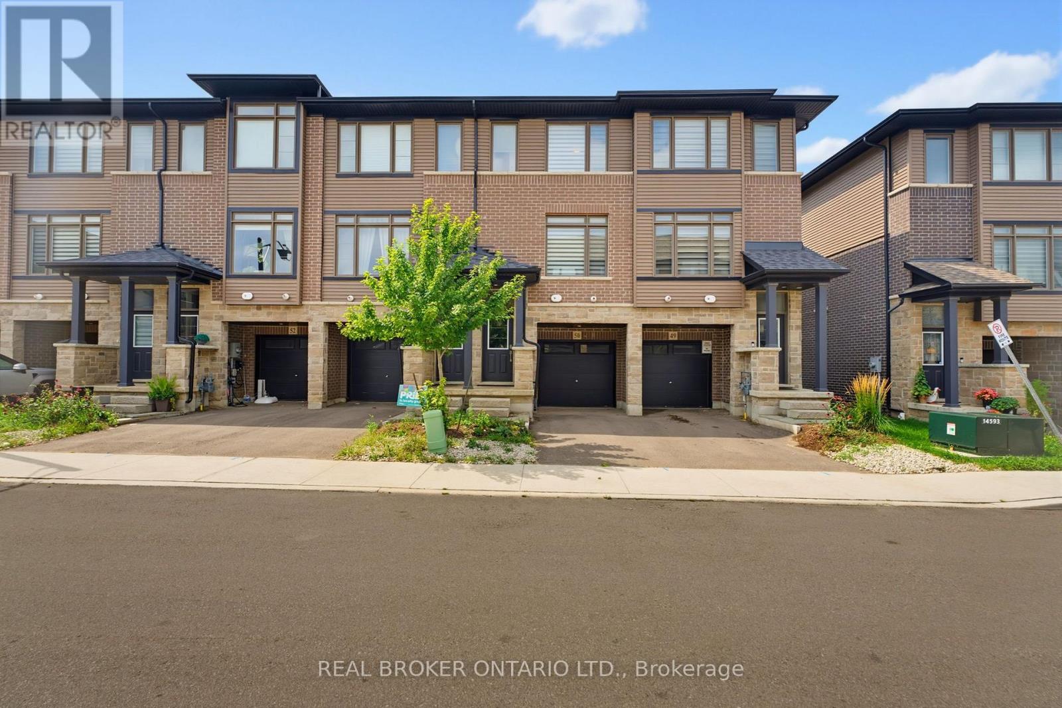
Maybe the best kind of luxury is having more time for the life you love. Welcome to 50-120 Court Drive, a freehold Losani built townhome in Paris where everyday living feels connected, convenient and uncomplicated. The Espirit Grande design features 9-foot ceilings, three levels of living space that create natural separation between work, rest and gathering. Walk the kids to school. Wander over for groceries or a coffee. Come home, park the car and stay awhile. With schools, shopping, parks and everyday essentials all within walking distance-and Highway 403 just five minutes away-less of your day is spent getting there, and more of it can be spent where you want to be. Inside, the bright open-concept main floor was made for the rhythm of everyday life, from slow mornings around the kitchen to dinners that spill out onto the deck on warm summer evenings. Upstairs, three bedrooms create space to retreat, while the finished lower level gives you room for movie nights, a home office, playroom or whatever life calls for next. A built-in garage, private driveway and low-maintenance lifestyle complete the picture. Because sometimes having it all isn't about having more. It's about having more time for what matters. (id:63604)

Key Facts

Type
Townhouse
Beds
3
Baths
3
Size
1,100 sqft
Lot
15.1 x 79.5 FT
Parking
2 total
Condo fee
$99

Highlights

  • Washer
  • Refrigerator
  • Water softener
  • Dishwasher
  • Stove
  • Dryer
  • Oven - Built-In
  • Hood Fan
  • Window Coverings
  • Water Heater - Tankless
Property Details 18 details
Bedrooms
3 bedrooms
3 above grade
Bathrooms
3 bathrooms
1 partial
Parking
2 parking spaces
Attached Garage · Garage
Living area
1,100 - 1,500 sq. ft.
Property
Single Family · Freehold · Attached
Property subtype
Single Family
Structure type
Row / Townhouse
Ownership
Freehold
Attached status
Attached
Storeys
3
Basement
Finished, Walk out
Heating
Forced air, Natural gas
Cooling
Central air conditioning
Fireplace
No
Lot dimensions
15.1 x 79.5 FT
Frontage
15.10 feet
Taxes
$3,154.00 (2,025)
Zoning
RM2-31
Water source
Municipal water
Sewer
Sanitary sewer

Interior features

WasherRefrigeratorWater softenerDishwasherStoveDryerOven - Built-InHood FanWindow CoveringsWater Heater - Tankless

Exterior features

Vinyl sidingBrick VeneerPoured Concrete

Systems and association

Parcel of Tied Land
Rooms 9 rooms
Level
Room
Dimensions
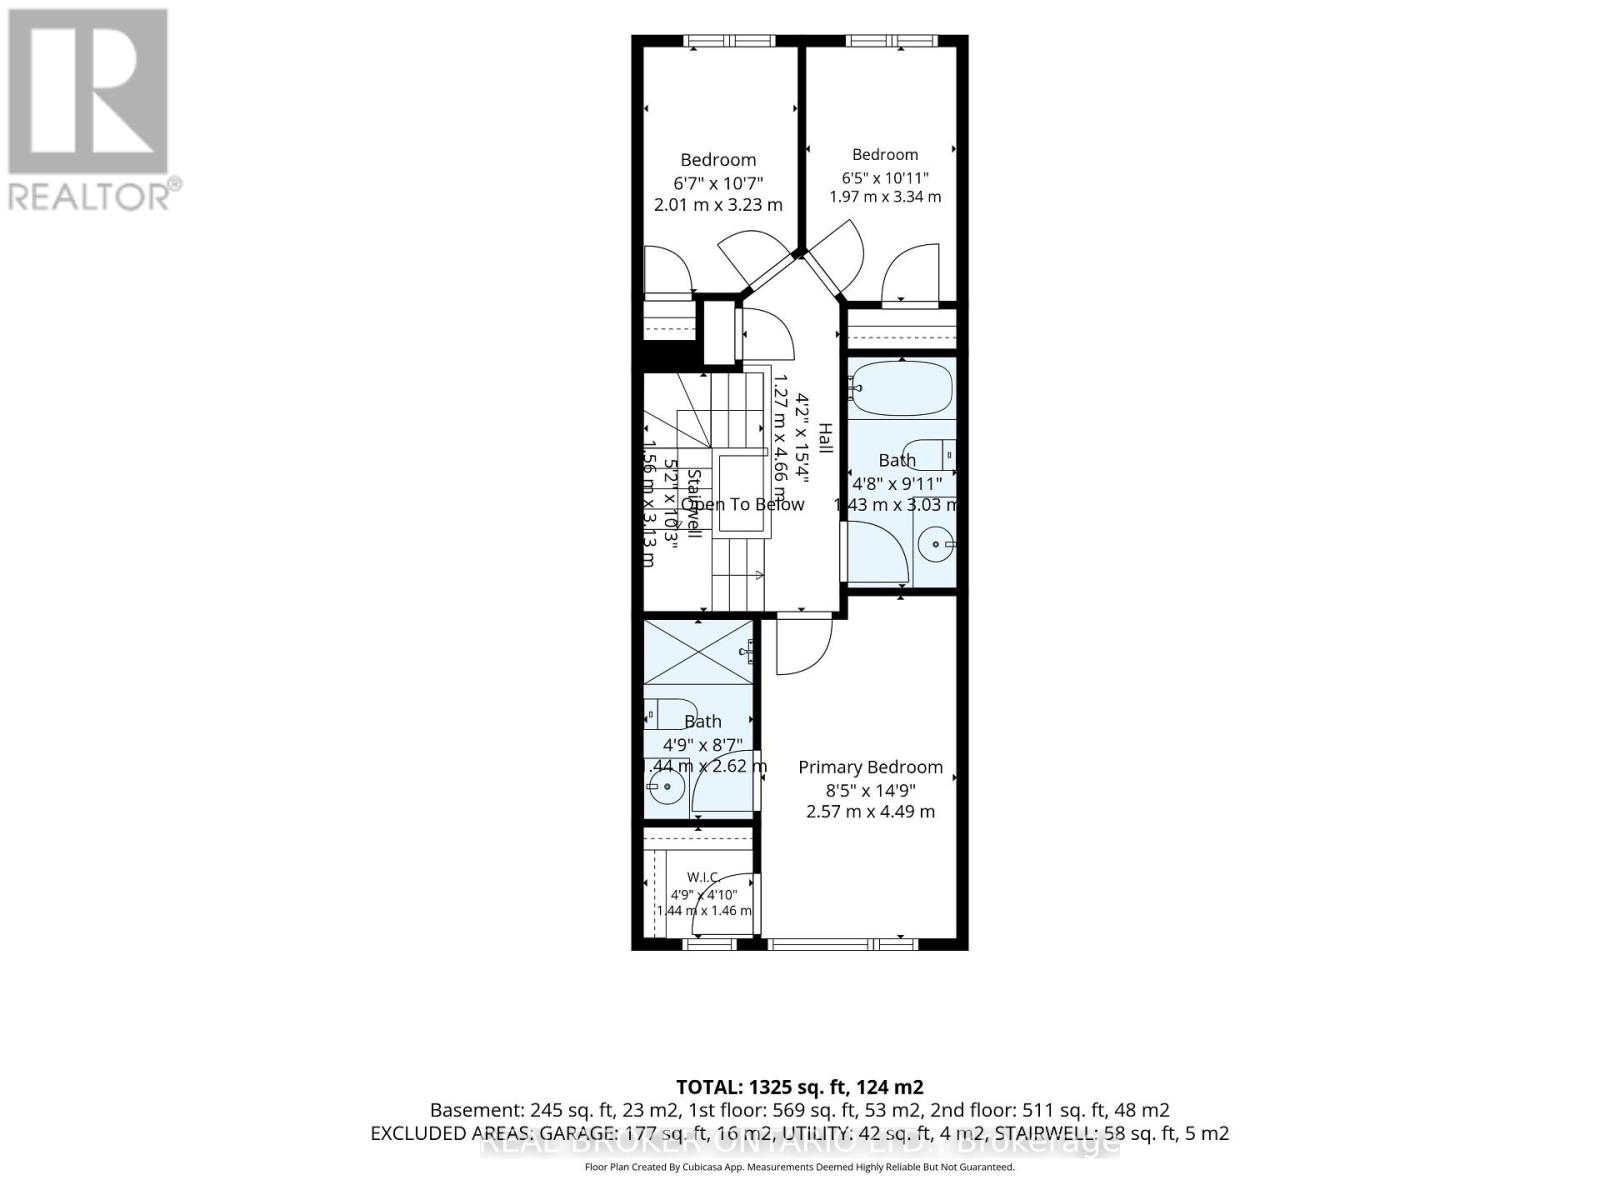
Third level
Primary Bedroom
2.57 m x 4.49 m
Third level
Bathroom
1.44 m x 2.62 m
Third level
Bedroom
2.01 m x 3.23 m
Third level
Bedroom
1.02 m x 3.34 m
Third level
Bathroom
1.43 m x 3.03 m
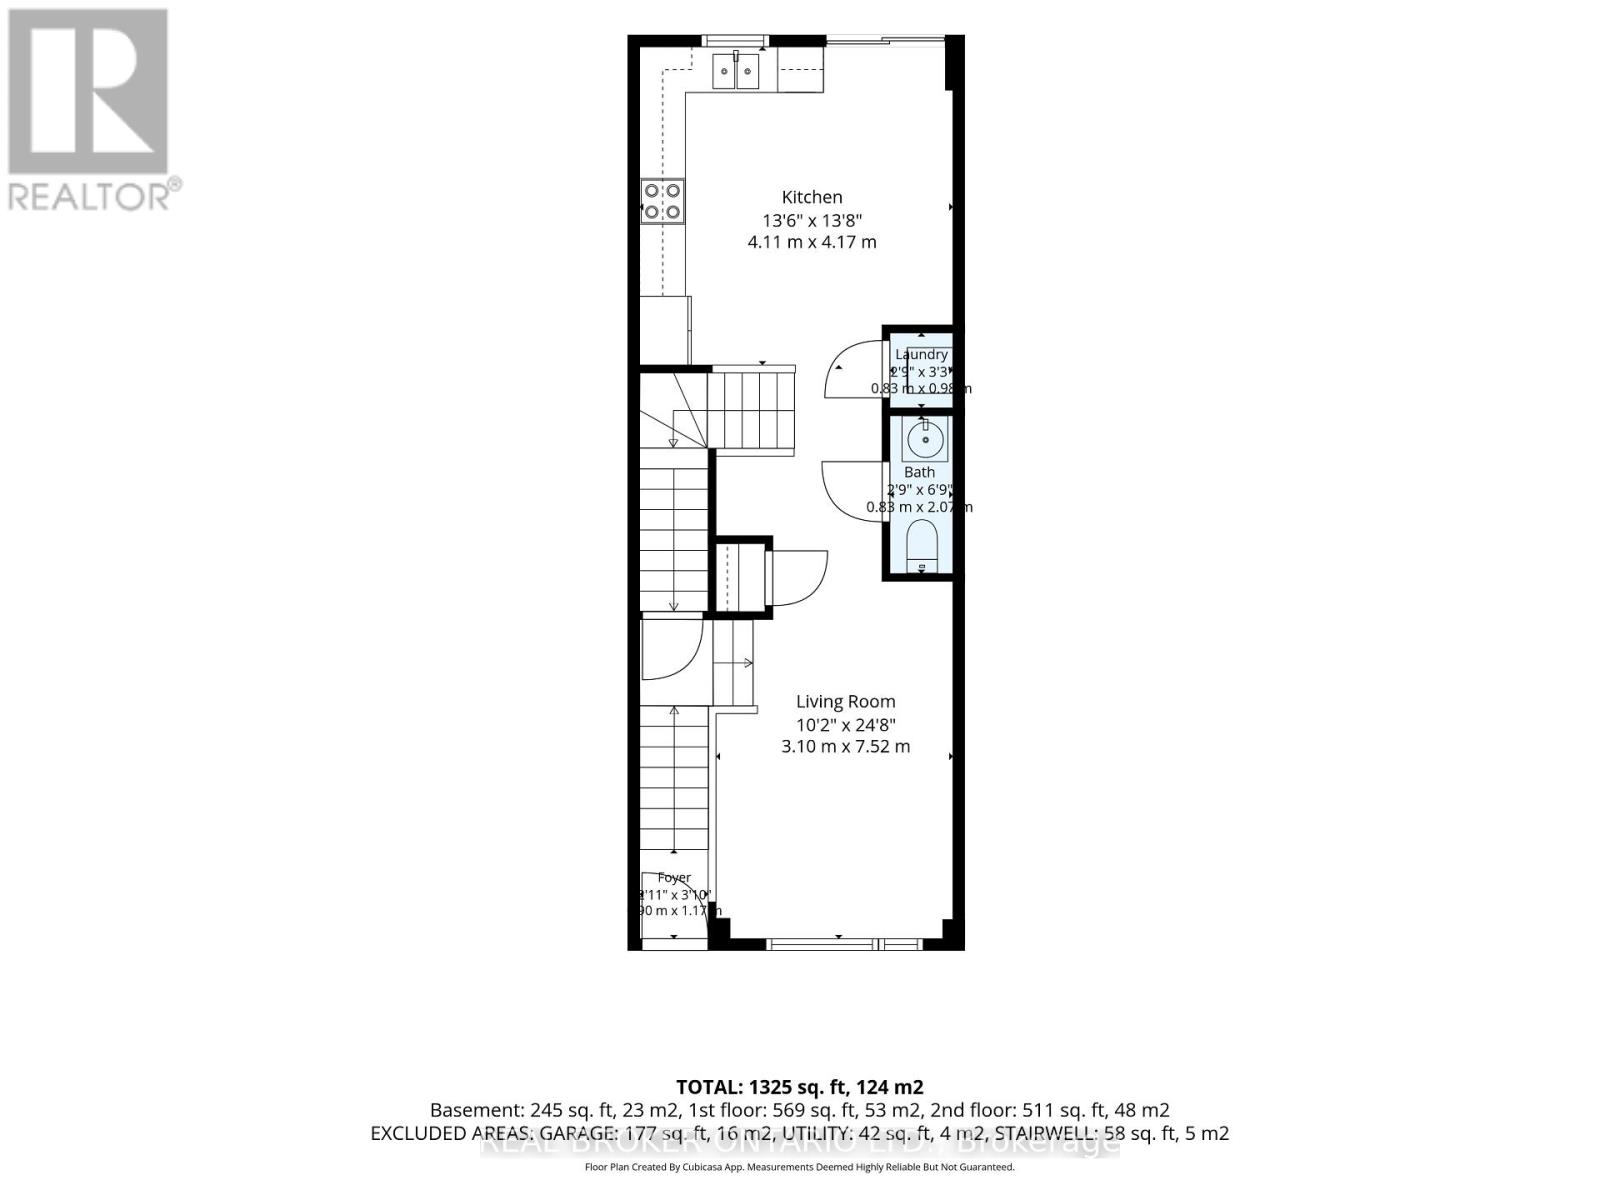
Second level
Kitchen
4.11 m x 4.17 m
Second level
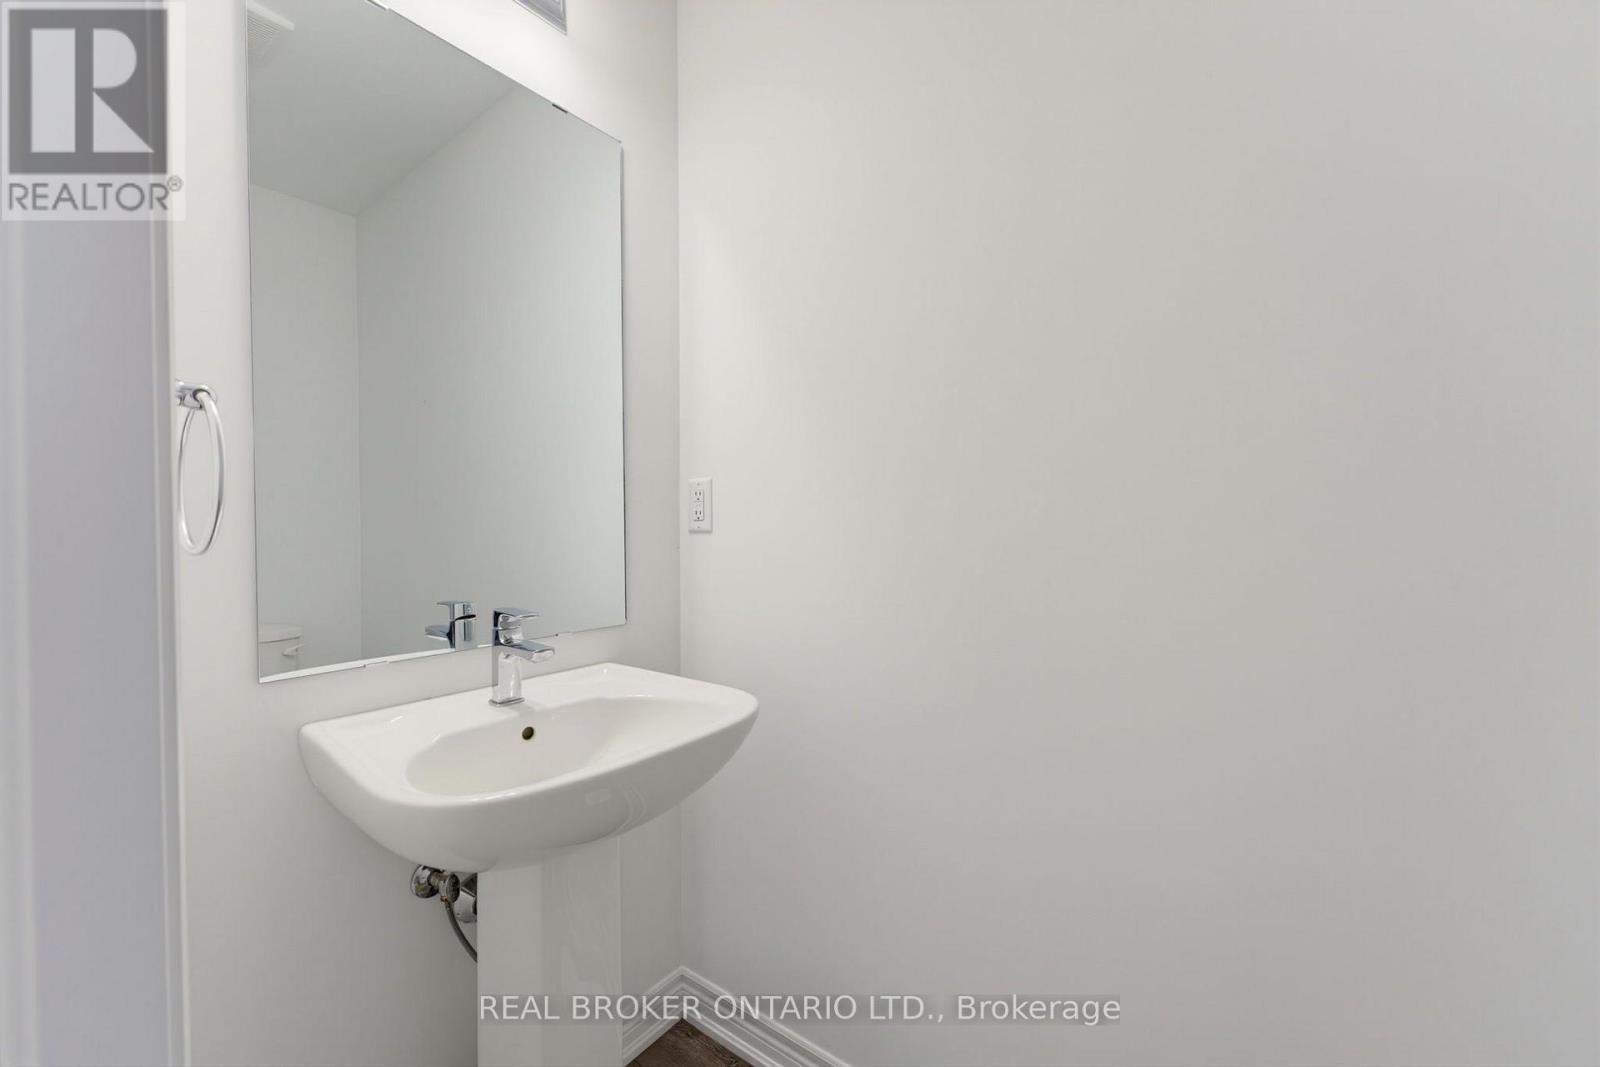
Bathroom
0.83 m x 2.02 m
Second level
Living room
3.1 m x 7.52 m
Ground level
Recreational, Games room
4.11 m x 4.46 m
Mortgage & Affordability Estimate monthly costs
Purchase price$539,000
Down paymentNot available
Mortgage amountNot available
Principal & interestNot available
Property taxesNot available
Condo/HOA feeNot available
Insurance/OtherNot available
UtilitiesNot available
Est. monthly totalNot available
Income needed (GDS 32%)Not available
Estimates only. Not financial advice. Rates, taxes and fees vary by lender and municipality.

Saved Properties

Keep This One Handy

Save this listing, compare it later, or open your saved properties dashboard.

Manage Saved Searches
Map is approximate.

Neighbourhood

Area
Paris
City
Brant
Postal code
N3L 0N2
Nearby
Cross Streets: Rest Acres Road. ** Directions: Rest Acres Rd to Court Dr. Enter the complex at 120 Court Dr and follow to Unit 50.