120 Sebastian Street
Blue Mountains, ONDetached
$3,970,000
MLS® X12991318
Detached4 beds4 baths6 total
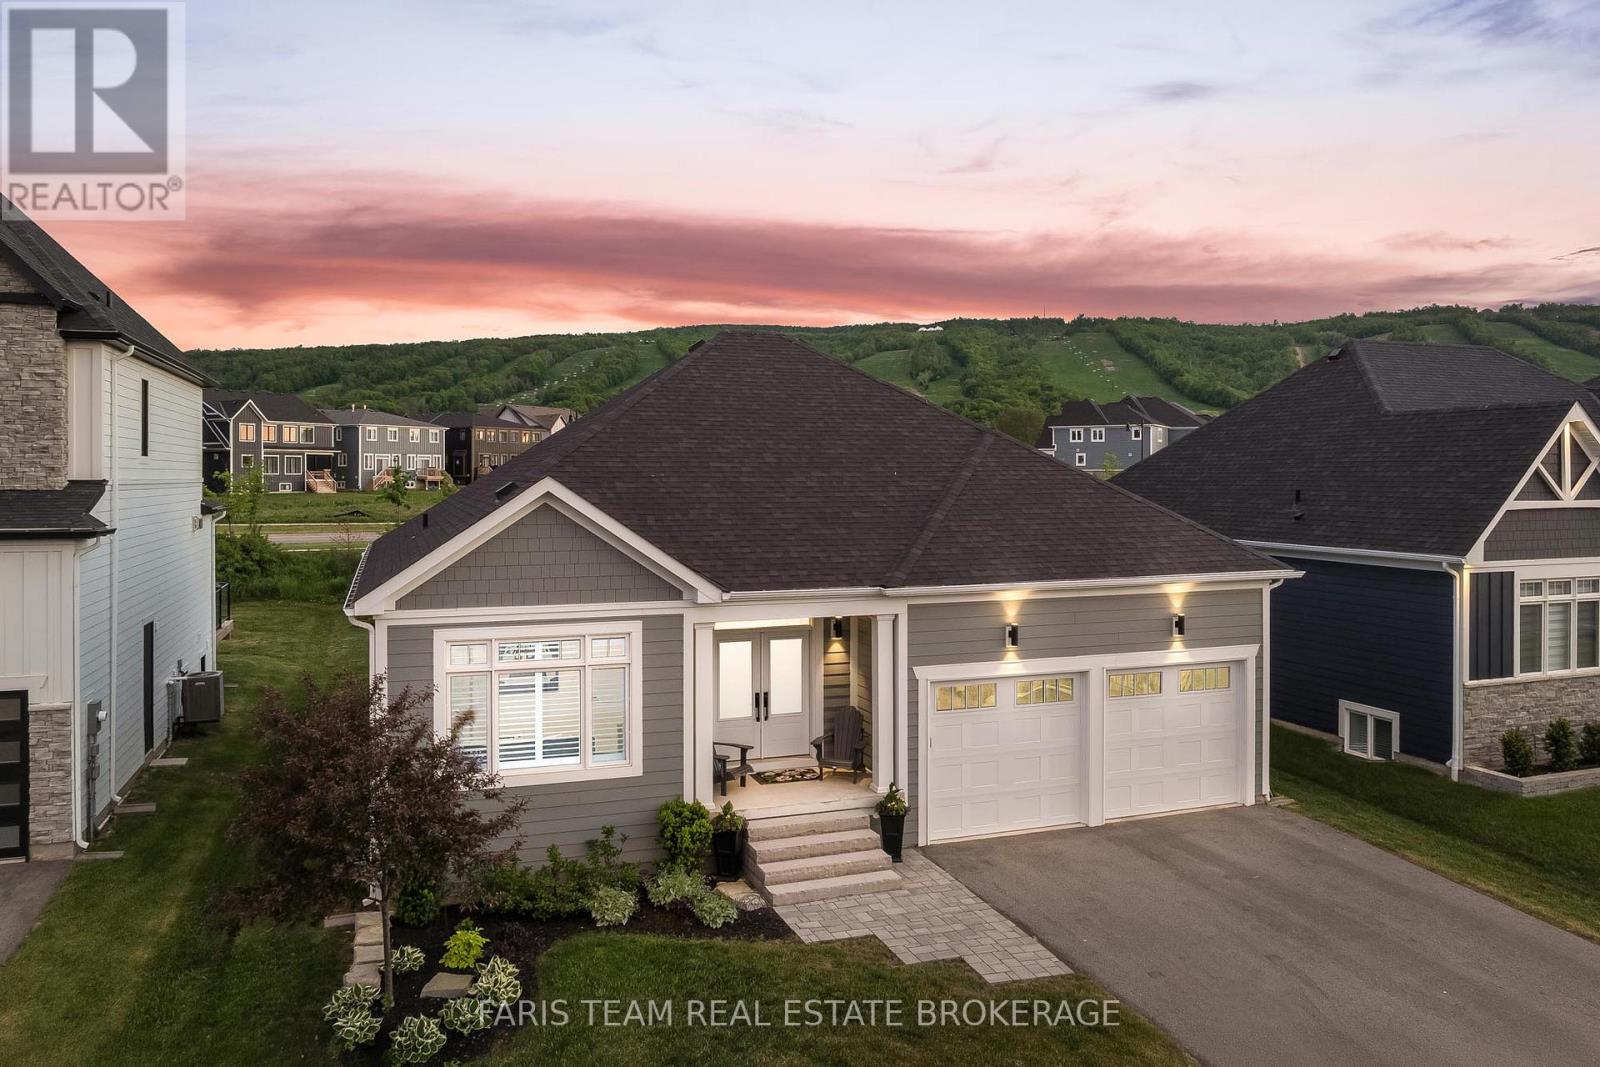
120 Sebastian Street, Blue Mountains, ON photo 1
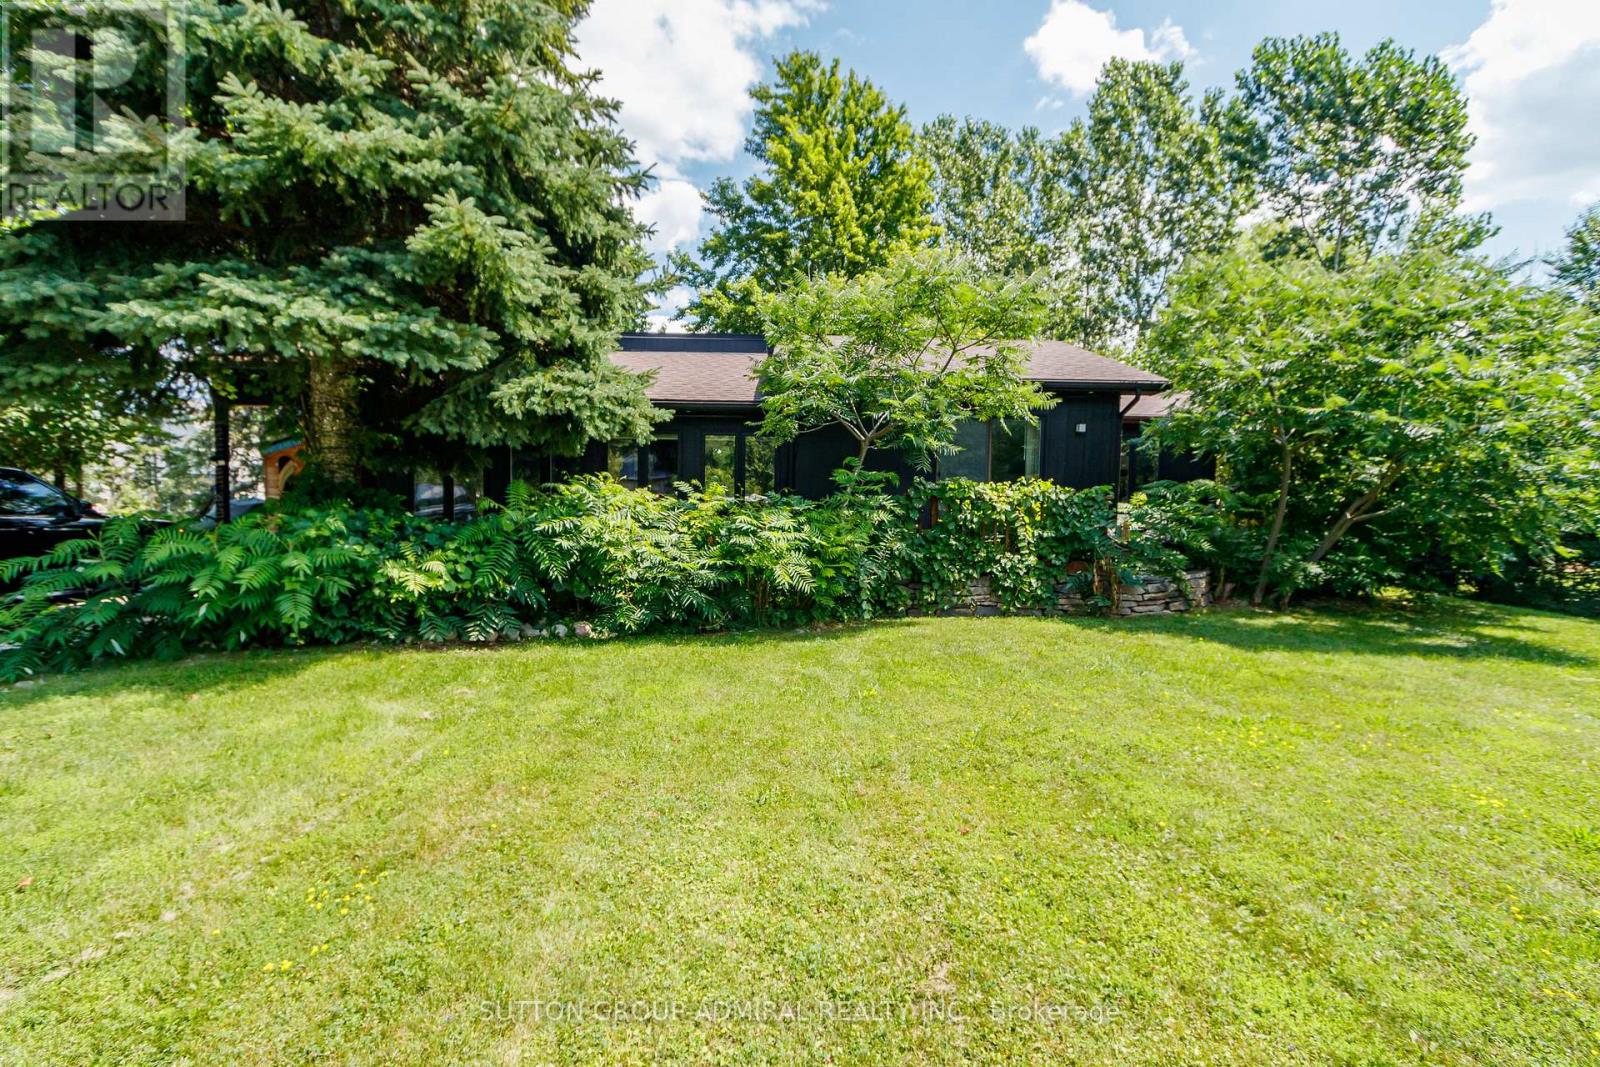
120 Sebastian Street, Blue Mountains, ON photo 2
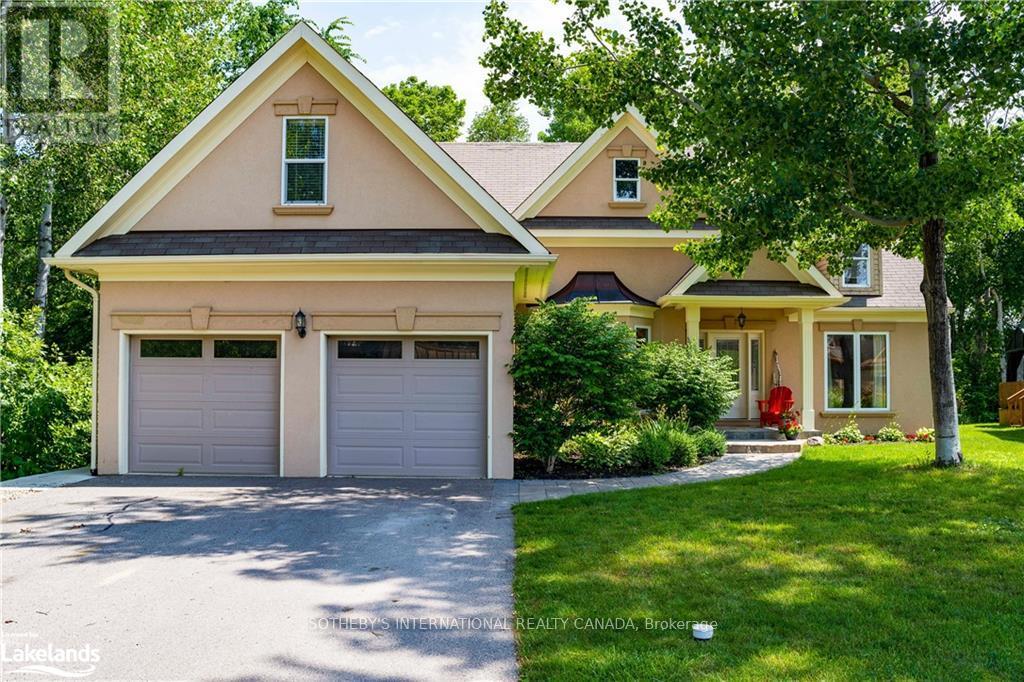
120 Sebastian Street, Blue Mountains, ON photo 3
120 Sebastian Street, Blue Mountains, ON photo 4
120 Sebastian Street, Blue Mountains, ON photo 5
120 Sebastian Street, Blue Mountains, ON photo 6
120 Sebastian Street, Blue Mountains, ON photo 7
120 Sebastian Street, Blue Mountains, ON photo 8
120 Sebastian Street, Blue Mountains, ON photo 9
120 Sebastian Street, Blue Mountains, ON photo 10
120 Sebastian Street, Blue Mountains, ON photo 11
120 Sebastian Street, Blue Mountains, ON photo 12
120 Sebastian Street, Blue Mountains, ON photo 13
120 Sebastian Street, Blue Mountains, ON photo 14
120 Sebastian Street, Blue Mountains, ON photo 15
120 Sebastian Street, Blue Mountains, ON photo 16
120 Sebastian Street, Blue Mountains, ON photo 17
120 Sebastian Street, Blue Mountains, ON photo 18
120 Sebastian Street, Blue Mountains, ON photo 19
120 Sebastian Street, Blue Mountains, ON photo 20
120 Sebastian Street, Blue Mountains, ON photo 21
120 Sebastian Street, Blue Mountains, ON photo 22
120 Sebastian Street, Blue Mountains, ON photo 23
120 Sebastian Street, Blue Mountains, ON photo 24
120 Sebastian Street, Blue Mountains, ON photo 25
120 Sebastian Street, Blue Mountains, ON photo 26
120 Sebastian Street, Blue Mountains, ON photo 27
120 Sebastian Street, Blue Mountains, ON photo 28
120 Sebastian Street, Blue Mountains, ON photo 29
120 Sebastian Street, Blue Mountains, ON photo 30
120 Sebastian Street, Blue Mountains, ON photo 31
120 Sebastian Street, Blue Mountains, ON photo 32
120 Sebastian Street, Blue Mountains, ON photo 33
120 Sebastian Street, Blue Mountains, ON photo 34
120 Sebastian Street, Blue Mountains, ON photo 35
120 Sebastian Street, Blue Mountains, ON photo 36
120 Sebastian Street, Blue Mountains, ON photo 37
120 Sebastian Street, Blue Mountains, ON photo 38
120 Sebastian Street, Blue Mountains, ON photo 39
120 Sebastian Street, Blue Mountains, ON photo 40
120 Sebastian Street, Blue Mountains, ON photo 41
120 Sebastian Street, Blue Mountains, ON photo 42
120 Sebastian Street, Blue Mountains, ON photo 43
120 Sebastian Street, Blue Mountains, ON photo 44
120 Sebastian Street, Blue Mountains, ON photo 45
120 Sebastian Street, Blue Mountains, ON photo 46
120 Sebastian Street, Blue Mountains, ON photo 47
120 Sebastian Street, Blue Mountains, ON photo 48
120 Sebastian Street, Blue Mountains, ON photo 49
120 Sebastian Street, Blue Mountains, ON photo 50
1 / 50

BUYER ADVANTAGE

Buy with confidence

Get a full-service approach built on strategy, strong negotiation, and clear guidance from offer to close.

  • Local Market Expertise
  • Broker-level Negotiation
  • Transparent Process
  • No-pressure Guidance

The right strategy depends on your goals, timing, budget, and the type of home you are buying. Get Your Buyer Snapshot.

About This Property

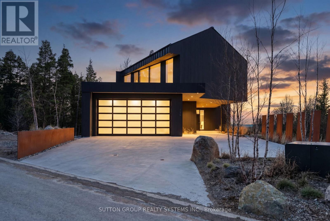
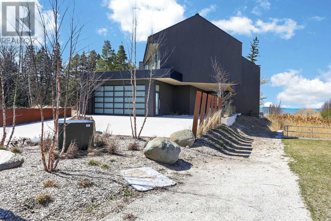
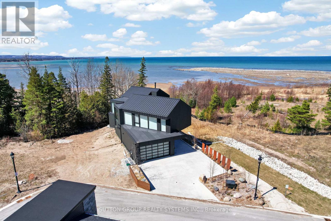
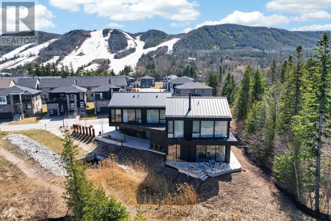
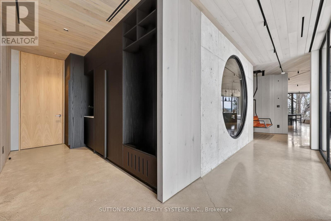
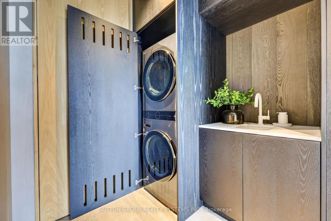
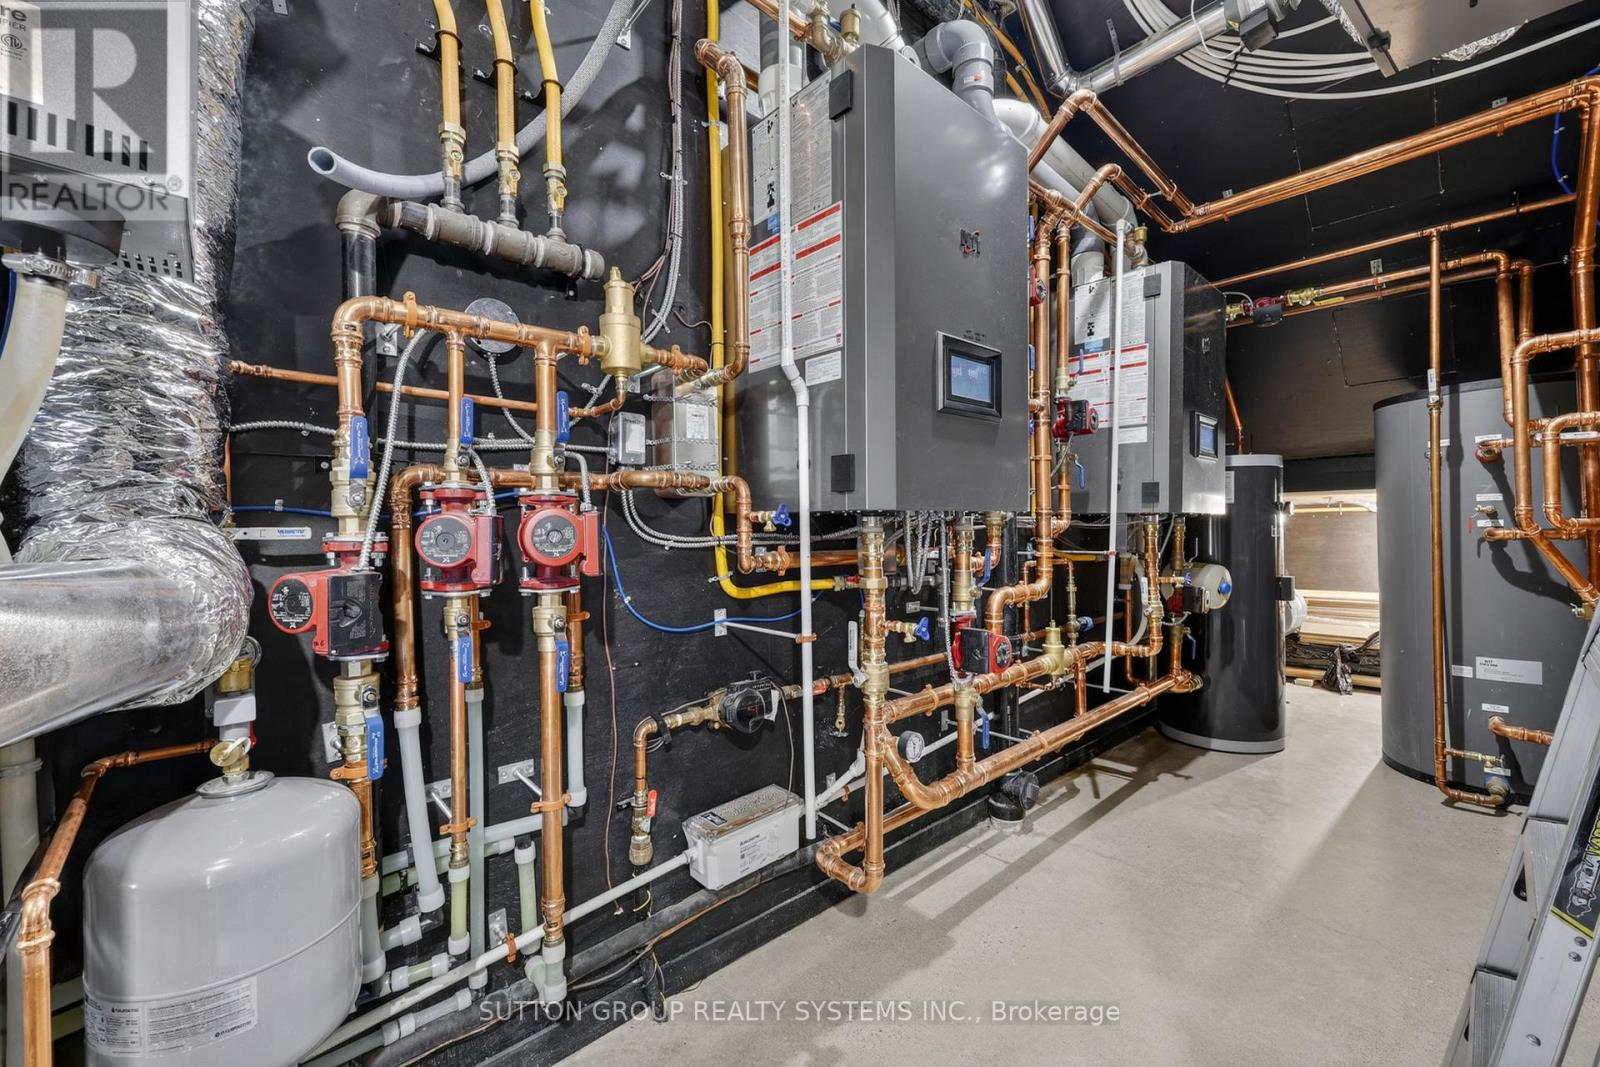
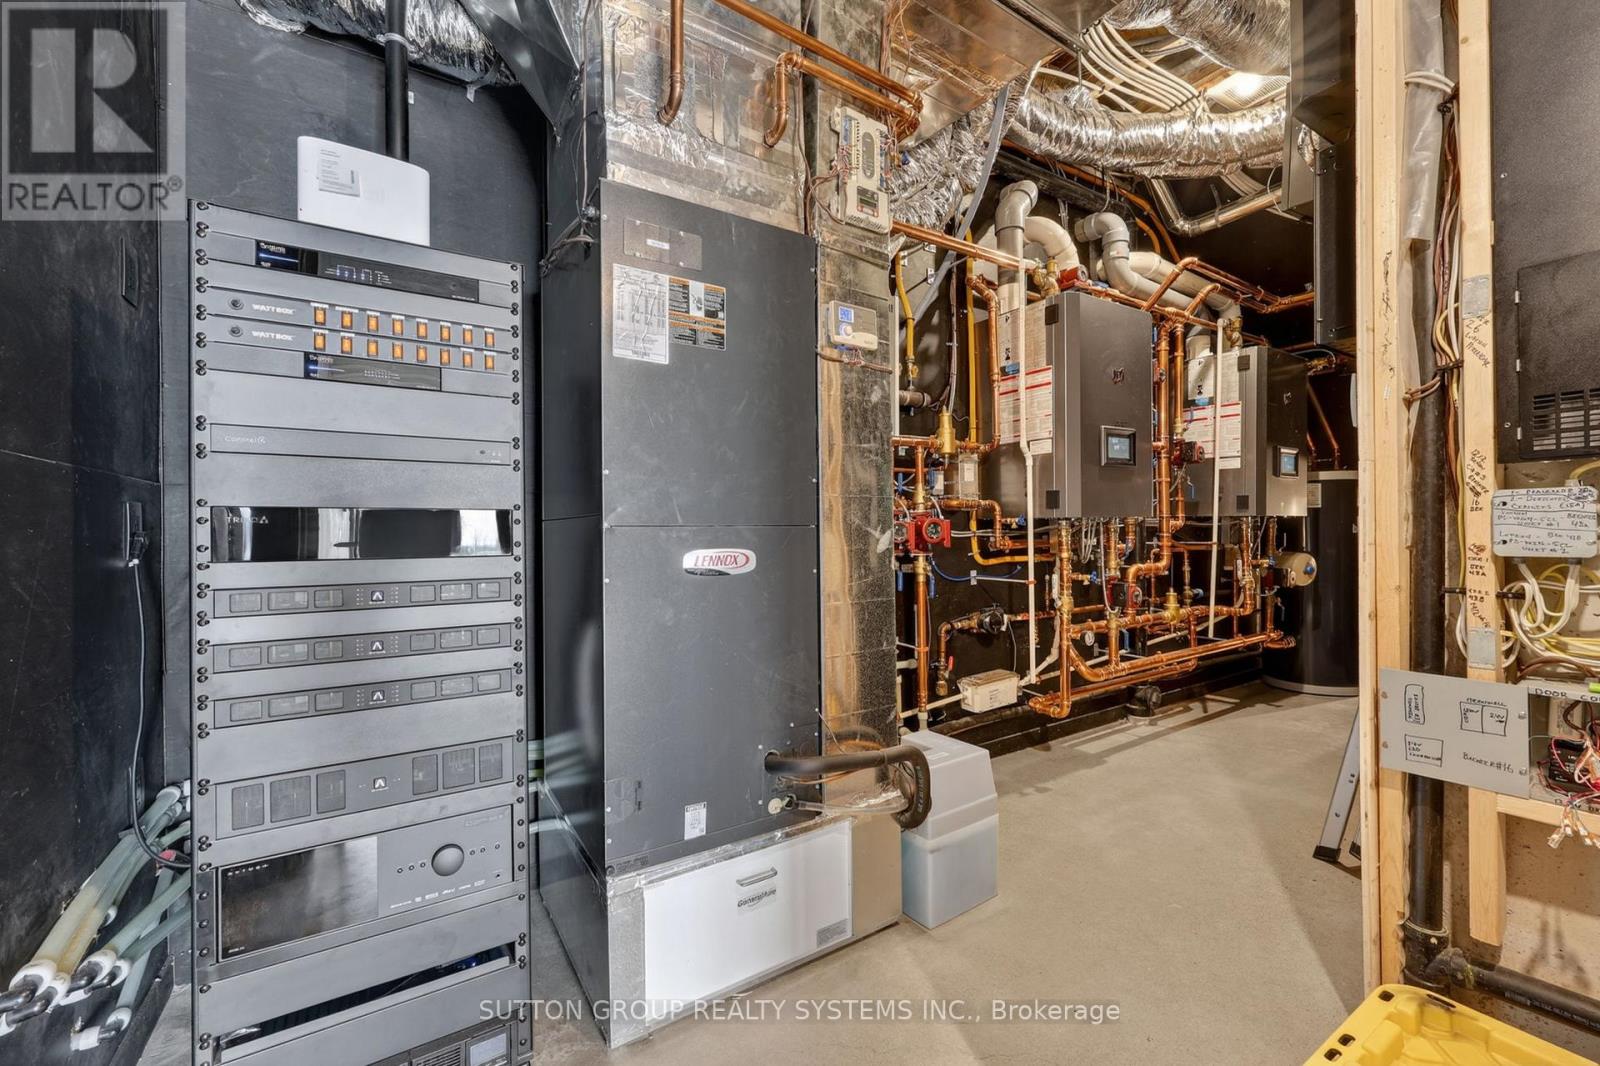
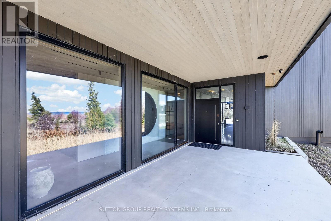
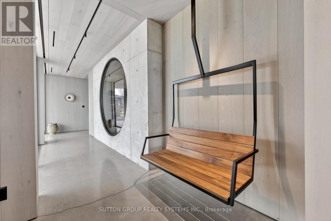
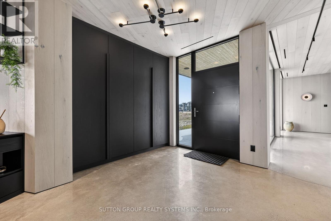
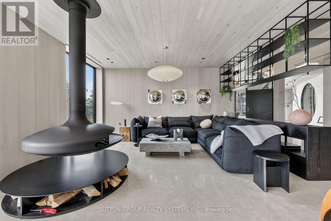
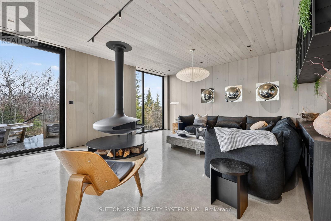
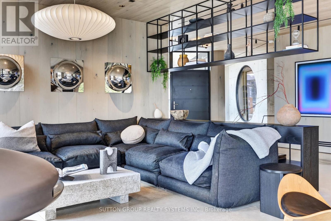
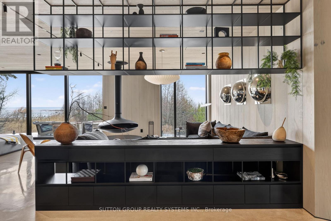
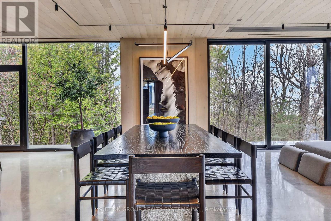
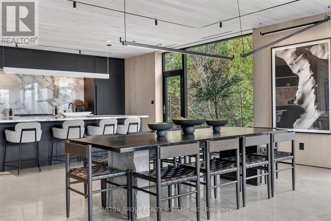
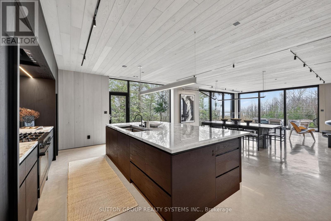
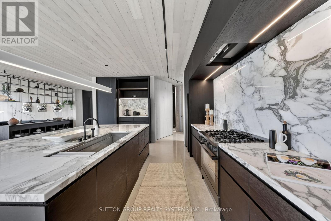
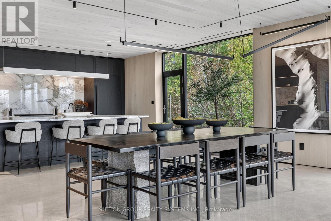
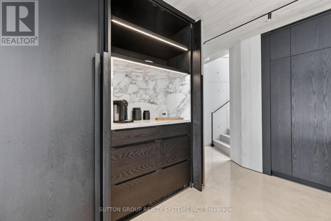
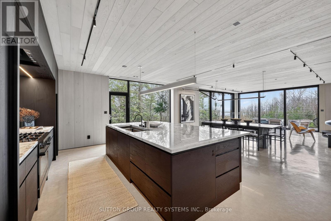
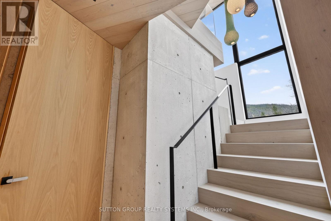
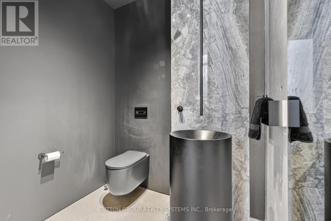
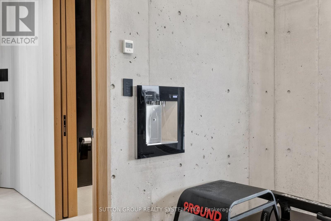
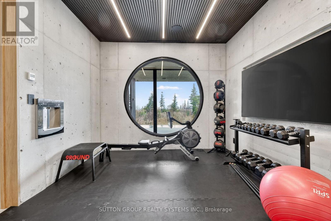
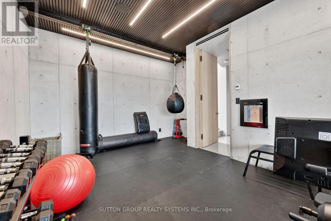
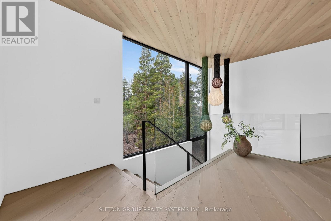
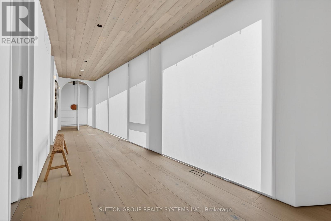
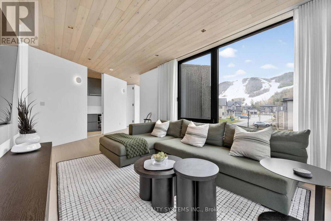
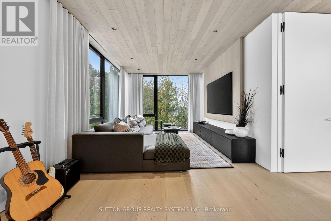
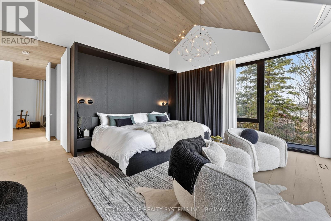
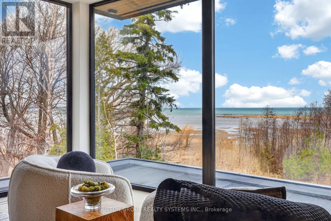
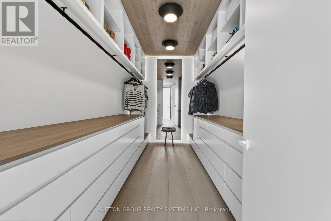
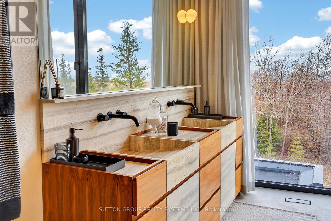
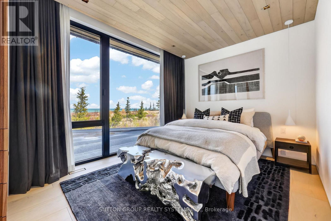
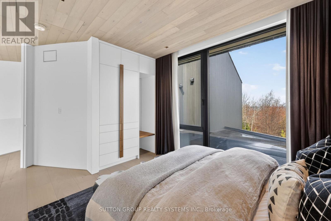
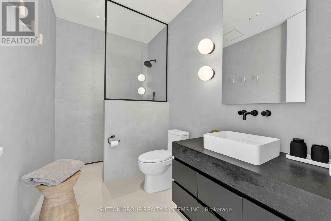
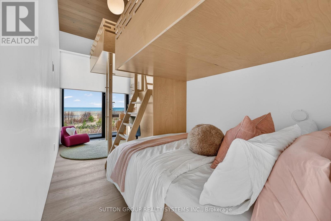
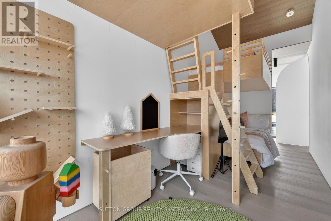
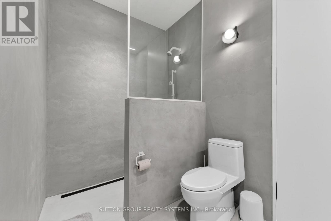
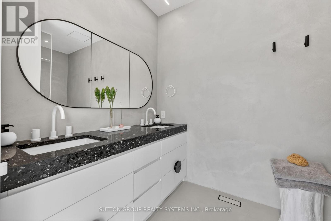
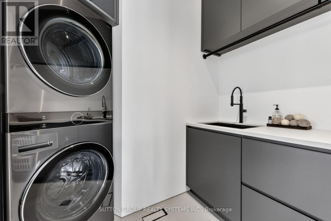
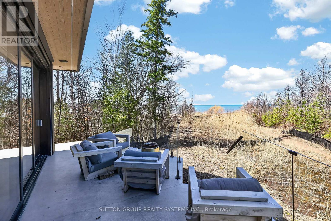
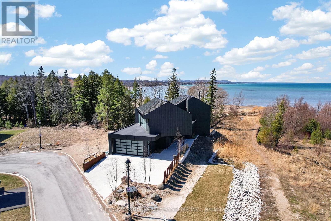
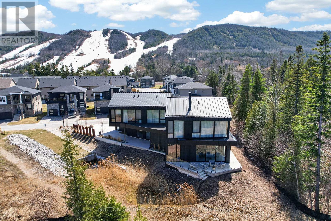
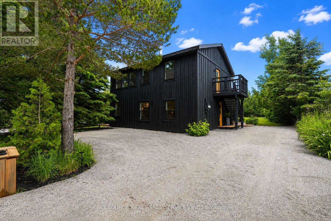
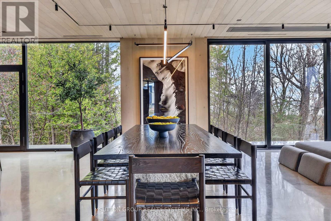
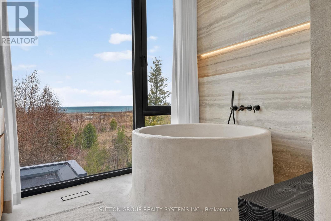
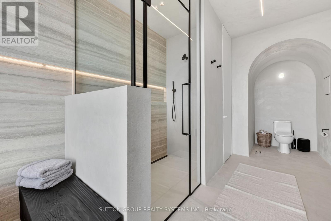
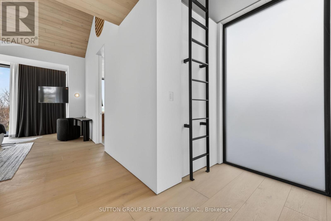
Exceptional newly built, custom-crafted 2-storey residence, ideally positioned between the shores of Georgian Bay and the ski slopes of Georgian Peaks. Designed by Foreshew Design Associates this 4-bedroom, 3.5-bath home showcases a seamless blend of modern architecture, premium materials and advanced technology. Exterior features include striking black thermal pine siding, durable metal roof & energy-efficient Drutex triple-pane windows & doors. Fully integrated Lutron&Control 4 system w/ multiple control panels provides effortless control of lighting & ambiance throughout. Open-concept main level is designed for both everyday living & entertaining, featuring dramatic floor-to-ceiling windows an iconic floating wood-burning fireplace, custom metal shelving & built-in cabinetry. Heated polished concrete floors w/hydronic radiant heating extend throughout main level & into garage. Designer kitchen by Chervin Kitchen & Bath offers panelled 36" JennAir fridge, 36" Bosch gas range, marble countertops & backsplash and two panelled drawer dishwashers by Fisher & Paykel. Hidden coffee station with double fridge/freezer drawers and automated pocket doors along with spacious walk-in pantry adds both style & functionality. Additional main floor features include soundproof gym with dedicated ventilation system and Elkay bottle filling station as well as designer powder room with statement finishes. Outdoors heated driveway & walkways with snow-melt system ensure low-maintenance winter living. Upper level offers bright family room with custom built-ins, luxurious primary retreat featuring vaulted ceilings, refined finishes, private loft space ideal for meditation, reading or quiet retreat, custom walk-in closet and spa-inspired 5-piece ensuite with walk-in glass shower & integrated tub. Three additional bedrooms, two bathrooms and second-floor laundry complete upper level. Rare offering combining design, comfort and unbeatable four-season lifestyle steps to water & slopes! (id:63604)

Key Facts

Type
Detached
Beds
4
Baths
4
Size
3,500 sqft
Lot
61.6 x 106.9 FT; 73.82 X 182.78
Parking
6 total
Condo fee
$133

Highlights

  • Washer
  • Refrigerator
  • Dryer
  • Freezer
  • Window Coverings
  • Garage door opener
Property Details 19 details
Bedrooms
4 bedrooms
4 above grade
Bathrooms
4 bathrooms
1 partial
Parking
6 parking spaces
Attached Garage · Garage
Living area
3,500 - 5,000 sq. ft.
Property
Single Family · Freehold · Detached
Property subtype
Single Family
Structure type
House
Ownership
Freehold
Attached status
Detached
Storeys
2
Heating
Forced air, Natural gas
Cooling
Central air conditioning, Air exchanger
Fireplace
Yes
Lot dimensions
61.6 x 106.9 FT; 73.82 X 182.78
Frontage
61.70 feet
Taxes
$1,333.00 (2,025)
Water source
Municipal water
Sewer
Sanitary sewer
Waterfront
Waterfront · Georgian Bay
Views
Lake view, Mountain view, Unobstructed Water View

Interior features

WasherRefrigeratorDryerFreezerWindow CoveringsGarage door openerConcreteHardwoodFireplace(s)

Exterior features

WoodConcreteSlab

Systems and association

Smoke DetectorsParcel of Tied Land

Lot and water

Carpet FreeWaterfront
Rooms 13 rooms
Level
Room
Dimensions
Main level
Mud room
6.09 m x 5.8 m
Second level
Bedroom 3
5.29 m x 3.11 m
Second level
Bedroom 4
7.63 m x 2.18 m
Second level
Laundry room
3.59 m x 2.04 m
Main level
Foyer
4.22 m x 3.5 m
Main level
Living room
8.82 m x 5.21 m
Main level
Dining room
8.12 m x 2.71 m
Main level
Kitchen
6.76 m x 4.39 m
Main level
Pantry
1.87 m x 1.62 m
Main level
Exercise room
4.78 m x 4.22 m
Second level
Family room
7.01 m x 3.59 m
Second level
Primary Bedroom
5.78 m x 5.34 m
Second level
Bedroom 2
5.12 m x 4.44 m

Virtual Tour & Media

Mortgage & Affordability Estimate monthly costs
Purchase price$3,970,000
Down paymentNot available
Mortgage amountNot available
Principal & interestNot available
Property taxesNot available
Condo/HOA feeNot available
Insurance/OtherNot available
UtilitiesNot available
Est. monthly totalNot available
Income needed (GDS 32%)Not available
Estimates only. Not financial advice. Rates, taxes and fees vary by lender and municipality.

Saved Properties

Keep This One Handy

Save this listing, compare it later, or open your saved properties dashboard.

Manage Saved Searches
Map is approximate.

Neighbourhood

Area
Blue Mountains
City
Blue Mountains
Postal code
N0H 1J0
Nearby
Cross Streets: Hwy 26 and Delphi Lane. ** Directions: From Highway 26, turn onto Delphi Lane, continue straight as it becomes Jewel St, then turn left onto Sebastian St and follow it to 120 Sebastian St.