
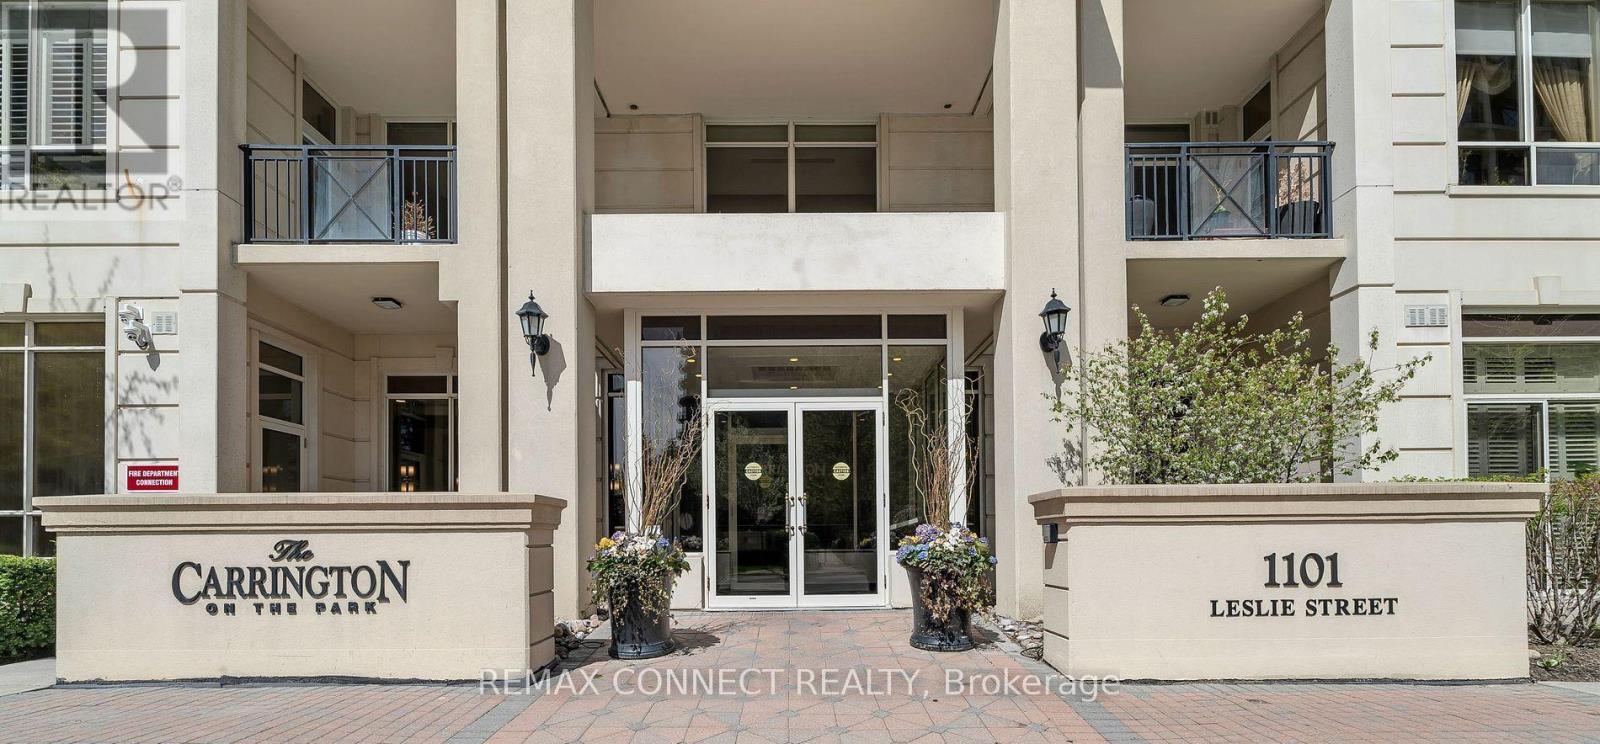
1202- 1101 Leslie Street
BUYER ADVANTAGE
Buy with confidence
Get a full-service approach built on strategy, strong negotiation, and clear guidance from offer to close.
- Local Market Expertise
- Broker-level Negotiation
- Transparent Process
- No-pressure Guidance

The right strategy depends on your goals, timing, budget, and the type of home you are buying. Get Your Buyer Snapshot.
About This Property
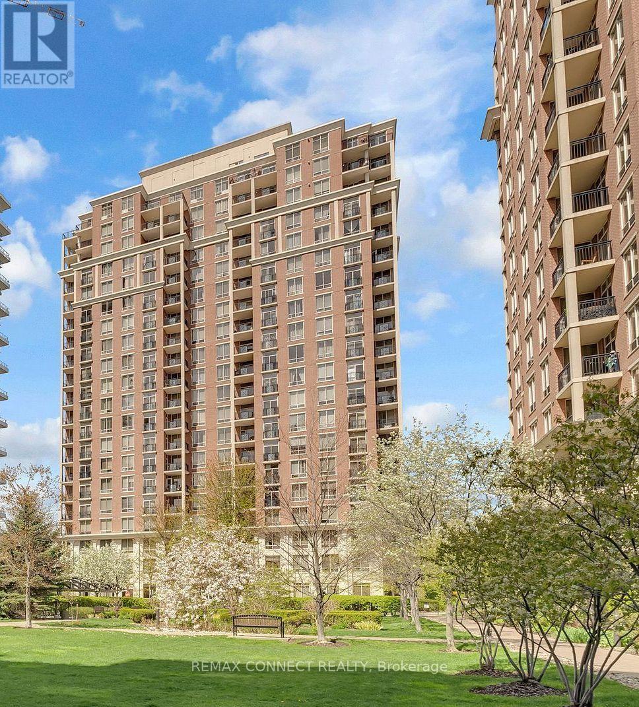
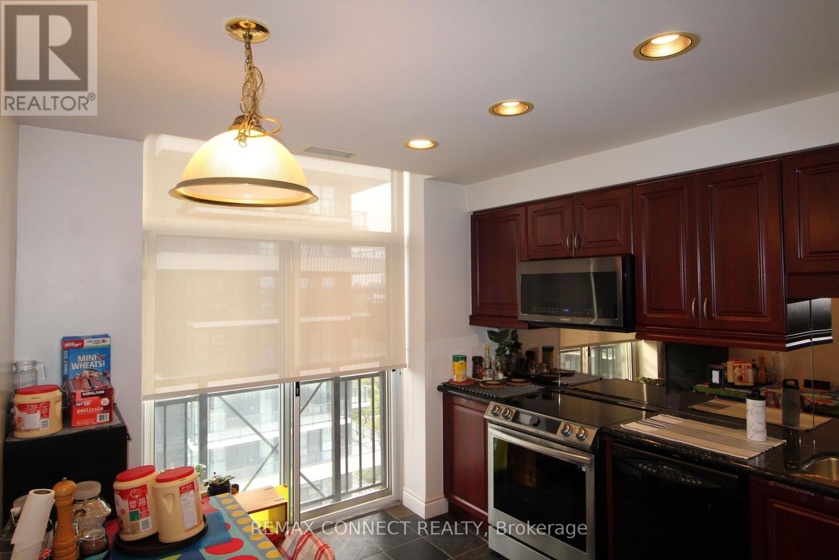
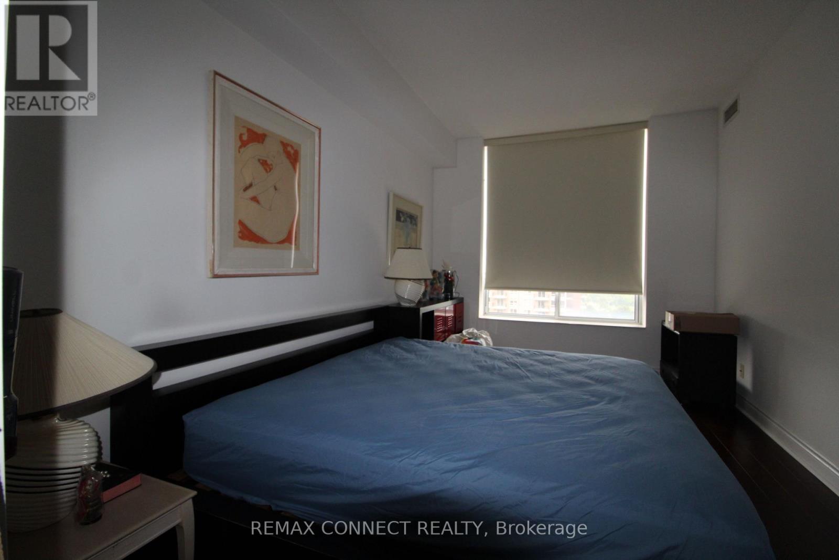
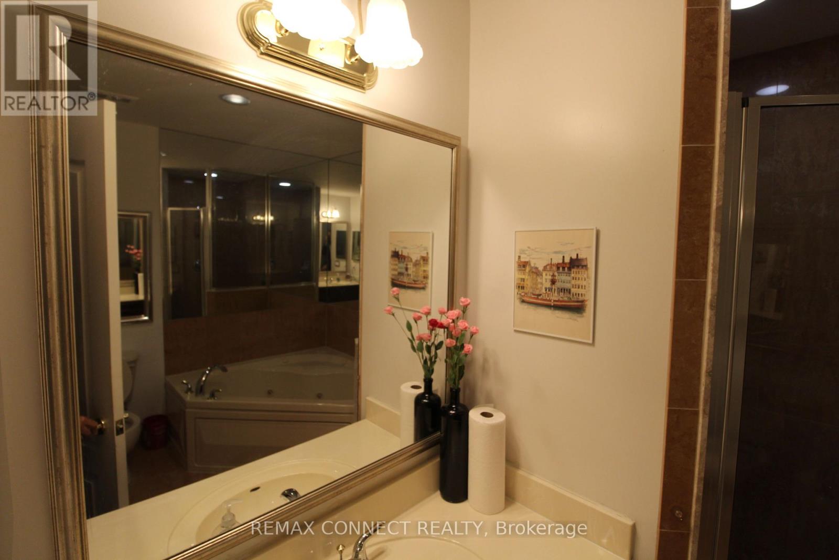
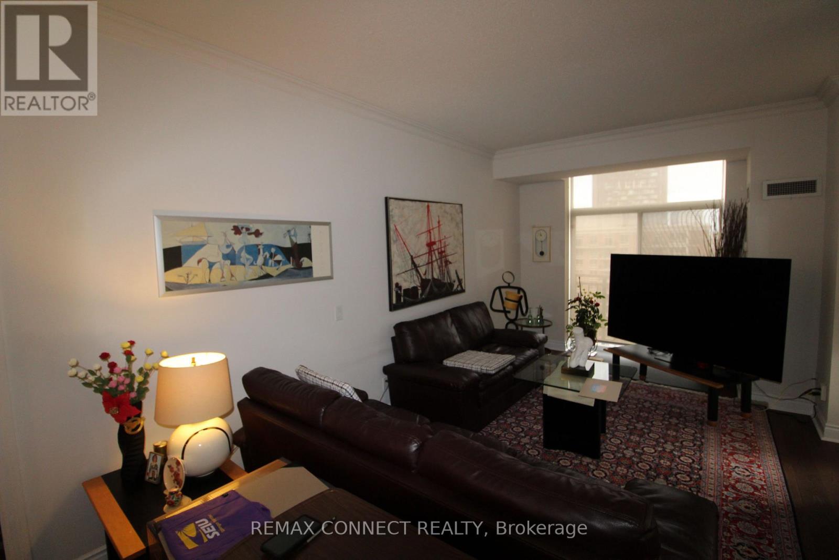
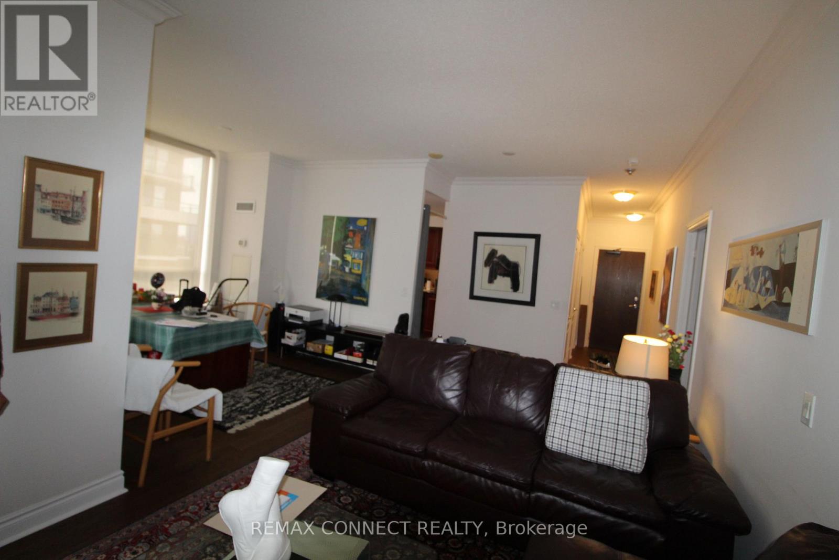
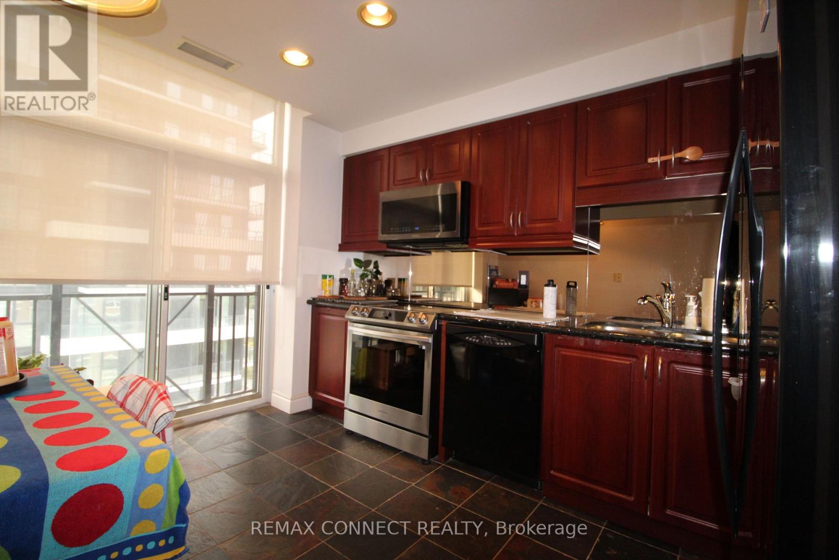
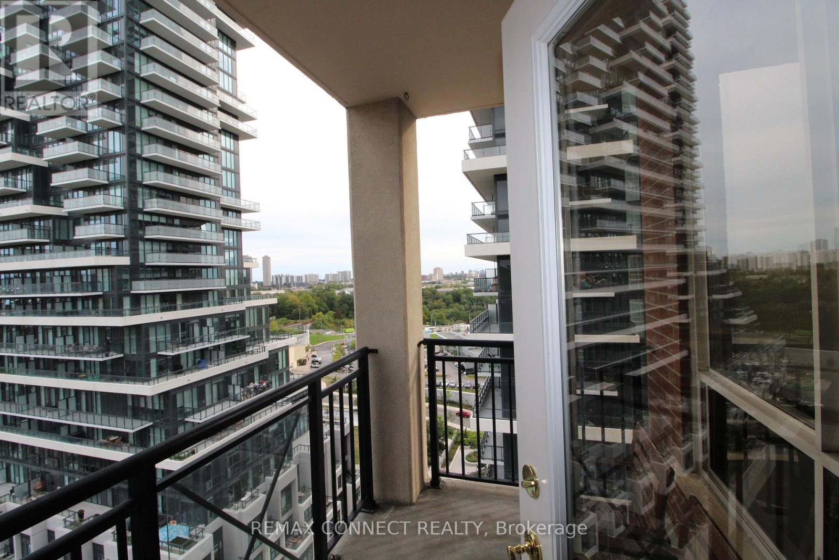
Exceptional 2-Bedroom, 2-Bathroom Suite with Unobstructed Views at Carrington on the Park. Welcome to this spacious, exceptionally clean, and beautifully maintained suite in the highly sought-after Carrington on the Park. Offering a bright, open, and practical layout, this carpet-free unit features numerous upgrades and is truly move-in ready. The generously sized primary bedroom is a private retreat, complete with a 4-piece ensuite, walk-in closet, large windows, and elegant engineered hardwood flooring. Step outside to your private balcony and take in the beautiful unobstructed views-the perfect setting for morning coffee, evening relaxation, or spectacular sunsets. The well-appointed kitchen features upgraded appliances and offers both style and functionality. With excellent natural light, spacious principal rooms, and thoughtful finishes throughout, this home combines comfort and sophistication. Enjoy the convenience of 24-hour concierge service, ample visitor parking, and easy access to public transit. Ideally located just minutes from shopping, dining, entertainment, and a wide range of amenities. A bright, spacious, and stylish home offering exceptional comfort and convenience in a highly desirable community. (id:63604)
Key Facts
Property Details
Interior features
Exterior features
Systems and association
Lot and water
Rooms
Mortgage & Affordability
Saved Properties
Keep This One Handy
Save this listing, compare it later, or open your saved properties dashboard.
Neighbourhood
- Area
- Banbury-Don Mills
- City
- Toronto
- Postal code
- M3C 4G3
- Nearby
- Cross Streets: Leslie North Of Eglinton Ave E. ** Directions: Leslie St Just North Of Eglinton Ave E.
Save This Property
Keep this home handy, return to it anytime, and let us know how to reach you about this listing.
We use this email only to connect your saved properties and saved searches.
Other Available Options
Similar Listings
Listings from our database that match closely.







