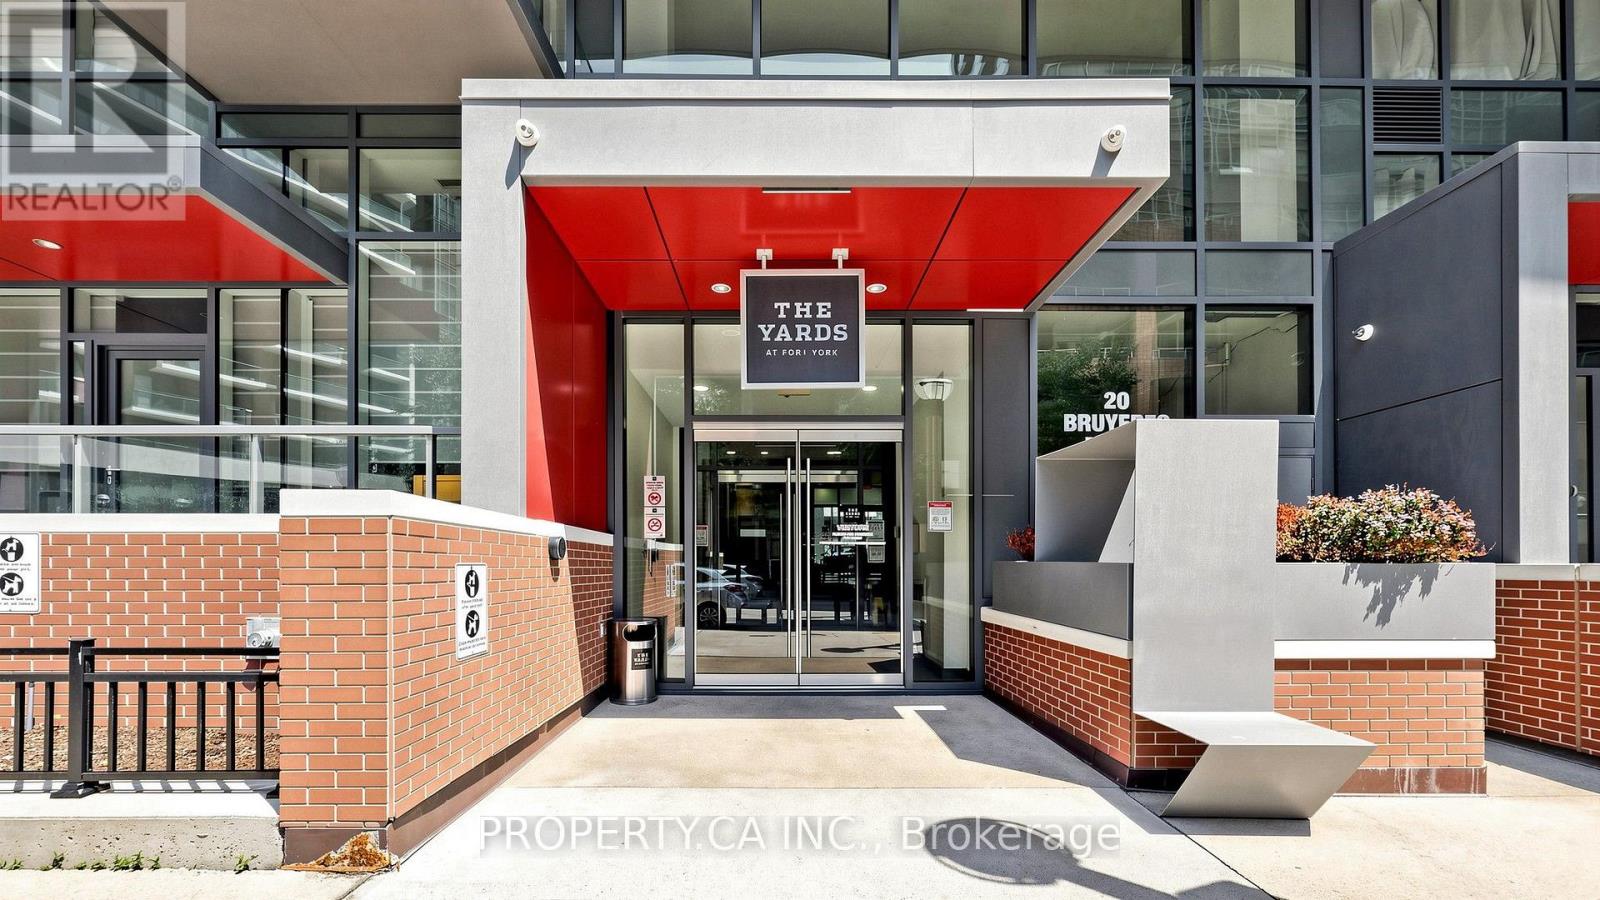
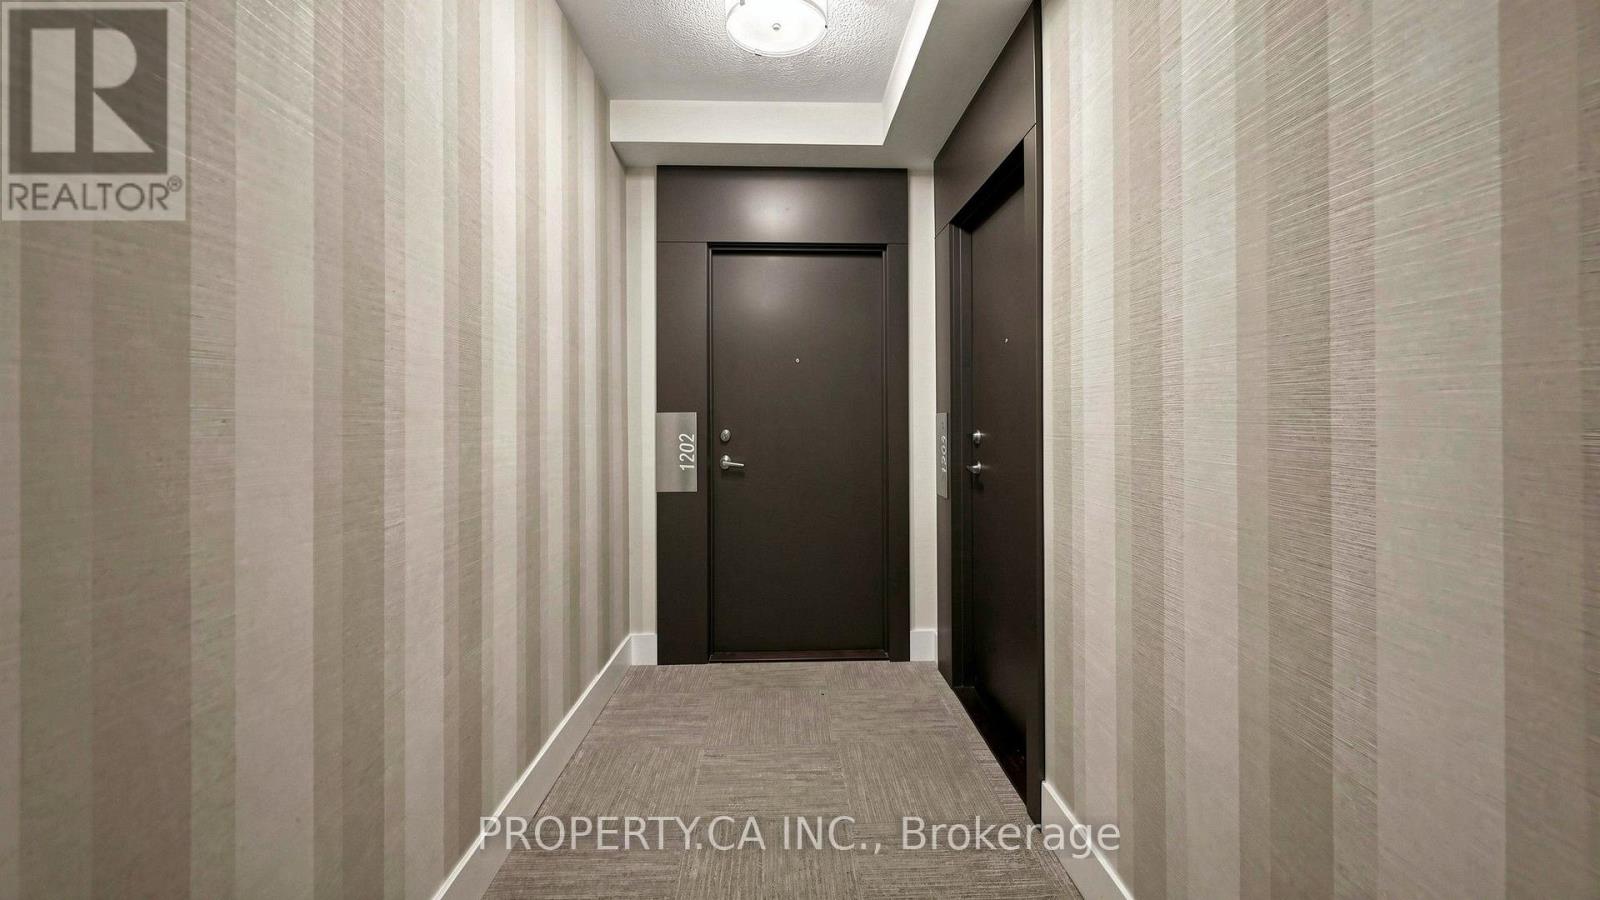
1202- 20 Bruyeres Mews
BUYER ADVANTAGE
Buy with confidence
Get a full-service approach built on strategy, strong negotiation, and clear guidance from offer to close.
- Local Market Expertise
- Broker-level Negotiation
- Transparent Process
- No-pressure Guidance

The right strategy depends on your goals, timing, budget, and the type of home you are buying. Get Your Buyer Snapshot.
About This Property
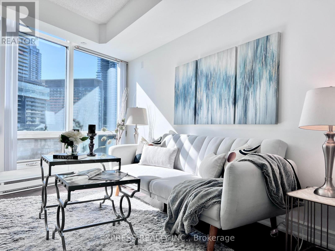
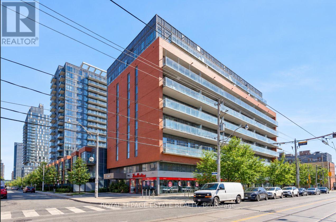
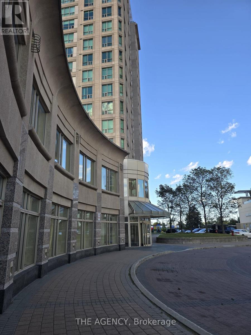
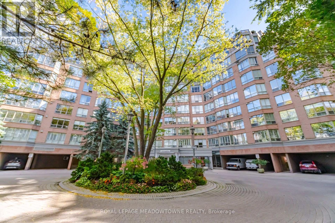
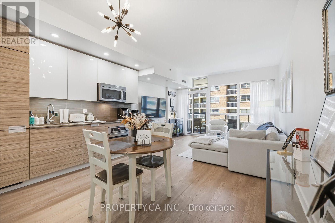
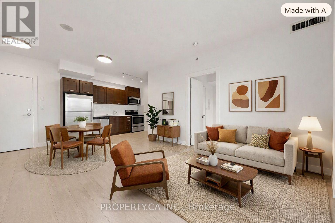
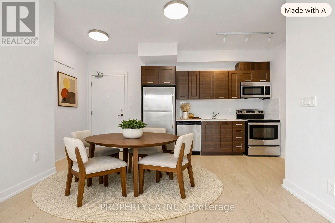
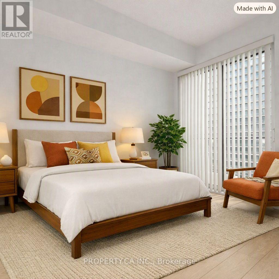
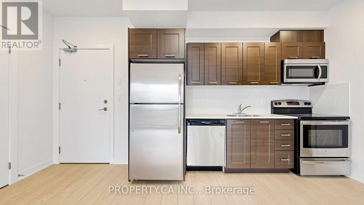
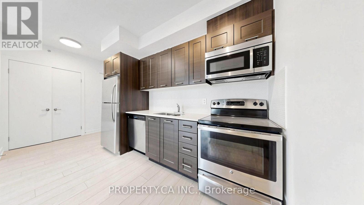
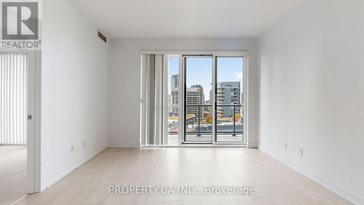
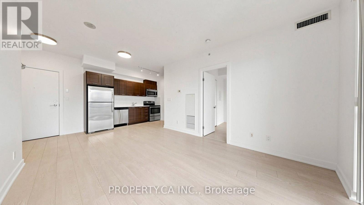
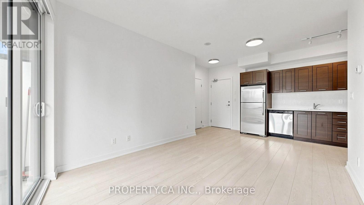
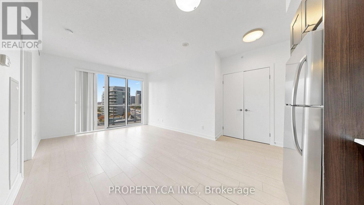
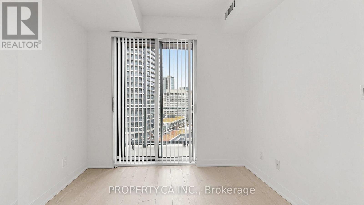
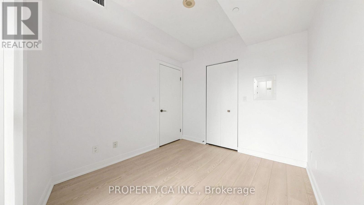
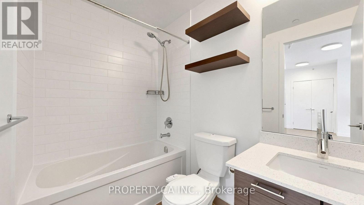
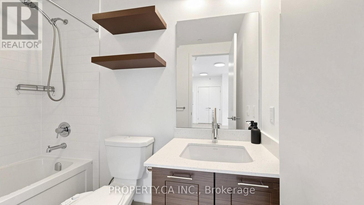
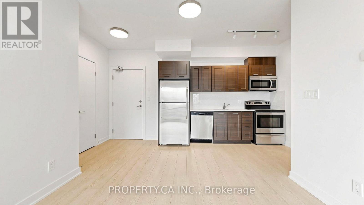
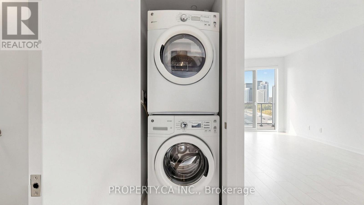
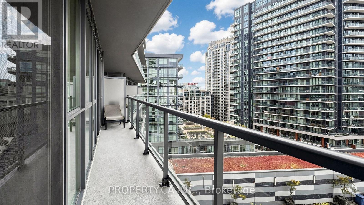
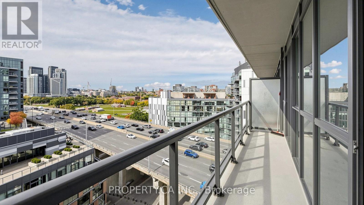
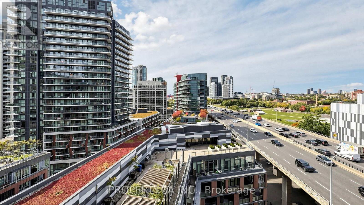
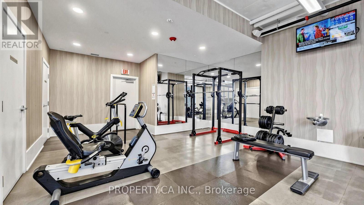
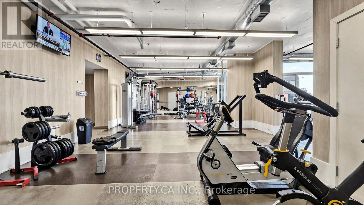
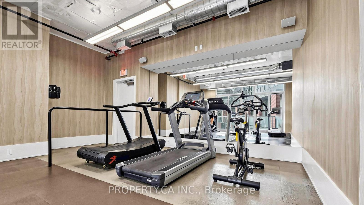
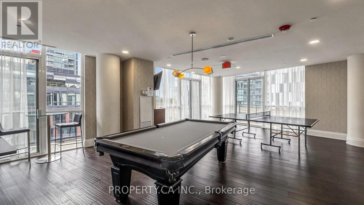
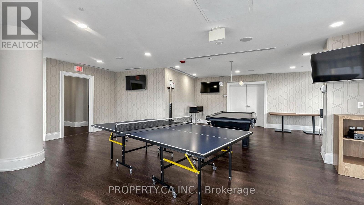
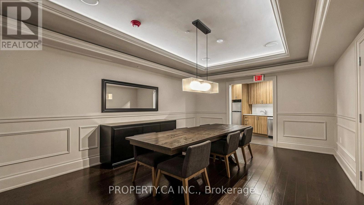
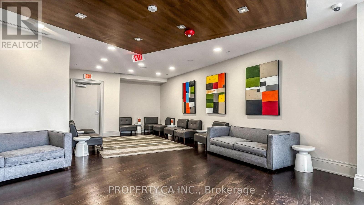
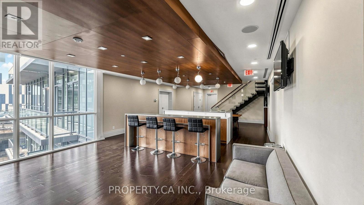
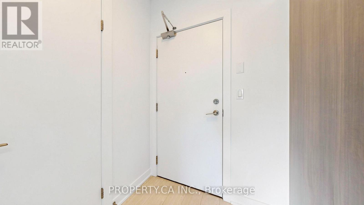
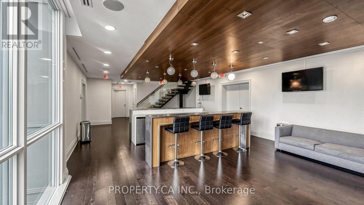
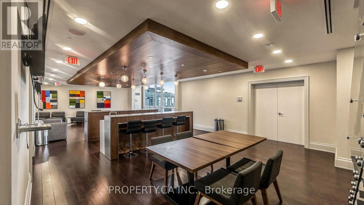
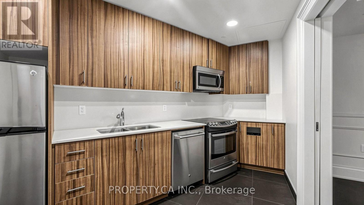
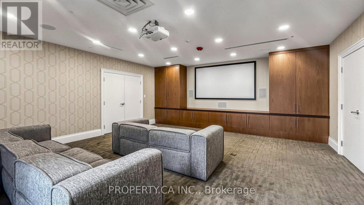
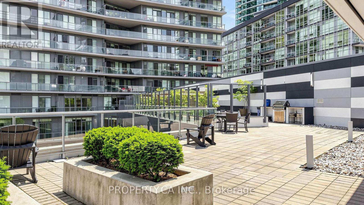
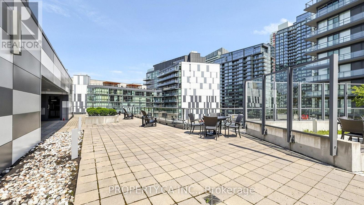
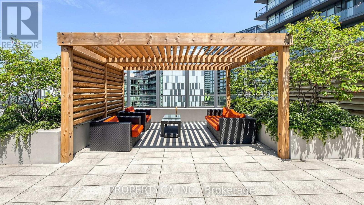
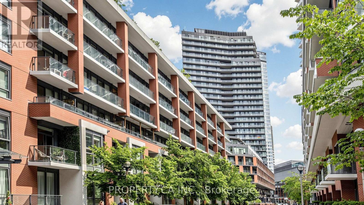
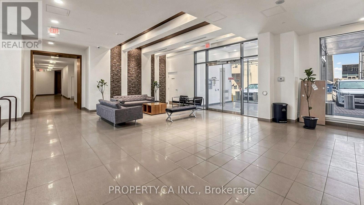
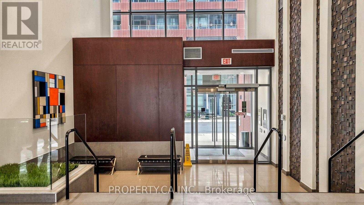
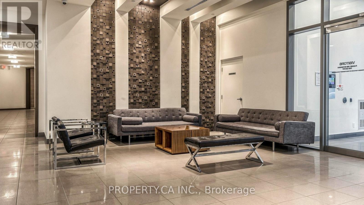
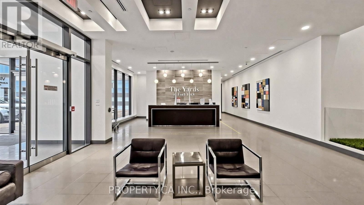
A Bright, Modern West-Facing Retreat in the Heart of Downtown. This freshly painted, beautifully upgraded 1-bedroom suite delivers the downtown lifestyle people love - sun-soaked afternoons, stylish finishes, and an open-concept layout designed for comfort and everyday ease. Soaring 9-ft ceilings and floor-to-ceiling windows fill the home with natural light from morning to sunset. The west-facing balcony offers partial views of Fort York Park, creating a peaceful outdoor escape perfect for slow mornings, evening unwinding, or hosting friends with a skyline backdrop. Inside, the suite features engineered hardwood floors, brand-new modern light fixtures, upgraded stainless steel appliances, extended kitchen cabinetry, and custom floating shelves in the washroom. A walk-in closet adds convenience and elevated functionality. Smart-home features enhance daily living, while the modern kitchen blends seamlessly into the living area for a bright, airy feel ideal for relaxing or entertaining. The bedroom is a calm, private retreat with generous natural light and a refined modern aesthetic. Live steps from everything that defines downtown Toronto - TTC and streetcar access, restaurants, shopping, parks, the waterfront, schools, daycares, and major landmarks including the CN Tower, Rogers Centre, The Well, Scotiabank Arena, Canoe Landing Community Centre, and the island airport. The future King West Ontario Line will bring even more convenience to your doorstep. One parking space and one locker included. Welcome to The Yards at Fort York, a contemporary 28-storey community offering exceptional amenities, bright open-concept suites, and a vibrant neighbourhood surrounded by culture, green space, waterfront trails, and iconic Toronto attractions. A modern urban lifestyle - elevated, effortless, and ready to enjoy. (id:63604)
Key Facts
Highlights
- Washer
- Refrigerator
- Dishwasher
- Stove
- Range
- Dryer
- Microwave
- Window Coverings
Property Details
Interior features
Exterior features
Systems and association
Lot and water
Rooms
Mortgage & Affordability
Saved Properties
Keep This One Handy
Save this listing, compare it later, or open your saved properties dashboard.
Neighbourhood
- Area
- Niagara
- City
- Toronto
- Postal code
- M5V 0G8
- Nearby
- Cross Streets: Bathurst / Lakeshore. ** Directions: Bathurst St. and Lake Shore Blvd.
Save This Property
Keep this home handy, return to it anytime, and let us know how to reach you about this listing.
We use this email only to connect your saved properties and saved searches.
Other Available Options
Similar Listings
Listings from our database that match closely.