
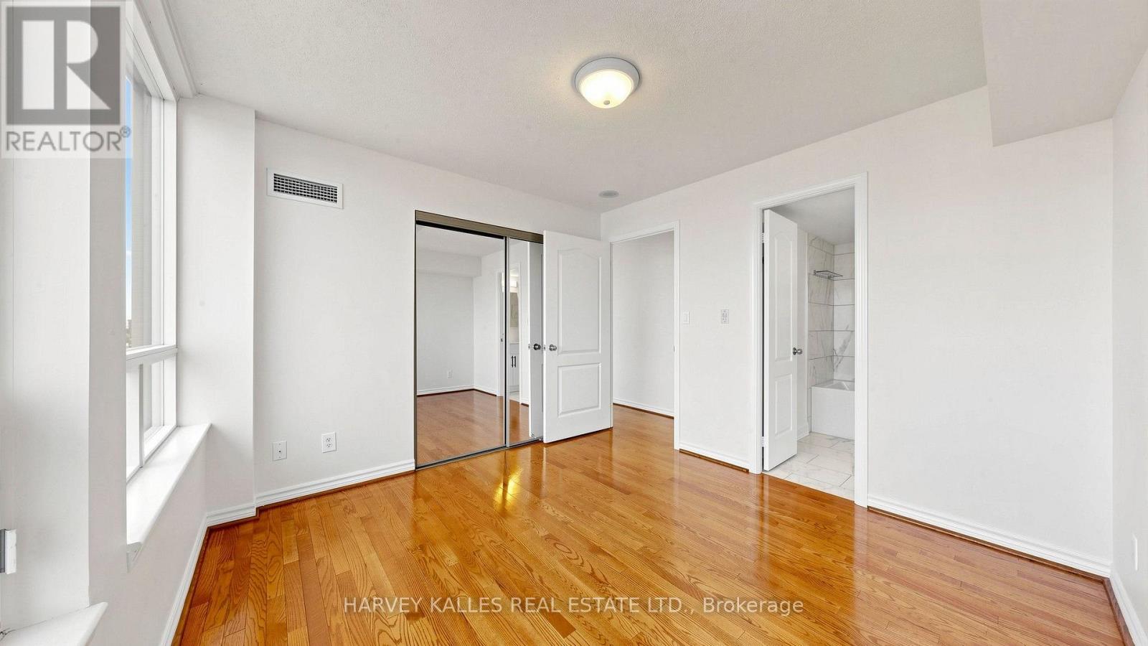
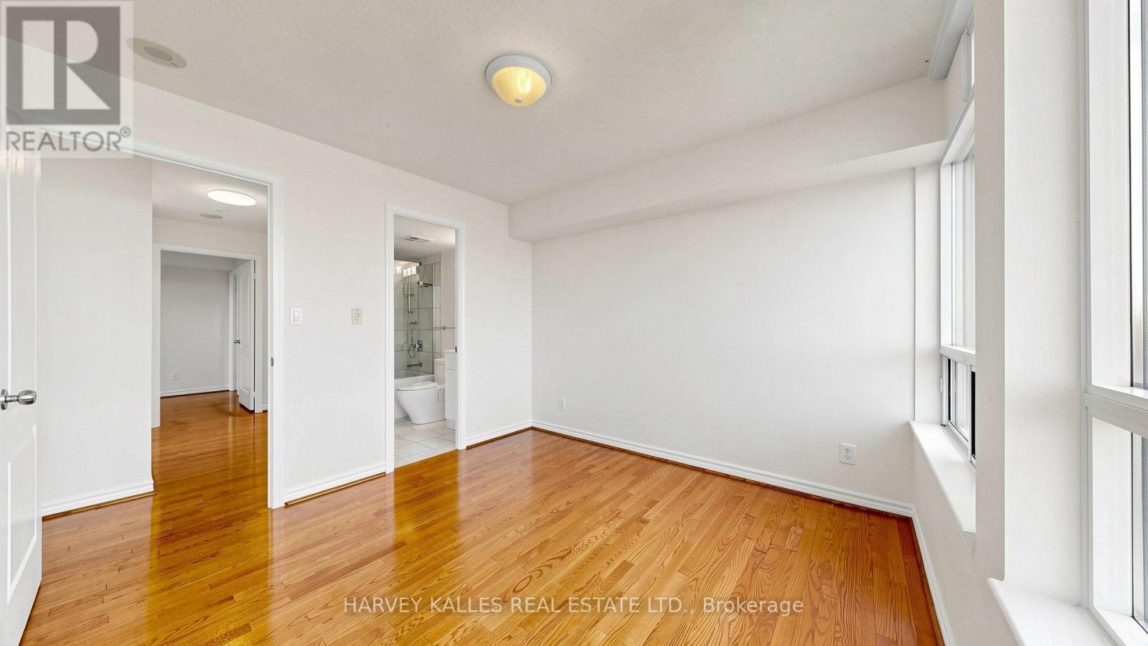
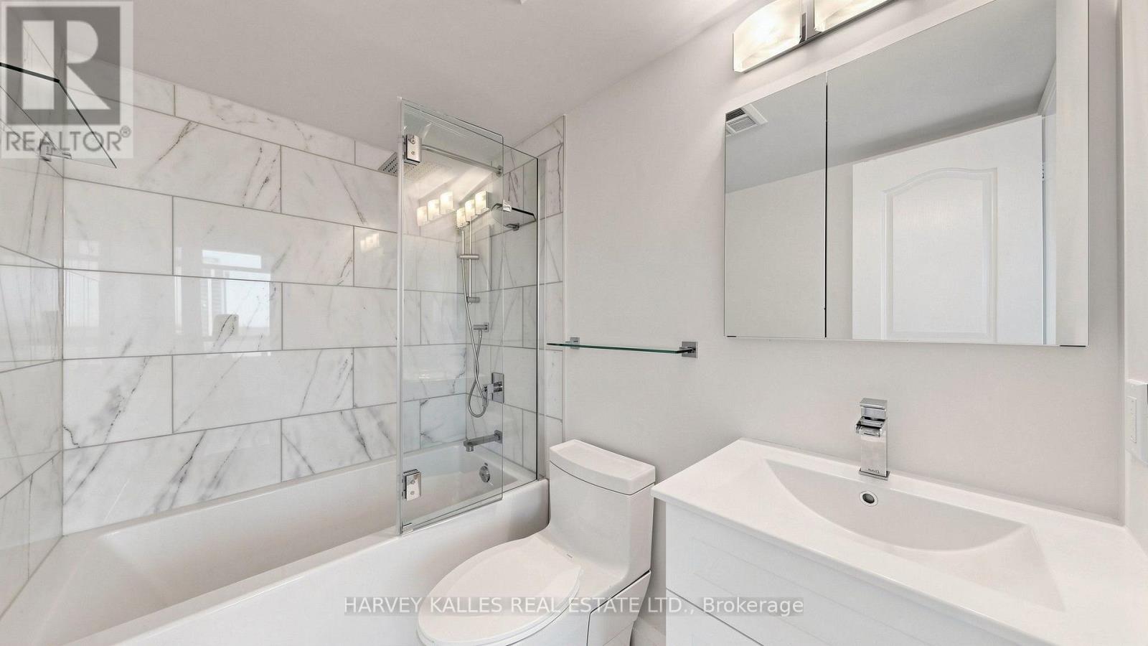
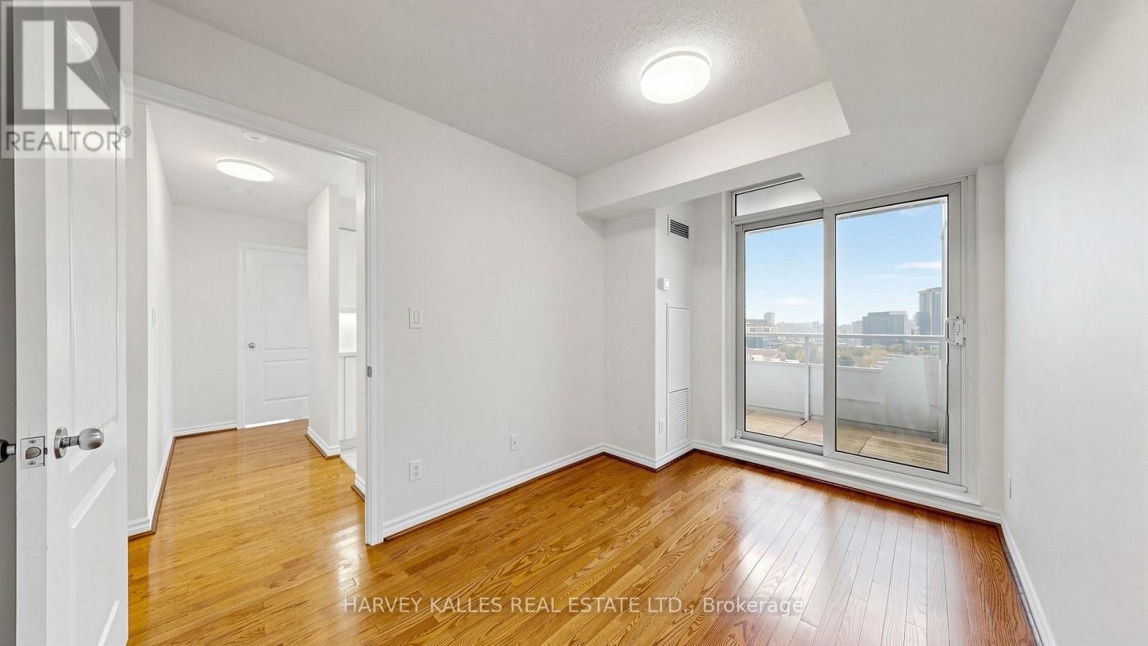
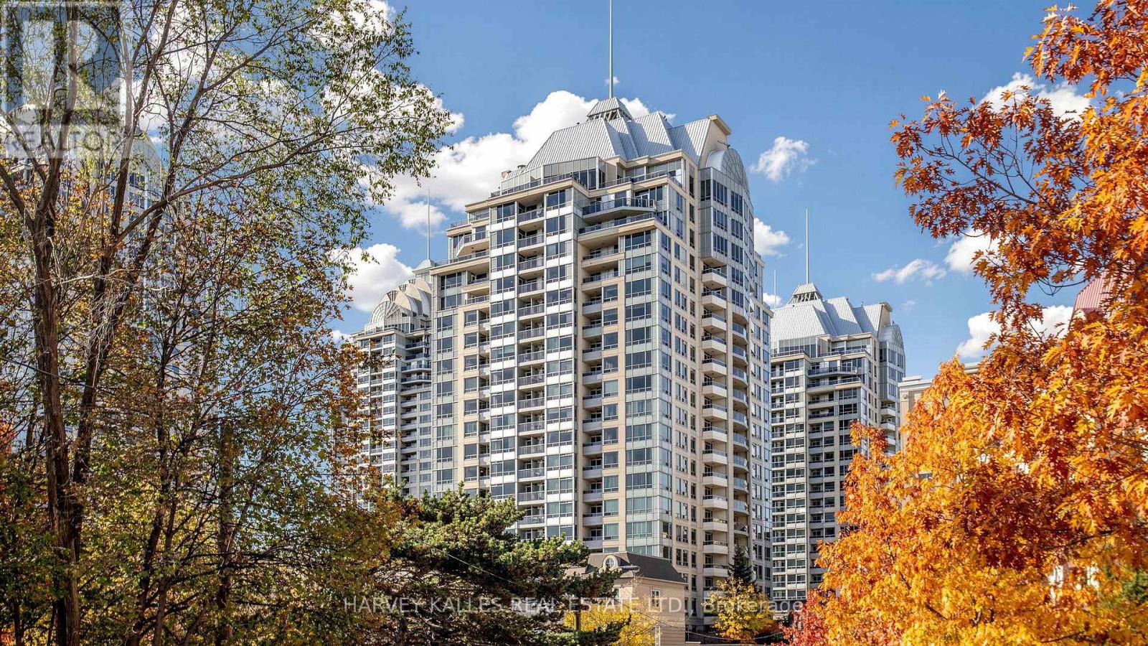
1205- 8 Rean Drive

Toronto, ONCondo Apartment
$524,900
MLS® C14144272
Condo Apartment2 beds2 baths1 total
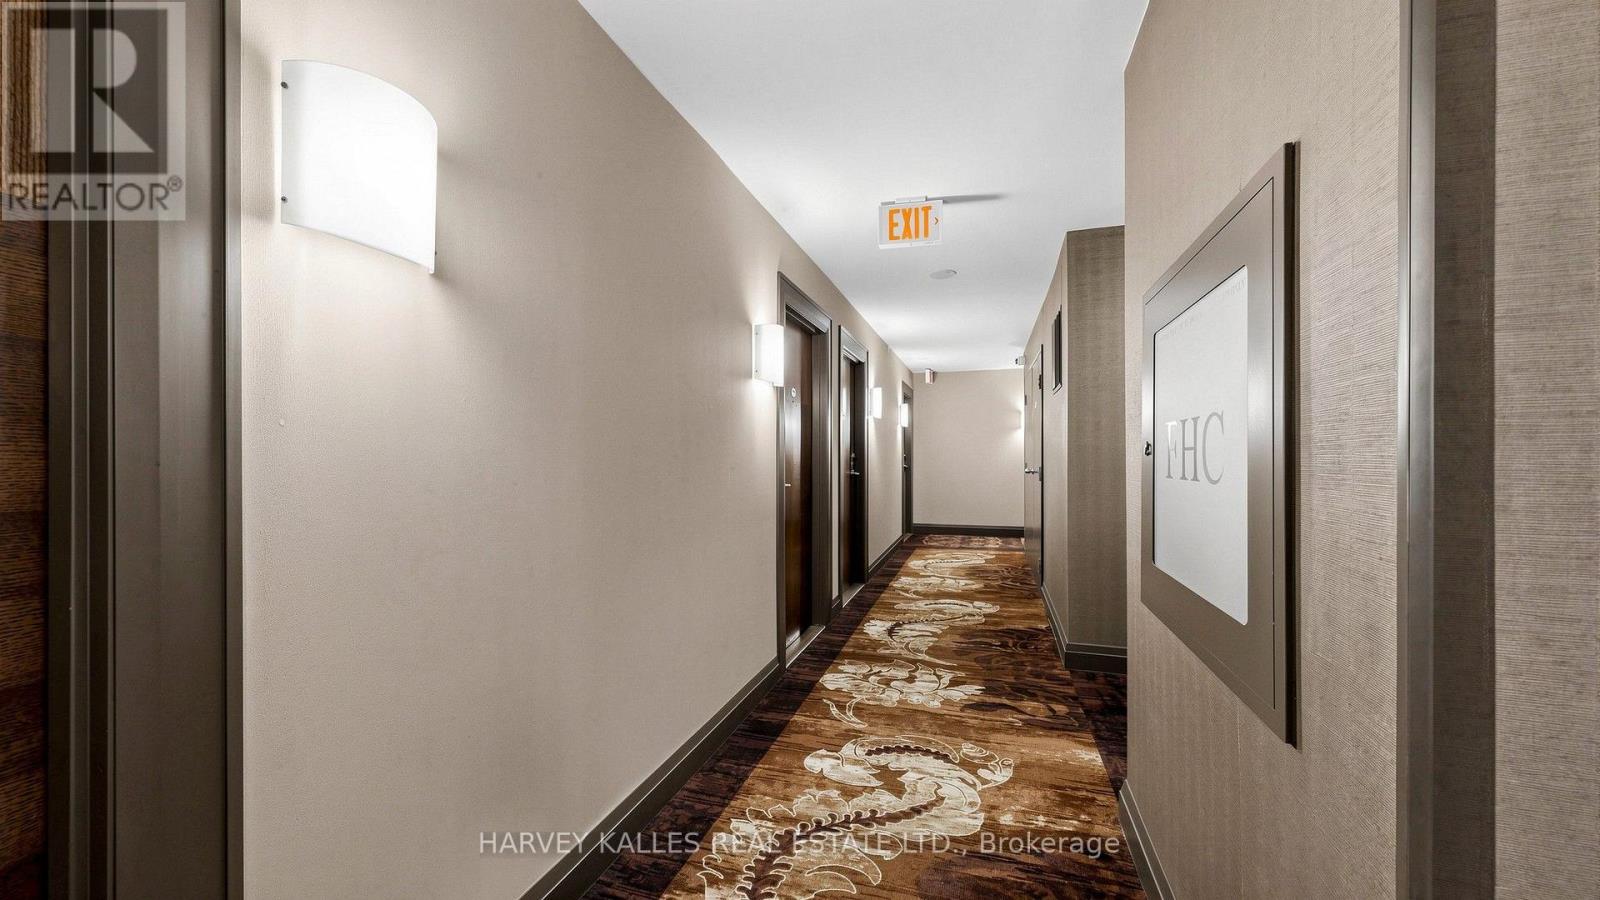
1205- 8 Rean Drive, Toronto, ON photo 1
1205- 8 Rean Drive, Toronto, ON photo 2
1205- 8 Rean Drive, Toronto, ON photo 3
1205- 8 Rean Drive, Toronto, ON photo 4
1205- 8 Rean Drive, Toronto, ON photo 5
1205- 8 Rean Drive, Toronto, ON photo 6
1205- 8 Rean Drive, Toronto, ON photo 7
1205- 8 Rean Drive, Toronto, ON photo 8
1205- 8 Rean Drive, Toronto, ON photo 9
1205- 8 Rean Drive, Toronto, ON photo 10
1205- 8 Rean Drive, Toronto, ON photo 11
1205- 8 Rean Drive, Toronto, ON photo 12
1205- 8 Rean Drive, Toronto, ON photo 13
1205- 8 Rean Drive, Toronto, ON photo 14
1205- 8 Rean Drive, Toronto, ON photo 15
1205- 8 Rean Drive, Toronto, ON photo 16
1205- 8 Rean Drive, Toronto, ON photo 17
1205- 8 Rean Drive, Toronto, ON photo 18
1205- 8 Rean Drive, Toronto, ON photo 19
1205- 8 Rean Drive, Toronto, ON photo 20
1205- 8 Rean Drive, Toronto, ON photo 21
1205- 8 Rean Drive, Toronto, ON photo 22
1205- 8 Rean Drive, Toronto, ON photo 23
1205- 8 Rean Drive, Toronto, ON photo 24
1205- 8 Rean Drive, Toronto, ON photo 25
1205- 8 Rean Drive, Toronto, ON photo 26
1205- 8 Rean Drive, Toronto, ON photo 27
1205- 8 Rean Drive, Toronto, ON photo 28
1205- 8 Rean Drive, Toronto, ON photo 29
1205- 8 Rean Drive, Toronto, ON photo 30
1205- 8 Rean Drive, Toronto, ON photo 31
1205- 8 Rean Drive, Toronto, ON photo 32
1205- 8 Rean Drive, Toronto, ON photo 33
1205- 8 Rean Drive, Toronto, ON photo 34
1205- 8 Rean Drive, Toronto, ON photo 35
1205- 8 Rean Drive, Toronto, ON photo 36
1205- 8 Rean Drive, Toronto, ON photo 37
1205- 8 Rean Drive, Toronto, ON photo 38
1205- 8 Rean Drive, Toronto, ON photo 39
1205- 8 Rean Drive, Toronto, ON photo 40
1205- 8 Rean Drive, Toronto, ON photo 41
1205- 8 Rean Drive, Toronto, ON photo 42
1205- 8 Rean Drive, Toronto, ON photo 43
1205- 8 Rean Drive, Toronto, ON photo 44
1205- 8 Rean Drive, Toronto, ON photo 45
1205- 8 Rean Drive, Toronto, ON photo 46
1205- 8 Rean Drive, Toronto, ON photo 47
1205- 8 Rean Drive, Toronto, ON photo 48
1205- 8 Rean Drive, Toronto, ON photo 49
1 / 49

BUYER ADVANTAGE

Buy with confidence

Get a full-service approach built on strategy, strong negotiation, and clear guidance from offer to close.

  • Local Market Expertise
  • Broker-level Negotiation
  • Transparent Process
  • No-pressure Guidance

The right strategy depends on your goals, timing, budget, and the type of home you are buying. Get Your Buyer Snapshot.

About This Property

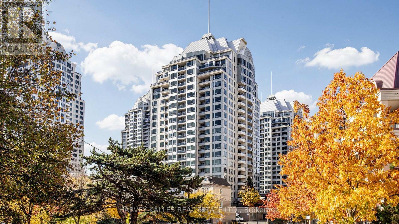
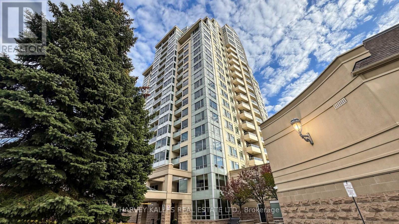
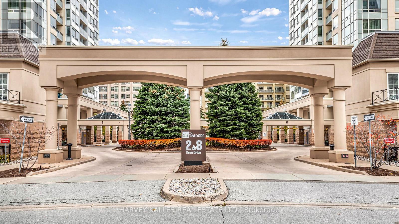
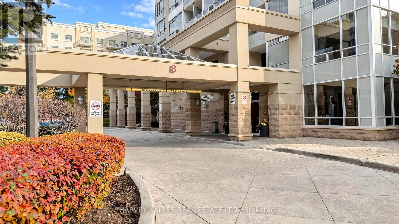
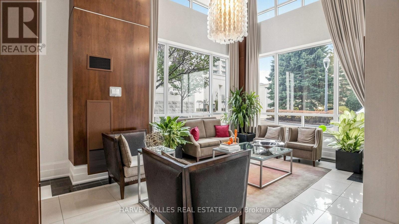
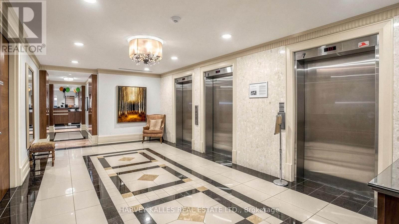
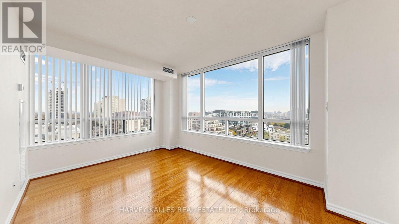
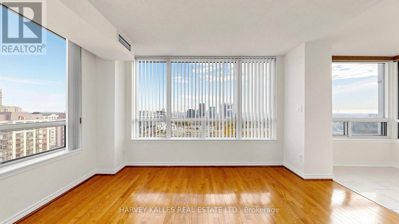
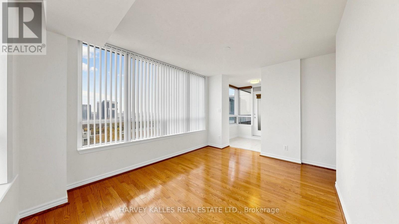
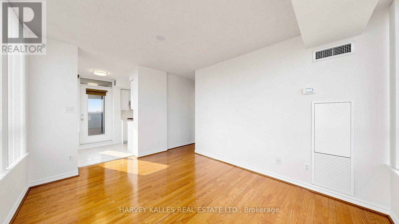
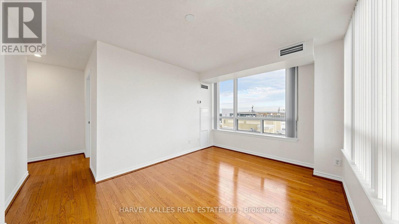
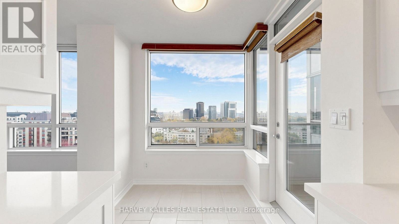
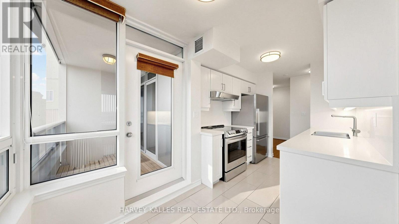
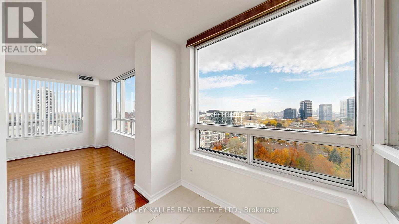
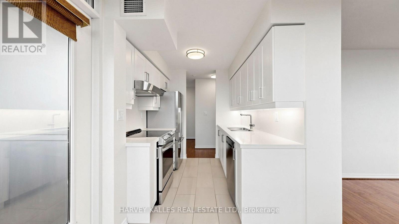
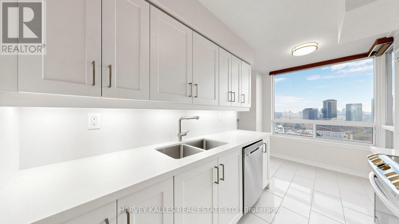
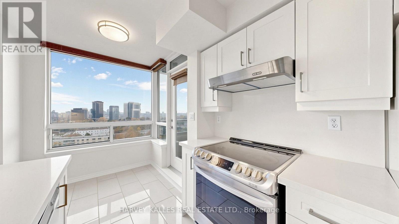
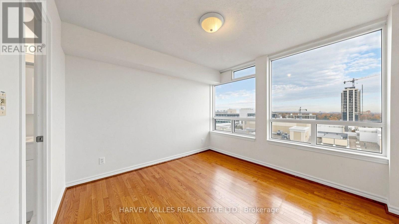
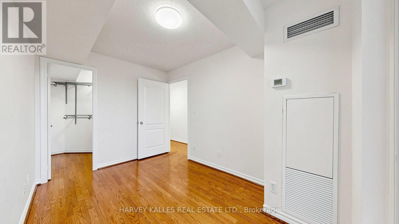
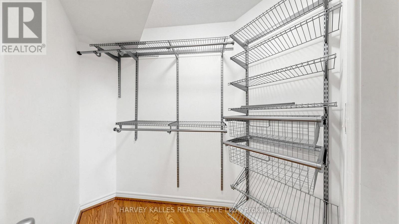
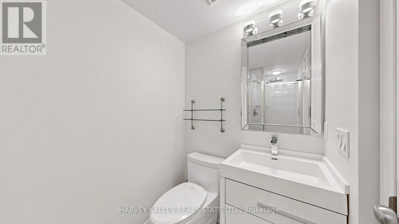
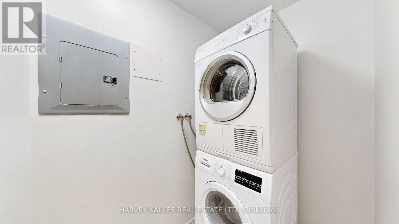
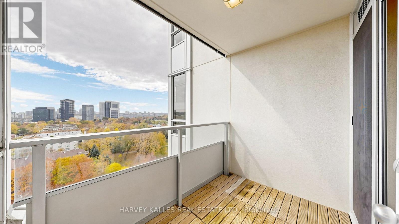
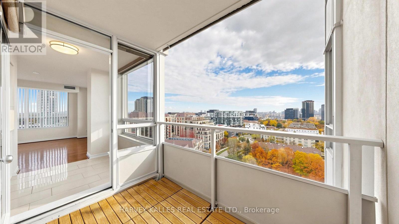
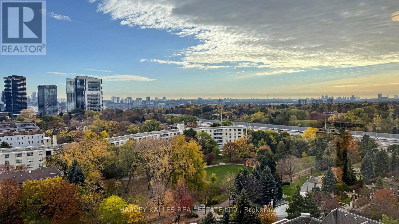
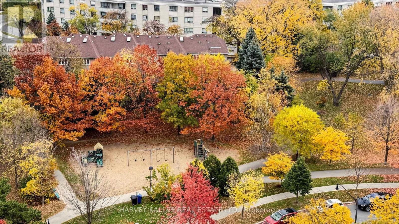
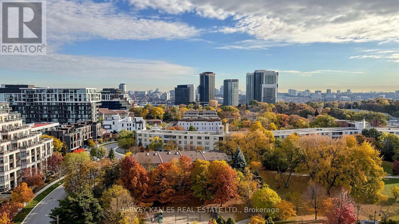
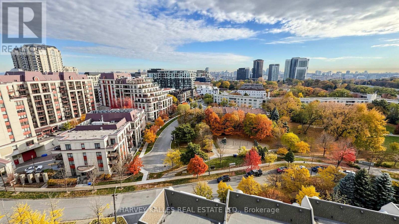
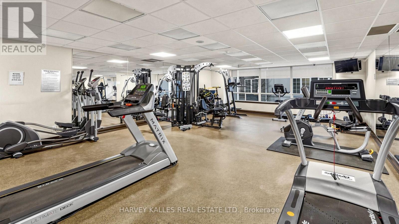
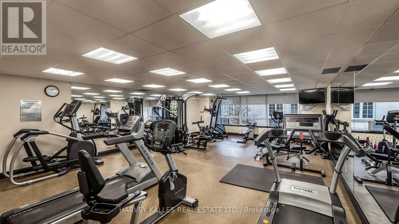
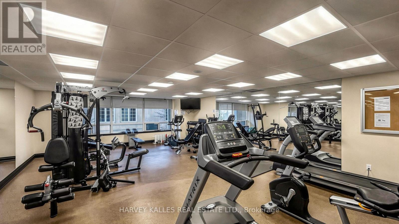
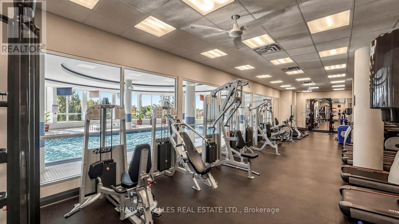
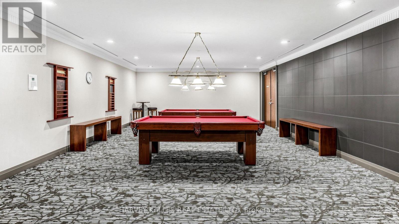
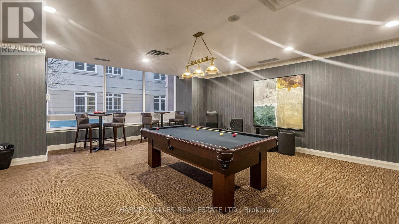
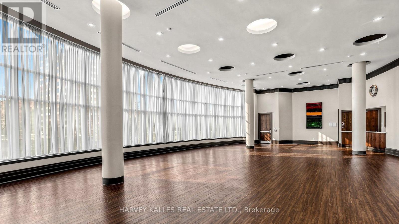
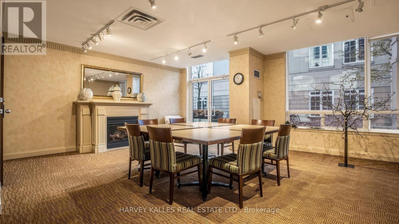
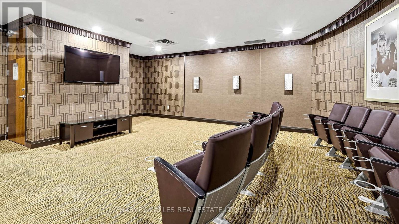
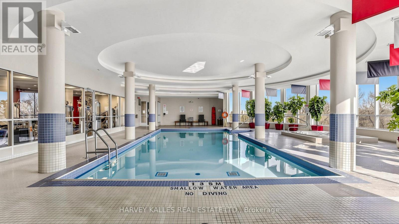
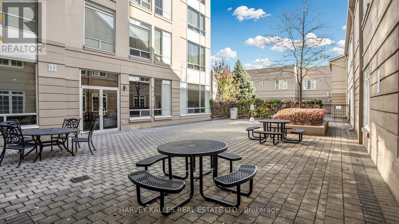
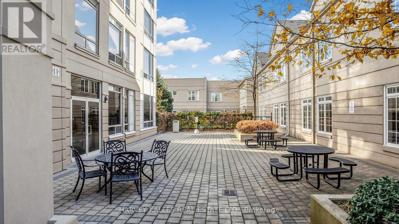
Welcome To The Waldorf, Where Resort Style Amenities Meet The Best Of Bayview Village Living. This Is More Than Just A Condo, It's A Lifestyle Community. Beautifully Renovated And Meticulously Maintained, This Sun Filled Corner Suite Offers A Spacious, Sought After Split Bedroom Layout, Two Bedrooms, Two Bathrooms, A Renovated Kitchen, Updated Bathrooms, Warm Solid Hardwood Floors And An Abundance Of Natural Light. Overlooking Rean Park And Lush Green Space, Enjoy Peaceful Views And A Wonderful Sense Of Privacy In The Heart Of The City. Residents Enjoy Access To The Exceptional Liberty Club On Site, An Expansive Recreational Facility Featuring An Indoor Pool, Hot Tub, Sauna, Fitness Centre Overlooking The Pool, Virtual Golf, Billiards, Ping Pong, Games Room, Theatre, Party Room, Library Lounge And Outdoor BBQ Terrace. Additional Amenities Include 24 Hour Concierge, Guest Suites, Visitor Parking And Beautifully Landscaped Grounds. Steps To Bayview Village Shopping Centre, Bayview Subway Station, Parks, Trails, Restaurants And Everyday Conveniences. Enjoy The Walkability Of City Living With The Breathing Room Of A Leafy Residential Neighbourhood, Plus Easy Access To Highway 401 For Downtown Commutes, Airport Connections And Weekend Escapes To Cottage Country. A Truly Special, Move In Ready Home In One Of Bayview Village's Most Established Lifestyle Communities. (id:63604)

Key Facts

Type
Condo Apartment
Beds
2
Baths
2
Size
800 sqft
Parking
1 total
Condo fee
$952

Highlights

  • Washer
  • Refrigerator
  • Dishwasher
  • Stove
  • Dryer
  • Window Coverings
Property Details 13 details
Bedrooms
2 bedrooms
2 above grade
Bathrooms
2 bathrooms
Parking
1 parking space
Garage · Underground
Living area
800 - 899 sq. ft.
Property
Single Family · Condo/Strata · Attached
Property subtype
Single Family
Structure type
Apartment
Ownership
Condo/Strata
Attached status
Attached
Heating
Forced air, Natural gas
Cooling
Central air conditioning
Fireplace
No
Pool
Indoor pool
Taxes
$2,931.13 (2,025)

Interior features

WasherRefrigeratorDishwasherStoveDryerWindow CoveringsHardwoodPorcelain TileStorage - LockerExercise CentreParty RoomSecurity/Concierge

Exterior features

Concrete

Systems and association

Common Area MaintenanceHeatElectricityWaterInsurance

Lot and water

BalconyIn suite Laundry
Rooms 6 rooms
Level
Room
Dimensions
Main level
Living room
3.05 m x 4.01 m
Main level
Dining room
3.05 m x 4.01 m
Main level
Kitchen
2.69 m x 1.88 m
Main level
Eating area
1.65 m x 1.88 m
Main level
Primary Bedroom
3.3 m x 3.2 m
Main level
Bedroom 2
3.56 m x 2.39 m

Virtual Tour & Media

Mortgage & Affordability Estimate monthly costs
Purchase price$524,900
Down paymentNot available
Mortgage amountNot available
Principal & interestNot available
Property taxesNot available
Condo/HOA feeNot available
Insurance/OtherNot available
UtilitiesNot available
Est. monthly totalNot available
Income needed (GDS 32%)Not available
Estimates only. Not financial advice. Rates, taxes and fees vary by lender and municipality.

Saved Properties

Keep This One Handy

Save this listing, compare it later, or open your saved properties dashboard.

Manage Saved Searches
Map is approximate.

Neighbourhood

Area
Bayview Village
City
Toronto
Postal code
M2K 3B9
Nearby
Cross Streets: Bayview Ave and Sheppard Ave E. ** Directions: South East Side of Bayview Ave and Sheppard Ave E.








