
121 Hearst Circle

Toronto, ONDetached
$799,900
MLS® W13698888
Detached4 beds3 baths4 total
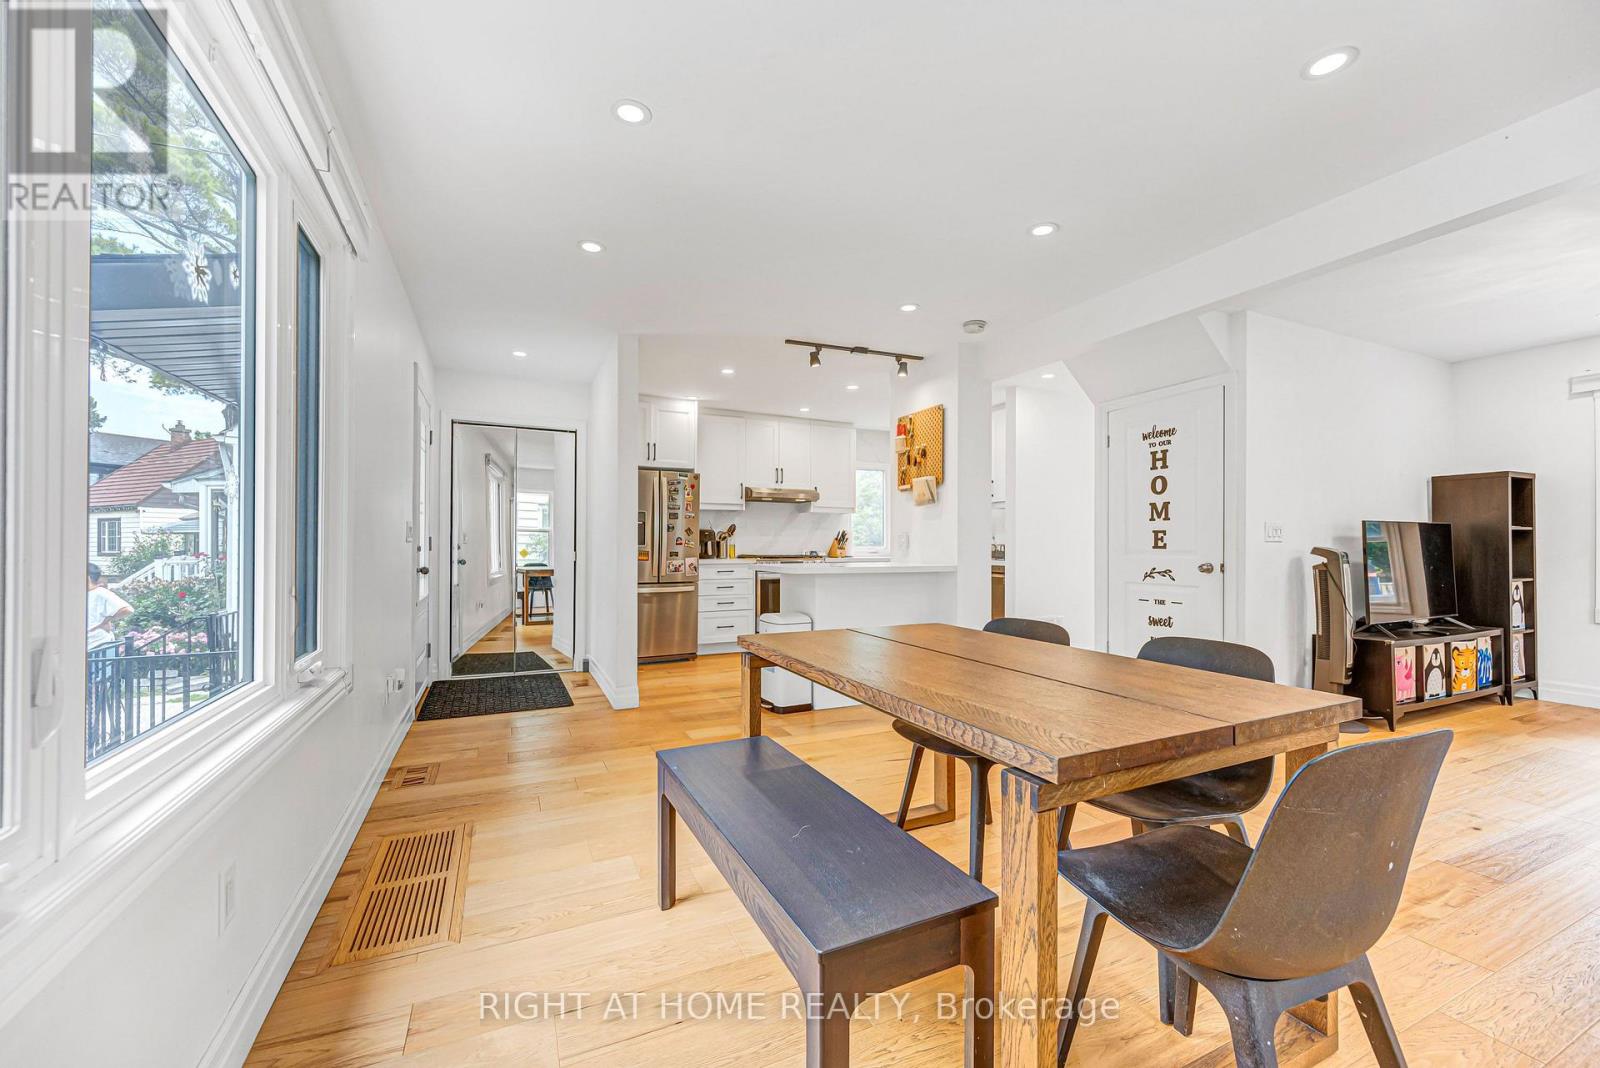
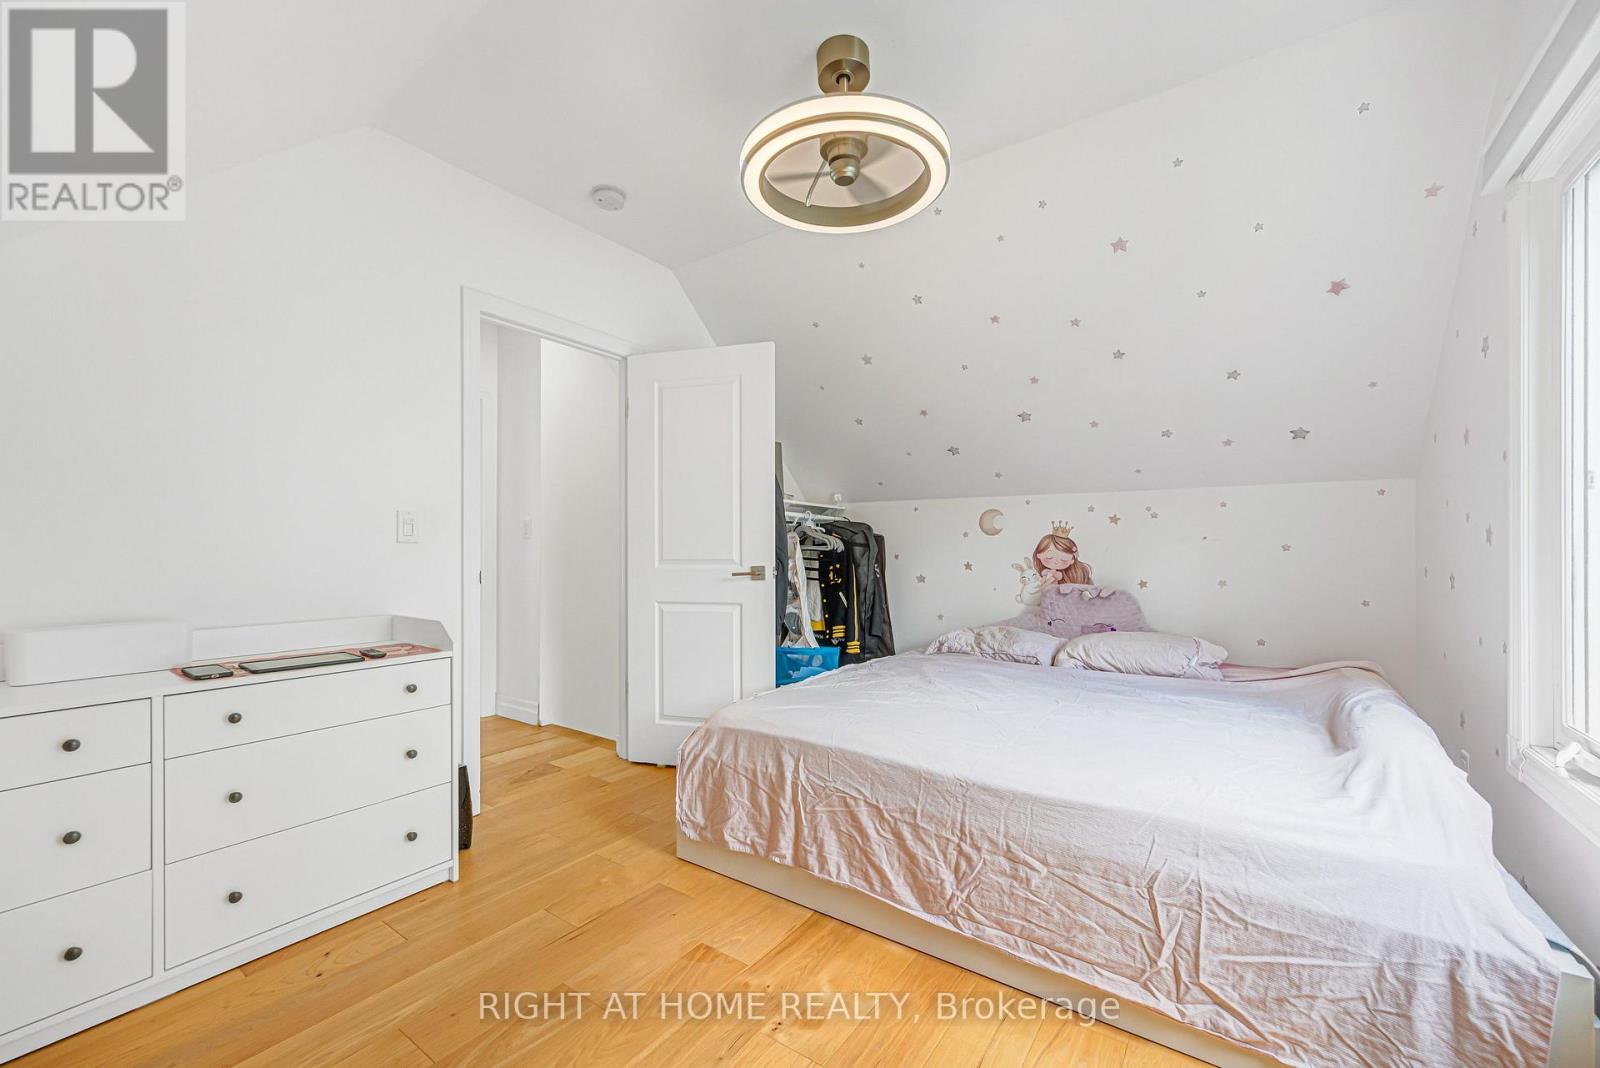
121 Hearst Circle, Toronto, ON photo 1
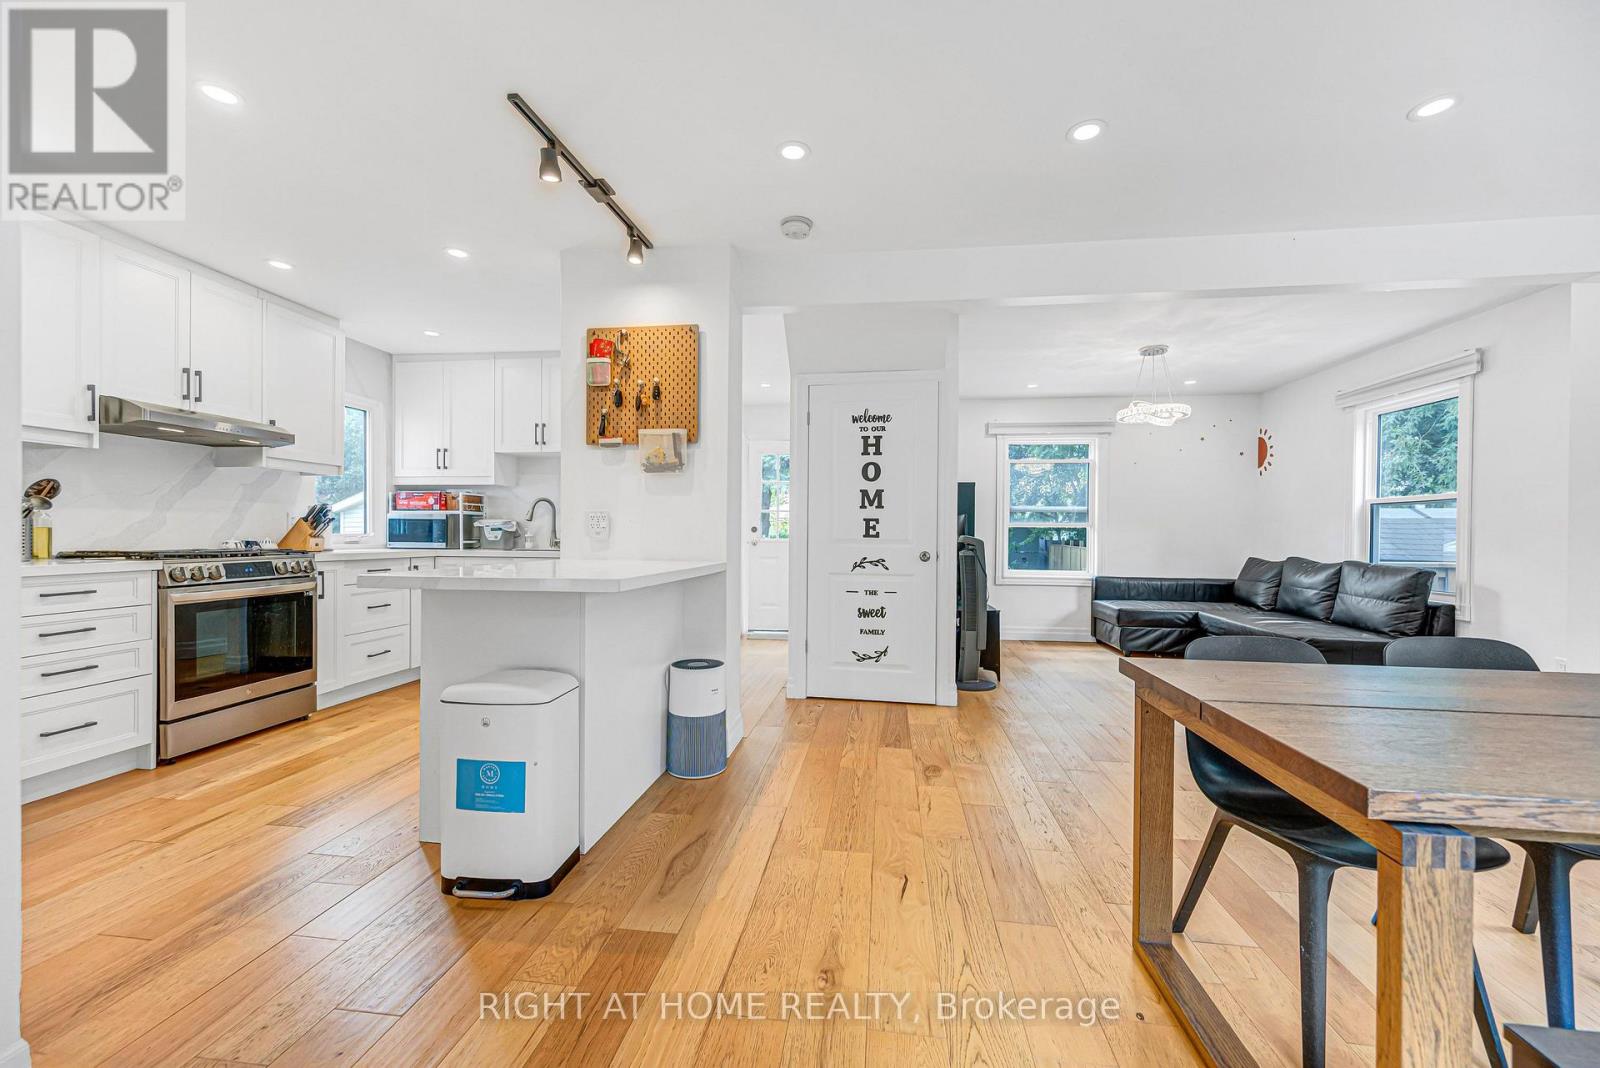
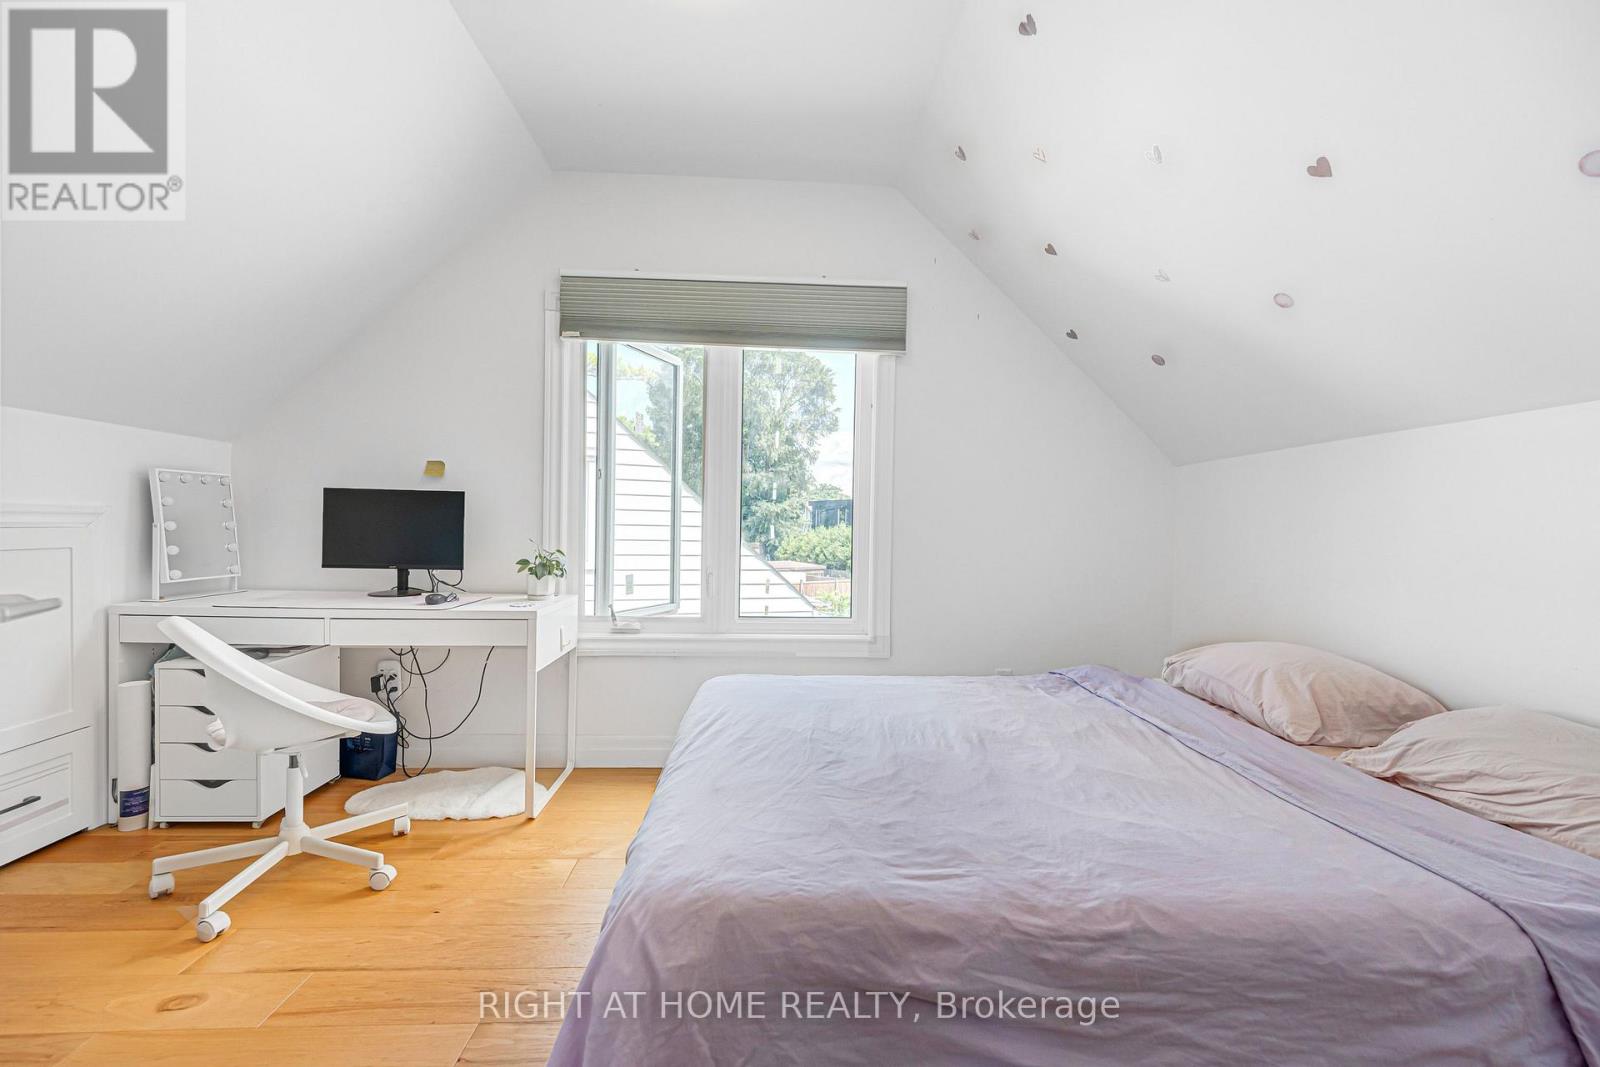
121 Hearst Circle, Toronto, ON photo 2
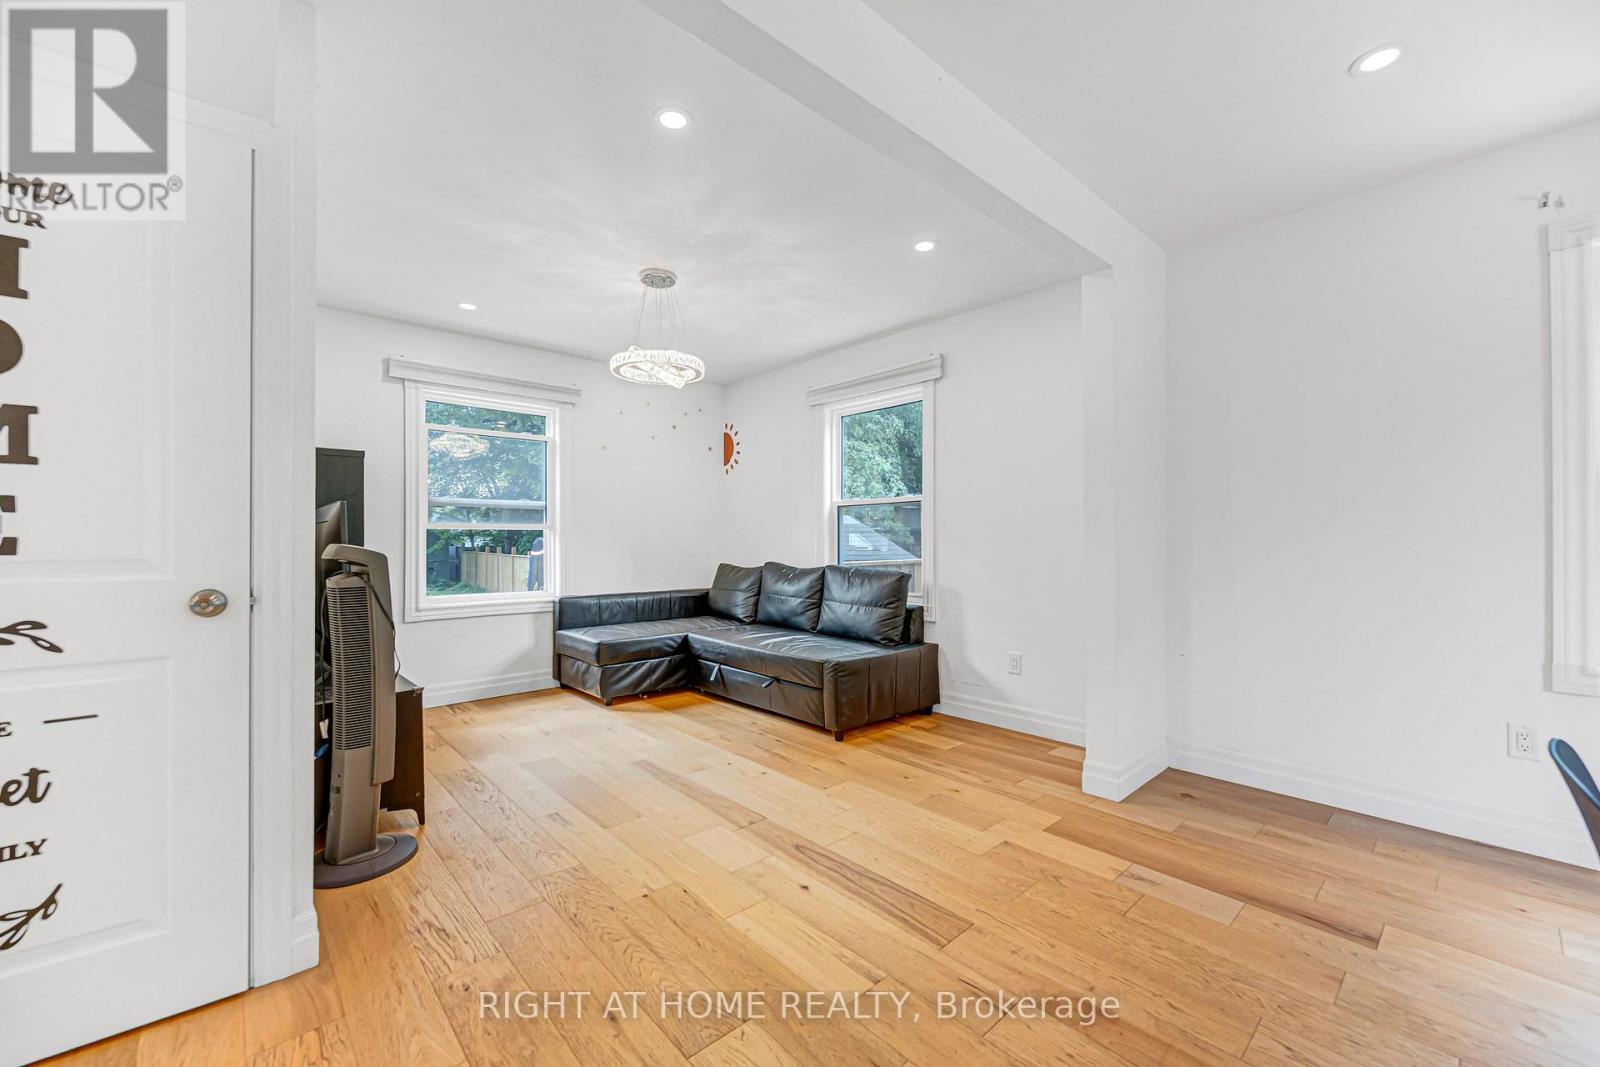
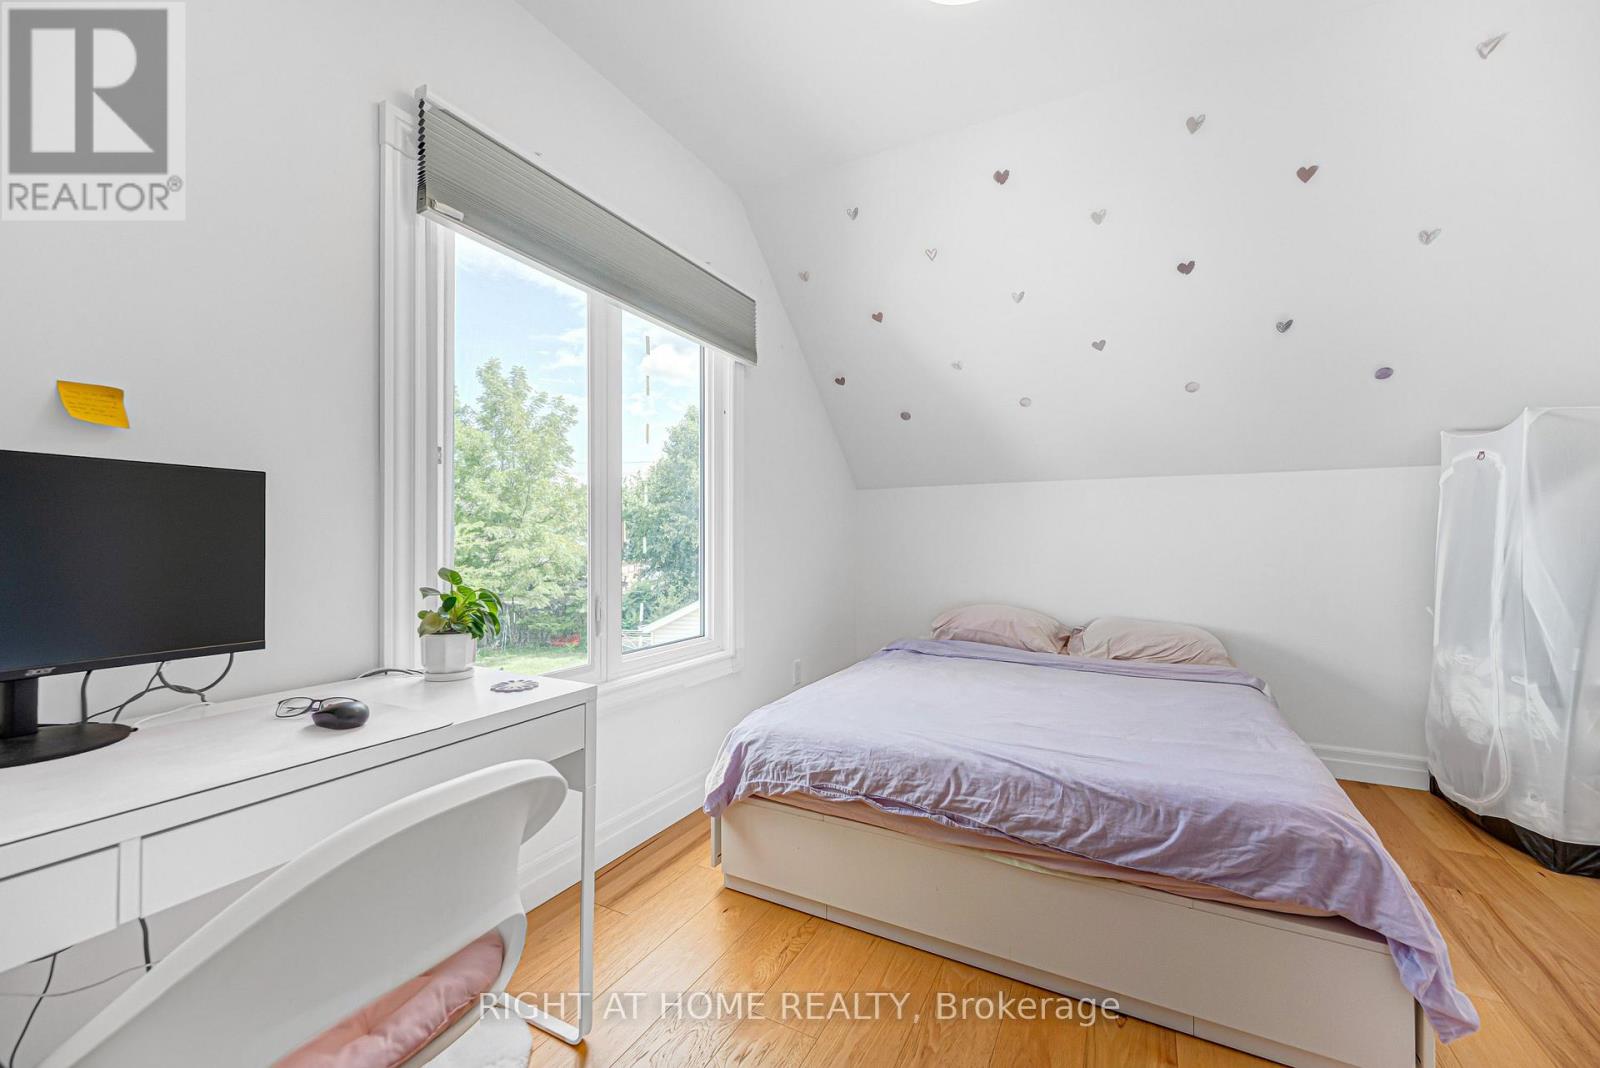
121 Hearst Circle, Toronto, ON photo 3
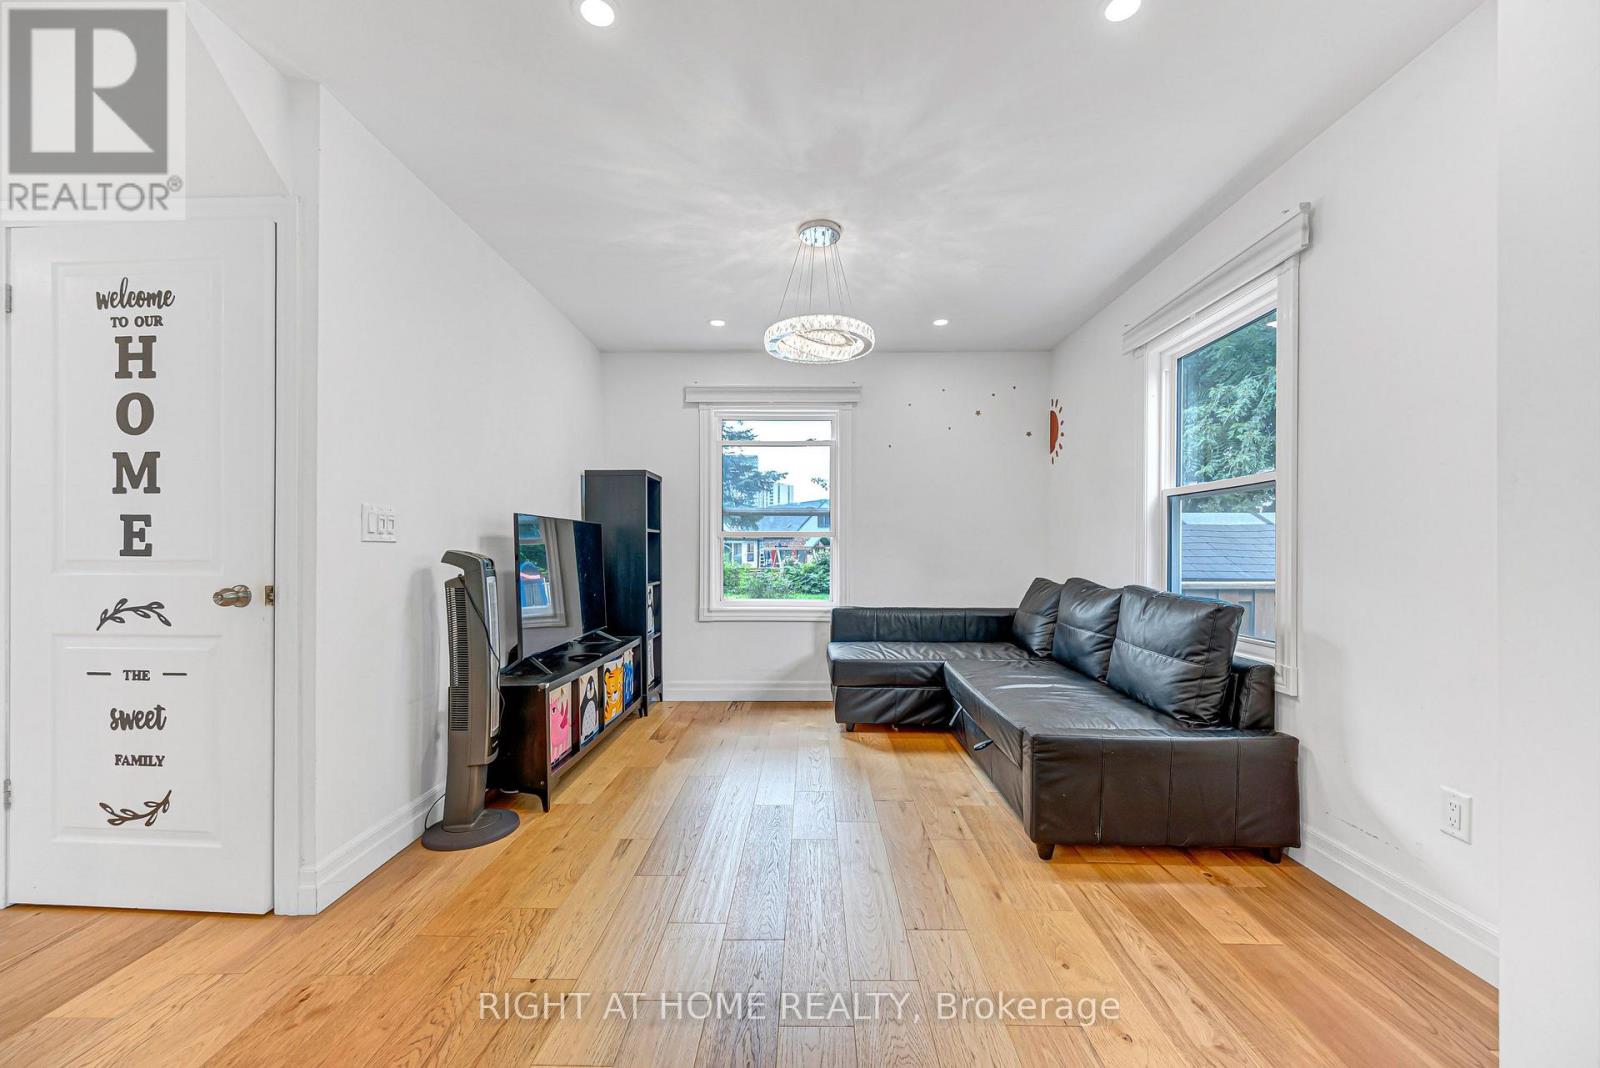
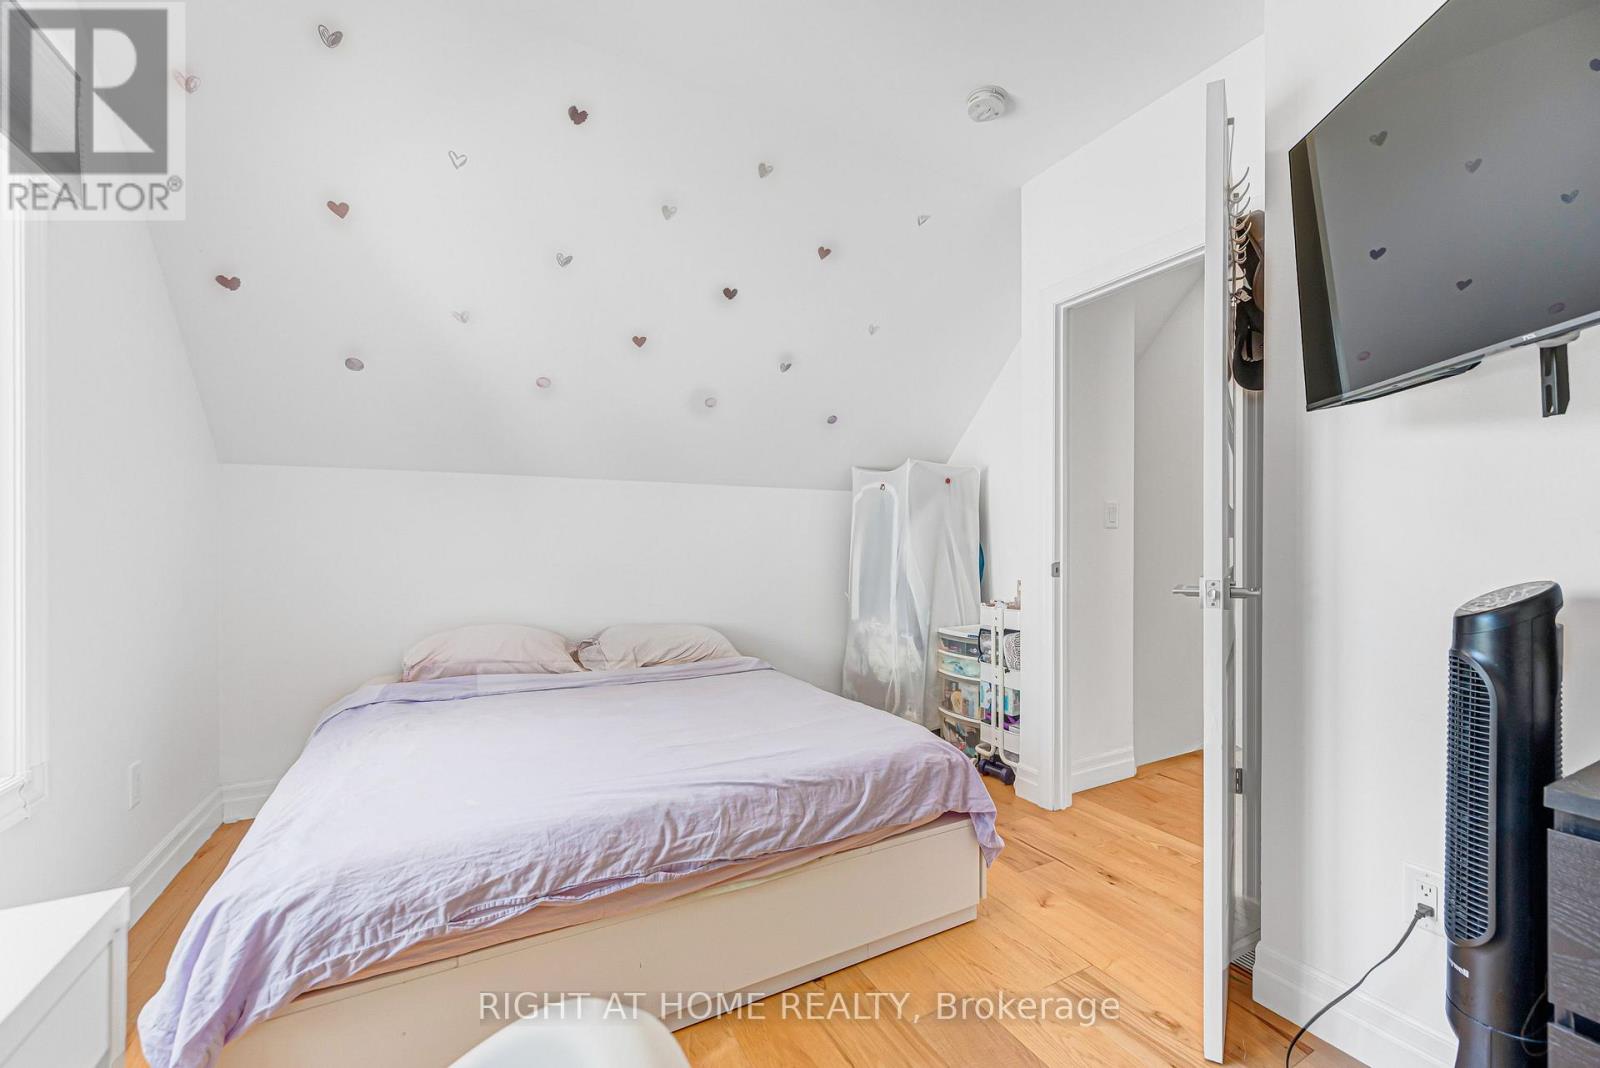
121 Hearst Circle, Toronto, ON photo 4
121 Hearst Circle, Toronto, ON photo 5
121 Hearst Circle, Toronto, ON photo 6
121 Hearst Circle, Toronto, ON photo 7
121 Hearst Circle, Toronto, ON photo 8
121 Hearst Circle, Toronto, ON photo 9
121 Hearst Circle, Toronto, ON photo 10
121 Hearst Circle, Toronto, ON photo 11
121 Hearst Circle, Toronto, ON photo 12
121 Hearst Circle, Toronto, ON photo 13
121 Hearst Circle, Toronto, ON photo 14
121 Hearst Circle, Toronto, ON photo 15
121 Hearst Circle, Toronto, ON photo 16
121 Hearst Circle, Toronto, ON photo 17
121 Hearst Circle, Toronto, ON photo 18
121 Hearst Circle, Toronto, ON photo 19
121 Hearst Circle, Toronto, ON photo 20
121 Hearst Circle, Toronto, ON photo 21
121 Hearst Circle, Toronto, ON photo 22
121 Hearst Circle, Toronto, ON photo 23
121 Hearst Circle, Toronto, ON photo 24
121 Hearst Circle, Toronto, ON photo 25
121 Hearst Circle, Toronto, ON photo 26
121 Hearst Circle, Toronto, ON photo 27
121 Hearst Circle, Toronto, ON photo 28
121 Hearst Circle, Toronto, ON photo 29
121 Hearst Circle, Toronto, ON photo 30
121 Hearst Circle, Toronto, ON photo 31
121 Hearst Circle, Toronto, ON photo 32
121 Hearst Circle, Toronto, ON photo 33
121 Hearst Circle, Toronto, ON photo 34
121 Hearst Circle, Toronto, ON photo 35
121 Hearst Circle, Toronto, ON photo 36
121 Hearst Circle, Toronto, ON photo 37
121 Hearst Circle, Toronto, ON photo 38
121 Hearst Circle, Toronto, ON photo 39
121 Hearst Circle, Toronto, ON photo 40
121 Hearst Circle, Toronto, ON photo 41
121 Hearst Circle, Toronto, ON photo 42
121 Hearst Circle, Toronto, ON photo 43
121 Hearst Circle, Toronto, ON photo 44
121 Hearst Circle, Toronto, ON photo 45
121 Hearst Circle, Toronto, ON photo 46
121 Hearst Circle, Toronto, ON photo 47
1 / 47

BUYER ADVANTAGE

Buy with confidence

Get a full-service approach built on strategy, strong negotiation, and clear guidance from offer to close.

  • Local Market Expertise
  • Broker-level Negotiation
  • Transparent Process
  • No-pressure Guidance

The right strategy depends on your goals, timing, budget, and the type of home you are buying. Get Your Buyer Snapshot.

About This Property

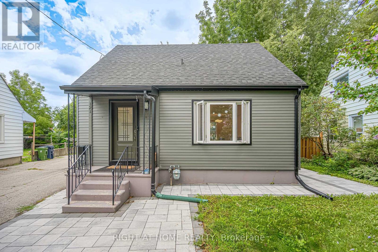
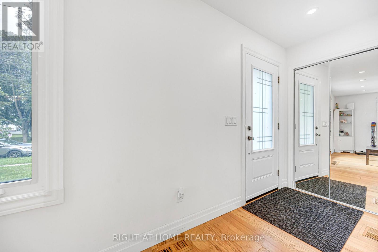
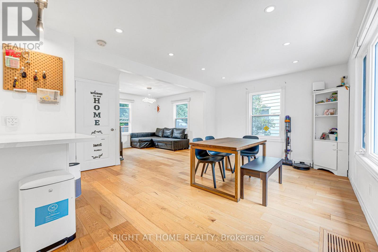
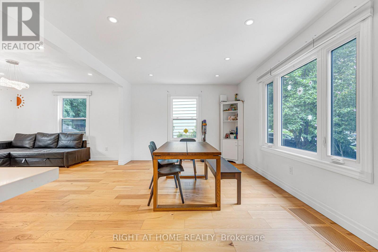
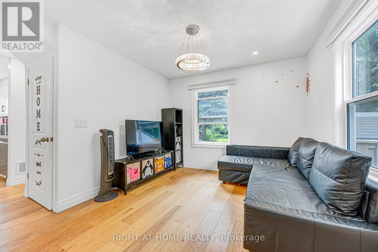
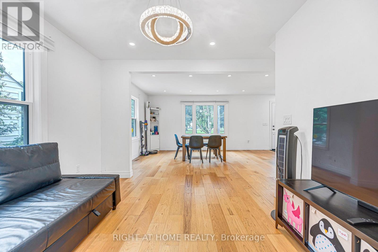
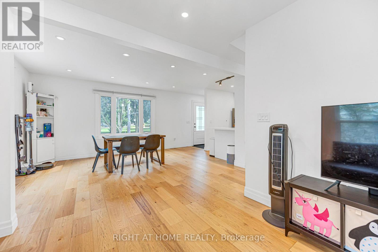
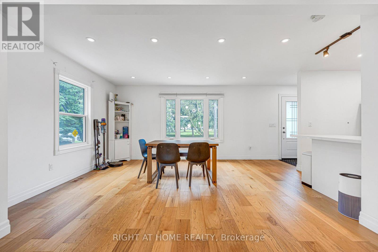
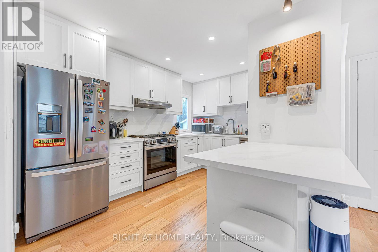
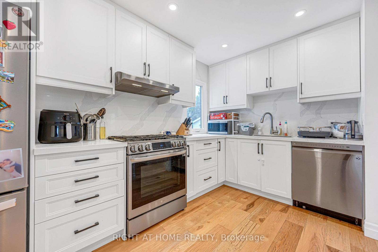
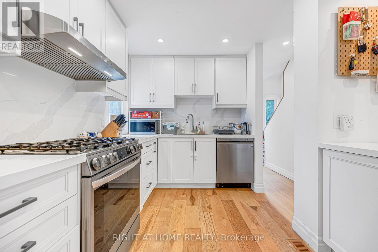
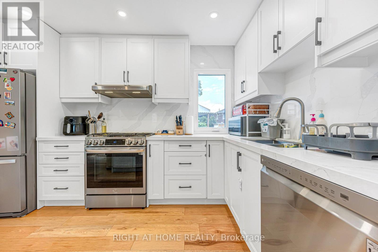
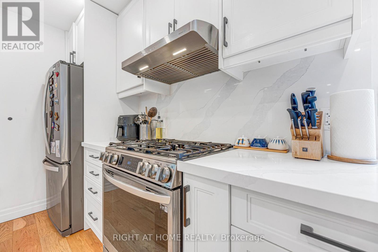
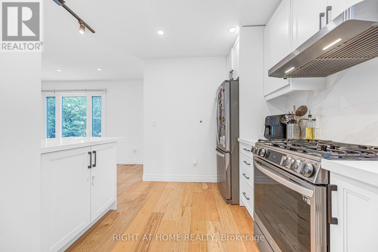
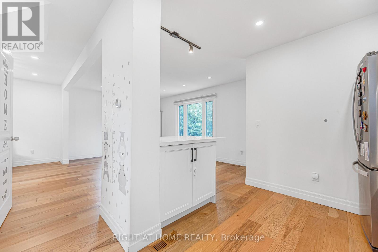
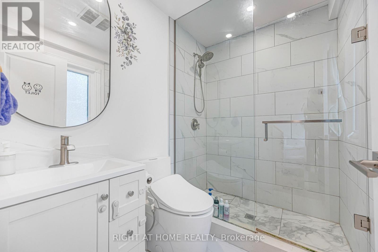
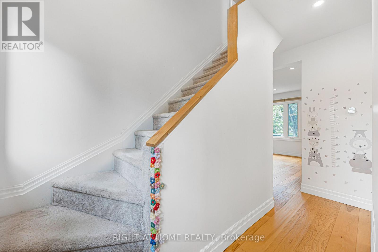
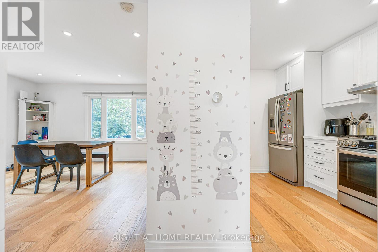
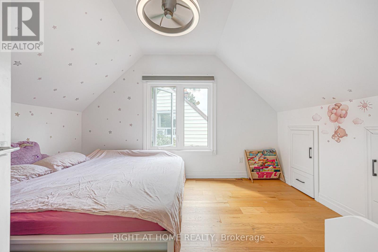
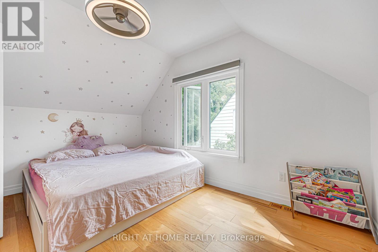
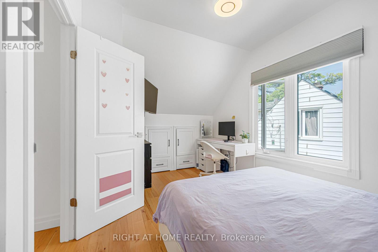
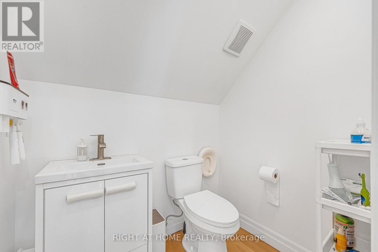
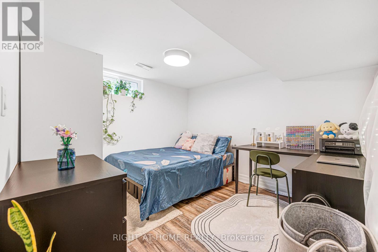
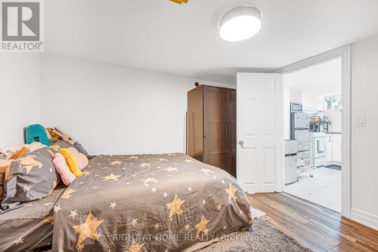
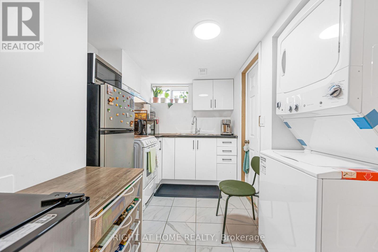
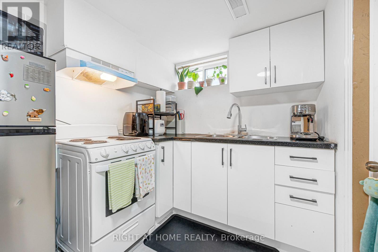
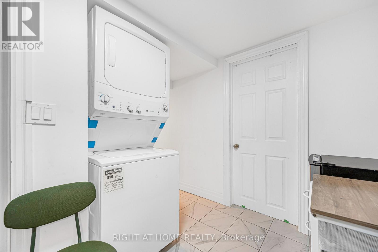
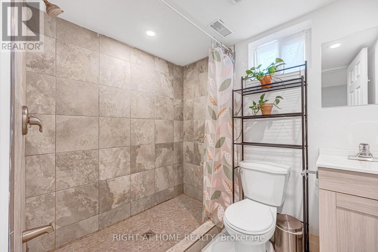
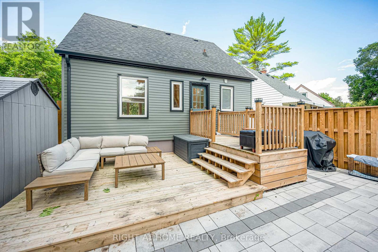
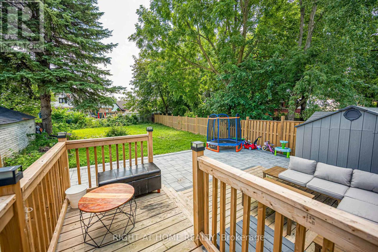
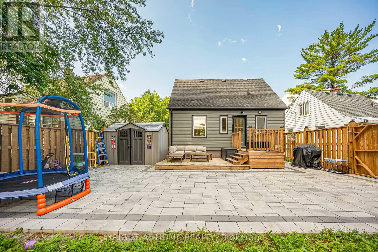
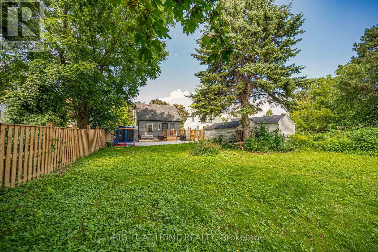
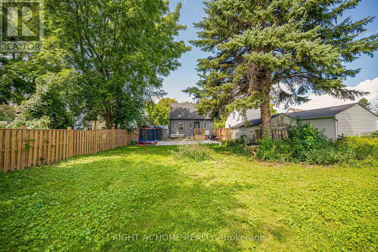
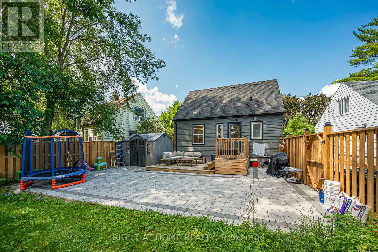

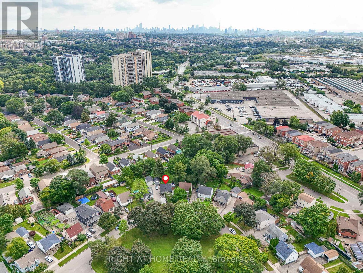
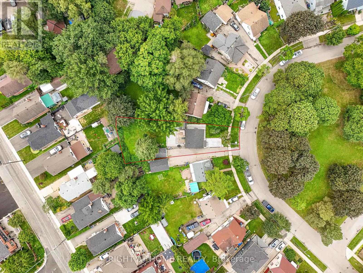
Move-in-ready and beautifully maintained, this home is ideal for first-time buyers, in a fantastic North York location! Situated on a generously sized lot, this property offers exciting potential for a future garden suite - a rare opportunity for extra income or multi-generational living. Approximately $150K in quality upgrades completed since 2022, offering true peace of mind with no major projects left to tackle. Updates include: (2022) full electrical rewire - aluminum to copper, upgraded panel & receptacles, certificate available; (2022) updated plumbing; (2022) new lighting fixtures; (2022) new front door; (2022) renovated kitchen with quartz counters, tile backsplash, custom cabinetry, island & appliances; (2022) new washrooms - 2-pc on 2nd floor + full 3-pc in bsmt; (2022) fresh drywall, paint & insulation; (2022) new windows; (2022) new furnace & AC; (2023) new roof; (2022) deck; and beautifully landscaped (2025) front & back yards. A warm, functional home where every major system has been thoughtfully updated, set on a large lot full of possibility. Just move in and enjoy! (id:63604)

Key Facts

Type
Detached
Beds
4
Baths
3
Size
700 sqft
Lot
36.8 x 145 FT
Parking
4 total

Highlights

  • Washer
  • Refrigerator
  • Dishwasher
  • Stove
  • Dryer
Property Details 16 details
Bedrooms
4 bedrooms
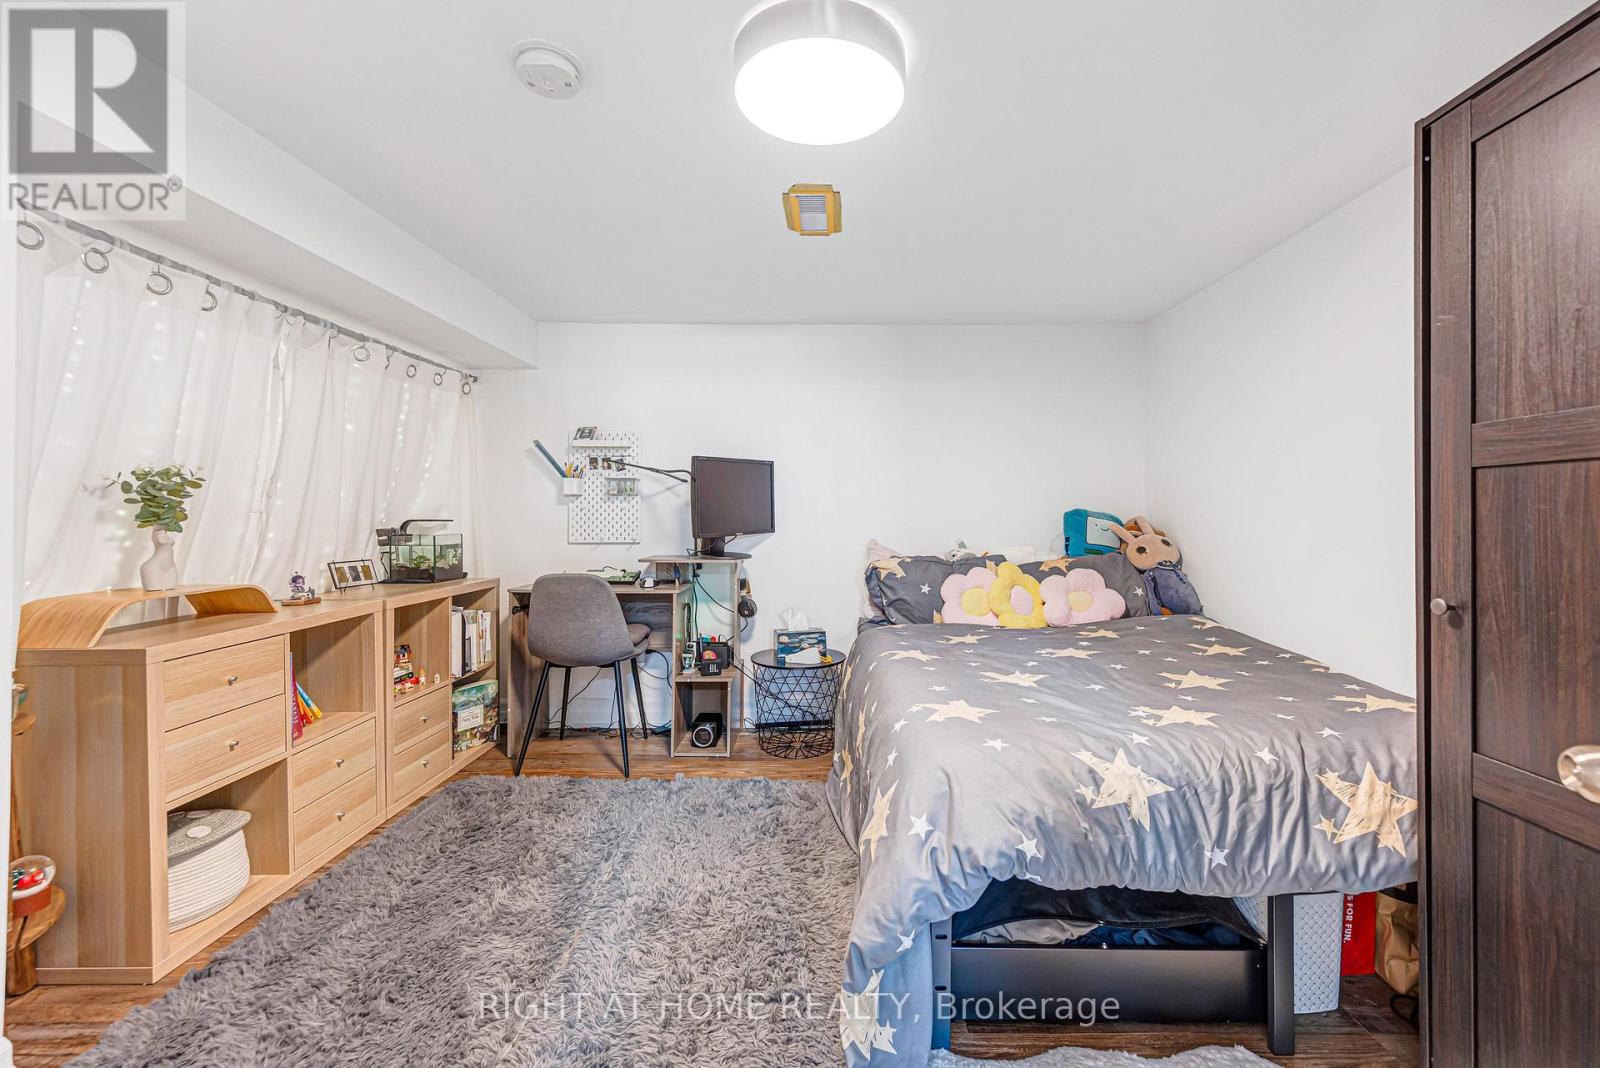
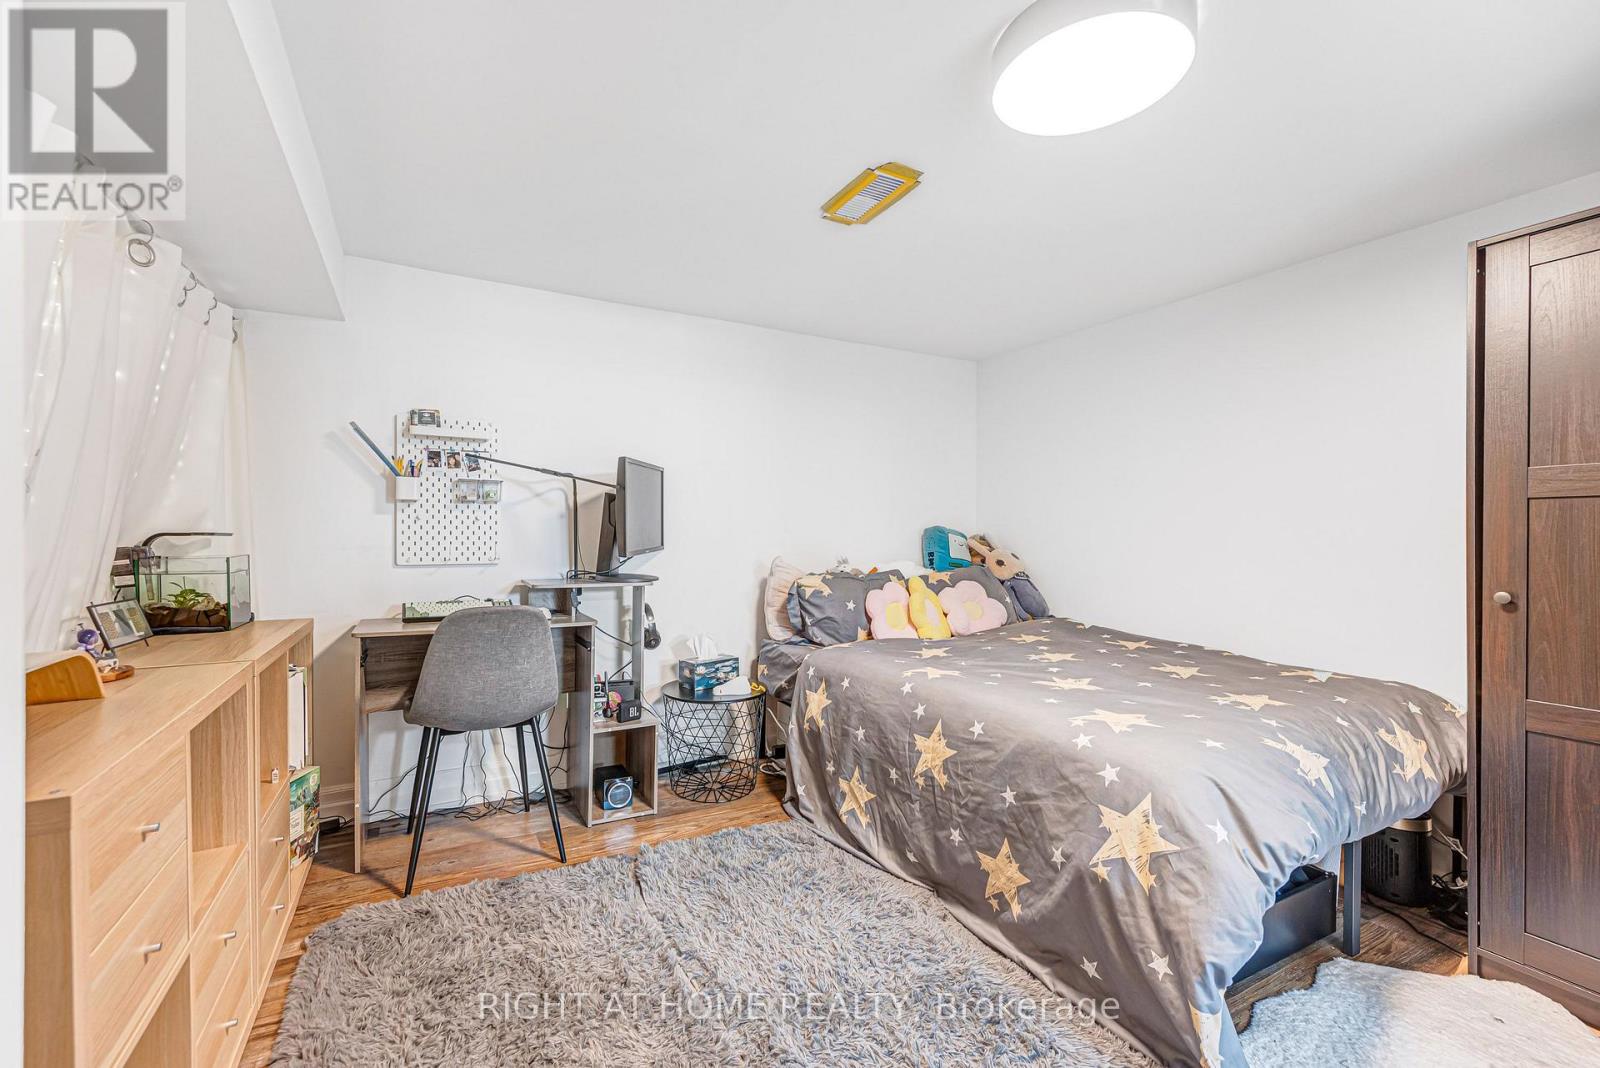
2 above grade + 2 below grade
Bathrooms
3 bathrooms
1 partial
Parking
4 parking spaces
Detached Garage · Garage
Living area
700 - 1,100 sq. ft.
Property
Single Family · Freehold · Detached
Property subtype
Single Family
Structure type
House
Ownership
Freehold
Attached status
Detached
Storeys
1.50
Basement
Finished, Apartment in basement
Heating
Forced air, Electric
Cooling
Central air conditioning
Fireplace
Yes
Lot dimensions
36.8 x 145 FT
Frontage
36.90 feet
Taxes
$3,589.00 (2,025)
Sewer
Sanitary sewer

Interior features

WasherRefrigeratorDishwasherStoveDryer

Exterior features

BrickAluminum sidingInsulation upgraded

Lot and water

Irregular lot sizeIn-Law Suite

Virtual Tour & Media

Mortgage & Affordability Estimate monthly costs
Purchase price$799,900
Down paymentNot available
Mortgage amountNot available
Principal & interestNot available
Property taxesNot available
Condo/HOA feeNot available
Insurance/OtherNot available
UtilitiesNot available
Est. monthly totalNot available
Income needed (GDS 32%)Not available
Estimates only. Not financial advice. Rates, taxes and fees vary by lender and municipality.

Saved Properties

Keep This One Handy

Save this listing, compare it later, or open your saved properties dashboard.

Manage Saved Searches
Map is approximate.

Neighbourhood

Area
Brookhaven-Amesbury
City
Toronto
Postal code
M6M 2V4
Nearby
Cross Streets: TRETHEWAY DR & BROOKHAVEN DR. ** Directions: NEAREST INTERSECTION TRETHEWAY DR & BROOKHAVEN DR.








