
1211- 3100 Keele Street
BUYER ADVANTAGE
Buy with confidence
Get a full-service approach built on strategy, strong negotiation, and clear guidance from offer to close.
- Local Market Expertise
- Broker-level Negotiation
- Transparent Process
- No-pressure Guidance

The right strategy depends on your goals, timing, budget, and the type of home you are buying. Get Your Buyer Snapshot.
About This Property
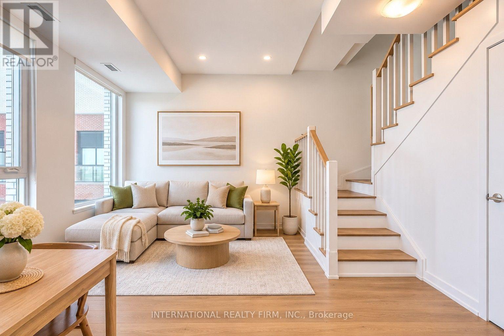
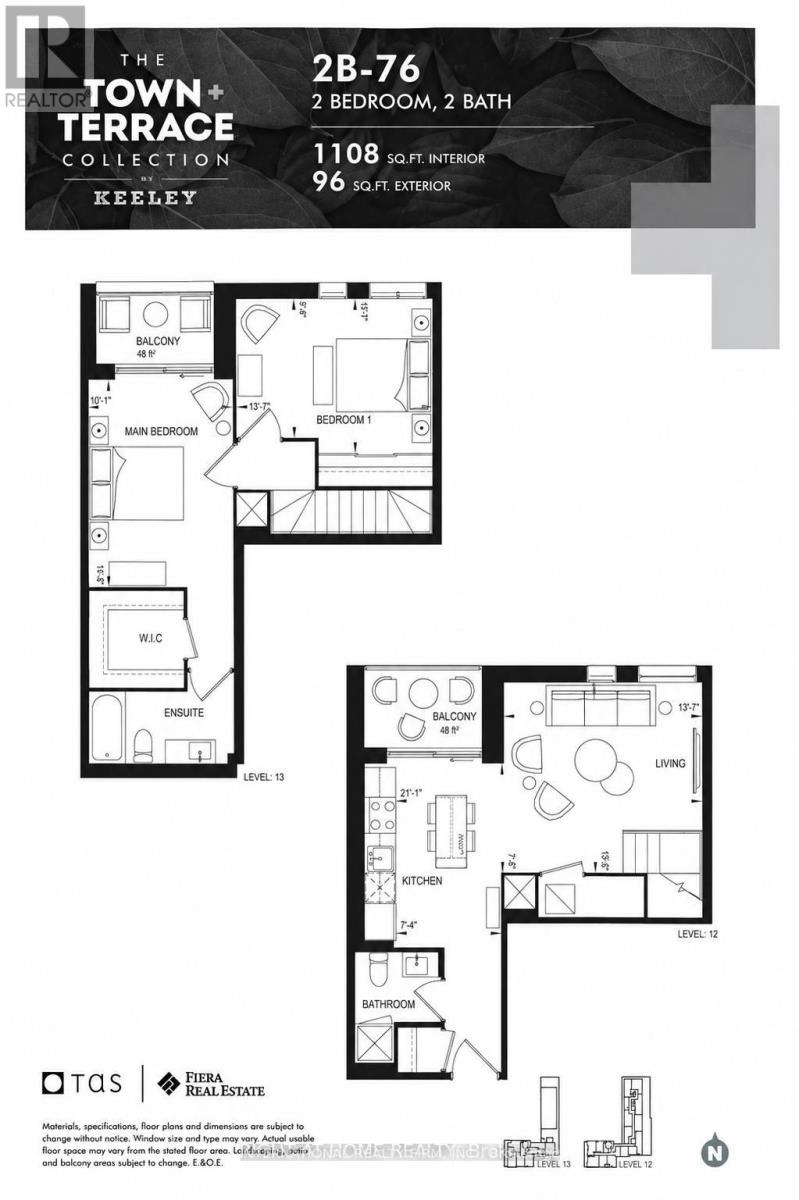
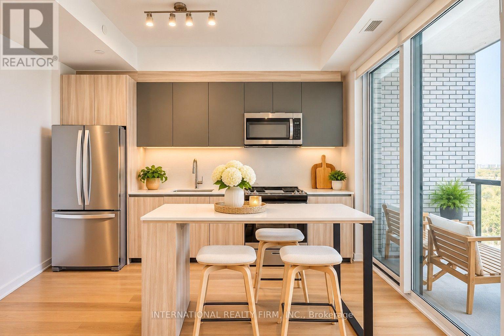
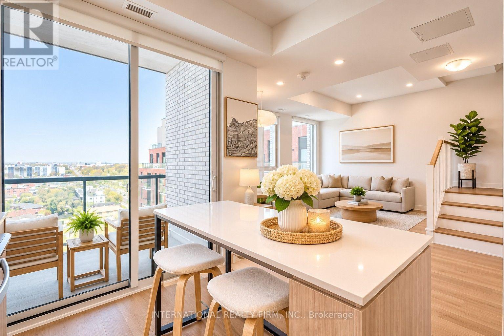
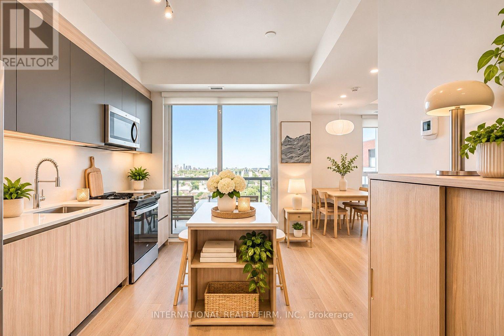
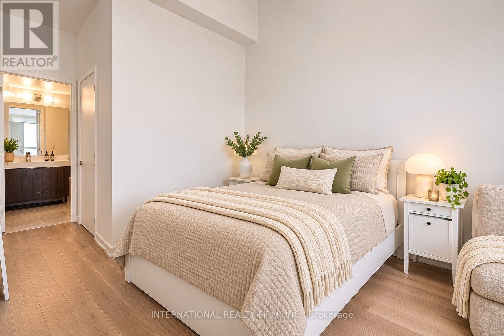
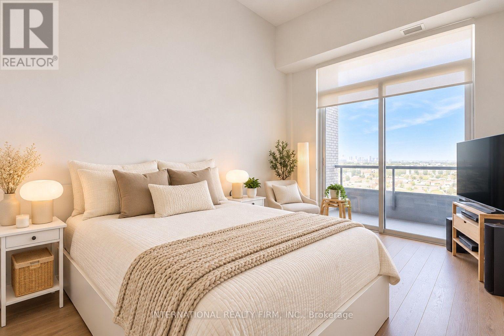
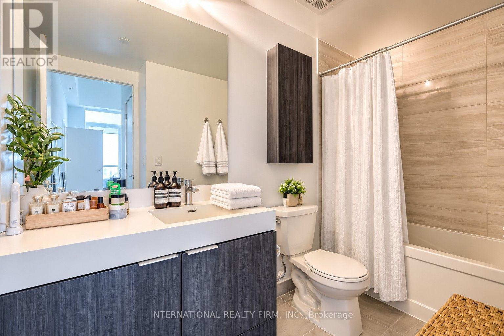
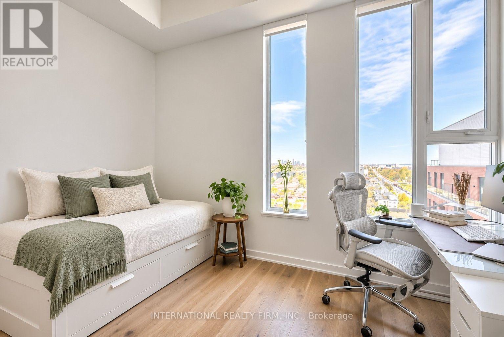
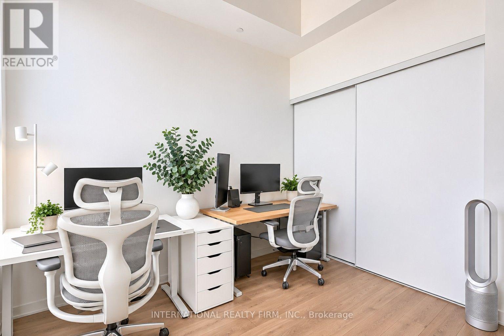
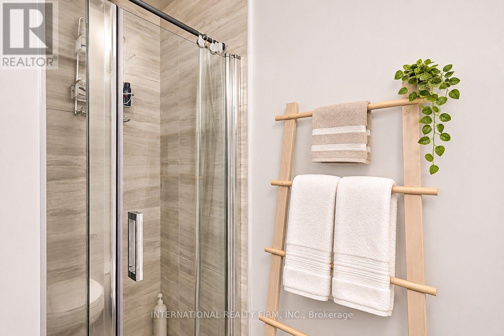
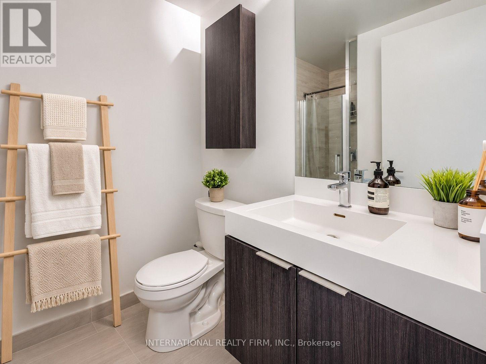
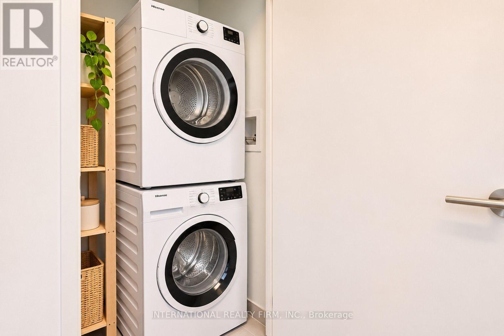
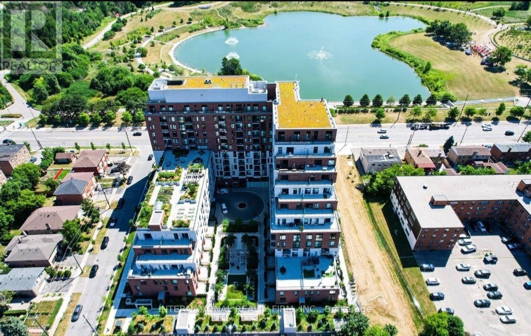
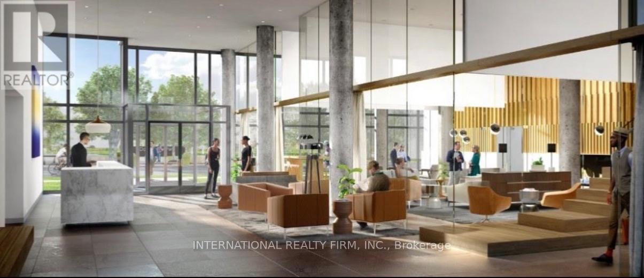
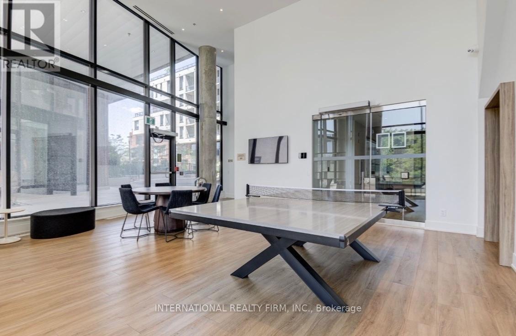
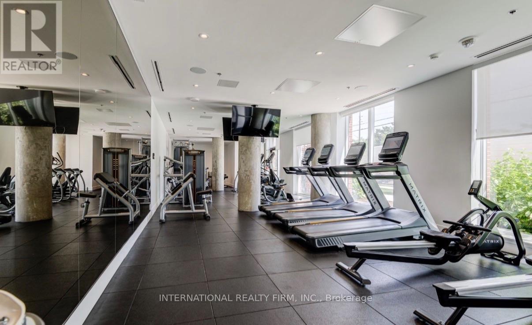
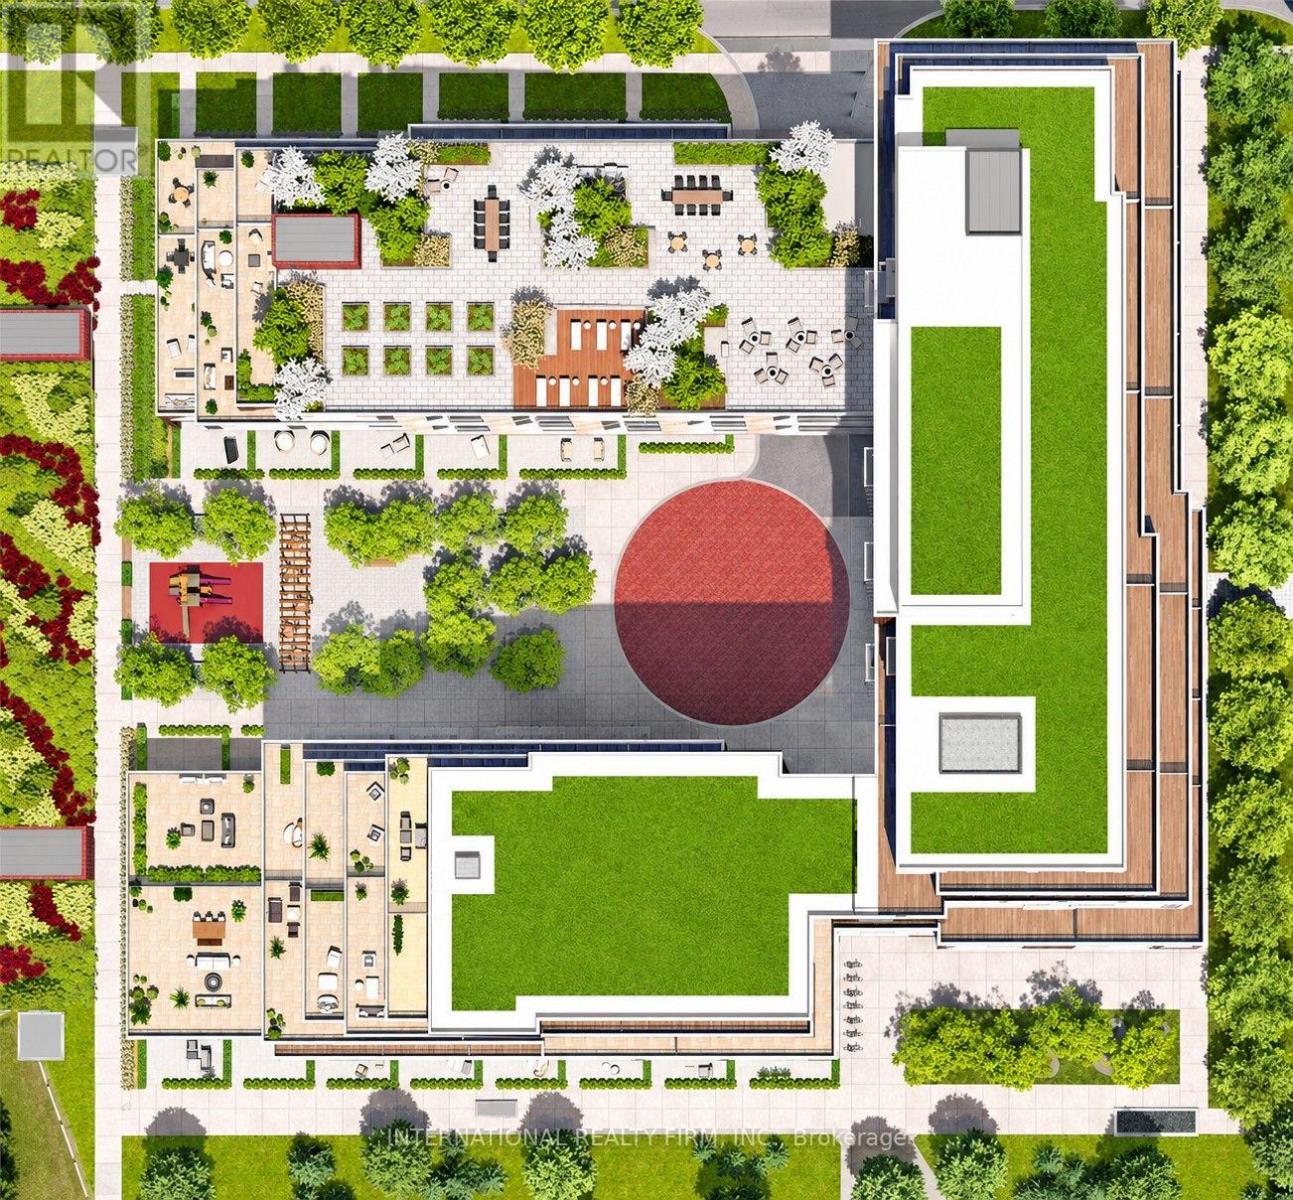
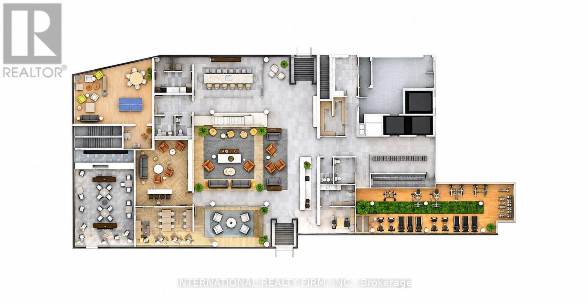
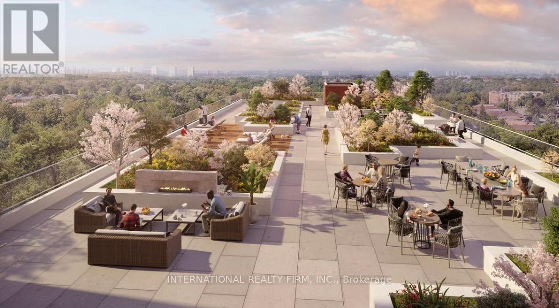
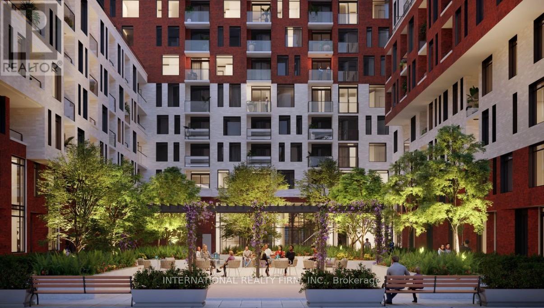
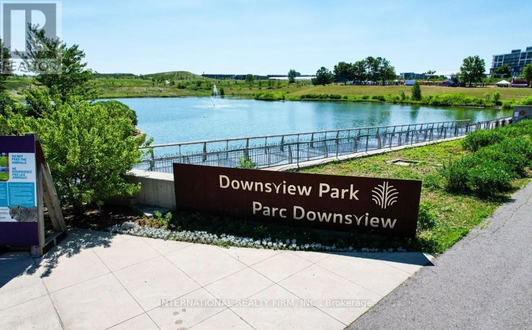
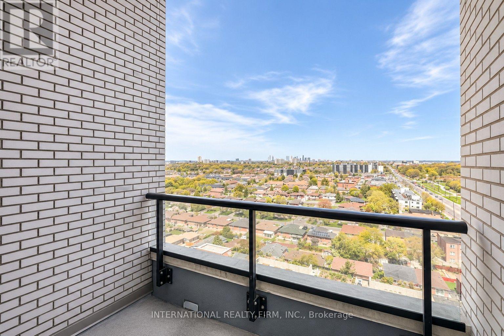
Welcome To The Keeley! Experience Modern Luxury Living In This Stunning, Bright And Spacious **1,108 Sq Ft. Two-Level, 2-Bedroom, 2-Bathroom Residence** On The 12th Floor, Featuring Soaring Ceilings, Two Private Balconies, Breathtaking Unobstructed Green Space Views, Generously Sized Bedrooms, And An Oversized Parking Space - A Rare Find In The City! Thoughtfully Designed With A Functional Open-Concept Layout, Modern Kitchen, Ensuite Laundry, And Full Appliance Package. Impressive High Ceilings Create An Airy, Loft-Like Atmosphere, While Expansive Windows Flood The Home With Natural Light. Perfectly Situated In North York's Highly Desirable Downsview Park Community, Offering The Ideal Balance Of Urban Convenience And Natural Surroundings. Enjoy Easy Access To Beautiful Parks, Ravine Trails, Scenic Walking And Biking Paths, Downsview Park And Wilson Subway Stations, TTC Transit, Highways 401 And 400, York University, Yorkdale Shopping Centre, Hospitals, And Everyday Essentials. The Keeley Offers An Exceptional Collection Of Resort-Style Amenities, Including A 24-Hour Concierge, Spectacular 7th-Floor Rooftop Sky Yard With Panoramic Views, BBQ Areas, Greenhouse, Beautifully Landscaped Courtyard And Gardens, Co-Working Lounge, Elegant Dining And Party Rooms, Family Lounge, Library, Media Den, State-Of-The-Art Fitness Centre, Visitor Parking, And Dedicated Pet And Bike Wash Stations. Whether Enjoying Your Morning Coffee On One Of Two Private Balconies, Entertaining Guests, Or Exploring The Surrounding Green Spaces, This Exceptional Residence Delivers The Perfect Combination Of Space, Style, Comfort, And Connectivity. **A Rare Opportunity To Own A Unique Two-Level Condo With Unobstructed Green Space Views, Two Balconies, And Oversized Parking In One Of North York's Most Exciting And Growing Communities. Don't Miss This Incredible Opportunity - A Must-See!** (id:63604)
Key Facts
Highlights
- Refrigerator
- Dishwasher
- Stove
- Microwave
- Oven - Built-In
- Blinds
Property Details
Interior features
Exterior features
Systems and association
Lot and water
Rooms
Mortgage & Affordability
Saved Properties
Keep This One Handy
Save this listing, compare it later, or open your saved properties dashboard.
Neighbourhood
- Area
- Downsview-Roding-CFB
- City
- Toronto
- Postal code
- M3M 2H4
- Nearby
- Cross Streets: Keele & Sheppard. ** Directions: Direct.
Save This Property
Keep this home handy, return to it anytime, and let us know how to reach you about this listing.
We use this email only to connect your saved properties and saved searches.
Other Available Options
Similar Listings
Listings from our database that match closely.







