1214 Big Gull Lane

Frontenac, ONDetached
$1,650,000
MLS® X13794080
Detached4 beds2 baths11 total
1214 Big Gull Lane, Frontenac, ON photo 1
1214 Big Gull Lane, Frontenac, ON photo 2
1214 Big Gull Lane, Frontenac, ON photo 3
1214 Big Gull Lane, Frontenac, ON photo 4
1214 Big Gull Lane, Frontenac, ON photo 5
1214 Big Gull Lane, Frontenac, ON photo 6
1214 Big Gull Lane, Frontenac, ON photo 7
1214 Big Gull Lane, Frontenac, ON photo 8
1214 Big Gull Lane, Frontenac, ON photo 9
1214 Big Gull Lane, Frontenac, ON photo 10
1214 Big Gull Lane, Frontenac, ON photo 11
1214 Big Gull Lane, Frontenac, ON photo 12
1214 Big Gull Lane, Frontenac, ON photo 13
1214 Big Gull Lane, Frontenac, ON photo 14
1214 Big Gull Lane, Frontenac, ON photo 15
1214 Big Gull Lane, Frontenac, ON photo 16
1214 Big Gull Lane, Frontenac, ON photo 17
1214 Big Gull Lane, Frontenac, ON photo 18
1214 Big Gull Lane, Frontenac, ON photo 19
1214 Big Gull Lane, Frontenac, ON photo 20
1214 Big Gull Lane, Frontenac, ON photo 21
1214 Big Gull Lane, Frontenac, ON photo 22
1214 Big Gull Lane, Frontenac, ON photo 23
1214 Big Gull Lane, Frontenac, ON photo 24
1214 Big Gull Lane, Frontenac, ON photo 25
1214 Big Gull Lane, Frontenac, ON photo 26
1214 Big Gull Lane, Frontenac, ON photo 27
1214 Big Gull Lane, Frontenac, ON photo 28
1214 Big Gull Lane, Frontenac, ON photo 29
1214 Big Gull Lane, Frontenac, ON photo 30
1214 Big Gull Lane, Frontenac, ON photo 31
1214 Big Gull Lane, Frontenac, ON photo 32
1214 Big Gull Lane, Frontenac, ON photo 33
1214 Big Gull Lane, Frontenac, ON photo 34
1214 Big Gull Lane, Frontenac, ON photo 35
1214 Big Gull Lane, Frontenac, ON photo 36
1214 Big Gull Lane, Frontenac, ON photo 37
1214 Big Gull Lane, Frontenac, ON photo 38
1214 Big Gull Lane, Frontenac, ON photo 39
1214 Big Gull Lane, Frontenac, ON photo 40
1214 Big Gull Lane, Frontenac, ON photo 41
1214 Big Gull Lane, Frontenac, ON photo 42
1214 Big Gull Lane, Frontenac, ON photo 43
1214 Big Gull Lane, Frontenac, ON photo 44
1214 Big Gull Lane, Frontenac, ON photo 45
1214 Big Gull Lane, Frontenac, ON photo 46
1214 Big Gull Lane, Frontenac, ON photo 47
1214 Big Gull Lane, Frontenac, ON photo 48
1214 Big Gull Lane, Frontenac, ON photo 49
1214 Big Gull Lane, Frontenac, ON photo 50
1 / 50

BUYER ADVANTAGE

Buy with confidence

Get a full-service approach built on strategy, strong negotiation, and clear guidance from offer to close.

  • Local Market Expertise
  • Broker-level Negotiation
  • Transparent Process
  • No-pressure Guidance

The right strategy depends on your goals, timing, budget, and the type of home you are buying. Get Your Buyer Snapshot.

About This Property

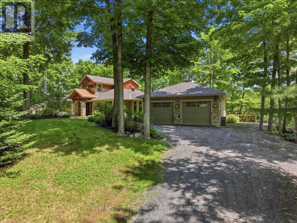
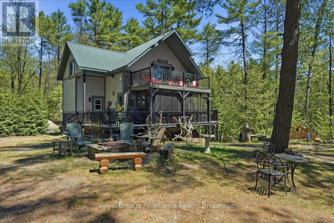
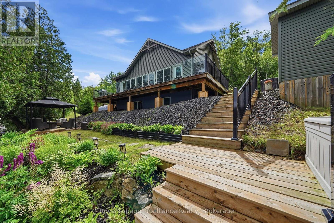
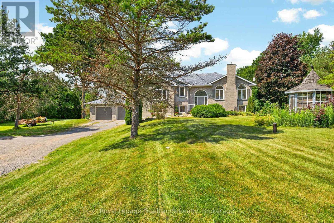
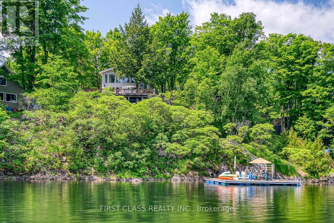
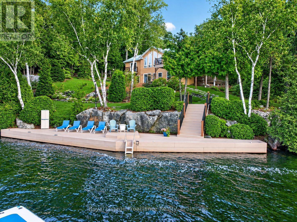
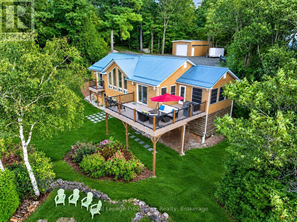
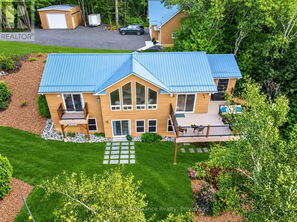
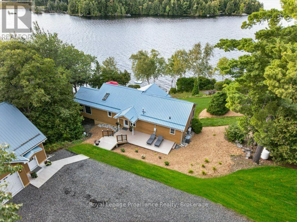
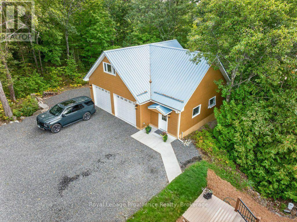
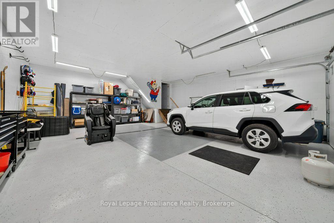
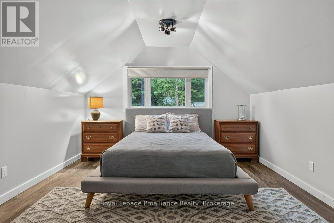
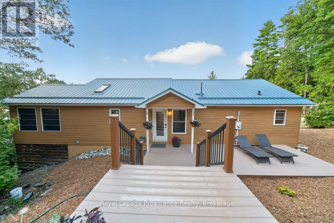
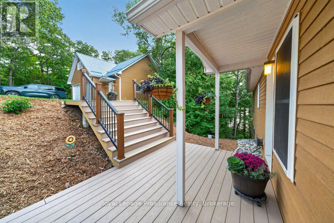
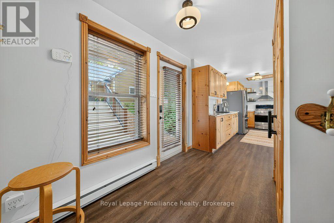
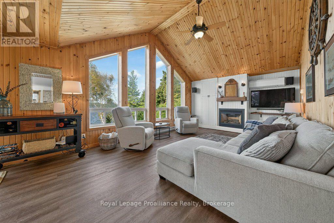
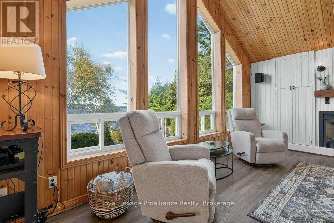
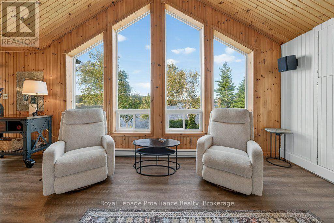
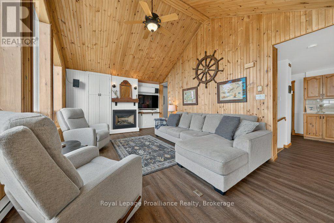
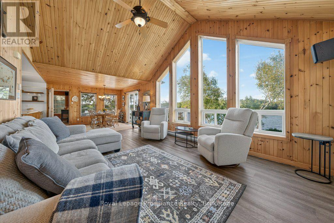
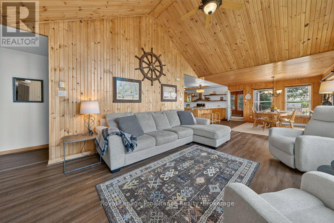
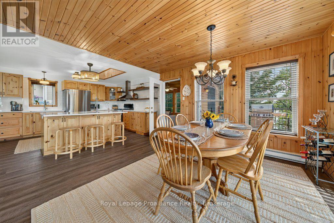
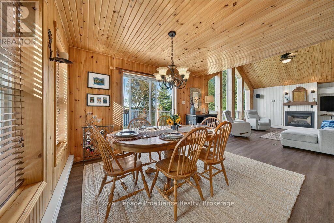
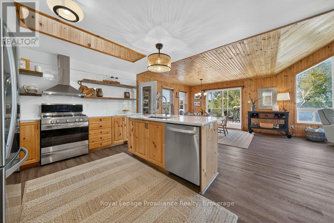
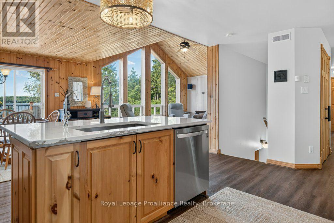
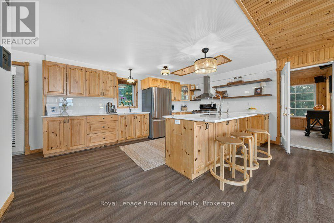
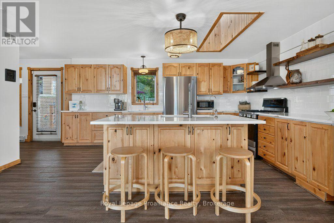
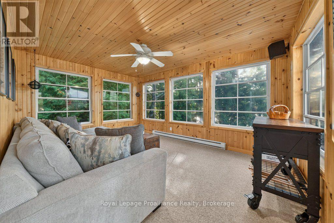
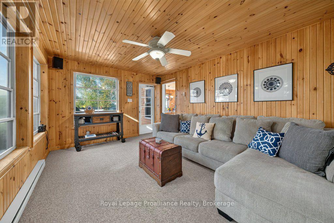
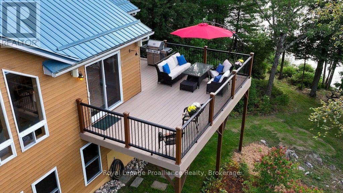
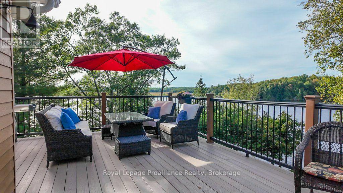
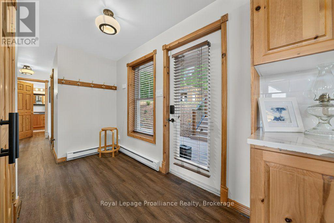
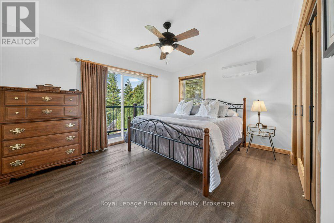
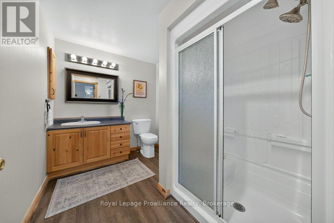
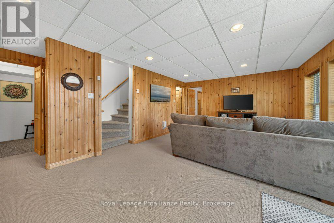
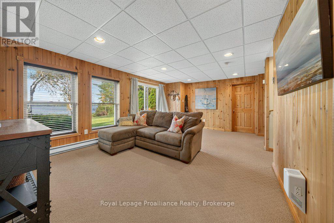
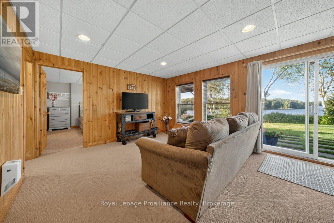
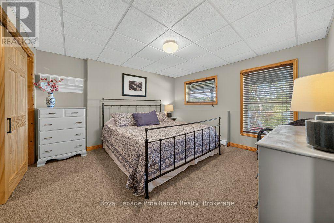
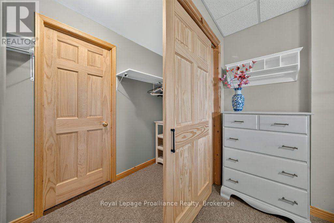
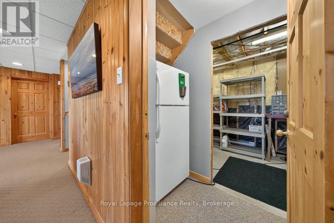
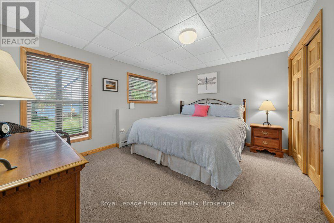
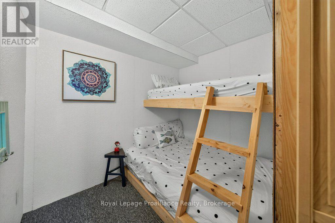
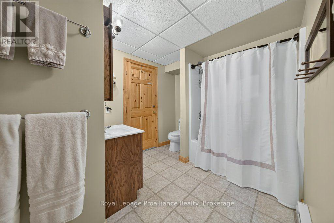
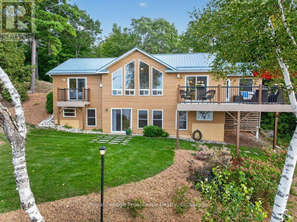
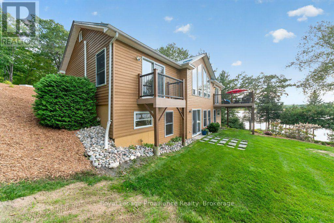
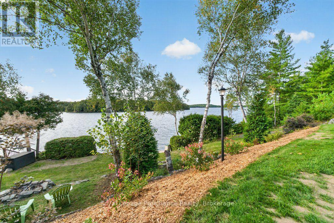
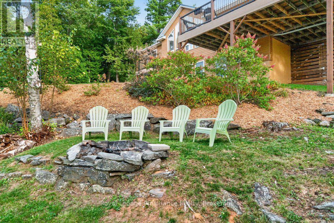
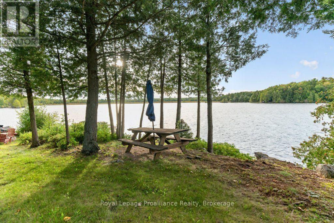
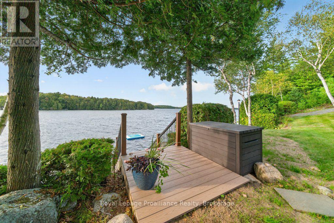
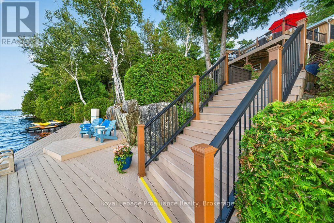
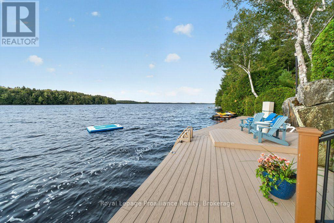
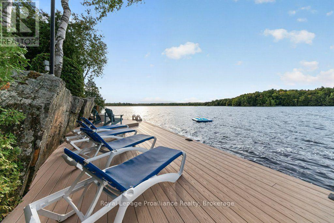
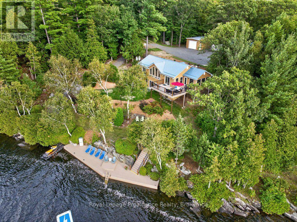
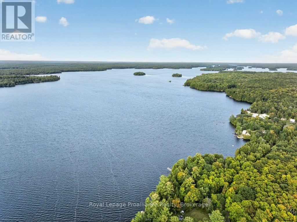
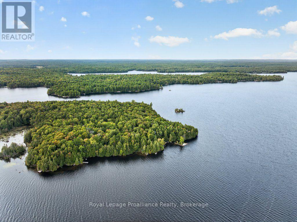
Experience the ultimate in private turnkey 4 season living on an oversized lot w/254 ft Waterfront, featuring breathtaking views of Big Gull Lake. Enjoy morning sunshine on the rear deck of the home and all-day sun on the upper deck and docks. Complemented by mature, terraced landscaping and a perimeter access lane to the waterfront , your outdoor experience is all encompassing for you to enjoy the pleasures of Big Gull Lake, 18kms of long, 80% Crownland, famous for fishing, boating and multitudes of lake life pleasures. Thoughtfully designed for togetherness and ease, the property includes a main level (1223 sqft) of living space, features all-new flooring, an upgraded open-concept kitchen with a large pantry, dining room and great room with walk-out to the sunset deck, a spacious primary bedroom with a walk-in closet and a 3pce bathroom, and relax in the airy screened sunroom off the livingrm -the perfect spot for reading or napping. The lower level, (1882 sqft) provides two additional full-sized bedrooms with walk-in closets, a fun kids' bunk room, and separate 4pce bathroom, laundry rm and utility/workshop space, with second living room creating space for everyone to gather, play, and relax. The lower-level walk-out provides access to the gardens and lakeside docks, and the pleasures of boating, swimming, fishing or a peaceful retreat to the great outdoors. Designed for effortless enjoyment, the exterior features maintenance-free building and garage siding, durable metal roofs, and composite decks and docks. For storage and hobbies, the property boasts two separate garages: a rustic garage (584sqft) ideal for storing boats, snowmobiles, and garden equipment, and a newer, oversized 2-car garage (836 sqft) complete with clean storage, a side office, a workout rm, and a finished bonus bedroom (307sqft) above. The expansive driveway provides easy trailer turnaround and parking for 8-10 vehicles. A rare, completely equipped lakeside haven, offering unmatched privacy. (id:63604)

Key Facts

Type
Detached
Beds
4
Baths
2
Size
1,100 sqft
Lot
254 x 150 FT; Double Lot
Parking
11 total

Highlights

  • Water softener
  • Furniture
  • Water Heater
Property Details 22 details
Bedrooms
4 bedrooms
4 above grade
Bathrooms
2 bathrooms
Parking
11 parking spaces
Detached Garage · Garage
Living area
1,100 - 1,500 sq. ft.
Property
Single Family · Raised bungalow · Freehold · Detached
Property subtype
Single Family
Structure type
House
Architectural style
Raised bungalow
Ownership
Freehold
Attached status
Detached
Storeys
1
Basement
Finished, Walk out
Heating
Heat Pump, Electric, Propane, Other
Cooling
Central air conditioning
Fireplace
1 fireplace
Lot dimensions
254 x 150 FT; Double Lot
Frontage
254 feet
Taxes
$5,363.00
Zoning
LSW
Water source
Drilled Well
Sewer
Septic System
Waterfront
Waterfront on lake · Big Gull Lake
Views
Lake view, View of water, Direct Water View

Interior features

Water softenerFurnitureWater HeaterSeparate Heating ControlsFireplace(s)

Exterior features

SteelHardboardBlockPoured ConcreteInsulation upgraded

Systems and association

Smoke DetectorsElectricityCableWirelessElectricity ConnectedGenerator

Lot and water

Wooded areaIrregular lot sizeDryWaterfront on lake
Rooms 16 rooms
Level
Room
Dimensions
Main level
Foyer
2.13 m x 3.05 m
Lower level
Laundry room
2.13 m x 2.13 m
Lower level
Bedroom 3
3.43 m x 3.96 m
Lower level
Bedroom 4
2.44 m x 1.96 m
Lower level
Bathroom
3.2 m x 2.44 m
Lower level
Workshop
2.13 m x 4.88 m
Lower level
Workshop
1.73 m x 2.36 m
Main level
Kitchen
3.35 m x 5.18 m
Main level
Dining room
3.96 m x 5.18 m
Main level
Great room
3.96 m x 4.57 m
Main level
Sunroom
4.57 m x 3.35 m
Main level
Primary Bedroom
3.3 m x 4.09 m
Main level
Bathroom
2.13 m x 2.95 m
Main level
Utility room
1.04 m x 2.74 m
Lower level
Family room
3.96 m x 5.94 m
Lower level
Bedroom 2
3.81 m x 3.96 m
Mortgage & Affordability Estimate monthly costs
Purchase price$1,650,000
Down paymentNot available
Mortgage amountNot available
Principal & interestNot available
Property taxesNot available
Condo/HOA feeNot available
Insurance/OtherNot available
UtilitiesNot available
Est. monthly totalNot available
Income needed (GDS 32%)Not available
Estimates only. Not financial advice. Rates, taxes and fees vary by lender and municipality.

Saved Properties

Keep This One Handy

Save this listing, compare it later, or open your saved properties dashboard.

Manage Saved Searches
Map is approximate.

Neighbourhood

Area
Frontenac Centre
City
Frontenac
Postal code
K0H 1B0
Nearby
Cross Streets: Kirks Kove Road & Henderson Road. ** Directions: Highway 7 to Henderson Road to Kirks Kove Road to Big Gull Lane.