
1216 Miriam Drive

Bracebridge, ONDetached
$1,498,000
MLS® X13833462
Detached4 beds3 baths8 total
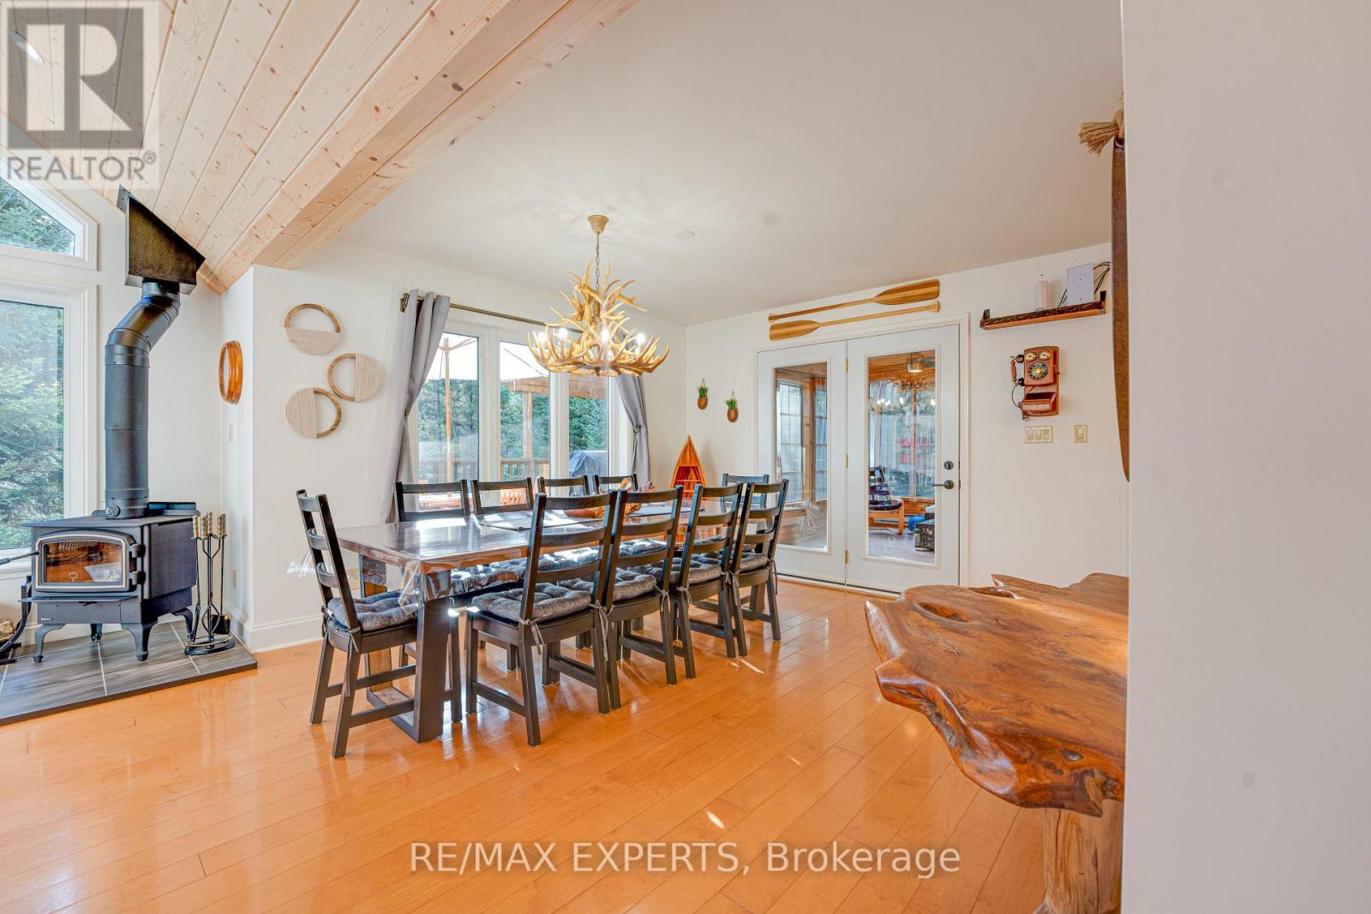
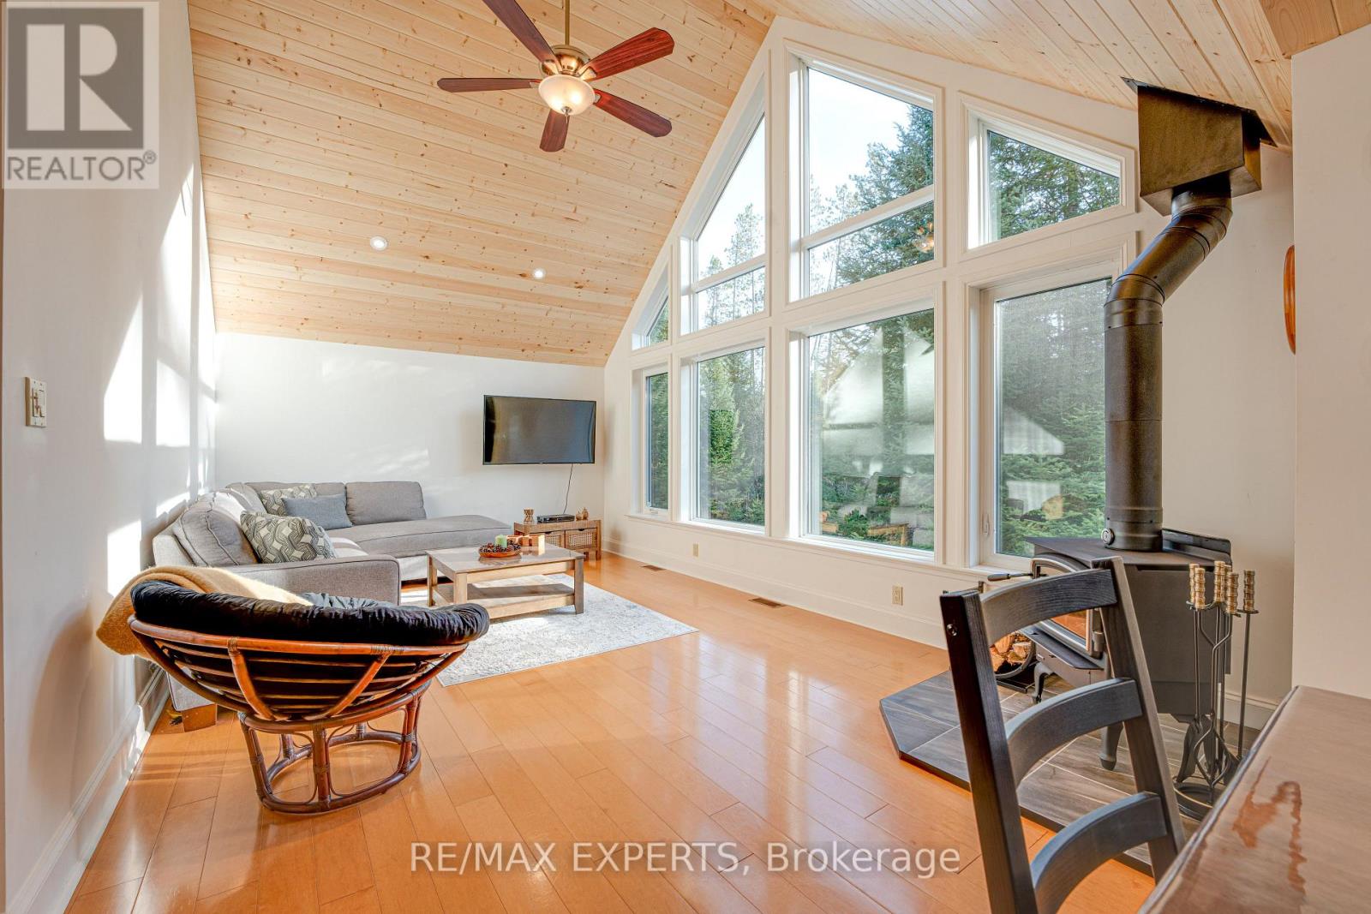
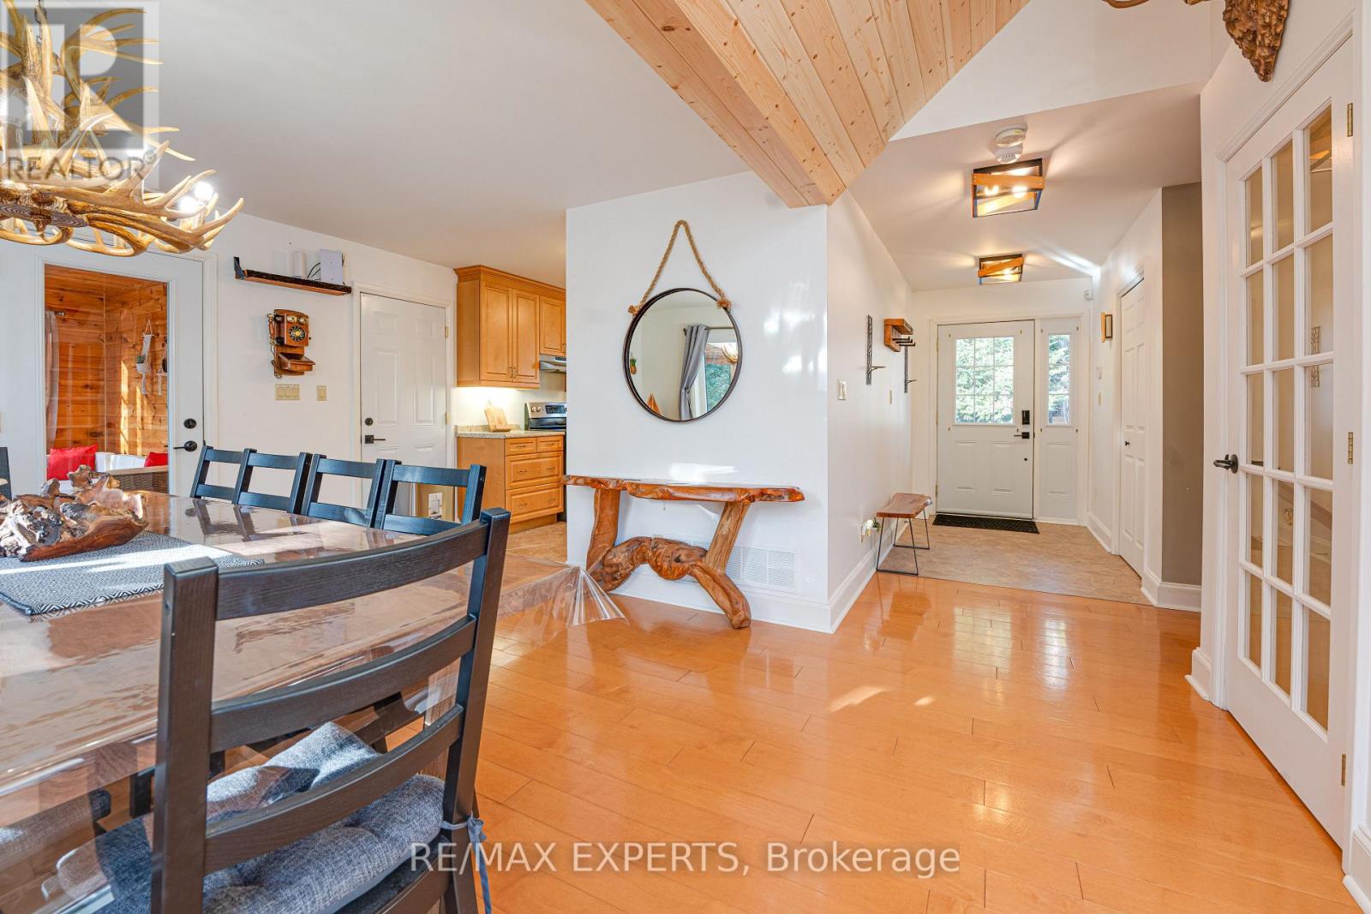
1216 Miriam Drive, Bracebridge, ON photo 1
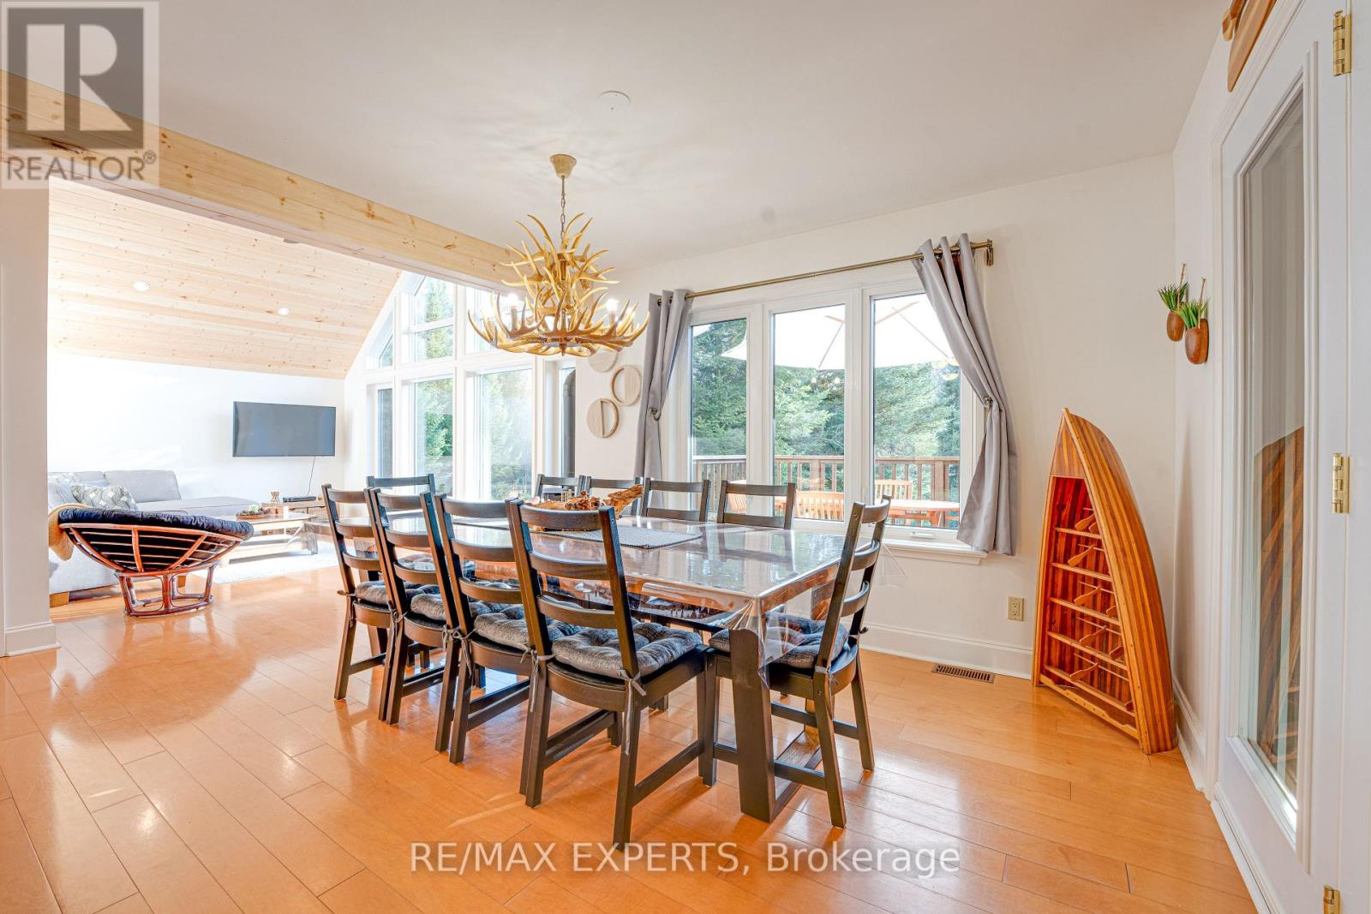
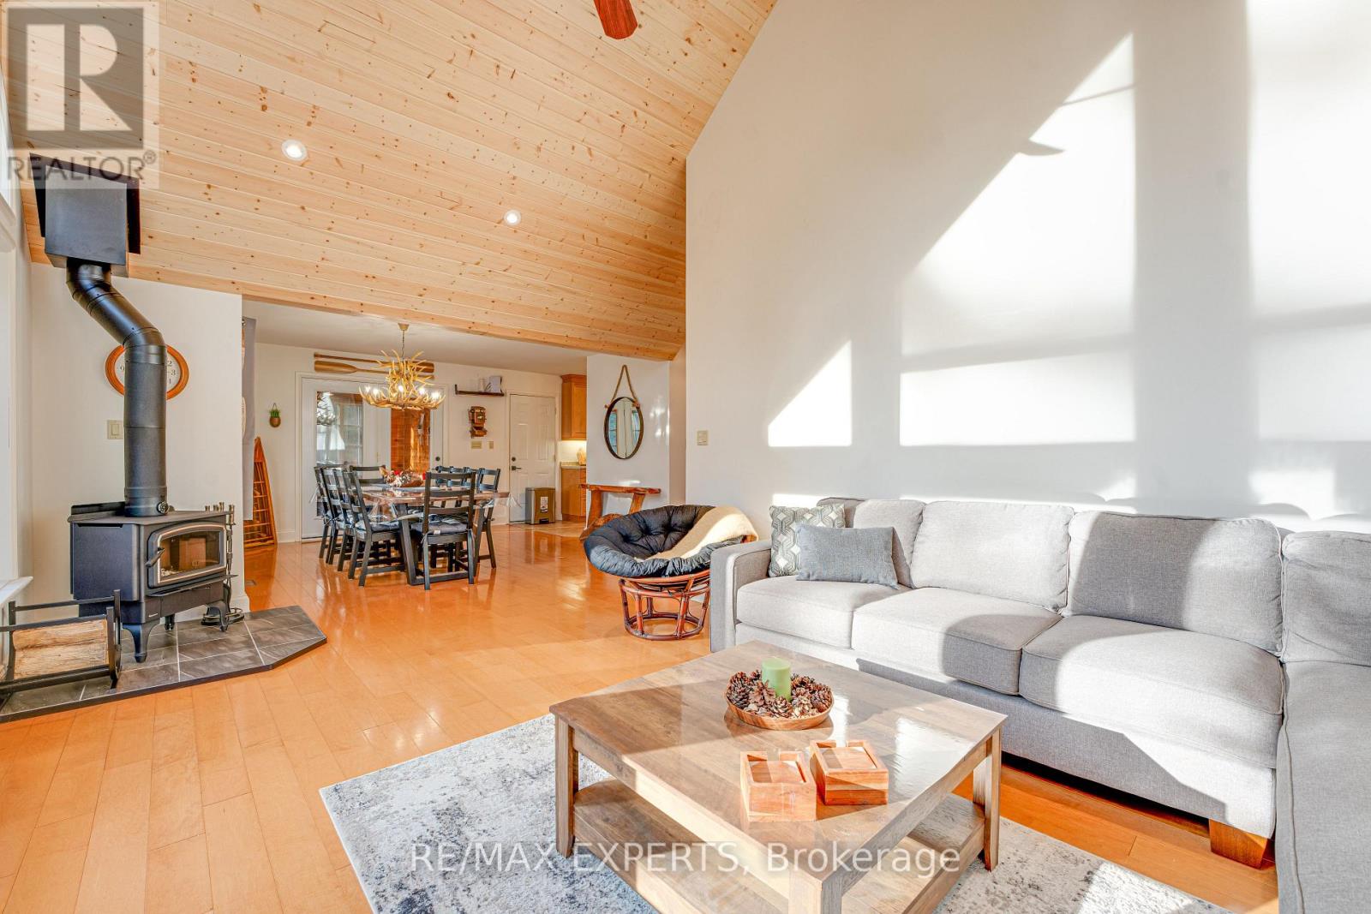
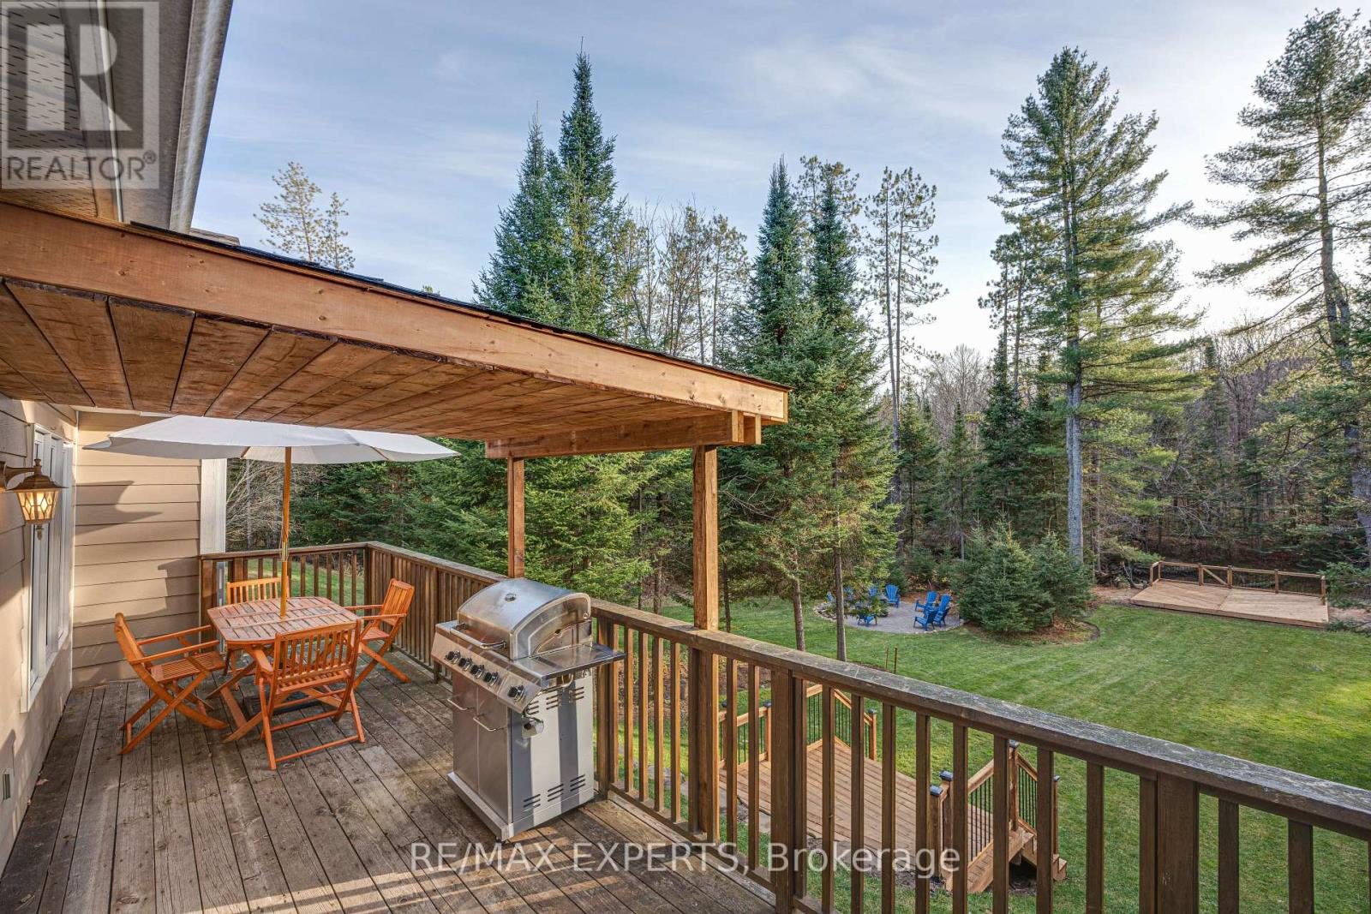
1216 Miriam Drive, Bracebridge, ON photo 2
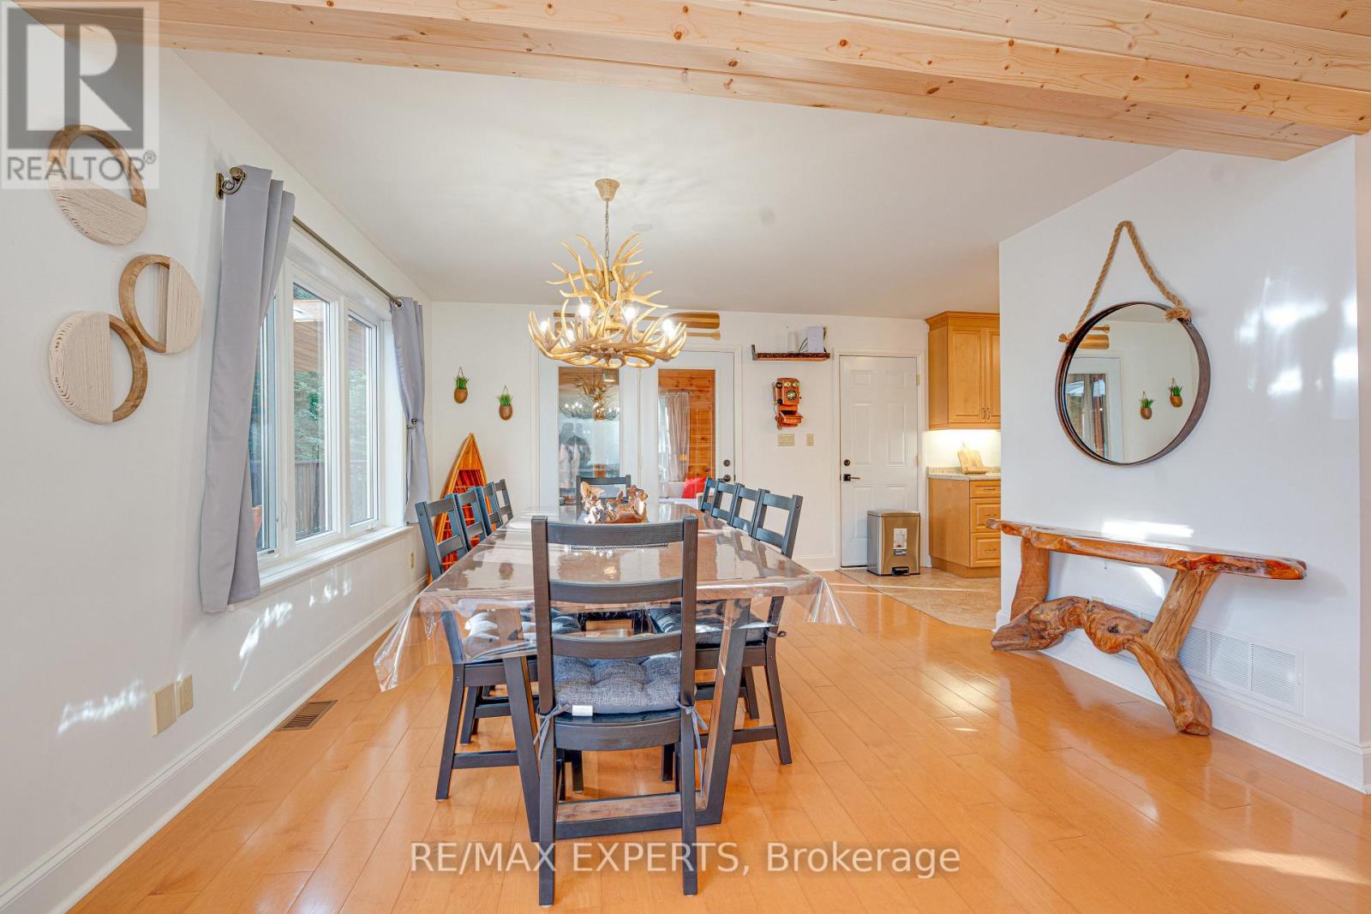
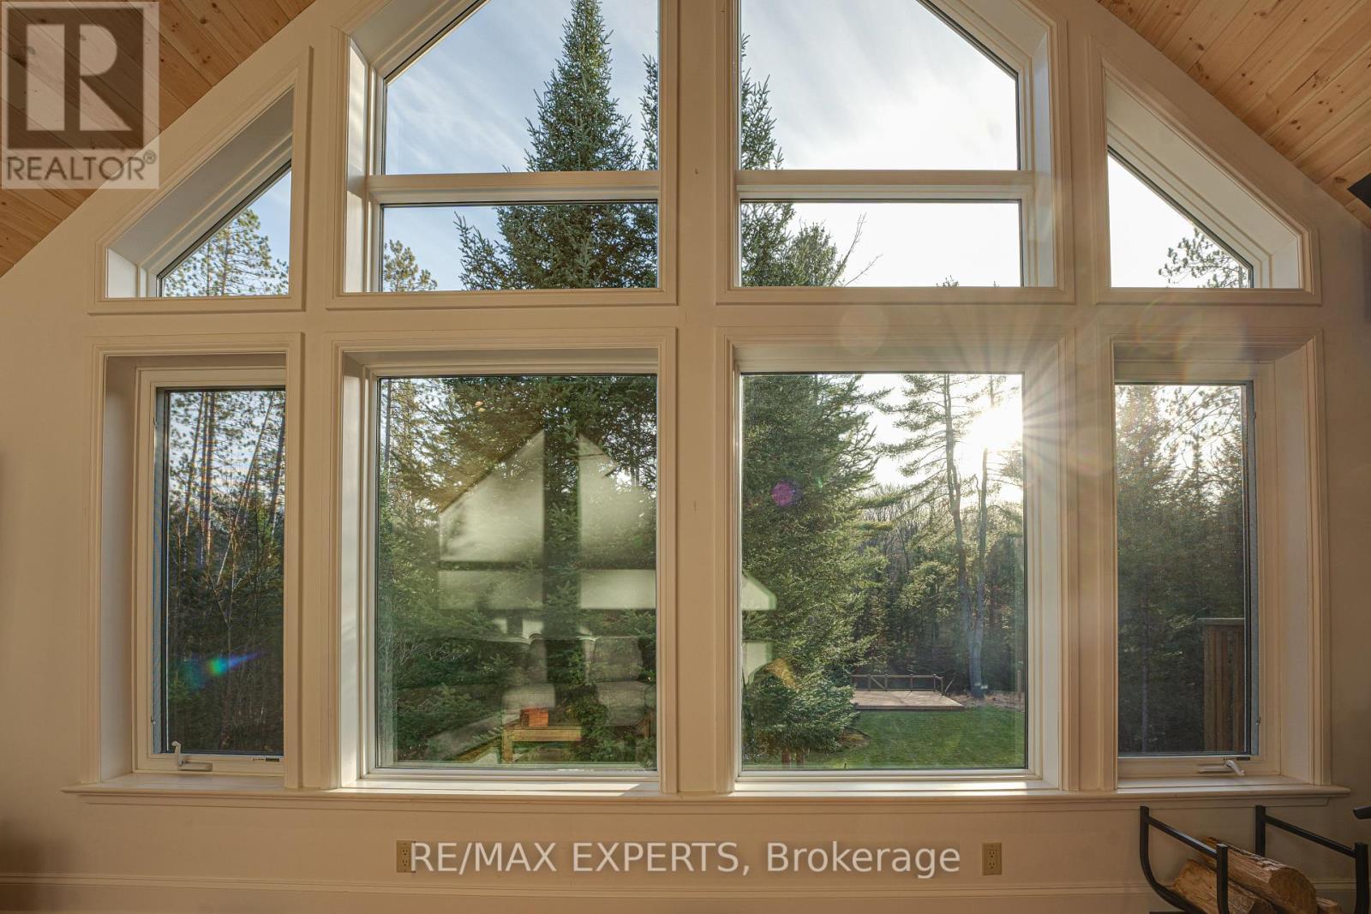
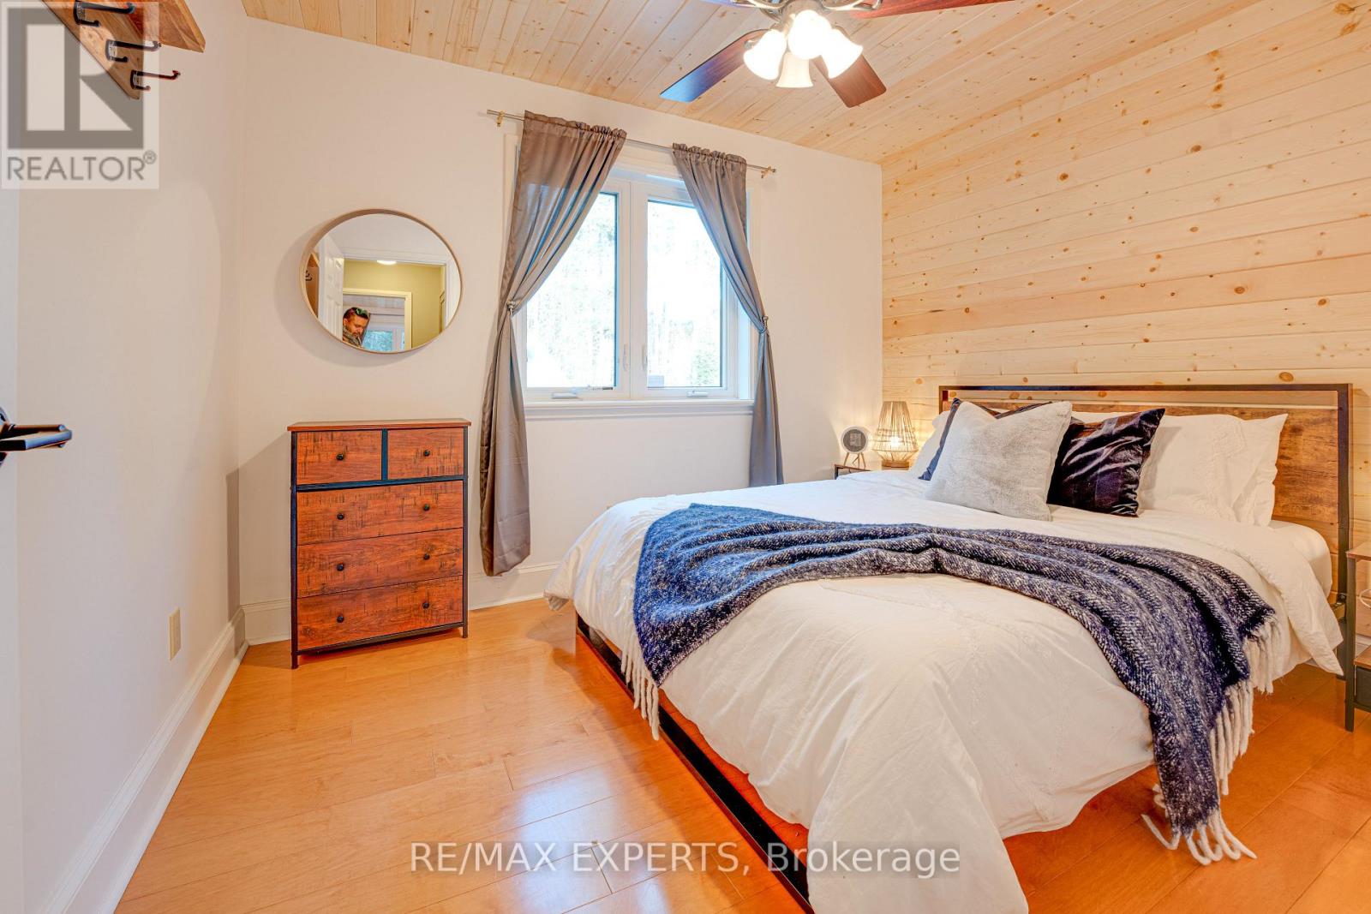
1216 Miriam Drive, Bracebridge, ON photo 3
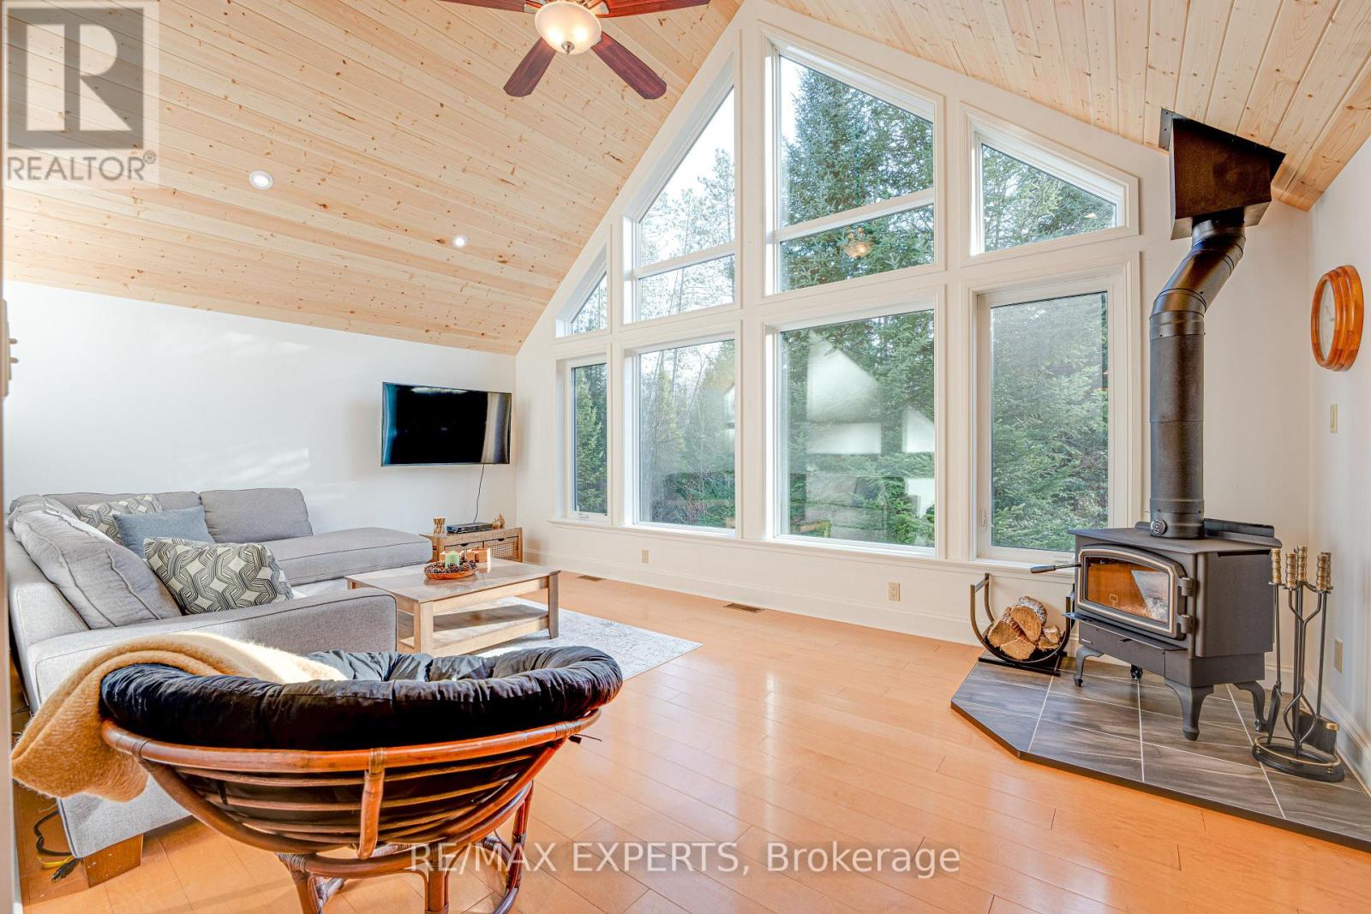
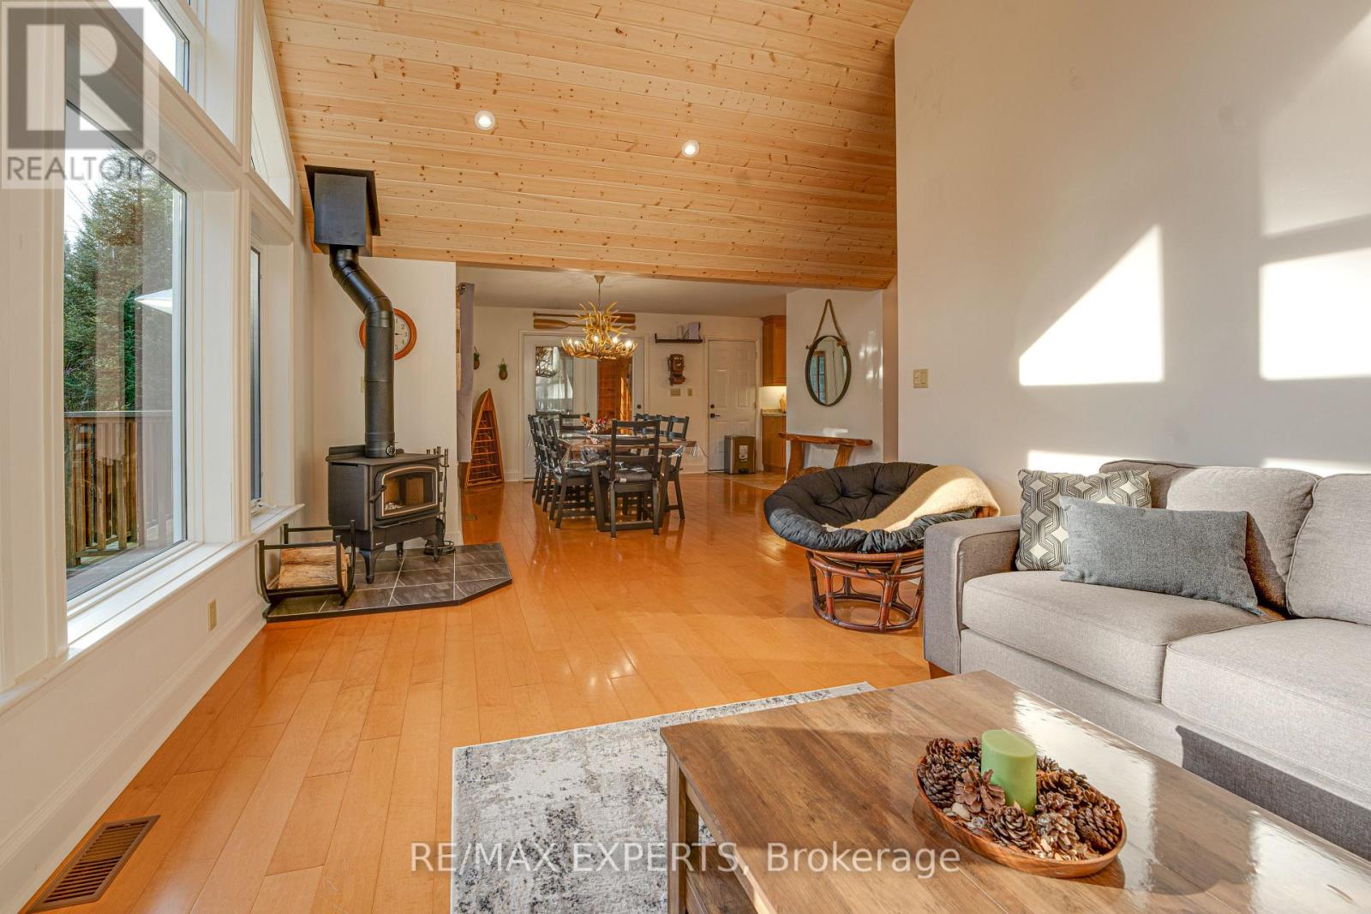
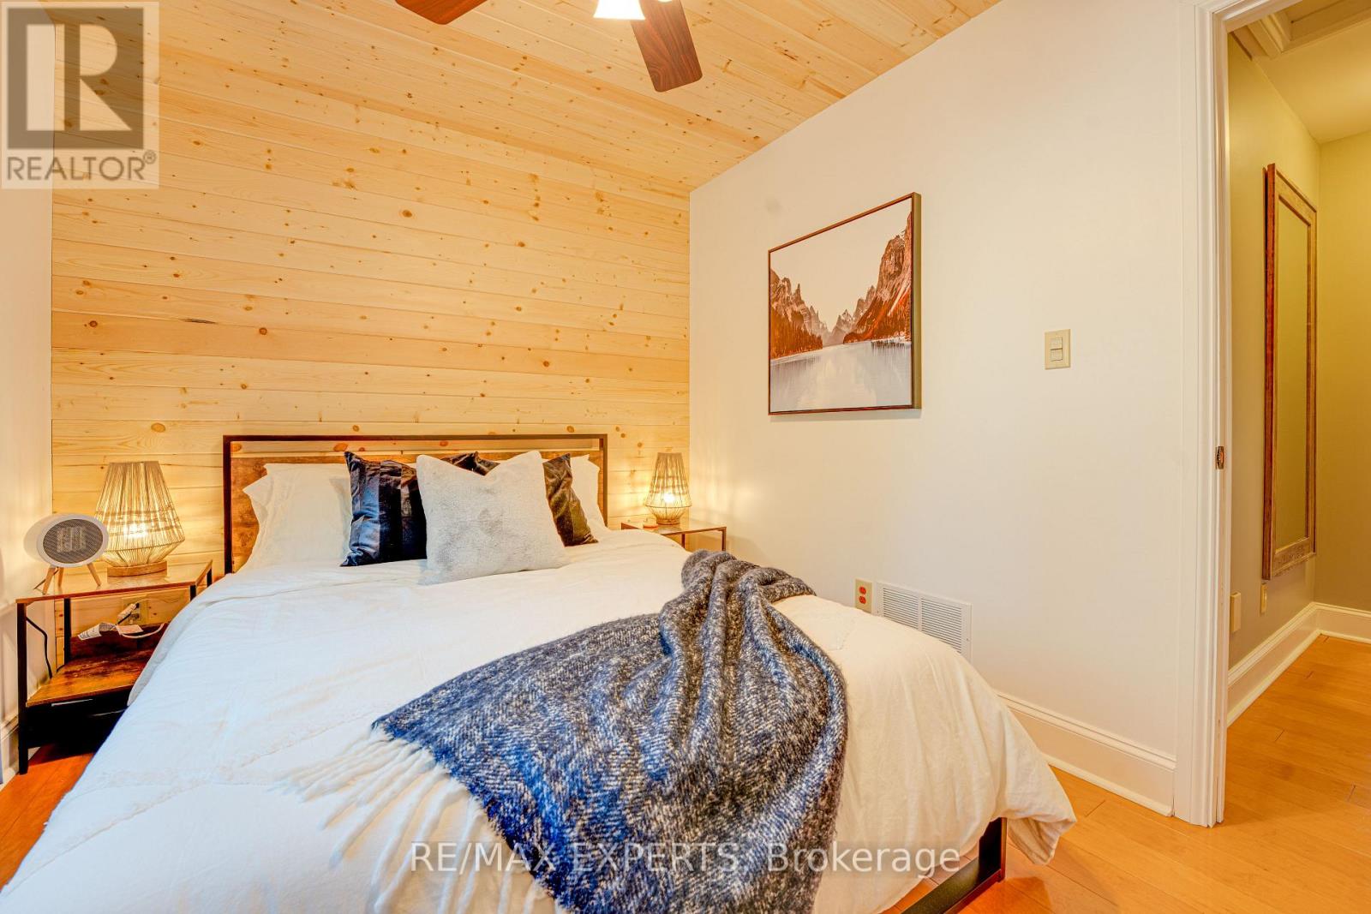
1216 Miriam Drive, Bracebridge, ON photo 4
1216 Miriam Drive, Bracebridge, ON photo 5
1216 Miriam Drive, Bracebridge, ON photo 6
1216 Miriam Drive, Bracebridge, ON photo 7
1216 Miriam Drive, Bracebridge, ON photo 8
1216 Miriam Drive, Bracebridge, ON photo 9
1216 Miriam Drive, Bracebridge, ON photo 10
1216 Miriam Drive, Bracebridge, ON photo 11
1216 Miriam Drive, Bracebridge, ON photo 12
1216 Miriam Drive, Bracebridge, ON photo 13
1216 Miriam Drive, Bracebridge, ON photo 14
1216 Miriam Drive, Bracebridge, ON photo 15
1216 Miriam Drive, Bracebridge, ON photo 16
1216 Miriam Drive, Bracebridge, ON photo 17
1216 Miriam Drive, Bracebridge, ON photo 18
1216 Miriam Drive, Bracebridge, ON photo 19
1216 Miriam Drive, Bracebridge, ON photo 20
1216 Miriam Drive, Bracebridge, ON photo 21
1216 Miriam Drive, Bracebridge, ON photo 22
1216 Miriam Drive, Bracebridge, ON photo 23
1216 Miriam Drive, Bracebridge, ON photo 24
1216 Miriam Drive, Bracebridge, ON photo 25
1216 Miriam Drive, Bracebridge, ON photo 26
1216 Miriam Drive, Bracebridge, ON photo 27
1216 Miriam Drive, Bracebridge, ON photo 28
1216 Miriam Drive, Bracebridge, ON photo 29
1216 Miriam Drive, Bracebridge, ON photo 30
1216 Miriam Drive, Bracebridge, ON photo 31
1216 Miriam Drive, Bracebridge, ON photo 32
1216 Miriam Drive, Bracebridge, ON photo 33
1216 Miriam Drive, Bracebridge, ON photo 34
1216 Miriam Drive, Bracebridge, ON photo 35
1216 Miriam Drive, Bracebridge, ON photo 36
1216 Miriam Drive, Bracebridge, ON photo 37
1216 Miriam Drive, Bracebridge, ON photo 38
1216 Miriam Drive, Bracebridge, ON photo 39
1216 Miriam Drive, Bracebridge, ON photo 40
1216 Miriam Drive, Bracebridge, ON photo 41
1216 Miriam Drive, Bracebridge, ON photo 42
1216 Miriam Drive, Bracebridge, ON photo 43
1216 Miriam Drive, Bracebridge, ON photo 44
1216 Miriam Drive, Bracebridge, ON photo 45
1216 Miriam Drive, Bracebridge, ON photo 46
1216 Miriam Drive, Bracebridge, ON photo 47
1216 Miriam Drive, Bracebridge, ON photo 48
1 / 48

BUYER ADVANTAGE

Buy with confidence

Get a full-service approach built on strategy, strong negotiation, and clear guidance from offer to close.

  • Local Market Expertise
  • Broker-level Negotiation
  • Transparent Process
  • No-pressure Guidance

The right strategy depends on your goals, timing, budget, and the type of home you are buying. Get Your Buyer Snapshot.

About This Property

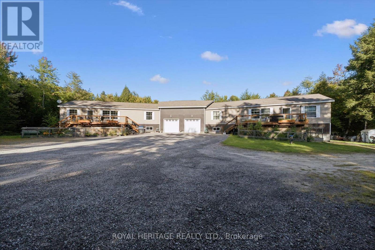
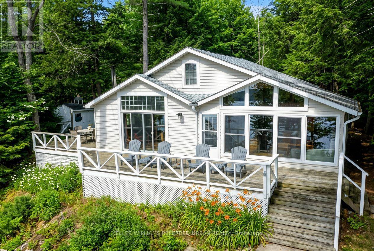
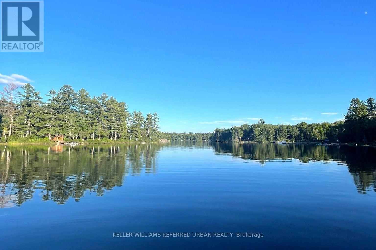
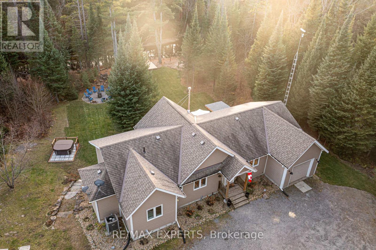
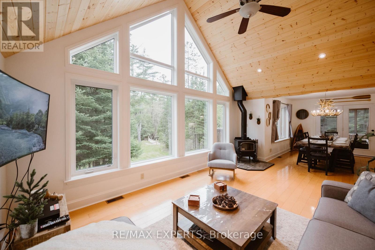
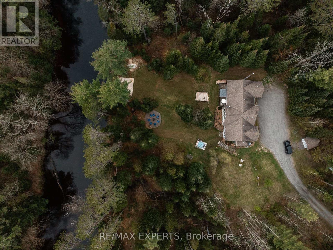
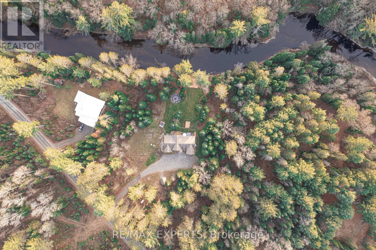
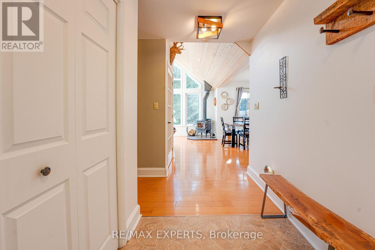
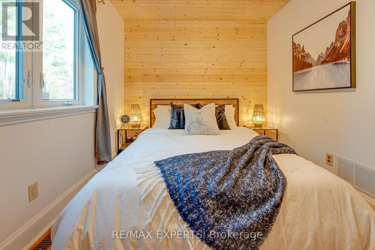
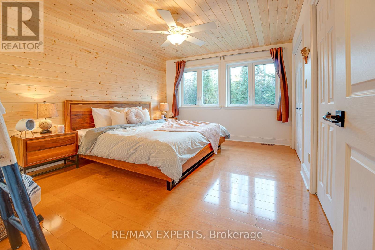
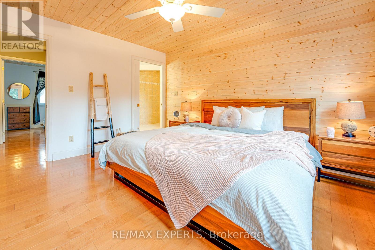
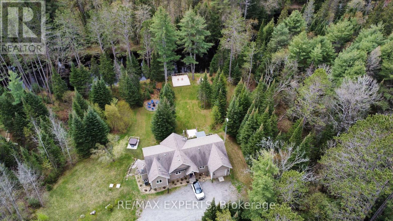
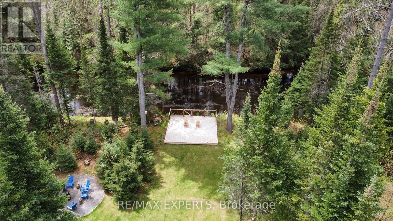
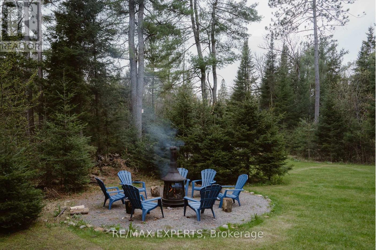
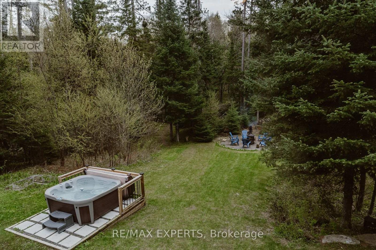
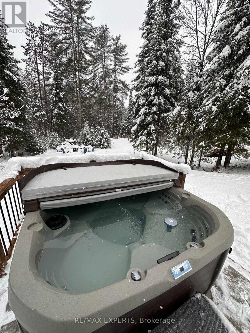
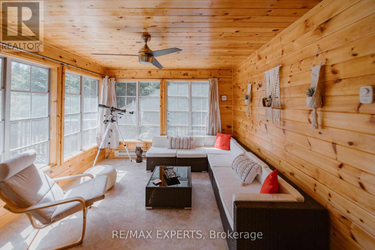
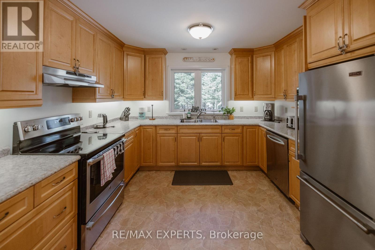
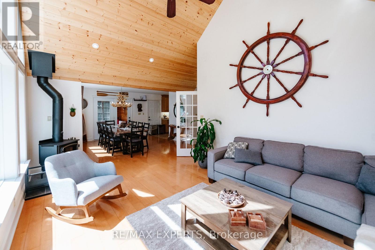
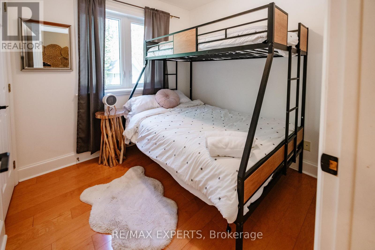
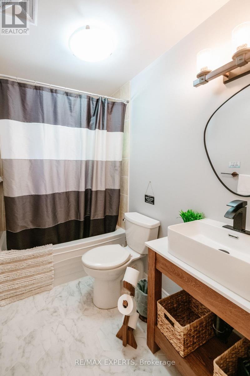
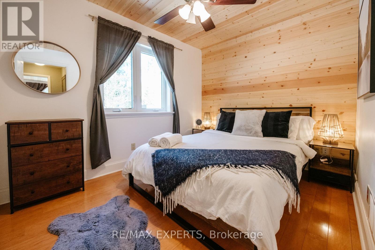
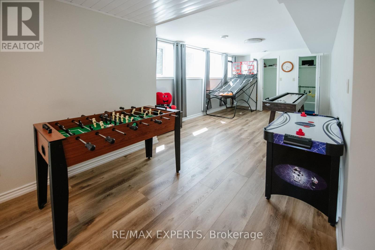
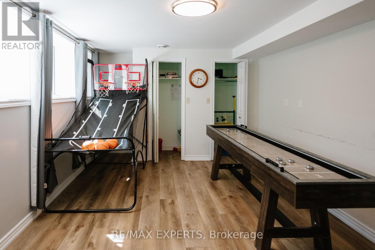
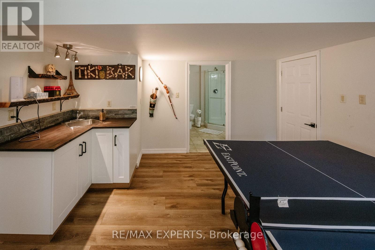
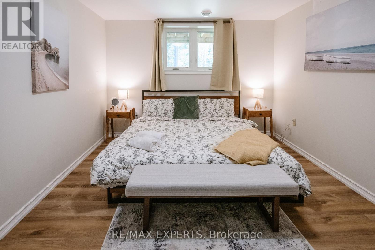
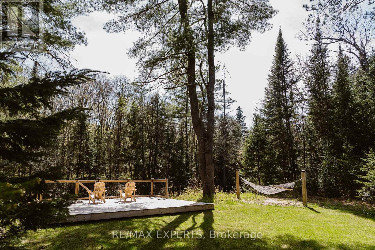
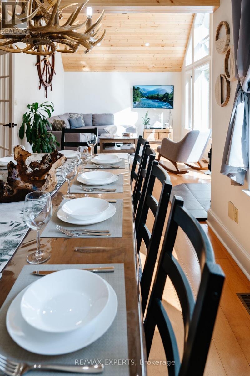
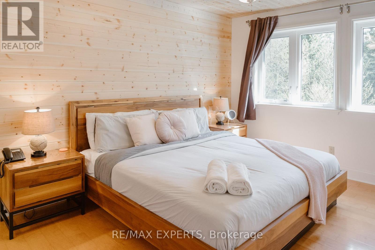
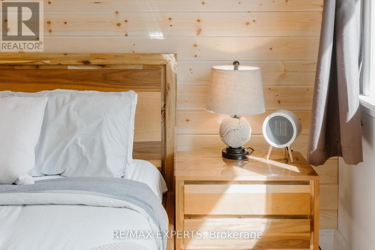
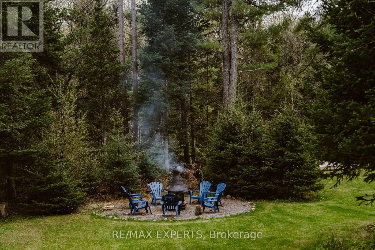
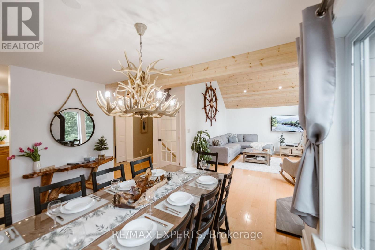
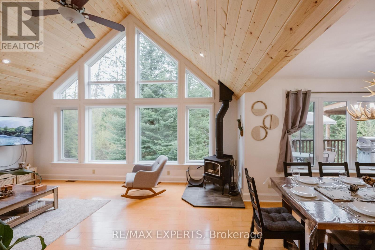
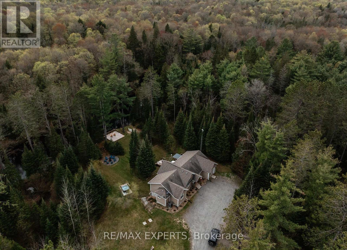
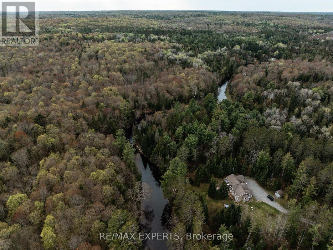
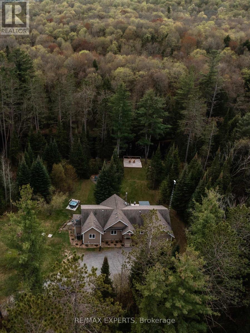
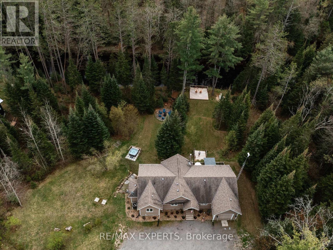
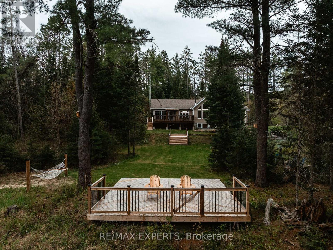
Fully Licensed Short-Term Rental. Welcome to This High-Performing Year-Round Retreat on the Black River. Tucked away on 2 acres of treed land, this secluded 3+1 bedroom, 3-bathroom cottage offers exceptional peace, space, and flexibility. Whether you're looking for a serene year-round getaway, a comfortable primary residence, or a fully turnkey short-term rental, this property checks every box with over 100 five-star reviews & annual income exceeding $150K. Located on a quiet municipal road just 30 minutes from downtown Bracebridge, the road is maintained & snow-plowed by the town year-round, and garbage pickup is provided by the municipality. The property features 200-amp service, fresh paint throughout, and comes fully set up for immediate rental income with short-term rental licence in place and everything ready for the new owner to start generating cash flow. Inside, the bright and airy open-concept layout is filled with natural light. The main level offers three bedrooms one ideal as a home office & a fourth bedroom in the fully finished basement. Enjoy cozy evenings by the indoor wood stove, unwind in the sunroom, or have fun in the game room. There are three full bathrooms, providing convenience for families and guests. Step outside to soak in the natural surroundings. A massive 10x10 ft deck by the river, hot tub, and fire pit create the perfect setup for entertaining or relaxing under the stars. A large deck off the main level adds even more outdoor living space. Launch a kayak or paddle right from your backyard with direct access to the Black River. Additional features include a generator capable of powering the entire house for days, a single attached garage, and a spacious driveway that fits multiple vehicles. With high-speed Starlink internet, remote work and streaming are seamless. This is true Muskoka living private, peaceful, and profitable. Don't miss your chance to own a fully equipped, high-performing retreat in a spectacular natural setting. (id:63604)

Key Facts

Type
Detached
Beds
4
Baths
3
Size
1,100 sqft
Lot
248 x 507 FT; irregular lot check geo for full descrip
Parking
8 total

Highlights

  • Washer
  • Water softener
  • Hot Tub
  • Central Vacuum
  • Dishwasher
  • Stove
  • Dryer
  • Microwave
  • Water Treatment
  • Hood Fan
  • Water Heater
  • Two Refrigerators
Property Details 21 details
Bedrooms
4 bedrooms
3 above grade + 1 below grade
Bathrooms
3 bathrooms
Parking
8 parking spaces
Attached Garage · Garage
Living area
1,100 - 1,500 sq. ft.
Property
Single Family · Bungalow · Freehold · Detached
Property subtype
Single Family
Structure type
House
Architectural style
Bungalow
Ownership
Freehold
Attached status
Detached
Storeys
1
Basement
Finished, Separate entrance, Walk out
Heating
Heat Pump, Electric
Cooling
Central air conditioning
Fireplace
1 fireplace
Lot dimensions
248 x 507 FT; irregular lot check geo for full descrip
Frontage
248 feet
Taxes
$4,029.00
Water source
Drilled Well
Sewer
Septic System
Waterfront
Waterfront on river · Black River
Views
River view, View, View of water, Direct Water View

Interior features

WasherWater softenerHot TubCentral VacuumDishwasherStoveDryerMicrowaveWater TreatmentHood FanWater HeaterTwo Refrigerators

Exterior features

Concrete

Systems and association

Alarm systemSecurity systemSmoke DetectorsElectricityCableTelephoneElectricity ConnectedGenerator

Lot and water

Wooded areaIrregular lot sizeLightingCarpet FreeSump PumpWaterfront on river
Mortgage & Affordability Estimate monthly costs
Purchase price$1,498,000
Down paymentNot available
Mortgage amountNot available
Principal & interestNot available
Property taxesNot available
Condo/HOA feeNot available
Insurance/OtherNot available
UtilitiesNot available
Est. monthly totalNot available
Income needed (GDS 32%)Not available
Estimates only. Not financial advice. Rates, taxes and fees vary by lender and municipality.

Saved Properties

Keep This One Handy

Save this listing, compare it later, or open your saved properties dashboard.

Manage Saved Searches
Map is approximate.

Neighbourhood

Area
Oakley
City
Bracebridge
Postal code
P1L 1X1
Nearby
HWY 118 E & Vankoughnet Rd