1515 Uffington Road

Bracebridge, ONDetached
$1,329,000
MLS® X13822140
Detached6 beds4 baths14 total
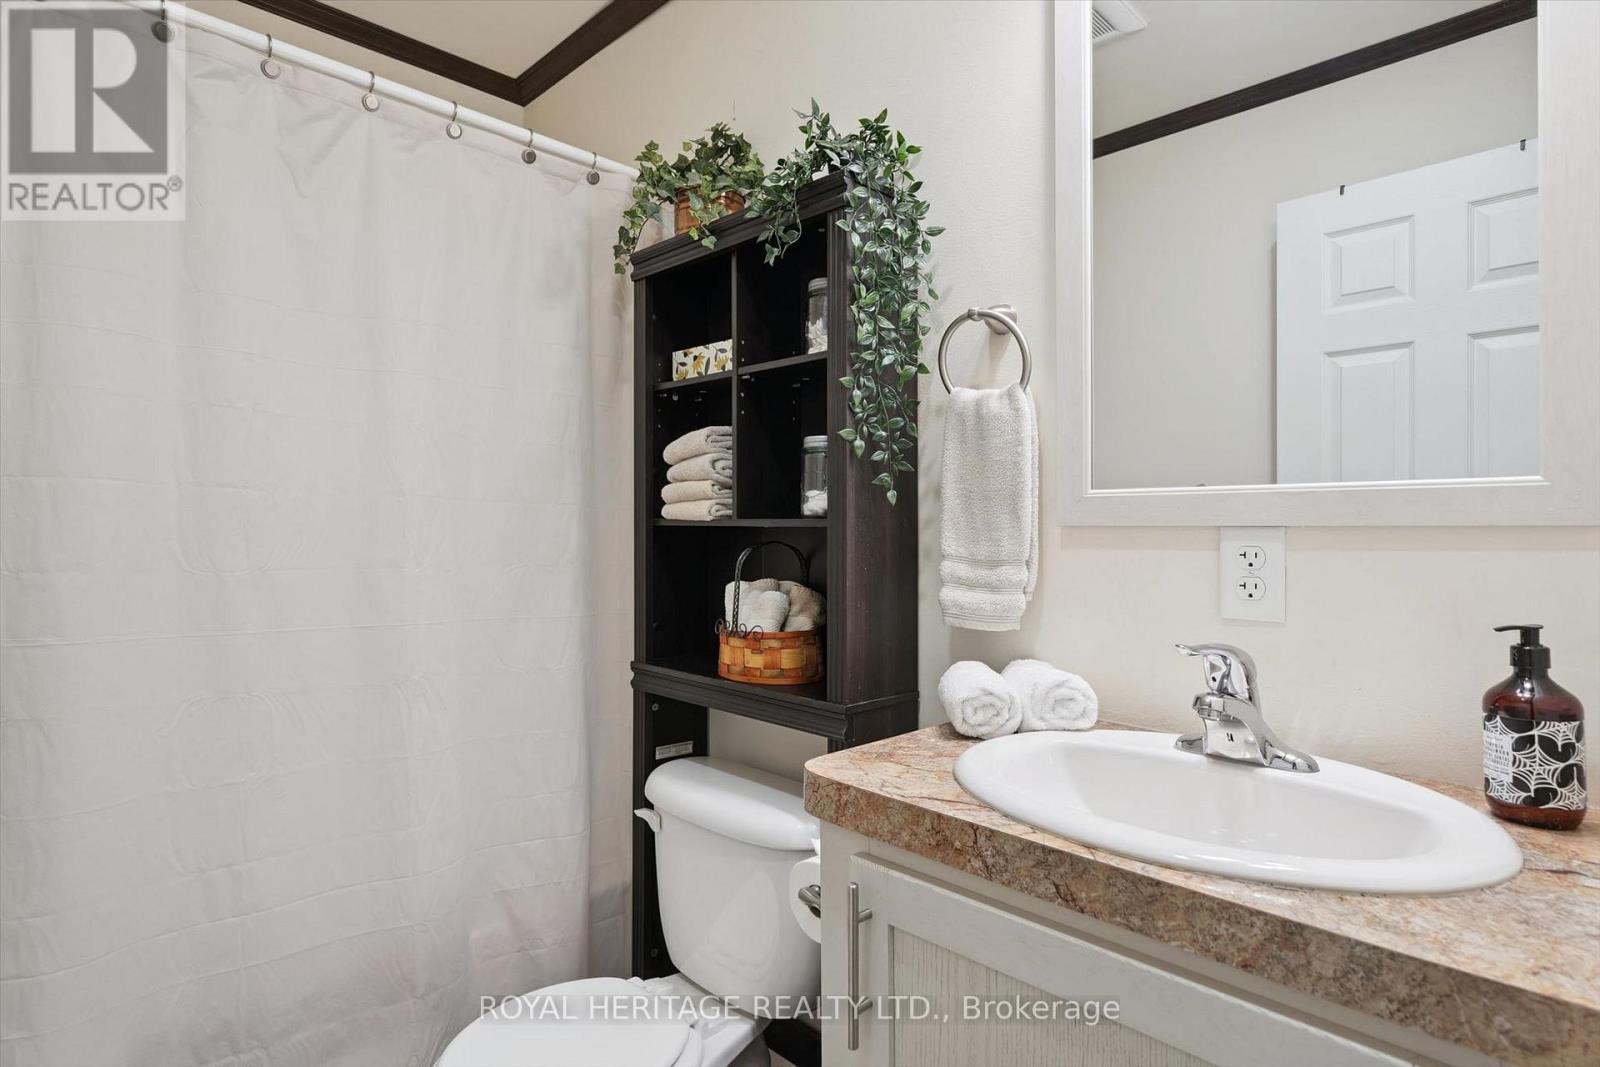
1515 Uffington Road, Bracebridge, ON photo 1
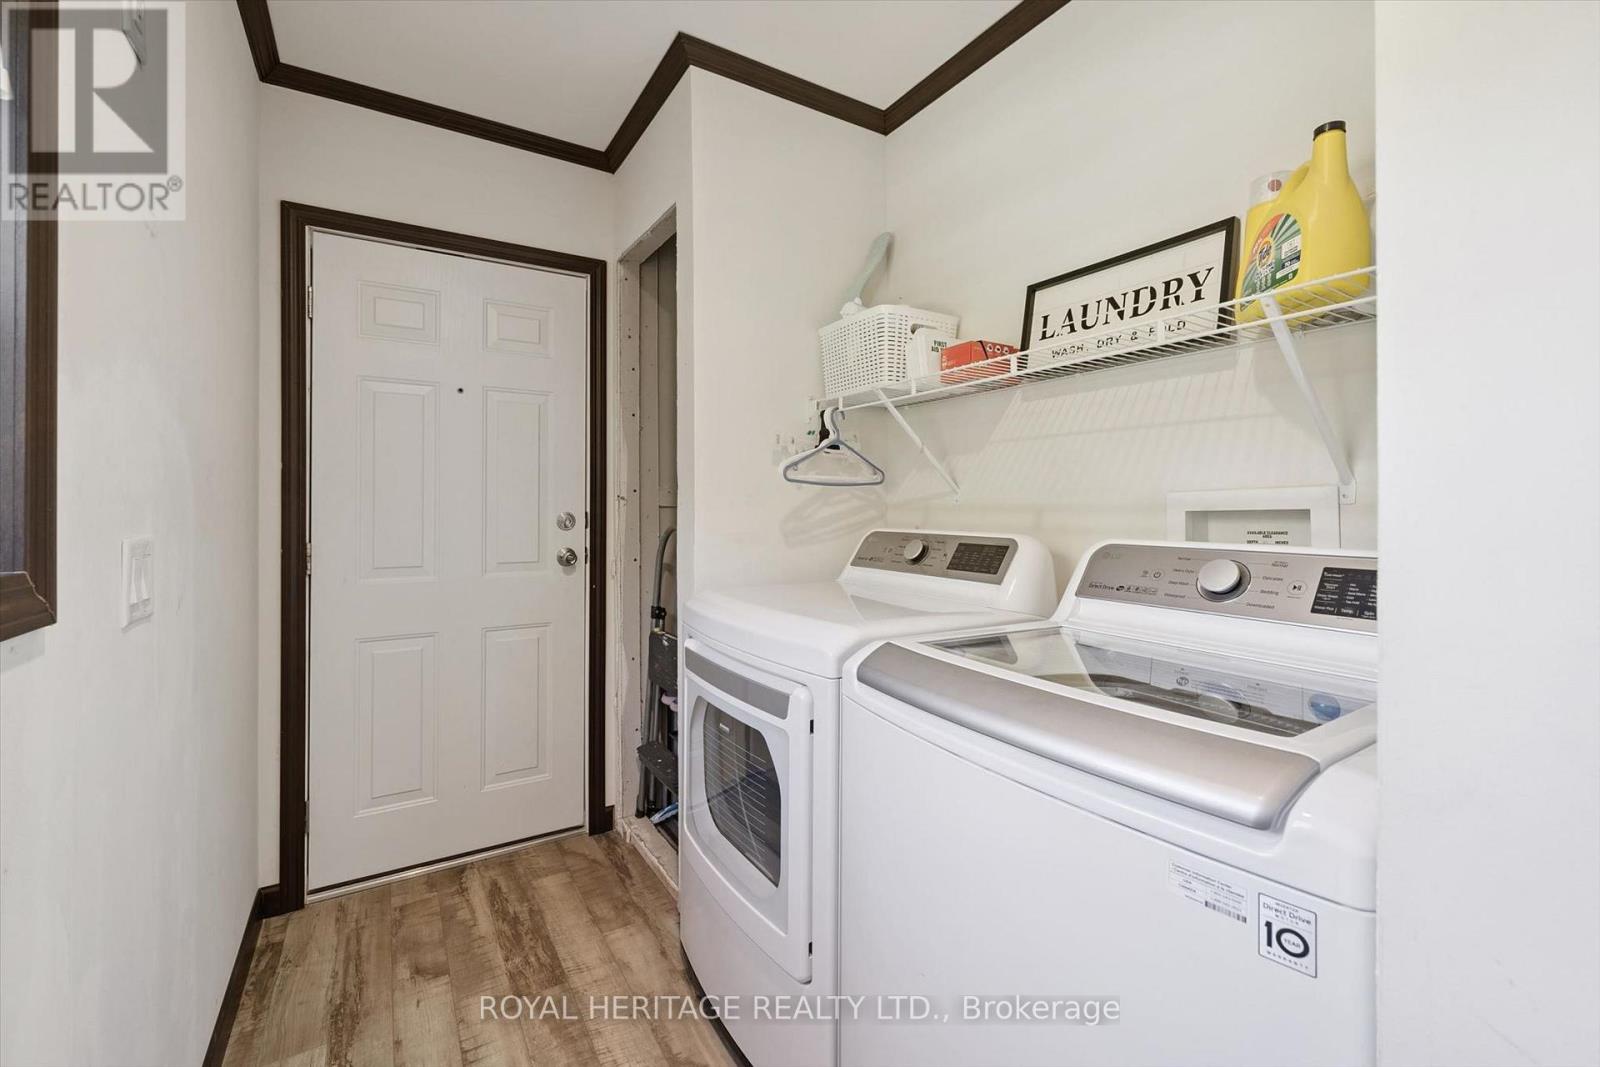
1515 Uffington Road, Bracebridge, ON photo 2
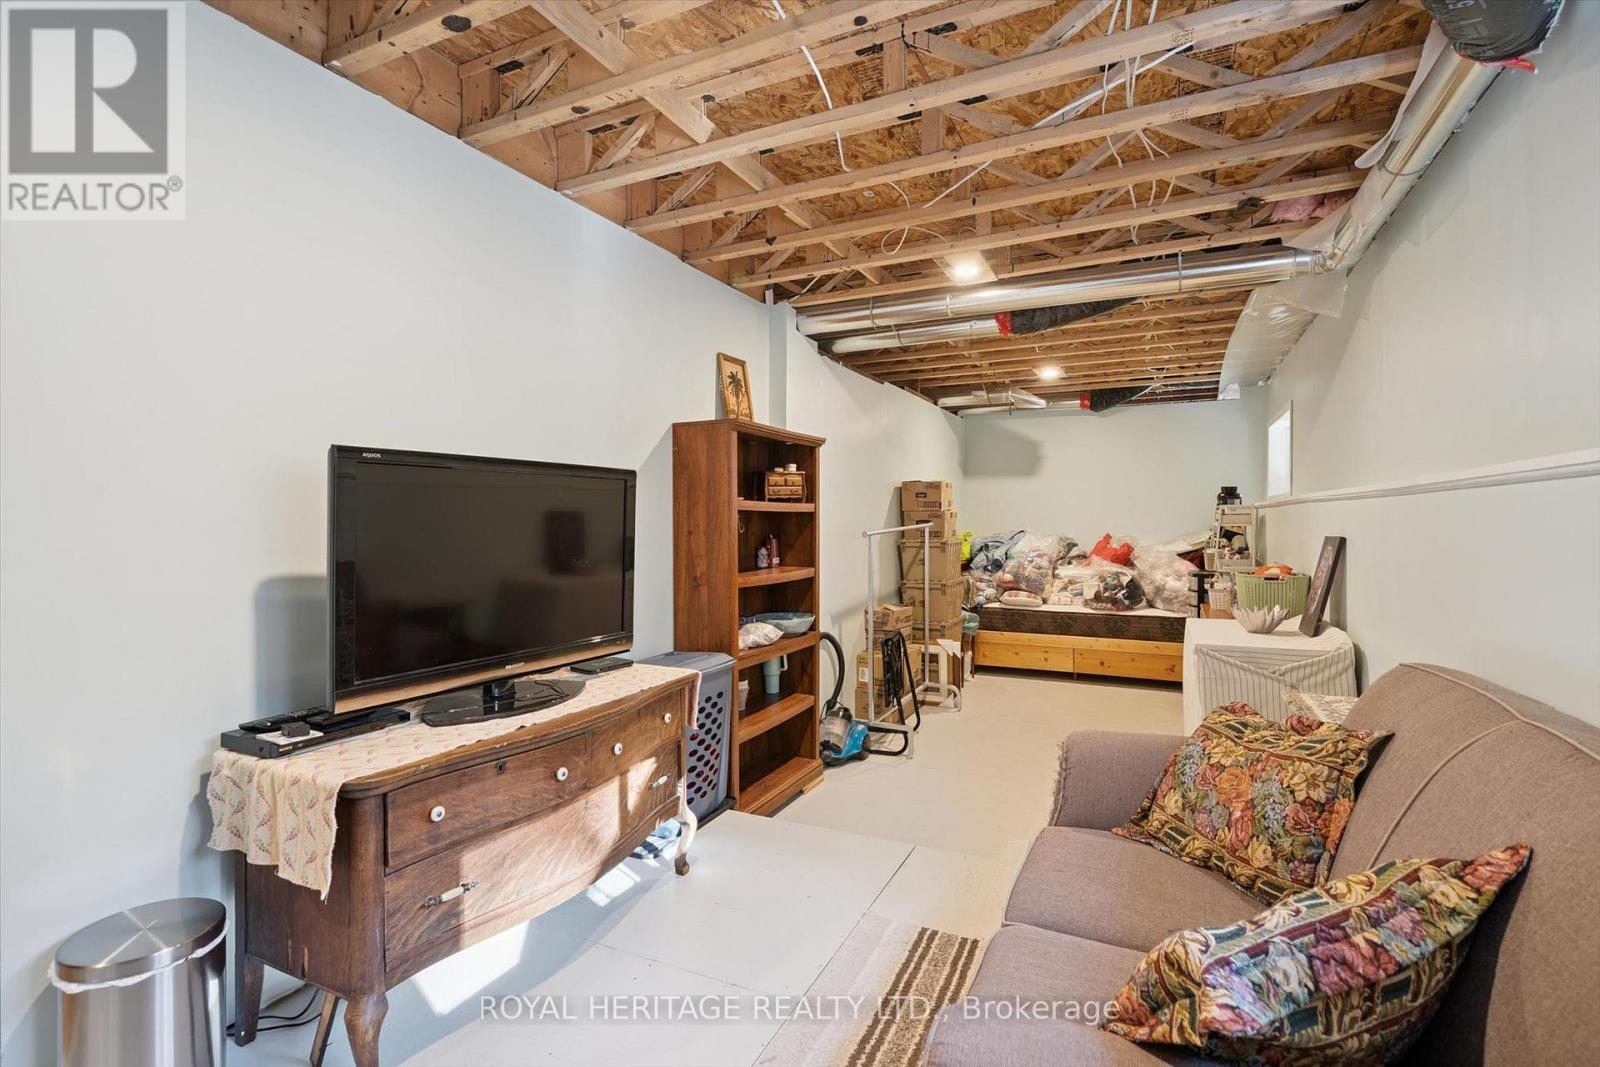
1515 Uffington Road, Bracebridge, ON photo 3
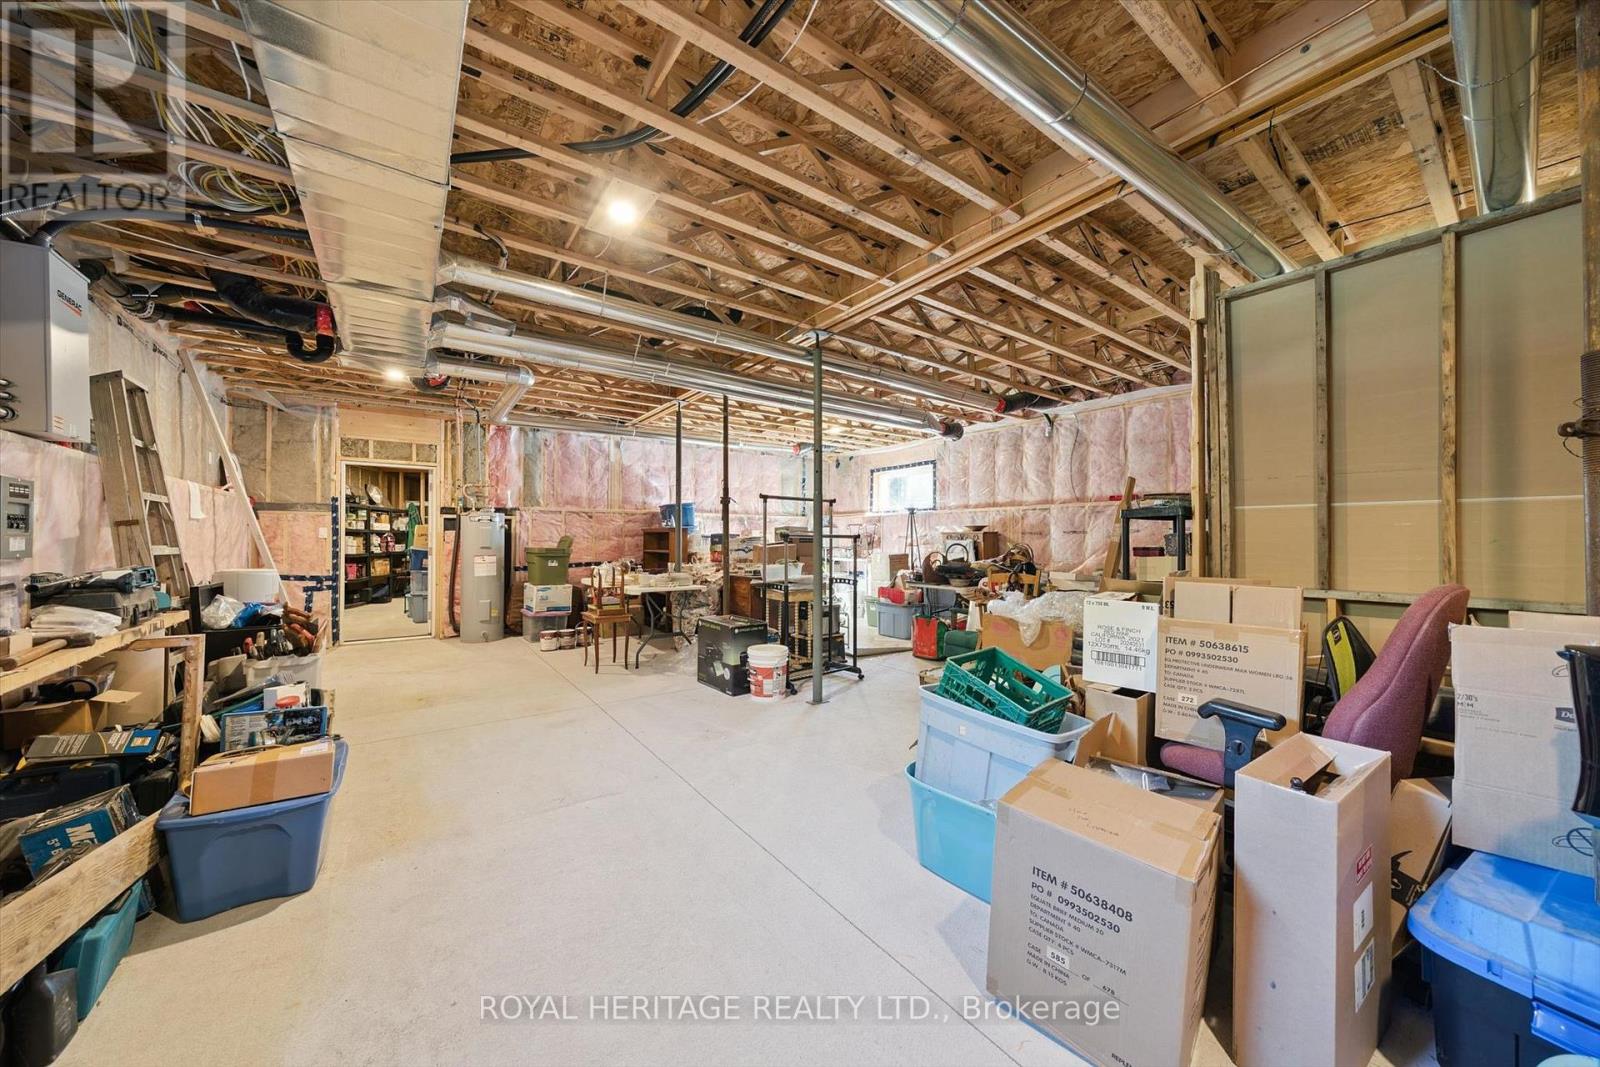
1515 Uffington Road, Bracebridge, ON photo 4
1515 Uffington Road, Bracebridge, ON photo 5
1515 Uffington Road, Bracebridge, ON photo 6
1515 Uffington Road, Bracebridge, ON photo 7
1515 Uffington Road, Bracebridge, ON photo 8
1515 Uffington Road, Bracebridge, ON photo 9
1515 Uffington Road, Bracebridge, ON photo 10
1515 Uffington Road, Bracebridge, ON photo 11
1515 Uffington Road, Bracebridge, ON photo 12
1515 Uffington Road, Bracebridge, ON photo 13
1515 Uffington Road, Bracebridge, ON photo 14
1515 Uffington Road, Bracebridge, ON photo 15
1515 Uffington Road, Bracebridge, ON photo 16
1515 Uffington Road, Bracebridge, ON photo 17
1515 Uffington Road, Bracebridge, ON photo 18
1515 Uffington Road, Bracebridge, ON photo 19
1515 Uffington Road, Bracebridge, ON photo 20
1515 Uffington Road, Bracebridge, ON photo 21
1515 Uffington Road, Bracebridge, ON photo 22
1515 Uffington Road, Bracebridge, ON photo 23
1515 Uffington Road, Bracebridge, ON photo 24
1515 Uffington Road, Bracebridge, ON photo 25
1515 Uffington Road, Bracebridge, ON photo 26
1515 Uffington Road, Bracebridge, ON photo 27
1515 Uffington Road, Bracebridge, ON photo 28
1515 Uffington Road, Bracebridge, ON photo 29
1515 Uffington Road, Bracebridge, ON photo 30
1515 Uffington Road, Bracebridge, ON photo 31
1515 Uffington Road, Bracebridge, ON photo 32
1515 Uffington Road, Bracebridge, ON photo 33
1515 Uffington Road, Bracebridge, ON photo 34
1515 Uffington Road, Bracebridge, ON photo 35
1515 Uffington Road, Bracebridge, ON photo 36
1515 Uffington Road, Bracebridge, ON photo 37
1515 Uffington Road, Bracebridge, ON photo 38
1515 Uffington Road, Bracebridge, ON photo 39
1515 Uffington Road, Bracebridge, ON photo 40
1515 Uffington Road, Bracebridge, ON photo 41
1515 Uffington Road, Bracebridge, ON photo 42
1515 Uffington Road, Bracebridge, ON photo 43
1515 Uffington Road, Bracebridge, ON photo 44
1515 Uffington Road, Bracebridge, ON photo 45
1515 Uffington Road, Bracebridge, ON photo 46
1515 Uffington Road, Bracebridge, ON photo 47
1515 Uffington Road, Bracebridge, ON photo 48
1515 Uffington Road, Bracebridge, ON photo 49
1515 Uffington Road, Bracebridge, ON photo 50
1 / 50

BUYER ADVANTAGE

Buy with confidence

Get a full-service approach built on strategy, strong negotiation, and clear guidance from offer to close.

  • Local Market Expertise
  • Broker-level Negotiation
  • Transparent Process
  • No-pressure Guidance

The right strategy depends on your goals, timing, budget, and the type of home you are buying. Get Your Buyer Snapshot.

About This Property

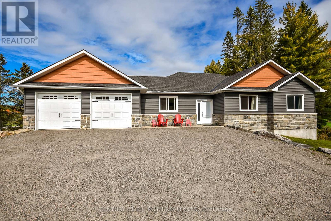
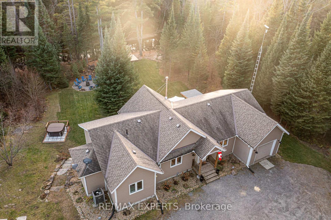
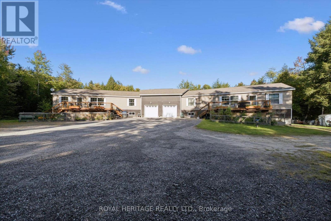
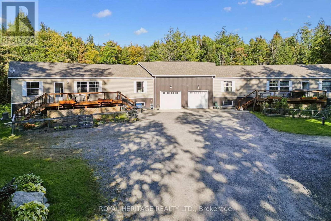
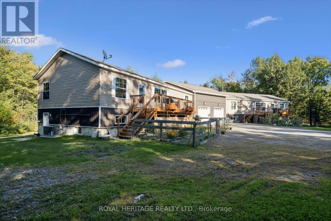
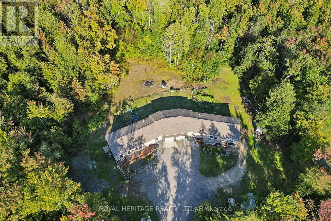
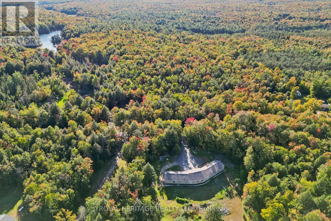
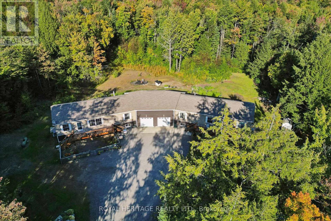
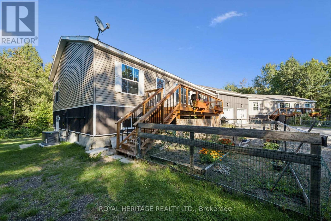
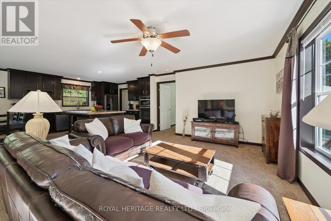
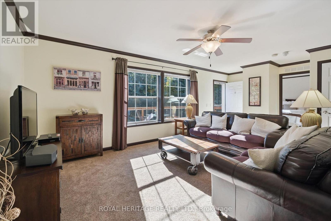
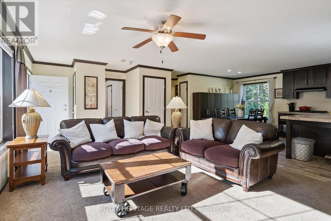
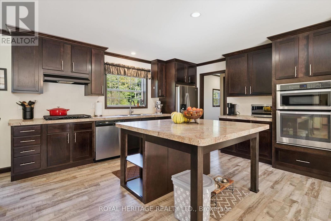
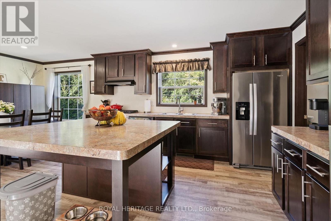
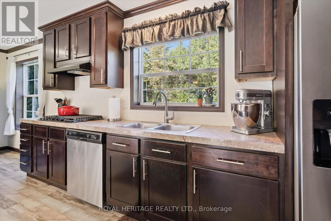
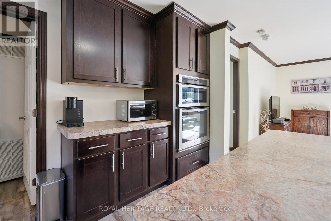
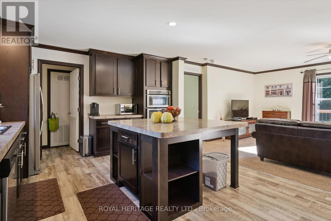
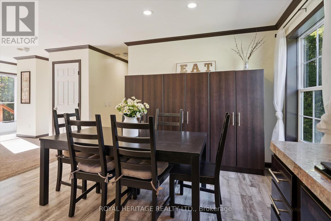
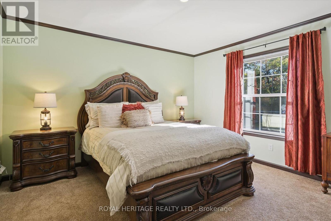
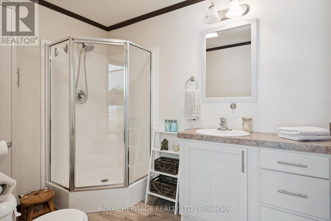
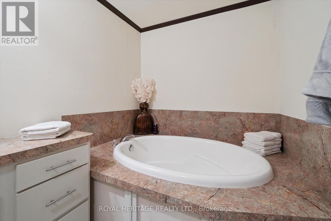
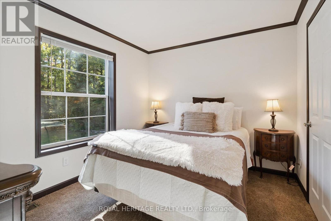
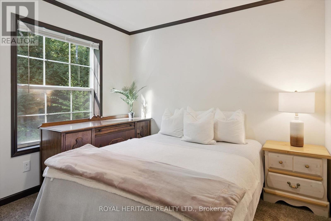
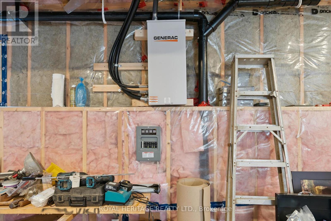
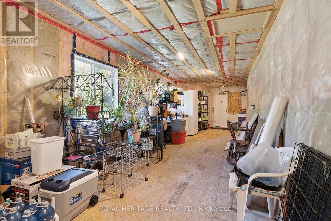
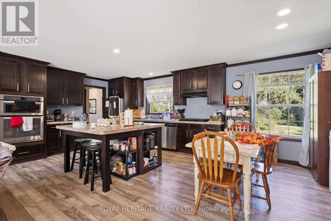
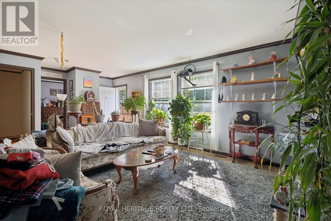
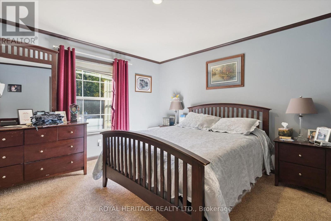
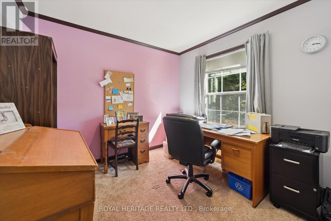
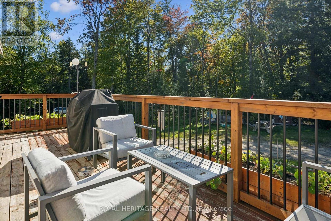
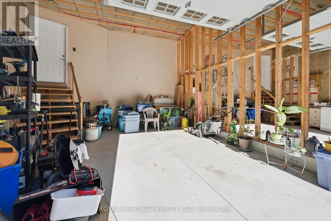
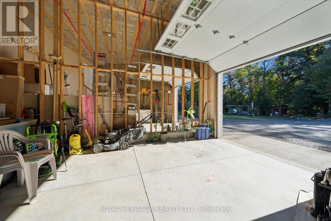
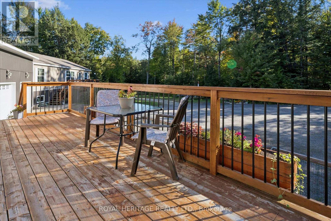
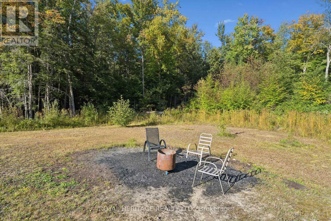
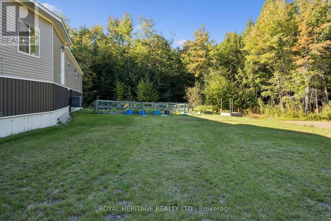
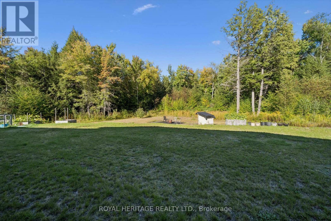
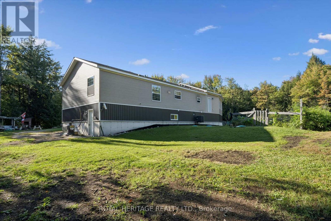
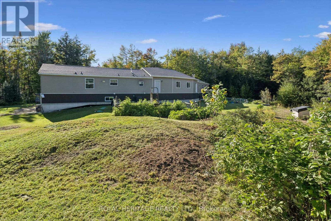
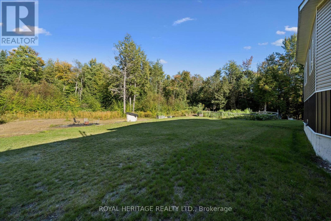
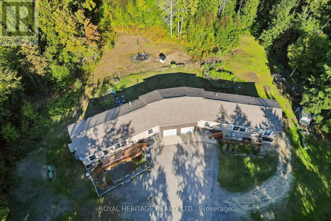
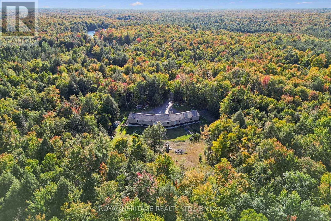
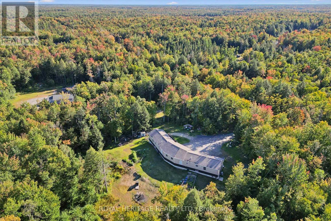
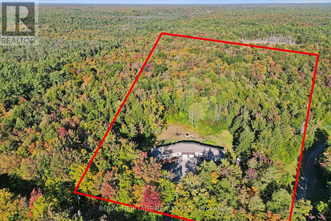
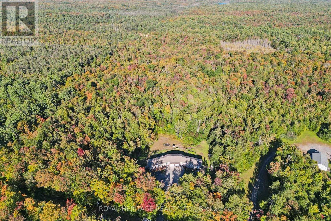
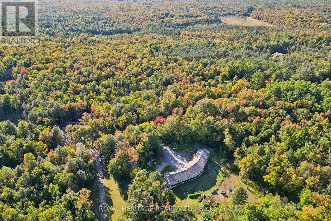
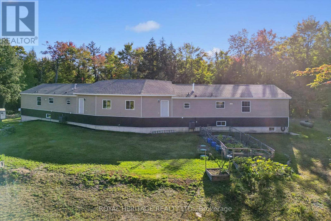
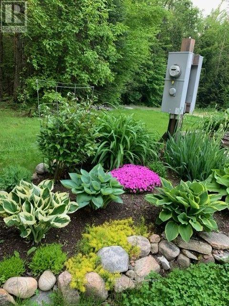
An Extraordinary Muskoka Retreat - Two Luxury Raised Bungalows on 20 Acres. A rare and remarkable opportunity to own a truly unique Muskoka property. Set on 20 acres of lush, private forest and surrounded by the natural beauty of the Muskoka Lakes, this exceptional property offers two virtually identical raised bungalow residences - a one-of-a-kind configuration perfect for multigenerational living, extended family or an income-producing investment. Each beautifully appointed 3-BED raised bungalow/duplex-style residence is approximately 6YRS old and showcases modern, high-end finishes, an inviting open-concept design and a spacious primary bedroom conveniently located on the main floor. Imagine having your family together while everyone enjoys the comfort, privacy and independence of their own beautifully finished home. Or live in one residence and rent the other, creating an opportunity to help offset your mortgage. For investors, the unique two-home configuration offers exceptional flexibility and potential. The 3 BED residence on the right is currently tenanted, with the tenants interested in remaining, providing an opportunity for immediate rental income. 9' BASEMENT CEILINGS. Vacant possession is also available. Twenty acres of lush Muskoka forest offer endless opportunities to hike, explore, ATV. The beautifully cleared backyard provides plenty of space to gather, with your own private fire pit creating the perfect setting for evenings beneath the Muskoka sky. With parking for up to 14 vehicles and just 15 minutes to Bracebridge, this is a property that combines privacy and tranquility with convenient access to everything Muskoka has to offer. Whether you're envisioning a luxurious multigenerational family retreat, a private family compound, an income-producing investment or simply a spectacular Muskoka escape, this is an opportunity unlike anything else. 2 beautiful homes, OVER 5000 SqFt. 20 private acres. Endless possibilities. Your Muskoka lifestyle starts! (id:63604)

Key Facts

Type
Detached
Beds
6
Baths
4
Size
2,500 sqft
Lot
505.5 x 1313.3 FT
Parking
14 total

Highlights

  • Washer
  • Water meter
  • Dryer
  • Freezer
  • Water Treatment
  • Two stoves
  • Two Refrigerators
Property Details 21 details
Bedrooms
6 bedrooms
6 above grade
Bathrooms
4 bathrooms
Parking
14 parking spaces
Attached Garage · Garage
Living area
2,500 - 3,000 sq. ft.
Property
Single Family · Raised bungalow · Freehold · Detached
Property subtype
Single Family
Structure type
House
Architectural style
Raised bungalow
Ownership
Freehold
Attached status
Detached
Storeys
1
Basement
Partially finished, Full
Heating
Forced air, Natural gas, Propane
Cooling
Central air conditioning
Fireplace
No
Lot dimensions
505.5 x 1313.3 FT
Frontage
505.60 feet
Taxes
$6,882.24 (2,025)
Zoning
R
Water source
Drilled Well
Sewer
Septic System
Waterfront
Lake Muskoka

Interior features

WasherWater meterDryerFreezerWater TreatmentTwo stovesTwo RefrigeratorsSeparate Electricity Meters

Exterior features

Vinyl sidingPoured ConcreteInsulation upgraded

Systems and association

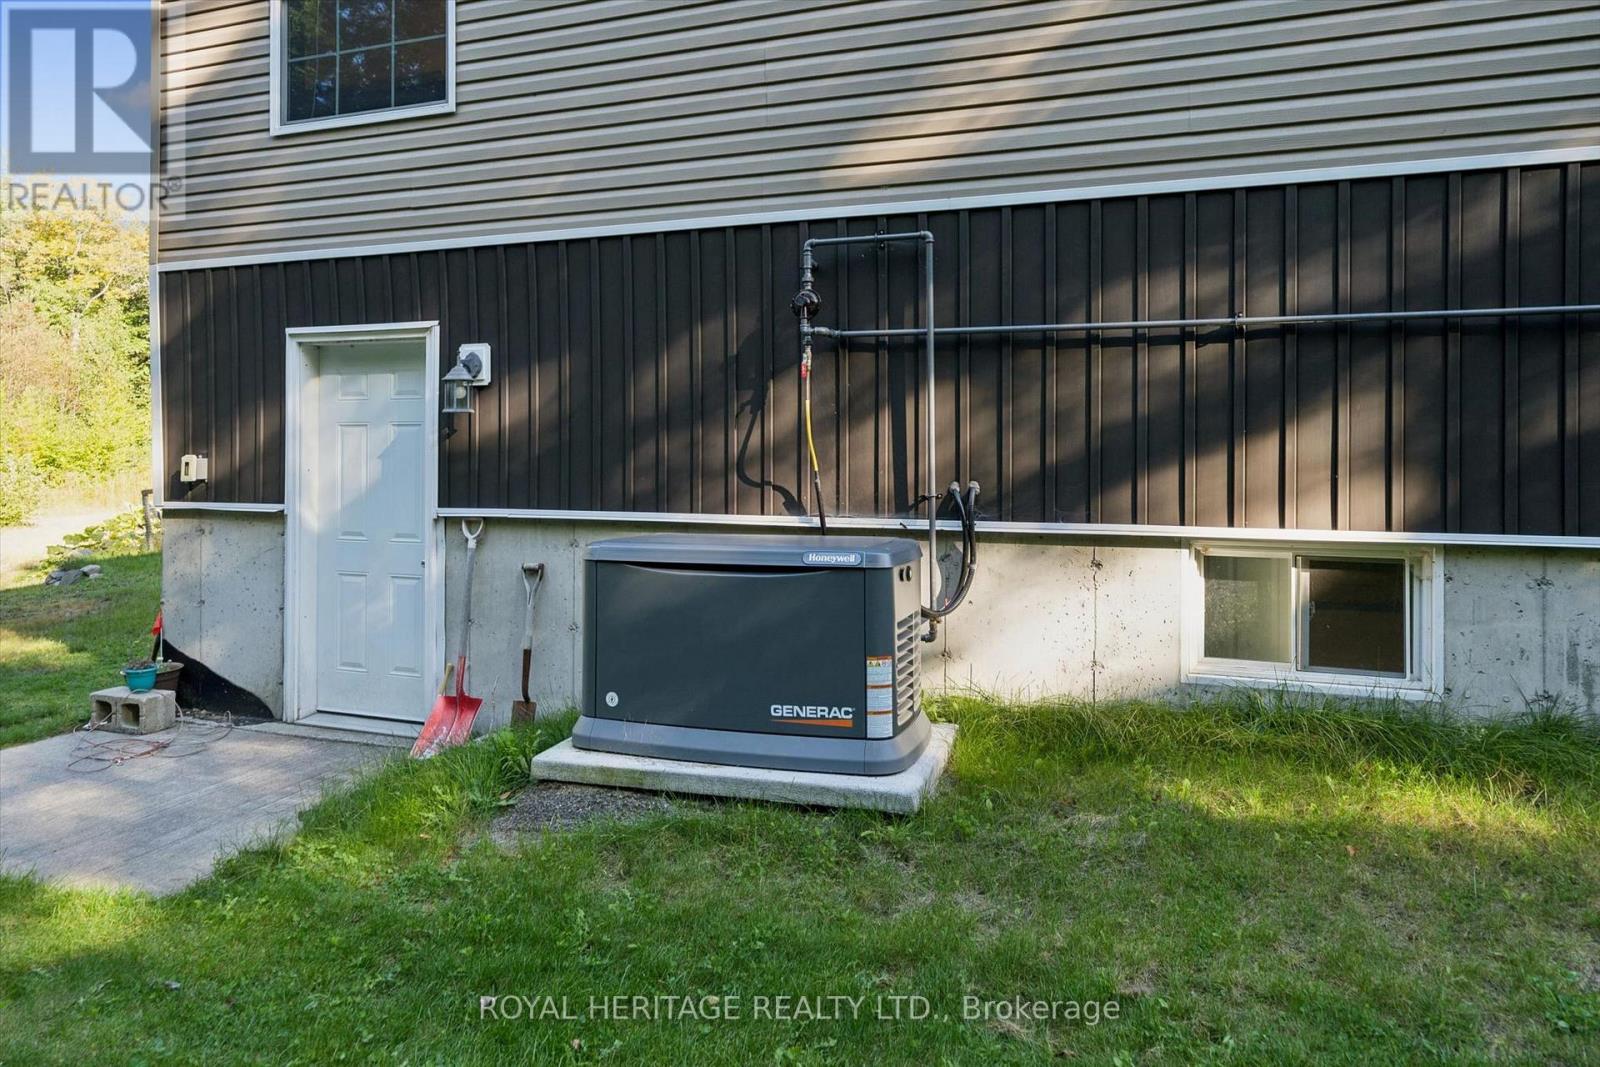
Smoke DetectorsGenerator

Lot and water

Wooded areaFlat siteConservation/green beltDryLevelGuest SuiteIn-Law Suite
Rooms 14 rooms
Level
Room
Dimensions
Main level
Kitchen
4.32 m x 3.89 m
Main level
Bedroom 3
2.98 m x 2.9 m
Main level
Laundry room
4.21 m x 1.8 m
Main level
Living room
6.95 m x 4.07 m
Main level
Bathroom
1.52 m x 2.29 m
Main level
Bathroom
1.52 m x 2.29 m
Main level
Primary Bedroom
4.97 m x 3.9 m
Main level
Bedroom 2
3.44 m x 2.83 m
Main level
Bedroom 3
2.98 m x 2.9 m
Main level
Laundry room
4.21 m x 1.8 m
Main level
Kitchen
4.32 m x 3.89 m
Main level
Living room
6.95 m x 4.07 m
Main level
Primary Bedroom
4.97 m x 3.9 m
Main level
Bedroom 2
3.44 m x 2.83 m
Mortgage & Affordability Estimate monthly costs
Purchase price$1,329,000
Down paymentNot available
Mortgage amountNot available
Principal & interestNot available
Property taxesNot available
Condo/HOA feeNot available
Insurance/OtherNot available
UtilitiesNot available
Est. monthly totalNot available
Income needed (GDS 32%)Not available
Estimates only. Not financial advice. Rates, taxes and fees vary by lender and municipality.

Saved Properties

Keep This One Handy

Save this listing, compare it later, or open your saved properties dashboard.

Manage Saved Searches
Map is approximate.

Neighbourhood

Area
Draper
City
Bracebridge
Postal code
P1L 1X1
Nearby
Cross Streets: 118 HWY EAST AND UFFINGTON. ** Directions: HWY 11 TO 118 HWY EAST TO UFFINGTON.