122- 1331 Major Mackenzie Drive West
Vaughan, ONCondo Townhouse
$899,000
MLS® N13716748
Condo Townhouse4 beds4 baths2 total
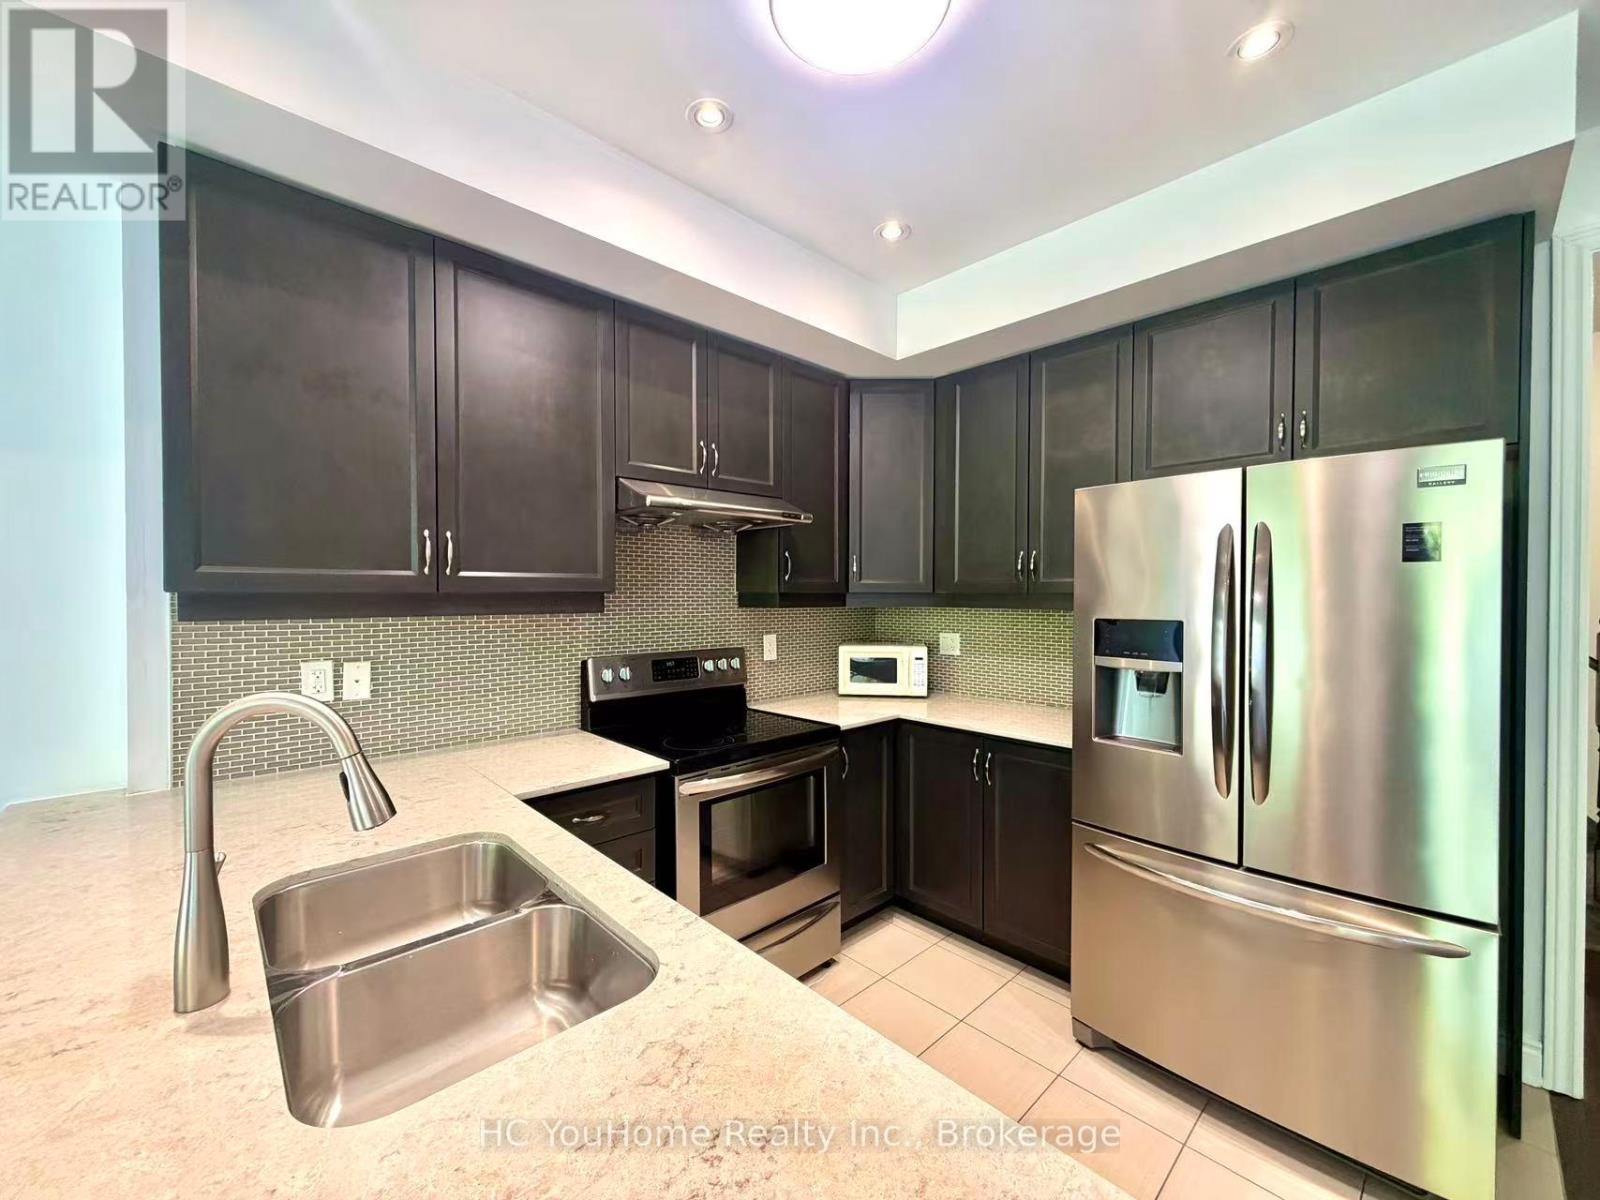
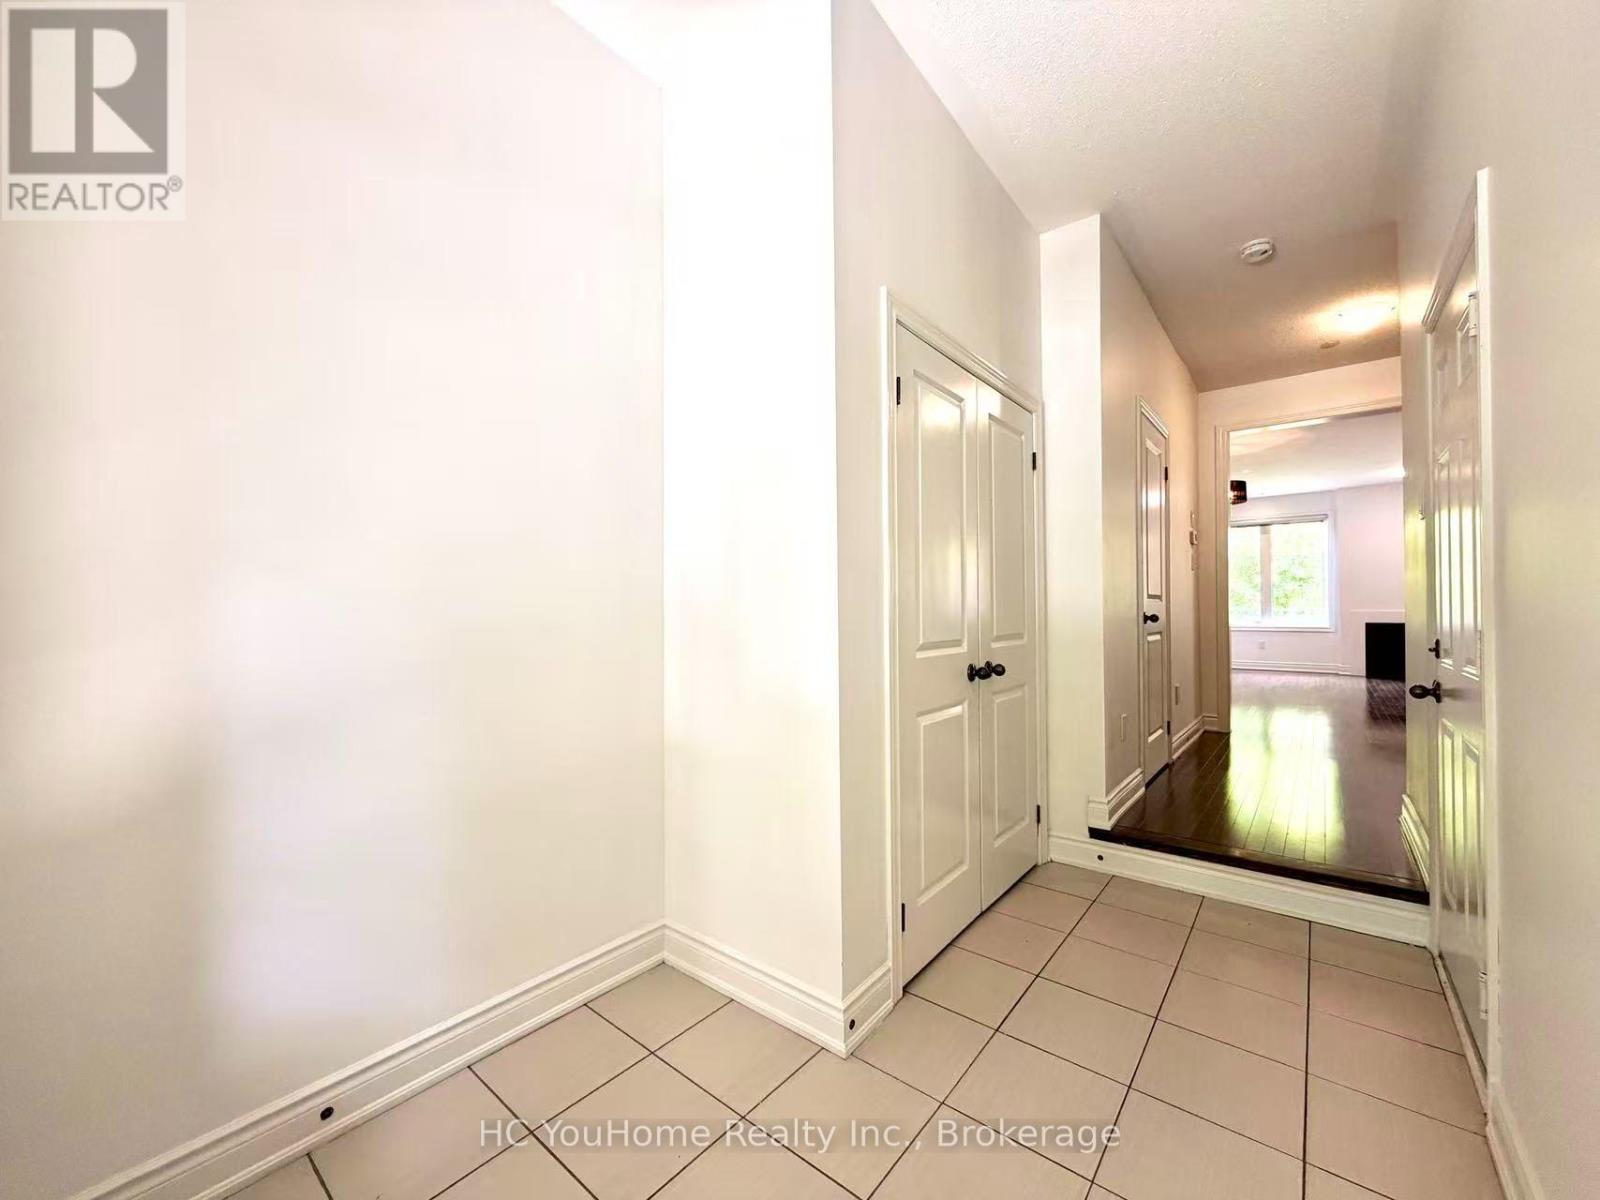
122- 1331 Major Mackenzie Drive West, Vaughan, ON photo 1
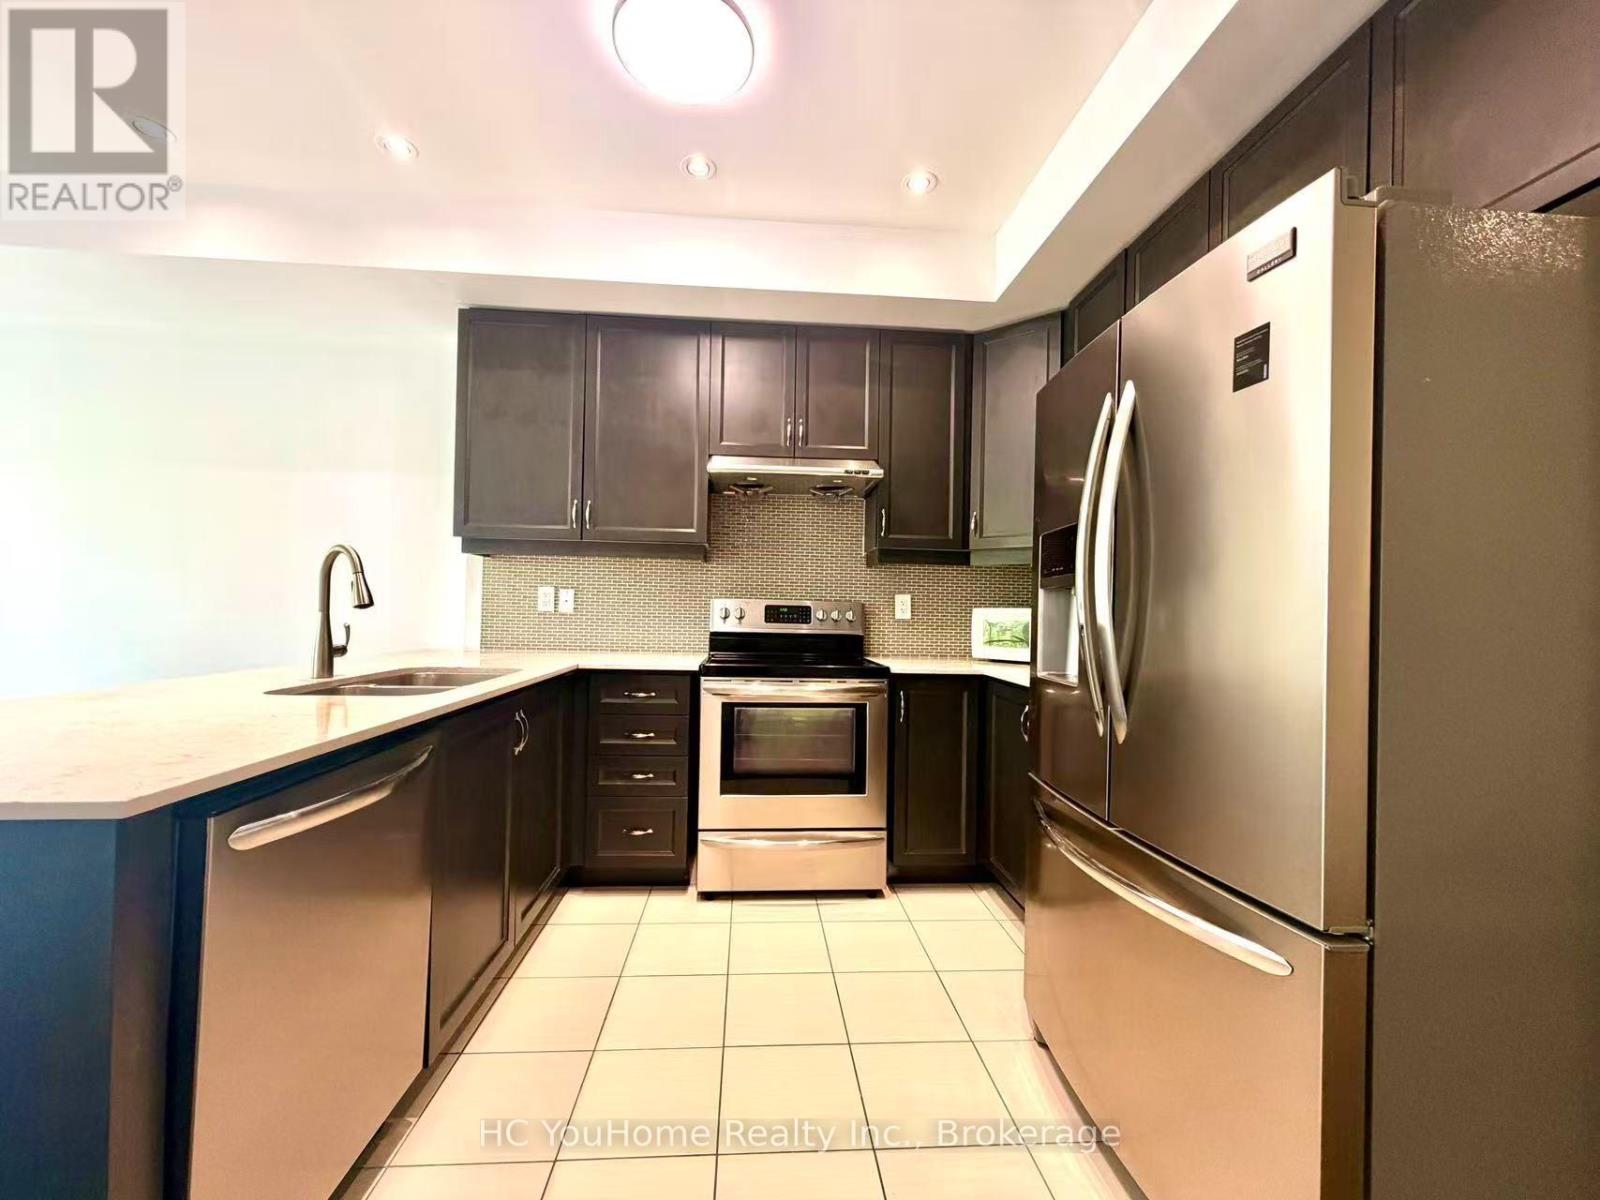
122- 1331 Major Mackenzie Drive West, Vaughan, ON photo 2
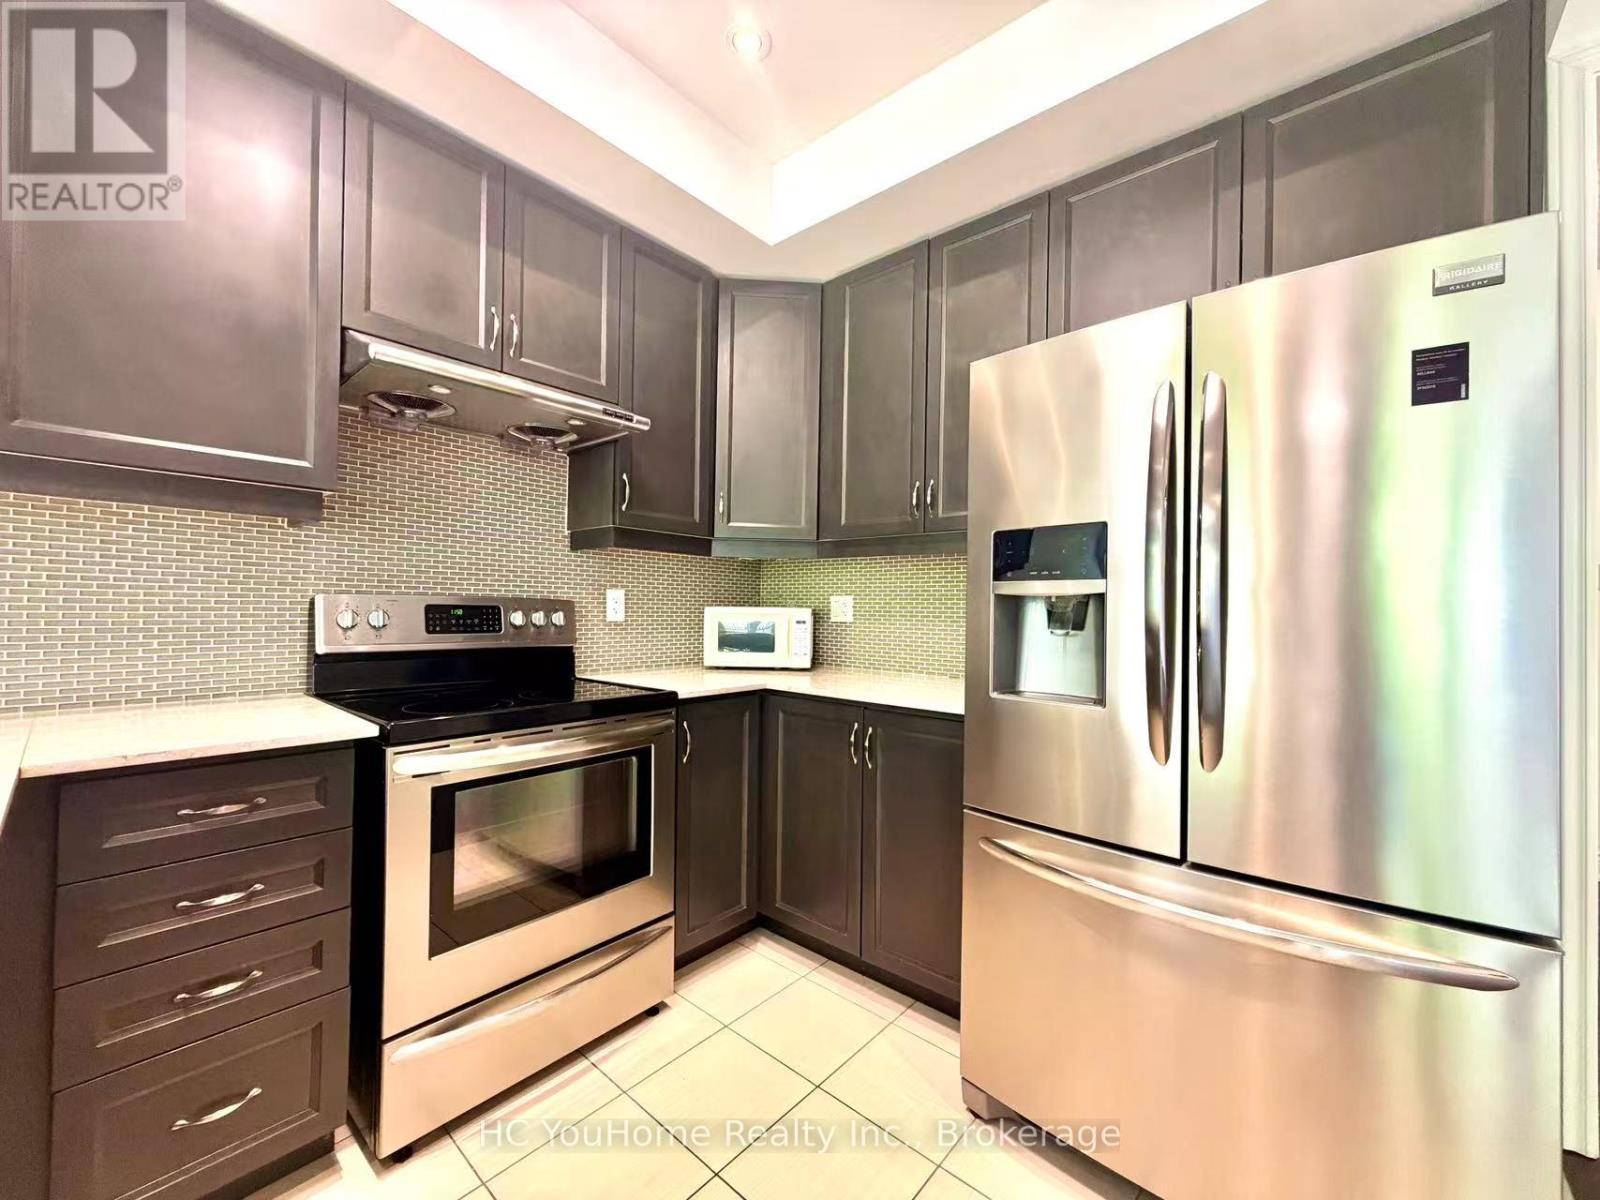
122- 1331 Major Mackenzie Drive West, Vaughan, ON photo 3
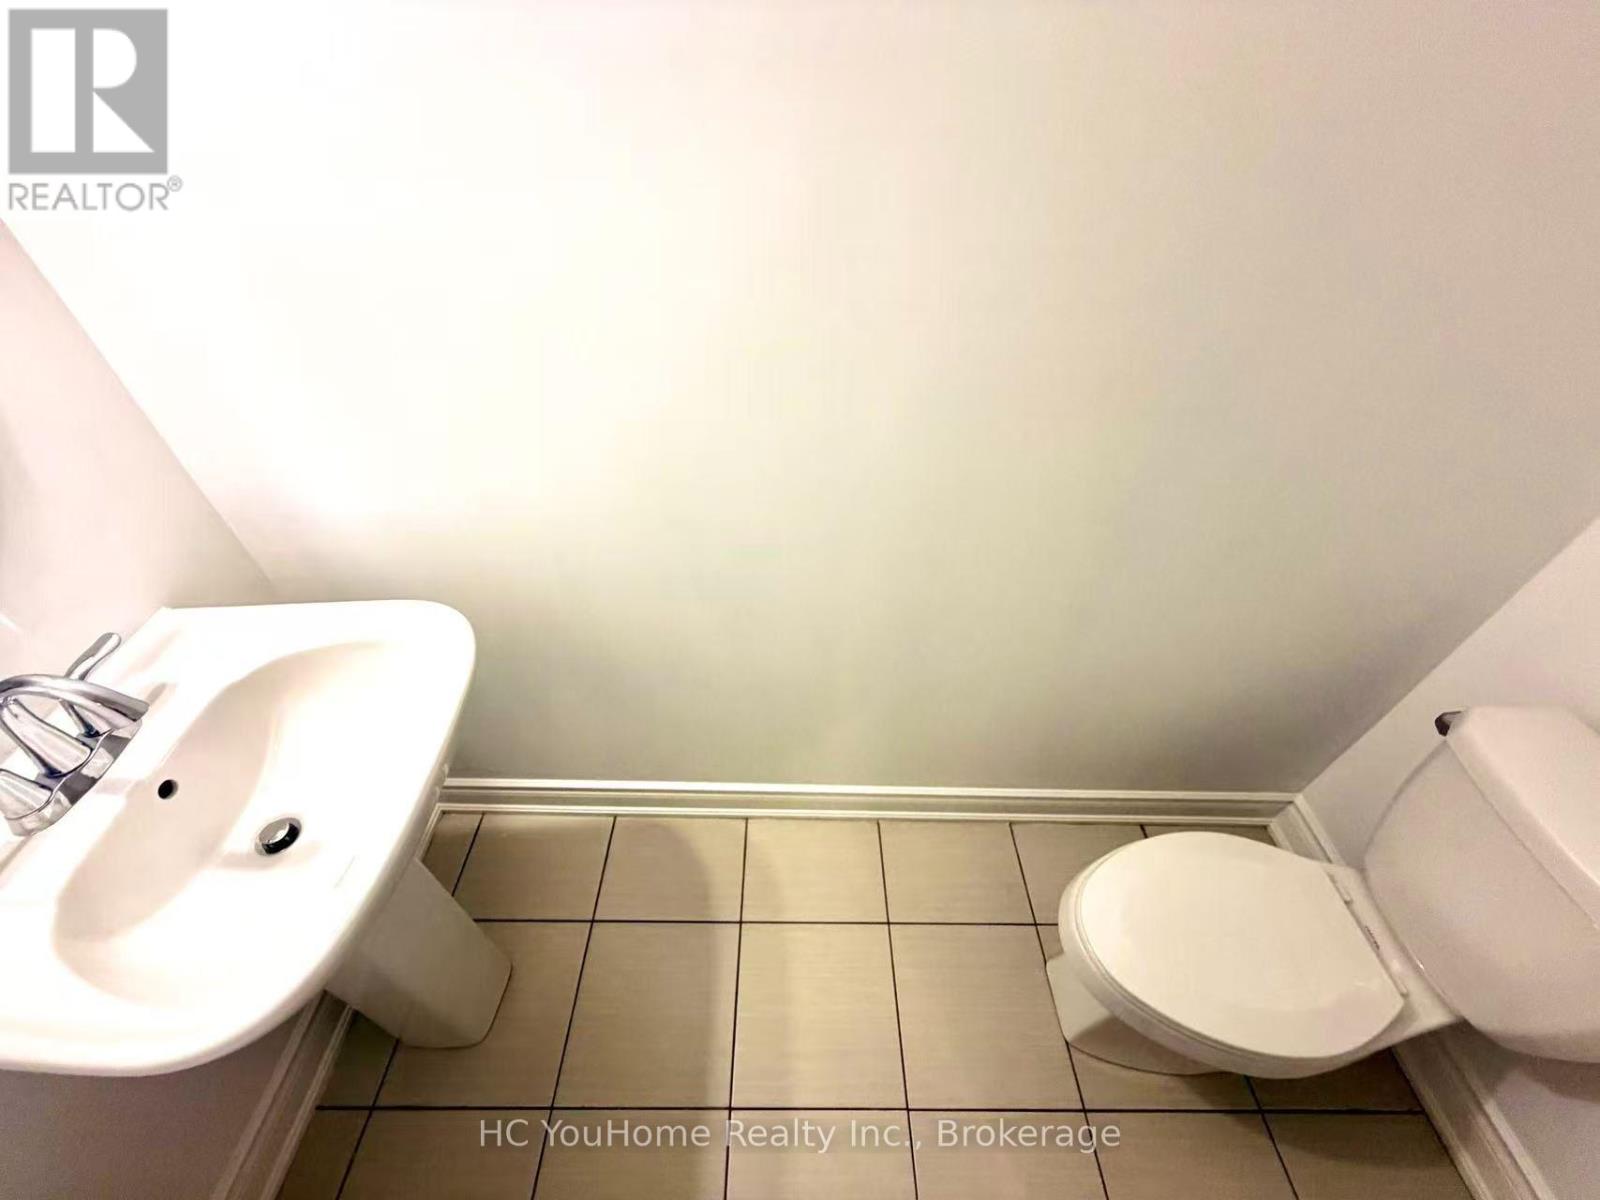
122- 1331 Major Mackenzie Drive West, Vaughan, ON photo 4
122- 1331 Major Mackenzie Drive West, Vaughan, ON photo 5
122- 1331 Major Mackenzie Drive West, Vaughan, ON photo 6
122- 1331 Major Mackenzie Drive West, Vaughan, ON photo 7
122- 1331 Major Mackenzie Drive West, Vaughan, ON photo 8
122- 1331 Major Mackenzie Drive West, Vaughan, ON photo 9
122- 1331 Major Mackenzie Drive West, Vaughan, ON photo 10
122- 1331 Major Mackenzie Drive West, Vaughan, ON photo 11
122- 1331 Major Mackenzie Drive West, Vaughan, ON photo 12
122- 1331 Major Mackenzie Drive West, Vaughan, ON photo 13
122- 1331 Major Mackenzie Drive West, Vaughan, ON photo 14
122- 1331 Major Mackenzie Drive West, Vaughan, ON photo 15
122- 1331 Major Mackenzie Drive West, Vaughan, ON photo 16
122- 1331 Major Mackenzie Drive West, Vaughan, ON photo 17
122- 1331 Major Mackenzie Drive West, Vaughan, ON photo 18
122- 1331 Major Mackenzie Drive West, Vaughan, ON photo 19
122- 1331 Major Mackenzie Drive West, Vaughan, ON photo 20
122- 1331 Major Mackenzie Drive West, Vaughan, ON photo 21
122- 1331 Major Mackenzie Drive West, Vaughan, ON photo 22
122- 1331 Major Mackenzie Drive West, Vaughan, ON photo 23
122- 1331 Major Mackenzie Drive West, Vaughan, ON photo 24
122- 1331 Major Mackenzie Drive West, Vaughan, ON photo 25
122- 1331 Major Mackenzie Drive West, Vaughan, ON photo 26
122- 1331 Major Mackenzie Drive West, Vaughan, ON photo 27
122- 1331 Major Mackenzie Drive West, Vaughan, ON photo 28
122- 1331 Major Mackenzie Drive West, Vaughan, ON photo 29
122- 1331 Major Mackenzie Drive West, Vaughan, ON photo 30
122- 1331 Major Mackenzie Drive West, Vaughan, ON photo 31
122- 1331 Major Mackenzie Drive West, Vaughan, ON photo 32
122- 1331 Major Mackenzie Drive West, Vaughan, ON photo 33
122- 1331 Major Mackenzie Drive West, Vaughan, ON photo 34
122- 1331 Major Mackenzie Drive West, Vaughan, ON photo 35
122- 1331 Major Mackenzie Drive West, Vaughan, ON photo 36
122- 1331 Major Mackenzie Drive West, Vaughan, ON photo 37
1 / 37

BUYER ADVANTAGE

Buy with confidence

Get a full-service approach built on strategy, strong negotiation, and clear guidance from offer to close.

  • Local Market Expertise
  • Broker-level Negotiation
  • Transparent Process
  • No-pressure Guidance

The right strategy depends on your goals, timing, budget, and the type of home you are buying. Get Your Buyer Snapshot.

About This Property

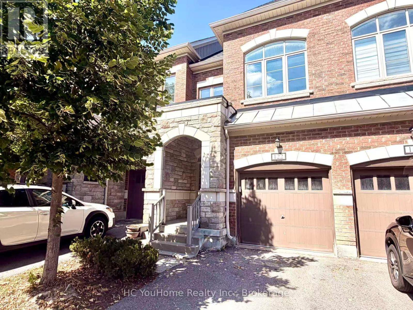
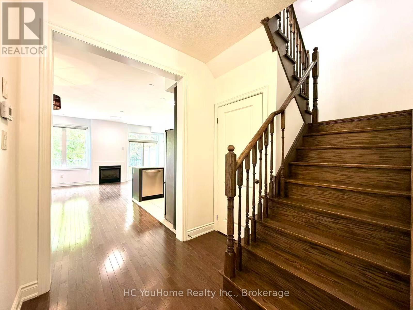
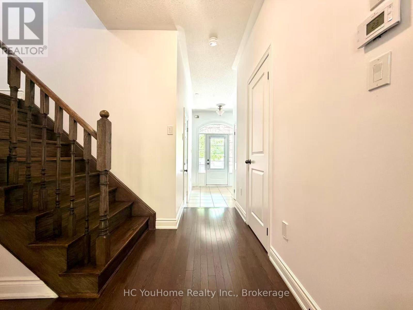
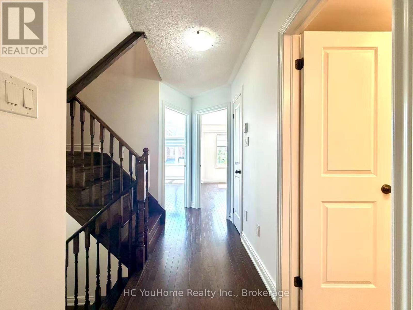
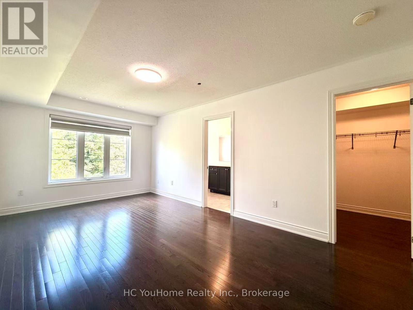
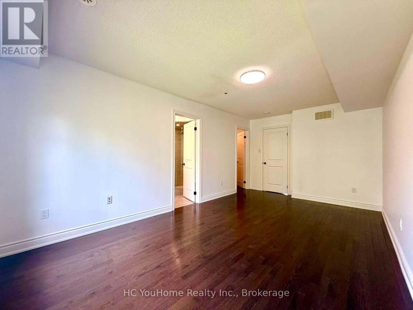
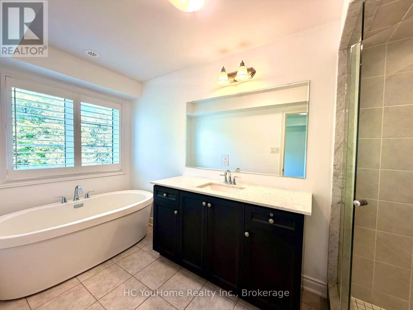
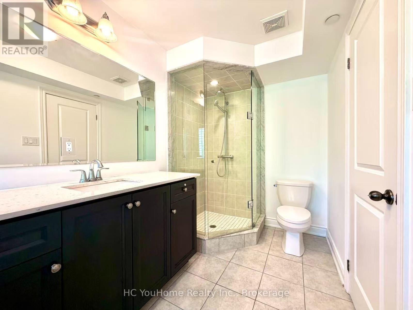
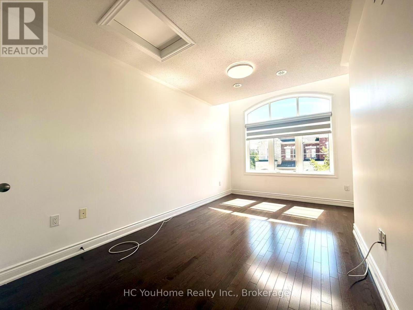
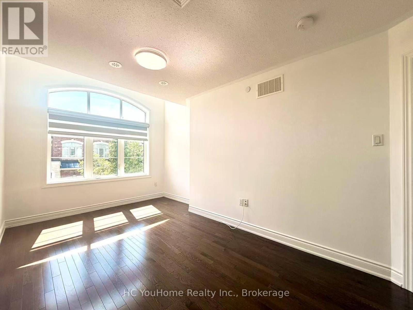
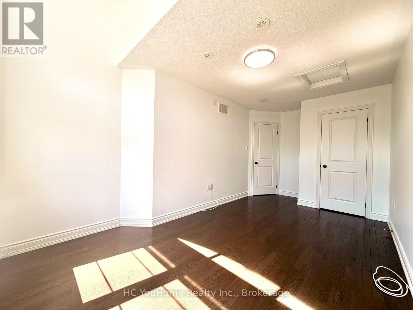
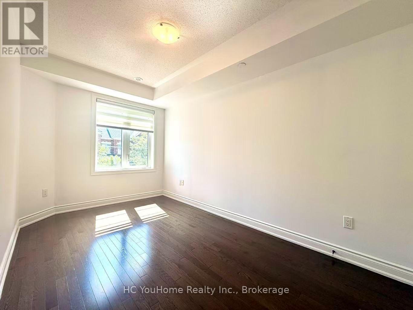
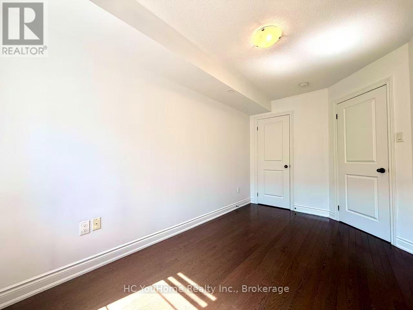
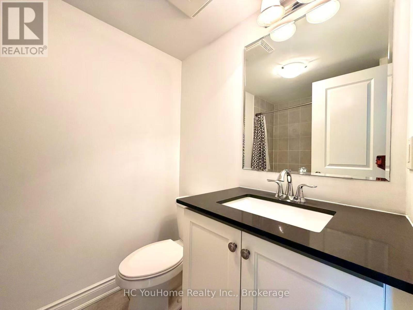
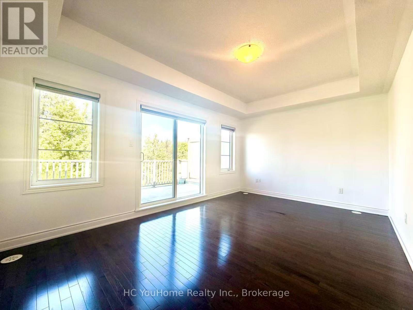
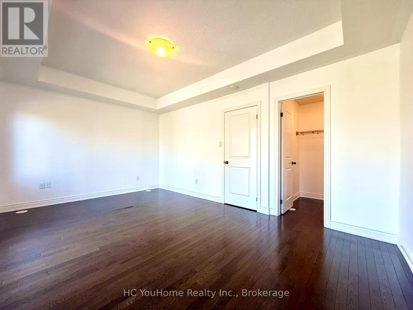
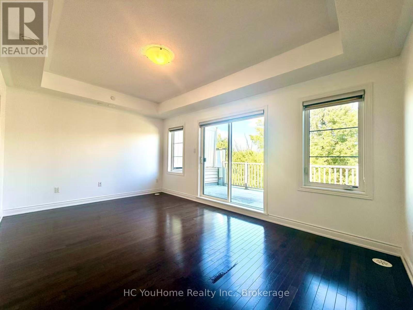
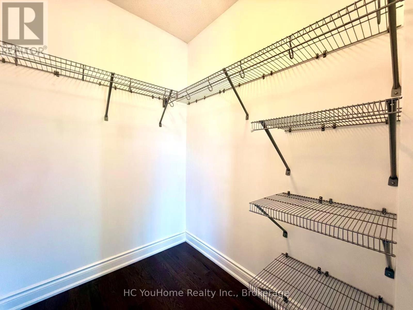
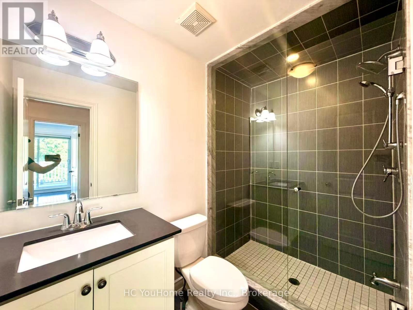
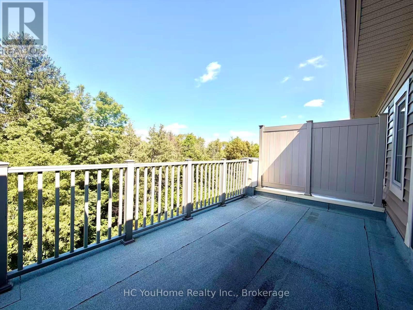
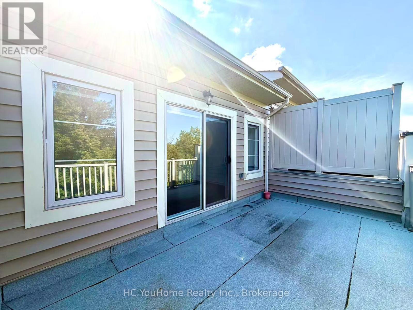
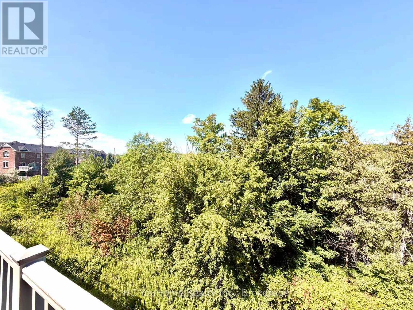
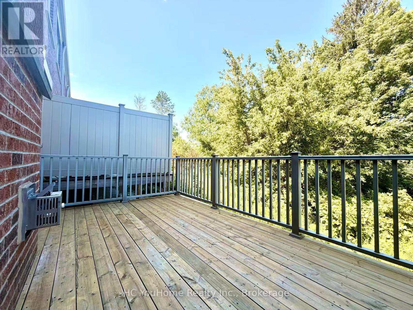
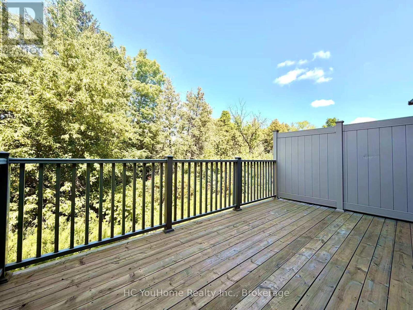
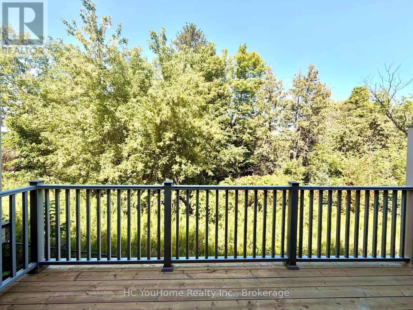
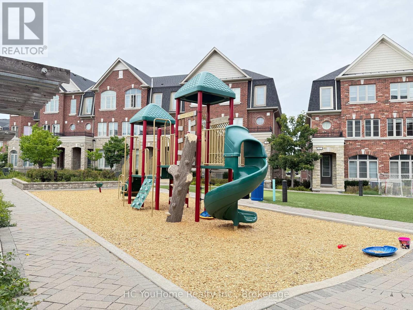
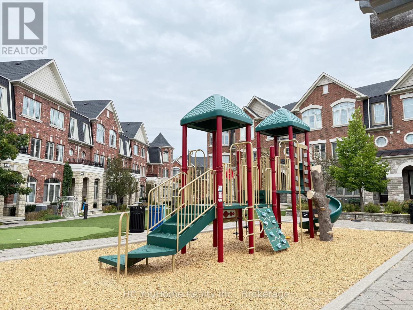
Welcome to a perfect harmony of modern luxury and natural tranquility in this stunning 4-bedroom executive townhouse, ideally situated in the quiet and highly sought-after Patterson community. This exceptional home is filled with abundant natural light throughout the day, while the no-sidewalk frontage and private setting further enhance its convenience and curb appeal. The bright and spacious open-concept main floor is thoughtfully designed for both everyday living and elegant entertaining, featuring large windows, beautiful hardwood flooring, refined trim, and a cozy gas fireplace that creates a warm and inviting atmosphere. The upper level offers generously sized bedrooms, each filled with excellent natural light. A professionally enclosed third floor, complete with its own shower, provides exceptional versatility and can be used as a private bedroom, guest suite, home office, or additional living space to suit your family's needs. Step outside and discover your own private retreat with two spacious terraces overlooking the tranquil ravine. Surrounded by lush greenery, these outdoor spaces offer exceptional privacy and a peaceful connection to nature. Enjoy your morning coffee, host an intimate gathering, or simply unwind after a long day on the oversized terrace while taking in the serene views. Perfectly located near top-rated schools, beautiful parks, scenic trails, shopping, restaurants, Rutherford GO Station, public transit, and a wide range of everyday amenities. With easy access to Highways 400 and 407, this home offers an ideal combination of tranquility, convenience, and connectivity. A truly exceptional opportunity to own an elegant and versatile home in one of Patterson's most desirable communities. Don't miss it - this is truly A MUST-SEE! (id:63604)
Key Facts

Type
Condo Townhouse
Beds
4
Baths
4
Size
1,800 sqft
Parking
2 total
Condo fee
$458

Highlights

  • Washer
  • Refrigerator
  • Dishwasher
  • Stove
  • Dryer
  • Microwave
  • Window Coverings
  • Garage door opener remote(s)
Property Details 15 details
Bedrooms
4 bedrooms
4 above grade
Bathrooms
4 bathrooms
1 partial
Parking
2 parking spaces
Attached Garage · Garage
Living area
1,800 - 1,999 sq. ft.
Property
Single Family · Condo/Strata · Attached
Property subtype
Single Family
Structure type
Row / Townhouse
Ownership
Condo/Strata
Attached status
Attached
Storeys
3
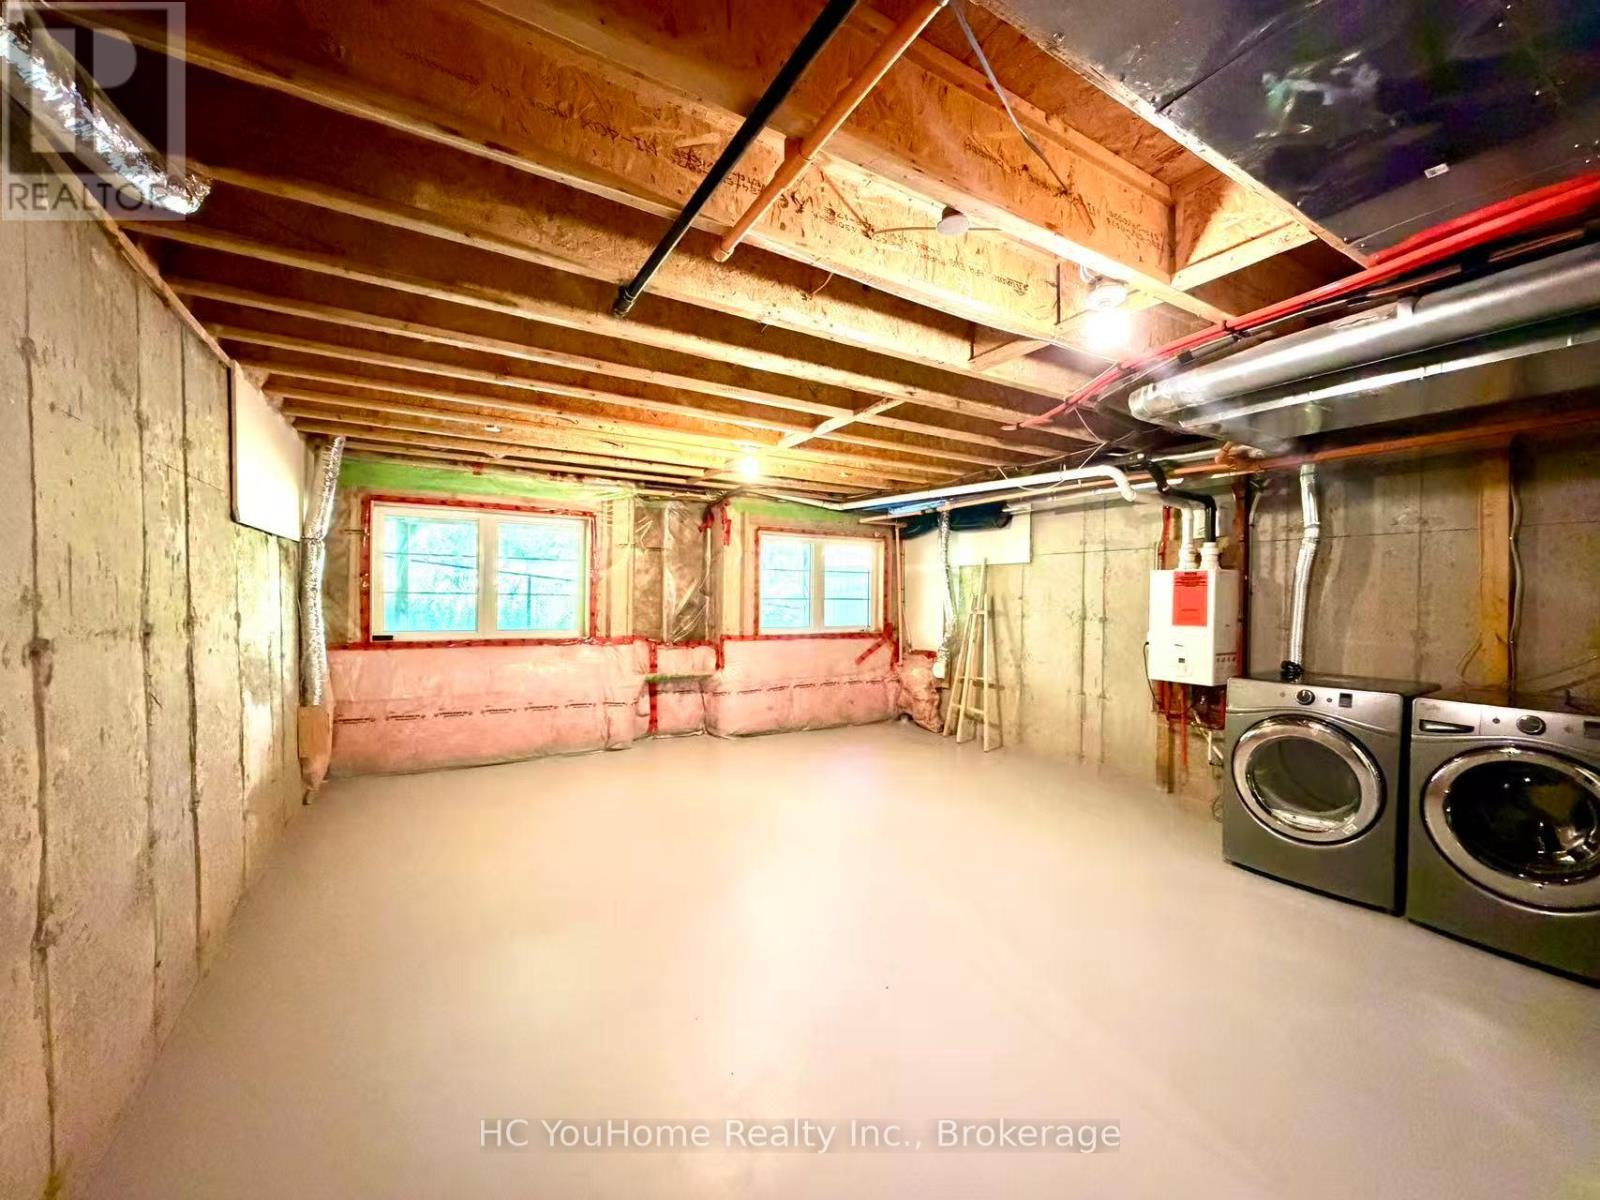
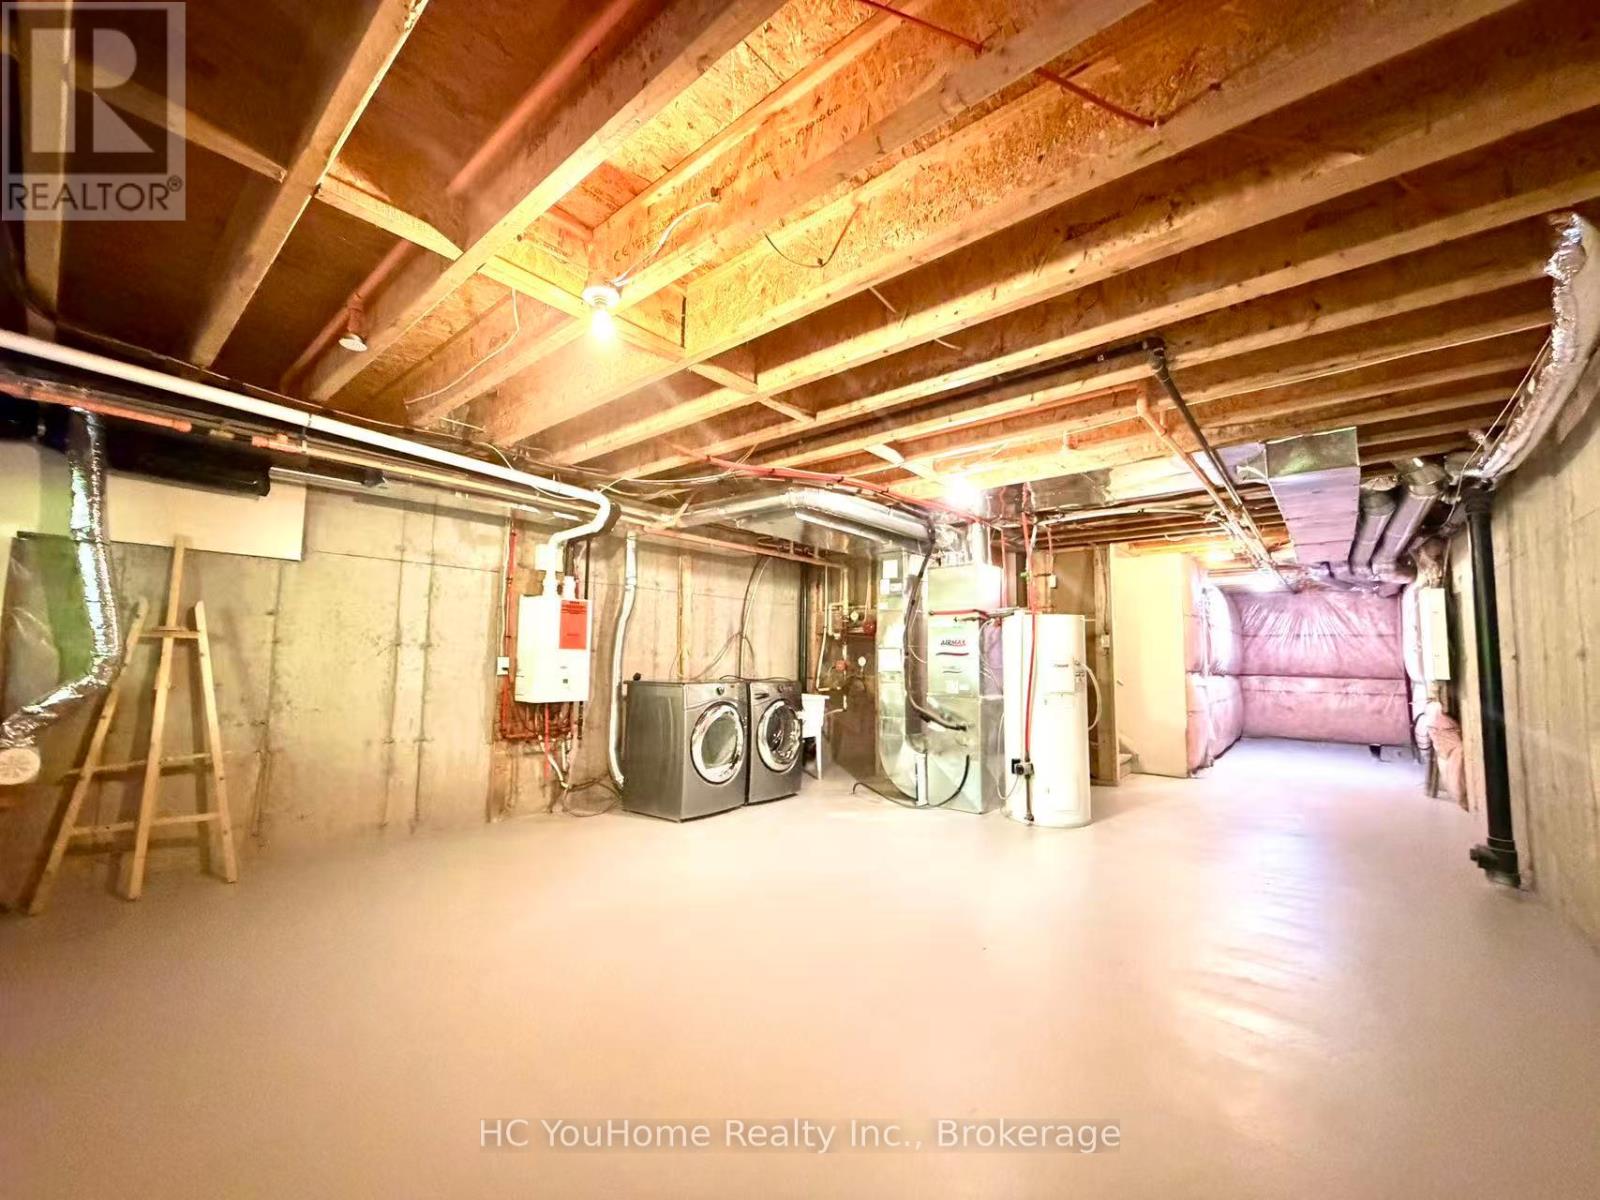
Basement
Unfinished
Heating
Forced air, Natural gas
Cooling
Central air conditioning
Fireplace
Yes
Taxes
$5,055.54
Views
View

Interior features

WasherRefrigeratorDishwasherStoveDryerMicrowaveWindow CoveringsGarage door opener remote(s)HardwoodSeparate Heating ControlsVisitor Parking

Exterior features

BrickStone

Systems and association

Common Area MaintenanceWaterParking

Lot and water

RavineCarpet Free
Rooms 7 rooms
Level
Room
Dimensions
Main level
Living room
3.32 m x 5.22 m
Main level
Kitchen
3.2 m x 2.5 m
Second level
Primary Bedroom
5.64 m x 3.2 m
Second level
Bedroom 2
4.7 m x 2.7 m
Second level
Bedroom 3
4.1 m x 2.4 m
Third level
Bedroom 4
4 m x 3.4 m
Main level
Dining room
3 m x 2.71 m
Mortgage & Affordability Estimate monthly costs
Purchase price$899,000
Down paymentNot available
Mortgage amountNot available
Principal & interestNot available
Property taxesNot available
Condo/HOA feeNot available
Insurance/OtherNot available
UtilitiesNot available
Est. monthly totalNot available
Income needed (GDS 32%)Not available
Estimates only. Not financial advice. Rates, taxes and fees vary by lender and municipality.

Saved Properties

Keep This One Handy

Save this listing, compare it later, or open your saved properties dashboard.

Manage Saved Searches
Map is approximate.

Neighbourhood

Area
Patterson
City
Vaughan
Postal code
L6A 4W4
Nearby
Cross Streets: Dufferin / Major Mackenzie Dr. ** Directions: South.