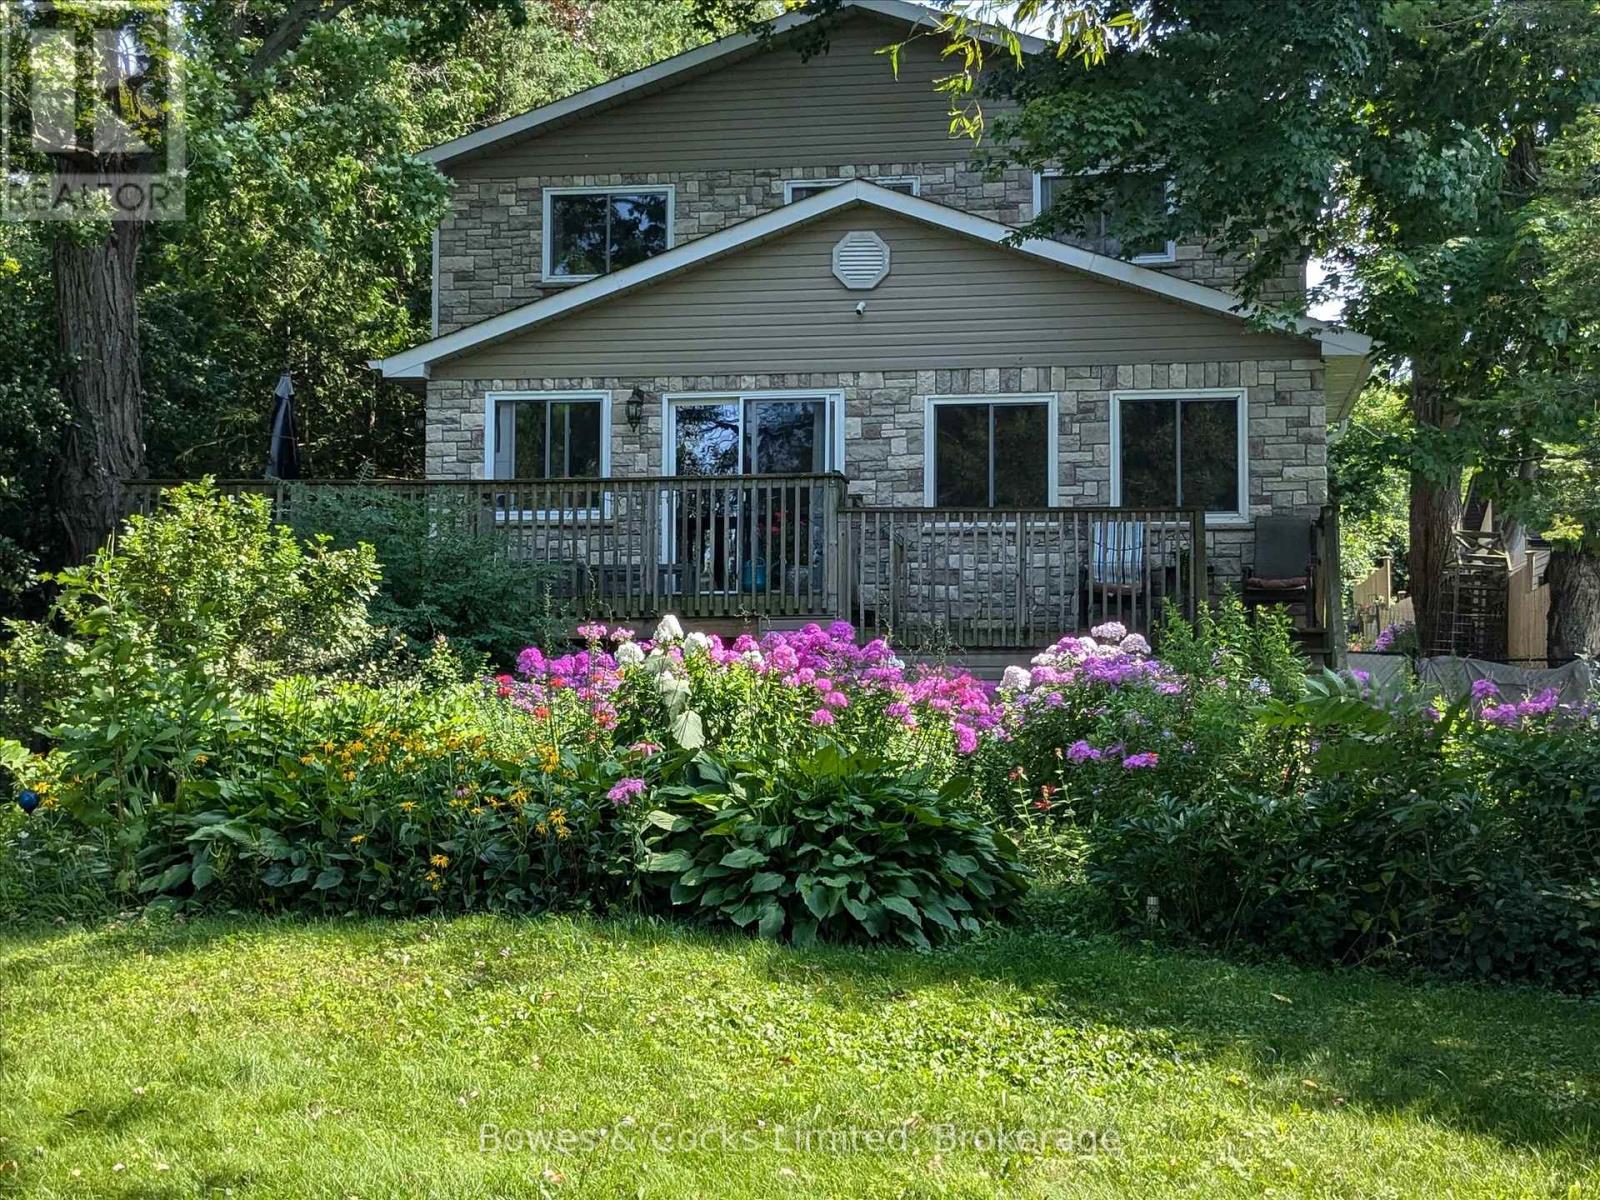

122 Maryland Drive

Selwyn, ONDetached
$889,900
MLS® X13744360
Detached4 beds2 baths5 total
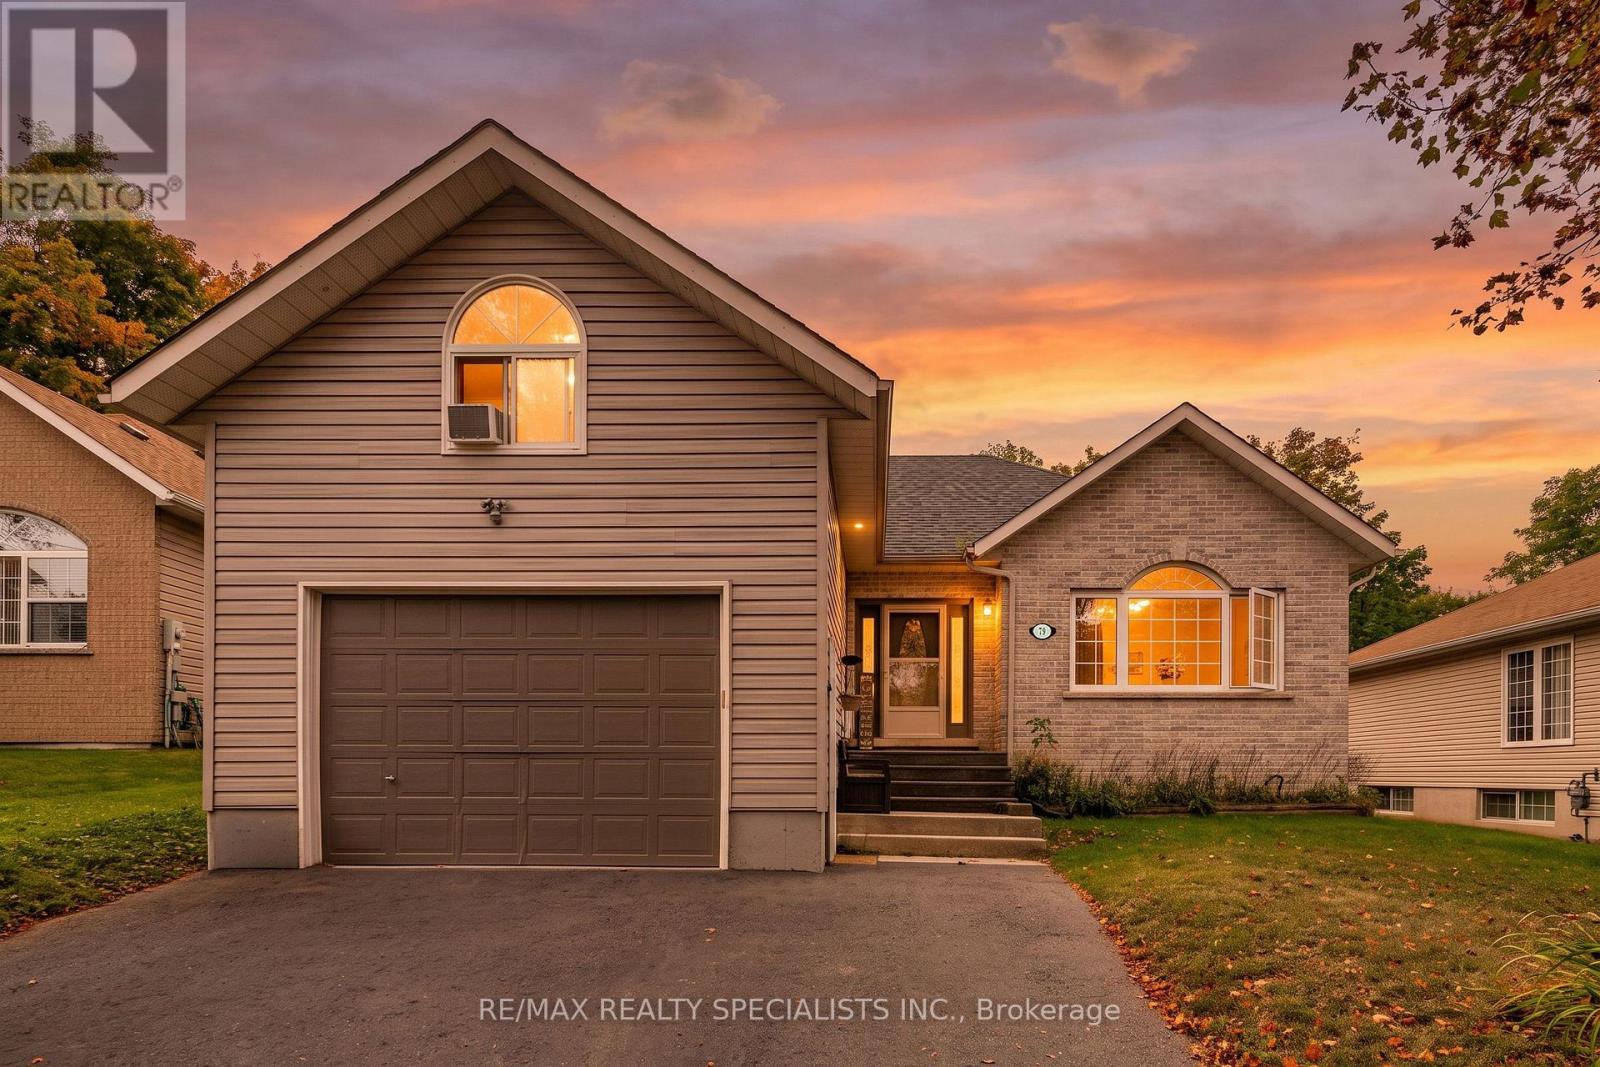
122 Maryland Drive, Selwyn, ON photo 1
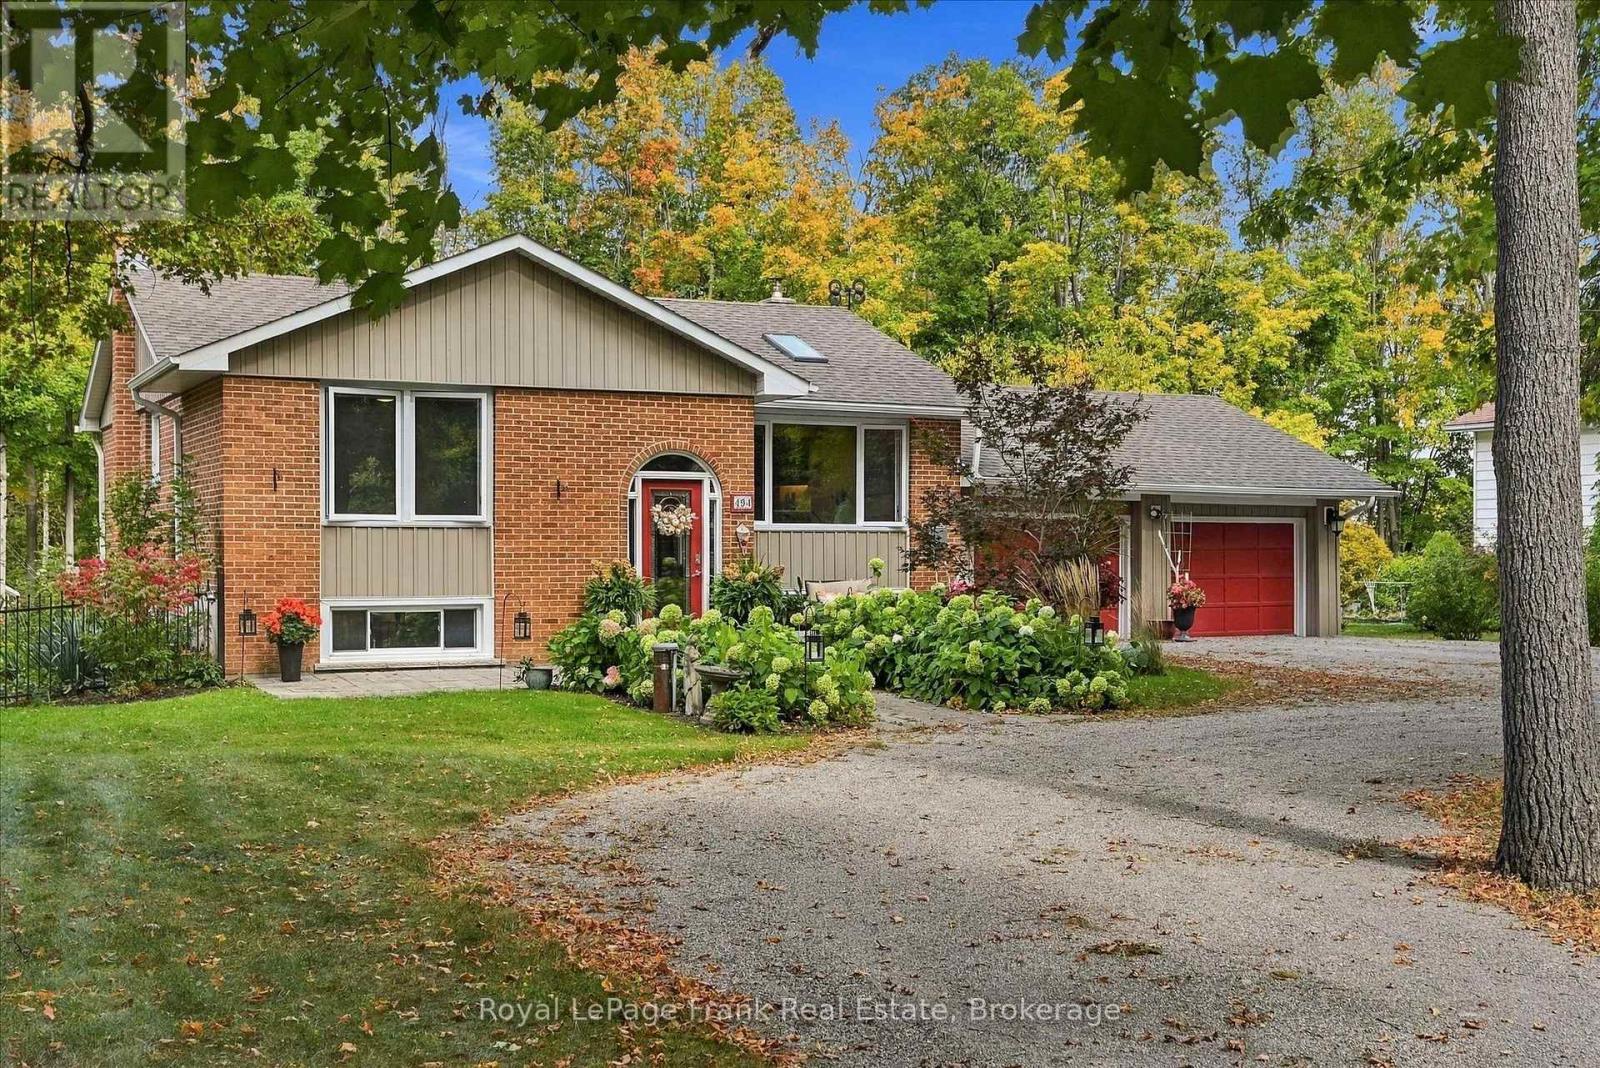
122 Maryland Drive, Selwyn, ON photo 2
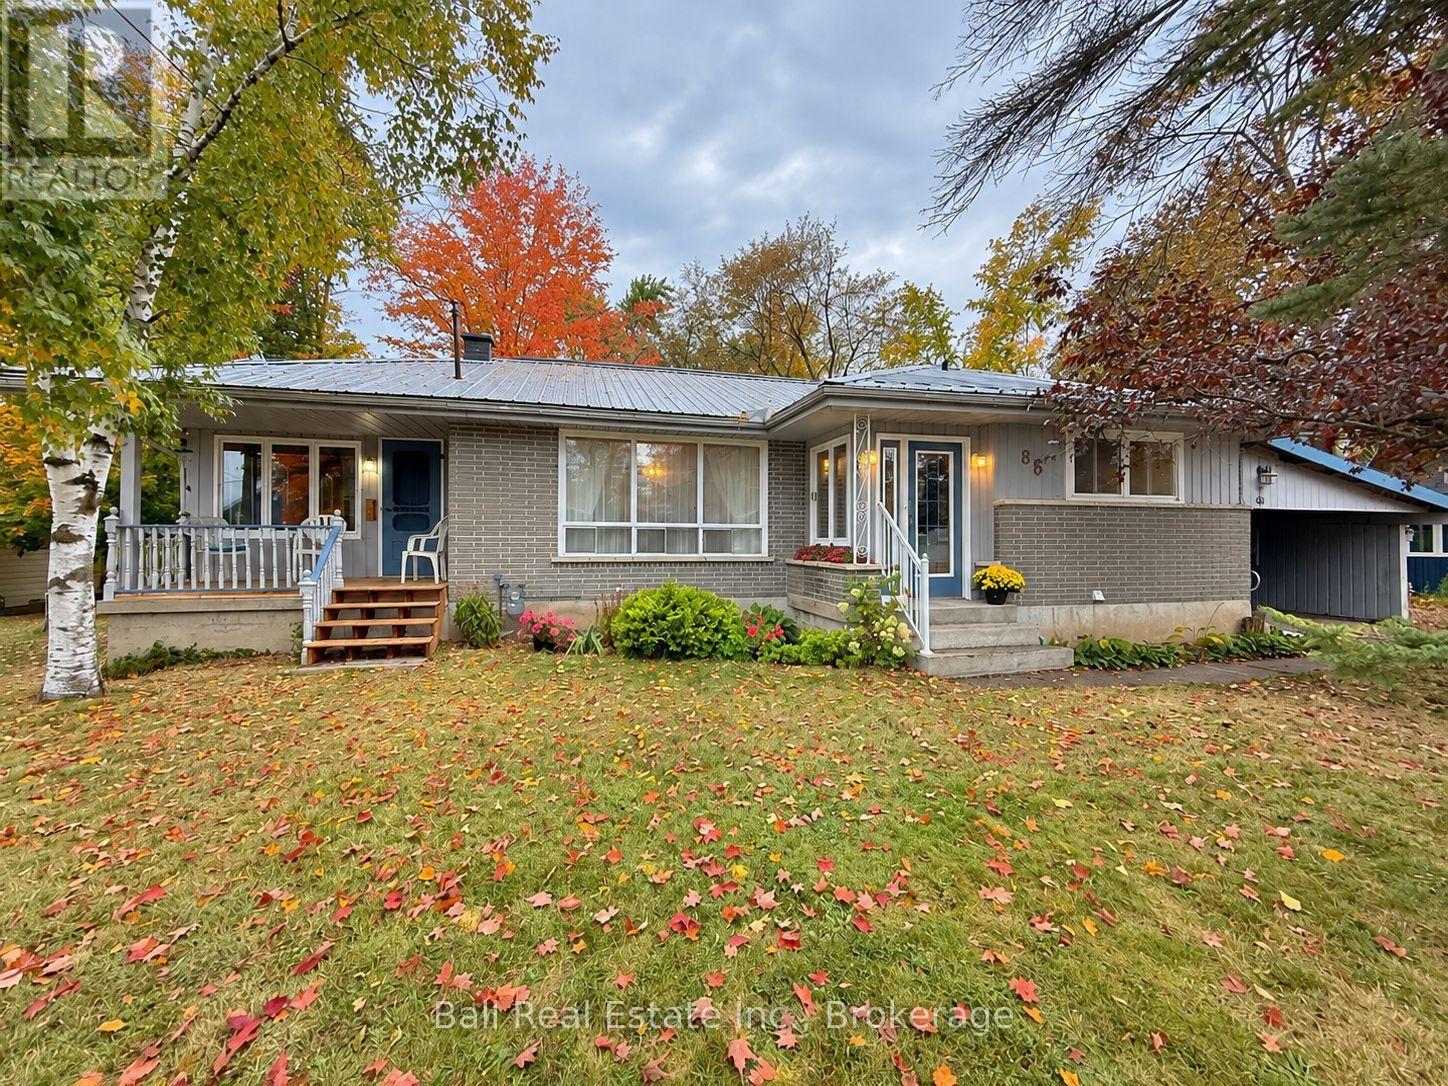
122 Maryland Drive, Selwyn, ON photo 3
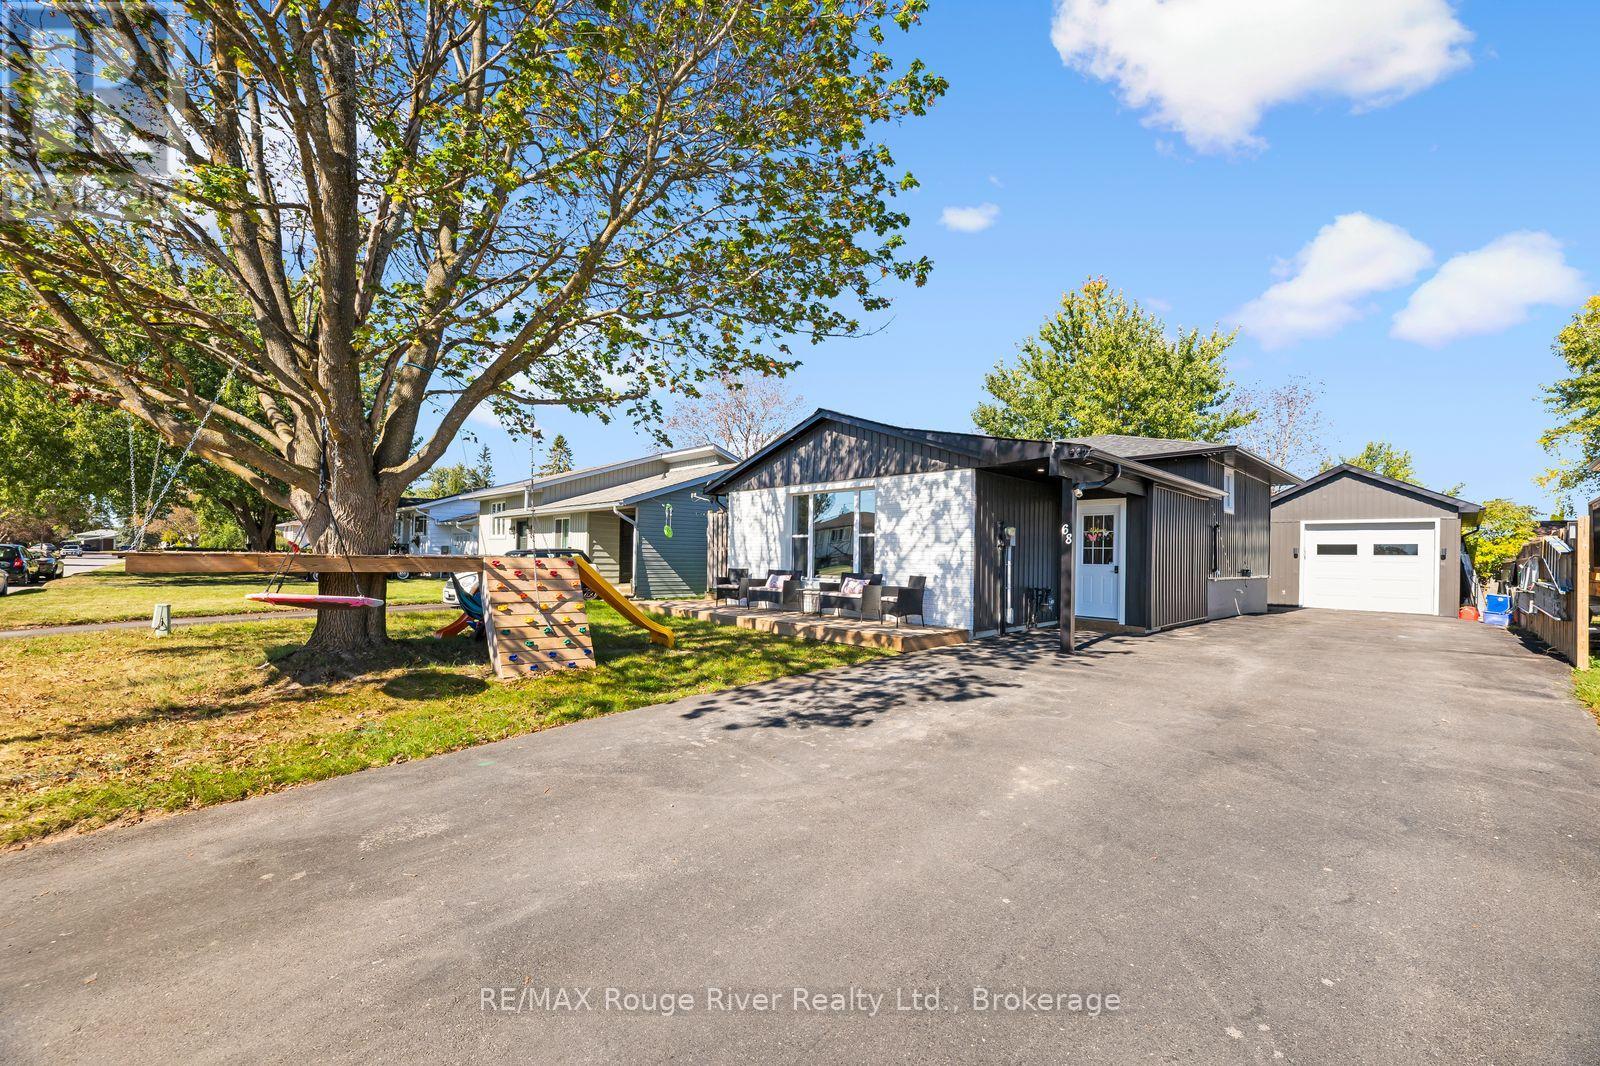
122 Maryland Drive, Selwyn, ON photo 4
122 Maryland Drive, Selwyn, ON photo 5
122 Maryland Drive, Selwyn, ON photo 6
122 Maryland Drive, Selwyn, ON photo 7
122 Maryland Drive, Selwyn, ON photo 8
122 Maryland Drive, Selwyn, ON photo 9
122 Maryland Drive, Selwyn, ON photo 10
122 Maryland Drive, Selwyn, ON photo 11
122 Maryland Drive, Selwyn, ON photo 12
122 Maryland Drive, Selwyn, ON photo 13
122 Maryland Drive, Selwyn, ON photo 14
122 Maryland Drive, Selwyn, ON photo 15
122 Maryland Drive, Selwyn, ON photo 16
122 Maryland Drive, Selwyn, ON photo 17
122 Maryland Drive, Selwyn, ON photo 18
122 Maryland Drive, Selwyn, ON photo 19
122 Maryland Drive, Selwyn, ON photo 20
122 Maryland Drive, Selwyn, ON photo 21
122 Maryland Drive, Selwyn, ON photo 22
122 Maryland Drive, Selwyn, ON photo 23
122 Maryland Drive, Selwyn, ON photo 24
122 Maryland Drive, Selwyn, ON photo 25
122 Maryland Drive, Selwyn, ON photo 26
122 Maryland Drive, Selwyn, ON photo 27
122 Maryland Drive, Selwyn, ON photo 28
122 Maryland Drive, Selwyn, ON photo 29
122 Maryland Drive, Selwyn, ON photo 30
122 Maryland Drive, Selwyn, ON photo 31
122 Maryland Drive, Selwyn, ON photo 32
122 Maryland Drive, Selwyn, ON photo 33
122 Maryland Drive, Selwyn, ON photo 34
122 Maryland Drive, Selwyn, ON photo 35
122 Maryland Drive, Selwyn, ON photo 36
122 Maryland Drive, Selwyn, ON photo 37
122 Maryland Drive, Selwyn, ON photo 38
122 Maryland Drive, Selwyn, ON photo 39
122 Maryland Drive, Selwyn, ON photo 40
122 Maryland Drive, Selwyn, ON photo 41
122 Maryland Drive, Selwyn, ON photo 42
122 Maryland Drive, Selwyn, ON photo 43
122 Maryland Drive, Selwyn, ON photo 44
122 Maryland Drive, Selwyn, ON photo 45
122 Maryland Drive, Selwyn, ON photo 46
122 Maryland Drive, Selwyn, ON photo 47
122 Maryland Drive, Selwyn, ON photo 48
122 Maryland Drive, Selwyn, ON photo 49
122 Maryland Drive, Selwyn, ON photo 50
1 / 50

BUYER ADVANTAGE

Buy with confidence

Get a full-service approach built on strategy, strong negotiation, and clear guidance from offer to close.

  • Local Market Expertise
  • Broker-level Negotiation
  • Transparent Process
  • No-pressure Guidance

The right strategy depends on your goals, timing, budget, and the type of home you are buying. Get Your Buyer Snapshot.

About This Property

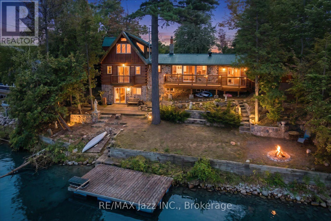
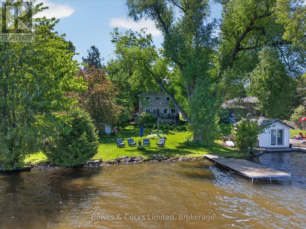
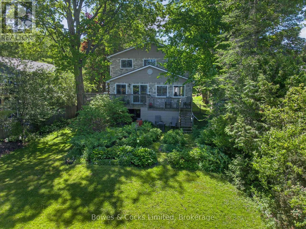
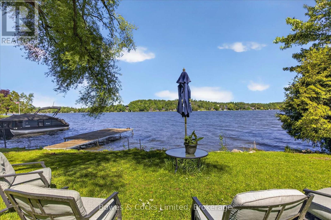
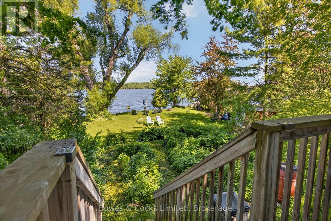
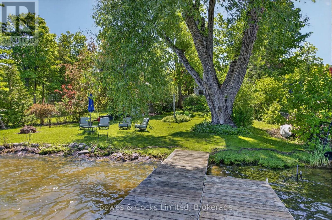
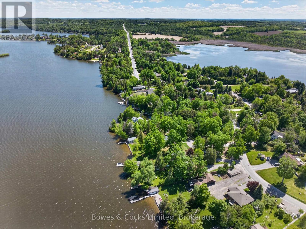
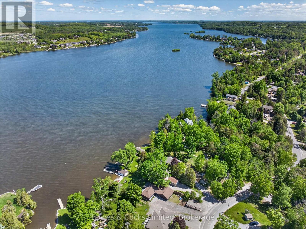
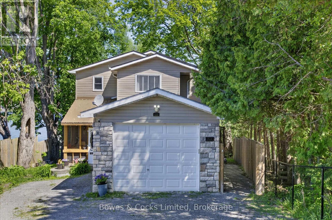
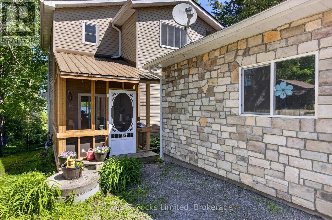
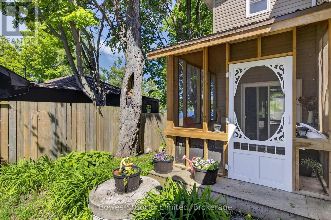
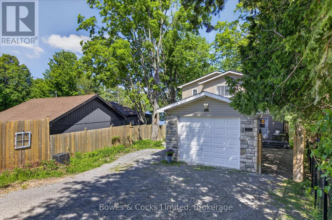
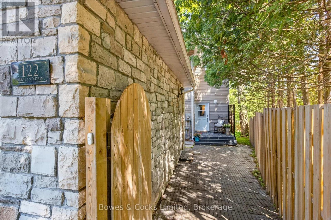
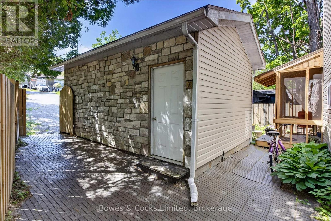
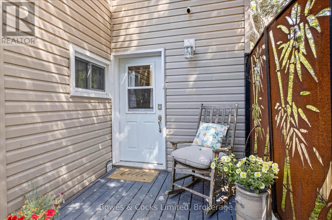
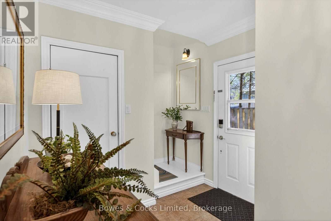
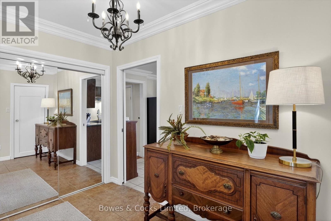
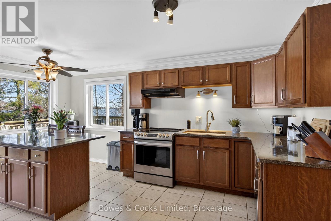
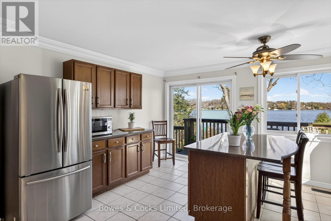
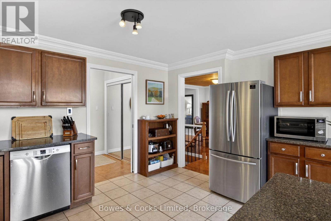
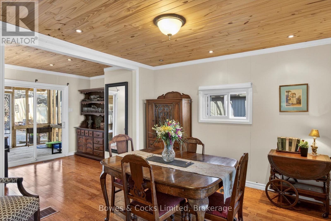
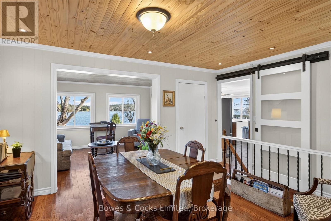
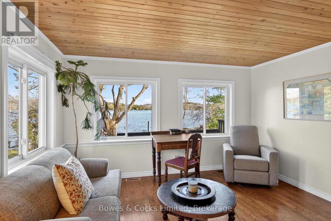
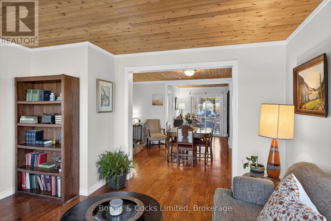
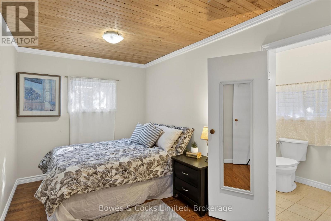
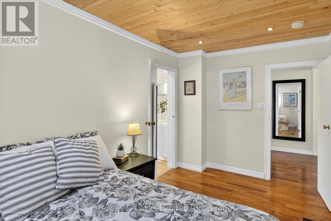
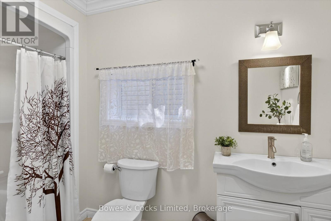
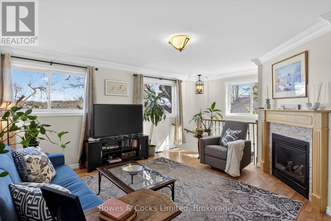
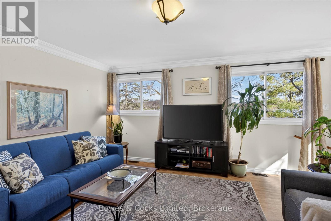
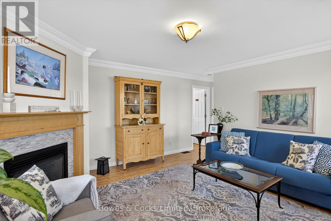
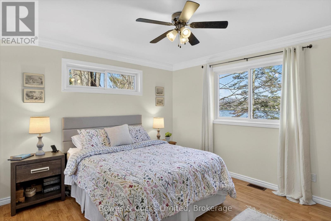
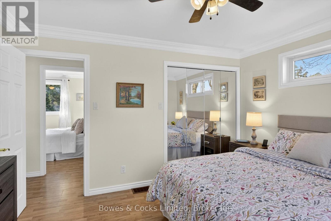
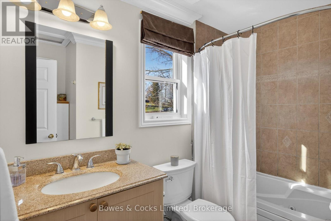
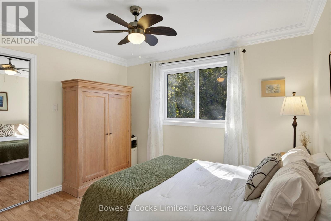
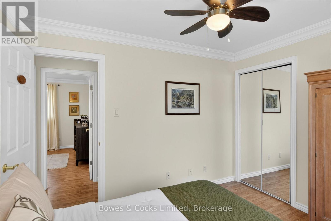
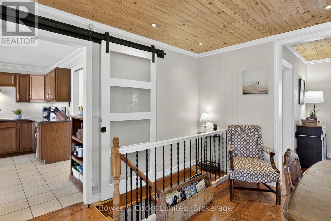
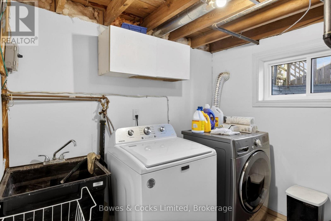
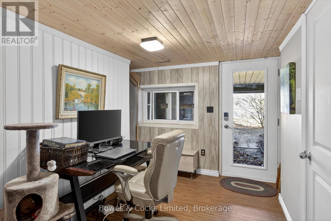
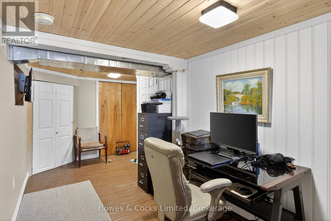
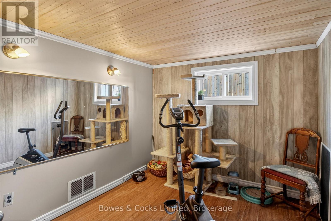
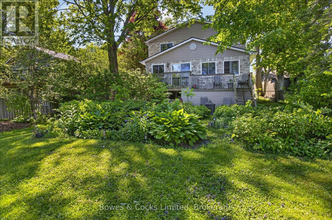
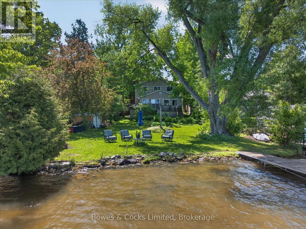
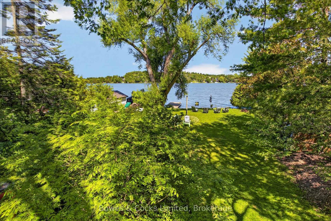
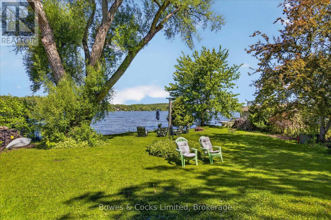
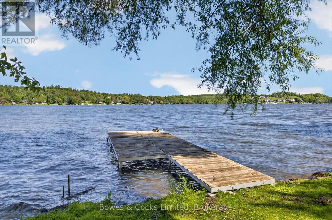
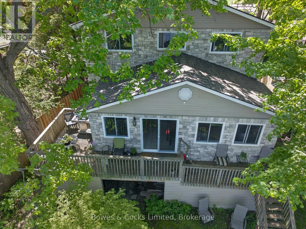
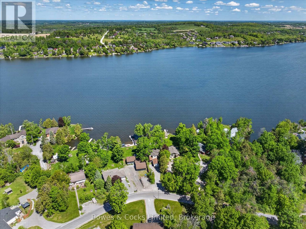
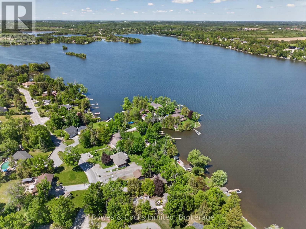
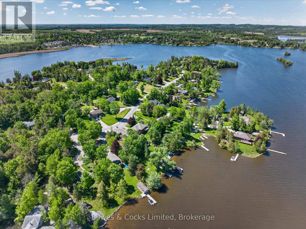
LAKESIDE LIVING AT ITS FINEST!! Are you looking for lakeside life? Welcome to this fabulous two-storey waterfront home on the shores of Chemong Lake, where comfort, functionality, & natural beauty come together seamlessly. Set on a picturesque lot that is over 200' deep with beautiful gardens, this property offers a peaceful retreat with stunning water views & thoughtfully designed living spaces throughout. The main floor features a spacious & inviting layout, highlighted by a welcoming entryway, a large kitchen with lots of cabinets, granite countertops that offer great workspaces, stainless appliances & a walkout to a wrap around deck that overlooks the lake. Perfect for morning coffee or evening entertaining while taking in the serene surroundings. Adjacent to the kitchen, the dining area flows effortlessly into a bright and welcoming living room with hardwood floors, creating a warm & cohesive atmosphere. Just off the dining room, a screened-in porch provides a relaxing space to enjoy the outdoors in comfort. The primary bedroom is on the main level complete with an updated private 3-piece ensuite making for easy & convenient main-floor living. Upstairs, you'll find a bright family room featuring a gas fireplace. This is a perfect place to unwind. Two generously sized bedrooms with double closets & a second full bathroom that provides plenty of space for family or visitors. The walk-out basement offers excellent versatility including laundry facilities, a bonus space that makes a great home office. A bonus room that could easily serve as a fourth bedroom, hobby space, or playroom. Large storage area. This home has a 200 amp panel and a natural gas furnace & an oversized single detached garage. If you have been considering a lifestyle change that offers breathtaking waterfront views, DO NOT miss out on this property! This is a wonderful opportunity to begin a new lifestyle on the lake AND it is just 12 minutes to Peterborough! YOU DESERVE TO LIVE HERE! (id:63604)

Key Facts

Type
Detached
Beds
4
Baths
2
Size
1,500 sqft
Lot
84.7 x 255.4 FT
Parking
5 total

Highlights

  • Washer
  • Refrigerator
  • Dishwasher
  • Stove
  • Dryer
  • Oven - Built-In
  • Window Coverings
  • Garage door opener remote(s)
  • Water Heater
Property Details 20 details
Bedrooms
4 bedrooms
3 above grade + 1 below grade
Bathrooms
2 bathrooms
Parking
5 parking spaces
Detached Garage · Garage
Living area
1,500 - 2,000 sq. ft.
Property
Single Family · Freehold · Detached
Property subtype
Single Family
Structure type
House
Ownership
Freehold
Attached status
Detached
Storeys
2
Basement
Finished, Walk out
Heating
Forced air, Natural gas
Fireplace
1 fireplace
Lot dimensions
84.7 x 255.4 FT
Frontage
84.80 feet
Taxes
$3,799.65
Zoning
RR
Water source
Drilled Well
Sewer
Septic System
Waterfront
Waterfront on lake · Chemong Lake
Views
Lake view, Direct Water View, Unobstructed Water View

Interior features

WasherRefrigeratorDishwasherStoveDryerOven - Built-InWindow CoveringsGarage door opener remote(s)Water HeaterHardwoodLaminateCeramic

Exterior features

StoneVinyl sidingBlockPartially fenced

Systems and association

Smoke DetectorsElectricityWirelessNatural Gas Available

Lot and water

Irregular lot sizeSlopingFlat siteCarpet FreeWaterfront on lake
Rooms 16 rooms
Level
Room
Dimensions
Main level
Primary Bedroom
4.16 m x 2.46 m
Main level
Kitchen
5.03 m x 4.13 m
Second level
Bathroom
2.64 m x 2.2 m
Main level
Dining room
4.36 m x 3.32 m
Second level
Bedroom 3
3.39 m x 2.93 m
Main level
Den
2.84 m x 2.46 m
Main level
Bathroom
3.28 m x 1.57 m
Basement
Office
4.29 m x 2.39 m
Main level
Foyer
3.32 m x 2.5 m
Basement
Bedroom 4
3.15 m x 2.57 m
Main level
Living room
4.06 m x 3.49 m
Basement
Other
3.7 m x 2.64 m
Basement
Utility room
3.14 m x 1.97 m
Second level
Bedroom 2
3.86 m x 3.47 m
Second level
Family room
5.72 m x 4.59 m
Basement
Laundry room
4.27 m x 2.87 m
Mortgage & Affordability Estimate monthly costs
Purchase price$889,900
Down paymentNot available
Mortgage amountNot available
Principal & interestNot available
Property taxesNot available
Condo/HOA feeNot available
Insurance/OtherNot available
UtilitiesNot available
Est. monthly totalNot available
Income needed (GDS 32%)Not available
Estimates only. Not financial advice. Rates, taxes and fees vary by lender and municipality.

Saved Properties

Keep This One Handy

Save this listing, compare it later, or open your saved properties dashboard.

Manage Saved Searches
Map is approximate.

Neighbourhood

Area
Selwyn
City
Selwyn
Postal code
K9J 0C5
Nearby
Cross Streets: Fife Bay Rd and Maryland Dr. ** Directions: Fife's Bay Rd. to Maryland Dr.