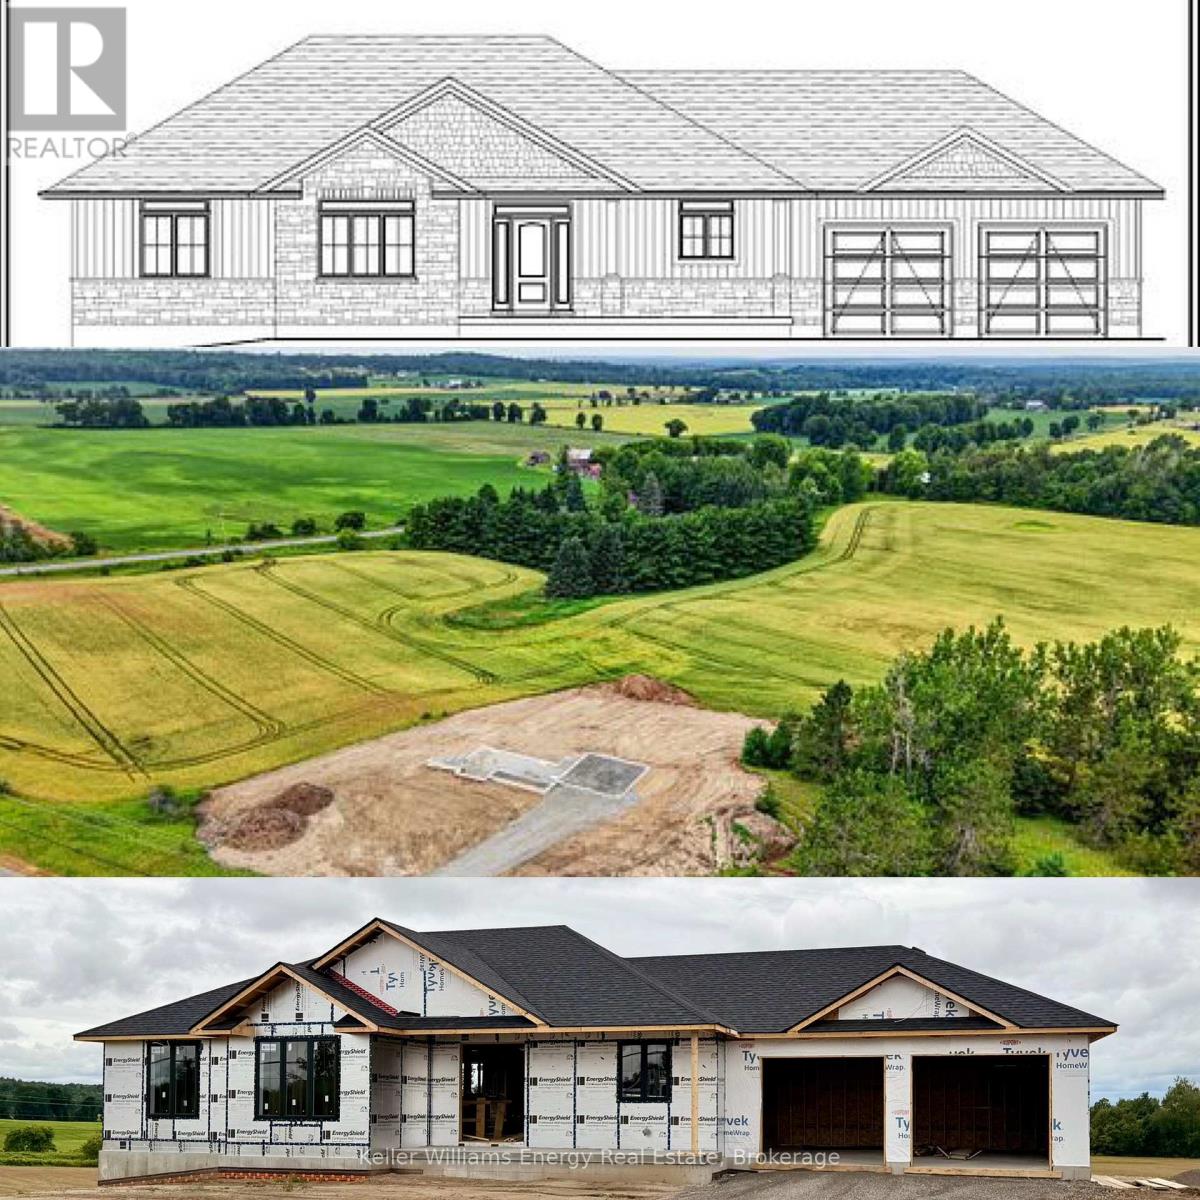
1224 County Road 5 Road
BUYER ADVANTAGE
Buy with confidence
Get a full-service approach built on strategy, strong negotiation, and clear guidance from offer to close.
- Local Market Expertise
- Broker-level Negotiation
- Transparent Process
- No-pressure Guidance

The right strategy depends on your goals, timing, budget, and the type of home you are buying. Get Your Buyer Snapshot.
About This Property
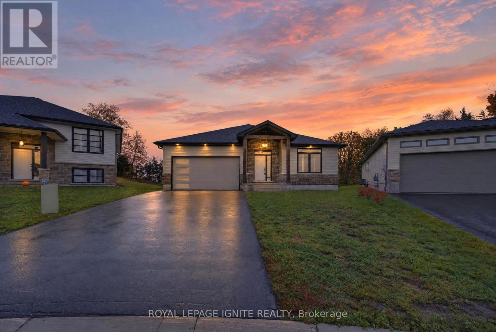
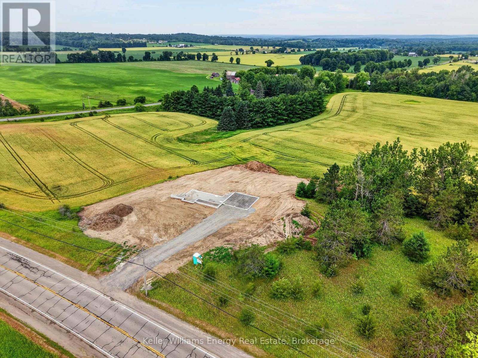
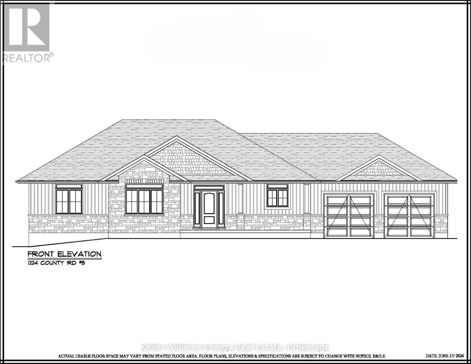
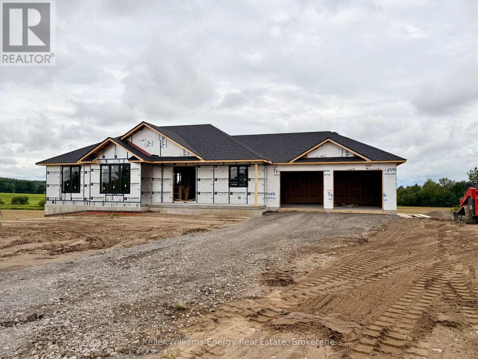
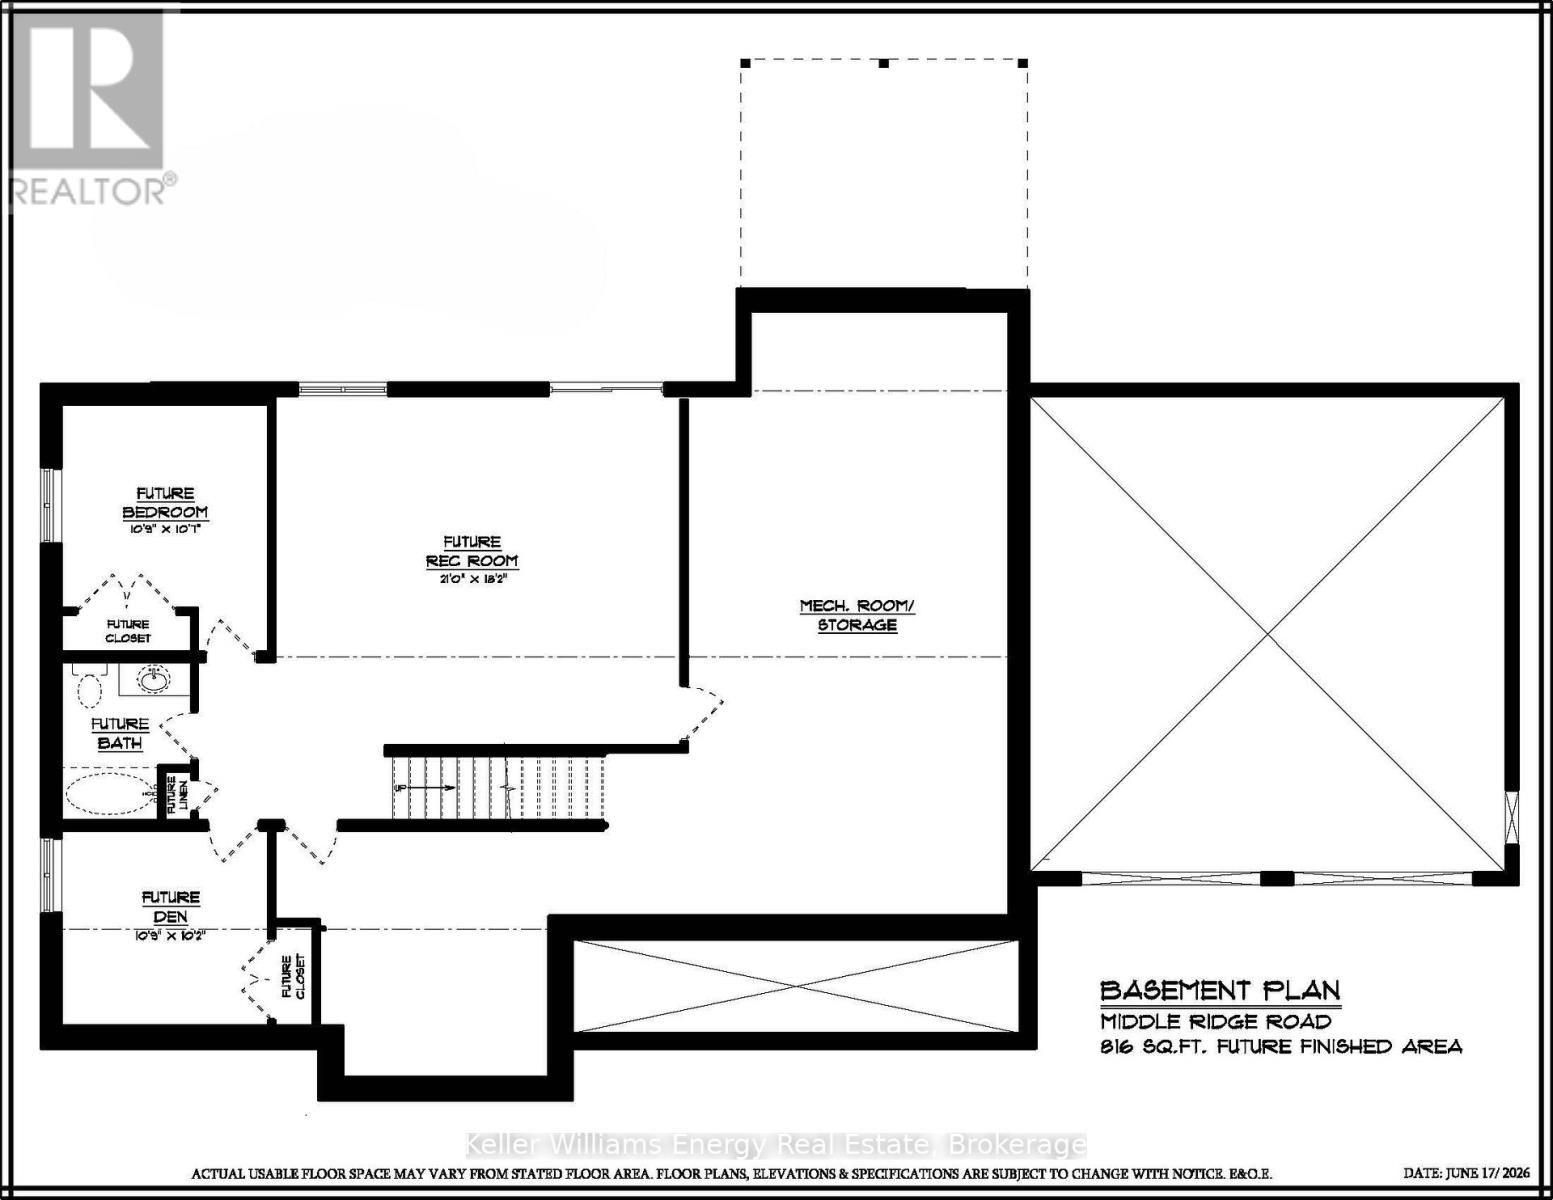
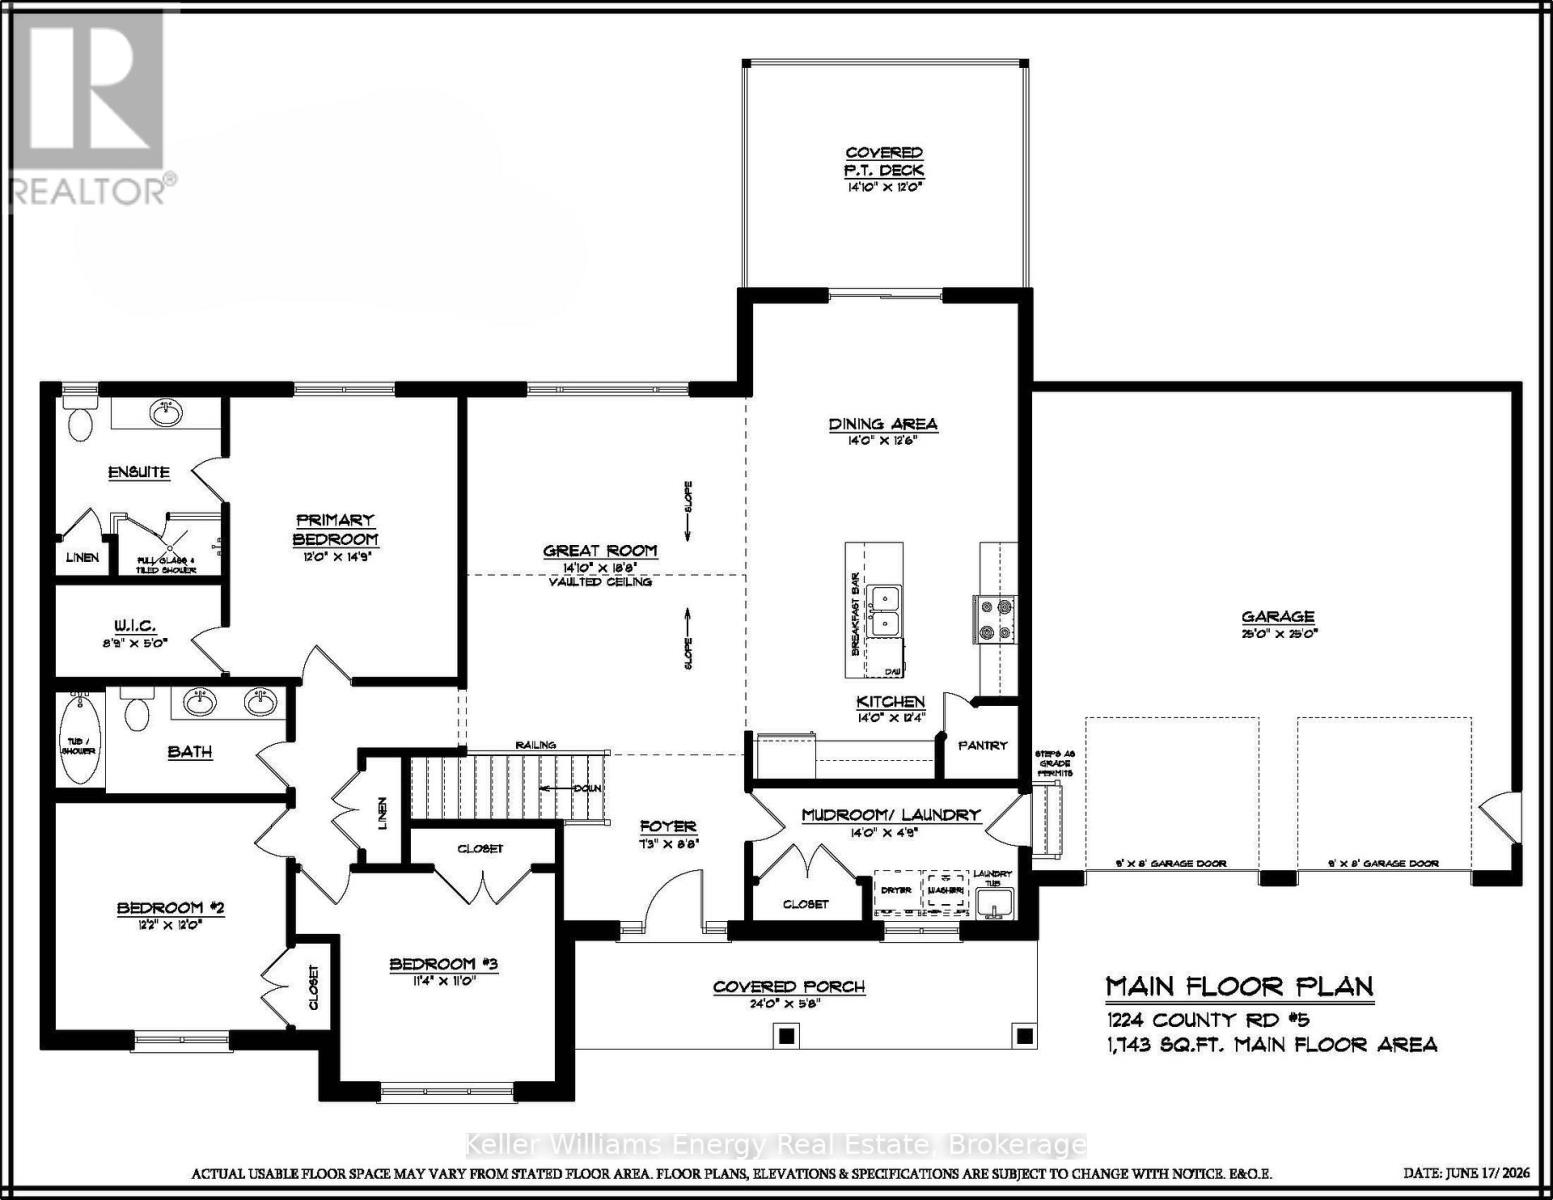
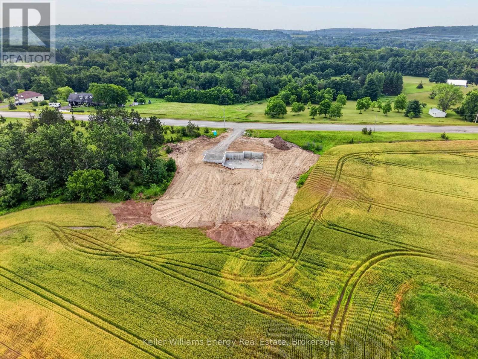
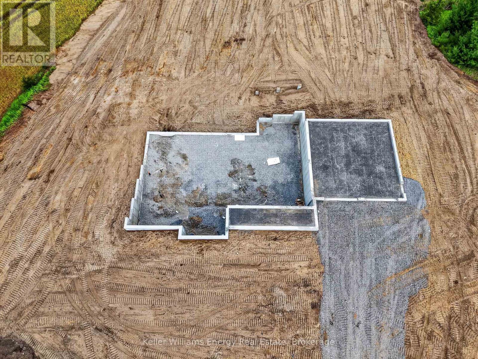
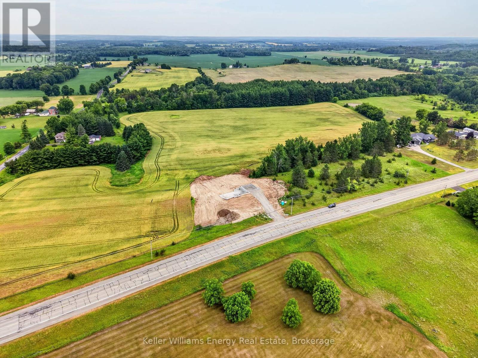
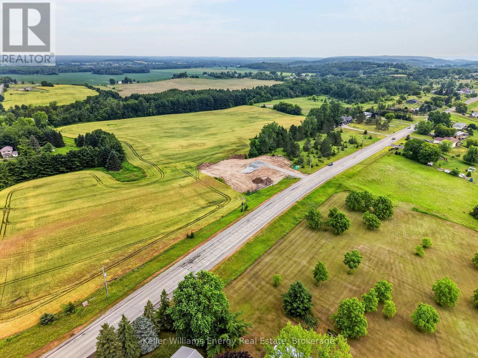
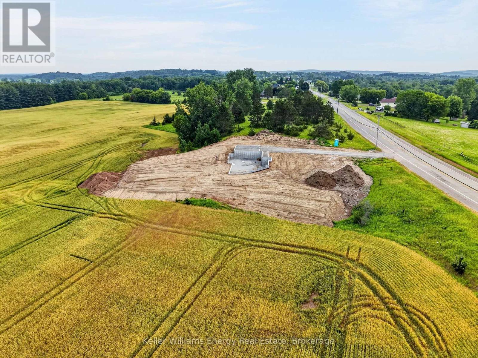
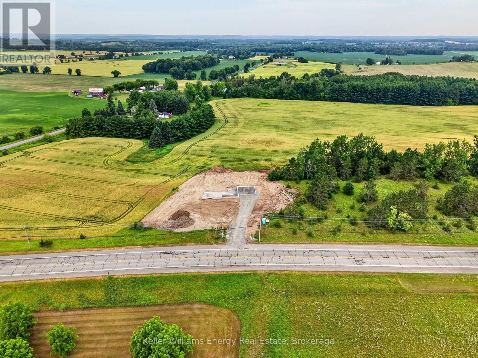
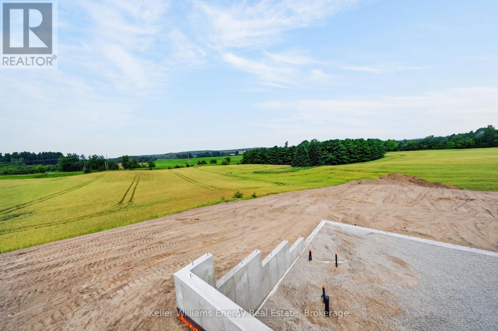
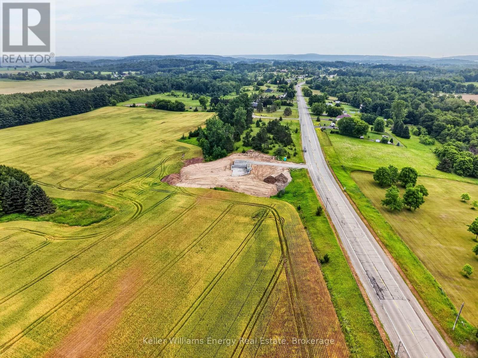
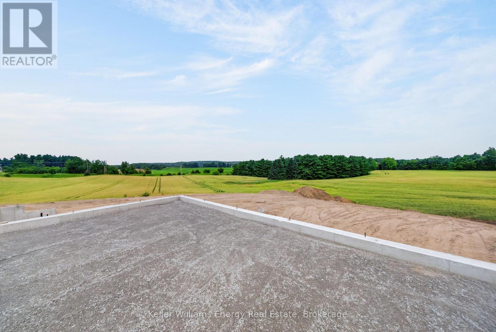
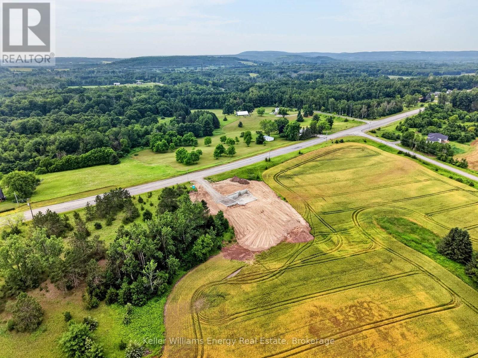
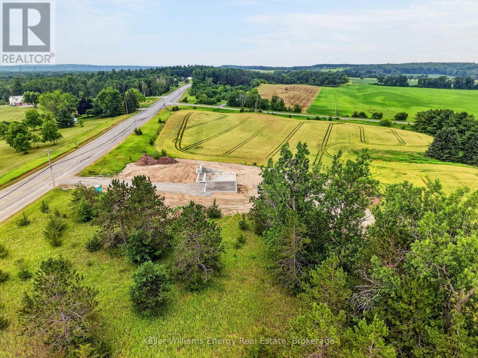
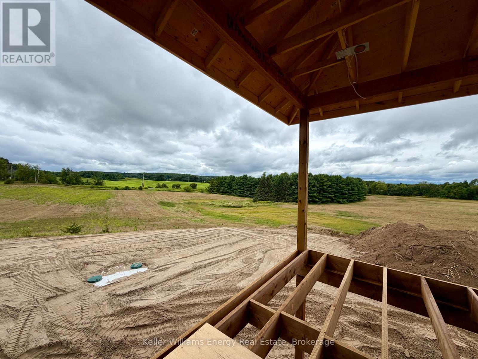
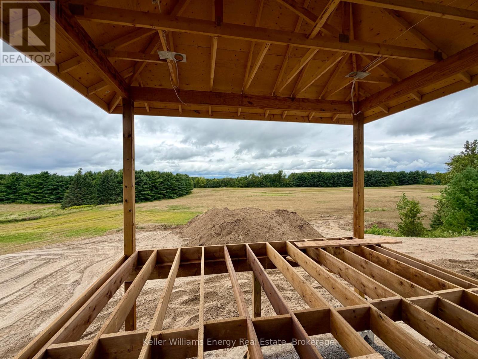
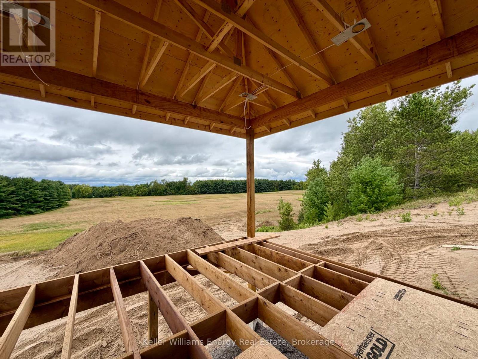
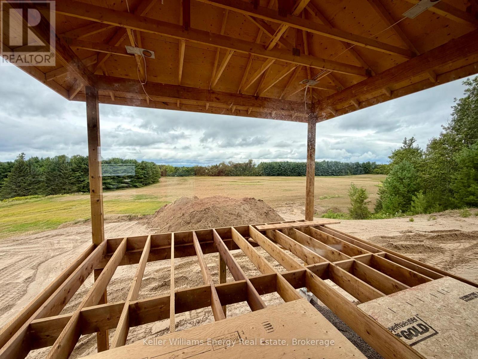
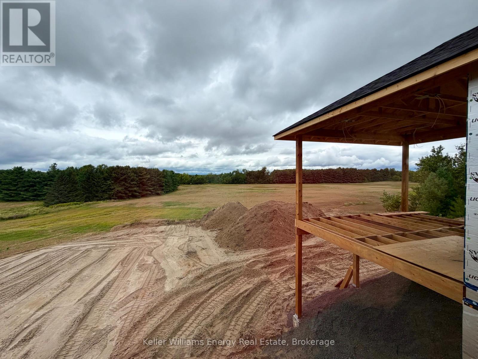
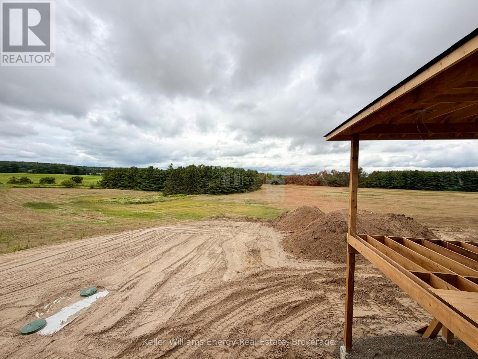
Construction is Underway! Enjoy a quality, brand-new home, proudly built by a reputable local builder. This 3 Bed, 2 Bath bungalow offers approximately 1,743 sq ft on the main floor & is situated on a 1 acre lot with sweeping views of the rolling countryside. Covered porch leads to a gracious foyer. Vaulted ceiling and recessed lighting adds elegance to the great room. 9 ft ceilings throughout the main floor. Kitchen is complete with a pantry, large island, and a generous layout with quality cabinetry and quartz counters. Dining area offers sliding doors leading to a 12.5 x 14 ft covered deck. Main floor is complete with 3 bedrooms, 2 full baths, and laundry room (off the foyer, with access to the garage). Primary bedroom enjoys a walk-in-closet & a 3 pc bath with beautiful tile and glass shower, linen closet. The main bath is a 5pc with a tub/shower unit and double vanity. Full basement with large above-grade windows ensuring loads of additional bright living space and a sliding glass door to enjoy walkout access. The home is complete with a 25 x 25" 2-car insulated & drywalled garage with electric opener, owned electric hot water tank. 5 minutes to Frankford, for grocery and hardware, with easy access to the 401. Construction is underway and possession is available soon! (id:63604)
Key Facts
Highlights
- Garage door opener remote(s)
- Water Heater
Property Details
Interior features
Exterior features
Systems and association
Lot and water
Mortgage & Affordability
Saved Properties
Keep This One Handy
Save this listing, compare it later, or open your saved properties dashboard.
Neighbourhood
- Area
- Murray Ward
- City
- Quinte West
- Postal code
- K0K 2C0
- Nearby
- Cross Streets: County Road 5 & Arbuckle Rd. ** Directions: County Road 5 out of Frankford, past Stockdale.
Save This Property
Keep this home handy, return to it anytime, and let us know how to reach you about this listing.
We use this email only to connect your saved properties and saved searches.
Other Available Options
Similar Listings
Listings from our database that match closely.