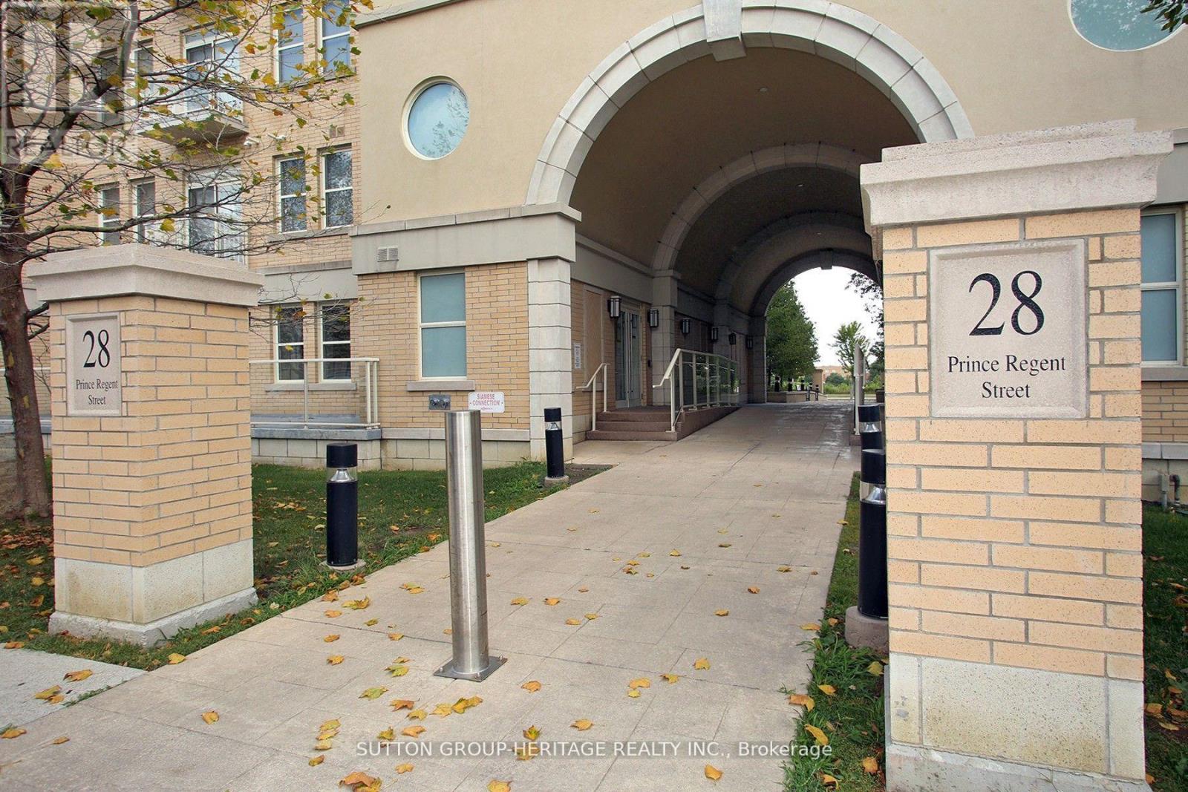
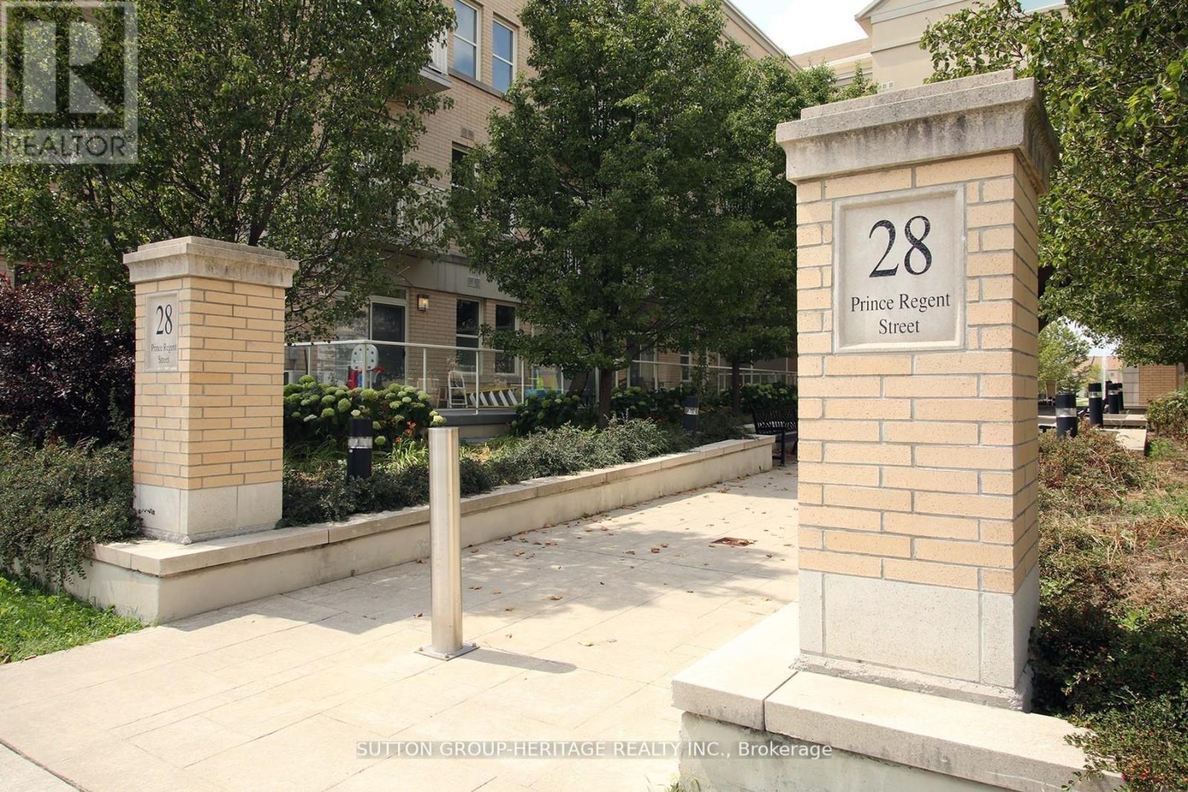
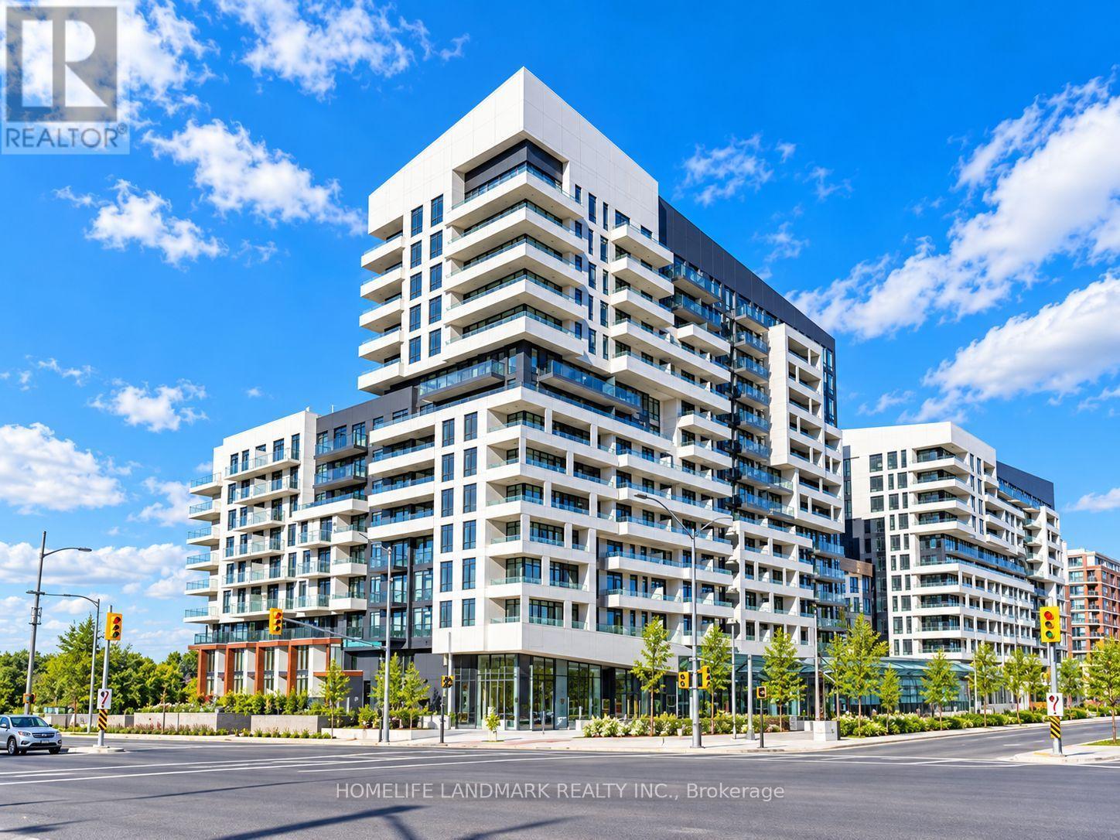
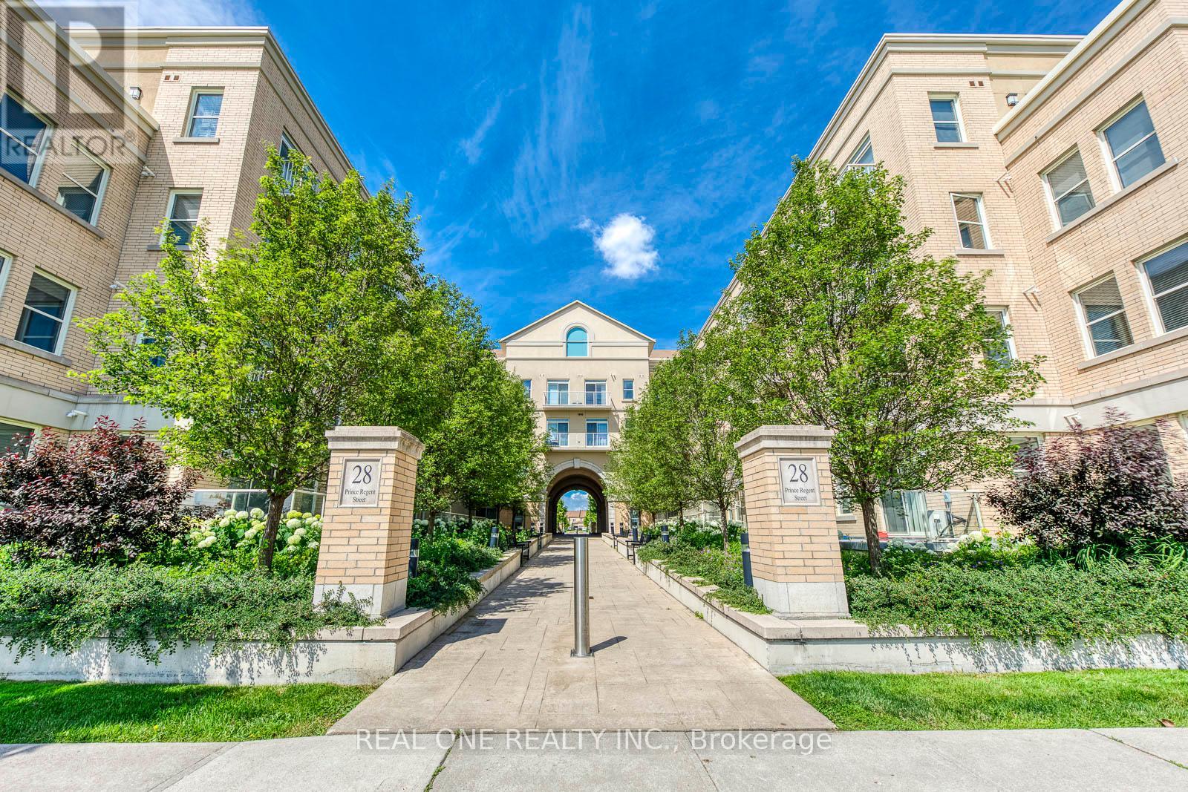
123- 28 Prince Regent Street
Markham, ONCondo Apartment
$400,000
MLS® N13849988
Condo Apartment1 beds1 baths1 total
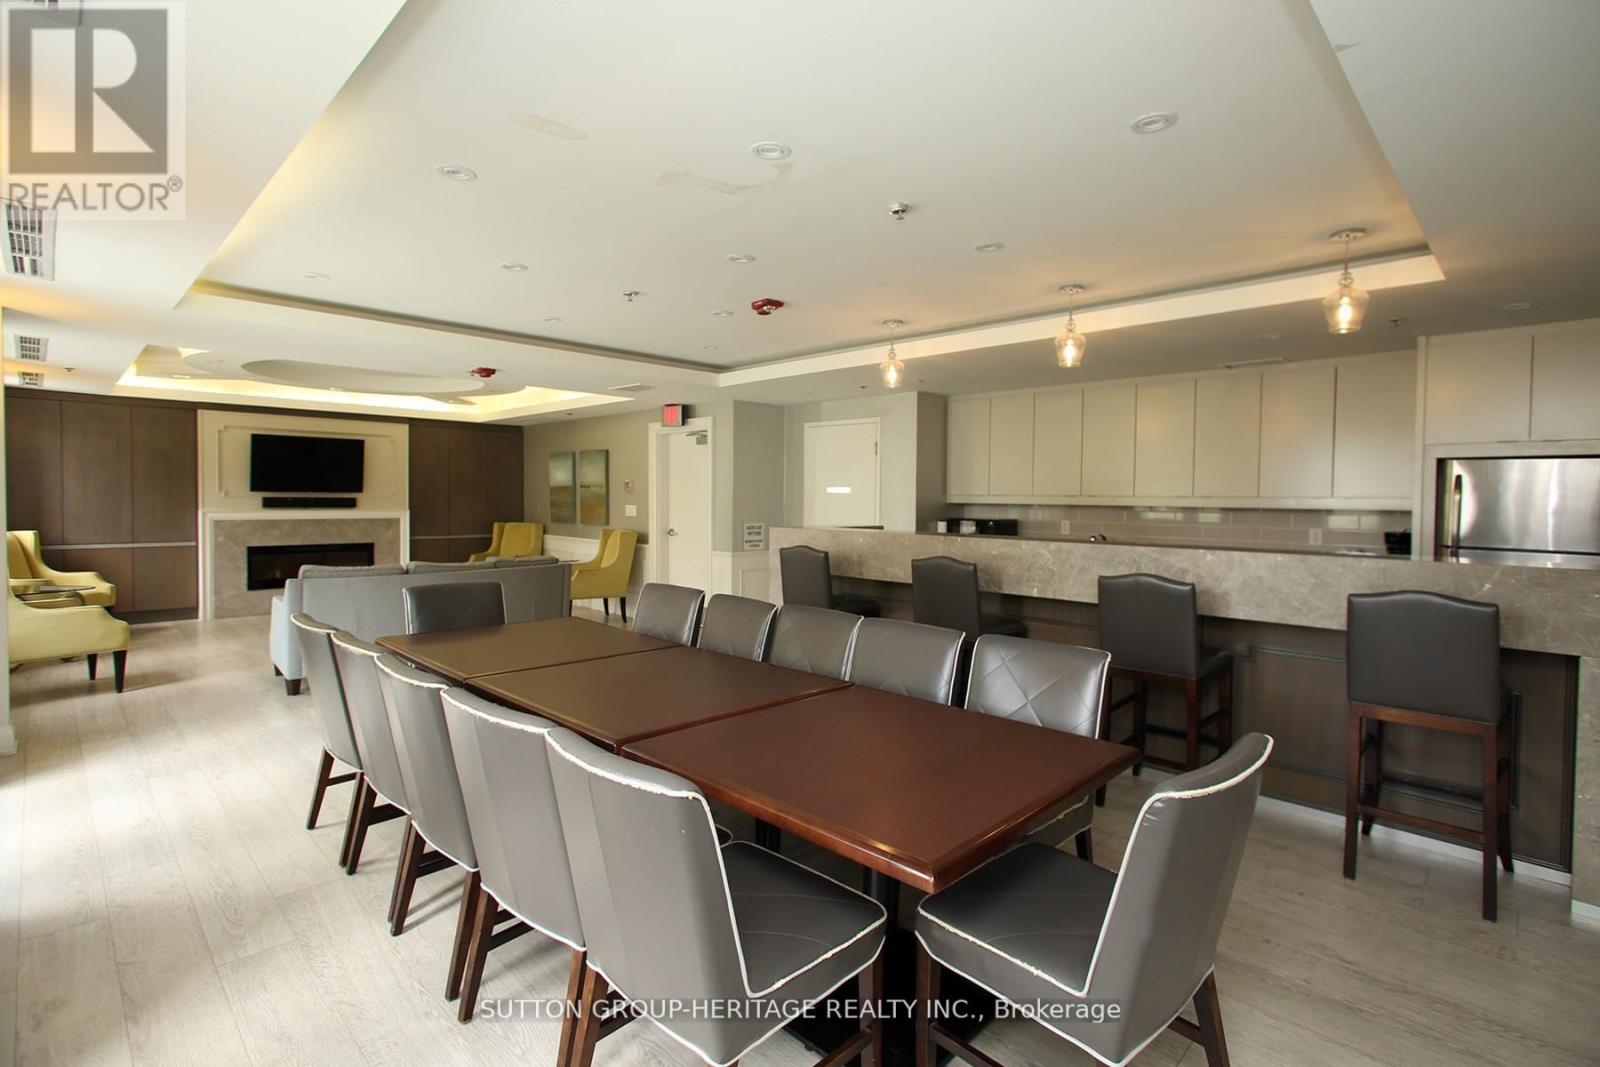
123- 28 Prince Regent Street, Markham, ON photo 1
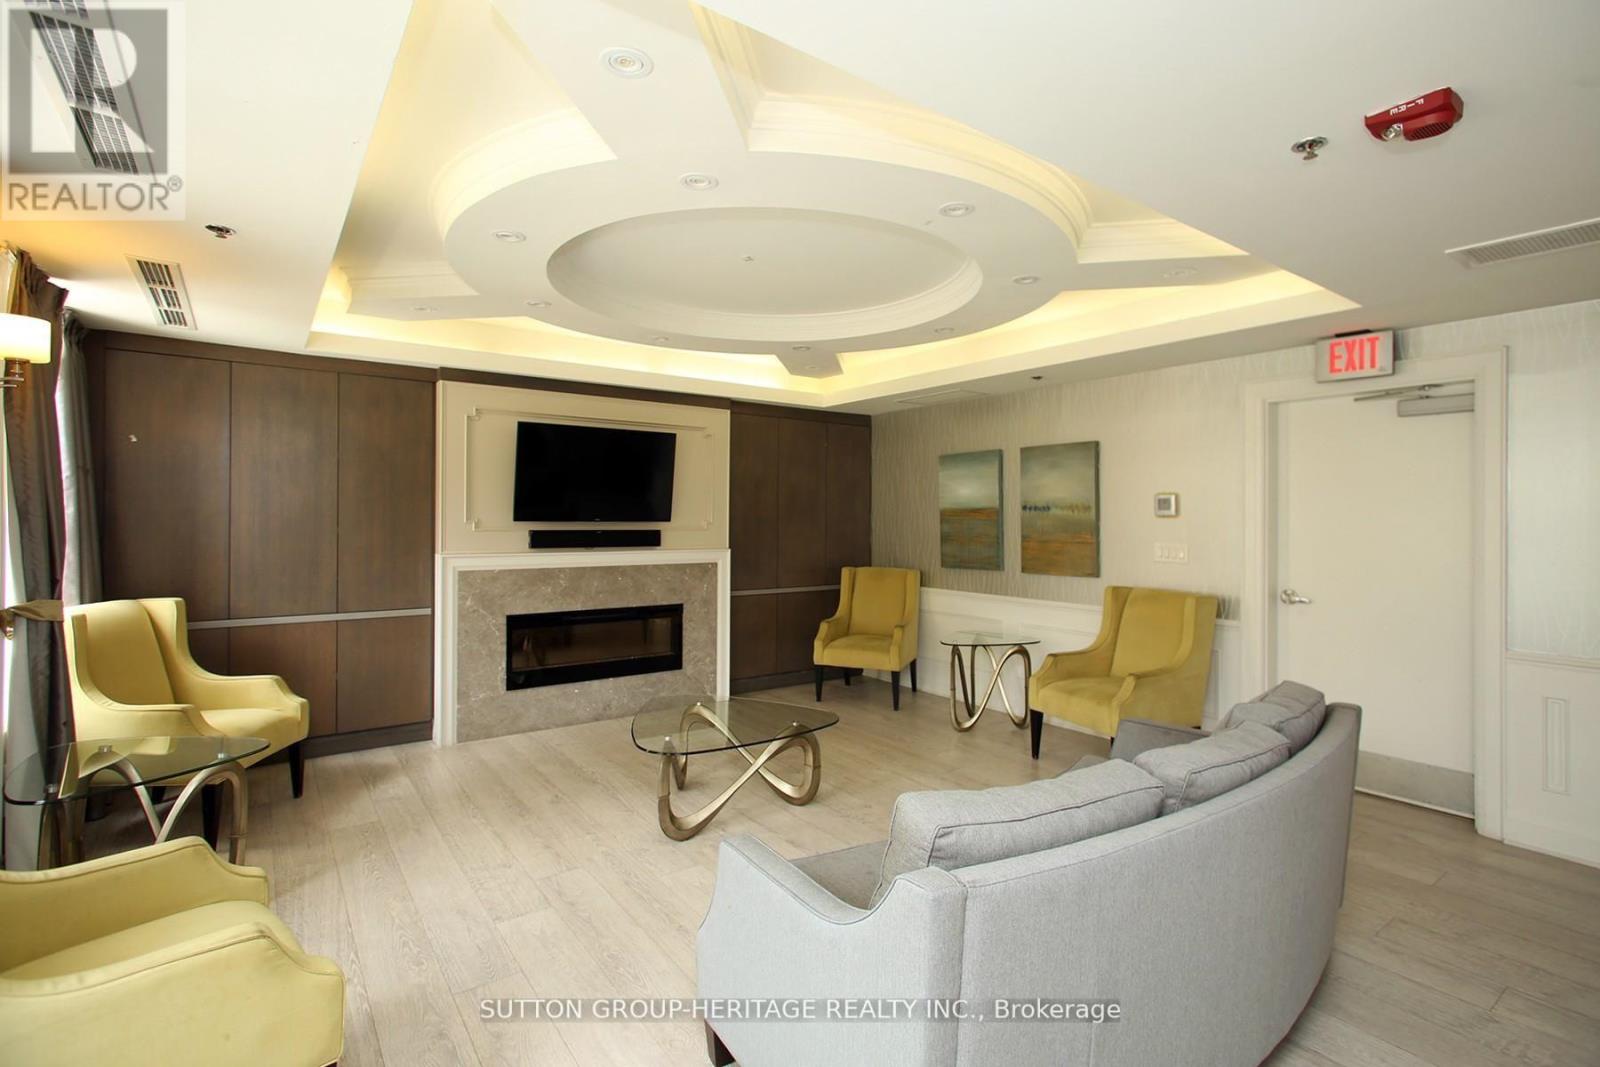
123- 28 Prince Regent Street, Markham, ON photo 2
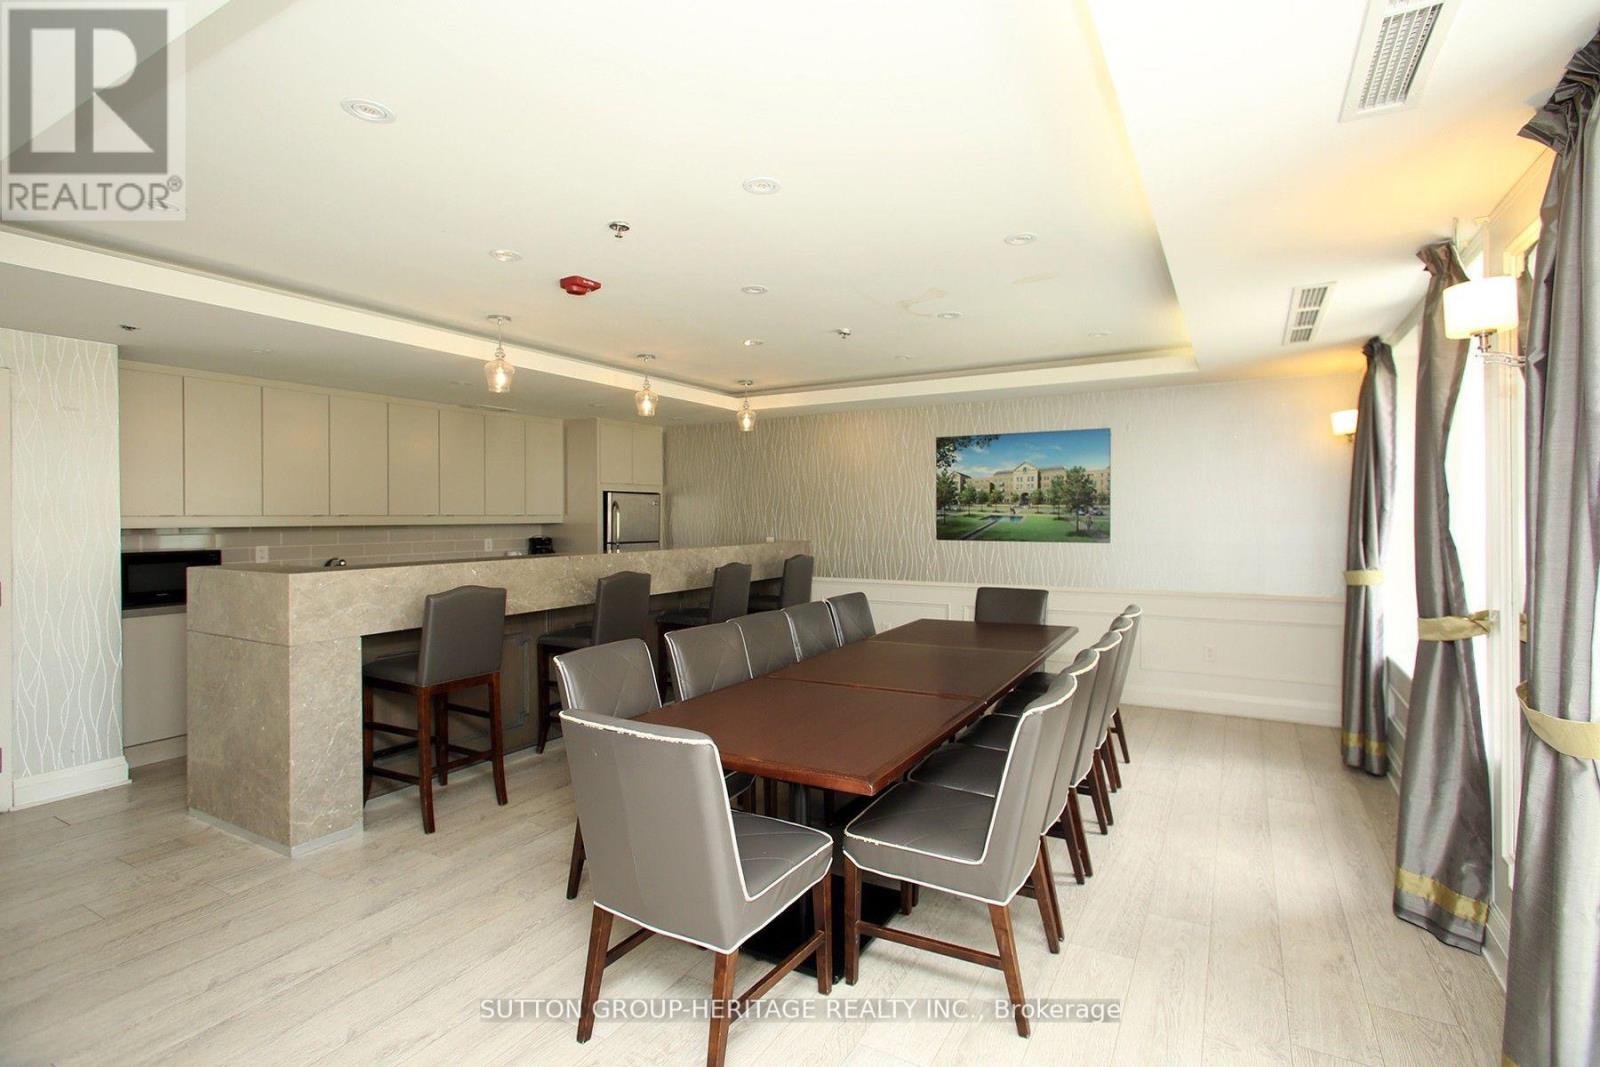
123- 28 Prince Regent Street, Markham, ON photo 3
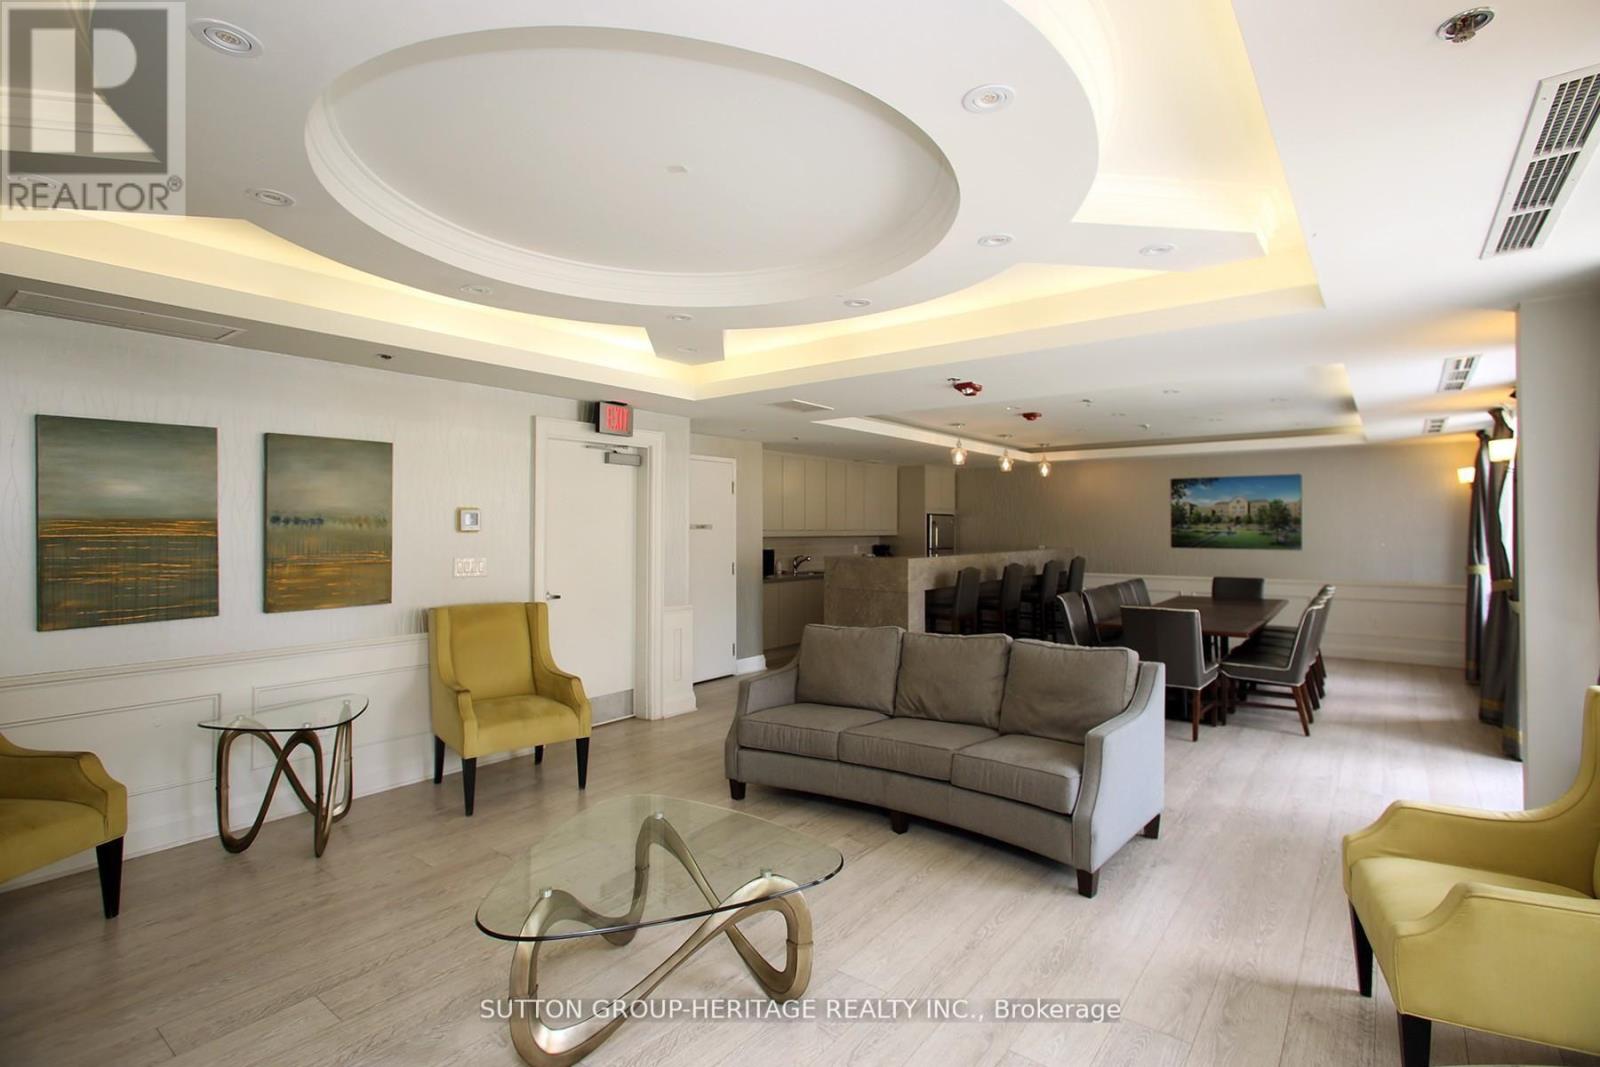
123- 28 Prince Regent Street, Markham, ON photo 4
123- 28 Prince Regent Street, Markham, ON photo 5
123- 28 Prince Regent Street, Markham, ON photo 6
123- 28 Prince Regent Street, Markham, ON photo 7
123- 28 Prince Regent Street, Markham, ON photo 8
123- 28 Prince Regent Street, Markham, ON photo 9
123- 28 Prince Regent Street, Markham, ON photo 10
123- 28 Prince Regent Street, Markham, ON photo 11
123- 28 Prince Regent Street, Markham, ON photo 12
123- 28 Prince Regent Street, Markham, ON photo 13
123- 28 Prince Regent Street, Markham, ON photo 14
123- 28 Prince Regent Street, Markham, ON photo 15
123- 28 Prince Regent Street, Markham, ON photo 16
123- 28 Prince Regent Street, Markham, ON photo 17
123- 28 Prince Regent Street, Markham, ON photo 18
123- 28 Prince Regent Street, Markham, ON photo 19
123- 28 Prince Regent Street, Markham, ON photo 20
123- 28 Prince Regent Street, Markham, ON photo 21
123- 28 Prince Regent Street, Markham, ON photo 22
123- 28 Prince Regent Street, Markham, ON photo 23
123- 28 Prince Regent Street, Markham, ON photo 24
123- 28 Prince Regent Street, Markham, ON photo 25
123- 28 Prince Regent Street, Markham, ON photo 26
123- 28 Prince Regent Street, Markham, ON photo 27
123- 28 Prince Regent Street, Markham, ON photo 28
123- 28 Prince Regent Street, Markham, ON photo 29
123- 28 Prince Regent Street, Markham, ON photo 30
123- 28 Prince Regent Street, Markham, ON photo 31
123- 28 Prince Regent Street, Markham, ON photo 32
123- 28 Prince Regent Street, Markham, ON photo 33
123- 28 Prince Regent Street, Markham, ON photo 34
123- 28 Prince Regent Street, Markham, ON photo 35
123- 28 Prince Regent Street, Markham, ON photo 36
123- 28 Prince Regent Street, Markham, ON photo 37
1 / 37

BUYER ADVANTAGE

Buy with confidence

Get a full-service approach built on strategy, strong negotiation, and clear guidance from offer to close.

  • Local Market Expertise
  • Broker-level Negotiation
  • Transparent Process
  • No-pressure Guidance

The right strategy depends on your goals, timing, budget, and the type of home you are buying. Get Your Buyer Snapshot.

About This Property

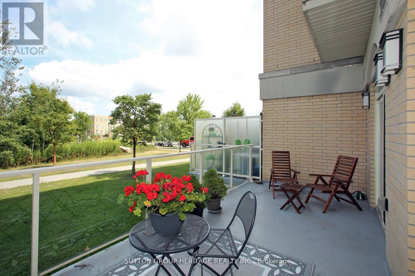
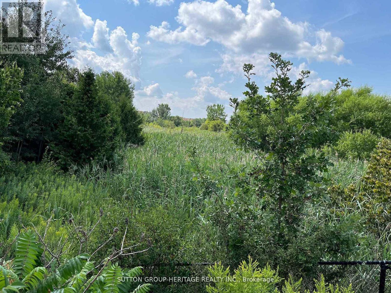
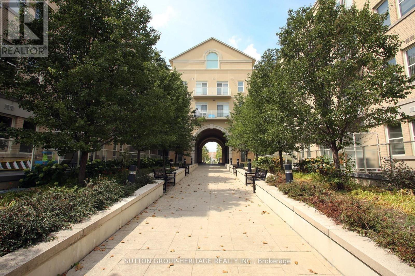
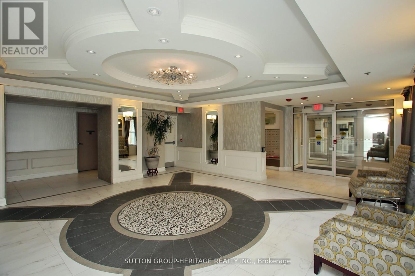
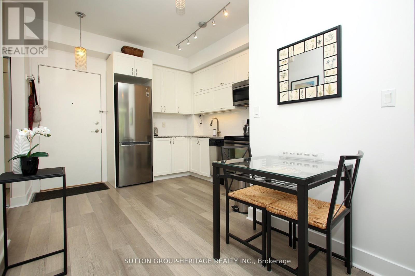
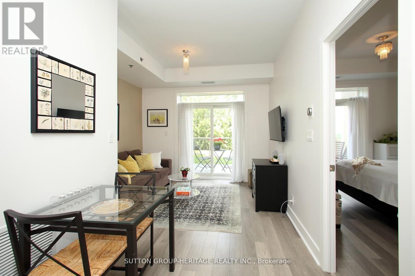
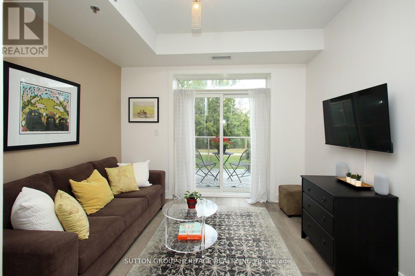
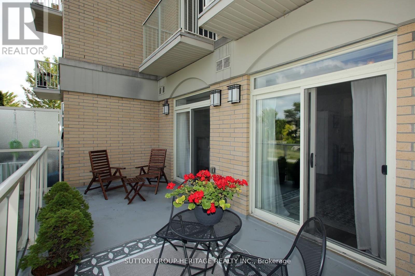
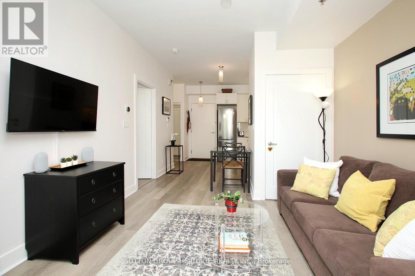
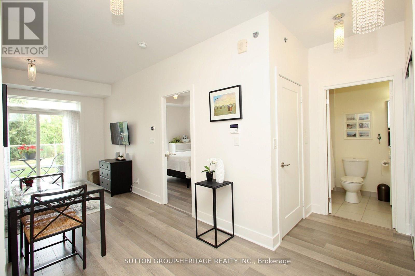
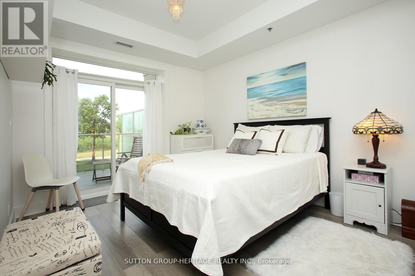
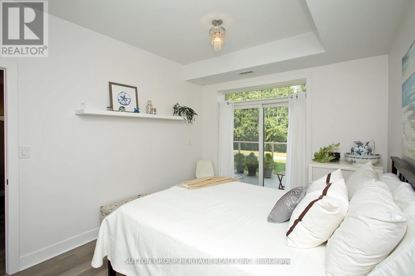
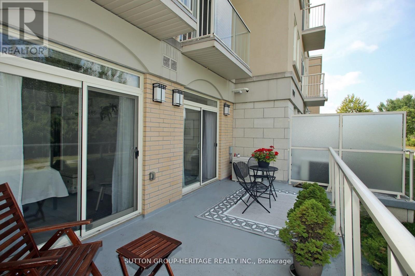
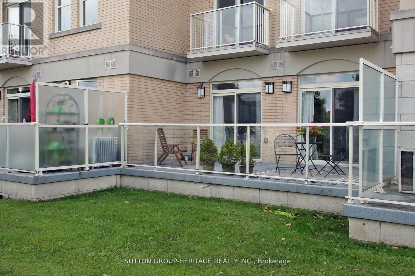
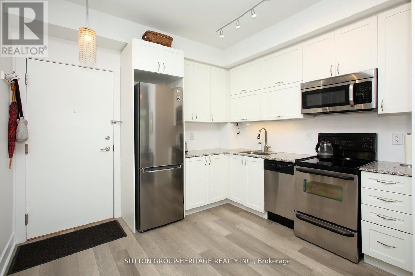
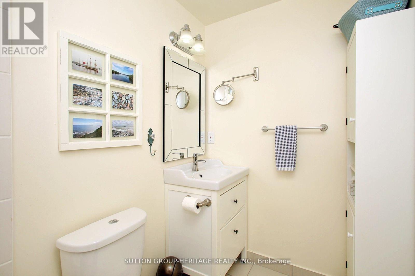
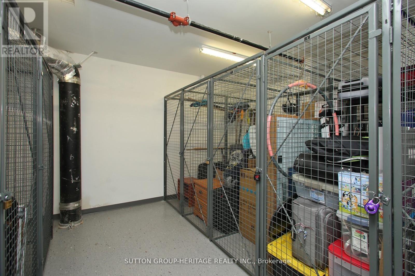
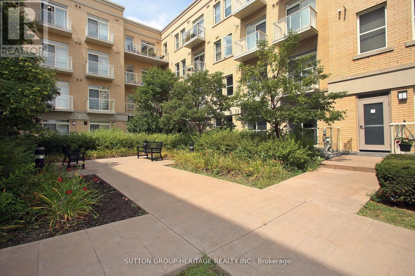
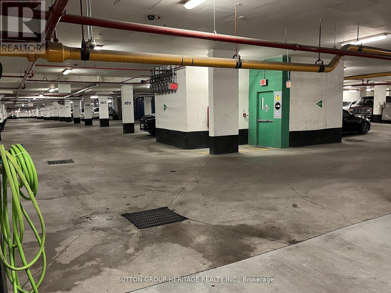
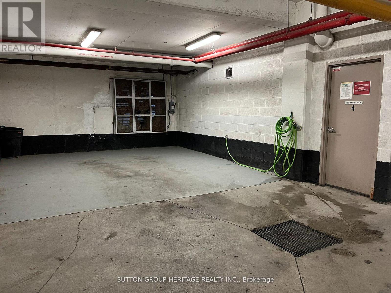
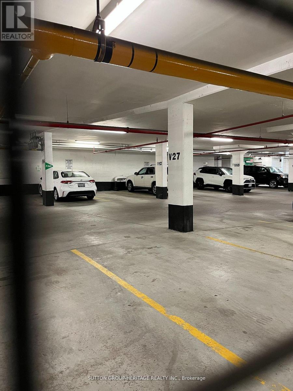
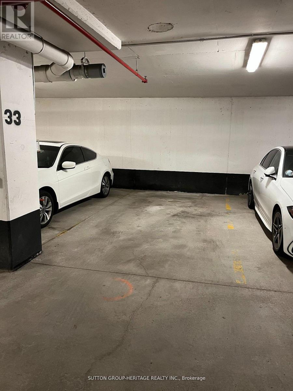
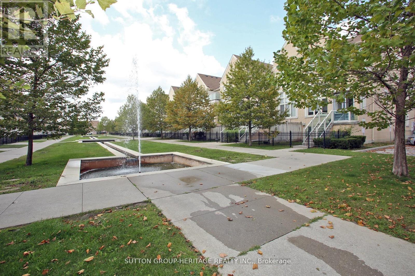
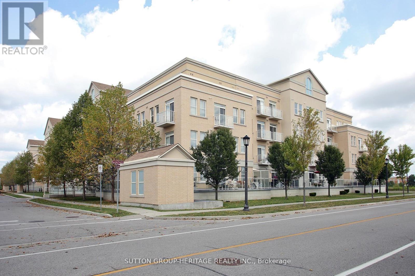
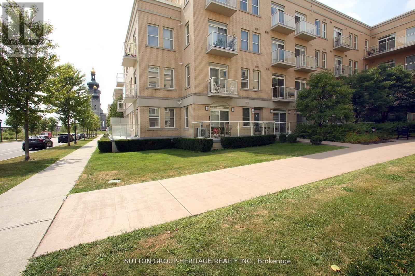
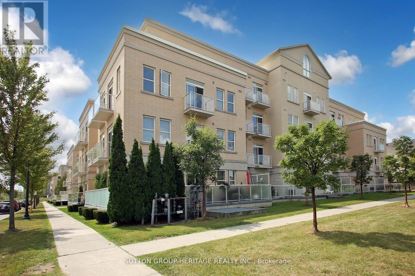
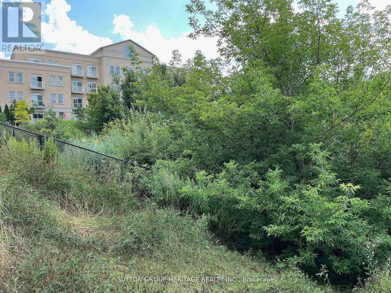
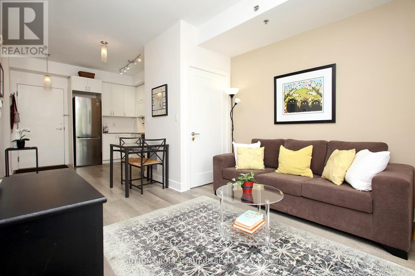
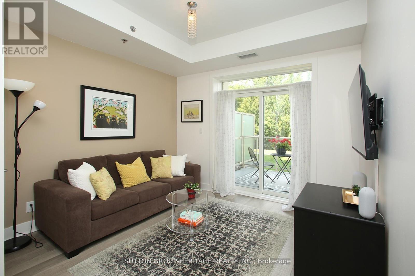
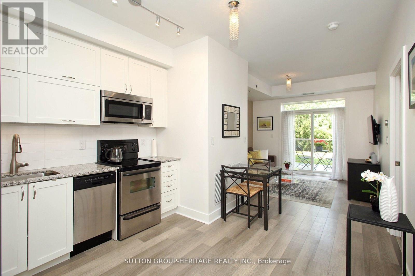
** Seller says "Let's Go!" Sell OR Lease! ** Great Value!! Impeccable, Modern, Low-Rise Condo with HUGE (almost 200 sf) terrace overlooking Greenspace. ** 559 sq ft of Sleek Finishes & Smooth 9' Ceilings thru'out. ** Freshly Painted for you, Inside (Aug/25) and Out (Sept/25) ** Generous-sized Bdrm easily fits Queen bed & more; awash in natural light thru one of two walkouts to Terrace ** Quiet, convenient bldg & location is an oasis in the heart of this European-Inspired Community. Close to amenities yet near Hwys 404 & 407 for quick getaways. ** Locker conveniently located on same level as suite. Quick access to great outdoors, perfect for people & dog walks. Same handy access to Underground with Car Wash Area. Ample visitor parking underground; street parking also avail. >> Great starter or scale-down. Award-winning Architecture with Quality Construction by Monarch. After 11 years, this owner is moving on. << Enjoy living surrounded by nature and parks but still close to restaurants, transit, Shopper's, Costco, Cdn Tire, Home Depot, Farmer's Market & more! (id:63604)
Key Facts

Type
Condo Apartment
Beds
1
Baths
1
Size
500 sqft
Parking
1 total
Condo fee
$562

Highlights

  • Washer
  • Refrigerator
  • Whirlpool
  • Dishwasher
  • Stove
  • Dryer
  • Microwave
  • Window Coverings
  • Water Heater
Property Details 12 details
Bedrooms
1 bedroom
1 above grade
Bathrooms
1 bathroom
Parking
1 parking space
Garage · Underground
Living area
500 - 599 sq. ft.
Property
Single Family · Condo/Strata · Attached
Property subtype
Single Family
Structure type
Apartment
Ownership
Condo/Strata
Attached status
Attached
Heating
Forced air, Natural gas
Cooling
Central air conditioning
Fireplace
No
Taxes
$1,953.78

Interior features

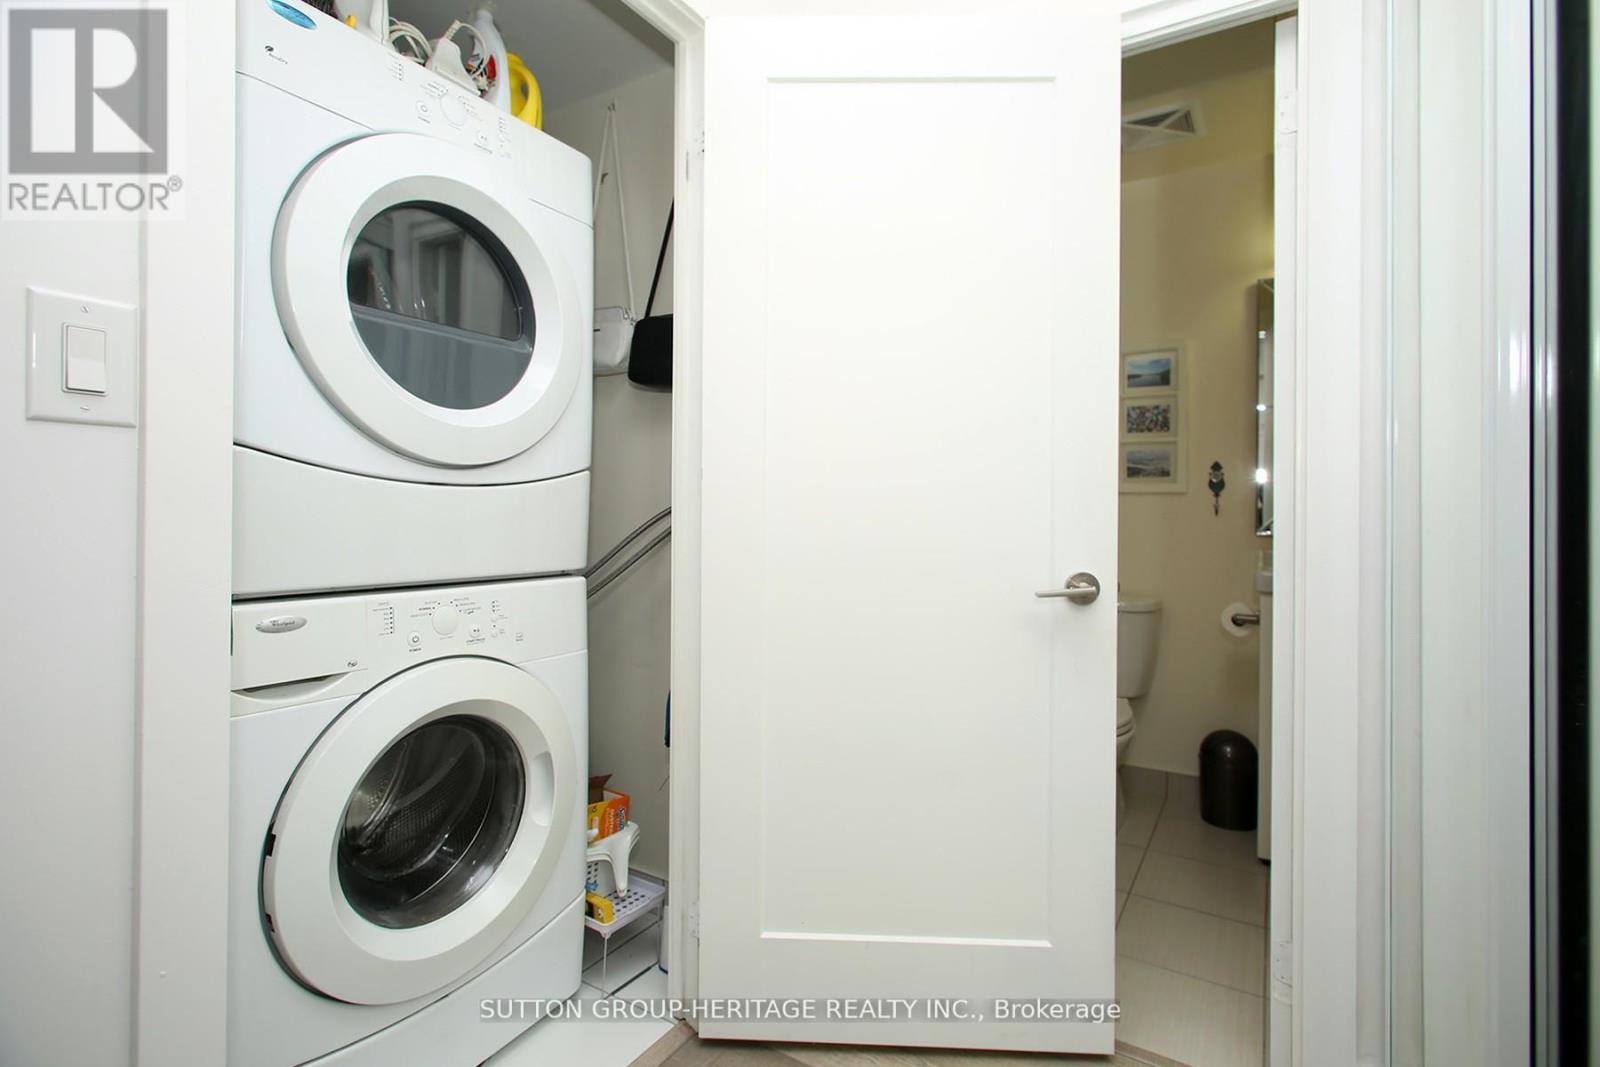
WasherRefrigeratorWhirlpoolDishwasherStoveDryerMicrowaveWindow CoveringsWater HeaterLaminateStorage - LockerCar Wash

Exterior features

Brick

Systems and association

Security systemSecurity guardCommon Area MaintenanceWaterInsuranceParking

Lot and water

Backs on greenbeltConservation/green beltCarpet FreeIn suite Laundry
Rooms 4 rooms
Level
Room
Dimensions
Flat
Kitchen
3.25 m x 2.87 m
Flat
Dining room
2.1 m x 1.32 m
Flat
Living room
3.35 m x 3.07 m
Flat
Bedroom
4.06 m x 3.05 m

Virtual Tour & Media

Mortgage & Affordability Estimate monthly costs
Purchase price$400,000
Down paymentNot available
Mortgage amountNot available
Principal & interestNot available
Property taxesNot available
Condo/HOA feeNot available
Insurance/OtherNot available
UtilitiesNot available
Est. monthly totalNot available
Income needed (GDS 32%)Not available
Estimates only. Not financial advice. Rates, taxes and fees vary by lender and municipality.

Saved Properties

Keep This One Handy

Save this listing, compare it later, or open your saved properties dashboard.

Manage Saved Searches
Map is approximate.

Neighbourhood

Area
Cathedraltown
City
Markham
Postal code
L6C 0V5
Nearby
Cross Streets: Victoria Sq Blvd & Betty Roman Blvd. ** Directions: E/Hwy 404 & N/Major Mackenzie.