
1243- 135 Lower Sherbourne Street
BUYER ADVANTAGE
Buy with confidence
Get a full-service approach built on strategy, strong negotiation, and clear guidance from offer to close.
- Local Market Expertise
- Broker-level Negotiation
- Transparent Process
- No-pressure Guidance

The right strategy depends on your goals, timing, budget, and the type of home you are buying. Get Your Buyer Snapshot.
About This Property
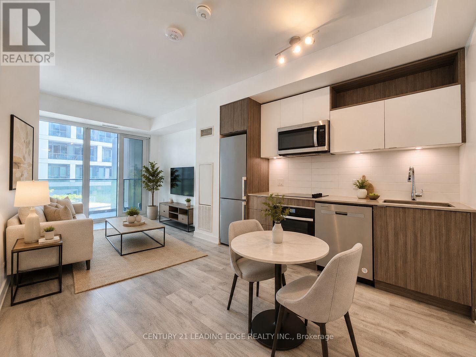
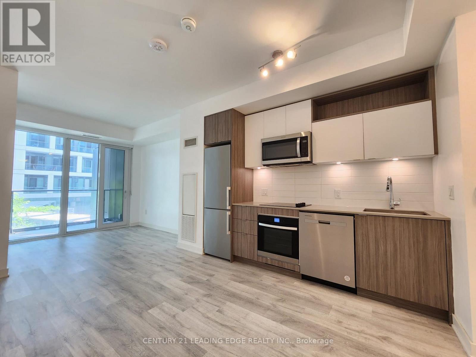
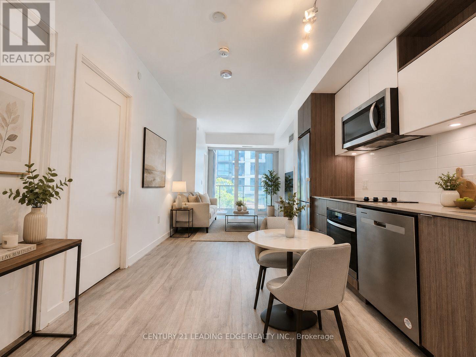
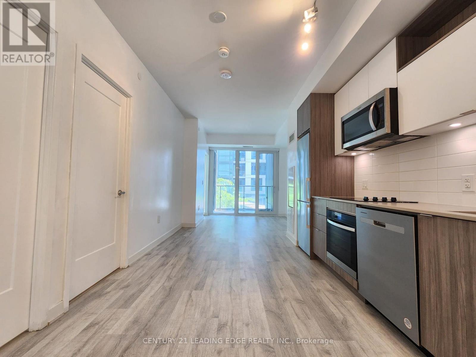
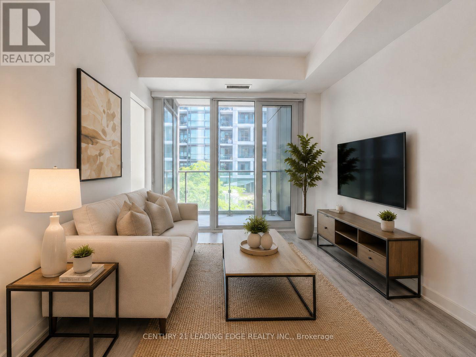
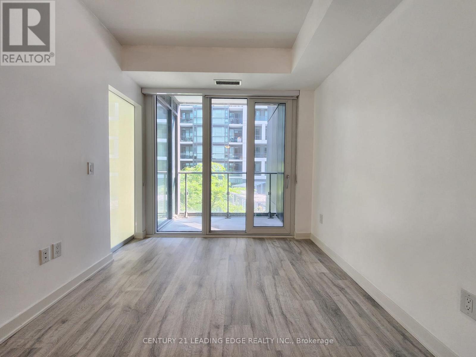
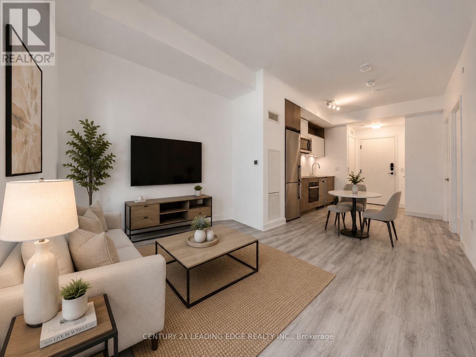
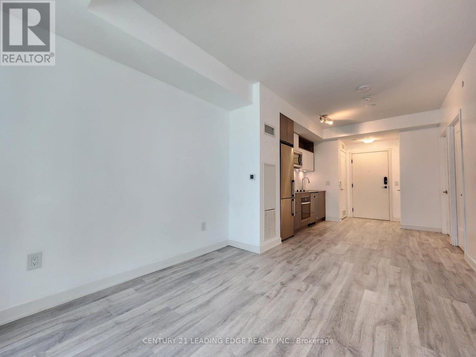
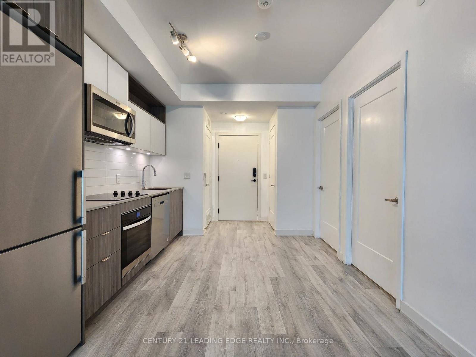
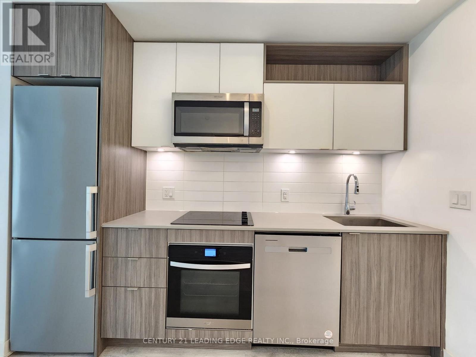
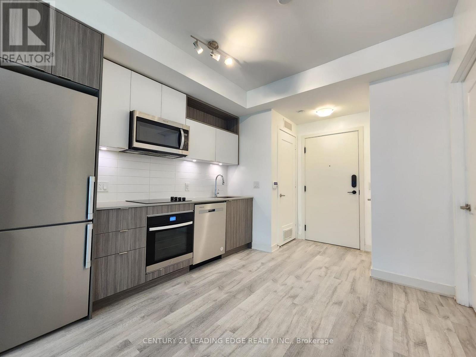
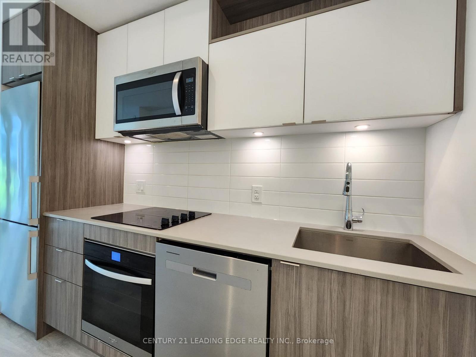
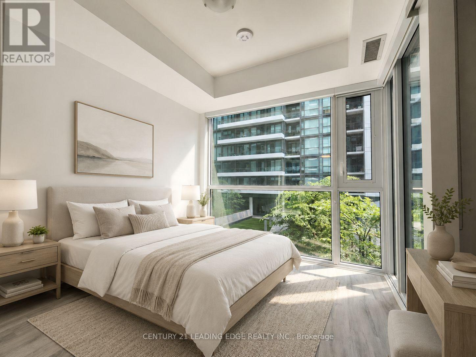
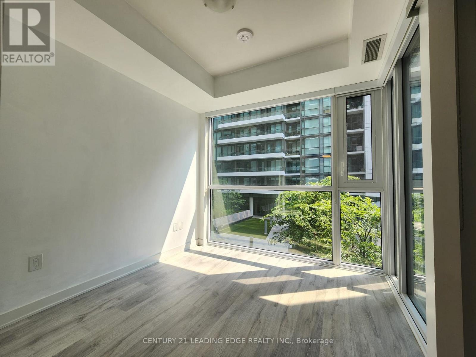
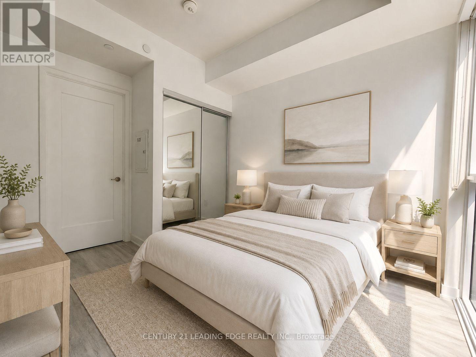
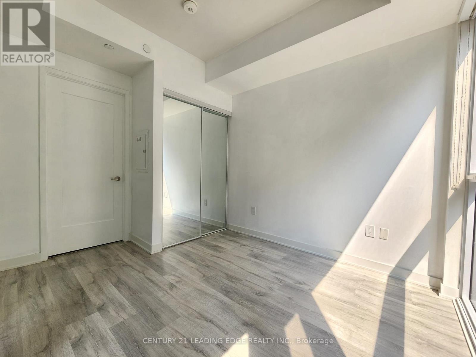
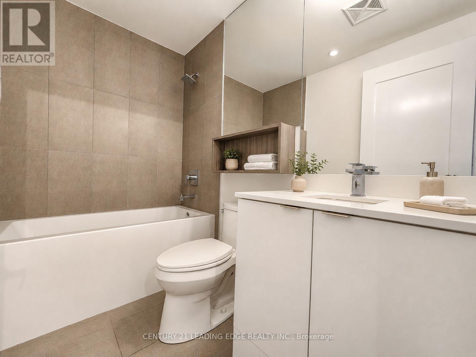
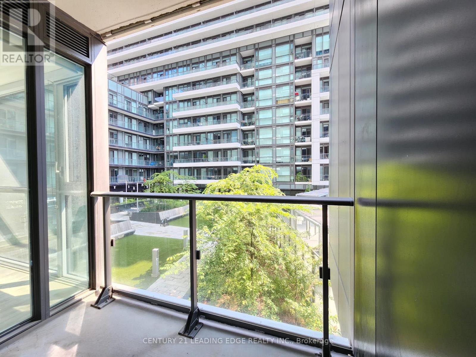
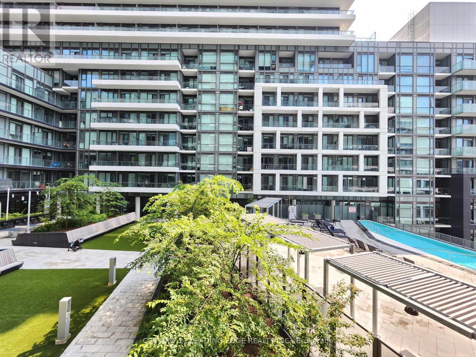
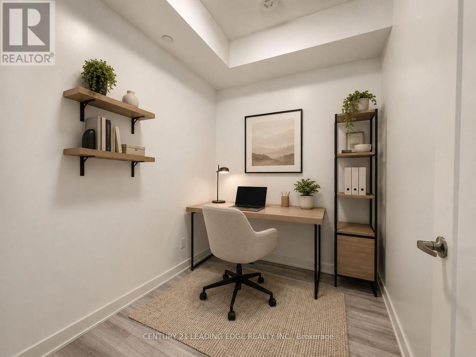
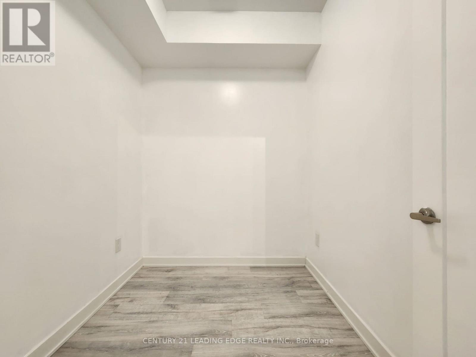
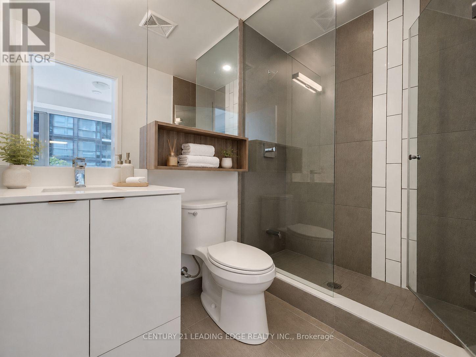
Time & Space by Pemberton - a modern urban residence in one of downtown Toronto's most vibrant and sought-after communities. This bright and spacious one bedroom plus den (potential 2nd bedroom) with 2 full baths over 572 sqft features 9-foot smooth ceilings, laminate flooring throughout, and a thoughtfully designed open-concept layout that maximizes every square foot with no wasted space. The well-appointed kitchen is equipped with sleek built-in appliances, granite countertops, and ample cabinetry, seamlessly flowing into the dedicated living area. The living room extends to a private balcony, offering the perfect spot to relax and enjoy the city atmosphere. The generously sized primary bedroom includes a large window for abundant natural light and ample closet space. A versatile enclosed den with a full door provides the flexibility to function as a second bedroom, nursery, or home office. Perfectly situated in the heart of the city, you're just steps to St. Lawrence Market (including the highly anticipated Phase 2 redevelopment), No Frills, boutique shops, cafes, restaurants, and the historic Distillery District. Convenient access to the downtown core, TTC, and the DVP makes commuting effortless. Property is virtually staged. (id:63604)
Key Facts
Highlights
- Washer
- Refrigerator
- Dishwasher
- Stove
- Dryer
- Window Coverings
Property Details
Interior features
Exterior features
Systems and association
Lot and water
Rooms
Mortgage & Affordability
Saved Properties
Keep This One Handy
Save this listing, compare it later, or open your saved properties dashboard.
Neighbourhood
- Area
- Moss Park
- City
- Toronto
- Postal code
- M5A 1Y4
- Nearby
- Cross Streets: Front/Sherbourne. ** Directions: NA.
Save This Property
Keep this home handy, return to it anytime, and let us know how to reach you about this listing.
We use this email only to connect your saved properties and saved searches.
Other Available Options
Similar Listings
Listings from our database that match closely.







