
126- 5418 Yonge Street
BUYER ADVANTAGE
Buy with confidence
Get a full-service approach built on strategy, strong negotiation, and clear guidance from offer to close.
- Local Market Expertise
- Broker-level Negotiation
- Transparent Process
- No-pressure Guidance

The right strategy depends on your goals, timing, budget, and the type of home you are buying. Get Your Buyer Snapshot.
About This Property
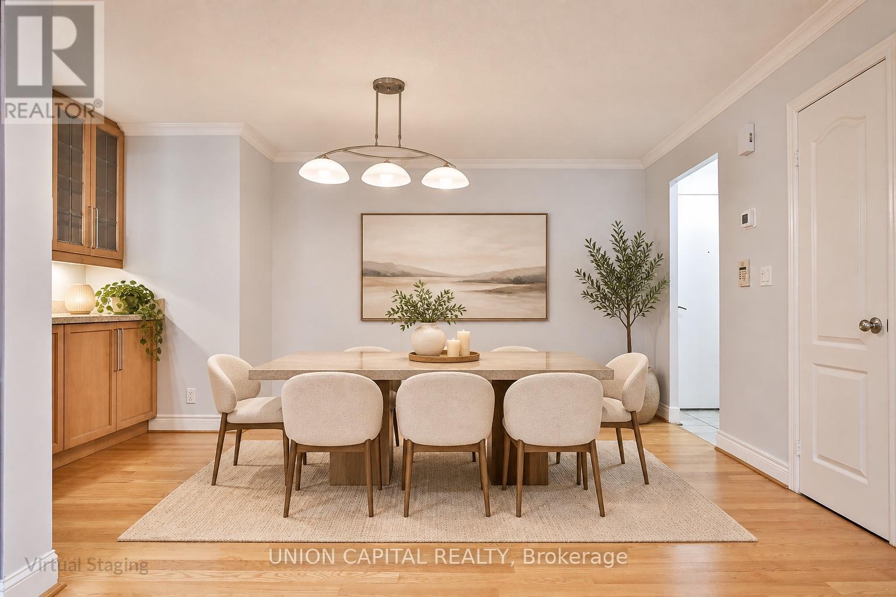
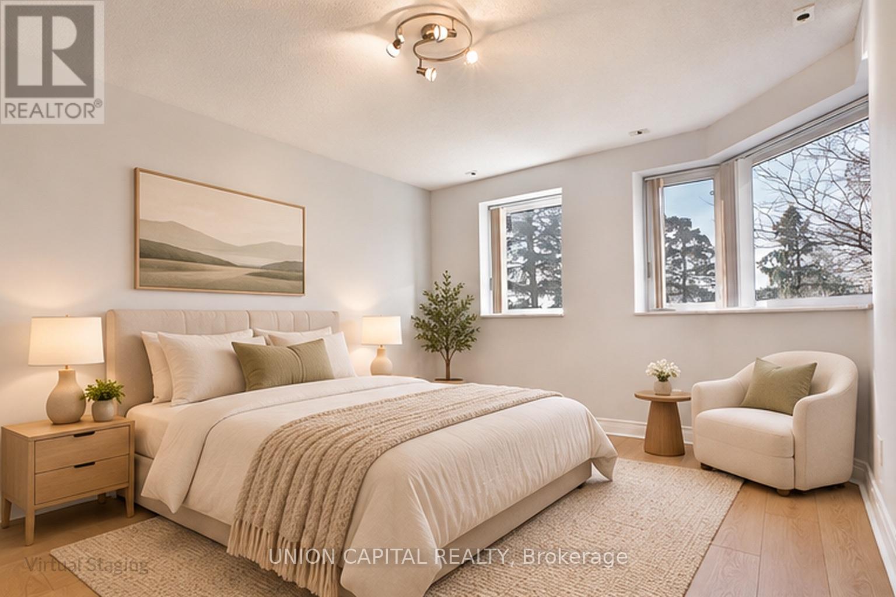
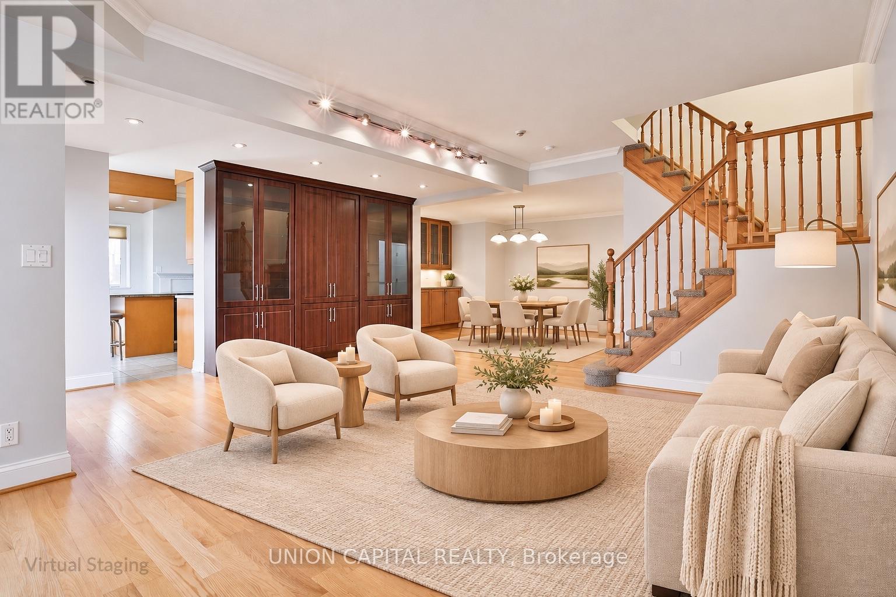
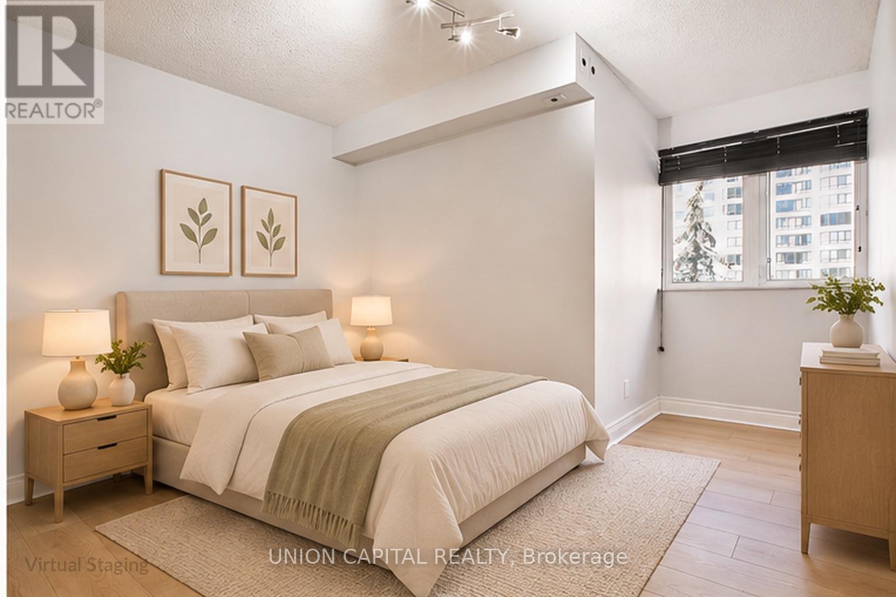
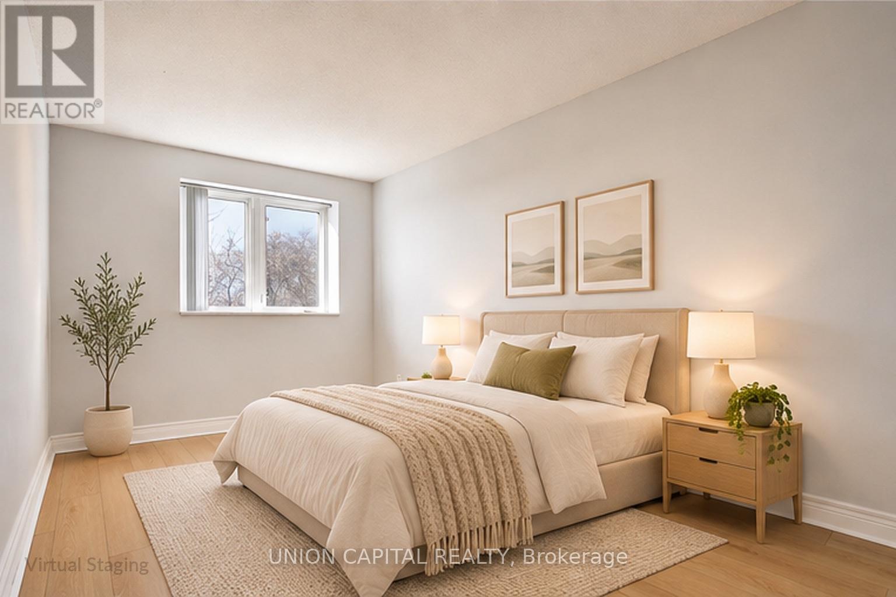
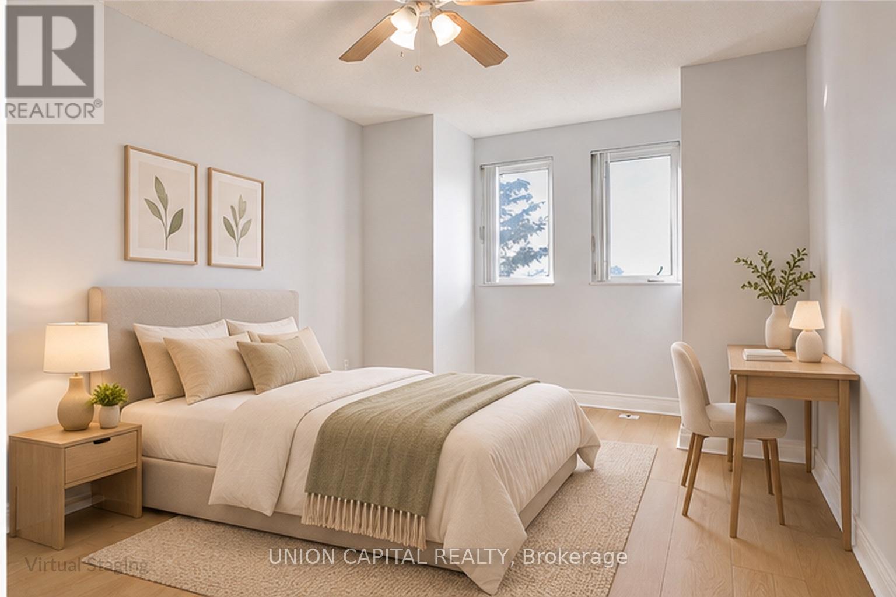
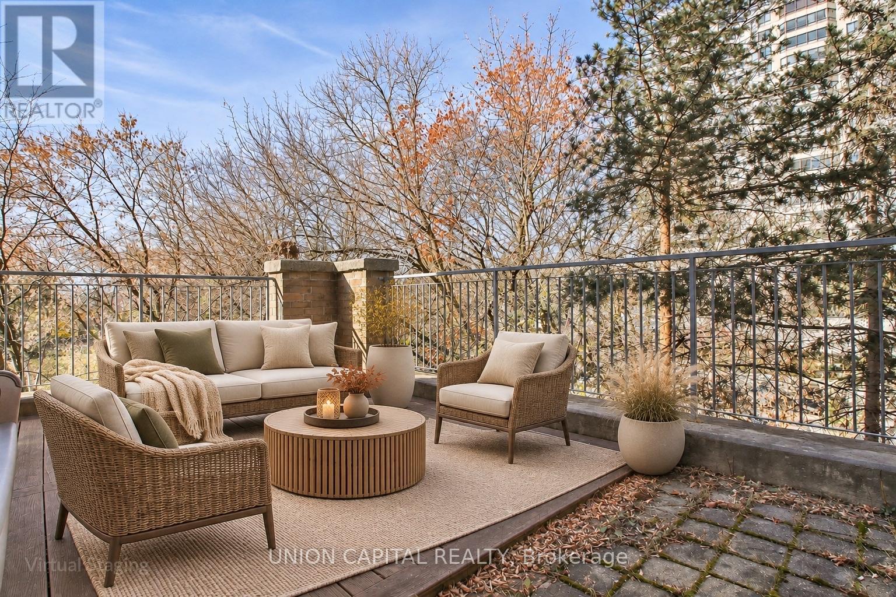
Stunning Residence Offering Nearly 2,500 Sq. Ft. of Luxury Living!Experience the rare combination of house-sized proportions and effortless condominium living in this meticulously updated suite. Offering nearly 2,500 square feet of thoughtfully designed interior space, this residence has been renovated over the years from its original finishes to meet the highest standards of elegance.Sun-drenched and inviting, the expansive open-concept living and dining areas feature gleaming upgraded flooring throughout and crisp, recessed pot lights that create a warm, sophisticated ambiance day and night. Enjoy breathtaking, unobstructed west-facing views, filling the home with natural afternoon light and providing a front-row seat to vibrant sunsets.At the heart of the home sits a beautifully chef-inspired kitchen. Completely updated from the original layout, it boasts sleek finishes, ample prep space, and seamless flow into the main entertaining areas-ideal for hosting intimate dinners or large family gatherings.Storage and organization are elevated to an art form with bespoke custom cabinetry and custom built-in closets integrated seamlessly throughout the suite, maximizing every square inch without sacrificing style. Generously proportioned bedrooms offer a tranquil retreat, complete with abundant natural light and refined finishes.Adding to the exceptional value and everyday convenience of this rare offering are two large terraces as well as two dedicated parking spaces and a private storage locker.Don't miss this unique opportunity to own an expansive, move-in-ready sky residence that truly feels like a detached home. (id:63604)
Key Facts
Highlights
- Washer
- Refrigerator
- Dishwasher
- Stove
- Dryer
- Microwave
- Hood Fan
- Window Coverings
Property Details
Interior features
Exterior features
Systems and association
Rooms
Mortgage & Affordability
Saved Properties
Keep This One Handy
Save this listing, compare it later, or open your saved properties dashboard.
Neighbourhood
- Area
- Willowdale West
- City
- Toronto
- Postal code
- M2N 6X4
- Nearby
- Cross Streets: Yonge/Finch. ** Directions: West side of Yonge St South of Finch Ave.
Save This Property
Keep this home handy, return to it anytime, and let us know how to reach you about this listing.
We use this email only to connect your saved properties and saved searches.
Other Available Options
Similar Listings
Listings from our database that match closely.







