126 Salem Road

Prince Edward County, ONDetached
$875,000
MLS® X13784644
Detached4 beds4 baths8 total
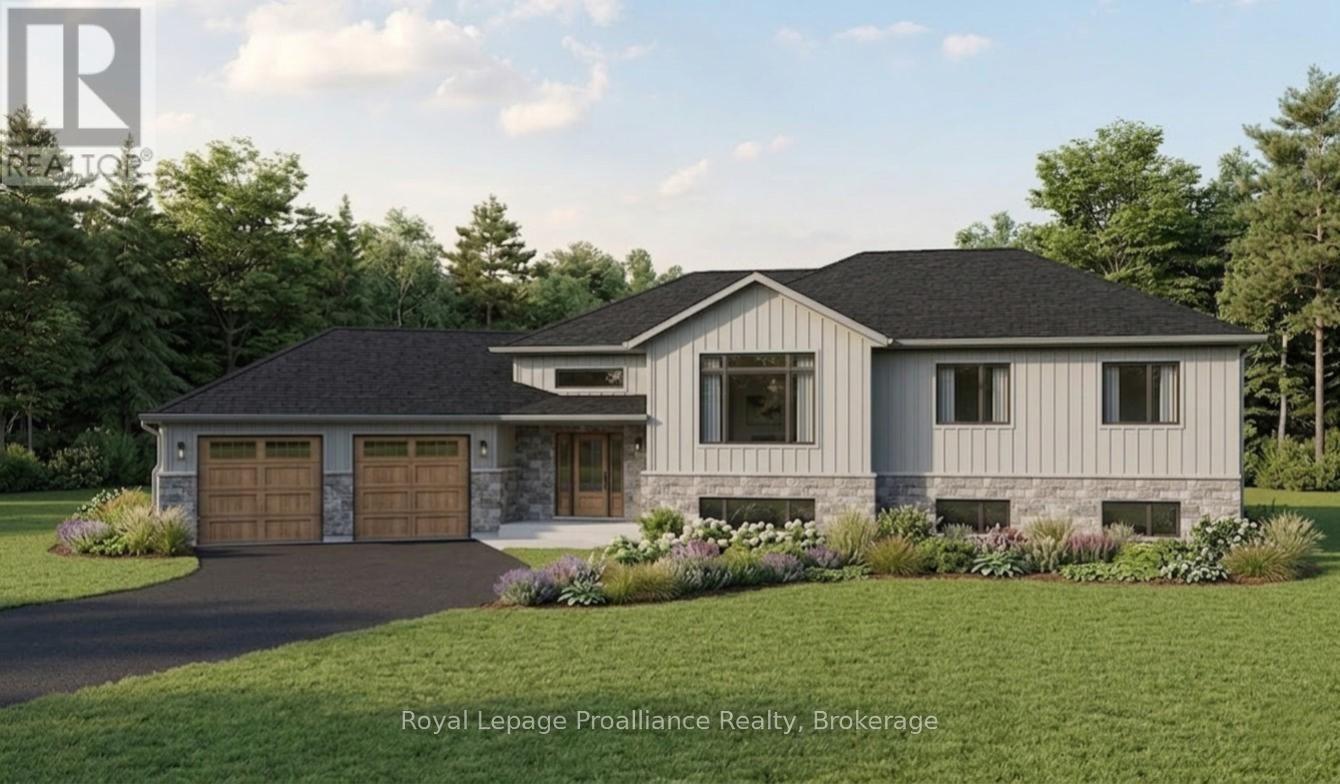
126 Salem Road, Prince Edward County, ON photo 1
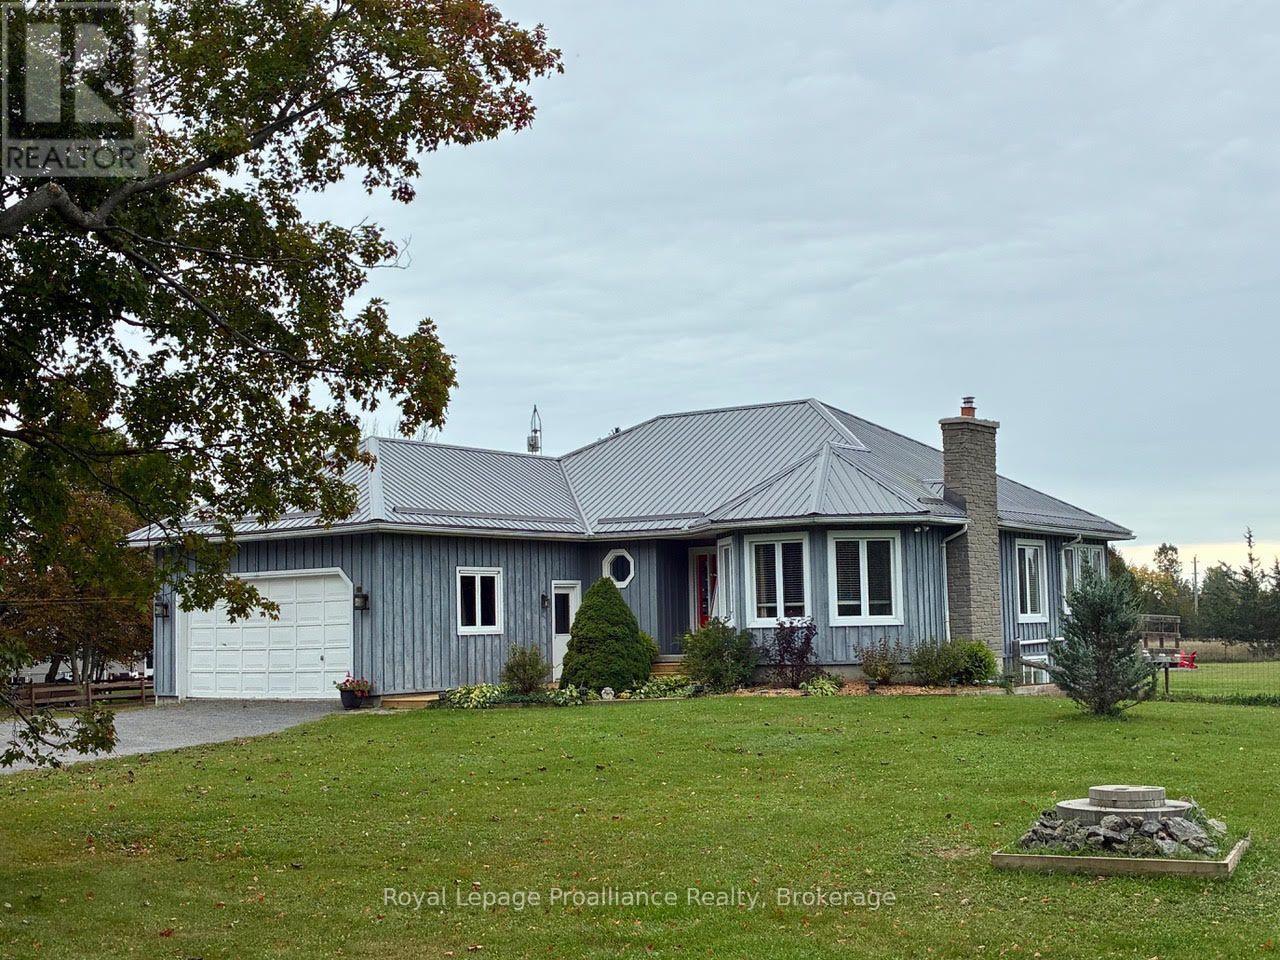
126 Salem Road, Prince Edward County, ON photo 2
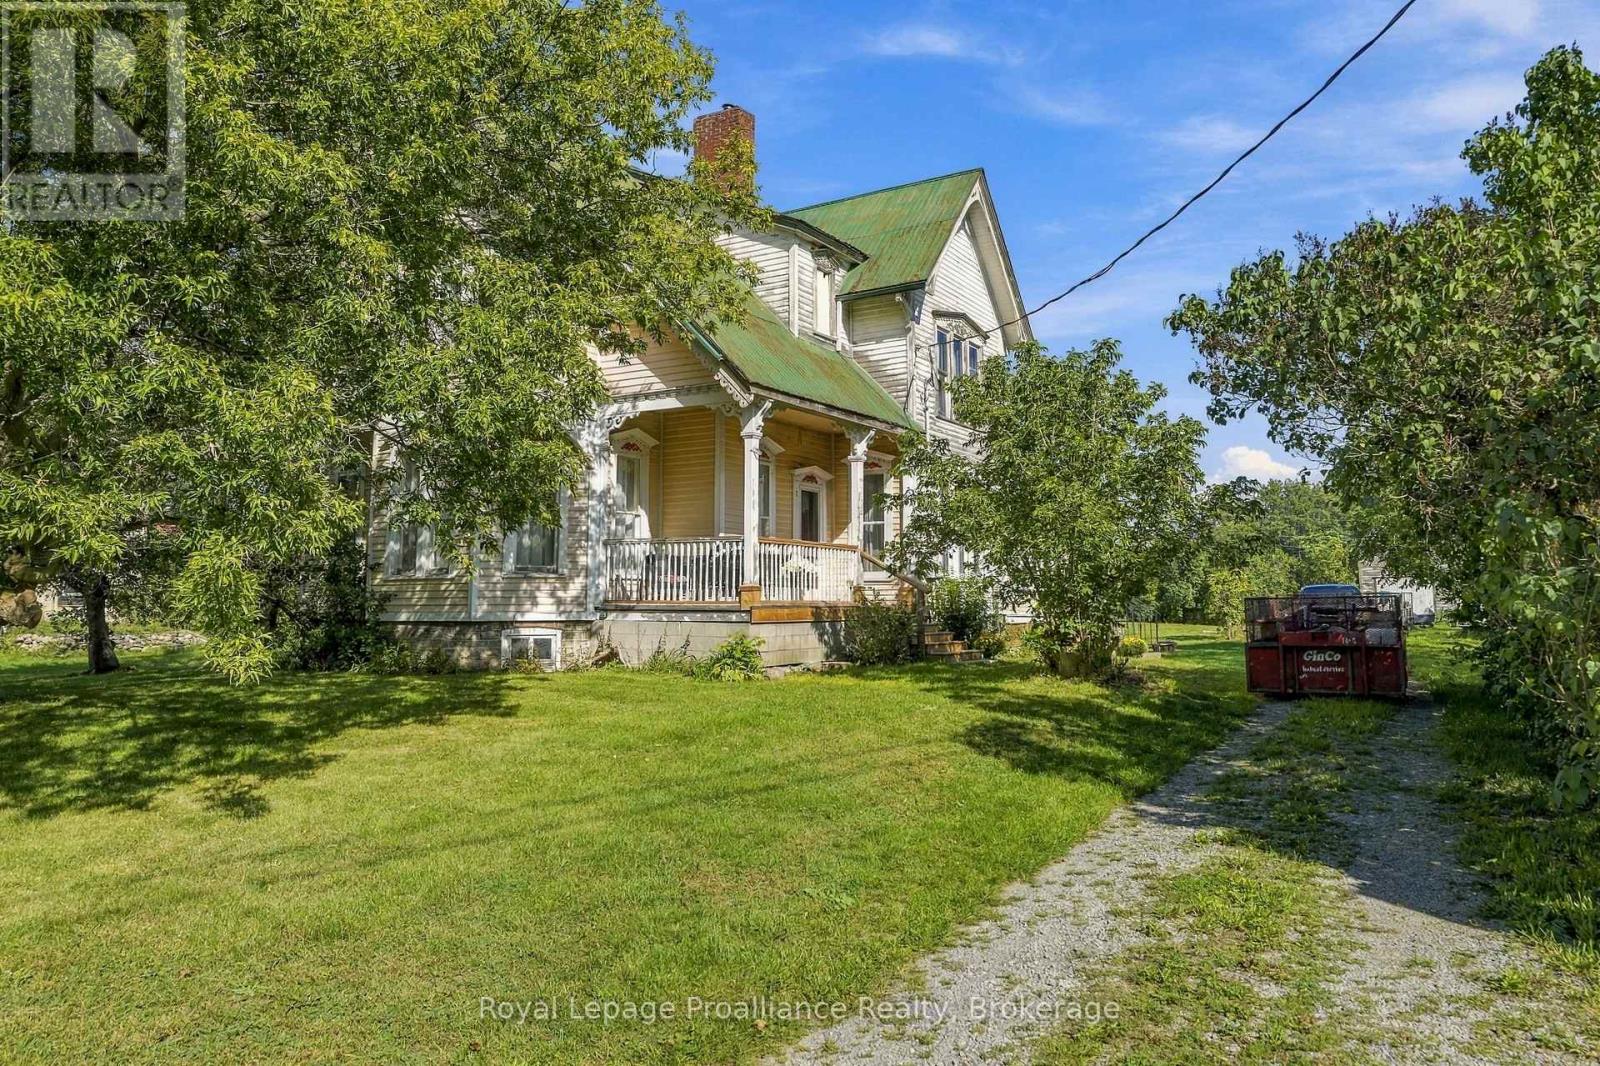
126 Salem Road, Prince Edward County, ON photo 3
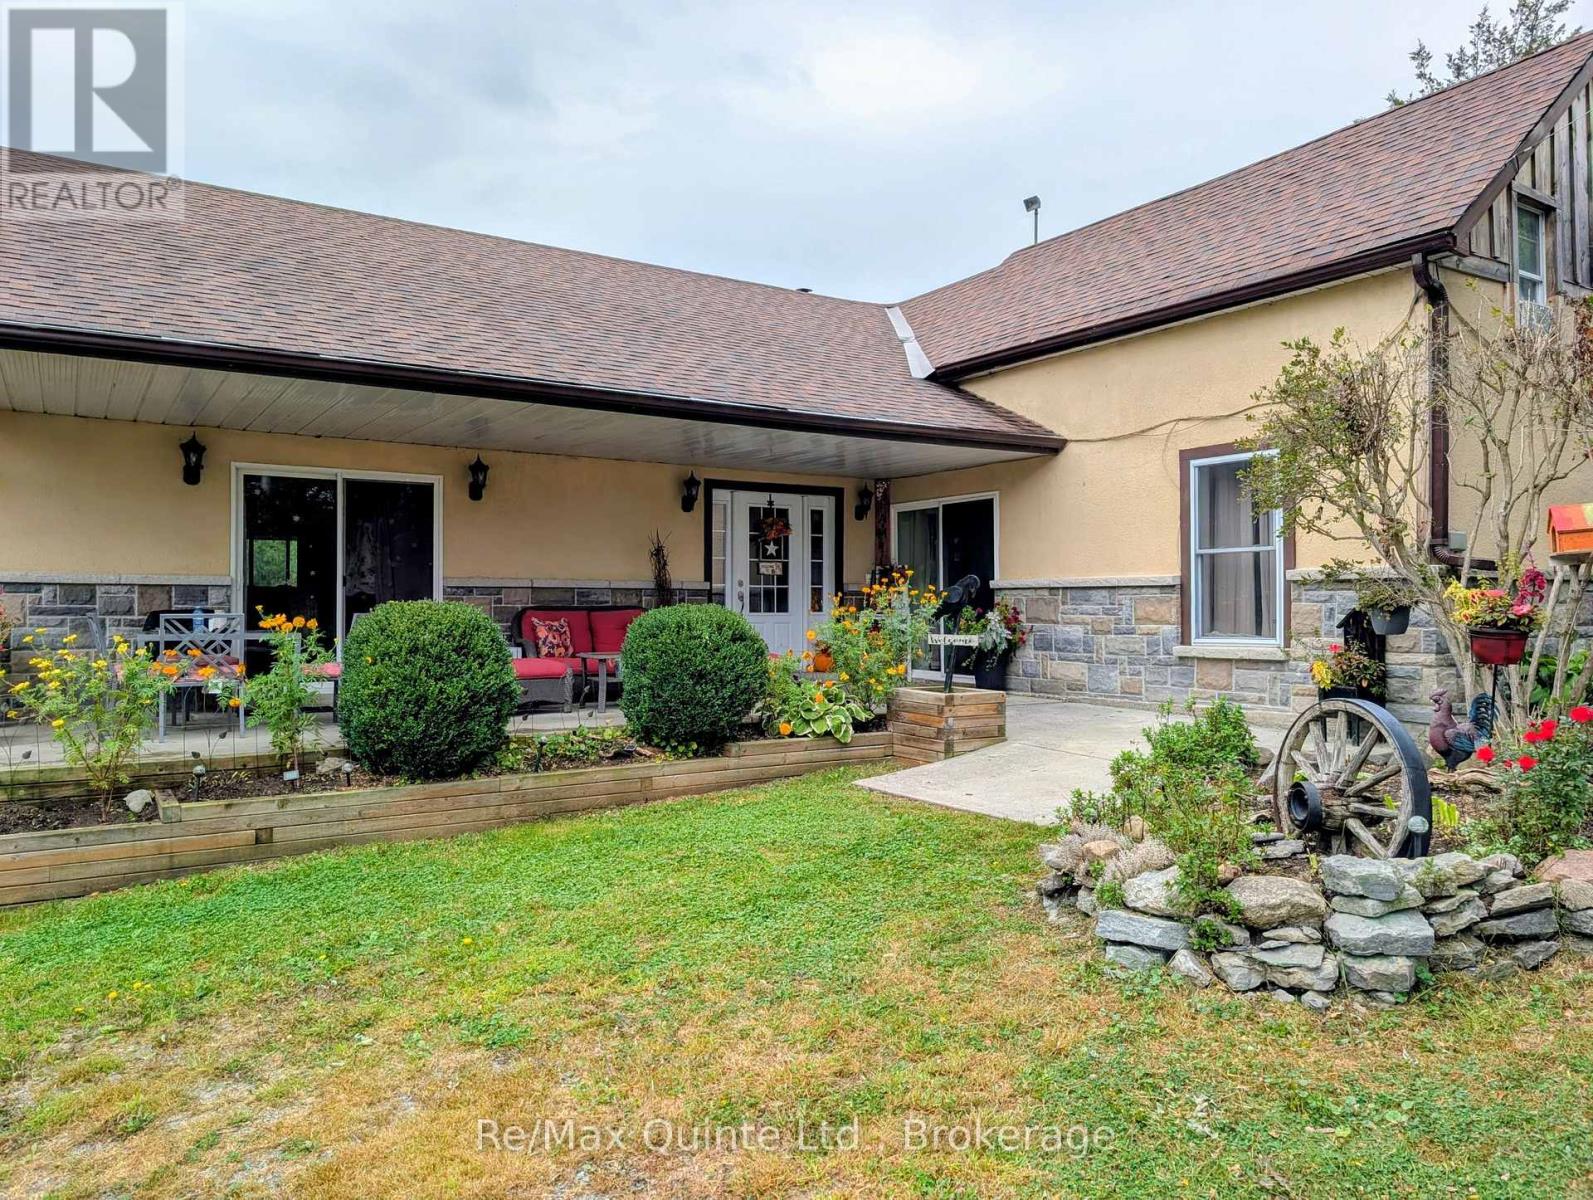
126 Salem Road, Prince Edward County, ON photo 4
126 Salem Road, Prince Edward County, ON photo 5
126 Salem Road, Prince Edward County, ON photo 6
126 Salem Road, Prince Edward County, ON photo 7
126 Salem Road, Prince Edward County, ON photo 8
126 Salem Road, Prince Edward County, ON photo 9
126 Salem Road, Prince Edward County, ON photo 10
126 Salem Road, Prince Edward County, ON photo 11
126 Salem Road, Prince Edward County, ON photo 12
126 Salem Road, Prince Edward County, ON photo 13
126 Salem Road, Prince Edward County, ON photo 14
126 Salem Road, Prince Edward County, ON photo 15
126 Salem Road, Prince Edward County, ON photo 16
126 Salem Road, Prince Edward County, ON photo 17
126 Salem Road, Prince Edward County, ON photo 18
126 Salem Road, Prince Edward County, ON photo 19
126 Salem Road, Prince Edward County, ON photo 20
126 Salem Road, Prince Edward County, ON photo 21
126 Salem Road, Prince Edward County, ON photo 22
126 Salem Road, Prince Edward County, ON photo 23
126 Salem Road, Prince Edward County, ON photo 24
126 Salem Road, Prince Edward County, ON photo 25
126 Salem Road, Prince Edward County, ON photo 26
126 Salem Road, Prince Edward County, ON photo 27
126 Salem Road, Prince Edward County, ON photo 28
126 Salem Road, Prince Edward County, ON photo 29
126 Salem Road, Prince Edward County, ON photo 30
126 Salem Road, Prince Edward County, ON photo 31
126 Salem Road, Prince Edward County, ON photo 32
126 Salem Road, Prince Edward County, ON photo 33
126 Salem Road, Prince Edward County, ON photo 34
126 Salem Road, Prince Edward County, ON photo 35
126 Salem Road, Prince Edward County, ON photo 36
126 Salem Road, Prince Edward County, ON photo 37
126 Salem Road, Prince Edward County, ON photo 38
126 Salem Road, Prince Edward County, ON photo 39
126 Salem Road, Prince Edward County, ON photo 40
126 Salem Road, Prince Edward County, ON photo 41
126 Salem Road, Prince Edward County, ON photo 42
126 Salem Road, Prince Edward County, ON photo 43
126 Salem Road, Prince Edward County, ON photo 44
126 Salem Road, Prince Edward County, ON photo 45
126 Salem Road, Prince Edward County, ON photo 46
126 Salem Road, Prince Edward County, ON photo 47
126 Salem Road, Prince Edward County, ON photo 48
1 / 48

BUYER ADVANTAGE

Buy with confidence

Get a full-service approach built on strategy, strong negotiation, and clear guidance from offer to close.

  • Local Market Expertise
  • Broker-level Negotiation
  • Transparent Process
  • No-pressure Guidance

The right strategy depends on your goals, timing, budget, and the type of home you are buying. Get Your Buyer Snapshot.

About This Property

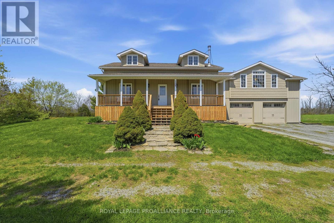
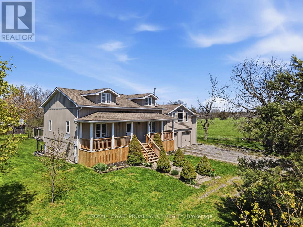
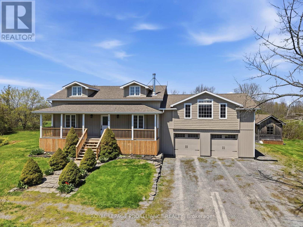
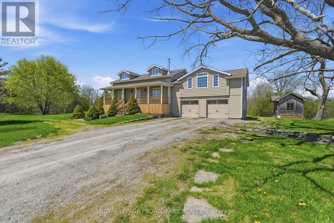
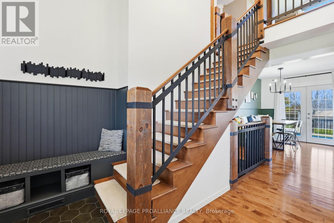
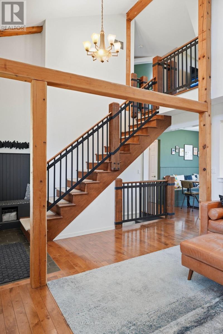
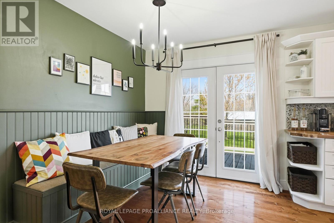
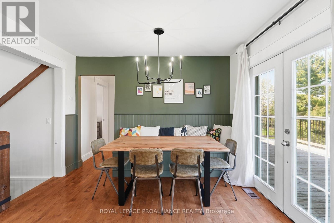
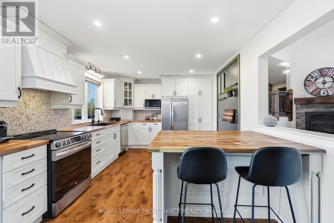
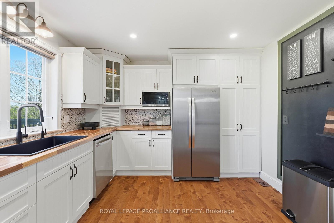
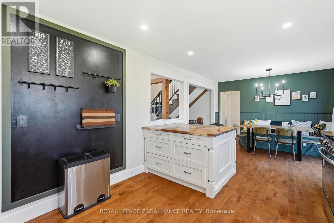
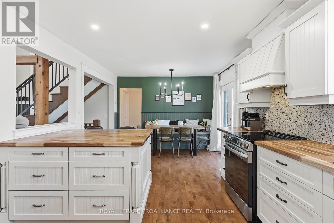
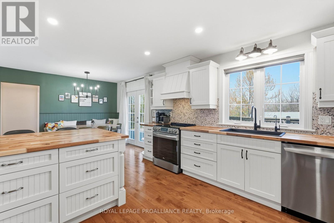
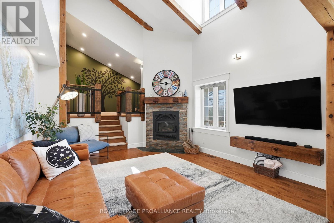
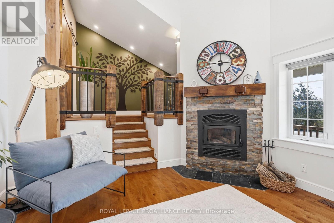
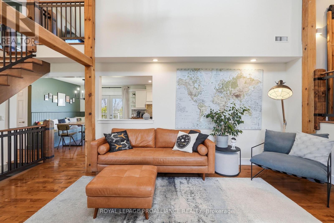
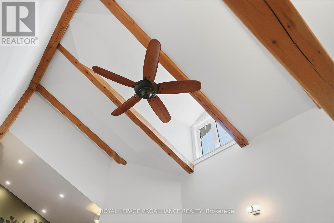
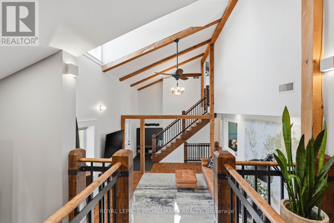
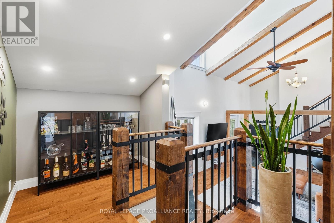
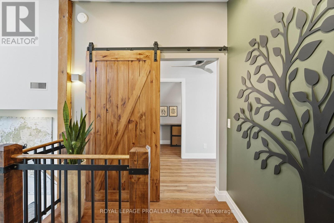
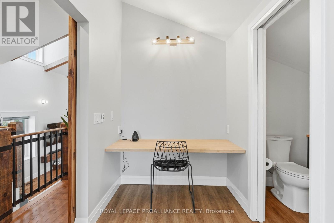
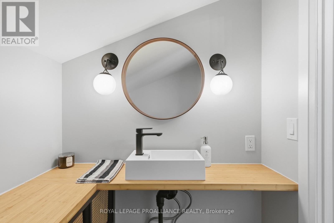
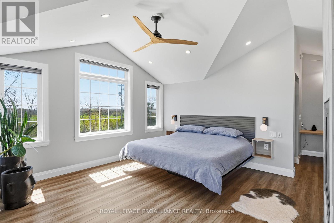
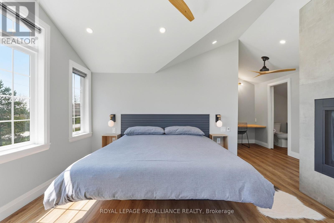
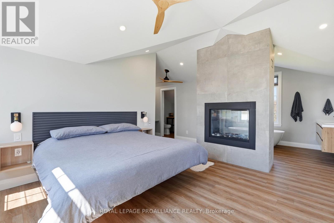
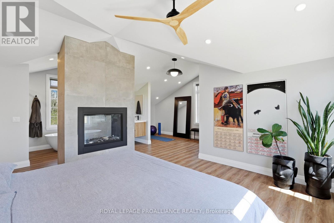
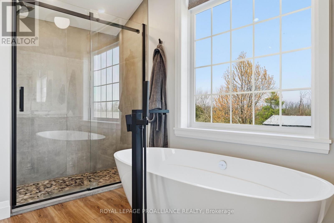
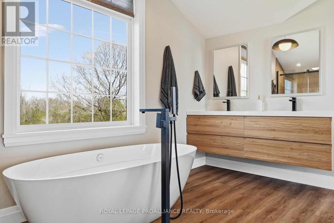
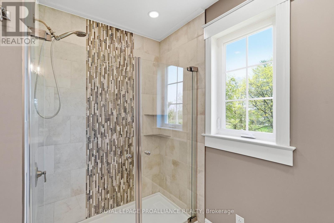
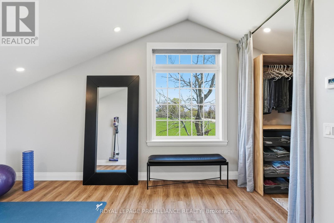
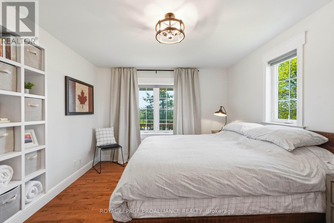
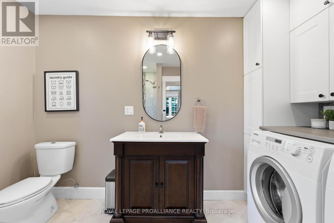
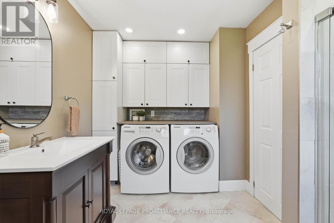
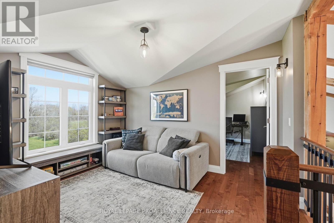
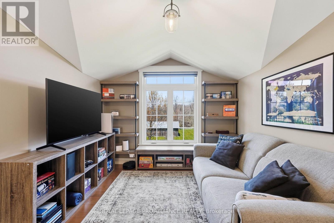
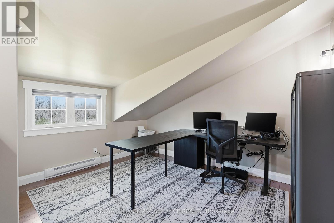
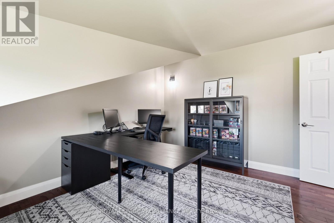
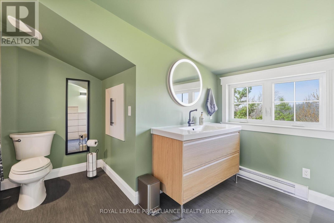
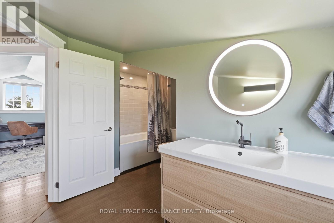
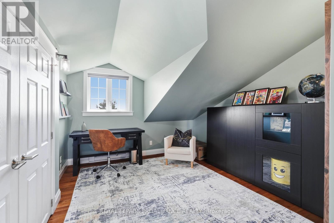
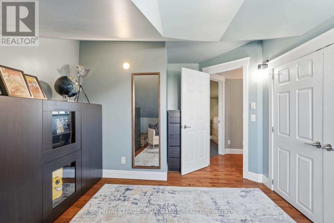
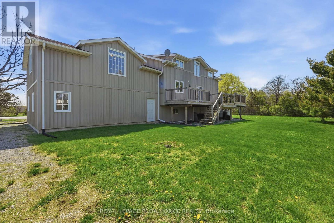
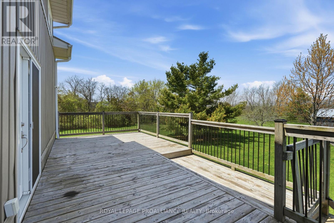
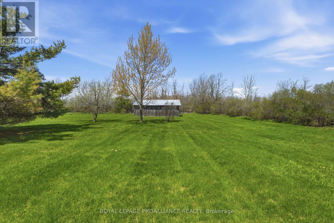
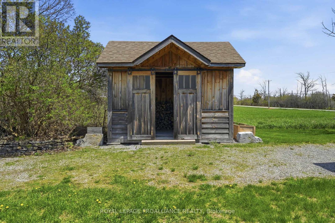
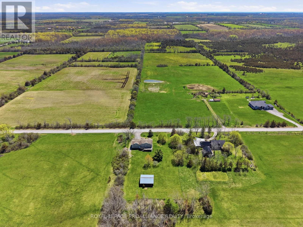
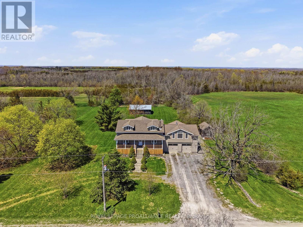
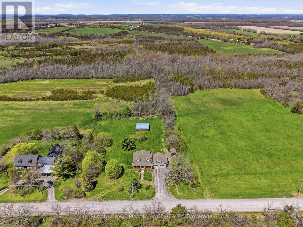
Rural Luxury Meets Modern Comfort! This stunning 2-storey home perfectly blends sophisticated updates with the peaceful charm of 2.5 sprawling acres. From the high-end finishes every inch of this property has been meticulously maintained. In the Heart of the Home your Chef's Kitchen featuring custom cabinetry, rich wood countertops, and premium stainless steel appliances-a perfect blend of rustic warmth and modern function. Garden doors lead to the rear deck from the dining area creating space for entertaining family and friends. Living Room's soaring vaulted ceilings create an airy, grand feel, centered around a cozy fireplace and accented by beautiful hardwood flooring. The main floor includes a convenient laundry room and a full 3pc bathroom for guests or busy families. The separate primary suite is a true sanctuary, designed for ultimate relaxation & ambiance with the 2-sided fireplace warming both the sleeping area and the spa-like ensuite. Indulge in the deep soaker tub or the sleek walk-in shower. Upper Level has two additional bright bedrooms and a versatile family room, serviced by a full 4pc bathroom-ideal for children, guests, or a home office. Enjoy your morning coffee on the classic front porch or host summer BBQs on the expansive rear deck. 2.5 acres of manicured land featuring a functional barn and a garden shed, offering endless possibilities for hobby farming or storage. Park with ease in the 2-car garage and enjoy being just minutes away from world-class wineries and the region's top-rated restaurants. Doesn't everyone want to live in "The County?" (id:63604)

Key Facts

Type
Detached
Beds
4
Baths
4
Size
2,000 sqft
Lot
150 x 718.9 FT
Parking
8 total

Highlights

  • Washer
  • Refrigerator
  • Water purifier
  • Water softener
  • Dishwasher
  • Stove
  • Dryer
  • Blinds
  • Garage door opener
  • Garage door opener remote(s)
  • Water Heater
Property Details 19 details
Bedrooms
4 bedrooms
4 above grade
Bathrooms
4 bathrooms
1 partial
Parking
8 parking spaces
Attached Garage · Garage
Living area
2,000 - 2,500 sq. ft.
Property
Single Family · Freehold · Detached
Property subtype
Single Family
Structure type
House
Ownership
Freehold
Attached status
Detached
Storeys
2
Basement
Unfinished, Full, Walk-up
Heating
Forced air, Propane
Cooling
Central air conditioning
Fireplace
2 fireplaces
Lot dimensions
150 x 718.9 FT
Frontage
150 feet
Taxes
$4,541.38
Zoning
RR1
Water source
Drilled Well
Sewer
Septic System

Interior features

WasherRefrigeratorWater purifierWater softenerDishwasherStoveDryerBlindsGarage door openerGarage door opener remote(s)Water HeaterFireplace(s)

Exterior features

Vinyl sidingBlock

Systems and association

Smoke DetectorsElectricity

Lot and water

Wooded areaFlat siteCarpet Free
Rooms 14 rooms
Level
Room
Dimensions
Main level
Bathroom
2.27 m x 4.16 m
Second level
Bedroom
3.85 m x 3.65 m
Second level
Family room
3.97 m x 2.98 m
Basement
Recreational, Games room
6.62 m x 6.83 m
Second level
Bathroom
3.35 m x 3.83 m
Second level
Bedroom
4.52 m x 3.4 m
Main level
Primary Bedroom
6.78 m x 8.34 m
Main level
Bathroom
1.53 m x 2.03 m
Main level
Kitchen
3.38 m x 4.82 m
Main level
Dining room
3.38 m x 2.35 m
Basement
Other
3.17 m x 3.67 m
Main level
Living room
4.06 m x 4.38 m
Main level
Foyer
4.06 m x 2.57 m
Main level
Bathroom
2.89 m x 3.42 m

Virtual Tour & Media

Mortgage & Affordability Estimate monthly costs
Purchase price$875,000
Down paymentNot available
Mortgage amountNot available
Principal & interestNot available
Property taxesNot available
Condo/HOA feeNot available
Insurance/OtherNot available
UtilitiesNot available
Est. monthly totalNot available
Income needed (GDS 32%)Not available
Estimates only. Not financial advice. Rates, taxes and fees vary by lender and municipality.

Saved Properties

Keep This One Handy

Save this listing, compare it later, or open your saved properties dashboard.

Manage Saved Searches
Map is approximate.

Neighbourhood

Area
Ameliasburg Ward
City
Prince Edward County
Postal code
K0K 1A0
Nearby
Cross Streets: County Road 2. ** Directions: Highway 62 to County Rd 2 to Salem Rd.