1268 Cermel Drive West
Mississauga, ONDetached
$1,875,000
MLSĀ® W13060530
Detached5 beds4 baths6 total
1268 Cermel Drive West, Mississauga, ON photo 1
1268 Cermel Drive West, Mississauga, ON photo 2
1268 Cermel Drive West, Mississauga, ON photo 3
1268 Cermel Drive West, Mississauga, ON photo 4
1268 Cermel Drive West, Mississauga, ON photo 5
1268 Cermel Drive West, Mississauga, ON photo 6
1268 Cermel Drive West, Mississauga, ON photo 7
1268 Cermel Drive West, Mississauga, ON photo 8
1268 Cermel Drive West, Mississauga, ON photo 9
1268 Cermel Drive West, Mississauga, ON photo 10
1268 Cermel Drive West, Mississauga, ON photo 11
1268 Cermel Drive West, Mississauga, ON photo 12
1268 Cermel Drive West, Mississauga, ON photo 13
1268 Cermel Drive West, Mississauga, ON photo 14
1268 Cermel Drive West, Mississauga, ON photo 15
1268 Cermel Drive West, Mississauga, ON photo 16
1268 Cermel Drive West, Mississauga, ON photo 17
1268 Cermel Drive West, Mississauga, ON photo 18
1268 Cermel Drive West, Mississauga, ON photo 19
1268 Cermel Drive West, Mississauga, ON photo 20
1268 Cermel Drive West, Mississauga, ON photo 21
1268 Cermel Drive West, Mississauga, ON photo 22
1268 Cermel Drive West, Mississauga, ON photo 23
1268 Cermel Drive West, Mississauga, ON photo 24
1268 Cermel Drive West, Mississauga, ON photo 25
1268 Cermel Drive West, Mississauga, ON photo 26
1268 Cermel Drive West, Mississauga, ON photo 27
1268 Cermel Drive West, Mississauga, ON photo 28
1268 Cermel Drive West, Mississauga, ON photo 29
1268 Cermel Drive West, Mississauga, ON photo 30
1268 Cermel Drive West, Mississauga, ON photo 31
1268 Cermel Drive West, Mississauga, ON photo 32
1268 Cermel Drive West, Mississauga, ON photo 33
1268 Cermel Drive West, Mississauga, ON photo 34
1268 Cermel Drive West, Mississauga, ON photo 35
1268 Cermel Drive West, Mississauga, ON photo 36
1268 Cermel Drive West, Mississauga, ON photo 37
1 / 37

BUYER ADVANTAGE

Buy with confidence

Get a full-service approach built on strategy, strong negotiation, and clear guidance from offer to close.

  • Local Market Expertise
  • Broker-level Negotiation
  • Transparent Process
  • No-pressure Guidance

The right strategy depends on your goals, timing, budget, and the type of home you are buying. Get Your Buyer Snapshot.

About This Property

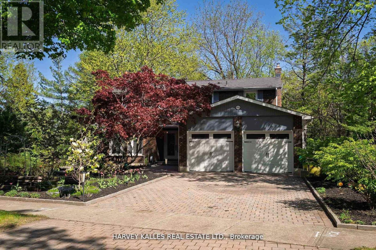
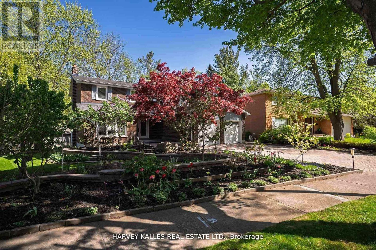
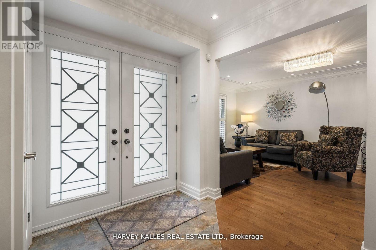
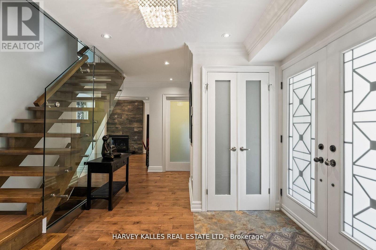
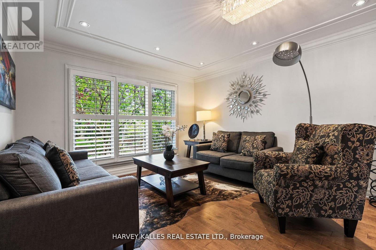
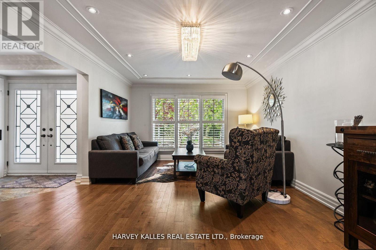
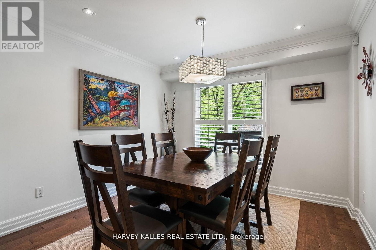
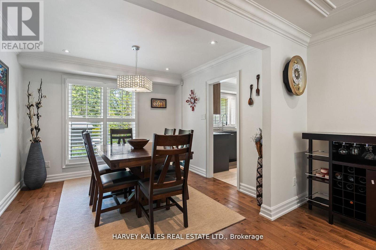
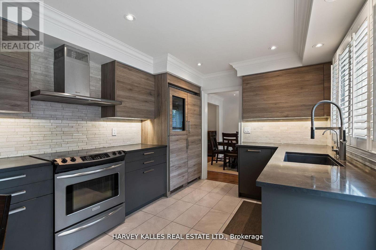
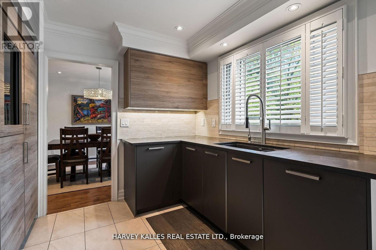
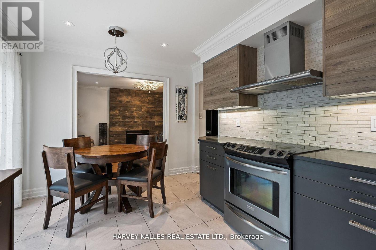
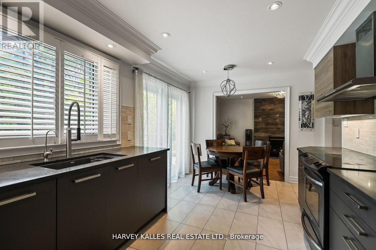
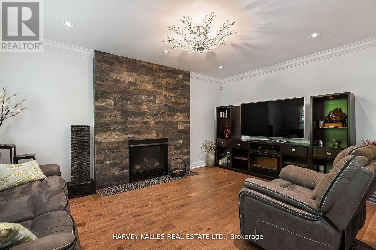
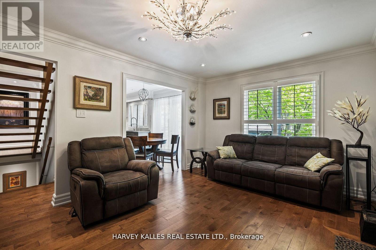
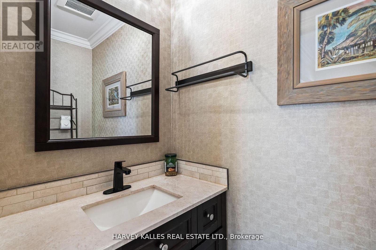
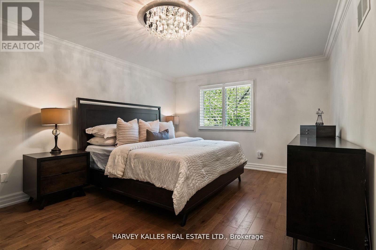
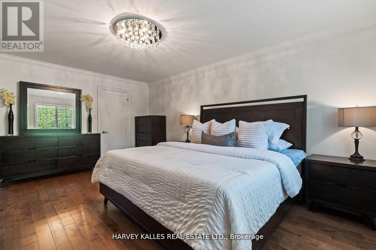
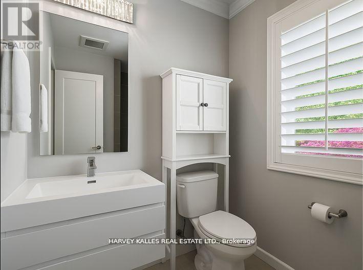
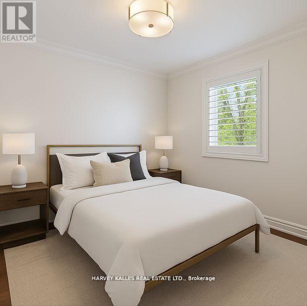
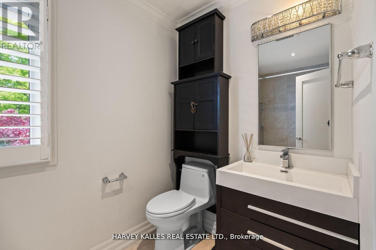
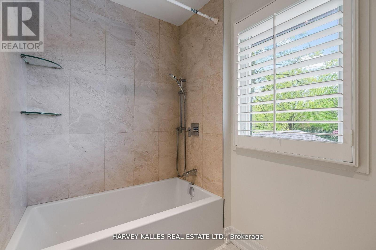
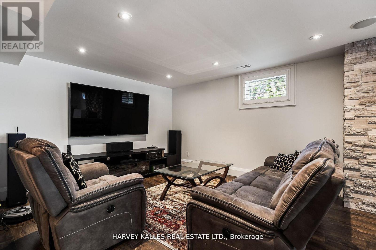
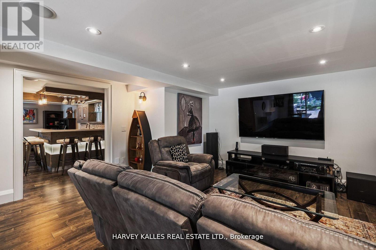
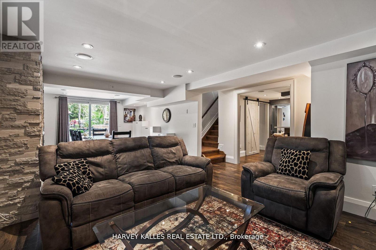
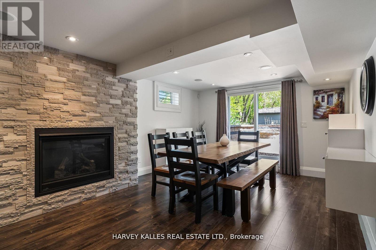
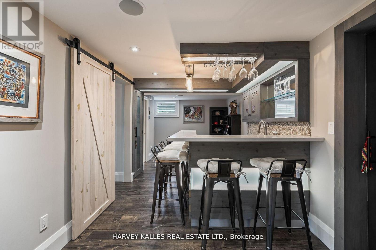
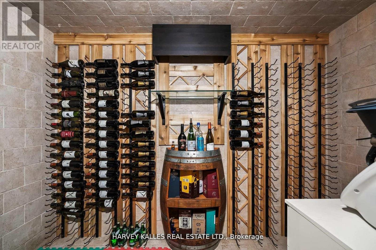
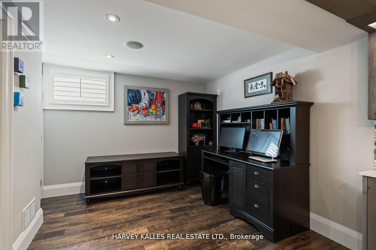
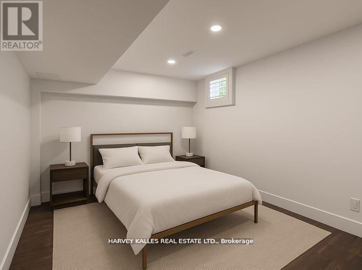
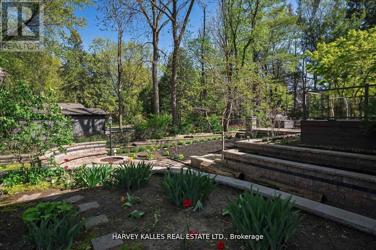
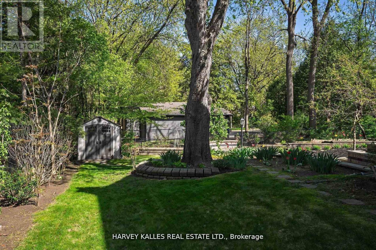
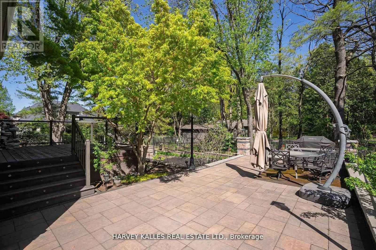
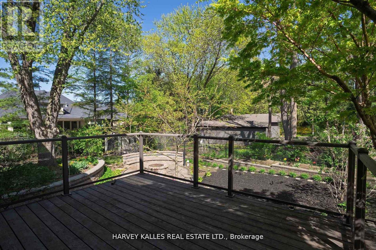
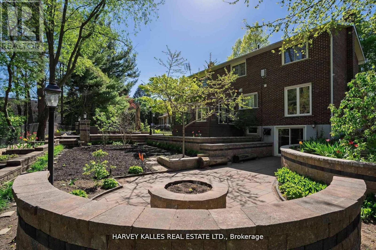
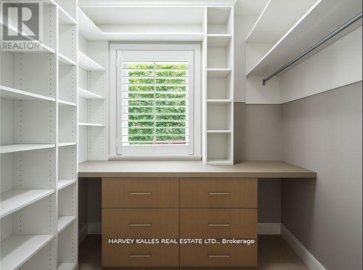
Welcome to 1268 Cermel Drive, an exceptional residence nestled at the end of a secluded cul-de-sac in the prestigious Lorne Park neighbourhood. This rare and private setting offers the unique privilege of being the last home on the street, surrounded by mature trees and lush landscaping on a generously sized 70+ foot frontage lot. Expertly reimagined with a discerning eye, this 4+1 bedroom, 4 bathroom home has been meticulously renovated from top to bottom, showcasing an elevated standard of craftsmanship and design. Step into expansive, light-filled principal rooms adorned with refined finishes, elegant millwork, and premium materials throughout. At the heart of the home lies a bespoke chefs kitchen, complete with high-end appliances, a custom eat-in dining area, and direct walk-out to a private deck perfect for al fresco entertaining. Each bathroom has been transformed into a spa-like retreat, offering serenity and sophistication in equal measure. The primary suite is a true sanctuary, featuring a luxurious spa-inspired ensuite and a custom walk-in closet designed with both function and elegance in mind. The finished lower level offers a spacious and stylish extension of the home, featuring a custom bar with seating, a wine cellar, and a private bedroom with full bath ideal for guests or nanny quarters. A walk-out to the backyard and space for a dining area also make it well-suited for multi-generational living. Step outside to a picturesque and private backyard oasis, where mature landscaping, curated gardens, and soaring trees create a tranquil, retreat-like setting. The natural canopy provides exceptional privacy and a sense of being tucked away in the countryside offering a rare escape within the city. Located within the top-ranked Lorne Park school district and just minutes to the lake, parks, trails, shops, and restaurants, this home offers the perfect blend of tranquility and convenience with quick access to the QEW and GO for easy commuting. (id:63604)

Key Facts

Type
Detached
Beds
5
Baths
4
Size
2,000 sqft
Lot
70.3 x 117 FT; Main Lot 56 X 117 Side Lot 15 X 117
Parking
6 total

Highlights

  • Blinds
Property Details 20 details
Bedrooms
5 bedrooms
4 above grade + 1 below grade
Bathrooms
4 bathrooms
1 partial
Parking
6 parking spaces
Detached Garage Ā· Garage
Living area
2,000 - 2,500 sq. ft.
Property
Single Family Ā· Freehold Ā· Detached
Property subtype
Single Family
Structure type
House
Ownership
Freehold
Attached status
Detached
Storeys
2
Basement
Finished, Walk out
Heating
Forced air, Natural gas
Cooling
Central air conditioning
Fireplace
No
Lot dimensions
70.3 x 117 FT; Main Lot 56 X 117 Side Lot 15 X 117
Frontage
70.30 feet
Taxes
$11,000.32
Zoning
R2
Water source
Municipal water
Sewer
Sanitary sewer
Views
View

Interior features

BlindsHardwood

Exterior features

Brick

Systems and association

SewerElectricityCable

Lot and water

Cul-de-sacSloping
Rooms 10 rooms
Level
Room
Dimensions
Main level
Living room
5.55 m x 3.75 m
Main level
Dining room
3.25 m x 3 m
Main level
Kitchen
4.88 m x 3.66 m
Main level
Family room
4.85 m x 3.4 m
Second level
Primary Bedroom
5.3 m x 3.75 m
Second level
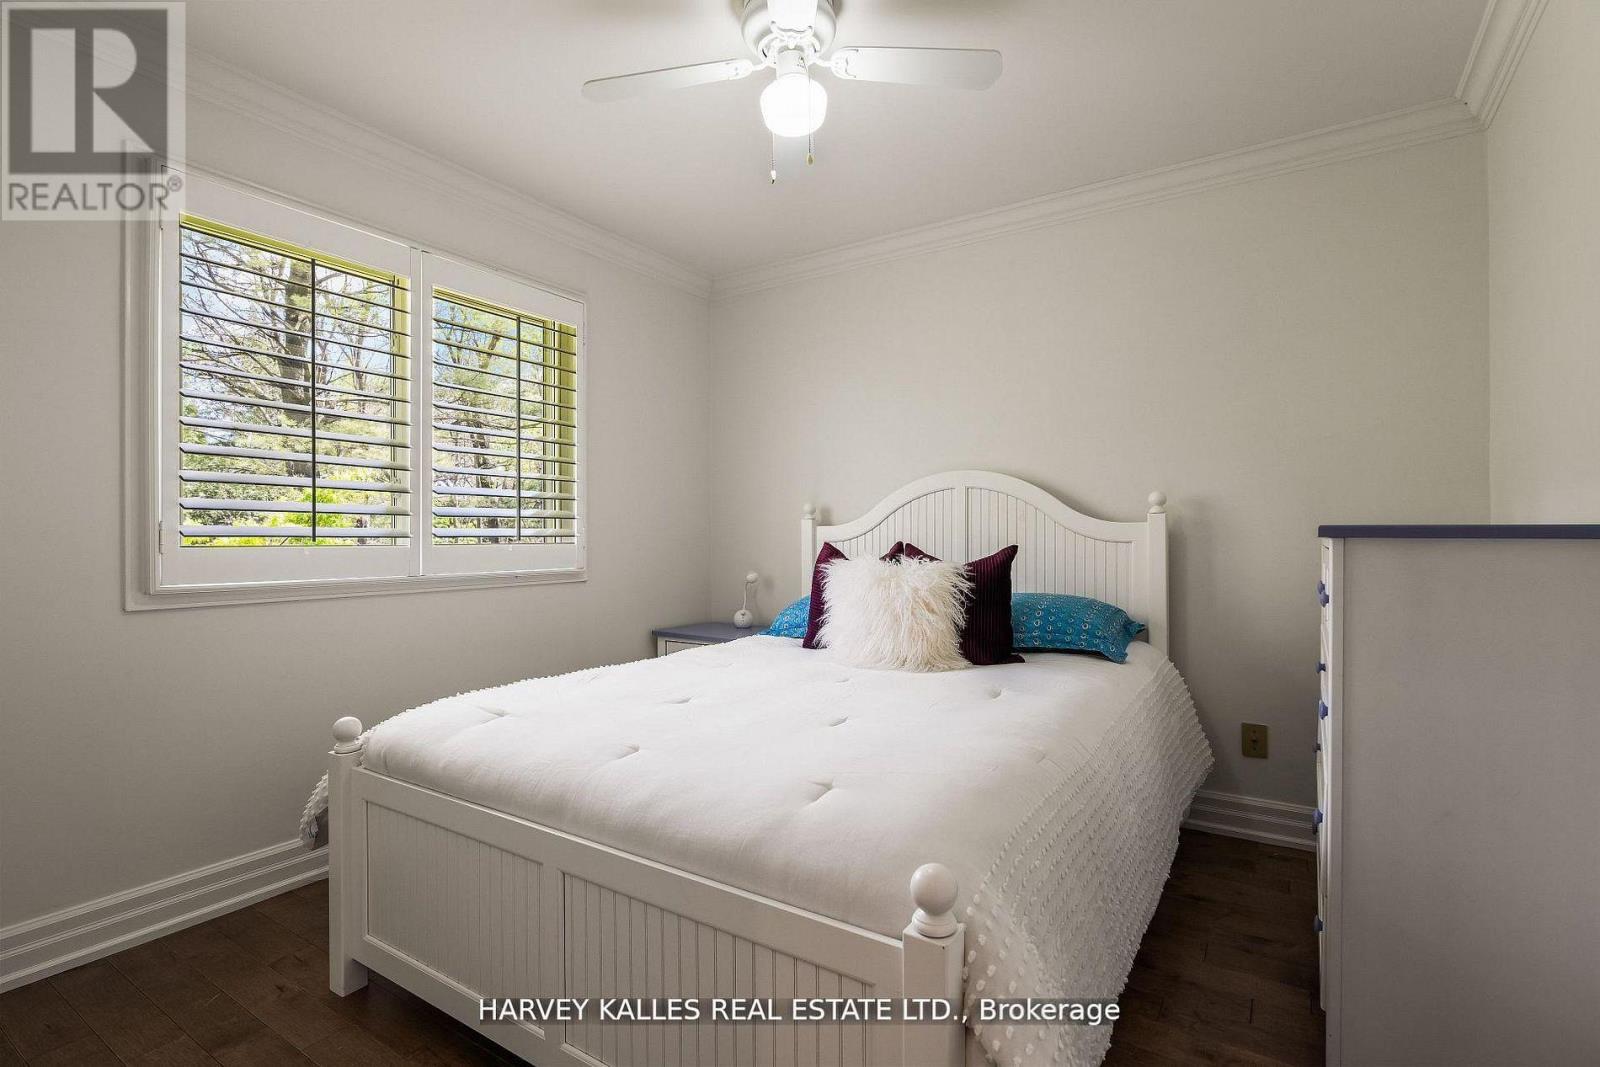
Bedroom 2
3.35 m x 3.06 m
Second level
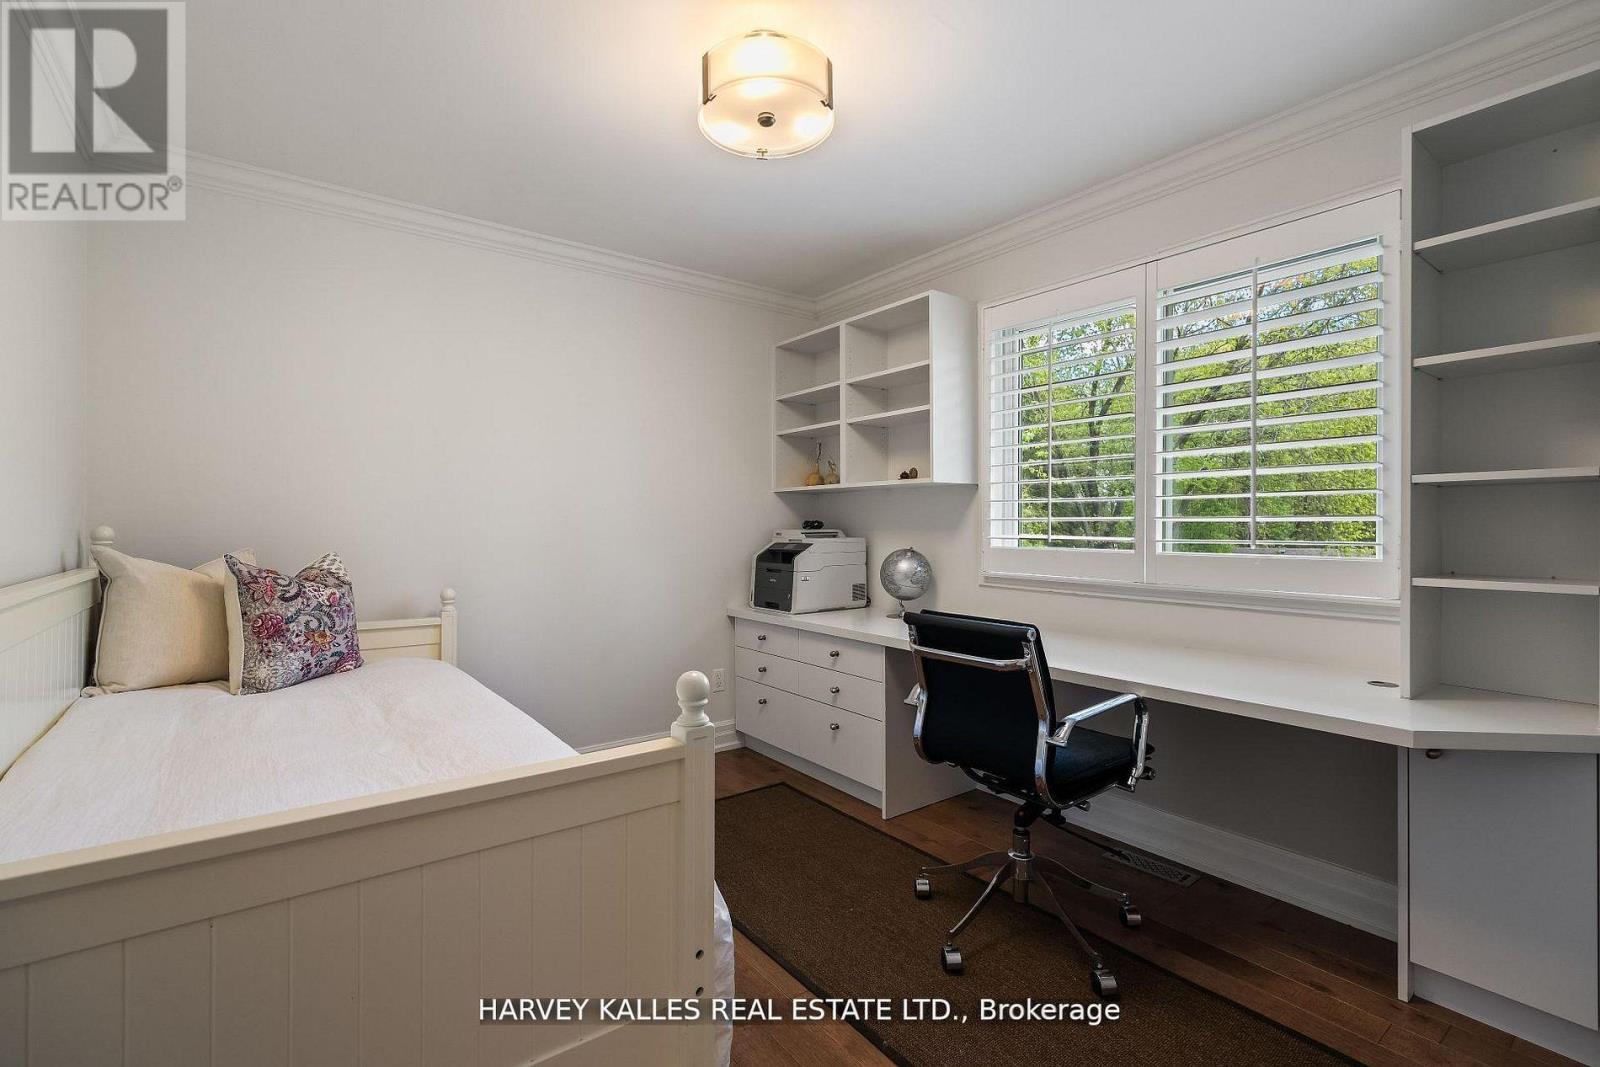
Bedroom 3
3.1 m x 3 m
Second level
Bedroom 4
3.1 m x 3 m
Basement
Recreational, Games room
8.55 m x 3.75 m
Basement
Bedroom 5
4.1 m x 3.55 m
Mortgage & Affordability Estimate monthly costs
Purchase price$1,875,000
Down paymentNot available
Mortgage amountNot available
Principal & interestNot available
Property taxesNot available
Condo/HOA feeNot available
Insurance/OtherNot available
UtilitiesNot available
Est. monthly totalNot available
Income needed (GDS 32%)Not available
Estimates only. Not financial advice. Rates, taxes and fees vary by lender and municipality.

Saved Properties

Keep This One Handy

Save this listing, compare it later, or open your saved properties dashboard.

Manage Saved Searches
Map is approximate.

Neighbourhood

Area
Lorne Park
City
Mississauga
Postal code
L5H 3V4
Nearby
Indian Rd & Cermel Dr