127 Taylorwood Court
Oshawa, ONDetached
$1,700,000
MLS® E13780052
Detached3 beds5 baths16 total
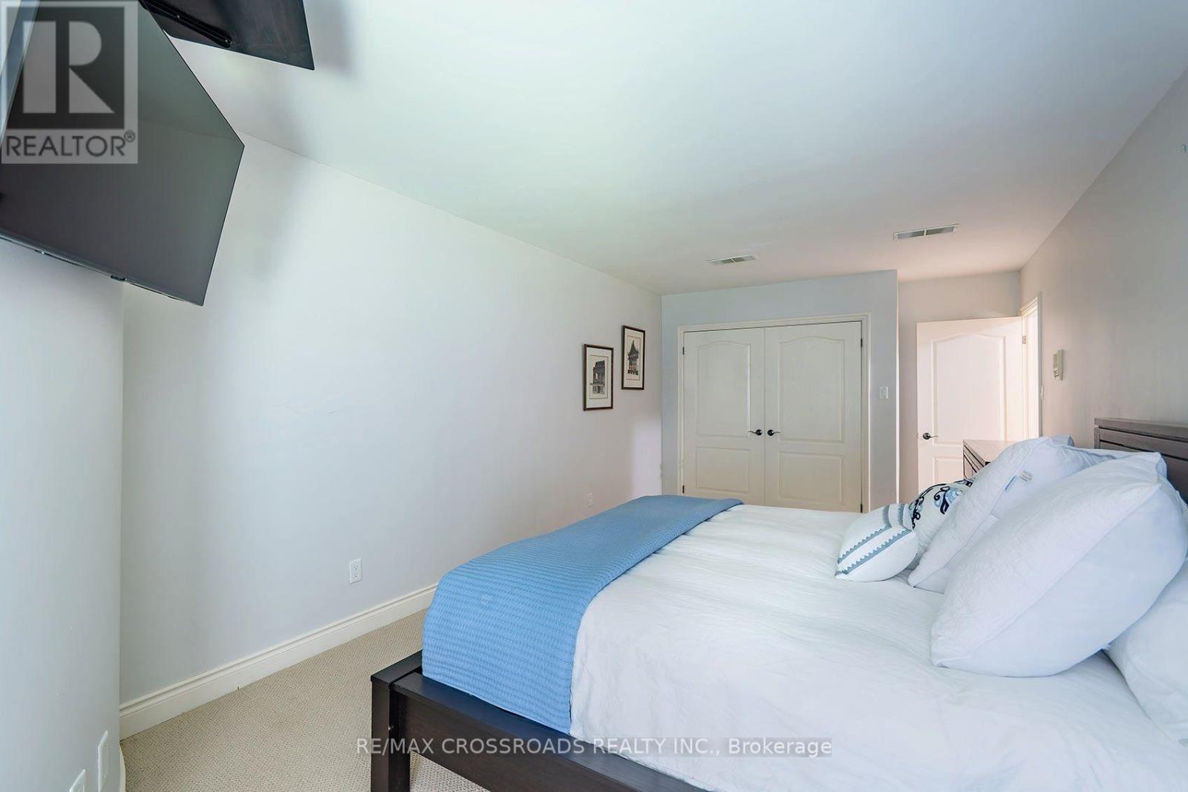
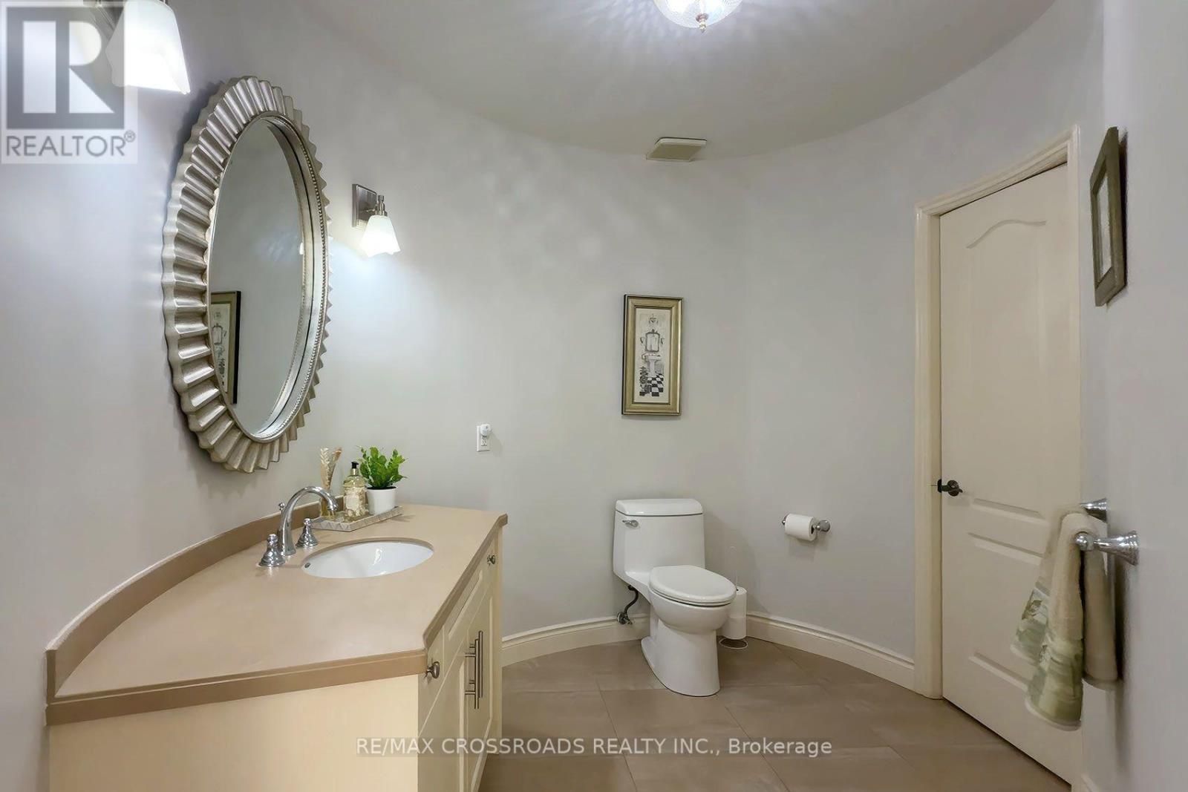
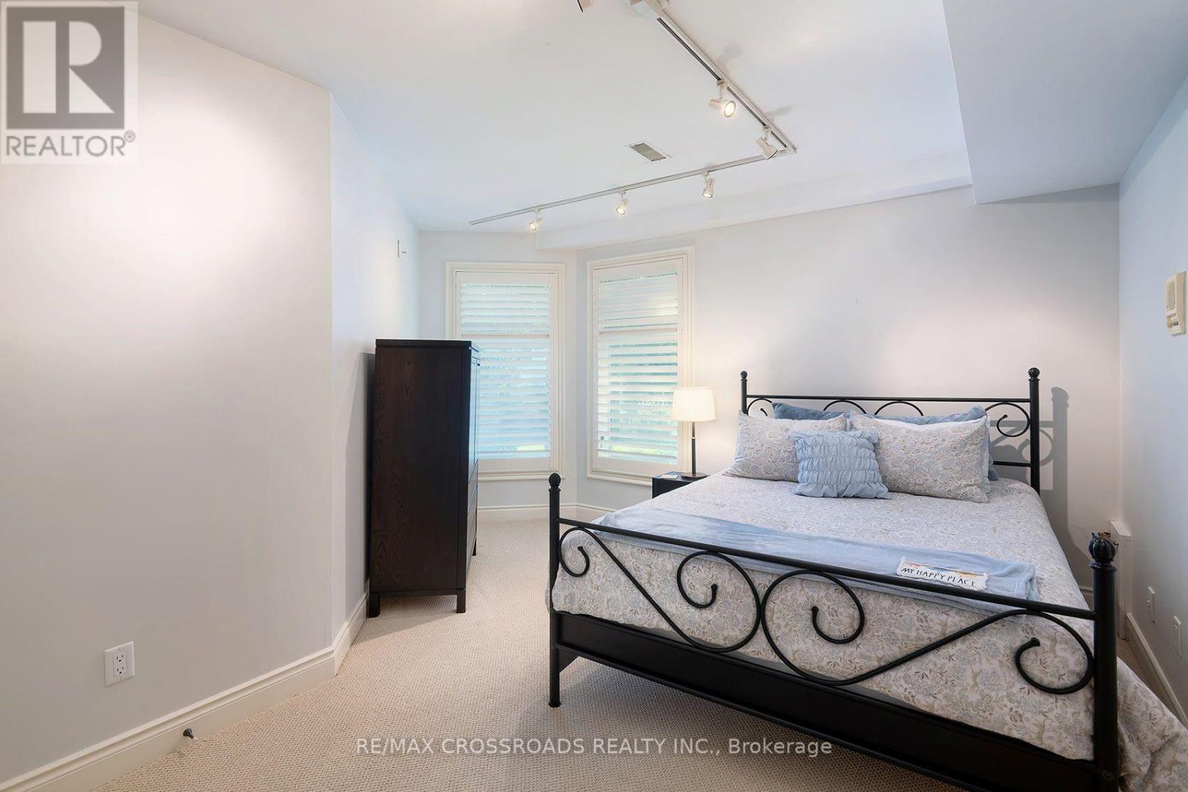
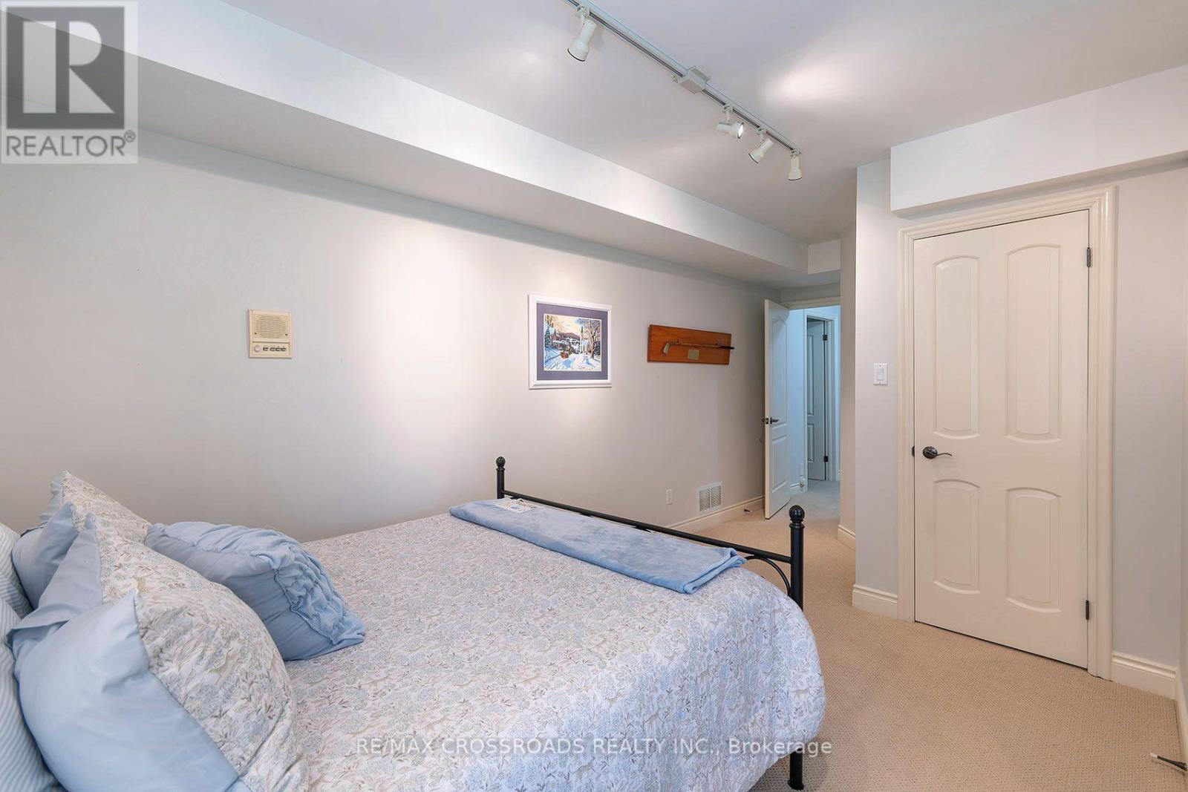
127 Taylorwood Court, Oshawa, ON photo 1
127 Taylorwood Court, Oshawa, ON photo 2
127 Taylorwood Court, Oshawa, ON photo 3
127 Taylorwood Court, Oshawa, ON photo 4
127 Taylorwood Court, Oshawa, ON photo 5
127 Taylorwood Court, Oshawa, ON photo 6
127 Taylorwood Court, Oshawa, ON photo 7
127 Taylorwood Court, Oshawa, ON photo 8
127 Taylorwood Court, Oshawa, ON photo 9
127 Taylorwood Court, Oshawa, ON photo 10
127 Taylorwood Court, Oshawa, ON photo 11
127 Taylorwood Court, Oshawa, ON photo 12
127 Taylorwood Court, Oshawa, ON photo 13
127 Taylorwood Court, Oshawa, ON photo 14
127 Taylorwood Court, Oshawa, ON photo 15
127 Taylorwood Court, Oshawa, ON photo 16
127 Taylorwood Court, Oshawa, ON photo 17
127 Taylorwood Court, Oshawa, ON photo 18
127 Taylorwood Court, Oshawa, ON photo 19
127 Taylorwood Court, Oshawa, ON photo 20
127 Taylorwood Court, Oshawa, ON photo 21
127 Taylorwood Court, Oshawa, ON photo 22
127 Taylorwood Court, Oshawa, ON photo 23
127 Taylorwood Court, Oshawa, ON photo 24
127 Taylorwood Court, Oshawa, ON photo 25
127 Taylorwood Court, Oshawa, ON photo 26
127 Taylorwood Court, Oshawa, ON photo 27
127 Taylorwood Court, Oshawa, ON photo 28
127 Taylorwood Court, Oshawa, ON photo 29
127 Taylorwood Court, Oshawa, ON photo 30
127 Taylorwood Court, Oshawa, ON photo 31
127 Taylorwood Court, Oshawa, ON photo 32
127 Taylorwood Court, Oshawa, ON photo 33
127 Taylorwood Court, Oshawa, ON photo 34
127 Taylorwood Court, Oshawa, ON photo 35
127 Taylorwood Court, Oshawa, ON photo 36
127 Taylorwood Court, Oshawa, ON photo 37
127 Taylorwood Court, Oshawa, ON photo 38
127 Taylorwood Court, Oshawa, ON photo 39
127 Taylorwood Court, Oshawa, ON photo 40
127 Taylorwood Court, Oshawa, ON photo 41
127 Taylorwood Court, Oshawa, ON photo 42
127 Taylorwood Court, Oshawa, ON photo 43
127 Taylorwood Court, Oshawa, ON photo 44
127 Taylorwood Court, Oshawa, ON photo 45
127 Taylorwood Court, Oshawa, ON photo 46
127 Taylorwood Court, Oshawa, ON photo 47
127 Taylorwood Court, Oshawa, ON photo 48
127 Taylorwood Court, Oshawa, ON photo 49
127 Taylorwood Court, Oshawa, ON photo 50
1 / 50

BUYER ADVANTAGE

Buy with confidence

Get a full-service approach built on strategy, strong negotiation, and clear guidance from offer to close.

  • Local Market Expertise
  • Broker-level Negotiation
  • Transparent Process
  • No-pressure Guidance

The right strategy depends on your goals, timing, budget, and the type of home you are buying. Get Your Buyer Snapshot.

About This Property

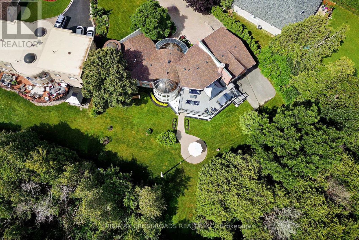
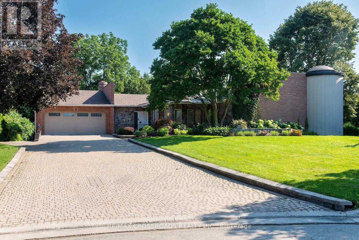
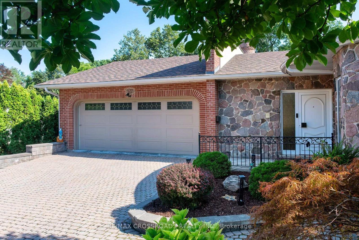
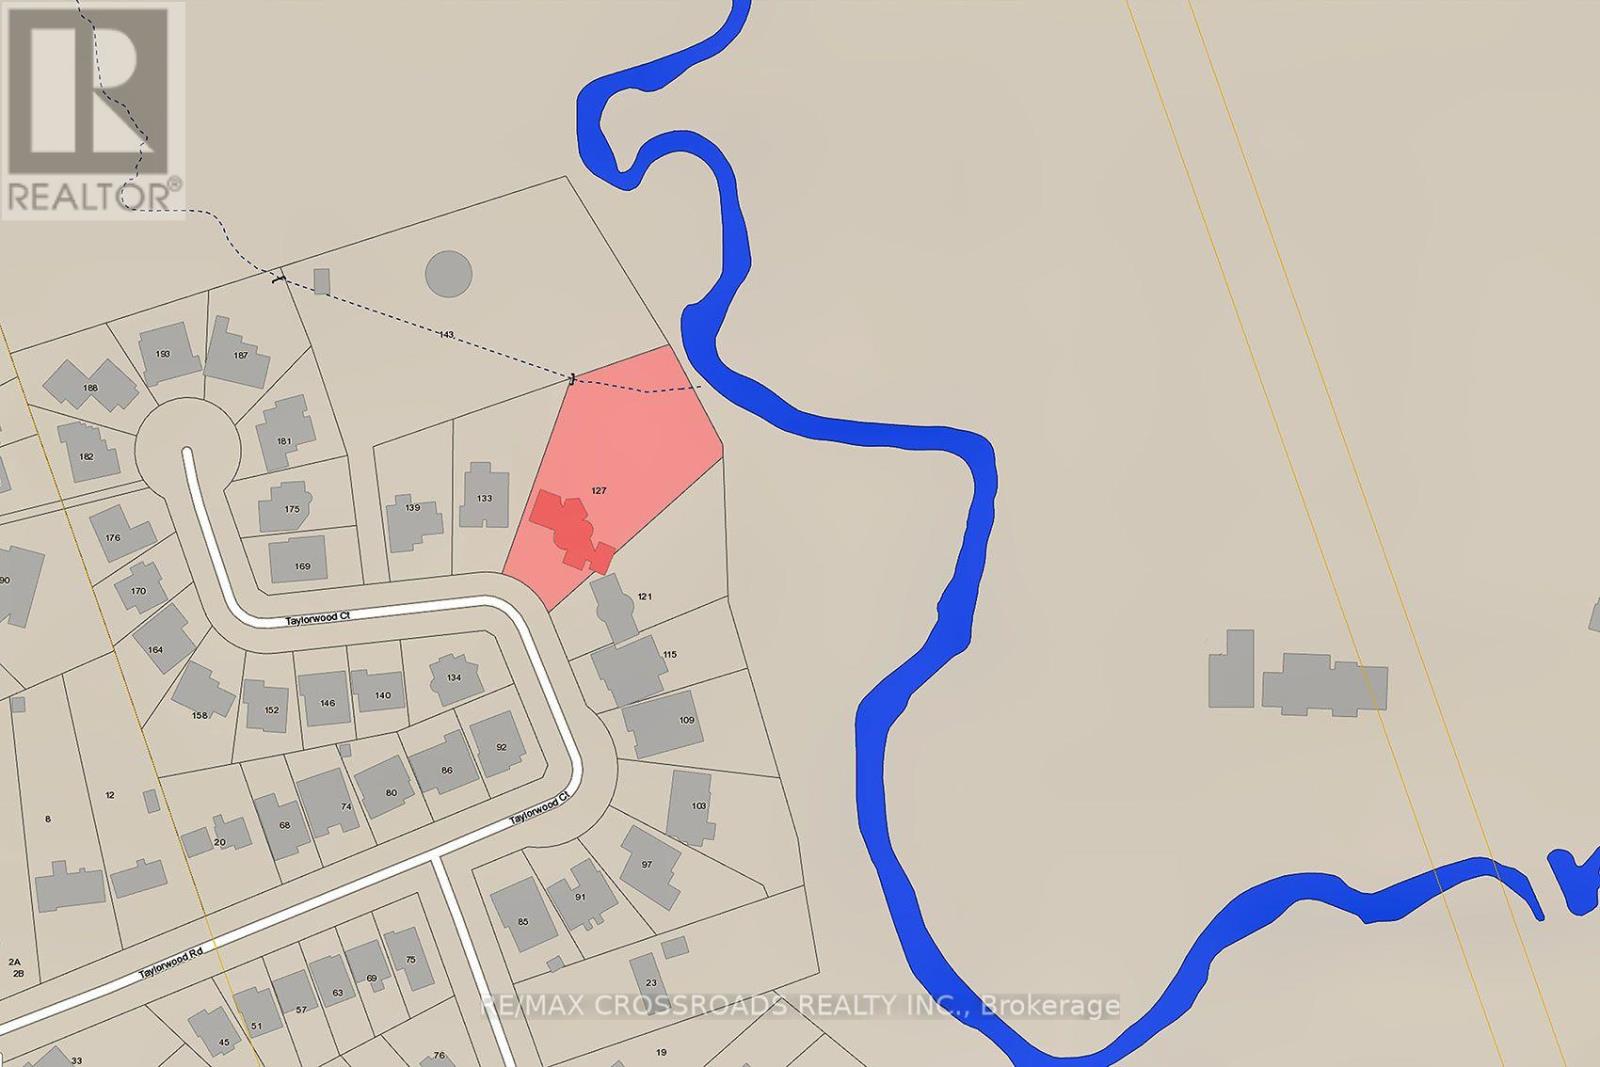
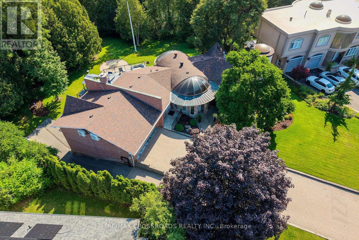
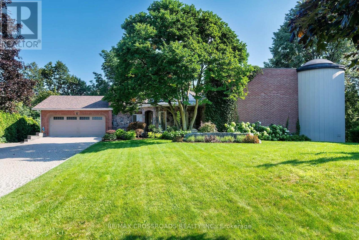
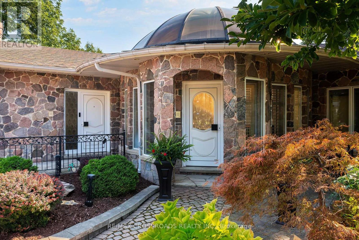
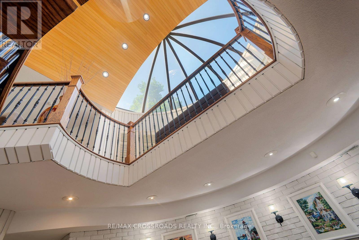
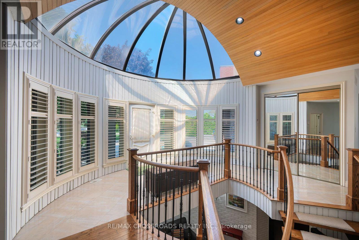
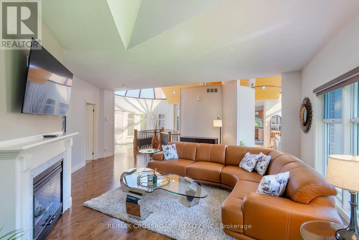
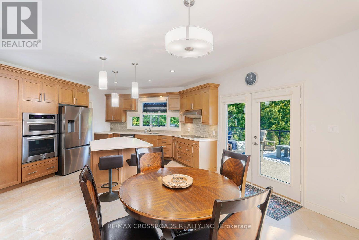
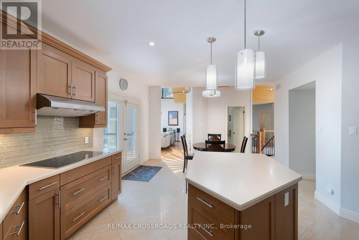
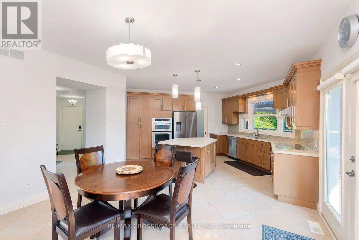
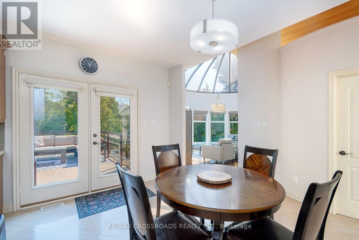
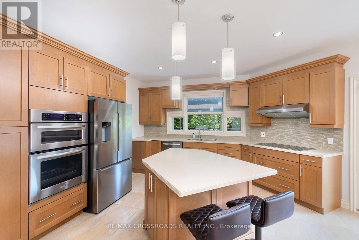
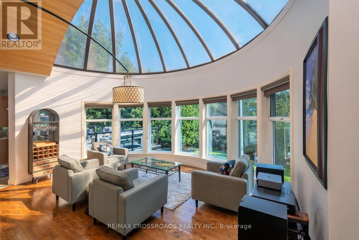
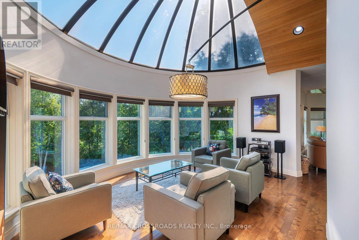
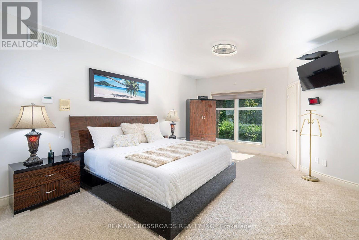
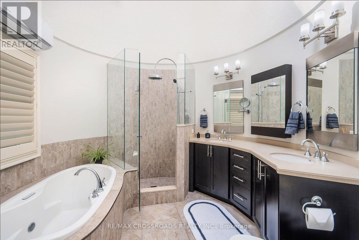
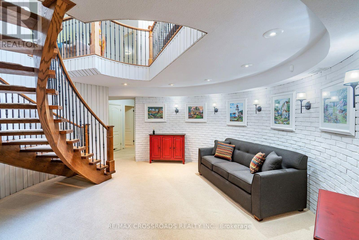
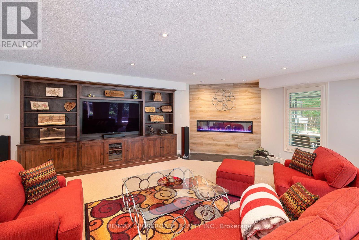
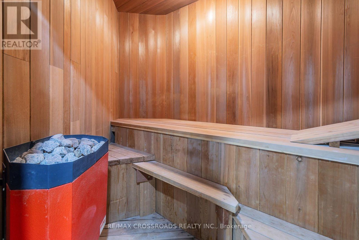
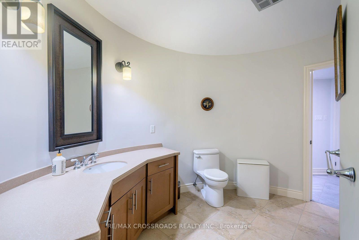
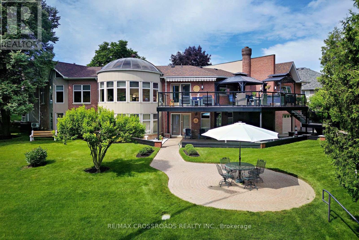
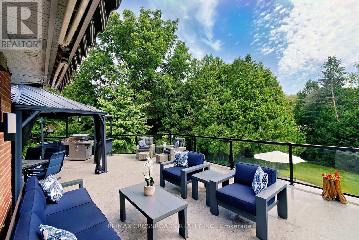
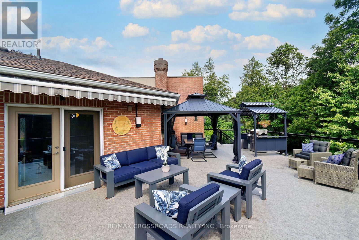
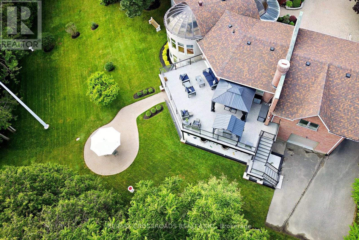
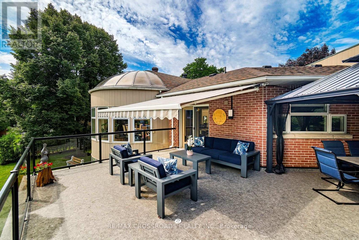
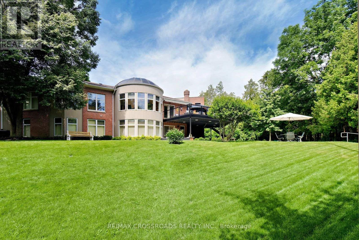
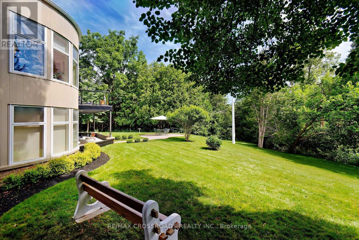
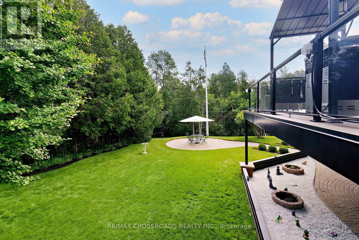
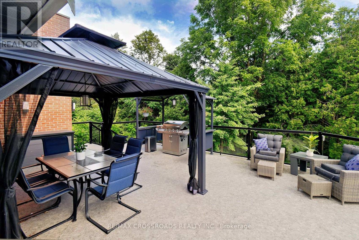
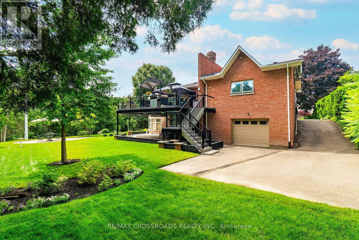
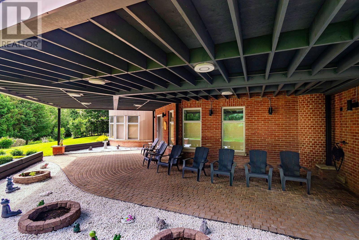
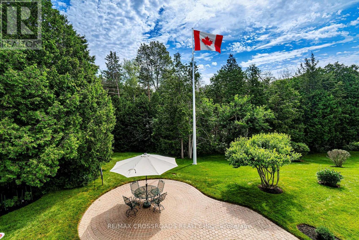
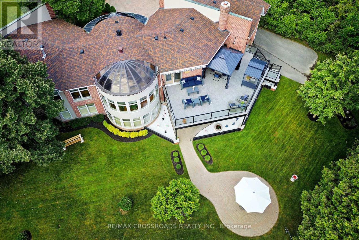
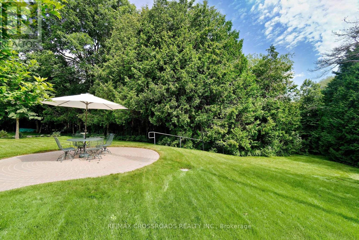
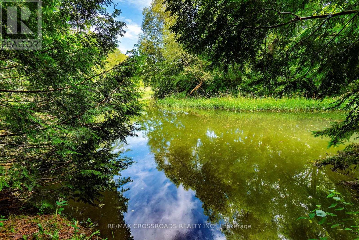
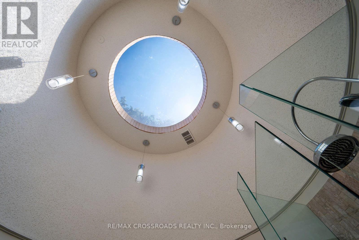
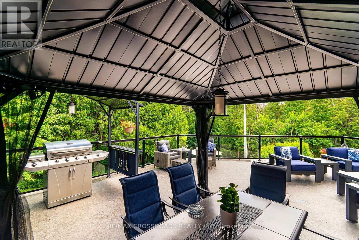
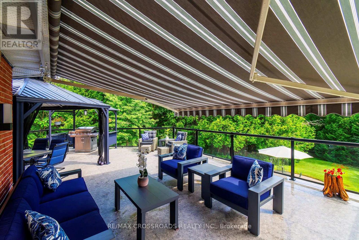
Welcome to this One plus Two bedroom one-of-a-kind, belongs in Beverley Hills, custom-built home, tucked away on a quiet court and situated on an impressive, almost one-acre lot backing onto a beautiful forested area and Samac Lake! Offering exceptional privacy, space, and a peaceful natural setting, this unique property combines country-like surroundings with the convenience of being close to Durham College, Ontario Tech University, shopping, restaurants, transit, and major commuter routes. Many recent renovations include an upgraded kitchen countertops, Appliances, flooring throughout, bathroom cabinetry and fixtures, lighting, trim and fresh paint. The spacious kitchen offers a walkout to the Incredible outdoor living space, with a Gazebo and covered Bar BQ area and electric awning on a 2-storey, 3 year old, $150,000 Deck! With 5 washrooms and 2 four-car garages, this was the builder's own home when the subdivision was built! The Breathtaking recreation room provides an additional walkout, making the lower level ideal for entertaining, extended family living, or simply relaxing while enjoying the surrounding greenery! This home features two fireplaces-one gas and one electric adding warmth and character to the living spaces. The impressive walkout level also features a private sauna and spa-like bathroom, creating a comfortable retreat year-round. Outside, enjoy the expansive grounds and mature natural surroundings. With nearly an acre of land, forest and creek views, multiple walkouts, and extensive renovations, this is a rare opportunity to own a distinctive custom home offering privacy and tranquility while remaining minutes from the amenities of North Oshawa. This will not come on the market again for a loooooooooong time! Too many features and upgrades to list here. Please see attachment. (id:63604)
Key Facts

Type
Detached
Beds
3
Baths
5
Size
2,000 sqft
Lot
70.8 x 120 FT
Parking
16 total

Highlights

  • Washer
  • Refrigerator
  • Water meter
  • Dishwasher
  • Stove
  • Range
  • Oven
  • Dryer
  • Microwave
  • Oven - Built-In
  • Humidifier
  • Blinds
Property Details 20 details
Bedrooms
3 bedrooms
1 above grade + 2 below grade
Bathrooms
5 bathrooms
3 partials
Parking
16 parking spaces
Garage
Living area
2,000 - 2,500 sq. ft.
Property
Single Family · Bungalow · Freehold · Detached
Property subtype
Single Family
Structure type
House
Architectural style
Bungalow
Ownership
Freehold
Attached status
Detached
Storeys
1
Basement
Finished, Separate entrance, Walk out
Heating
Forced air, Natural gas
Cooling
Central air conditioning
Fireplace
Yes
Lot dimensions
70.8 x 120 FT
Frontage
70.90 feet
Taxes
$13,095.00
Water source
Municipal water
Sewer
Sanitary sewer
Waterfront
Samac Lake

Interior features

WasherRefrigeratorWater meterDishwasherStoveRangeOvenDryerMicrowaveOven - Built-InHumidifierBlinds

Exterior features

BrickStoneBlock

Systems and association

Smoke Detectors

Lot and water

Cul-de-sacIrregular lot sizeSlopingRavineGazeboAtrium/SunroomSauna
Rooms 13 rooms
Level
Room
Dimensions
Basement
Bathroom
3.65 m x 1.47 m
Basement
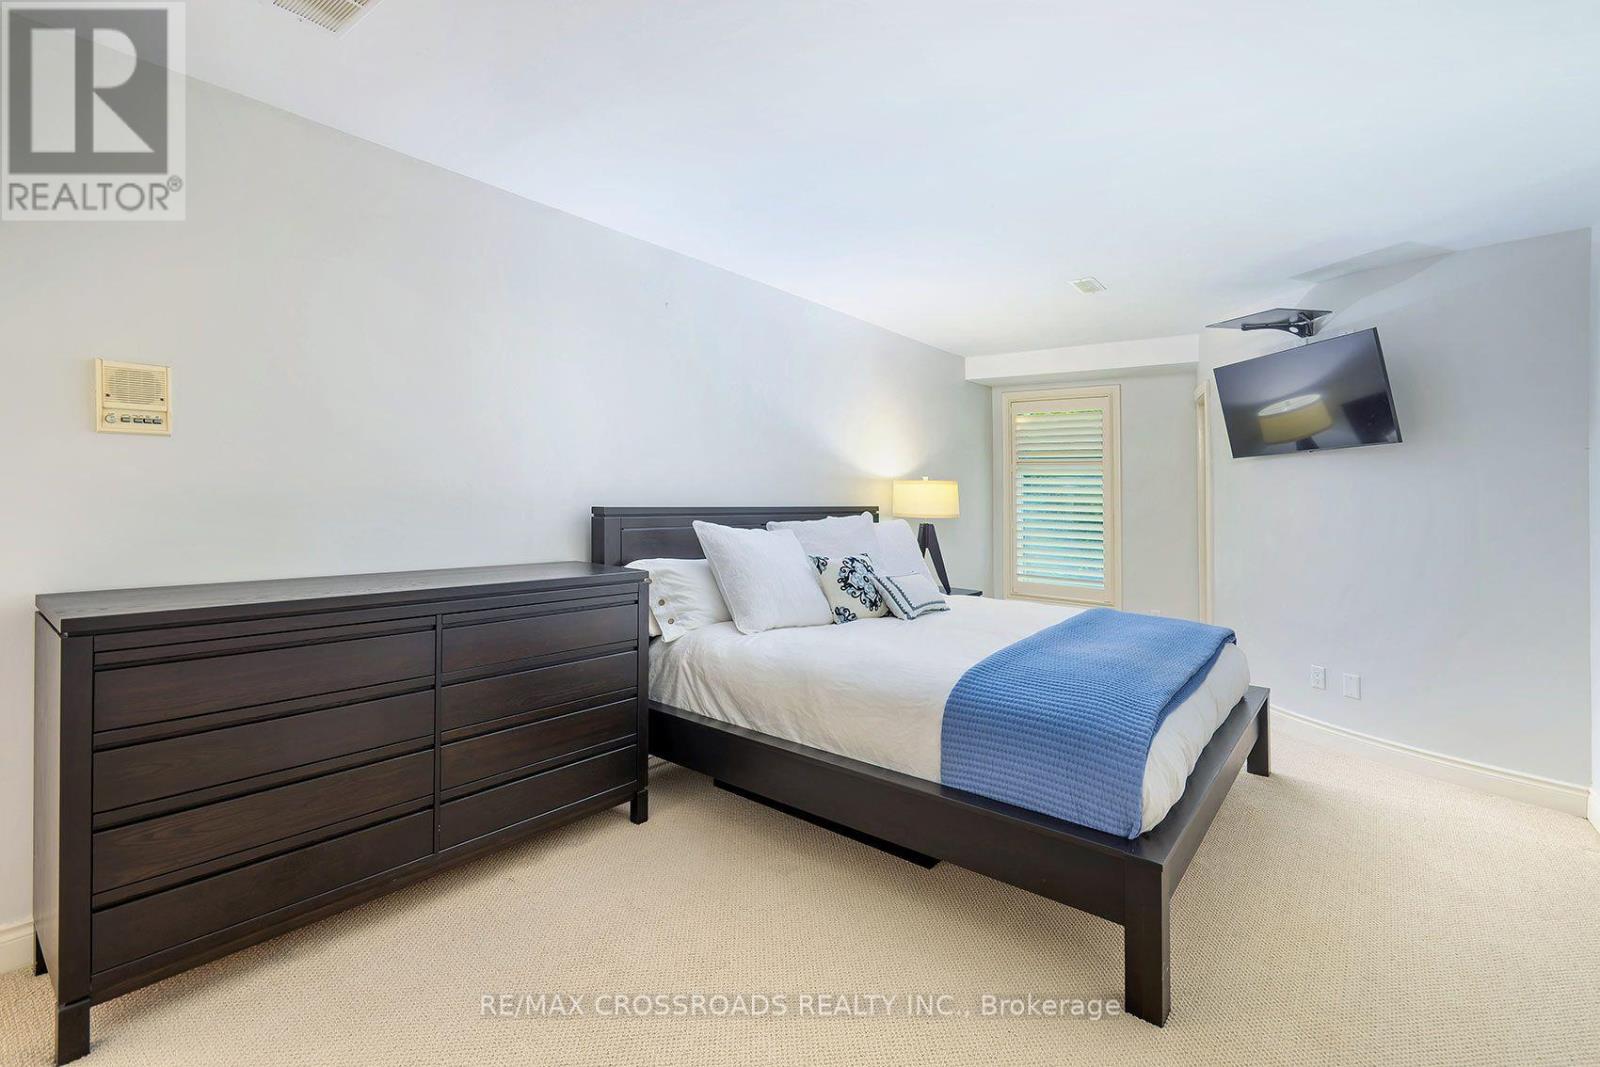
Bedroom 3
5.96 m x 3.35 m
Main level
Eating area
4.24 m x 3.55 m
Basement
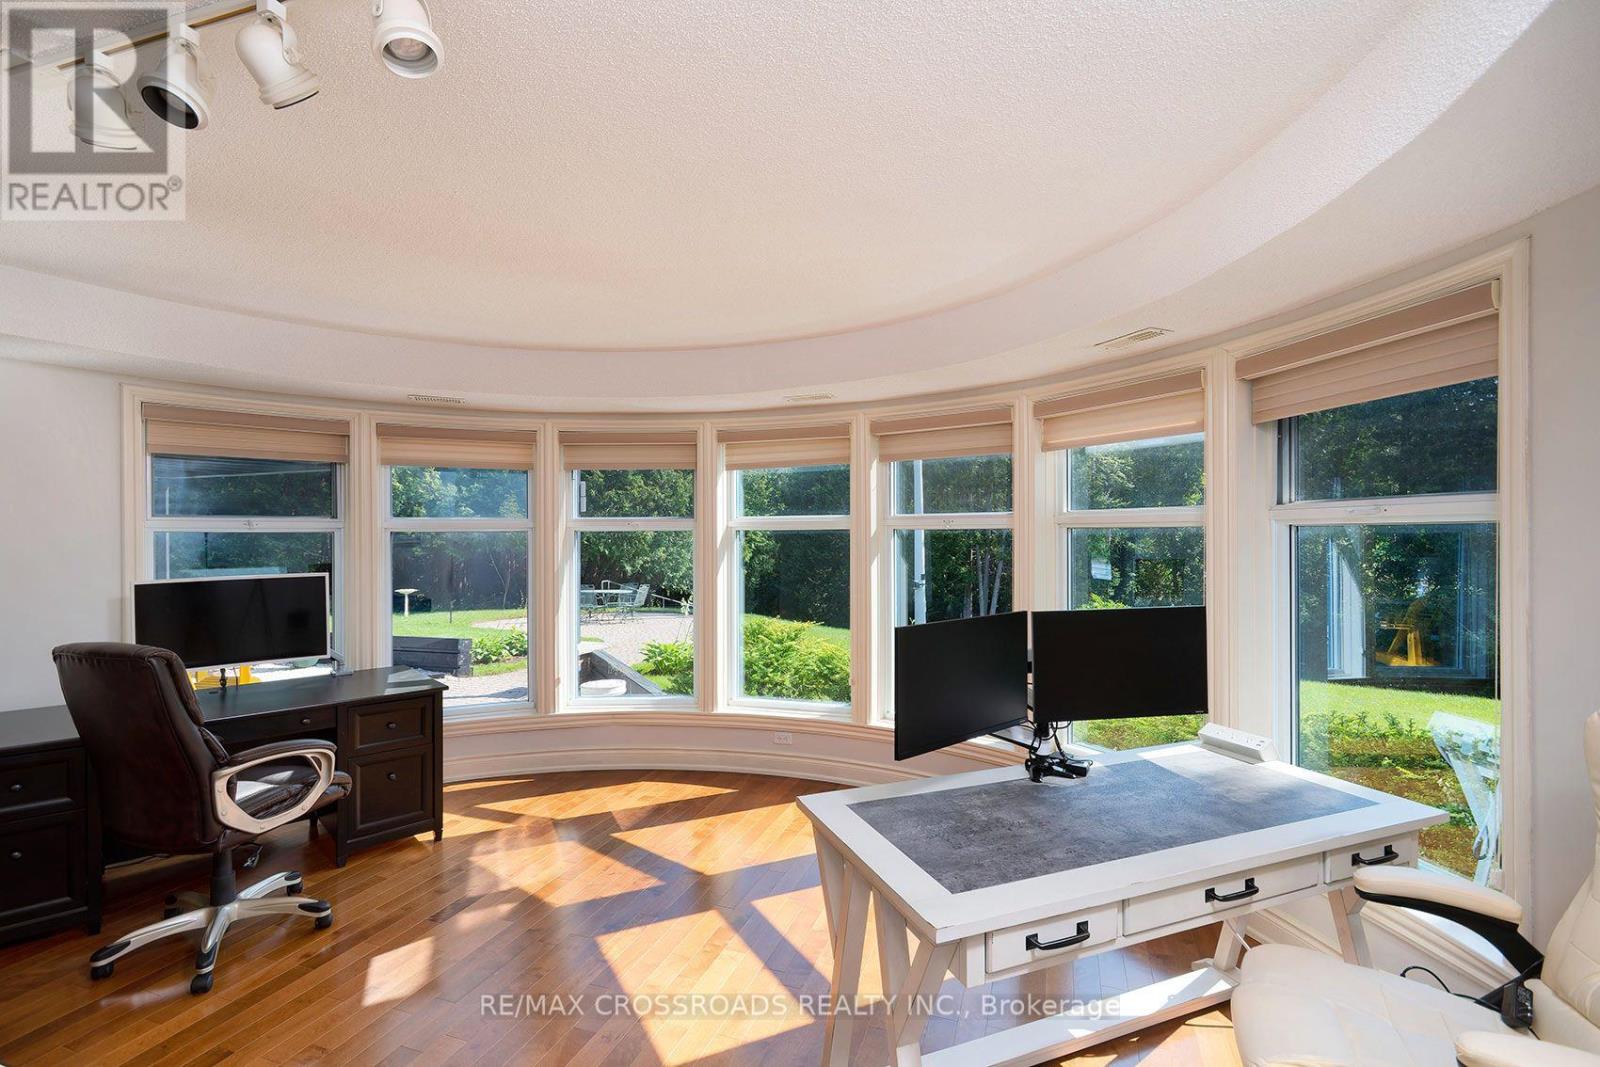
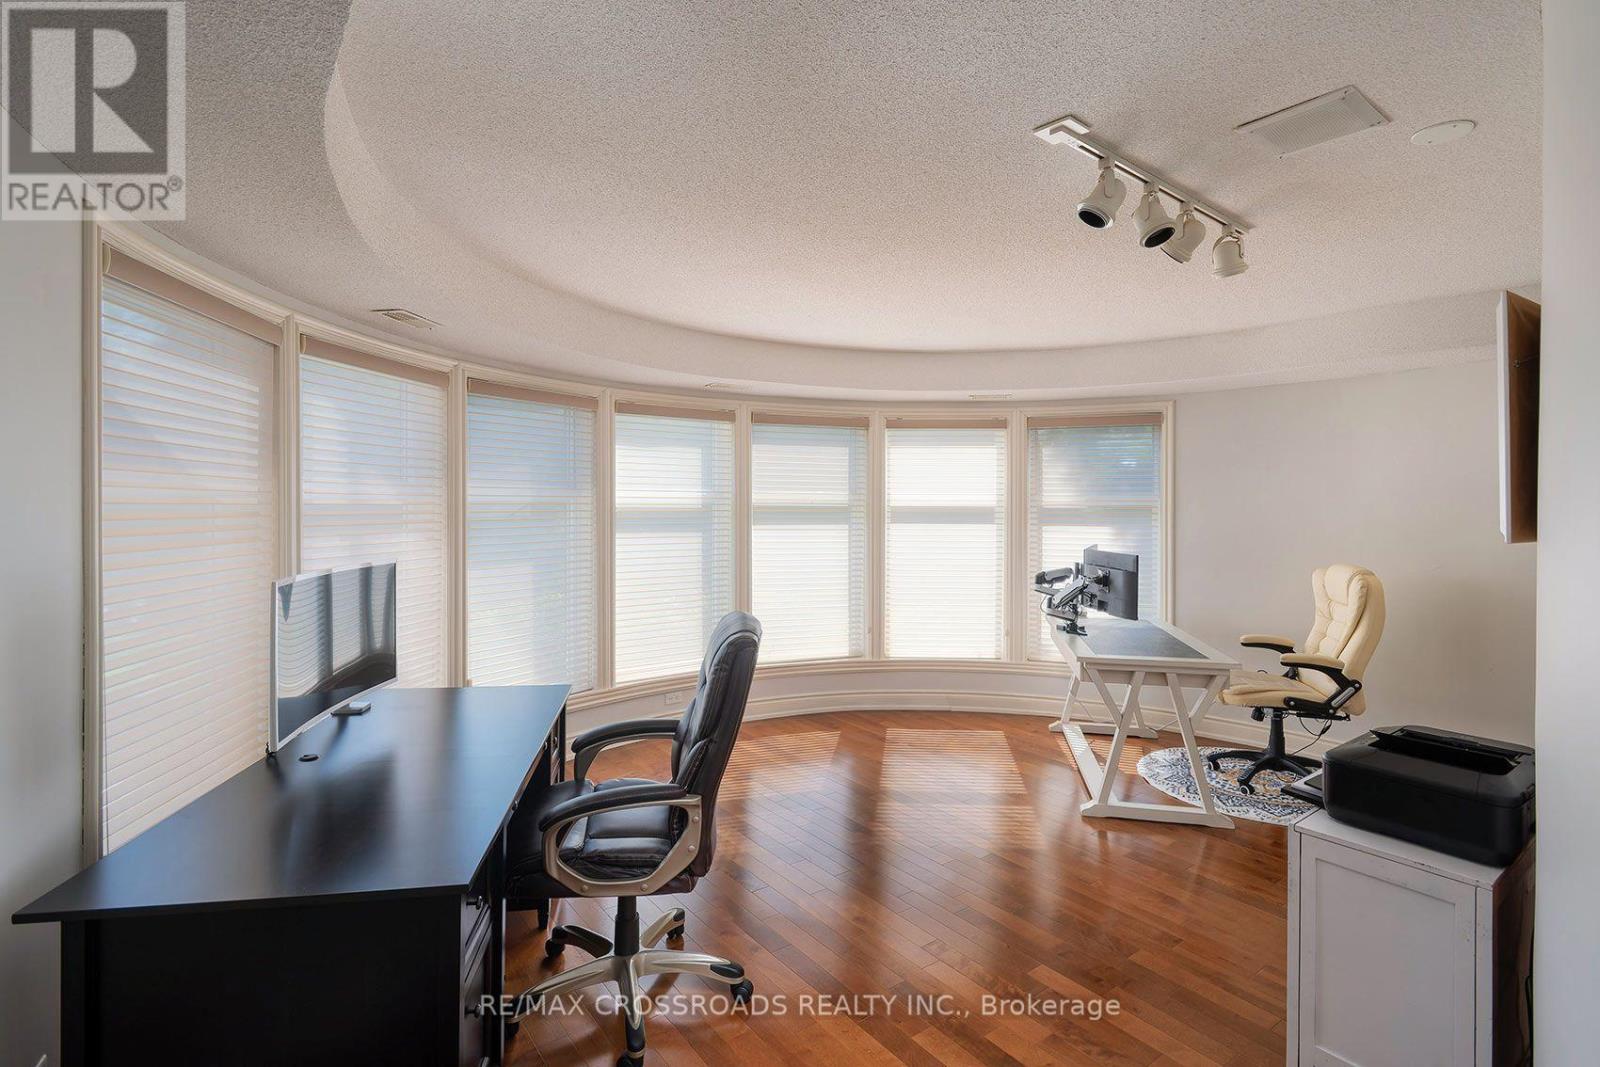
Office
5.48 m x 4.01 m
Main level
Living room
5.53 m x 4.11 m
Basement
Recreational, Games room
8.15 m x 8.12 m
Main level
Pantry
2.05 m x 1.82 m
Main level
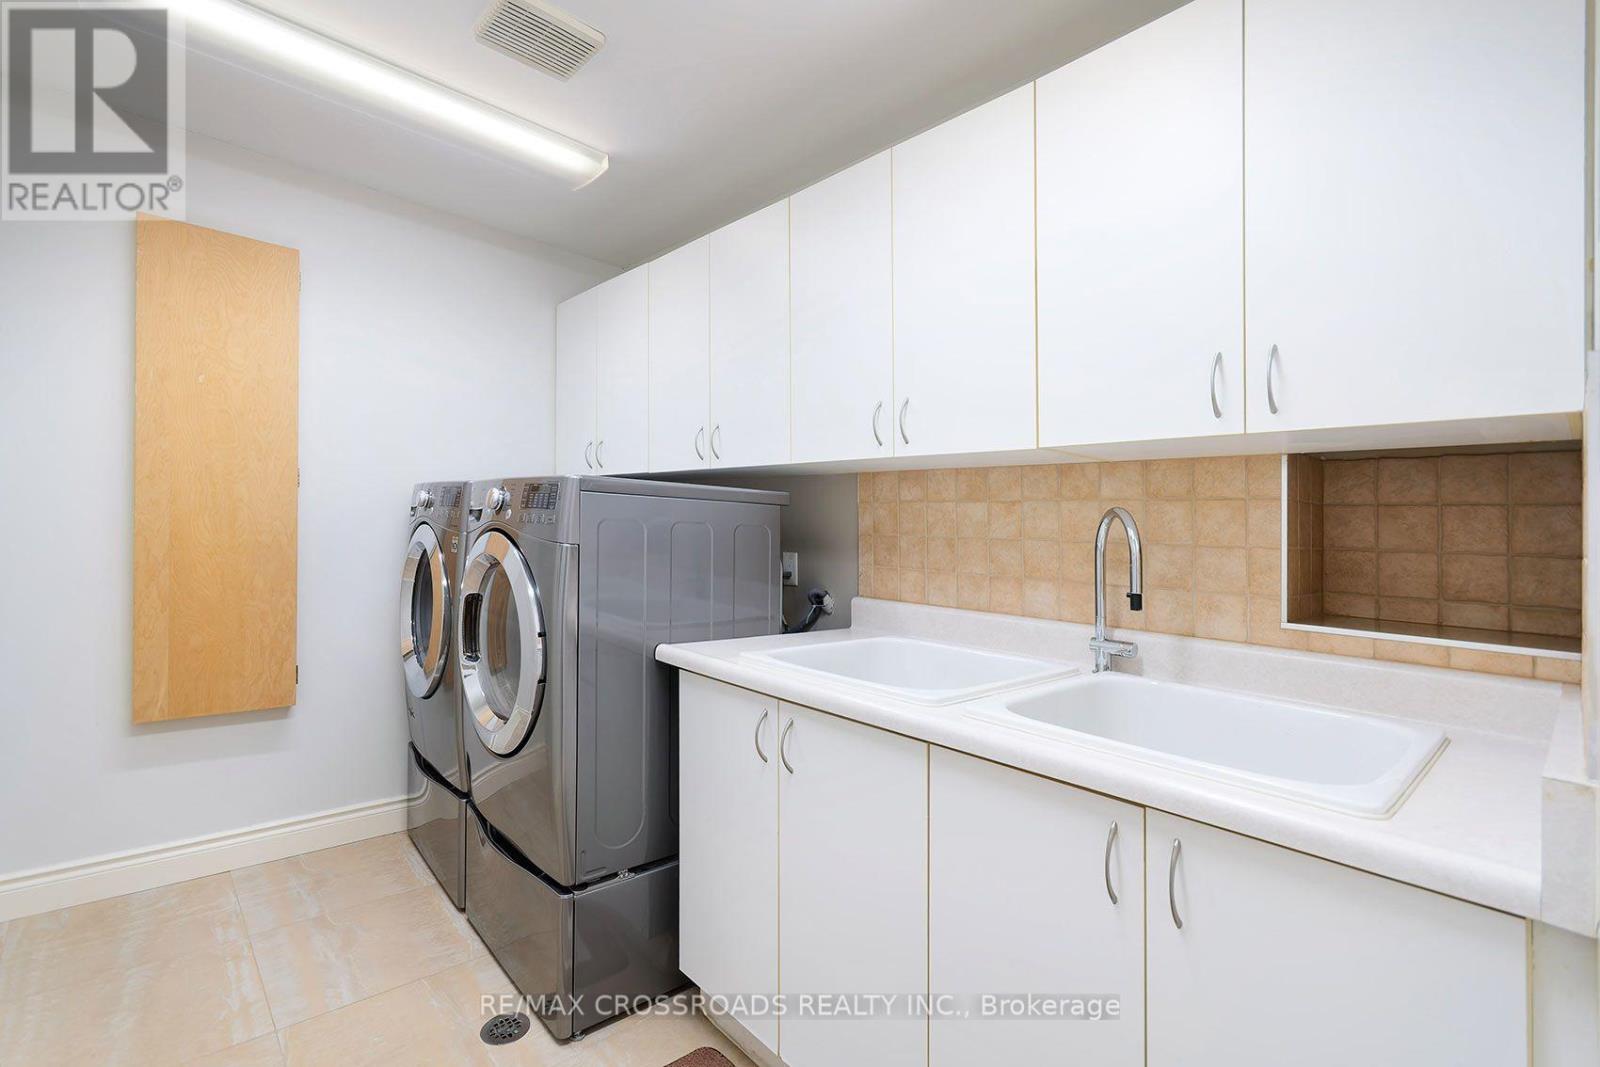
Laundry room
3.73 m x 2.08 m
Main level
Kitchen
5.58 m x 4.41 m
Basement
Bedroom 2
7.56 m x 3.4 m
Main level
Primary Bedroom
6.85 m x 4.14 m
Main level
Family room
7.92 m x 6.35 m
Basement
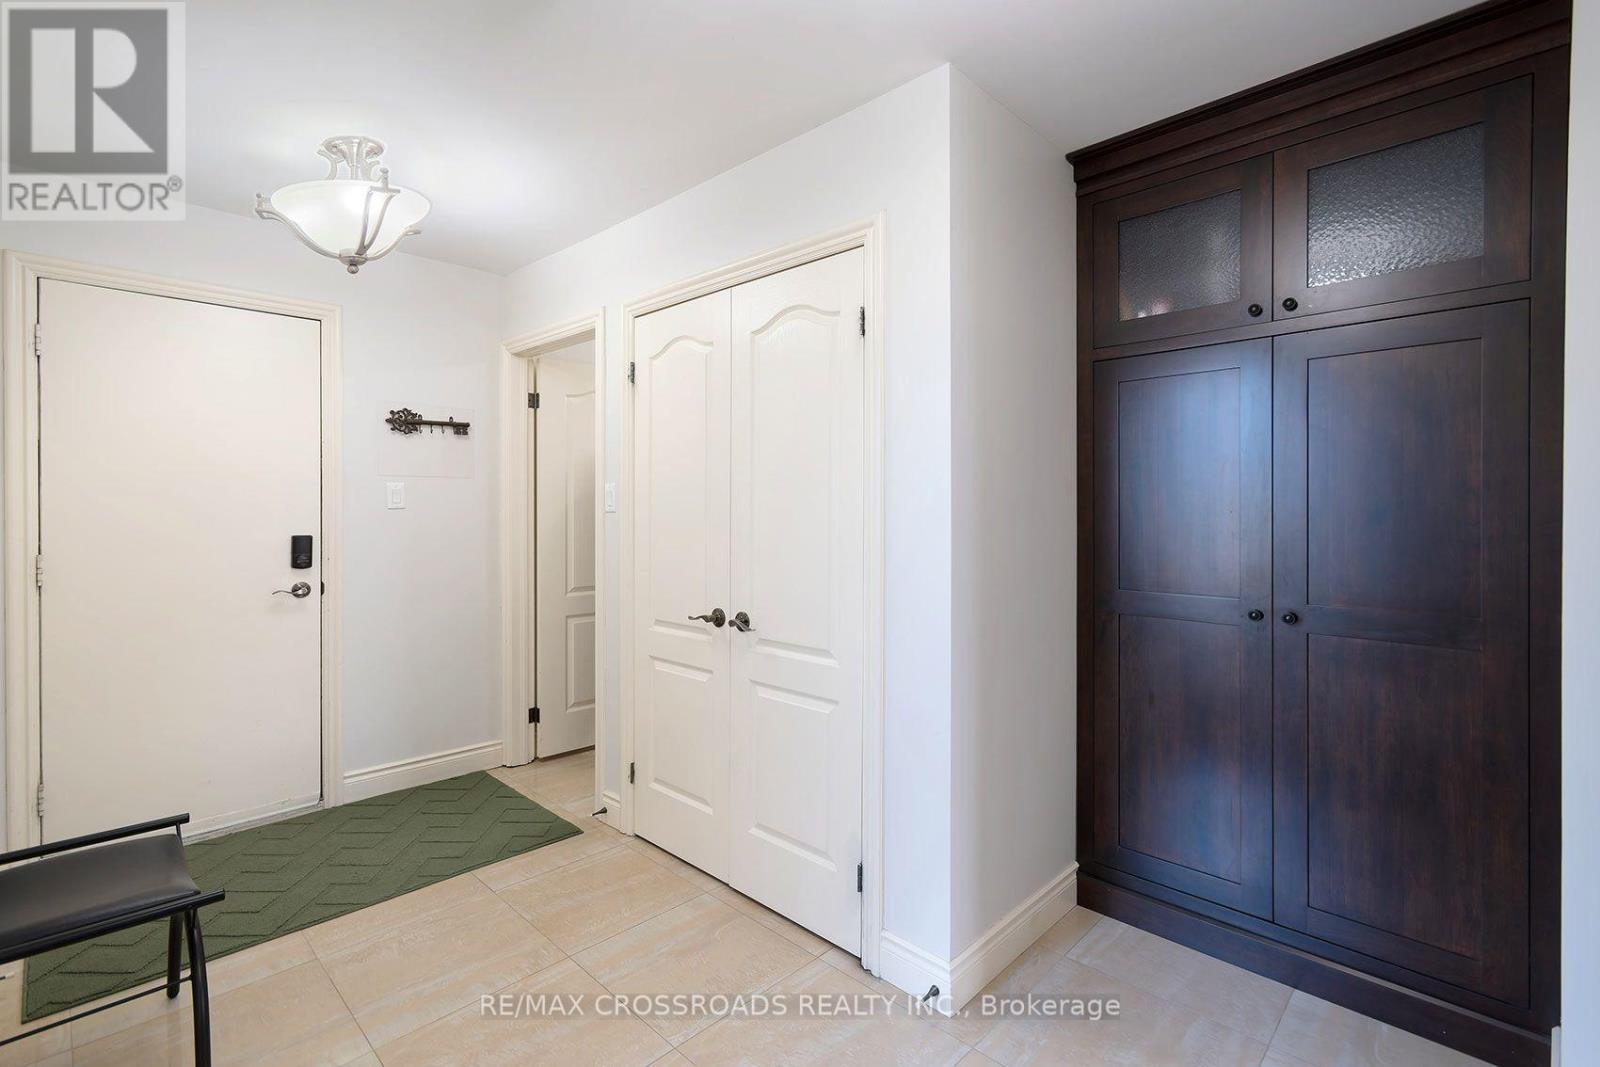
Foyer
5.28 m x 5.15 m

Virtual Tour & Media

Mortgage & Affordability Estimate monthly costs
Purchase price$1,700,000
Down paymentNot available
Mortgage amountNot available
Principal & interestNot available
Property taxesNot available
Condo/HOA feeNot available
Insurance/OtherNot available
UtilitiesNot available
Est. monthly totalNot available
Income needed (GDS 32%)Not available
Estimates only. Not financial advice. Rates, taxes and fees vary by lender and municipality.

Saved Properties

Keep This One Handy

Save this listing, compare it later, or open your saved properties dashboard.

Manage Saved Searches
Map is approximate.

Neighbourhood

Area
Samac
City
Oshawa
Postal code
L1G 7V7
Nearby
Simcoe/Taylorwood