127 Windmill Road

Tweed), ONDetached
$729,900
MLS® X13799238
Detached3 beds2 baths6 total
127 Windmill Road, Tweed), ON photo 1
127 Windmill Road, Tweed), ON photo 2
127 Windmill Road, Tweed), ON photo 3
127 Windmill Road, Tweed), ON photo 4
127 Windmill Road, Tweed), ON photo 5
127 Windmill Road, Tweed), ON photo 6
127 Windmill Road, Tweed), ON photo 7
127 Windmill Road, Tweed), ON photo 8
127 Windmill Road, Tweed), ON photo 9
127 Windmill Road, Tweed), ON photo 10
127 Windmill Road, Tweed), ON photo 11
127 Windmill Road, Tweed), ON photo 12
127 Windmill Road, Tweed), ON photo 13
127 Windmill Road, Tweed), ON photo 14
127 Windmill Road, Tweed), ON photo 15
127 Windmill Road, Tweed), ON photo 16
127 Windmill Road, Tweed), ON photo 17
127 Windmill Road, Tweed), ON photo 18
127 Windmill Road, Tweed), ON photo 19
127 Windmill Road, Tweed), ON photo 20
127 Windmill Road, Tweed), ON photo 21
127 Windmill Road, Tweed), ON photo 22
127 Windmill Road, Tweed), ON photo 23
127 Windmill Road, Tweed), ON photo 24
127 Windmill Road, Tweed), ON photo 25
127 Windmill Road, Tweed), ON photo 26
127 Windmill Road, Tweed), ON photo 27
127 Windmill Road, Tweed), ON photo 28
127 Windmill Road, Tweed), ON photo 29
127 Windmill Road, Tweed), ON photo 30
127 Windmill Road, Tweed), ON photo 31
127 Windmill Road, Tweed), ON photo 32
127 Windmill Road, Tweed), ON photo 33
127 Windmill Road, Tweed), ON photo 34
127 Windmill Road, Tweed), ON photo 35
127 Windmill Road, Tweed), ON photo 36
127 Windmill Road, Tweed), ON photo 37
127 Windmill Road, Tweed), ON photo 38
127 Windmill Road, Tweed), ON photo 39
127 Windmill Road, Tweed), ON photo 40
127 Windmill Road, Tweed), ON photo 41
127 Windmill Road, Tweed), ON photo 42
127 Windmill Road, Tweed), ON photo 43
127 Windmill Road, Tweed), ON photo 44
127 Windmill Road, Tweed), ON photo 45
127 Windmill Road, Tweed), ON photo 46
127 Windmill Road, Tweed), ON photo 47
127 Windmill Road, Tweed), ON photo 48
127 Windmill Road, Tweed), ON photo 49
127 Windmill Road, Tweed), ON photo 50
1 / 50

BUYER ADVANTAGE

Buy with confidence

Get a full-service approach built on strategy, strong negotiation, and clear guidance from offer to close.

  • Local Market Expertise
  • Broker-level Negotiation
  • Transparent Process
  • No-pressure Guidance

The right strategy depends on your goals, timing, budget, and the type of home you are buying. Get Your Buyer Snapshot.

About This Property

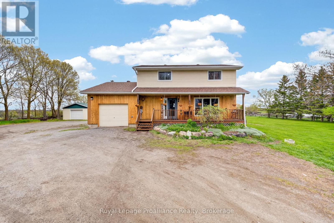
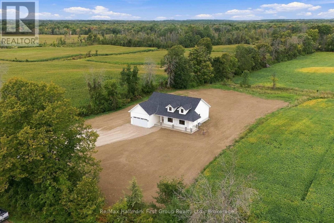
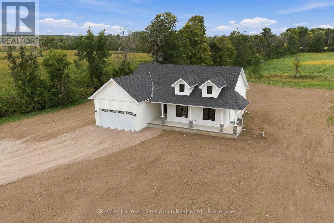
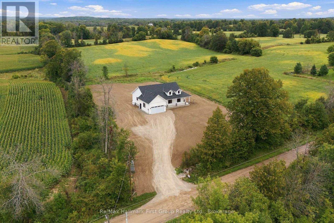
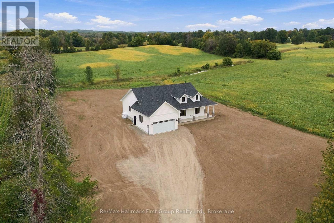
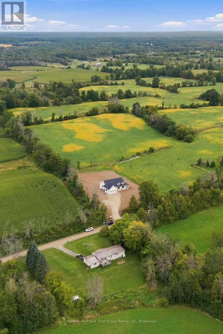
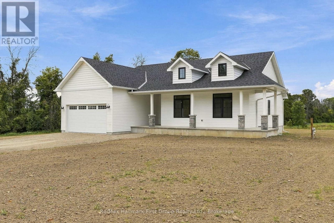
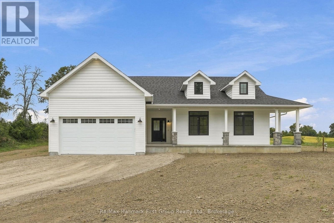
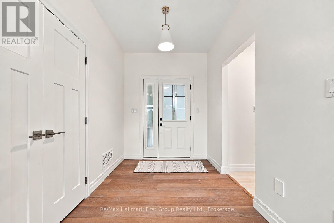
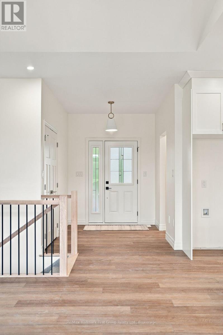
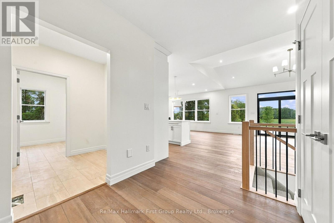
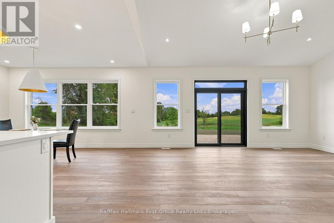
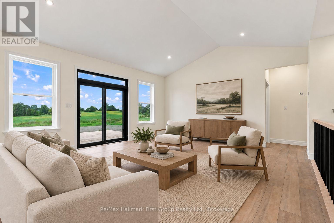
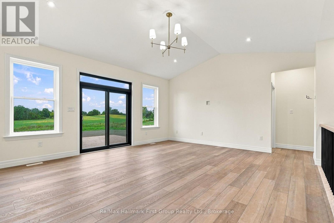
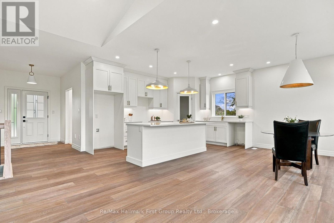
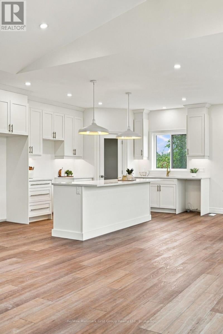
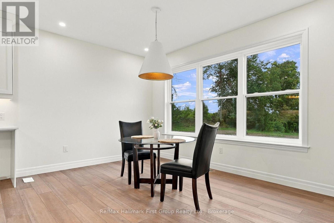
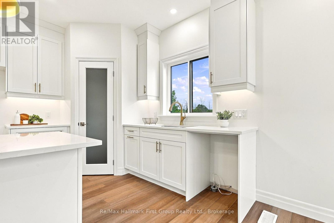
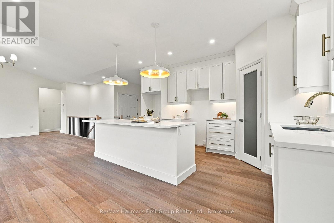
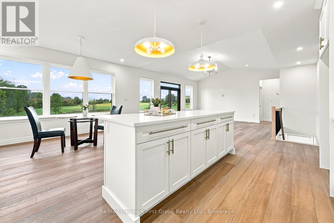
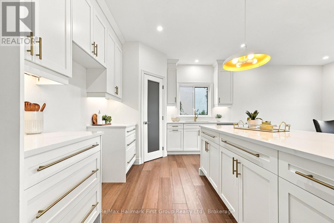
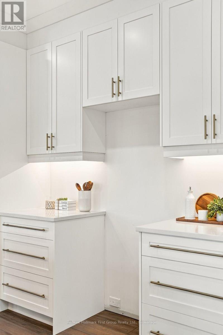
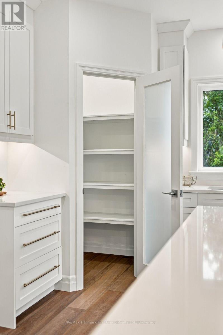
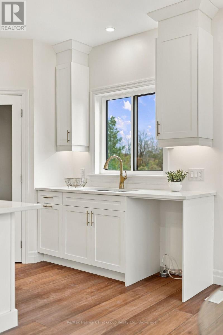
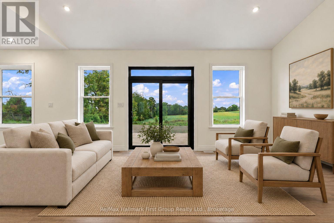
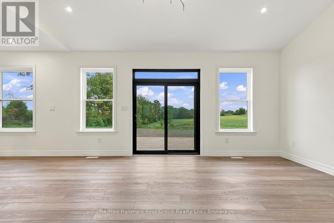
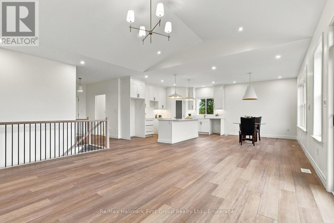
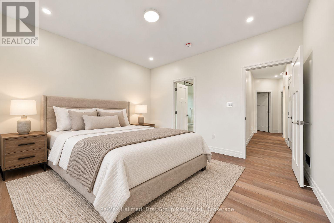
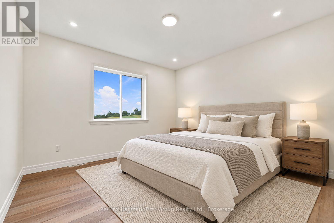
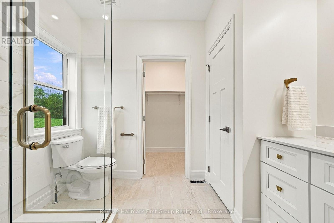
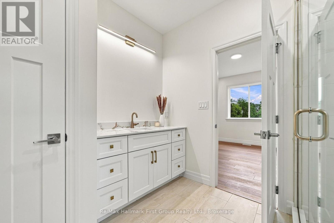
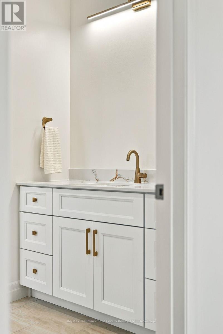
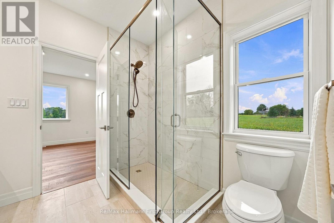
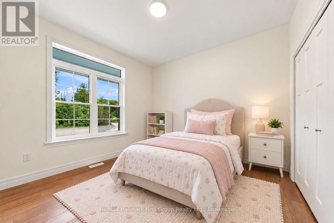
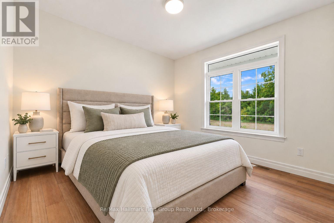
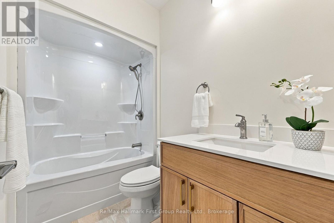
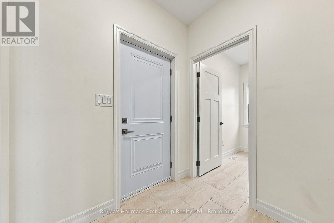
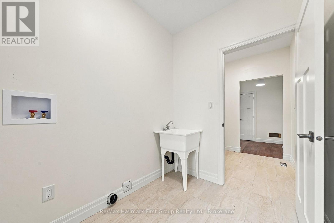
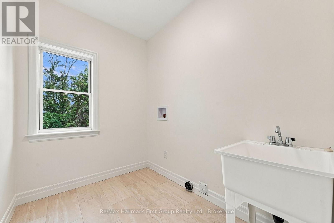
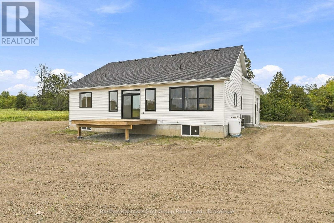
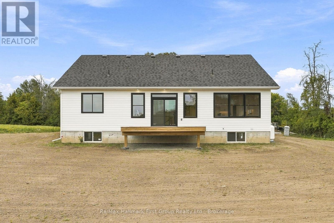
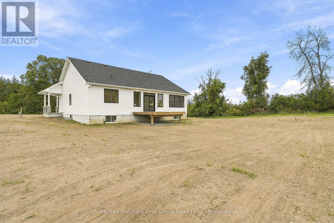
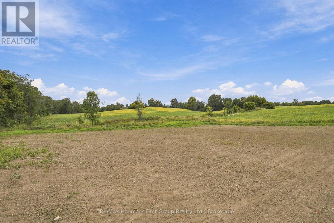
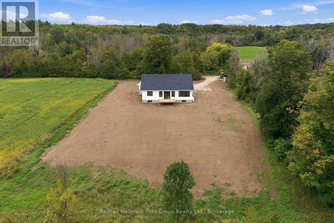
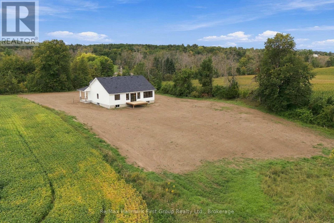
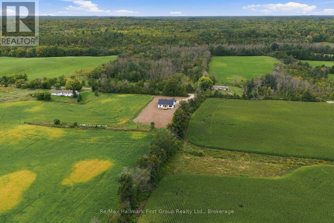
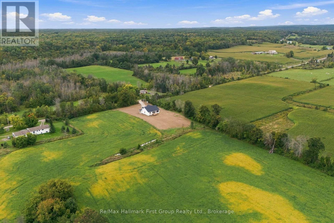
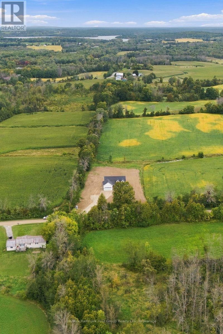
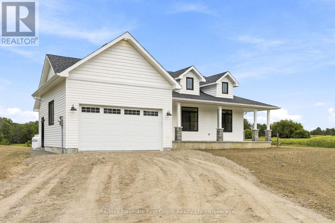
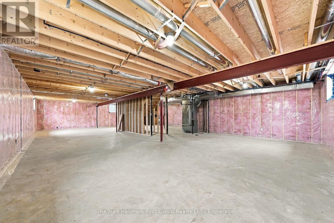
YOUR COUNTRY DREAM HOME AWAITS! Stunning BRAND NEW, modern- designed bungalow situated on picturesque 1-Acre lot, surrounded by open fields and peaceful country views! Beautifully finished with modern layout and designed for everyday living at it's best. The inviting front porch welcomes you to this bright and spacious 1,700 sq. ft. home features an inviting open concept layout, nice cathedral ceiling in the living area and a walk out to the deck - perfect for relaxing and enjoying the tranquil rural setting and beautiful sunsets. The stylish kitchen showcases beautiful modern cabinetry, quartz countertops, spacious island and a convenient pantry, creating a functional and elegant space for everyday living and entertaining. Featuring three comfortable bedrooms and two full bathrooms, including a spacious primary suite with a luxurious ensuite featuring high finishes and walk-in shower with glass doors. Main-floor laundry provides convenient one-level living, with easy access from the mudroom to the attached double-car garage, for added storage and convenience. The full lower level offers abundant potential for future finishing ideas or simply providing additional storage for recreation, a home office, gym or growing family needs. Enjoy the benefits of brand-new construction without the wait or uncertainty of renovations, plus the peace of mind of the Tarion New Home Warranty. Take advantage of this new build at an affordable cost with the new HST enhanced rebate. Enjoy the best of country living while remaining conveniently close to amenities-just 10 minutes to the Village of Tweed and approximately 20 minutes to Highway 401 at Belleville. A rare opportunity to own a beautiful new home on a spacious one-acre lot with peaceful surroundings and room to breathe. This home is a must see! (id:63604)

Key Facts

Type
Detached
Beds
3
Baths
2
Size
1,500 sqft
Lot
152 x 346 FT; 357 x 150
Parking
6 total

Highlights

  • Garage door opener
  • Water Heater
Property Details 20 details
Bedrooms
3 bedrooms
3 above grade
Bathrooms
2 bathrooms
Parking
6 parking spaces
Attached Garage · Garage
Living area
1,500 - 2,000 sq. ft.
Property
Single Family · Bungalow · Freehold · Detached
Property subtype
Single Family
Structure type
House
Architectural style
Bungalow
Ownership
Freehold
Attached status
Detached
Storeys
1
Basement
Unfinished, Full
Heating
Forced air, Propane
Cooling
Central air conditioning
Fireplace
No
Lot dimensions
152 x 346 FT; 357 x 150
Frontage
152 feet
Taxes
$428.62
Zoning
RR
Water source
Drilled Well
Sewer
Septic System

Interior features

Garage door openerWater Heater

Exterior features

Vinyl sidingPoured Concrete

Systems and association

Electricity

Lot and water

Cul-de-sacLevel lot
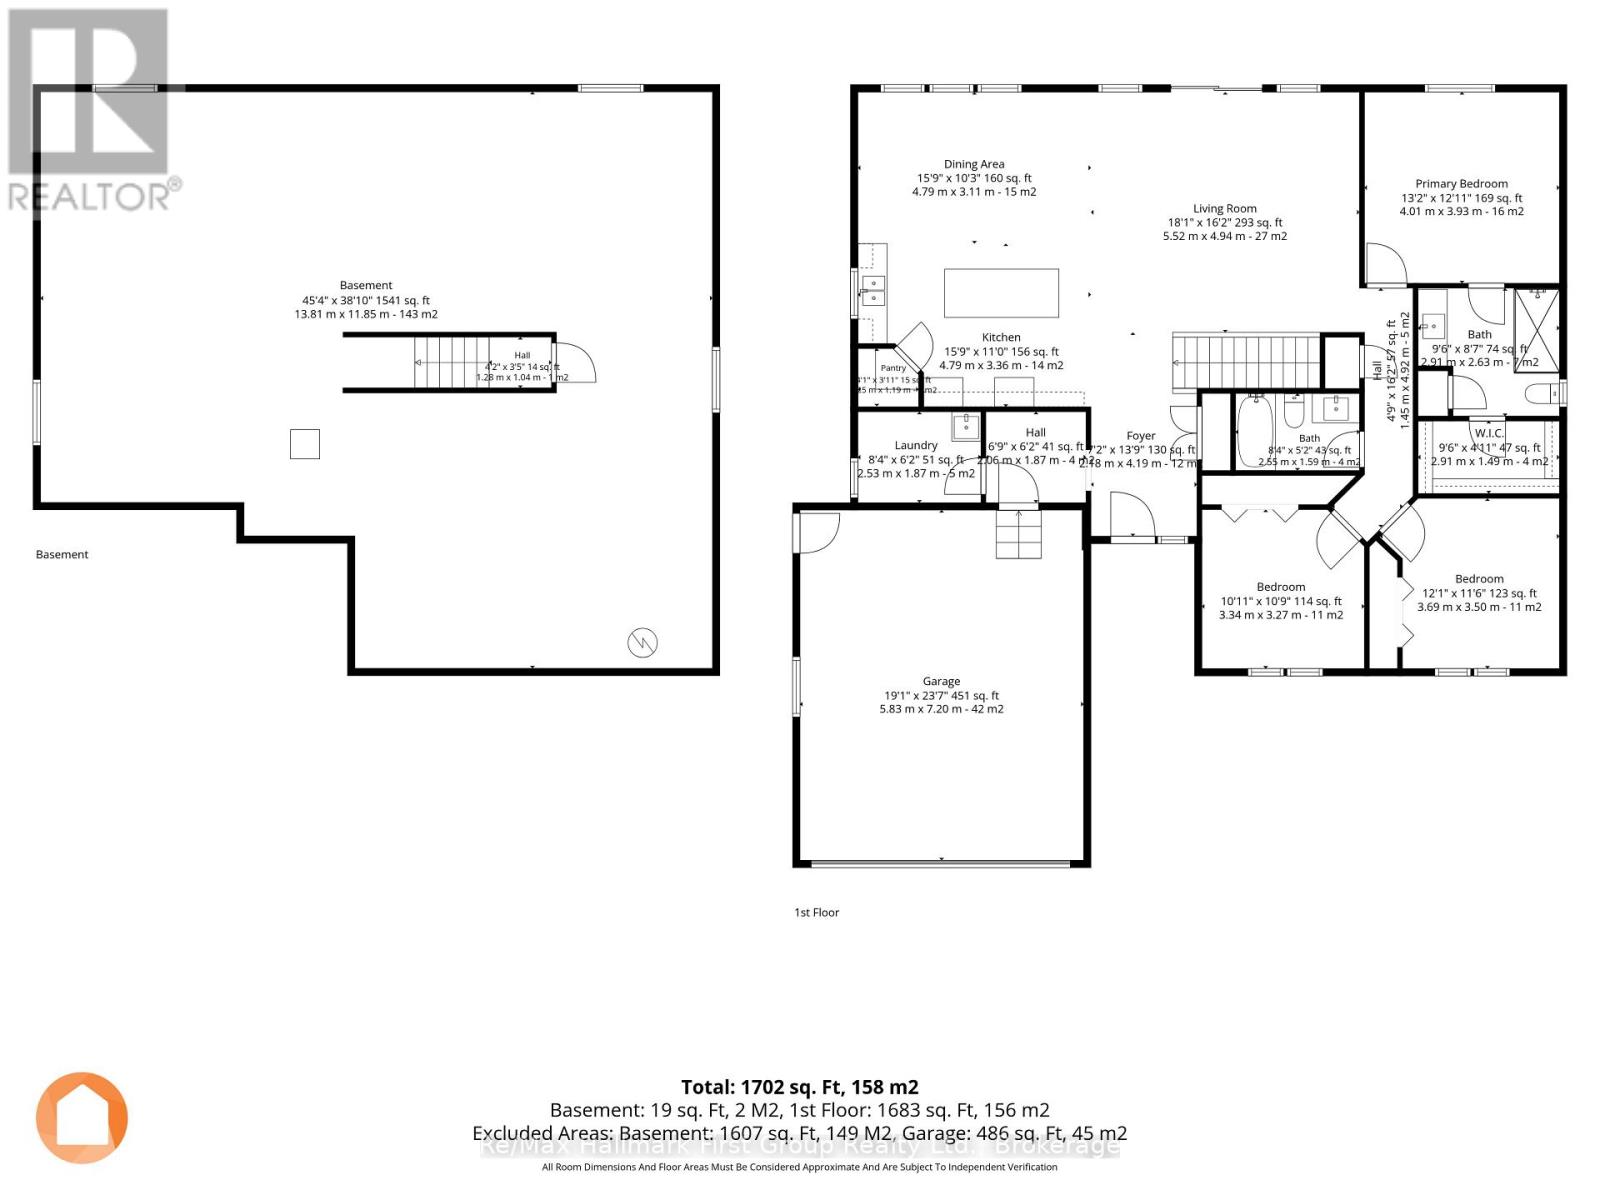
Rooms 8 rooms
Level
Room
Dimensions
Main level
Living room
5.52 m x 4.94 m
Main level
Kitchen
4.79 m x 3.36 m
Main level
Dining room
4.79 m x 3.11 m
Main level
Foyer
2.48 m x 4.19 m
Main level
Laundry room
2.53 m x 1.87 m
Main level
Primary Bedroom
4.01 m x 3.93 m
Main level
Bedroom 2
3.34 m x 3.27 m
Main level
Bedroom 3
3.69 m x 3.5 m

Virtual Tour & Media

Mortgage & Affordability Estimate monthly costs
Purchase price$729,900
Down paymentNot available
Mortgage amountNot available
Principal & interestNot available
Property taxesNot available
Condo/HOA feeNot available
Insurance/OtherNot available
UtilitiesNot available
Est. monthly totalNot available
Income needed (GDS 32%)Not available
Estimates only. Not financial advice. Rates, taxes and fees vary by lender and municipality.

Saved Properties

Keep This One Handy

Save this listing, compare it later, or open your saved properties dashboard.

Manage Saved Searches
Map is approximate.

Neighbourhood

Area
Hungerford (Twp
City
Tweed)
Postal code
K0K 3H0
Nearby
Cross Streets: Ervine Rd/Windmill Rd. ** Directions: Marlbank Rd to Old Hungerford Rd, Windmill Rd.