1270 Saginaw Crescent
Mississauga, ONDetached
$2,999,000
MLS® W13487990
Detached7 beds6 baths8 total
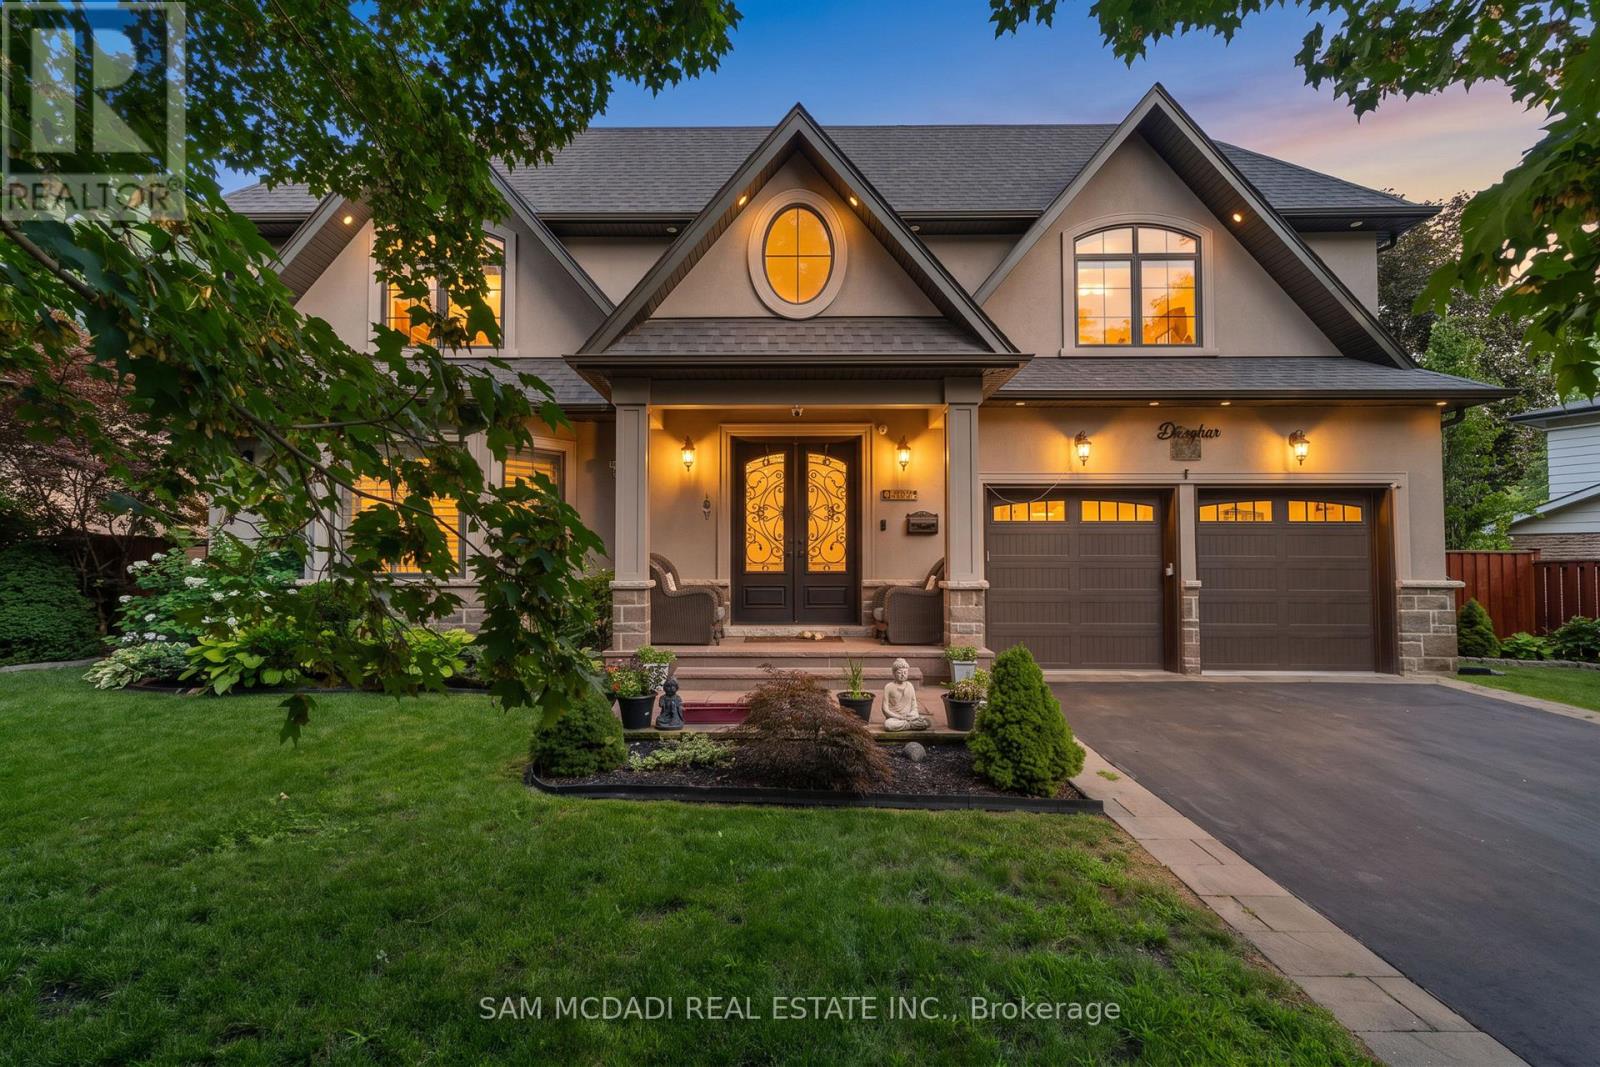
1270 Saginaw Crescent, Mississauga, ON photo 1
1270 Saginaw Crescent, Mississauga, ON photo 2
1270 Saginaw Crescent, Mississauga, ON photo 3
1270 Saginaw Crescent, Mississauga, ON photo 4
1270 Saginaw Crescent, Mississauga, ON photo 5
1270 Saginaw Crescent, Mississauga, ON photo 6
1270 Saginaw Crescent, Mississauga, ON photo 7
1270 Saginaw Crescent, Mississauga, ON photo 8
1270 Saginaw Crescent, Mississauga, ON photo 9
1270 Saginaw Crescent, Mississauga, ON photo 10
1270 Saginaw Crescent, Mississauga, ON photo 11
1270 Saginaw Crescent, Mississauga, ON photo 12
1270 Saginaw Crescent, Mississauga, ON photo 13
1270 Saginaw Crescent, Mississauga, ON photo 14
1270 Saginaw Crescent, Mississauga, ON photo 15
1270 Saginaw Crescent, Mississauga, ON photo 16
1270 Saginaw Crescent, Mississauga, ON photo 17
1270 Saginaw Crescent, Mississauga, ON photo 18
1270 Saginaw Crescent, Mississauga, ON photo 19
1270 Saginaw Crescent, Mississauga, ON photo 20
1270 Saginaw Crescent, Mississauga, ON photo 21
1270 Saginaw Crescent, Mississauga, ON photo 22
1270 Saginaw Crescent, Mississauga, ON photo 23
1270 Saginaw Crescent, Mississauga, ON photo 24
1270 Saginaw Crescent, Mississauga, ON photo 25
1270 Saginaw Crescent, Mississauga, ON photo 26
1270 Saginaw Crescent, Mississauga, ON photo 27
1270 Saginaw Crescent, Mississauga, ON photo 28
1270 Saginaw Crescent, Mississauga, ON photo 29
1270 Saginaw Crescent, Mississauga, ON photo 30
1270 Saginaw Crescent, Mississauga, ON photo 31
1270 Saginaw Crescent, Mississauga, ON photo 32
1270 Saginaw Crescent, Mississauga, ON photo 33
1270 Saginaw Crescent, Mississauga, ON photo 34
1270 Saginaw Crescent, Mississauga, ON photo 35
1270 Saginaw Crescent, Mississauga, ON photo 36
1270 Saginaw Crescent, Mississauga, ON photo 37
1270 Saginaw Crescent, Mississauga, ON photo 38
1270 Saginaw Crescent, Mississauga, ON photo 39
1270 Saginaw Crescent, Mississauga, ON photo 40
1270 Saginaw Crescent, Mississauga, ON photo 41
1270 Saginaw Crescent, Mississauga, ON photo 42
1270 Saginaw Crescent, Mississauga, ON photo 43
1 / 43

BUYER ADVANTAGE

Buy with confidence

Get a full-service approach built on strategy, strong negotiation, and clear guidance from offer to close.

  • Local Market Expertise
  • Broker-level Negotiation
  • Transparent Process
  • No-pressure Guidance

The right strategy depends on your goals, timing, budget, and the type of home you are buying. Get Your Buyer Snapshot.

About This Property

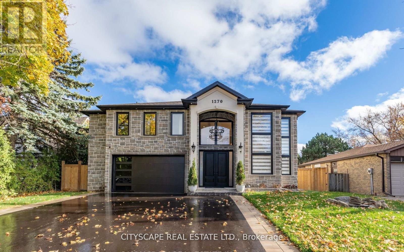
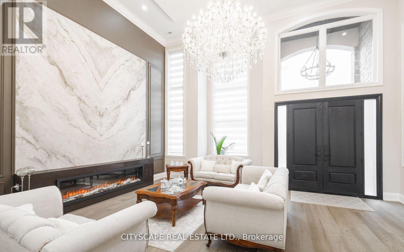
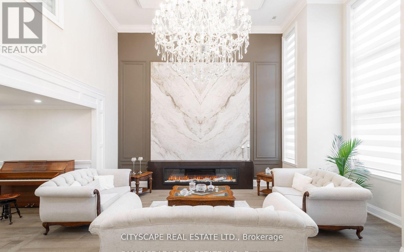
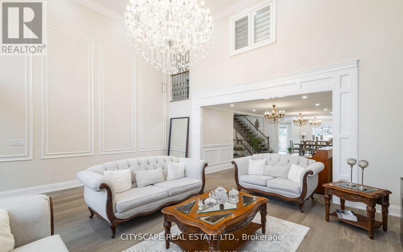
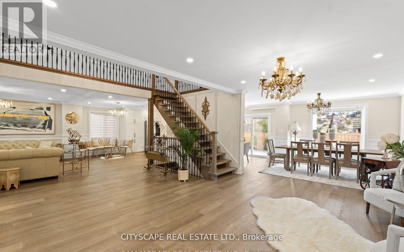
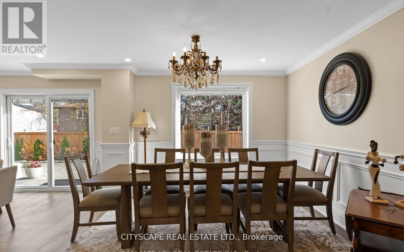
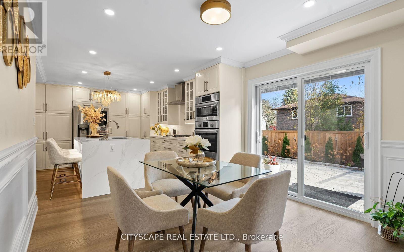
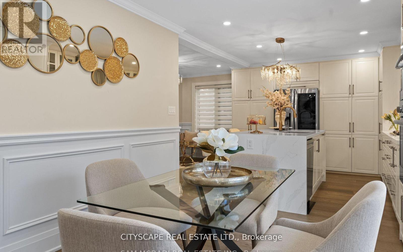
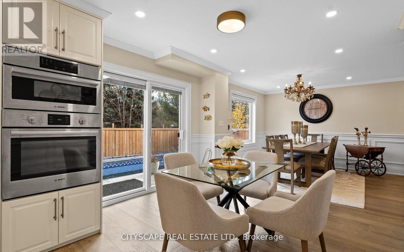
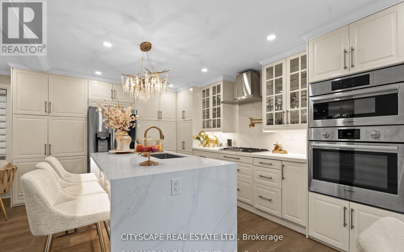
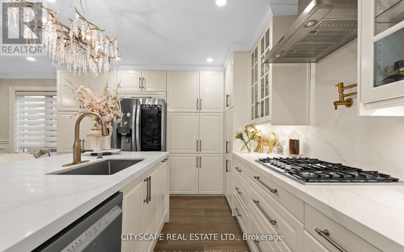
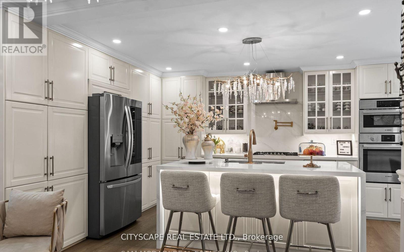
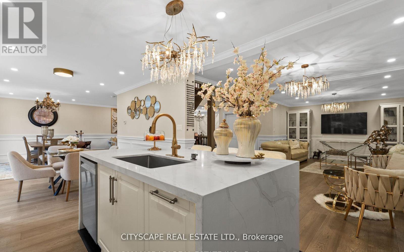
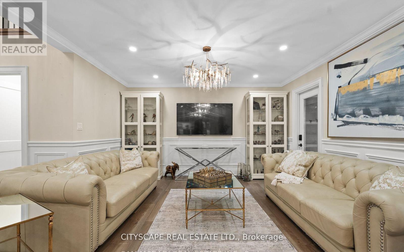
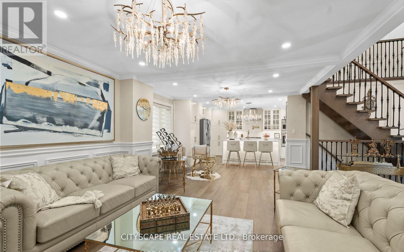
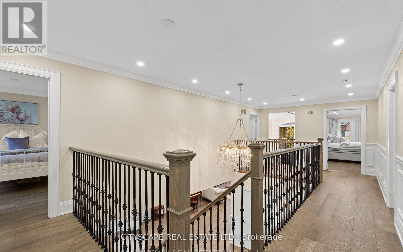
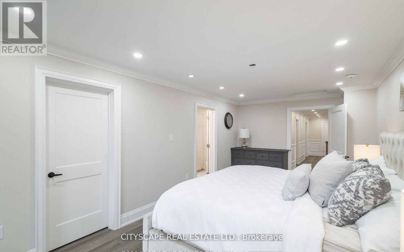
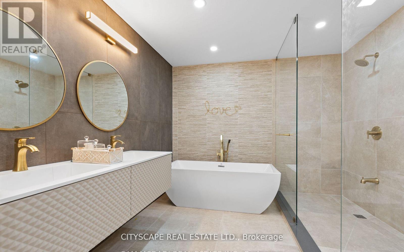
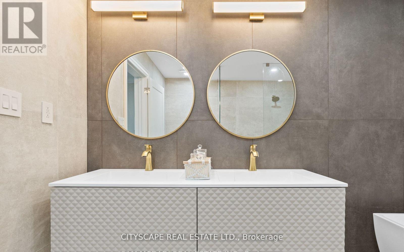
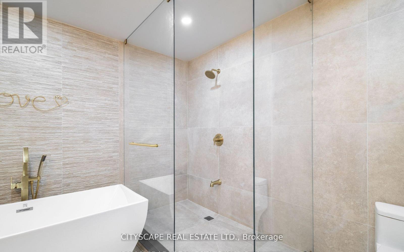
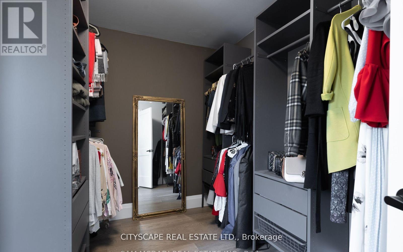
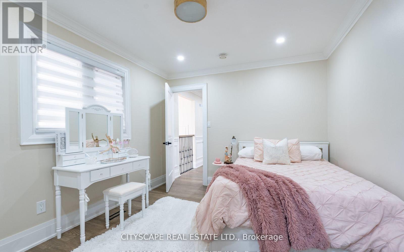
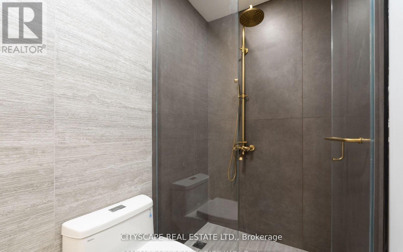
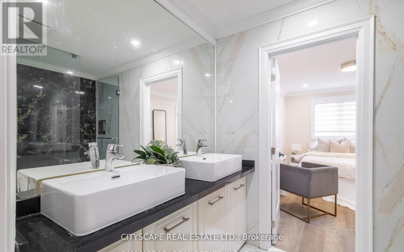
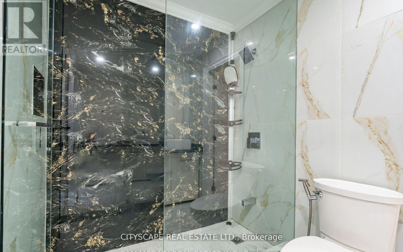
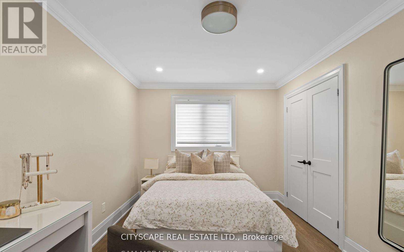
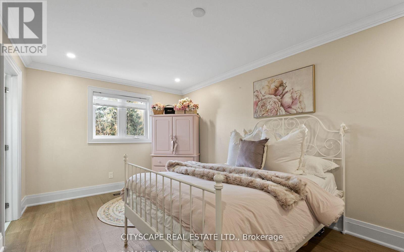
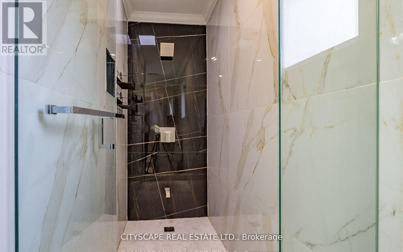
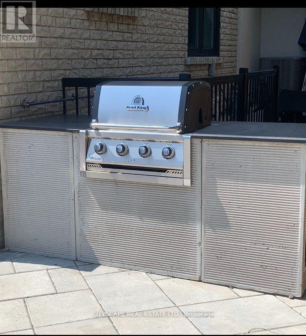
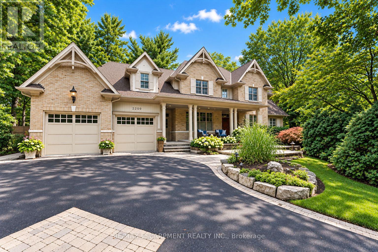
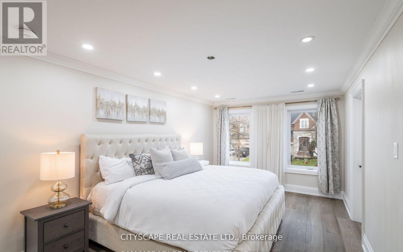
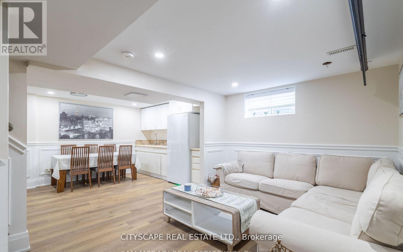
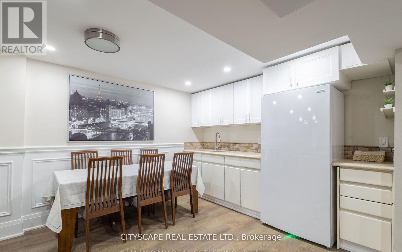
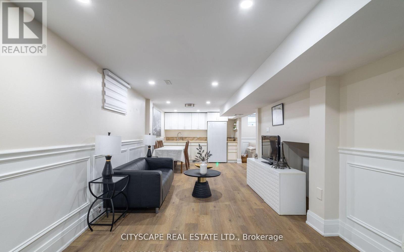
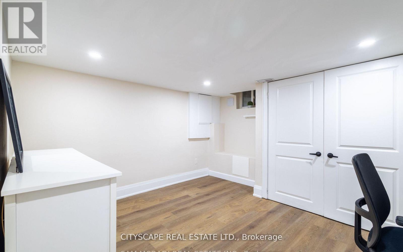
Welcome to 1270 Saginaw Cres - an architectural masterpiece offering approximately 4,300 sqft of living space in the esteemed Lorne Park enclave. This stunning residence captivates with impeccable stone facade, arched windows, and grand entrance that exudes timeless allure. Inside, you're greeted with soaring ceiling heights, rich hardwood floors, intricate wainscotting, glistening LED pot lights, and a magnificent chandelier that beautifully illuminates the space. The living room is a show stopper with a floor to ceiling feature wall adorned with an electric fireplace. Natural light streams through stylish blinds, further enhancing the open concept floor plan. Curated for 5 star culinary experience, your chef's kitchen is equipped with high-end stainless steel appliances, custom cabinetry, and a breakfast area that flows seamlessly to your backyard oasis. Here, you'll enjoy meticulously landscaped grounds elevated with a luxurious stone patio, an in-ground pool, and a rough-in for an outdoor bathroom. Ascend upstairs via a floating staircase and into the Owners suite designed as your very own private sanctuary and complete with an expansive walk-in closet and a spa-like 5-piece ensuite. 4 additional bedrooms with their own captivating design details down the hall. The finished lower level provides a versatile space with a self-contained apartment ideal for multigenerational living or rental income. Here, you'll locate a fully equipped kitchen, a spacious rec room, a family room, 2 generously sized bedrooms, a 3-piece bathroom, a laundry area, and its own private entrance. With ample parking, newly installed shingles (Oct 2024), and exquisite attention to detail throughout, this home is a harmonious blend of style and comfort. Steps to top-rated schools, parks, and walking trails. Minutes to Lake Ontario, shopping, dining, and Clarkson/Lorne Park villages. Easy access to QEW, GO Transit, and Port Credit Marina. Enjoy nearby golf courses and waterfront. (id:63604)
Key Facts

Type
Detached
Beds
7
Baths
6
Size
3,500 sqft
Lot
64 x 117.8 FT
Parking
8 total

Highlights

  • Water meter
  • Barbeque
  • Garburator
  • Garage door opener remote(s)
  • Water Heater
Property Details 20 details
Bedrooms
7 bedrooms
5 above grade + 2 below grade
Bathrooms
6 bathrooms
1 partial
Parking
8 parking spaces
Garage
Living area
3,500 - 5,000 sq. ft.
Property
Single Family · Freehold · Detached
Property subtype
Single Family
Structure type
House
Ownership
Freehold
Attached status
Detached
Storeys
2
Basement
Full, Separate entrance
Heating
Forced air, Natural gas
Cooling
Central air conditioning
Fireplace
1 fireplace
Pool
Inground pool
Lot dimensions
64 x 117.8 FT
Frontage
64 feet
Taxes
$17,255.20
Zoning
R2
Water source
Municipal water
Sewer
Sanitary sewer

Interior features

Water meterBarbequeGarburatorGarage door opener remote(s)Water HeaterHardwoodFireplace(s)

Exterior features

StoneStuccoPoured ConcreteFenced yard

Systems and association

SewerElectricityCable

Lot and water

Wooded areaCarpet Free
Rooms 16 rooms
Level
Room
Dimensions
Main level
Kitchen
3.75 m x 4.71 m
Basement
Kitchen
3.8 m x 3.32 m
Basement
Recreational, Games room
6.59 m x 3.19 m
Basement
Laundry room
Not specified
Basement
Furnace
Not specified
Main level
Eating area
3.23 m x 2.41 m
Basement
Bedroom
Not specified
Basement
Bedroom
Not specified
Main level
Dining room
3.44 m x 3.48 m
Main level
Family room
6.73 m x 10.3 m
Main level
Living room
6.26 m x 6.53 m
Second level
Primary Bedroom
6.27 m x 3.26 m
Second level
Bedroom 2
3.86 m x 4.46 m
Second level
Bedroom 3
3.11 m x 3.52 m
Second level
Bedroom 4
4.17 m x 2.95 m
Second level
Bedroom 5
5.04 m x 3.75 m
Mortgage & Affordability Estimate monthly costs
Purchase price$2,999,000
Down paymentNot available
Mortgage amountNot available
Principal & interestNot available
Property taxesNot available
Condo/HOA feeNot available
Insurance/OtherNot available
UtilitiesNot available
Est. monthly totalNot available
Income needed (GDS 32%)Not available
Estimates only. Not financial advice. Rates, taxes and fees vary by lender and municipality.

Saved Properties

Keep This One Handy

Save this listing, compare it later, or open your saved properties dashboard.

Manage Saved Searches
Map is approximate.

Neighbourhood

Area
Lorne Park
City
Mississauga
Postal code
L5H 4B8
Nearby
Sheridan Way & Indian Rd