1274 Twist Lane

Highlands East, ONDetached
$749,000
MLS® X13079400
Detached5 beds2 baths6 total
1274 Twist Lane, Highlands East, ON photo 1
1274 Twist Lane, Highlands East, ON photo 2
1274 Twist Lane, Highlands East, ON photo 3
1274 Twist Lane, Highlands East, ON photo 4
1274 Twist Lane, Highlands East, ON photo 5
1274 Twist Lane, Highlands East, ON photo 6
1274 Twist Lane, Highlands East, ON photo 7
1274 Twist Lane, Highlands East, ON photo 8
1274 Twist Lane, Highlands East, ON photo 9
1274 Twist Lane, Highlands East, ON photo 10
1274 Twist Lane, Highlands East, ON photo 11
1274 Twist Lane, Highlands East, ON photo 12
1274 Twist Lane, Highlands East, ON photo 13
1274 Twist Lane, Highlands East, ON photo 14
1274 Twist Lane, Highlands East, ON photo 15
1274 Twist Lane, Highlands East, ON photo 16
1274 Twist Lane, Highlands East, ON photo 17
1274 Twist Lane, Highlands East, ON photo 18
1274 Twist Lane, Highlands East, ON photo 19
1274 Twist Lane, Highlands East, ON photo 20
1274 Twist Lane, Highlands East, ON photo 21
1274 Twist Lane, Highlands East, ON photo 22
1274 Twist Lane, Highlands East, ON photo 23
1274 Twist Lane, Highlands East, ON photo 24
1274 Twist Lane, Highlands East, ON photo 25
1274 Twist Lane, Highlands East, ON photo 26
1274 Twist Lane, Highlands East, ON photo 27
1274 Twist Lane, Highlands East, ON photo 28
1 / 28

BUYER ADVANTAGE

Buy with confidence

Get a full-service approach built on strategy, strong negotiation, and clear guidance from offer to close.

  • Local Market Expertise
  • Broker-level Negotiation
  • Transparent Process
  • No-pressure Guidance

The right strategy depends on your goals, timing, budget, and the type of home you are buying. Get Your Buyer Snapshot.

About This Property

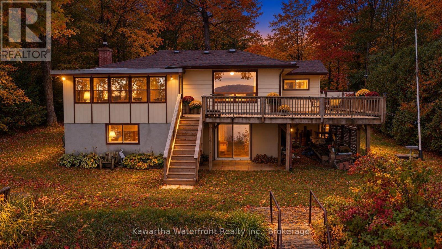
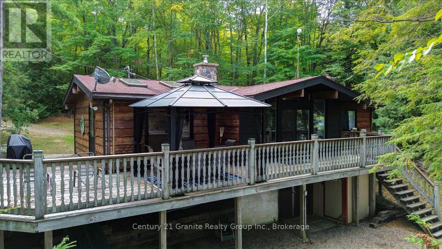
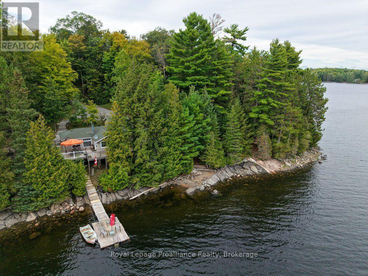
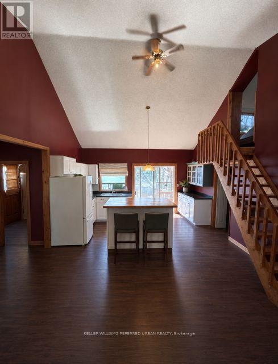
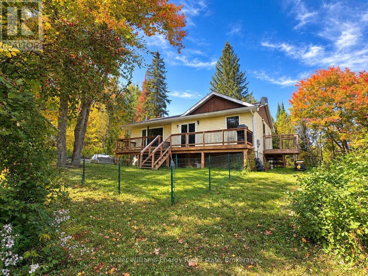
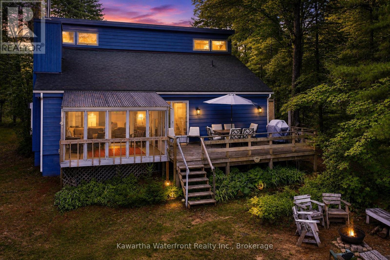
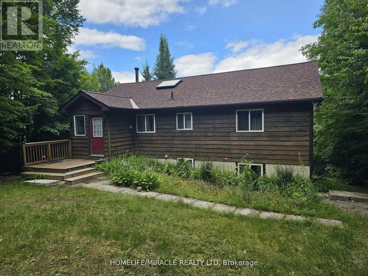
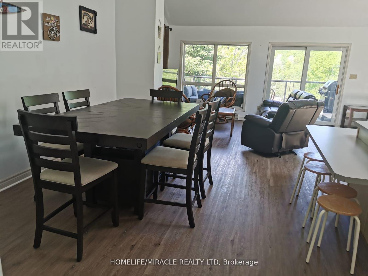
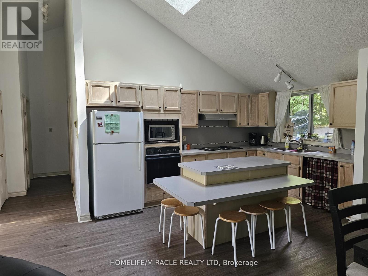
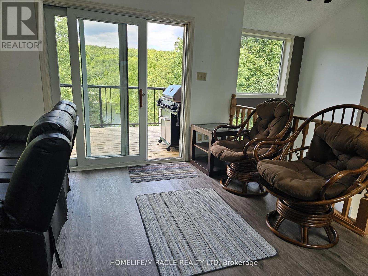
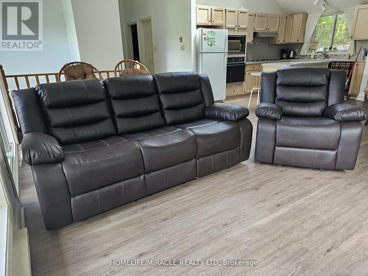
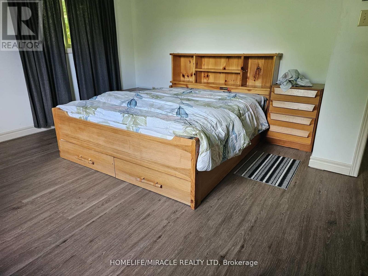
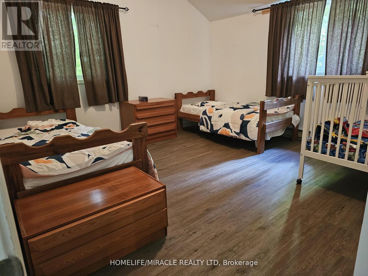
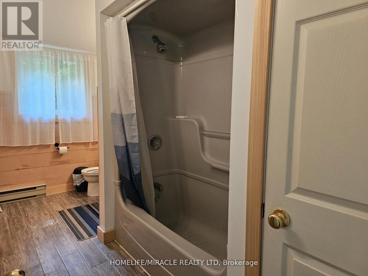
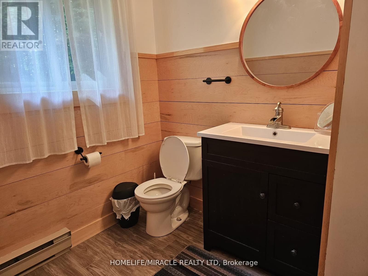
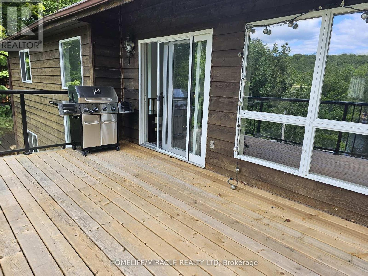
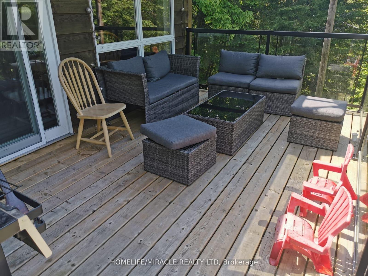
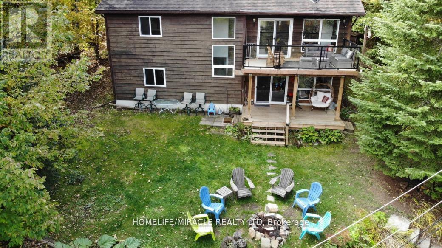
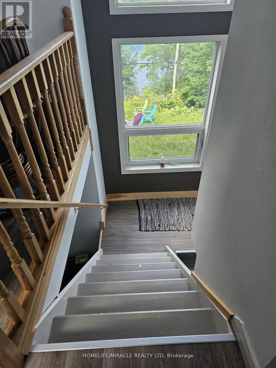
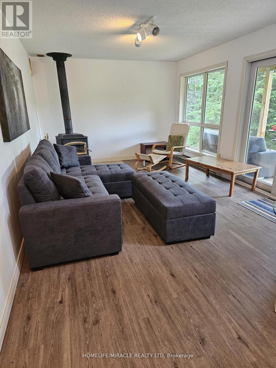
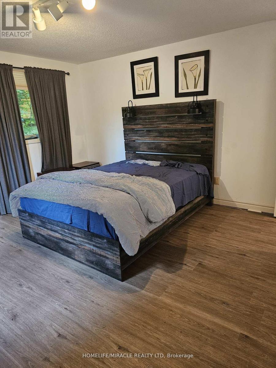
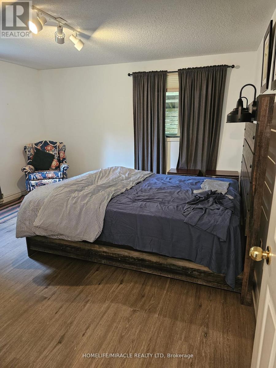
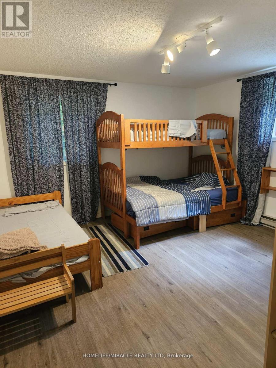
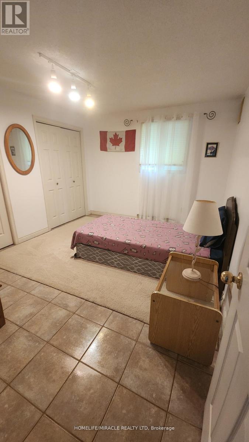
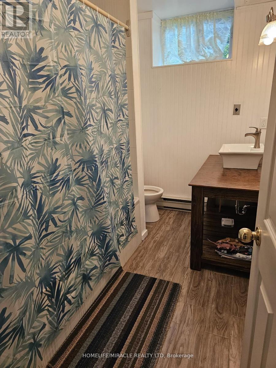
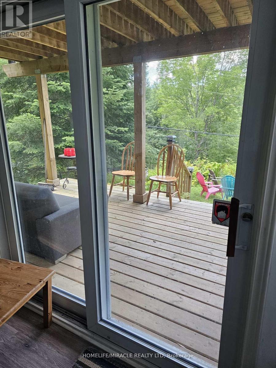
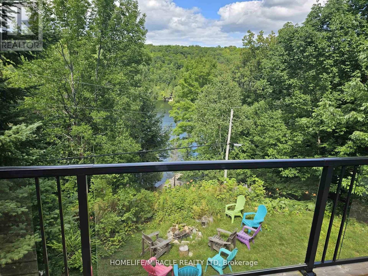
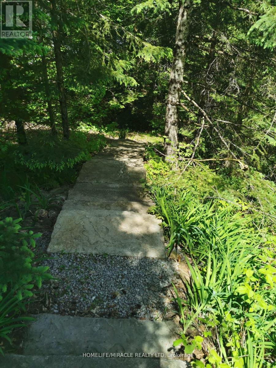
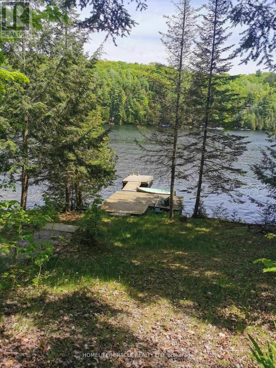
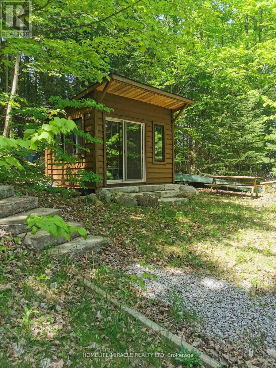
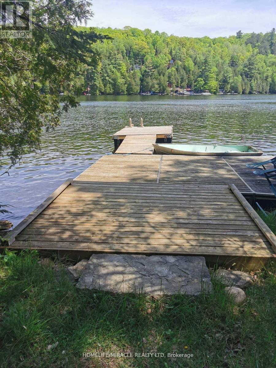
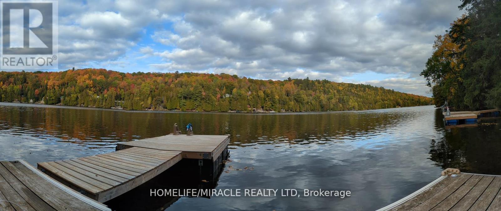
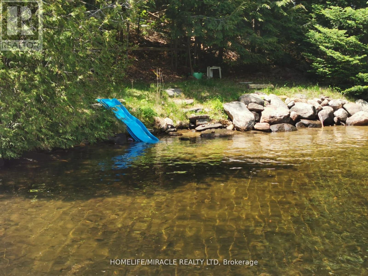
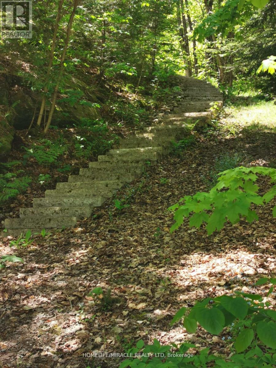
Located near the end of Twist Lane on beautiful Salerno Lake is this fully winterized home/cottage. The main level features a wide open, modern KT/LR/DR with high vaulted ceilings, a sky light and loads of windows across the lake side including a deck door leading to a glassed in deck...a very, bright room to say the least! Added to the main floor are 2 large bedrooms both with vaulted ceilings and a beautifully finished 4 pc bath all accented by new floors throughout the main level! Moving to the lower level, which is a full walkout to the lakeside, you'll find a huge rec room area, an office, games room and a 3rd bedroom. Also on the lower level is laundry, another 4 pc bath and a small storage/bonus room. Access is year round privately maintained and the Sellers have done an amazing job with landscaping to the dock area where you'll find a huge docking system, sand beach and level areas to enjoy...we'll even throw in a shed lakeside! Salerno Lake boasts great fishing for bass, walleye and muskie along with 4 km of boating and swimming as well. Located at the south end of Haliburton County the drive from the GTA is convenient OR move here permanently, it is fully ready to be used as a residence as well! Last, this is located next to a vacant lot that is access for some back-lot cottages so you'll never have a neighbour to that one side, a bonus for sure! (id:63604)

Key Facts

Type
Detached
Beds
5
Baths
2
Size
1,100 sqft
Lot
100 x 274 FT
Parking
6 total

Highlights

  • Range
  • Oven - Built-In
Property Details 21 details
Bedrooms
5 bedrooms
2 above grade + 3 below grade
Bathrooms
2 bathrooms
Parking
6 parking spaces
No Garage
Living area
1,100 - 1,500 sq. ft.
Property
Single Family · Bungalow · Freehold · Detached
Property subtype
Single Family
Structure type
House
Architectural style
Bungalow
Ownership
Freehold
Attached status
Detached
Storeys
1
Basement
Finished, Walk out
Heating
Baseboard heaters, Electric
Fireplace
No
Lot dimensions
100 x 274 FT
Frontage
100 feet
Taxes
$4,280.00
Zoning
LSR
Water source
Drilled Well
Sewer
Septic System
Waterfront
Waterfront on lake · Salerno Lake
Views
Lake view, View, View of water, Direct Water View

Interior features

RangeOven - Built-InLaminate

Exterior features

WoodShinglesBlock

Systems and association

Smoke DetectorsElectricity

Lot and water

Carpet FreeSump PumpWaterfront on lake
Rooms 12 rooms
Level
Room
Dimensions
Main level
Living room
5.18 m x 3.48 m
Lower level
Recreational, Games room
7.32 m x 3.48 m
Main level
Kitchen
4.27 m x 2.87 m
Lower level
Laundry room
2.87 m x 1.83 m
Main level
Dining room
4.27 m x 3.05 m
Main level
Primary Bedroom
4.39 m x 3.05 m
Main level
Bedroom 2
4.39 m x 4.27 m
Main level
Bathroom
4.27 m x 1.83 m
Lower level
Bedroom 3
4.39 m x 4.09 m
Lower level
Bedroom 4
4.27 m x 3.78 m
Lower level
Bedroom 5
3.78 m x 3.05 m
Lower level
Bathroom
4.27 m x 1.83 m
Mortgage & Affordability Estimate monthly costs
Purchase price$749,000
Down paymentNot available
Mortgage amountNot available
Principal & interestNot available
Property taxesNot available
Condo/HOA feeNot available
Insurance/OtherNot available
UtilitiesNot available
Est. monthly totalNot available
Income needed (GDS 32%)Not available
Estimates only. Not financial advice. Rates, taxes and fees vary by lender and municipality.

Saved Properties

Keep This One Handy

Save this listing, compare it later, or open your saved properties dashboard.

Manage Saved Searches
Map is approximate.

Neighbourhood

Area
Glamorgan
City
Highlands East
Postal code
K0M 1X0
Nearby
Highway 503 to Irondale, turn on to Irondale Road then first right on to Salerno Lake Road follow to Twist Lane to #31274 and SOP