
1299 Coleman Crescent
BUYER ADVANTAGE
Buy with confidence
Get a full-service approach built on strategy, strong negotiation, and clear guidance from offer to close.
- Local Market Expertise
- Broker-level Negotiation
- Transparent Process
- No-pressure Guidance

The right strategy depends on your goals, timing, budget, and the type of home you are buying. Get Your Buyer Snapshot.
About This Property
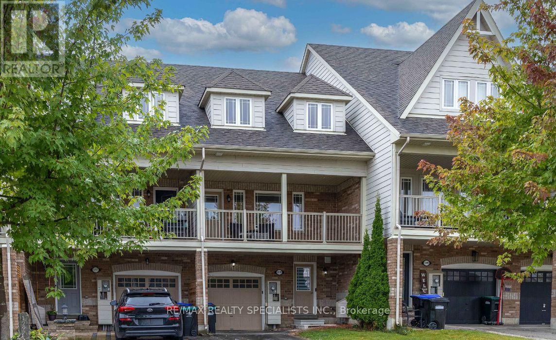
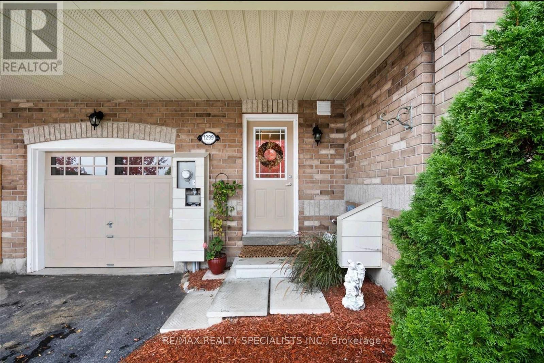
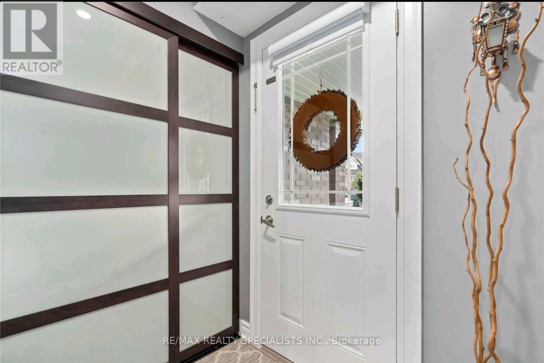
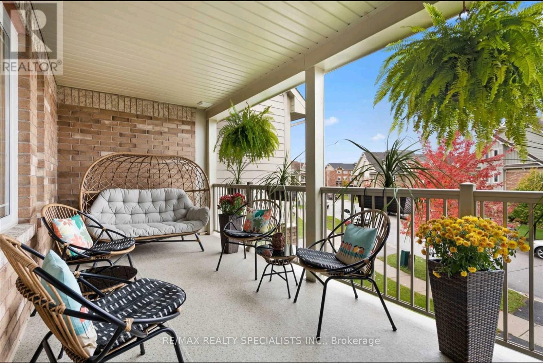
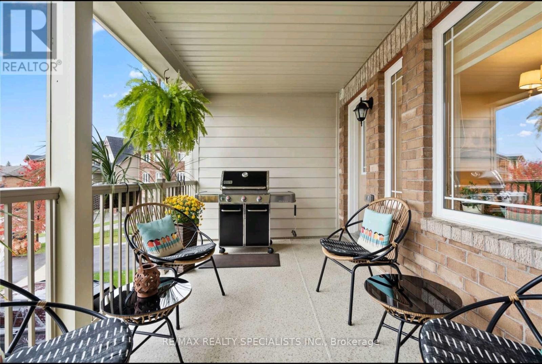
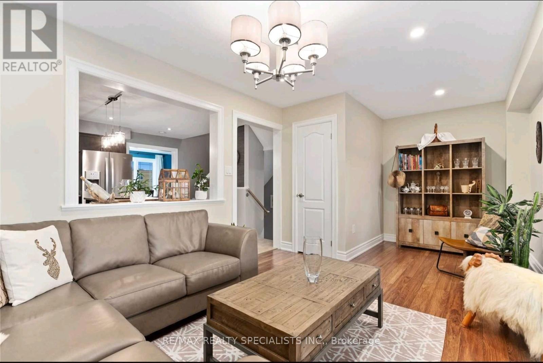
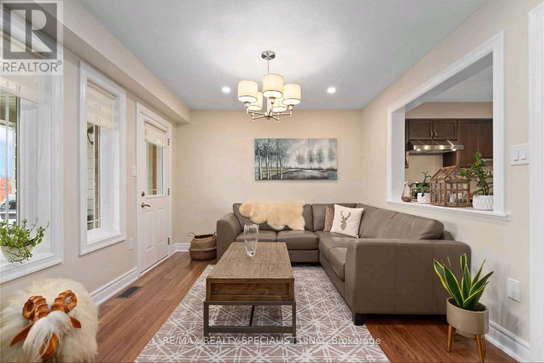
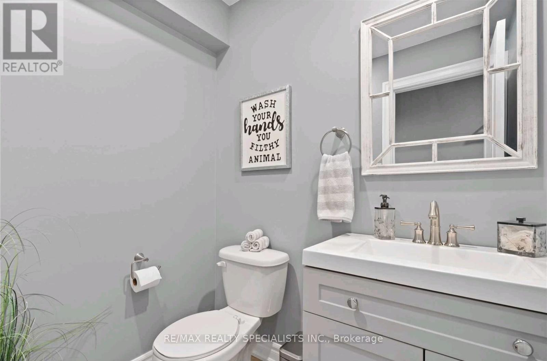
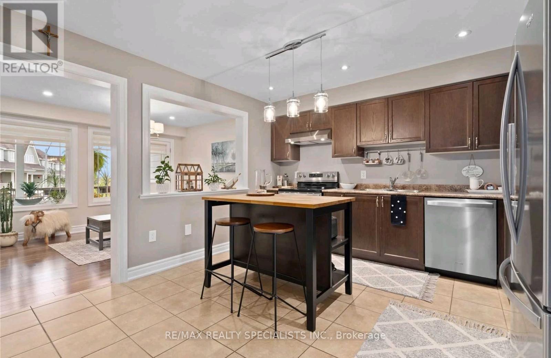
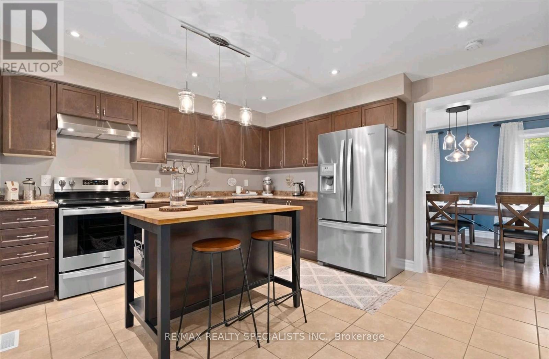
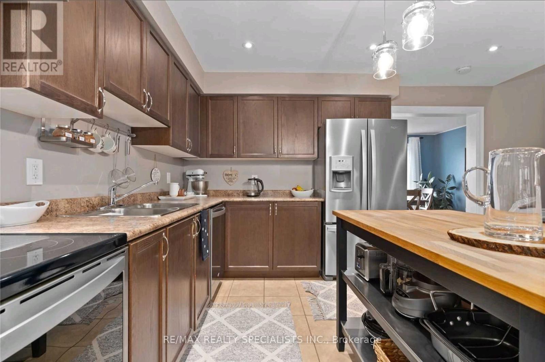
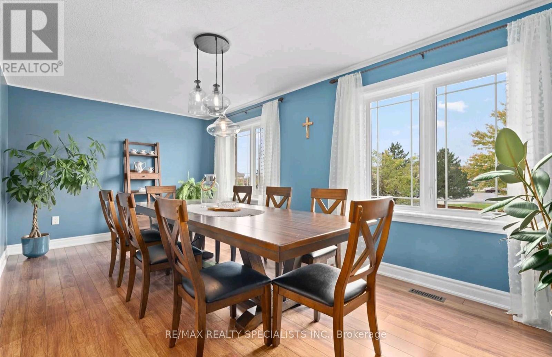
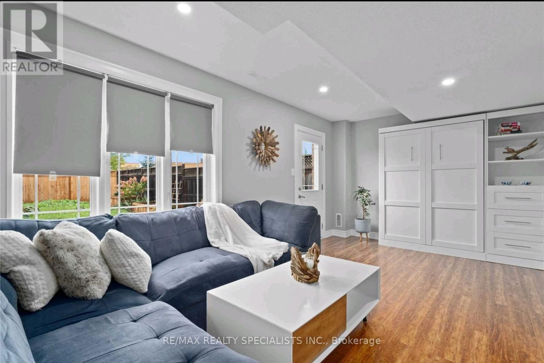
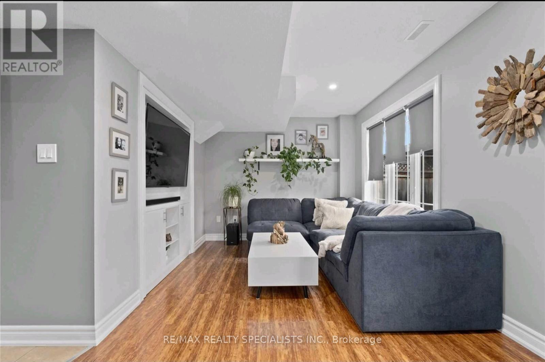
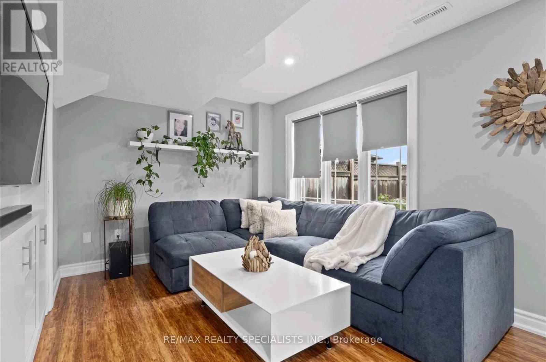
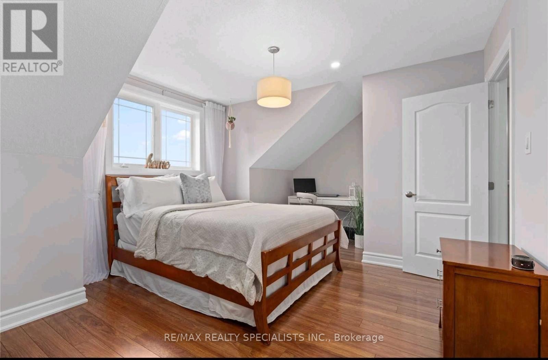
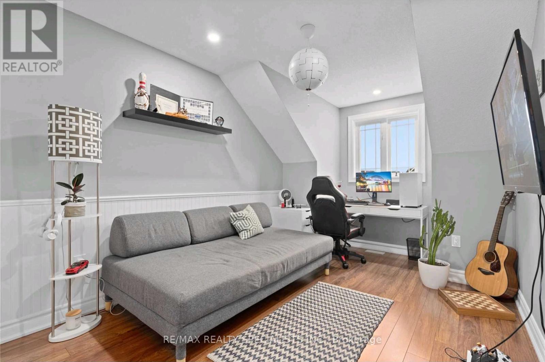
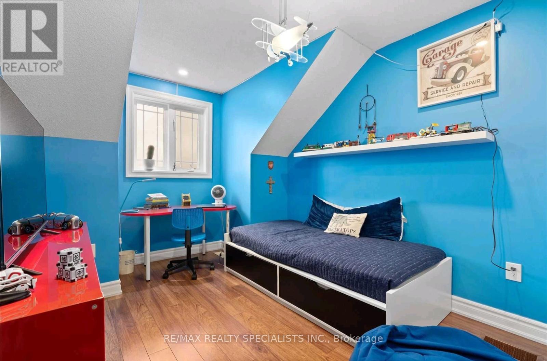
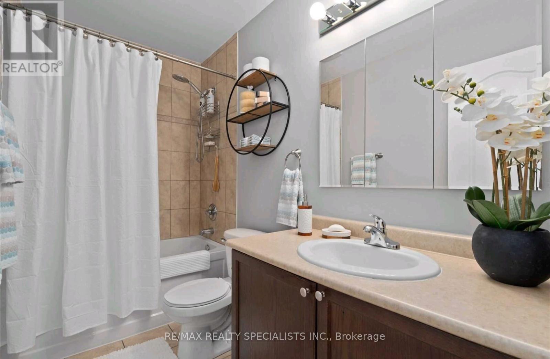
Welcome to this beautifully maintained freehold townhouse in the heart of Innisfil. Backingonto a school with no neighbours behind, this home is perfect for young and growing families.Featuring 3 bedrooms, smooth ceilings, pot lights, and a bright, flexible layout. Themain-floor living room can also be used as a fourth bedroom, office, or playroom.Enjoy a spacious family room with access to a covered balcony, plus a modern kitchen withstainless steel appliances. Parking for 3 vehicles includes an attached garage with convenientinterior access.Located minutes from Innisfil Beach Park, schools, shopping, and everyday amenities. Amove-in-ready home offering comfort, space, and convenience! (id:63604)
Key Facts
Highlights
- Washer
- Refrigerator
- Dishwasher
- Stove
- Dryer
- Water Heater
Property Details
Interior features
Exterior features
Lot and water
Mortgage & Affordability
Saved Properties
Keep This One Handy
Save this listing, compare it later, or open your saved properties dashboard.
Neighbourhood
- Area
- Alcona
- City
- Innisfil
- Postal code
- L9S 1X5
- Nearby
- Innisfil Beach Rd / Ferguson
Save This Property
Keep this home handy, return to it anytime, and let us know how to reach you about this listing.
We use this email only to connect your saved properties and saved searches.
Other Available Options
Similar Listings
Listings from our database that match closely.







