13 Byers Street

Springwater, ONDetached
$2,088,000
MLS® S13695100
Detached5 beds4 baths9 total
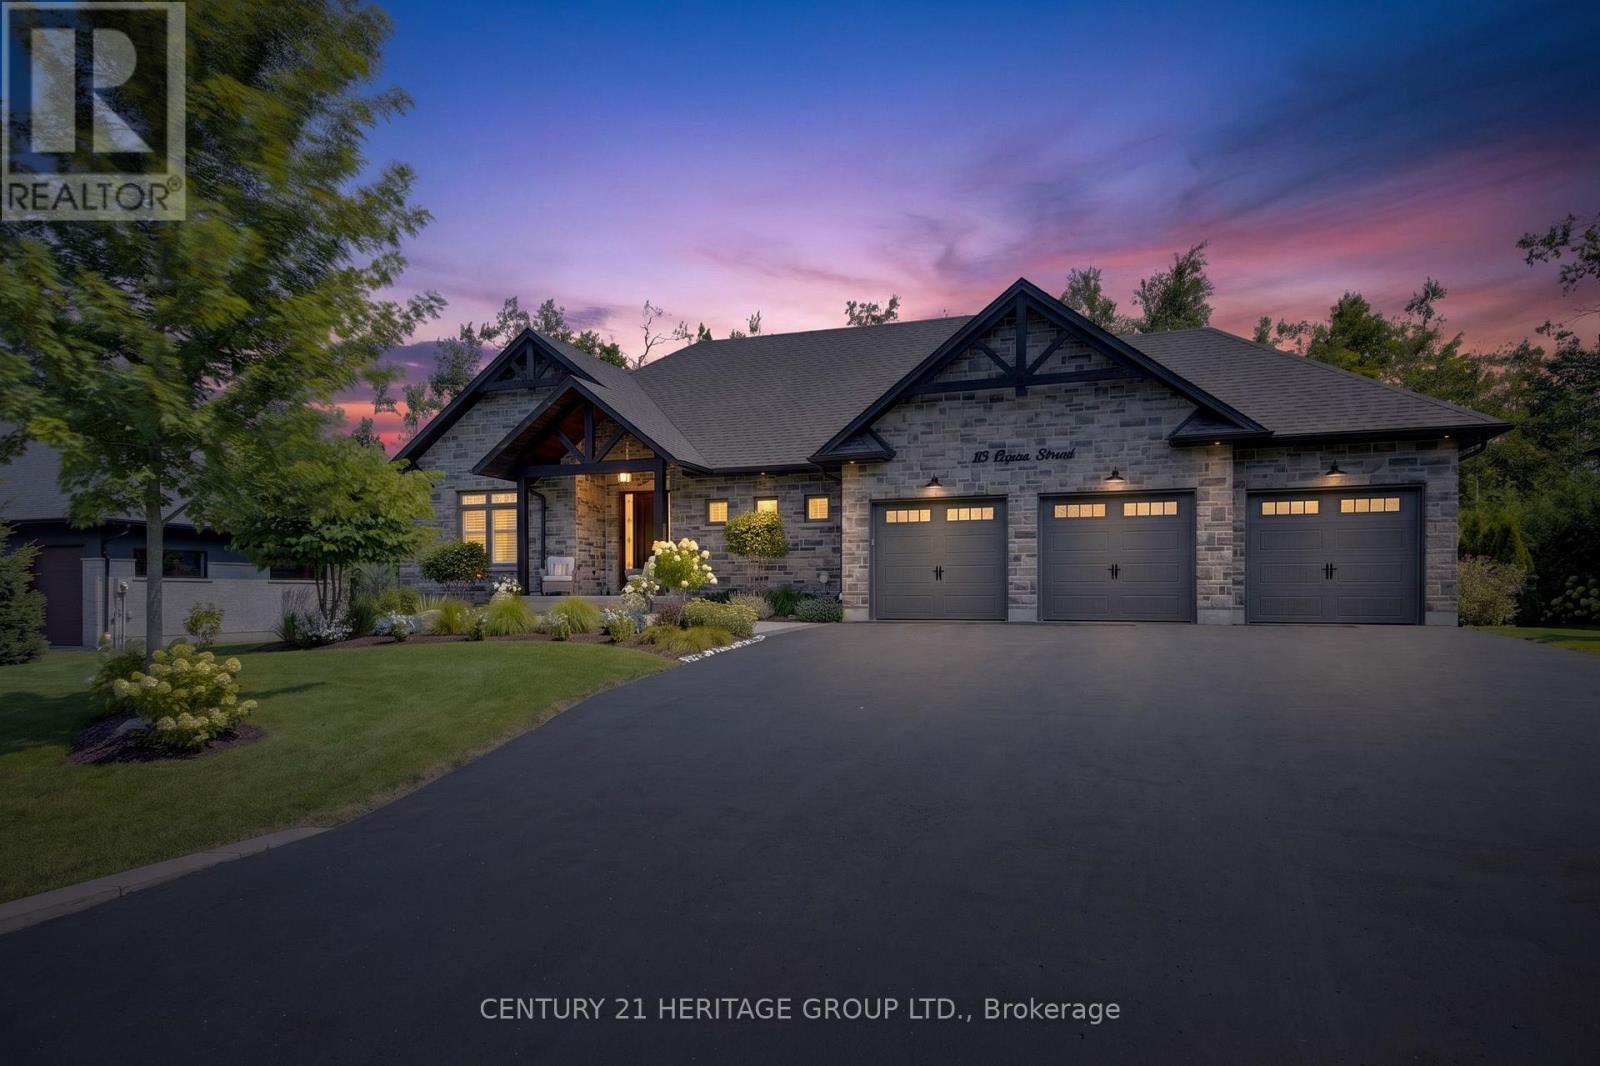
13 Byers Street, Springwater, ON photo 1
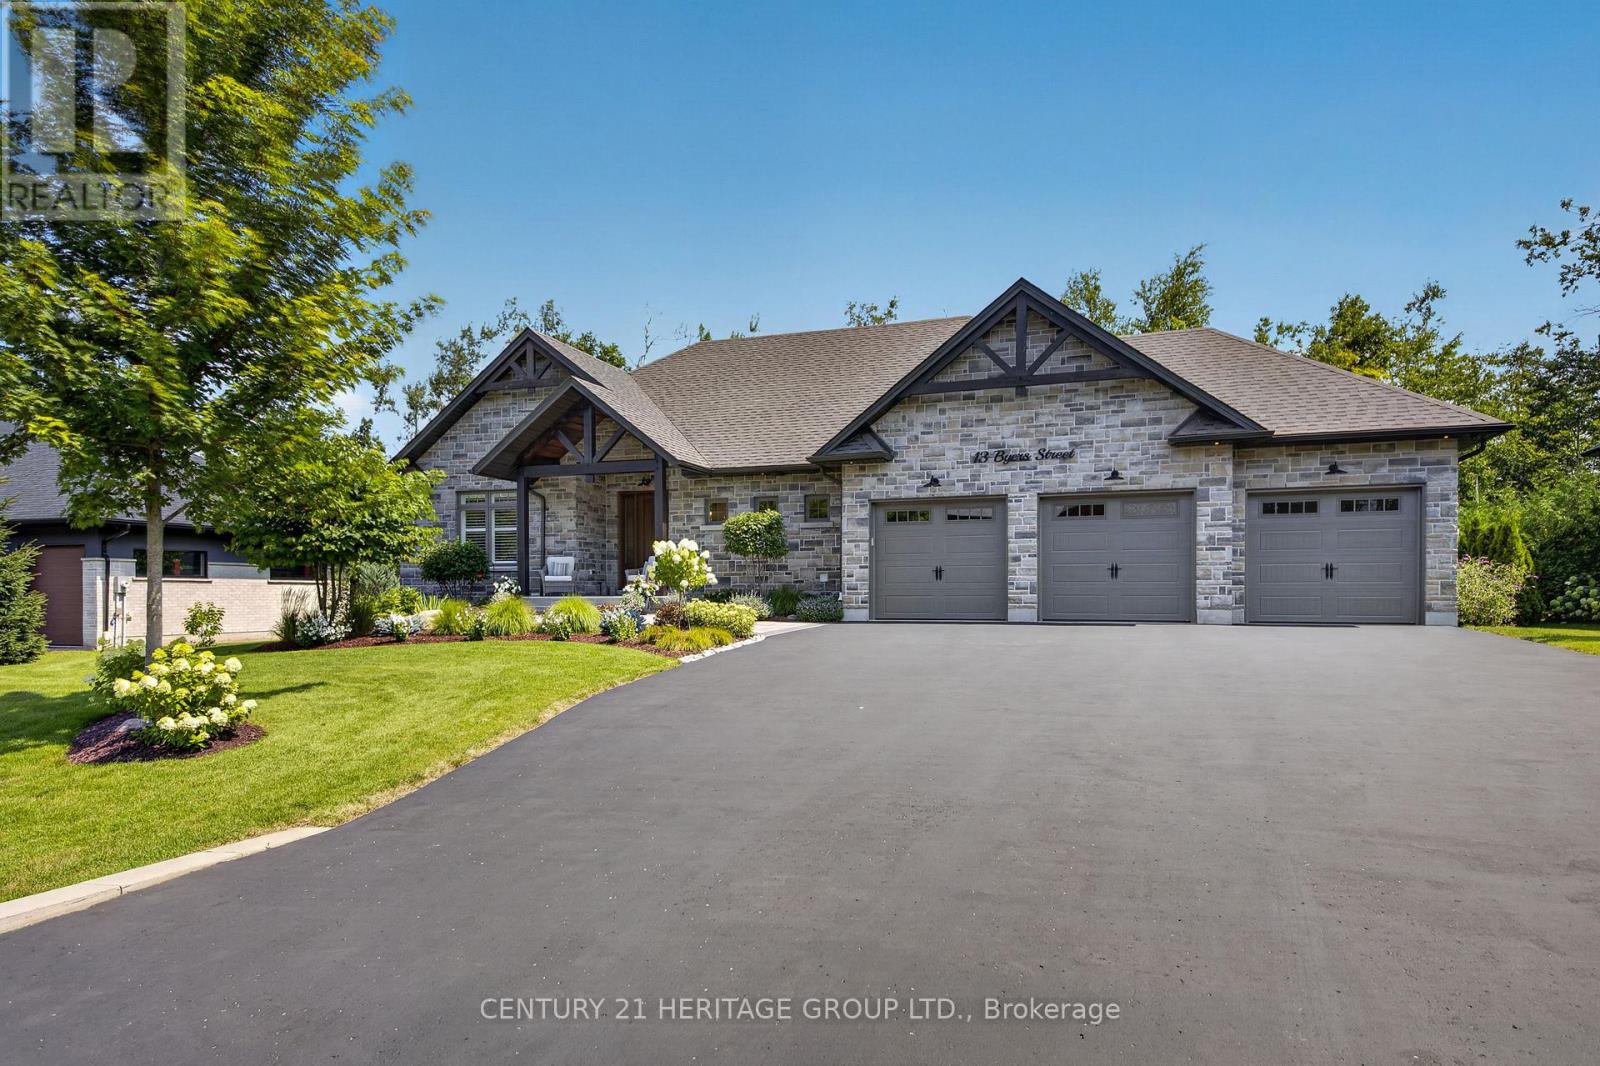
13 Byers Street, Springwater, ON photo 2
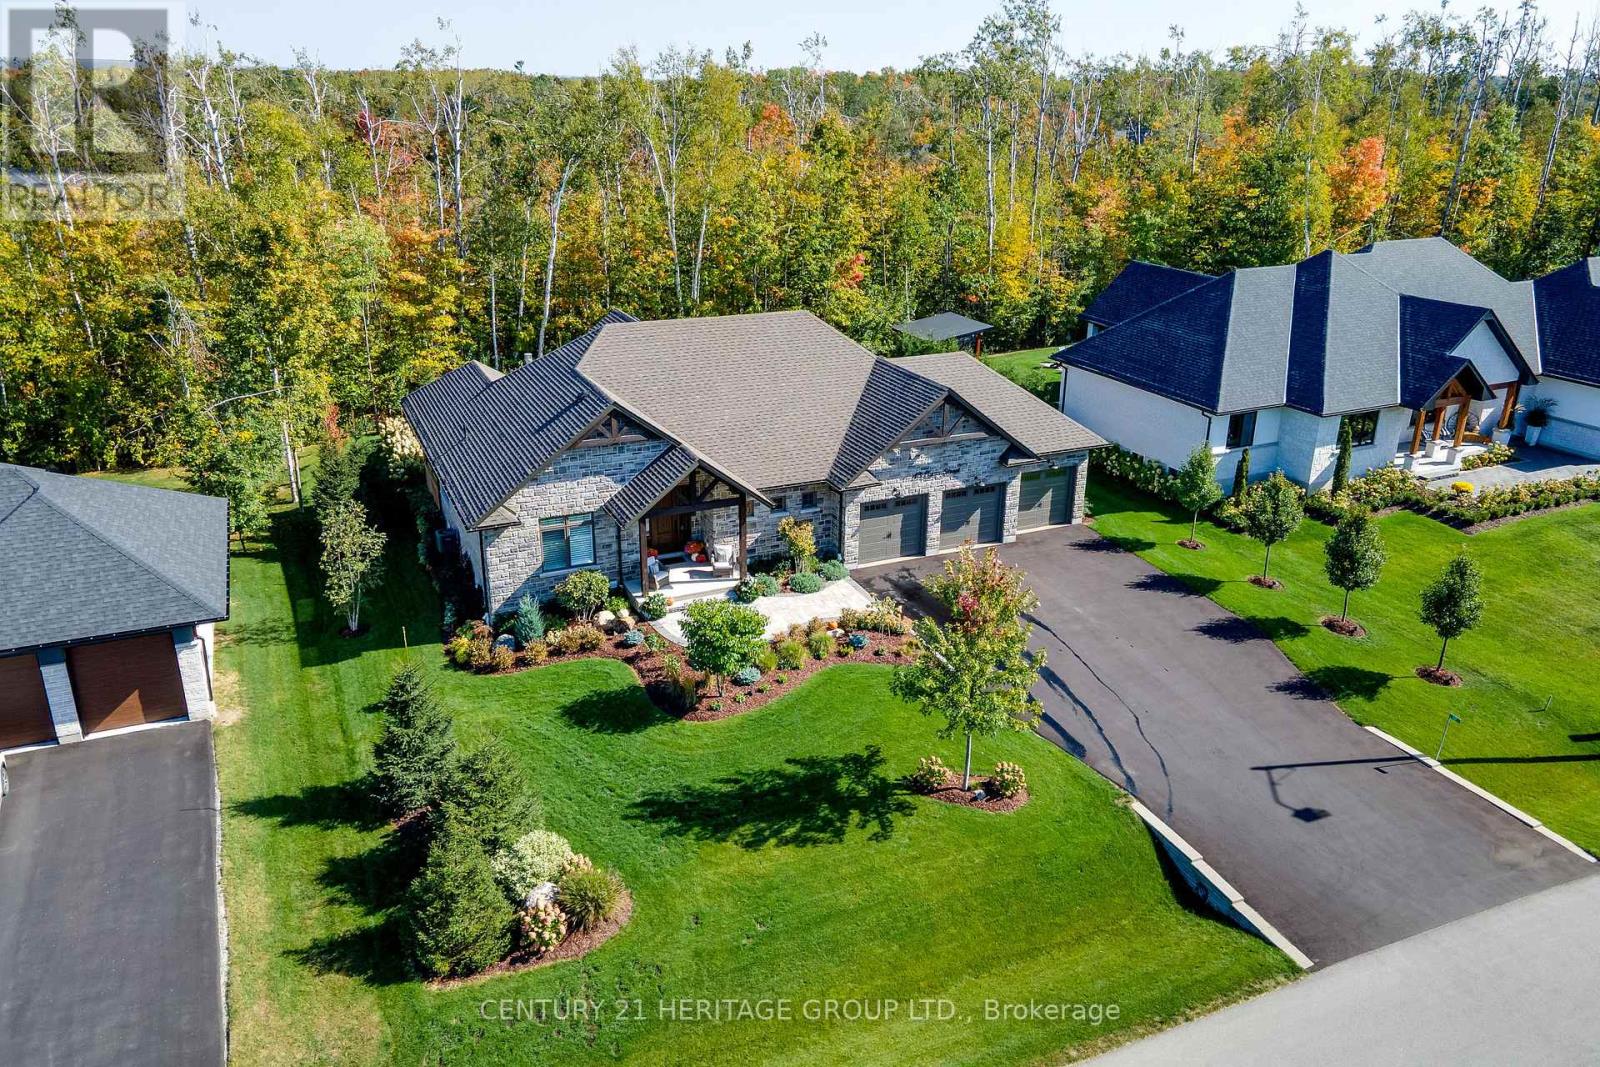
13 Byers Street, Springwater, ON photo 3
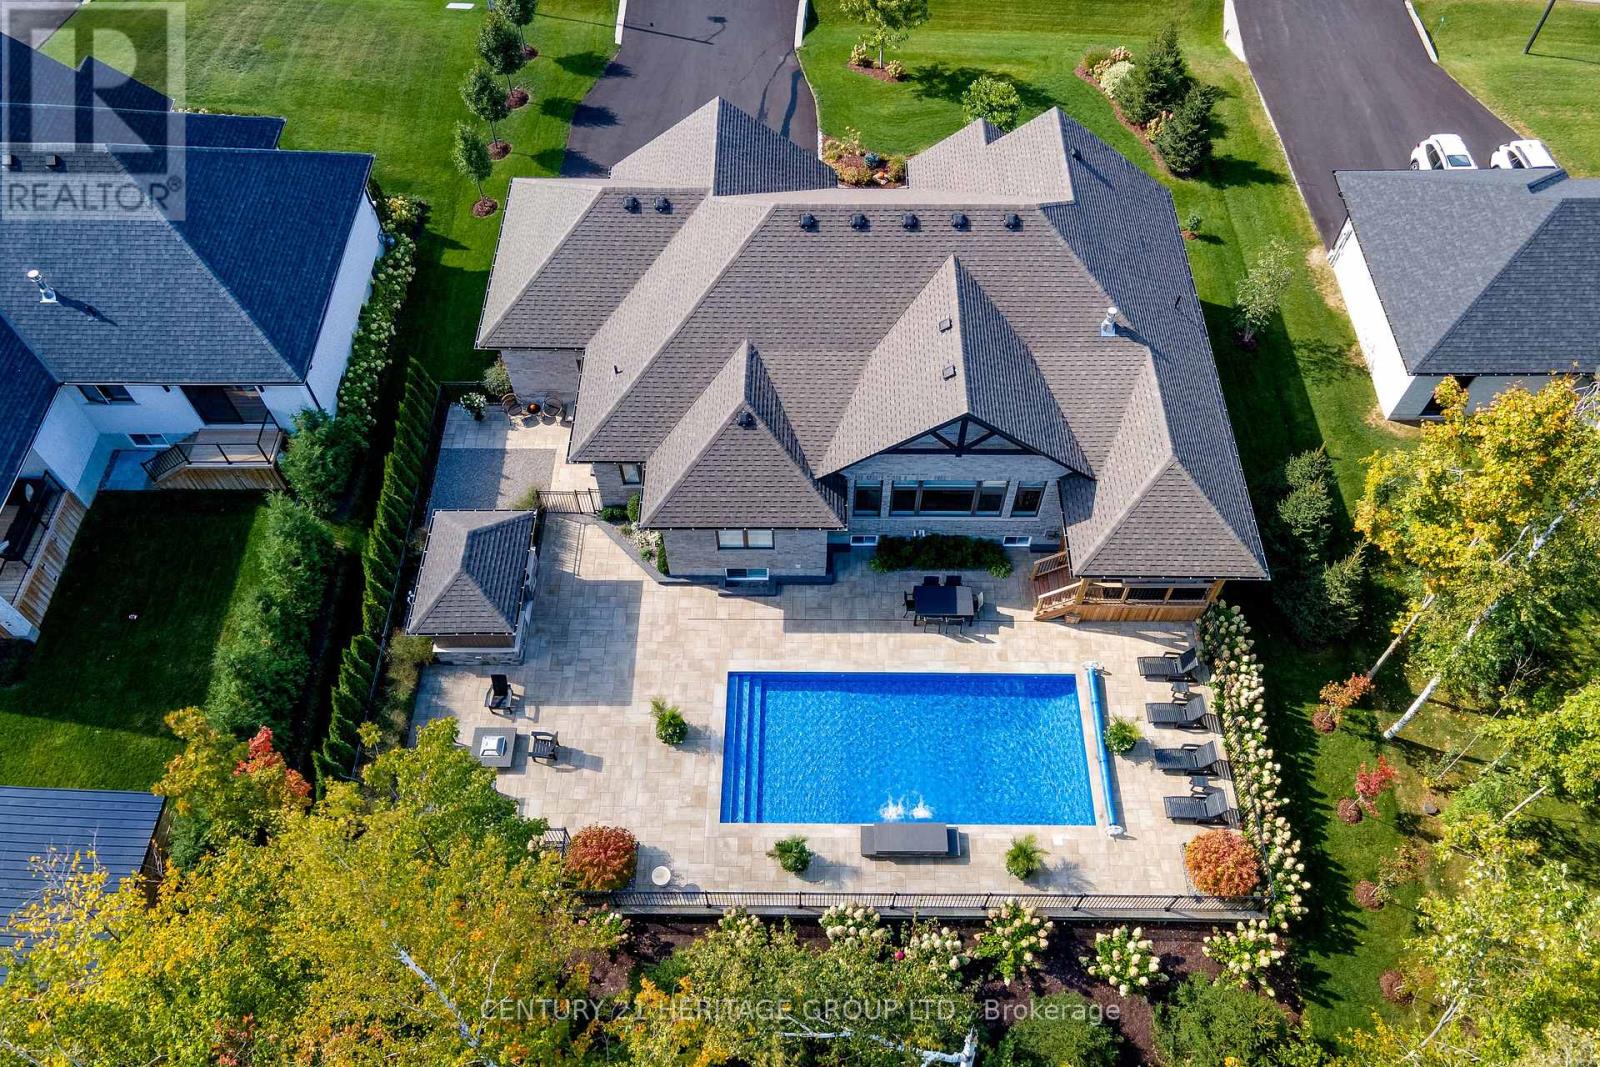
13 Byers Street, Springwater, ON photo 4
13 Byers Street, Springwater, ON photo 5
13 Byers Street, Springwater, ON photo 6
13 Byers Street, Springwater, ON photo 7
13 Byers Street, Springwater, ON photo 8
13 Byers Street, Springwater, ON photo 9
13 Byers Street, Springwater, ON photo 10
13 Byers Street, Springwater, ON photo 11
13 Byers Street, Springwater, ON photo 12
13 Byers Street, Springwater, ON photo 13
13 Byers Street, Springwater, ON photo 14
13 Byers Street, Springwater, ON photo 15
13 Byers Street, Springwater, ON photo 16
13 Byers Street, Springwater, ON photo 17
13 Byers Street, Springwater, ON photo 18
13 Byers Street, Springwater, ON photo 19
13 Byers Street, Springwater, ON photo 20
13 Byers Street, Springwater, ON photo 21
13 Byers Street, Springwater, ON photo 22
13 Byers Street, Springwater, ON photo 23
13 Byers Street, Springwater, ON photo 24
13 Byers Street, Springwater, ON photo 25
13 Byers Street, Springwater, ON photo 26
13 Byers Street, Springwater, ON photo 27
13 Byers Street, Springwater, ON photo 28
13 Byers Street, Springwater, ON photo 29
13 Byers Street, Springwater, ON photo 30
13 Byers Street, Springwater, ON photo 31
13 Byers Street, Springwater, ON photo 32
13 Byers Street, Springwater, ON photo 33
13 Byers Street, Springwater, ON photo 34
13 Byers Street, Springwater, ON photo 35
13 Byers Street, Springwater, ON photo 36
13 Byers Street, Springwater, ON photo 37
13 Byers Street, Springwater, ON photo 38
13 Byers Street, Springwater, ON photo 39
13 Byers Street, Springwater, ON photo 40
13 Byers Street, Springwater, ON photo 41
13 Byers Street, Springwater, ON photo 42
13 Byers Street, Springwater, ON photo 43
13 Byers Street, Springwater, ON photo 44
13 Byers Street, Springwater, ON photo 45
13 Byers Street, Springwater, ON photo 46
13 Byers Street, Springwater, ON photo 47
1 / 47

BUYER ADVANTAGE

Buy with confidence

Get a full-service approach built on strategy, strong negotiation, and clear guidance from offer to close.

  • Local Market Expertise
  • Broker-level Negotiation
  • Transparent Process
  • No-pressure Guidance

The right strategy depends on your goals, timing, budget, and the type of home you are buying. Get Your Buyer Snapshot.

About This Property

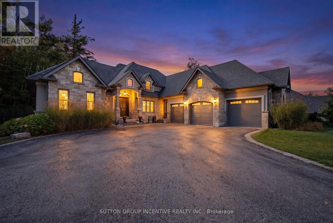
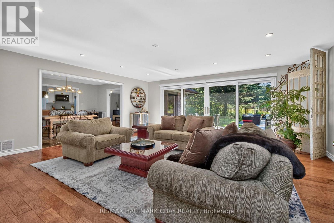
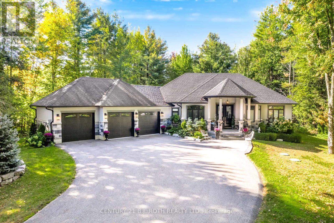
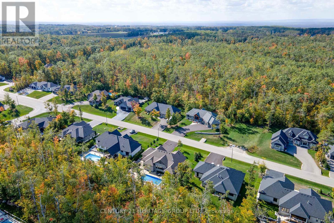
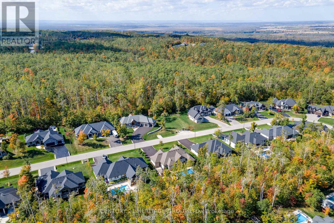
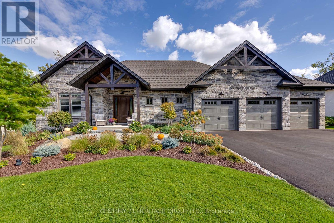
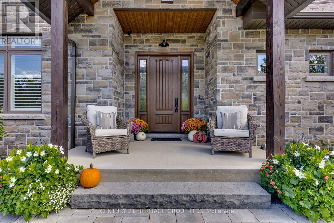
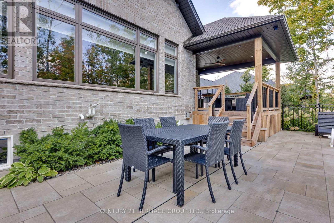
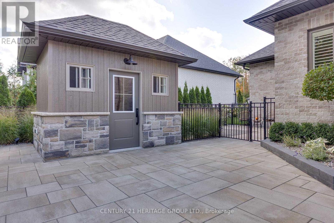
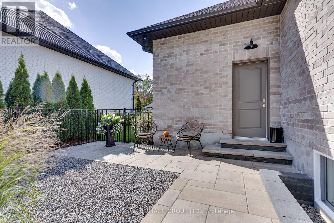
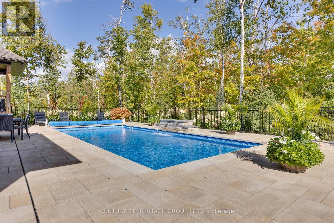
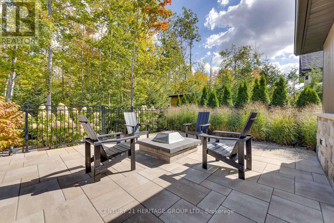
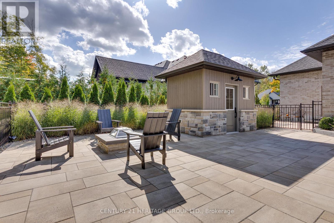
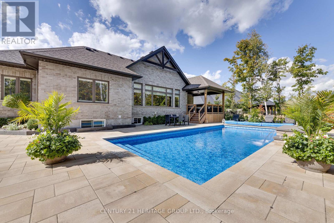
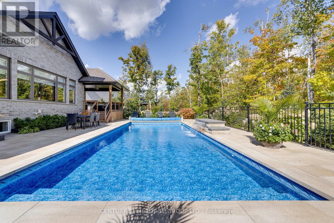
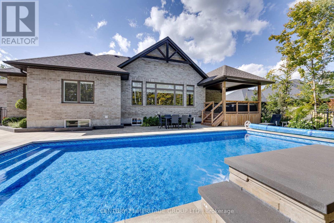
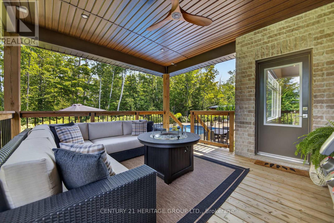
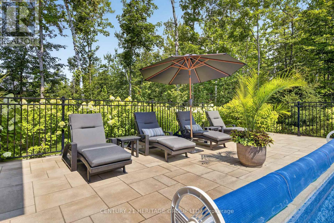
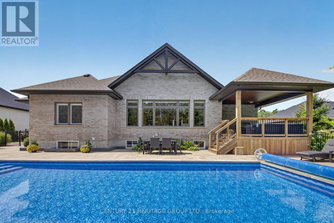
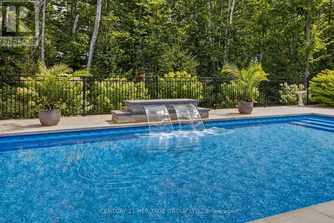
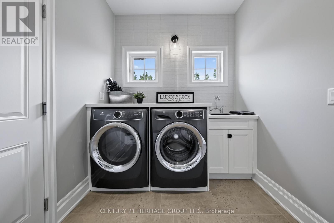
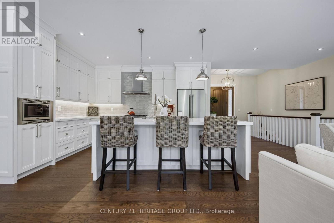
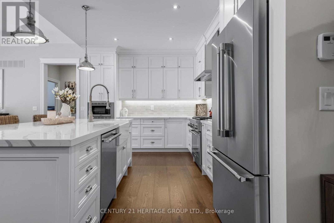
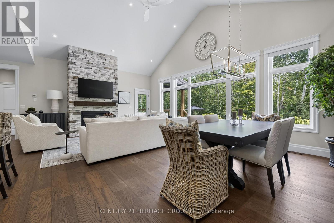
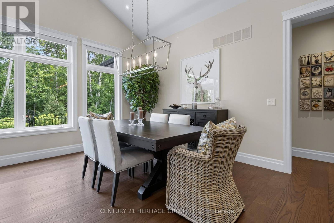
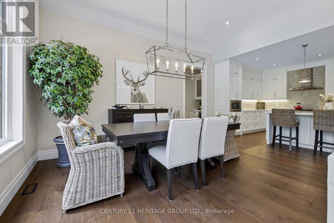
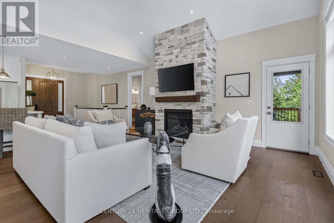
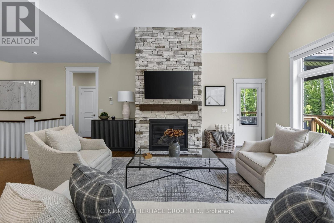
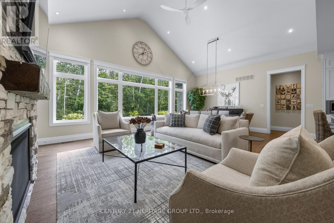
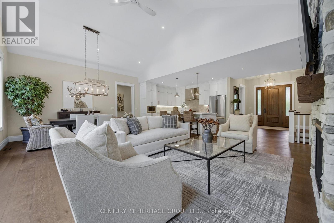
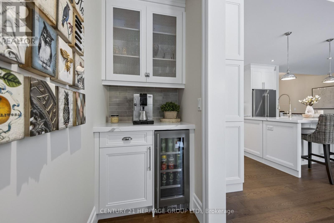
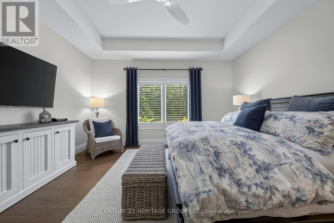
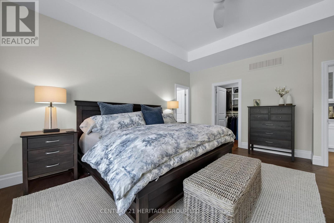
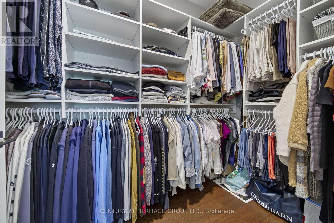
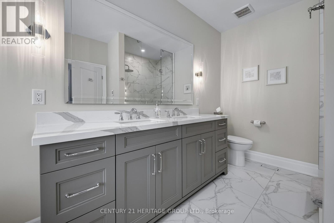
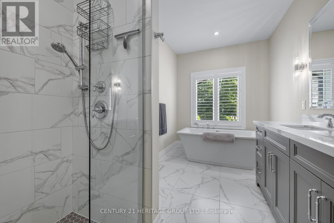
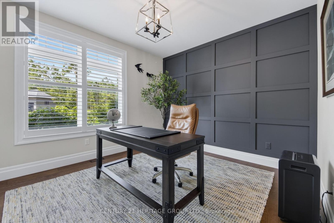
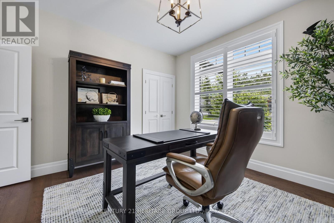
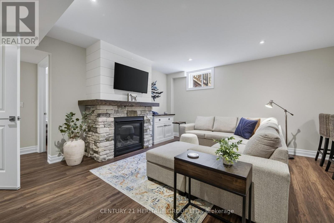
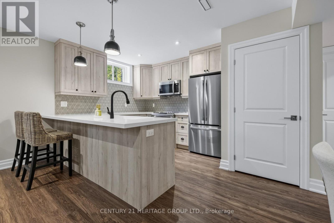
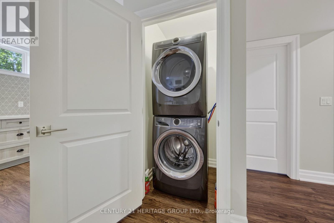
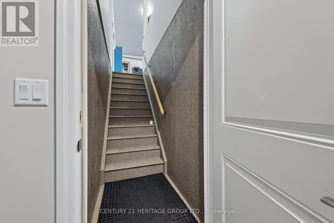
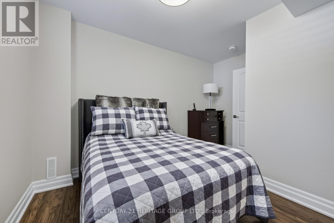
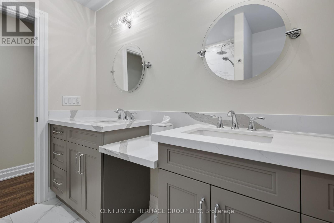
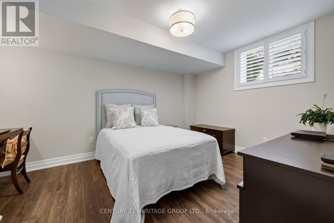
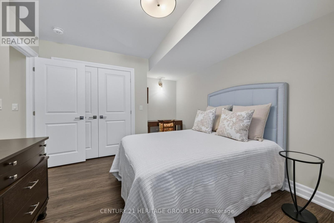
Every detail of this exceptional Cameron Estates executive bungalow has been thoughtfully curated, blending timeless design with uncompromising quality. Set on a professionally landscaped half-acre lot, this stunning 3+2 bedroom, 4 bathroom home offers luxurious main-floor living plus a beautifully finished self-contained lower level, ideal for multi-generational families, guests or added flexibility.The showpiece gourmet kitchen features a premium Thermador appliance package, custom cabinetry, premium countertops, built-in wine refrigerator and dedicated coffee bar, overlooking the open-concept living space with soaring 15' cathedral ceilings, wide-plank white oak engineered flooring, designer lighting and a striking Eldorado stone gas fireplace. The primary suite offers a custom California Closet and spa-inspired ensuite with heated floors. Thoughtful upgrades include California shutters, motorized roller shades, pot lights, premium finishes and quality craftsmanship throughout.The fully self-contained lower level offers two additional bedrooms, full kitchen, separate laundry, oversized upgraded windows, heated bathroom floors and premium finishes. Step outside to your private resort featuring a 16' x 35' saltwater pool with twin waterfalls, expansive pool deck, Maibec pool house, covered porch, stone fire pit, multiple entertaining spaces and exceptional privacy. Spray foam insulated pool walls add efficiency and durability. Luxury extends throughout with Schluter waterproofing in every shower, extensive exterior sealing, upgraded fixtures, professional rodent proofing with reinforced roof vent protection, Ring Doorbell and security cameras. Completing the home is an oversized triple-car drywalled garage with epoxy floors, insulated doors, Proslat storage and separate staircase to the basement. A rare opportunity to own a truly turnkey luxury bungalow in desirable Cameron Estates. (id:63604)

Key Facts

Type
Detached
Beds
5
Baths
4
Size
2,000 sqft
Lot
108.3 x 200 FT; 108.27 x 200.03 x 201.44 x 104.29 feet
Parking
9 total

Highlights

  • Washer
  • Water softener
  • Dryer
  • Water Heater
Property Details 20 details
Bedrooms
5 bedrooms
3 above grade + 2 below grade
Bathrooms
4 bathrooms
1 partial
Parking
9 parking spaces
Attached Garage · Garage
Living area
2,000 - 2,500 sq. ft.
Property
Single Family · Bungalow · Freehold · Detached
Property subtype
Single Family
Structure type
House
Architectural style
Bungalow
Ownership
Freehold
Attached status
Detached
Storeys
1
Basement
Apartment in basement, Separate entrance
Heating
Forced air, Natural gas
Cooling
Central air conditioning
Fireplace
2 fireplaces
Pool
Inground pool
Lot dimensions
108.3 x 200 FT; 108.27 x 200.03 x 201.44 x 104.29 feet
Frontage
108.30 feet
Taxes
$7,515.07
Water source
Municipal water
Sewer
Sanitary sewer

Interior features

WasherWater softenerDryerWater HeaterTileHardwoodVinylFireplace(s)

Exterior features

BrickStonePoured Concrete

Systems and association

Smoke Detectors

Lot and water

Carpet FreeSump PumpIn-Law Suite
Rooms 12 rooms
Level
Room
Dimensions
Main level
Kitchen
4.39 m x 3.47 m
Lower level
Utility room
5.1 m x 4.95 m
Lower level
Other
7.1 m x 5.35 m
Main level
Great room
7.8 m x 5.6 m
Main level
Laundry room
2.89 m x 2.2 m
Main level
Primary Bedroom
4.9 m x 4.54 m
Main level
Bedroom 2
4.12 m x 3.38 m
Main level
Bedroom 3
4.08 m x 3.38 m
Lower level
Kitchen
4.99 m x 3.65 m
Lower level
Family room
4.99 m x 3.65 m
Lower level
Bedroom 4
3.84 m x 2 m
Lower level
Bedroom 5
3.96 m x 3.35 m
Mortgage & Affordability Estimate monthly costs
Purchase price$2,088,000
Down paymentNot available
Mortgage amountNot available
Principal & interestNot available
Property taxesNot available
Condo/HOA feeNot available
Insurance/OtherNot available
UtilitiesNot available
Est. monthly totalNot available
Income needed (GDS 32%)Not available
Estimates only. Not financial advice. Rates, taxes and fees vary by lender and municipality.

Saved Properties

Keep This One Handy

Save this listing, compare it later, or open your saved properties dashboard.

Manage Saved Searches
Map is approximate.

Neighbourhood

Area
Snow Valley
City
Springwater
Postal code
L9X 2A3
Nearby
Seadon and Byers