13 Church Street

Stirling-Rawdon, ONMulti-family
$799,900
MLS® X13791976
Multi-family7 beds4 baths10 total
13 Church Street, Stirling-Rawdon, ON photo 1
13 Church Street, Stirling-Rawdon, ON photo 2
13 Church Street, Stirling-Rawdon, ON photo 3
13 Church Street, Stirling-Rawdon, ON photo 4
13 Church Street, Stirling-Rawdon, ON photo 5
13 Church Street, Stirling-Rawdon, ON photo 6
13 Church Street, Stirling-Rawdon, ON photo 7
13 Church Street, Stirling-Rawdon, ON photo 8
13 Church Street, Stirling-Rawdon, ON photo 9
13 Church Street, Stirling-Rawdon, ON photo 10
13 Church Street, Stirling-Rawdon, ON photo 11
13 Church Street, Stirling-Rawdon, ON photo 12
13 Church Street, Stirling-Rawdon, ON photo 13
13 Church Street, Stirling-Rawdon, ON photo 14
13 Church Street, Stirling-Rawdon, ON photo 15
13 Church Street, Stirling-Rawdon, ON photo 16
13 Church Street, Stirling-Rawdon, ON photo 17
13 Church Street, Stirling-Rawdon, ON photo 18
13 Church Street, Stirling-Rawdon, ON photo 19
13 Church Street, Stirling-Rawdon, ON photo 20
13 Church Street, Stirling-Rawdon, ON photo 21
13 Church Street, Stirling-Rawdon, ON photo 22
13 Church Street, Stirling-Rawdon, ON photo 23
13 Church Street, Stirling-Rawdon, ON photo 24
13 Church Street, Stirling-Rawdon, ON photo 25
13 Church Street, Stirling-Rawdon, ON photo 26
13 Church Street, Stirling-Rawdon, ON photo 27
13 Church Street, Stirling-Rawdon, ON photo 28
13 Church Street, Stirling-Rawdon, ON photo 29
13 Church Street, Stirling-Rawdon, ON photo 30
13 Church Street, Stirling-Rawdon, ON photo 31
13 Church Street, Stirling-Rawdon, ON photo 32
13 Church Street, Stirling-Rawdon, ON photo 33
13 Church Street, Stirling-Rawdon, ON photo 34
13 Church Street, Stirling-Rawdon, ON photo 35
13 Church Street, Stirling-Rawdon, ON photo 36
13 Church Street, Stirling-Rawdon, ON photo 37
13 Church Street, Stirling-Rawdon, ON photo 38
13 Church Street, Stirling-Rawdon, ON photo 39
13 Church Street, Stirling-Rawdon, ON photo 40
13 Church Street, Stirling-Rawdon, ON photo 41
13 Church Street, Stirling-Rawdon, ON photo 42
13 Church Street, Stirling-Rawdon, ON photo 43
13 Church Street, Stirling-Rawdon, ON photo 44
13 Church Street, Stirling-Rawdon, ON photo 45
13 Church Street, Stirling-Rawdon, ON photo 46
13 Church Street, Stirling-Rawdon, ON photo 47
13 Church Street, Stirling-Rawdon, ON photo 48
13 Church Street, Stirling-Rawdon, ON photo 49
13 Church Street, Stirling-Rawdon, ON photo 50
1 / 50

BUYER ADVANTAGE

Buy with confidence

Get a full-service approach built on strategy, strong negotiation, and clear guidance from offer to close.

  • Local Market Expertise
  • Broker-level Negotiation
  • Transparent Process
  • No-pressure Guidance

The right strategy depends on your goals, timing, budget, and the type of home you are buying. Get Your Buyer Snapshot.

About This Property

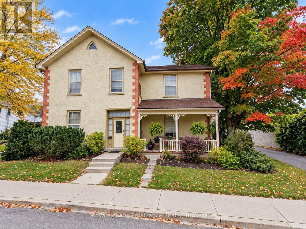
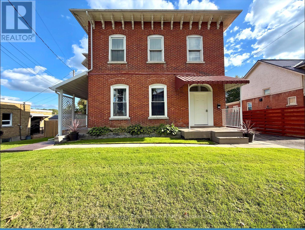
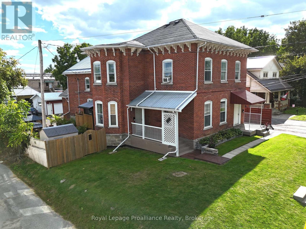
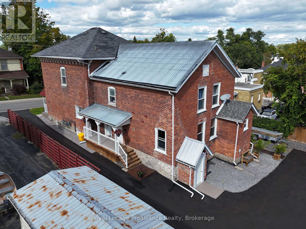
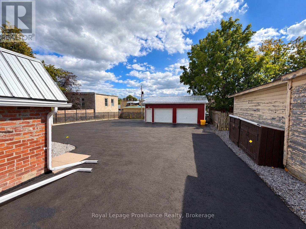
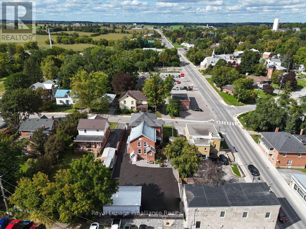
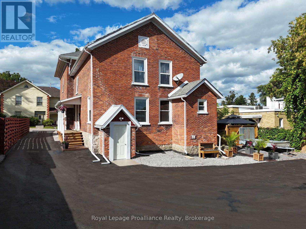
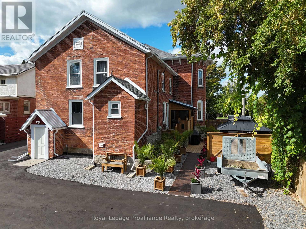
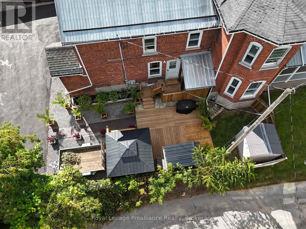
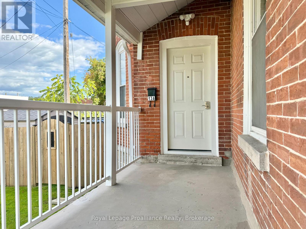
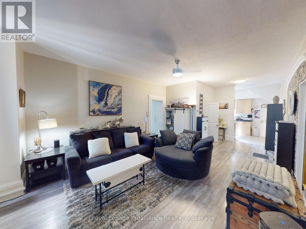
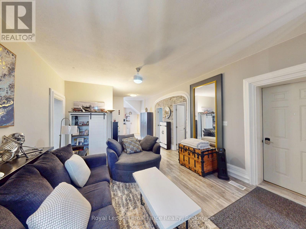
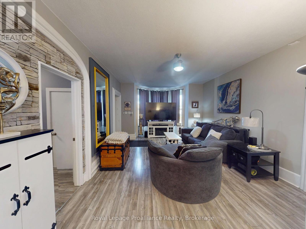
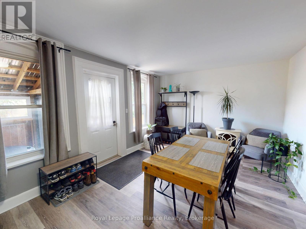
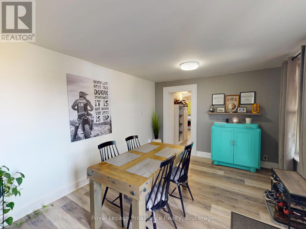
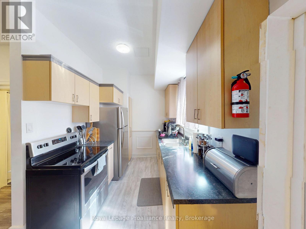
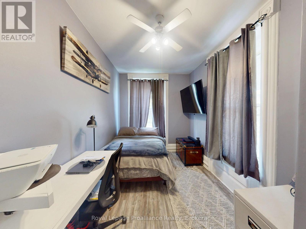
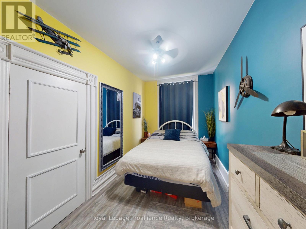
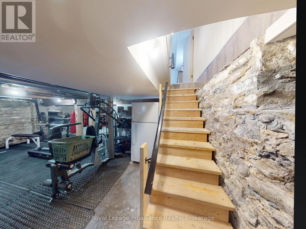
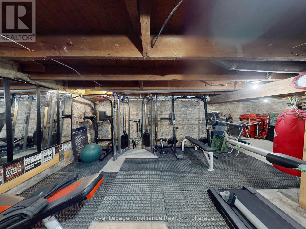
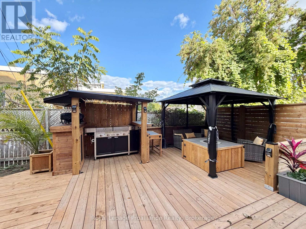
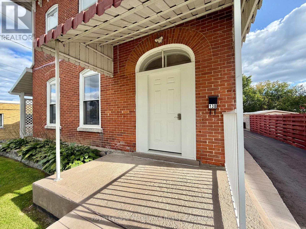
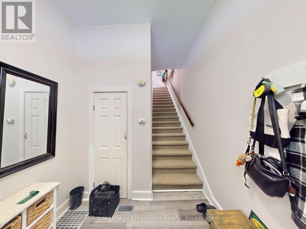
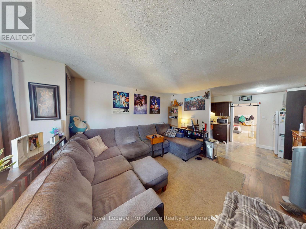
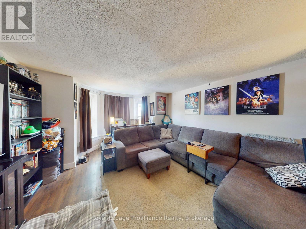
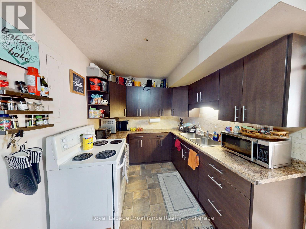
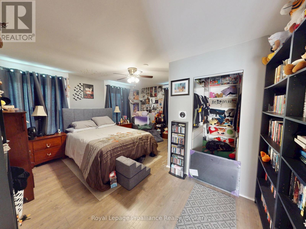
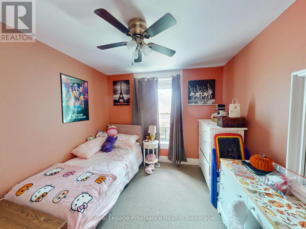
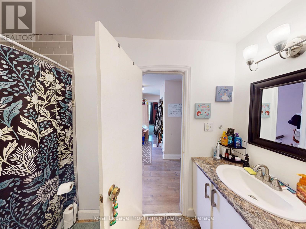
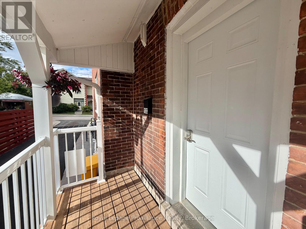
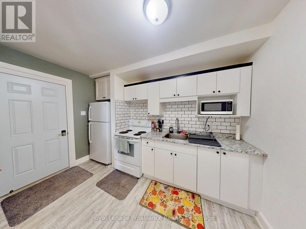
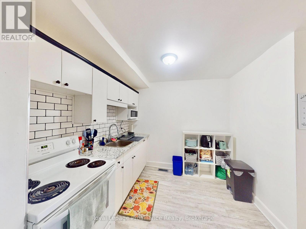
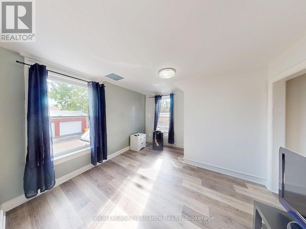
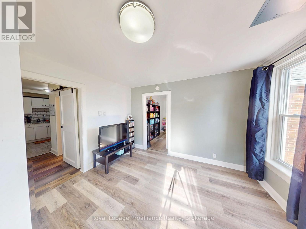
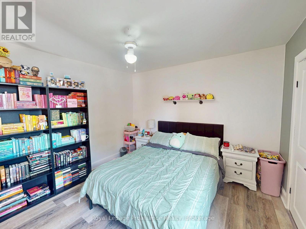
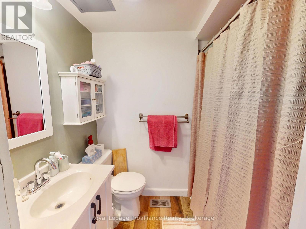
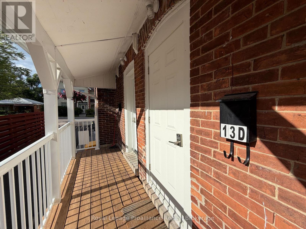
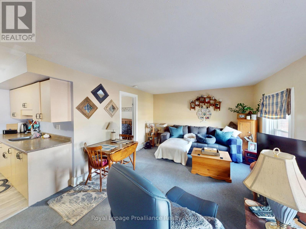
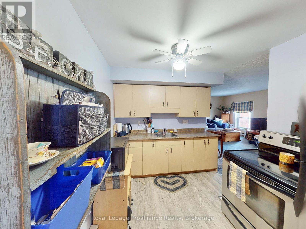
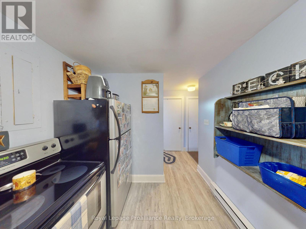
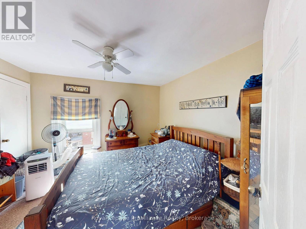
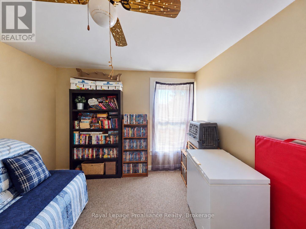
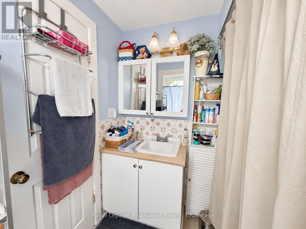
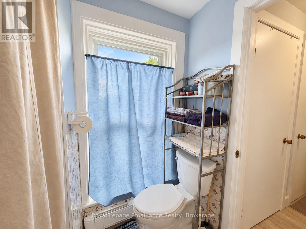
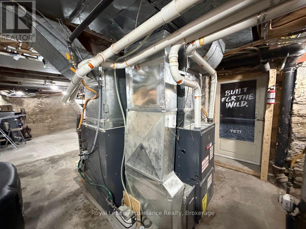
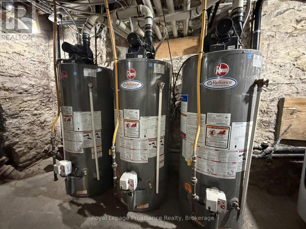
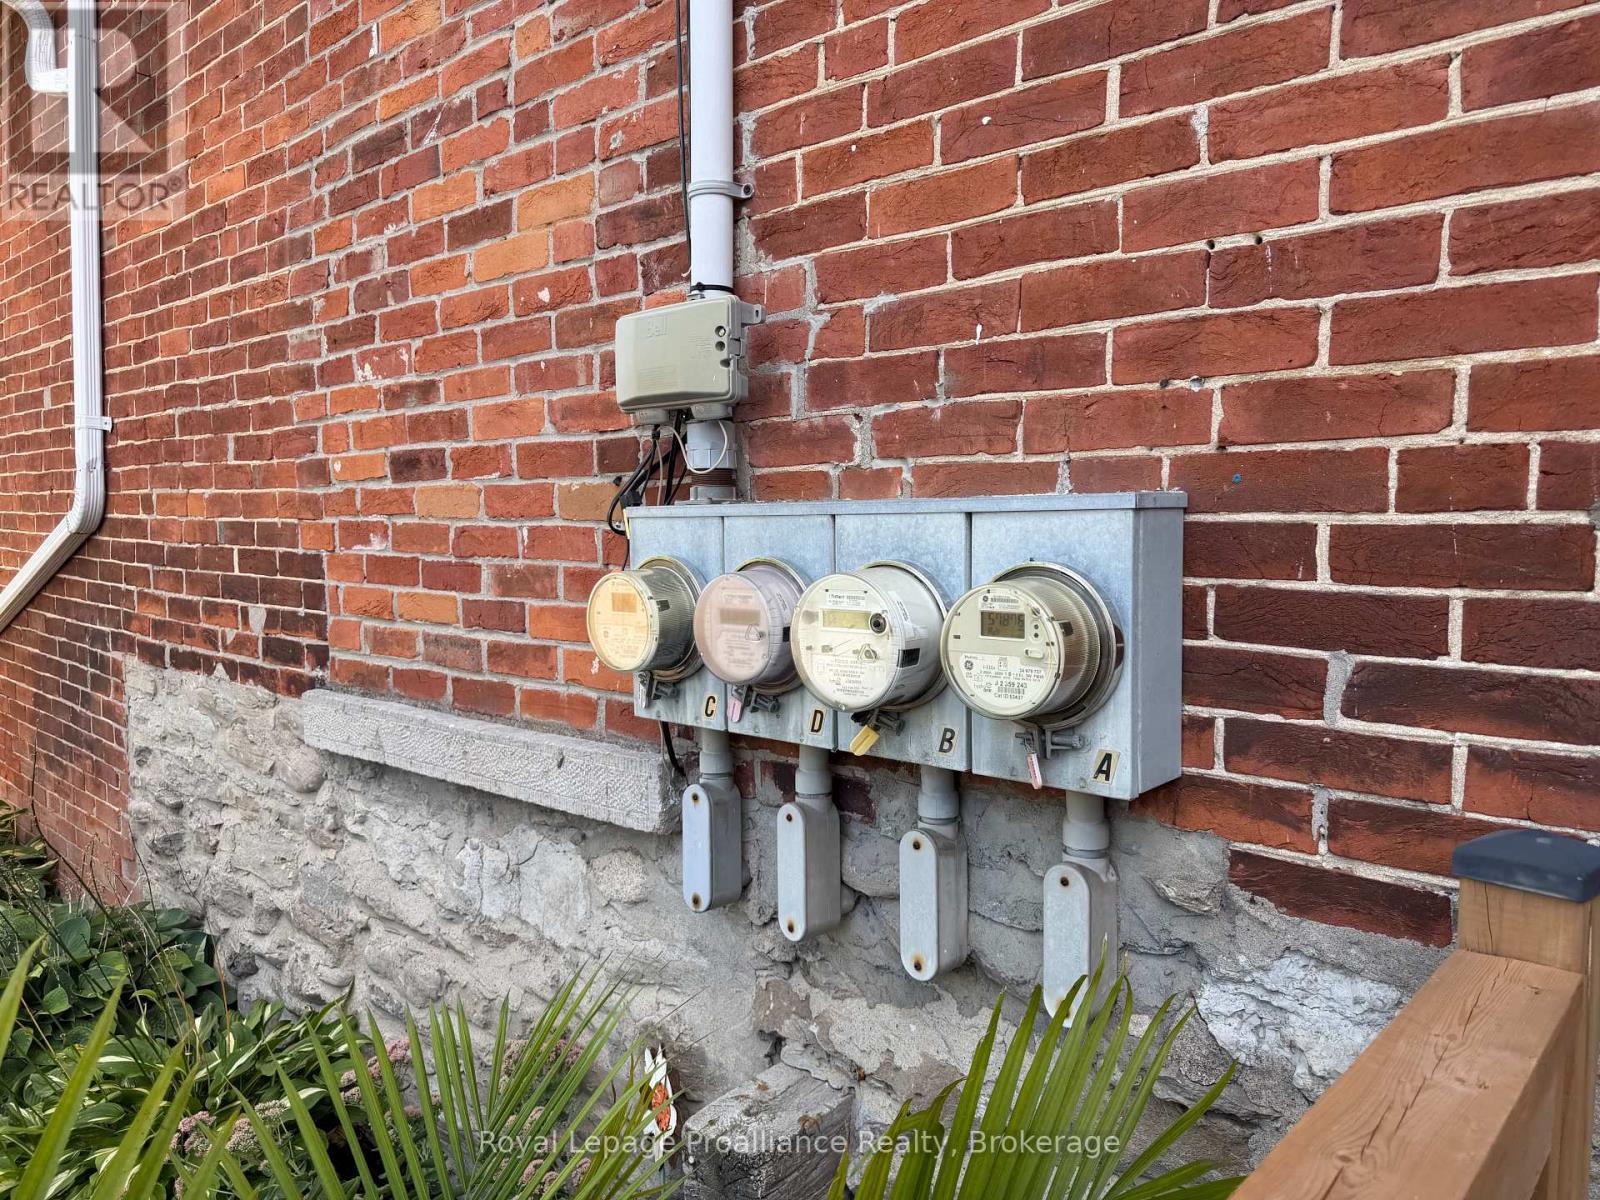
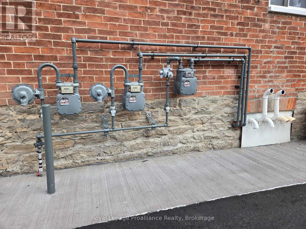
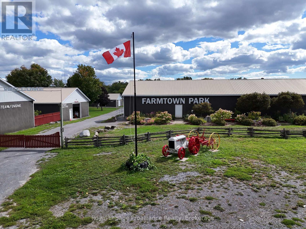
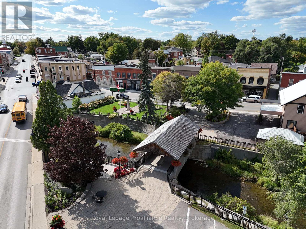
A standout 4-plex opportunity for investors, multi-generational buyers, or those looking to live in one unit while building equity through the others. This handsome red-brick building has been carefully maintained and continually improved by an owner who has tackled project after project. The four units include three 2-bedrooms and one 1-bedroom, with significant improvements completed throughout the building, including two recent top-to-bottom renovations. Importantly, the improvements go well beyond cosmetic updates, with mechanical systems and major components also upgraded along the way. The result is a property that looks the part today. Unit A is currently owner occupied and retains the building's original charm with tall ceilings and classic mouldings, plus a full-height basement, multi-tier deck, and outdoor kitchen. Keep it as your home and let the other three units help carry the expenses, or set a new rent when it becomes vacant. For the investor, each unit has its own exterior entrance and is separately metered for heat and hydro. Newer furnaces and vinyl windows help keep operating costs manageable, while the basement can be separated from Unit A and accessed from outside for easy maintenance. The 28' x 20' detached garage with 60-amp hydro offers another avenue to grow the income. Large enough to divide into multiple secure storage spaces, it could generate additional rental income by offering dedicated storage to tenants or renting spaces separately. Ample parking and a newly paved driveway complete the package. The location is a strong draw for tenants, with downtown Stirling, parks, the Community Centre, grocery, laundromat, and everyday amenities all within walking distance. For commuters, the 401 is approximately 15 minutes away with easy access to Trenton and Belleville, while Highway 7 is also 15 minutes away. (id:63604)

Key Facts

Type
Multi-family
Beds
7
Baths
4
Size
3,500 sqft
Lot
66 x 165 FT
Parking
10 total

Highlights

  • Refrigerator
  • Stove
  • Water Heater
Property Details 18 details
Bedrooms
7 bedrooms
7 above grade
Bathrooms
4 bathrooms
Parking
10 parking spaces
Detached Garage · Garage
Living area
3,500 - 5,000 sq. ft.
Property
Multi-family · Attached
Property subtype
Multi-family
Structure type
Fourplex
Attached status
Attached
Storeys
2
Basement
Unfinished, Full, Separate entrance
Heating
Forced air, Electric, Natural gas
Cooling
Window air conditioner
Fireplace
No
Lot dimensions
66 x 165 FT
Frontage
66 feet
Taxes
$5,995.25 (2,025)
Zoning
R2
Water source
Municipal water
Sewer
Sanitary sewer

Interior features

RefrigeratorStoveWater HeaterSeparate Electricity MetersSeparate Heating Controls

Exterior features

BrickStone

Systems and association

SewerElectricityCable

Lot and water

Flat site

Virtual Tour & Media

Mortgage & Affordability Estimate monthly costs
Purchase price$799,900
Down paymentNot available
Mortgage amountNot available
Principal & interestNot available
Property taxesNot available
Condo/HOA feeNot available
Insurance/OtherNot available
UtilitiesNot available
Est. monthly totalNot available
Income needed (GDS 32%)Not available
Estimates only. Not financial advice. Rates, taxes and fees vary by lender and municipality.

Saved Properties

Keep This One Handy

Save this listing, compare it later, or open your saved properties dashboard.

Manage Saved Searches
Map is approximate.

Neighbourhood

Area
Stirling Ward
City
Stirling-Rawdon
Postal code
K0K 3E0
Nearby
Cross Streets: Church St / Hwy 14 (North St). ** Directions: West Front St/North St/Church St.