13 Euclid Avenue

Toronto, ONMulti-family
$999,700
MLS® C14099956
Multi-family5 beds2 baths1 total
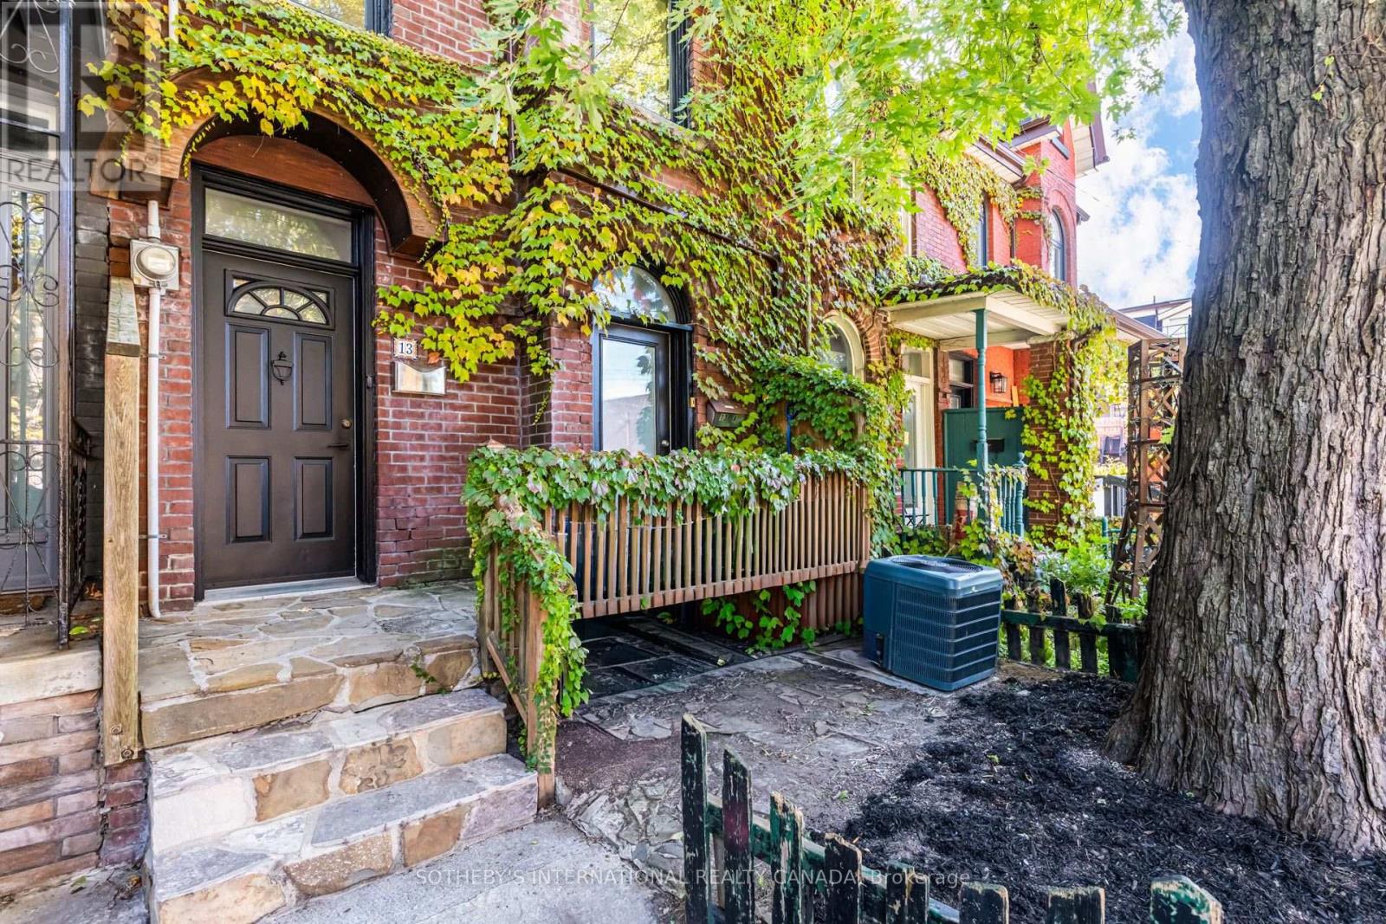
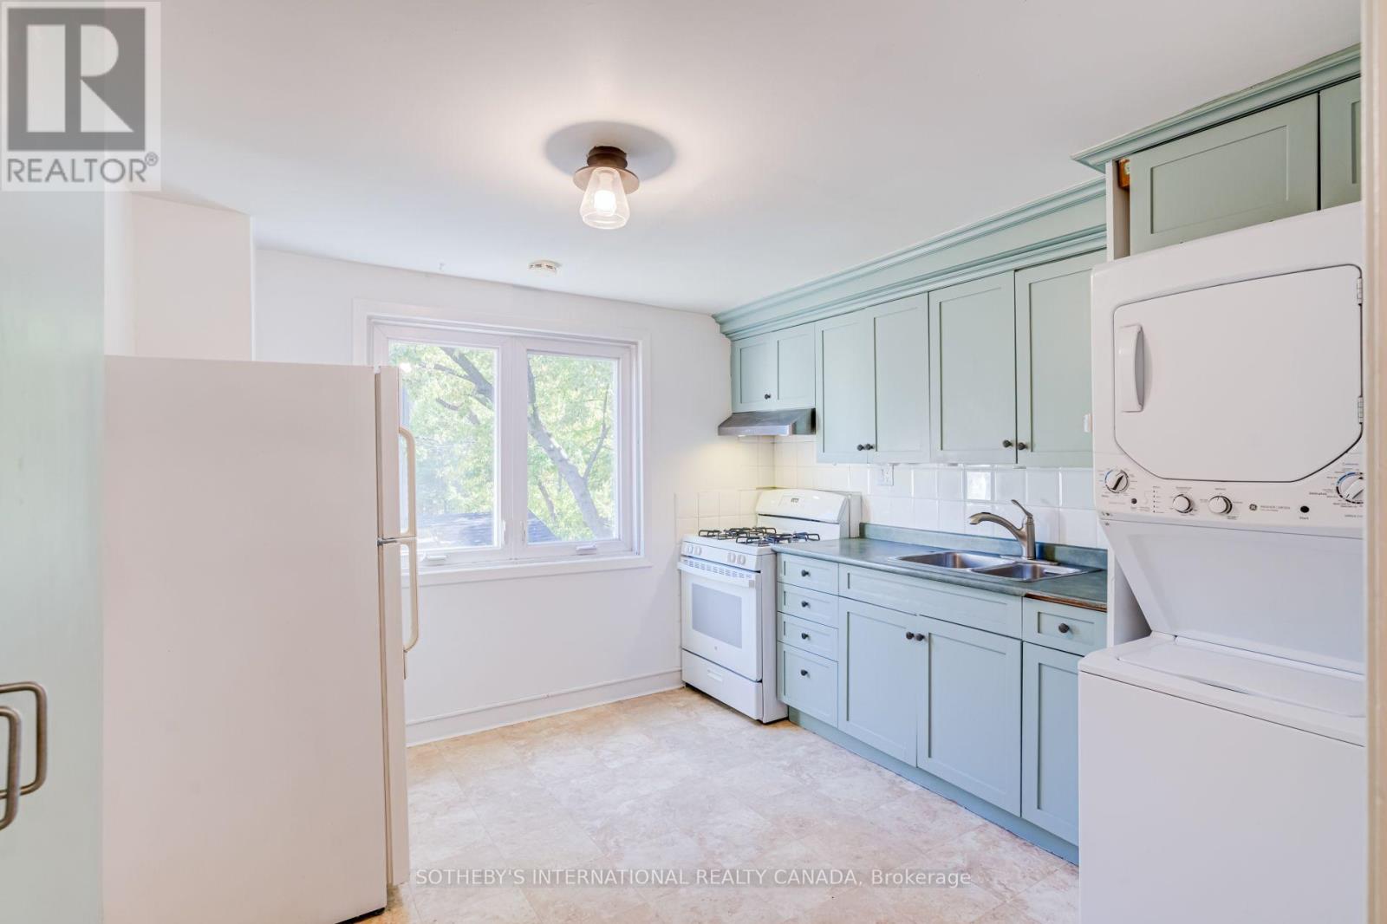
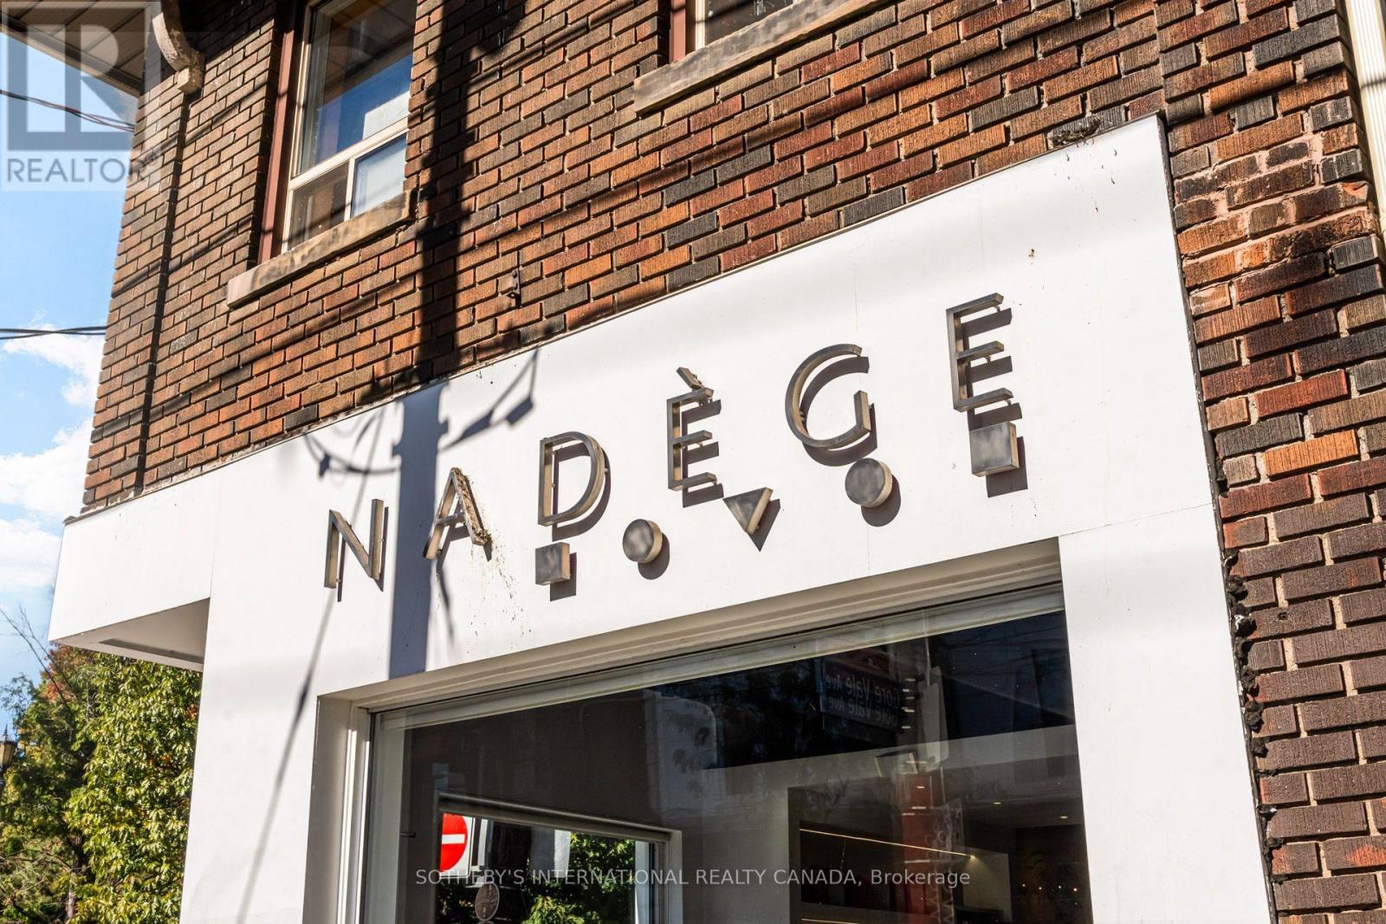
13 Euclid Avenue, Toronto, ON photo 1
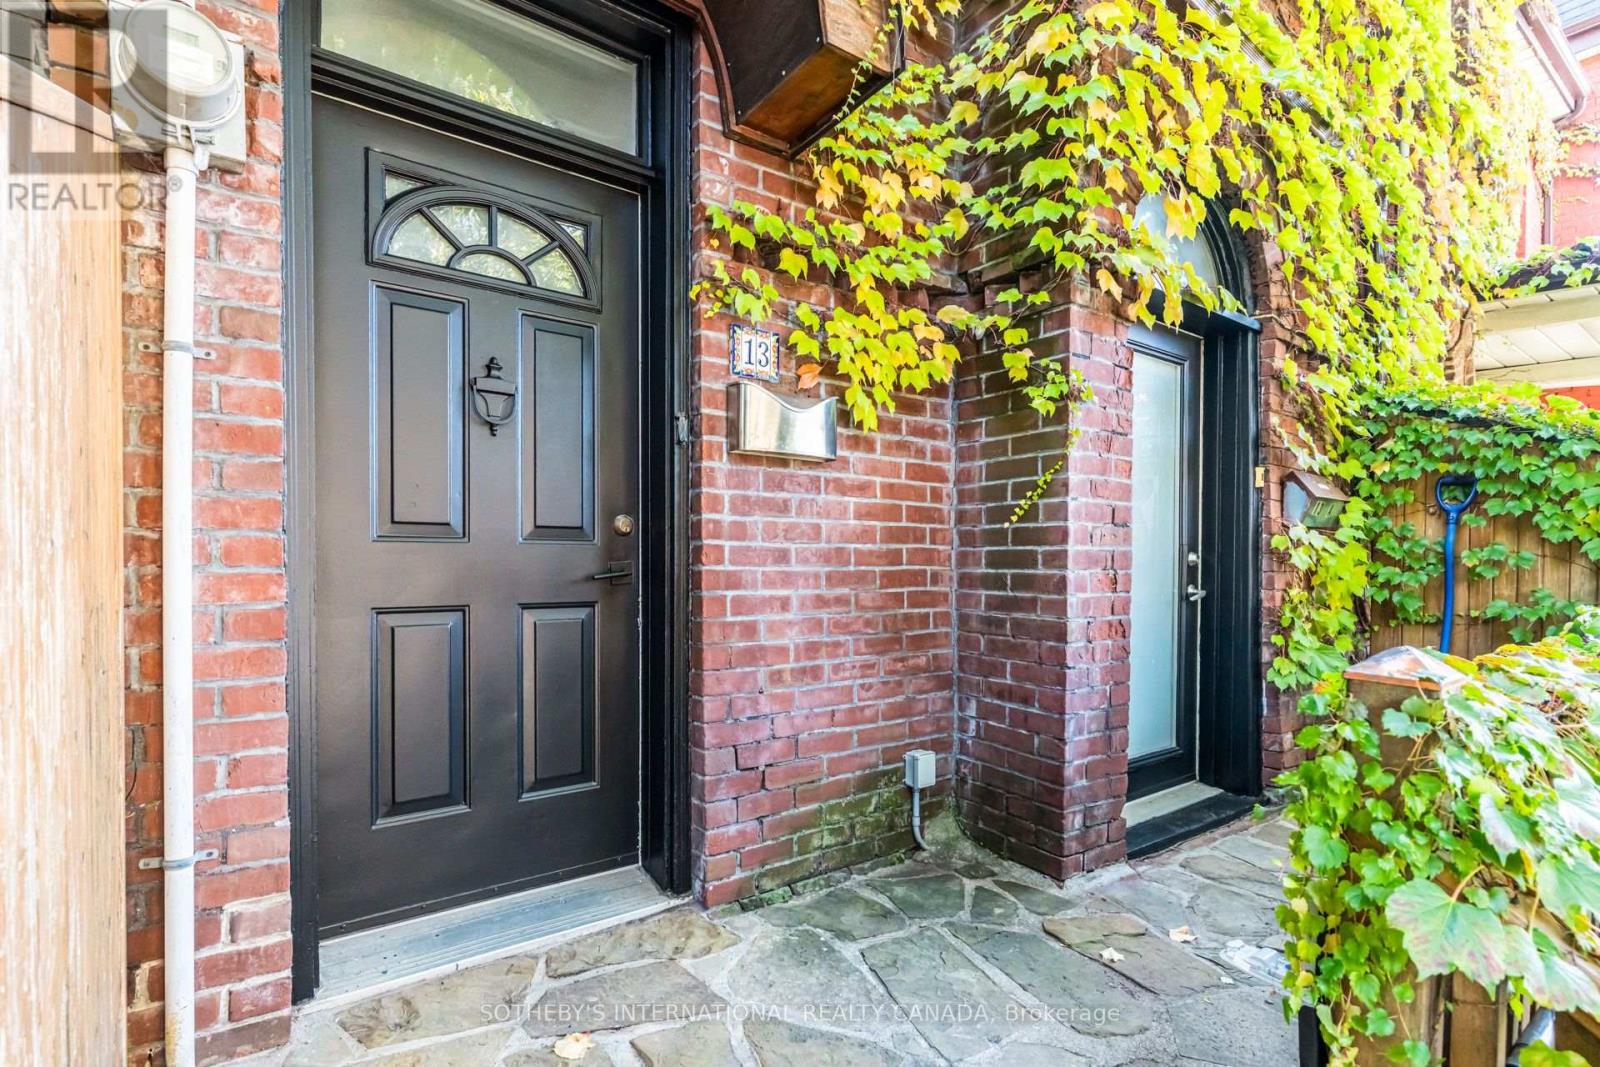
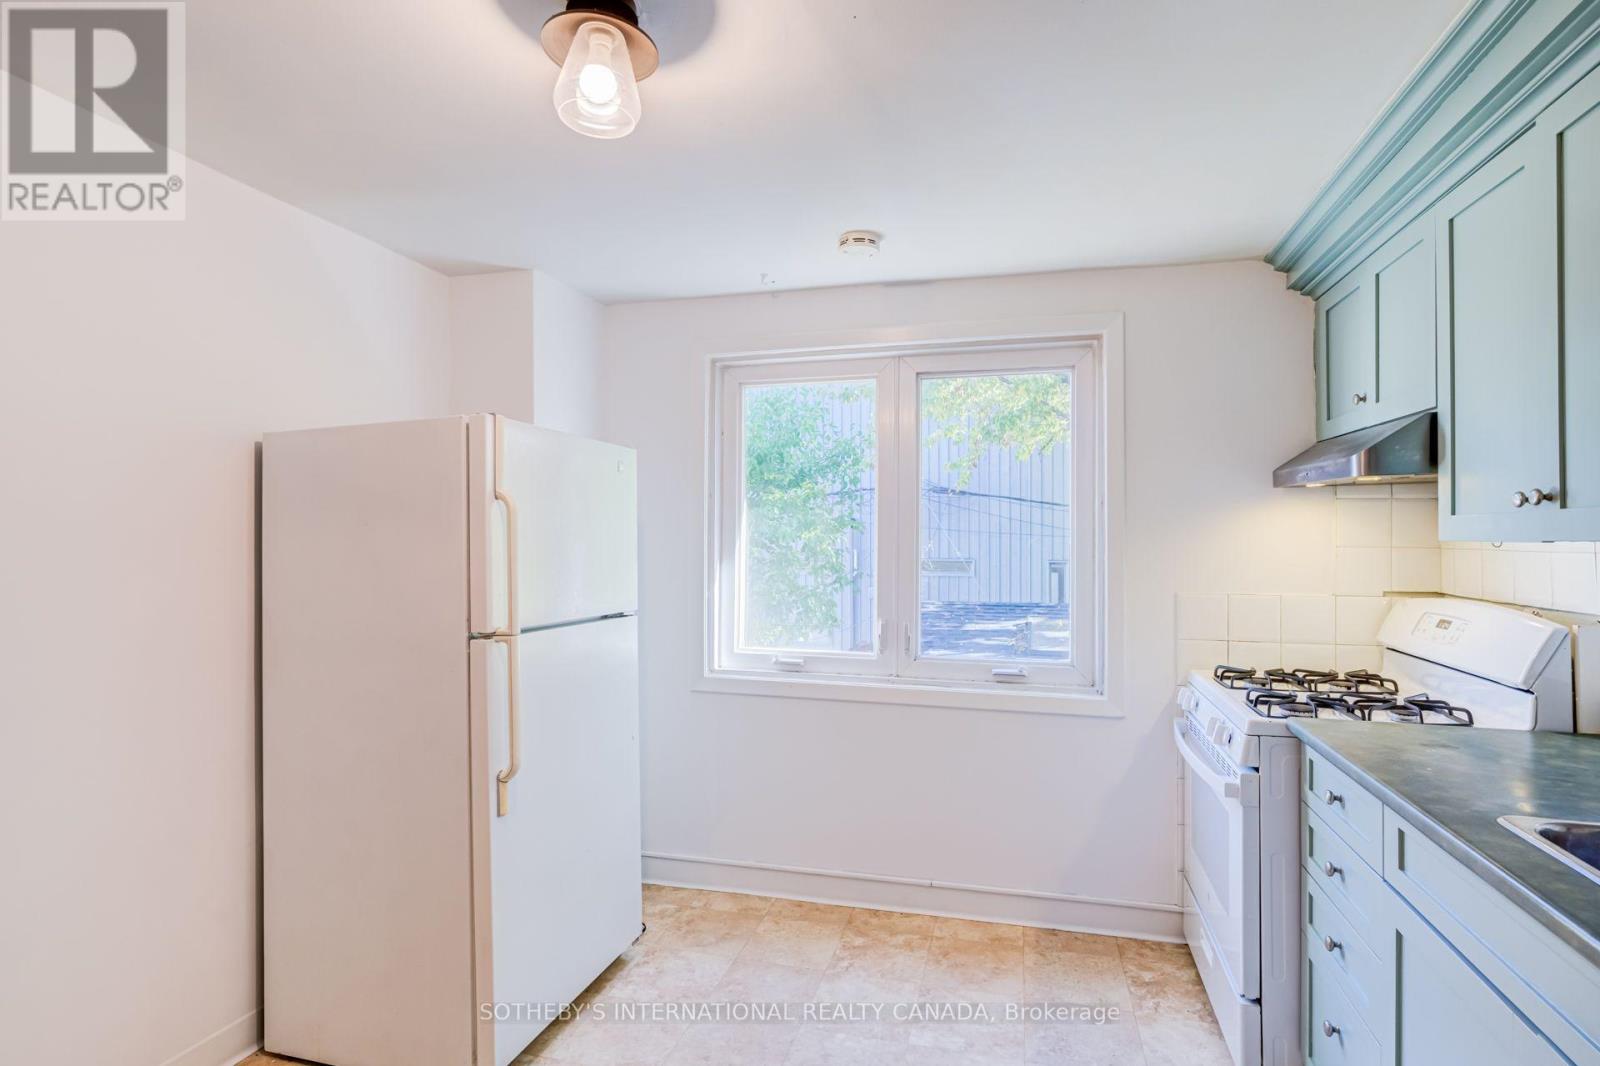
13 Euclid Avenue, Toronto, ON photo 2
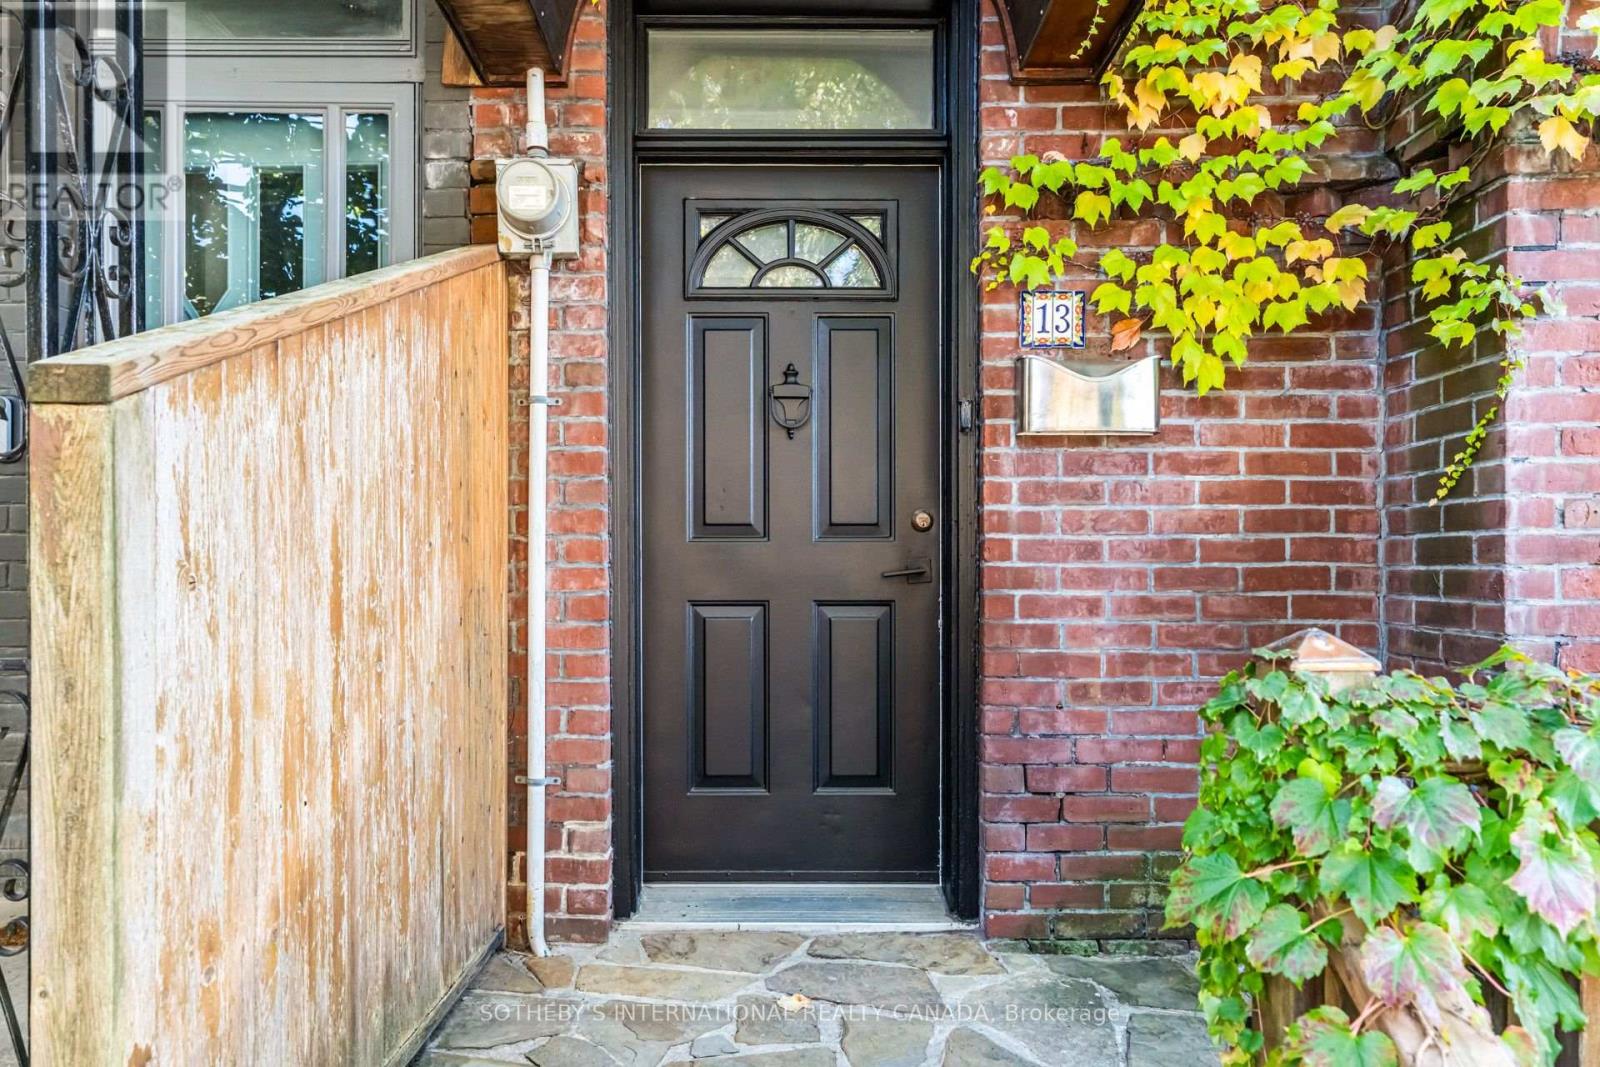
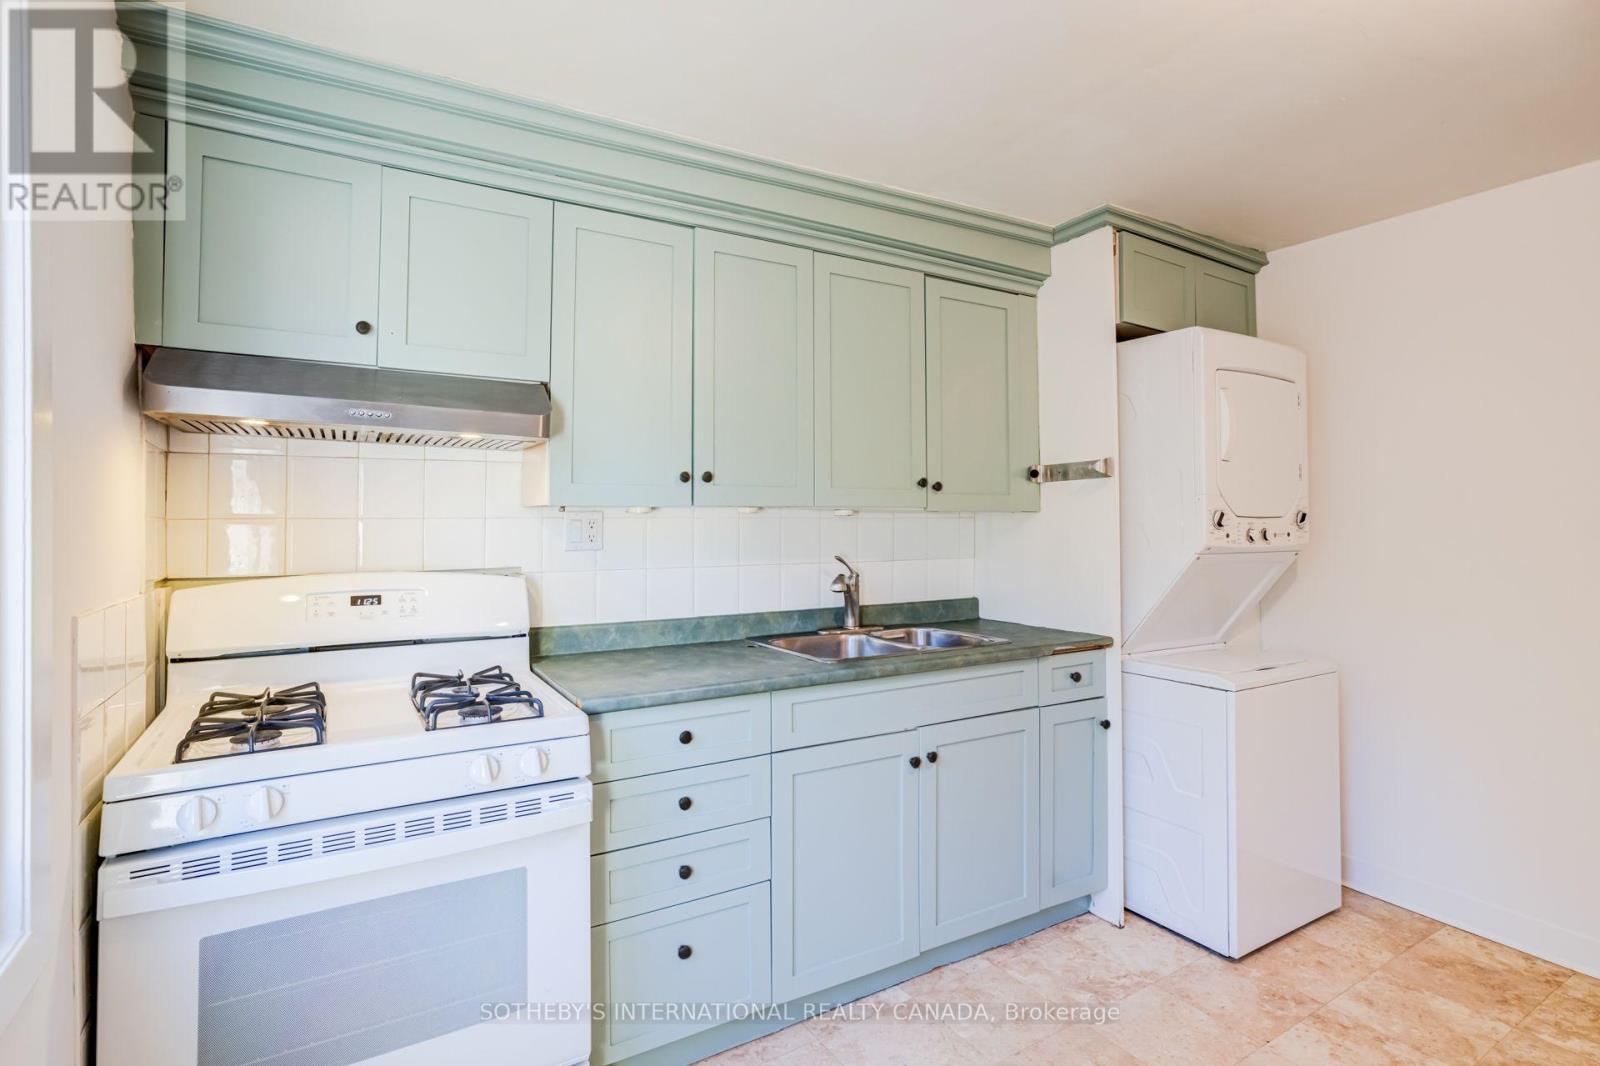
13 Euclid Avenue, Toronto, ON photo 3
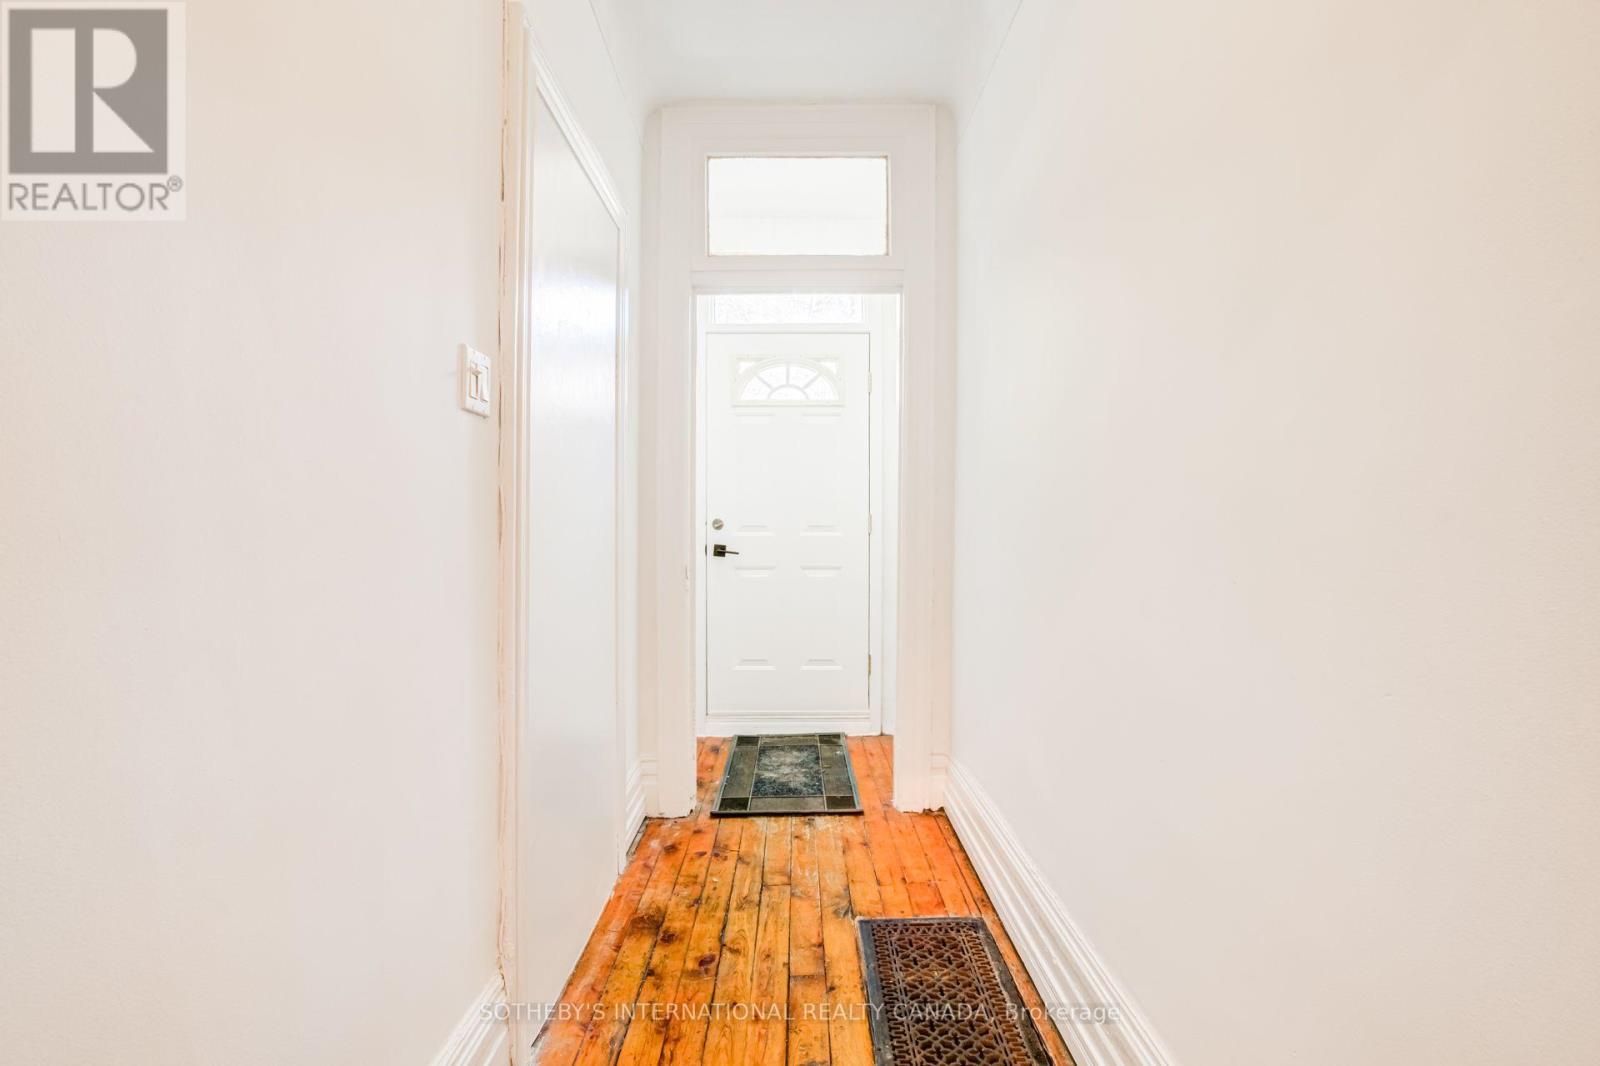
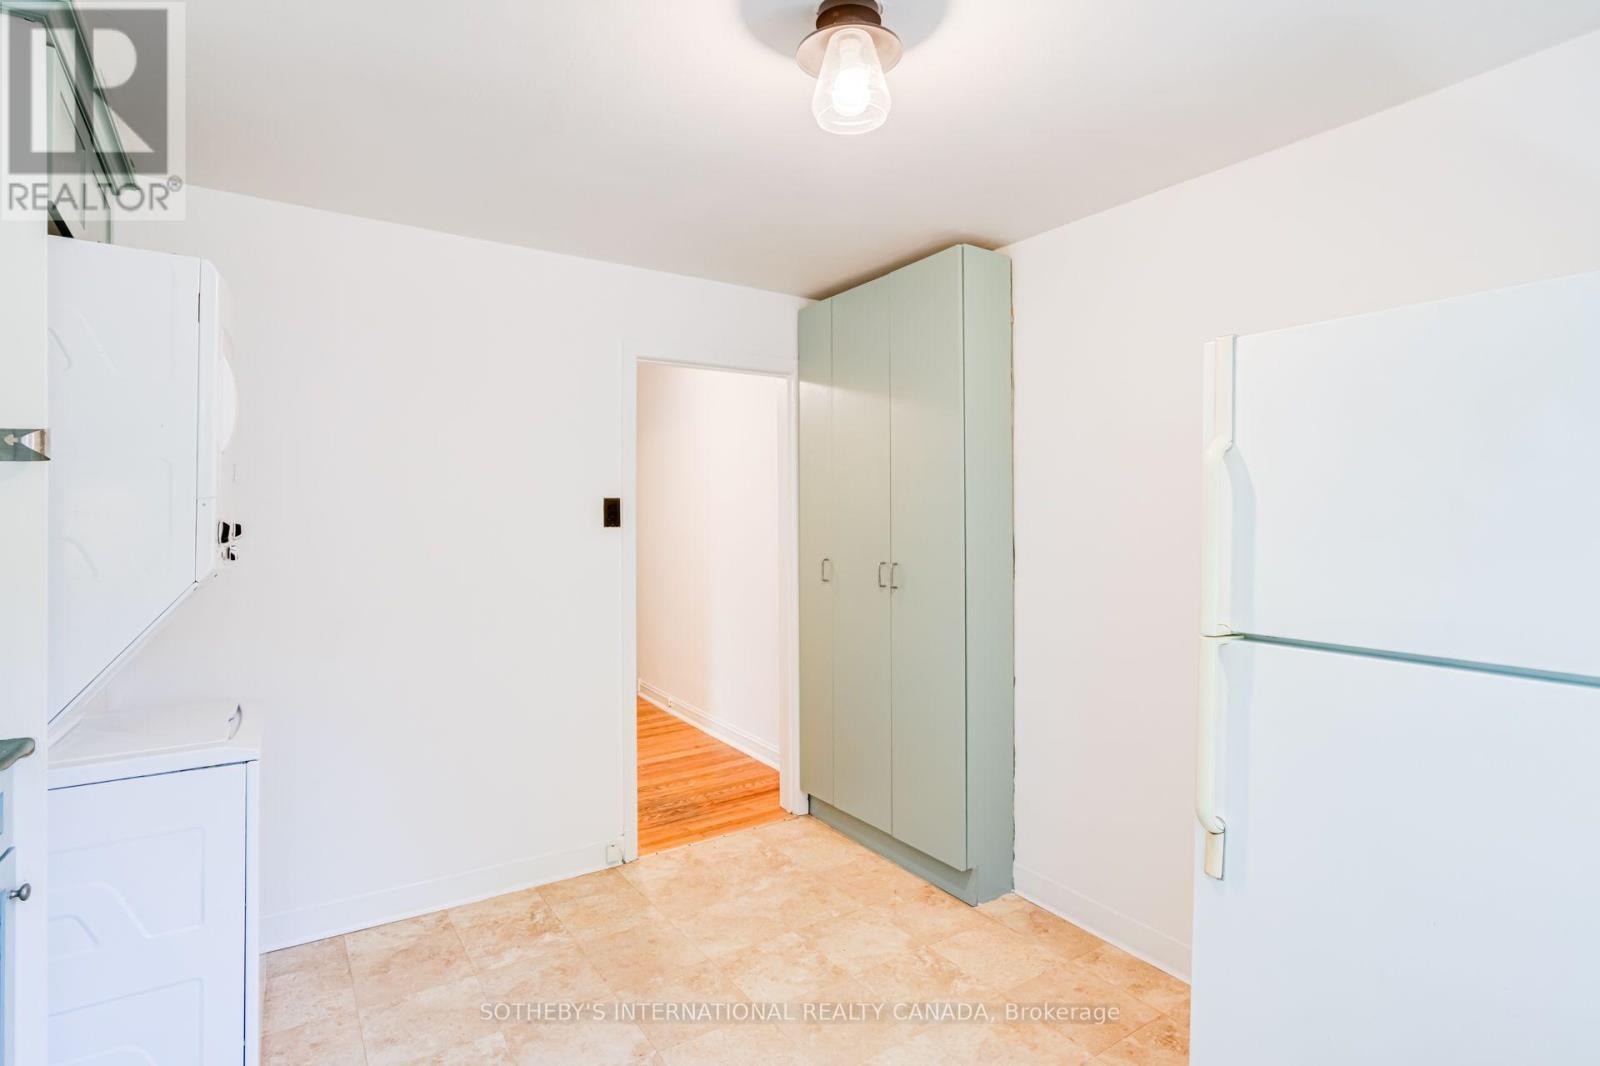
13 Euclid Avenue, Toronto, ON photo 4
13 Euclid Avenue, Toronto, ON photo 5
13 Euclid Avenue, Toronto, ON photo 6
13 Euclid Avenue, Toronto, ON photo 7
13 Euclid Avenue, Toronto, ON photo 8
13 Euclid Avenue, Toronto, ON photo 9
13 Euclid Avenue, Toronto, ON photo 10
13 Euclid Avenue, Toronto, ON photo 11
13 Euclid Avenue, Toronto, ON photo 12
13 Euclid Avenue, Toronto, ON photo 13
13 Euclid Avenue, Toronto, ON photo 14
13 Euclid Avenue, Toronto, ON photo 15
13 Euclid Avenue, Toronto, ON photo 16
13 Euclid Avenue, Toronto, ON photo 17
13 Euclid Avenue, Toronto, ON photo 18
13 Euclid Avenue, Toronto, ON photo 19
13 Euclid Avenue, Toronto, ON photo 20
13 Euclid Avenue, Toronto, ON photo 21
13 Euclid Avenue, Toronto, ON photo 22
13 Euclid Avenue, Toronto, ON photo 23
13 Euclid Avenue, Toronto, ON photo 24
13 Euclid Avenue, Toronto, ON photo 25
13 Euclid Avenue, Toronto, ON photo 26
13 Euclid Avenue, Toronto, ON photo 27
13 Euclid Avenue, Toronto, ON photo 28
13 Euclid Avenue, Toronto, ON photo 29
13 Euclid Avenue, Toronto, ON photo 30
13 Euclid Avenue, Toronto, ON photo 31
13 Euclid Avenue, Toronto, ON photo 32
13 Euclid Avenue, Toronto, ON photo 33
13 Euclid Avenue, Toronto, ON photo 34
13 Euclid Avenue, Toronto, ON photo 35
13 Euclid Avenue, Toronto, ON photo 36
13 Euclid Avenue, Toronto, ON photo 37
13 Euclid Avenue, Toronto, ON photo 38
13 Euclid Avenue, Toronto, ON photo 39
13 Euclid Avenue, Toronto, ON photo 40
13 Euclid Avenue, Toronto, ON photo 41
13 Euclid Avenue, Toronto, ON photo 42
13 Euclid Avenue, Toronto, ON photo 43
13 Euclid Avenue, Toronto, ON photo 44
13 Euclid Avenue, Toronto, ON photo 45
13 Euclid Avenue, Toronto, ON photo 46
13 Euclid Avenue, Toronto, ON photo 47
13 Euclid Avenue, Toronto, ON photo 48
13 Euclid Avenue, Toronto, ON photo 49
1 / 49

BUYER ADVANTAGE

Buy with confidence

Get a full-service approach built on strategy, strong negotiation, and clear guidance from offer to close.

  • Local Market Expertise
  • Broker-level Negotiation
  • Transparent Process
  • No-pressure Guidance

The right strategy depends on your goals, timing, budget, and the type of home you are buying. Get Your Buyer Snapshot.

About This Property

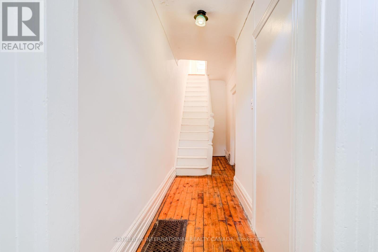
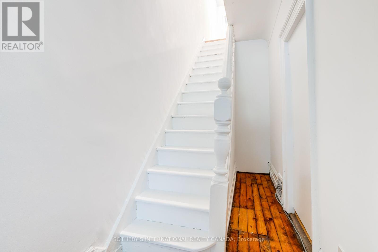
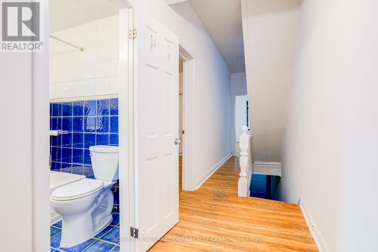
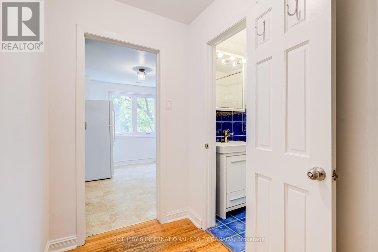
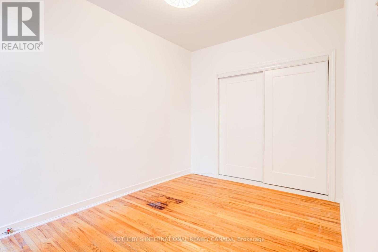
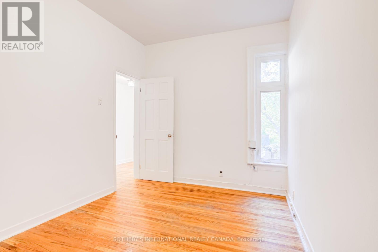
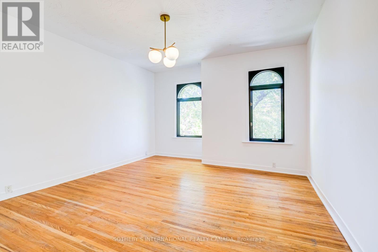
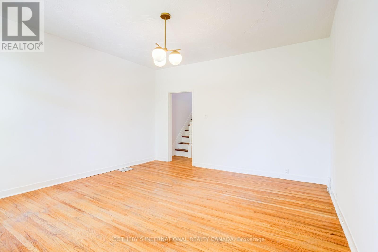
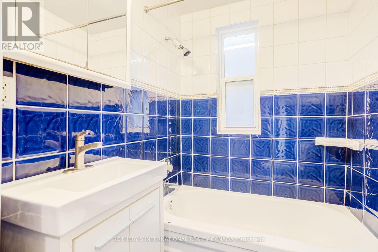
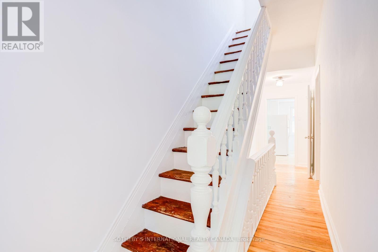
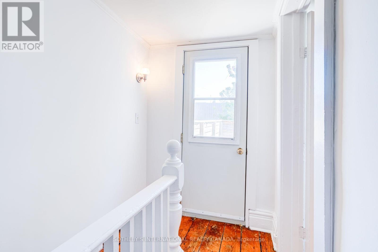
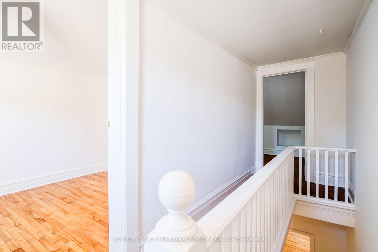
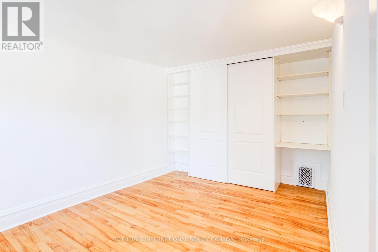
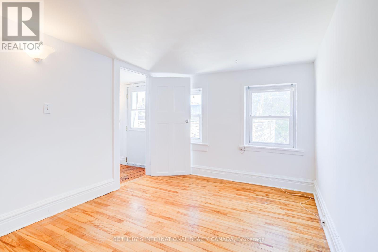
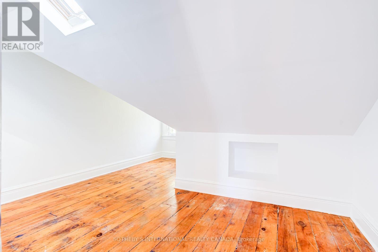
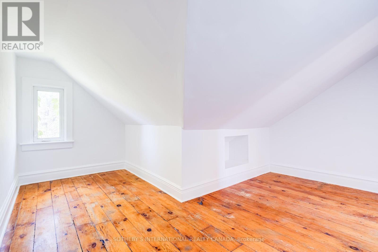
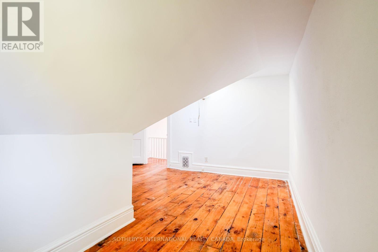
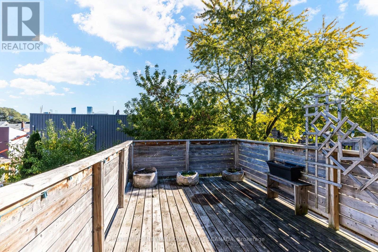
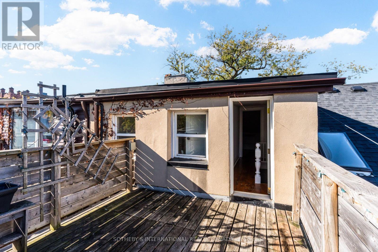
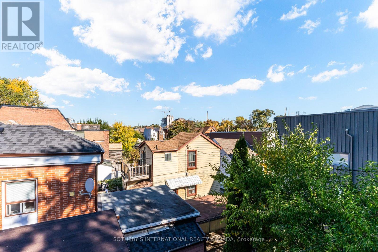
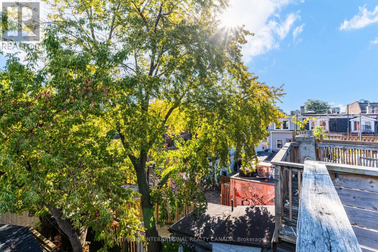
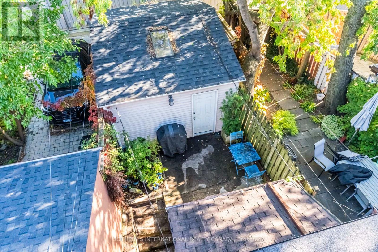
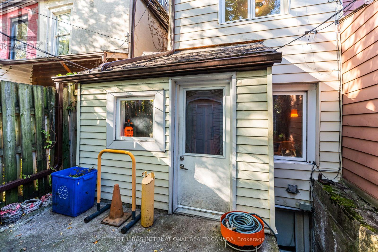
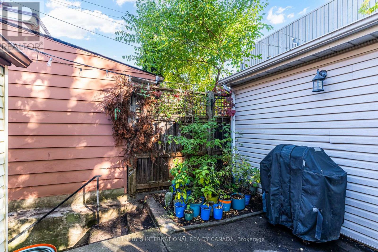
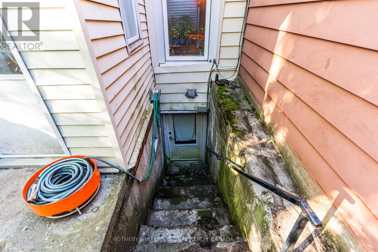
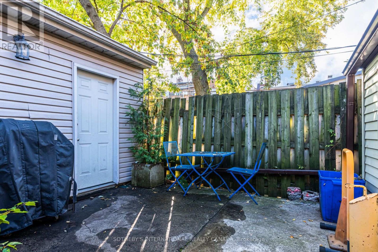
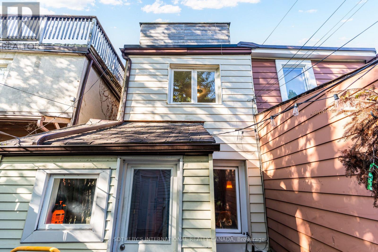
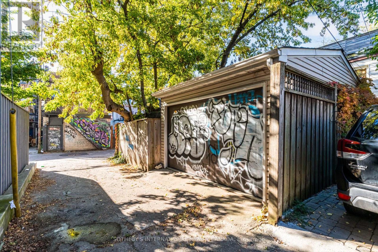
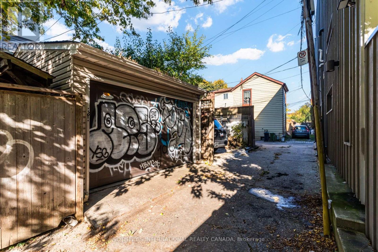
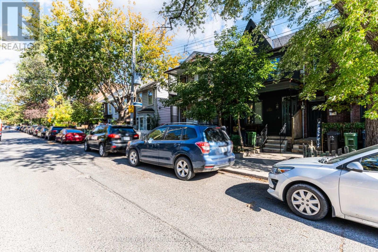
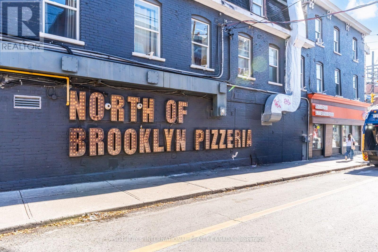
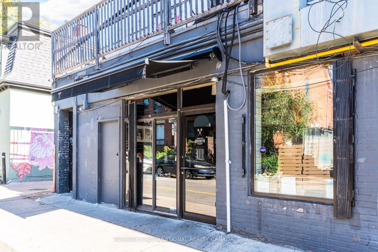
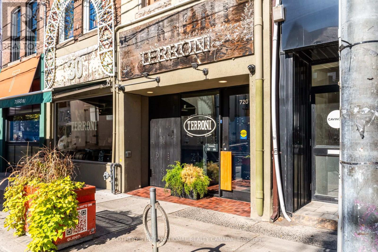
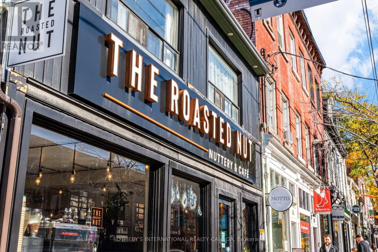
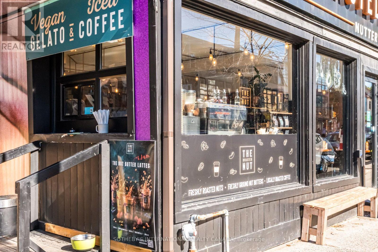
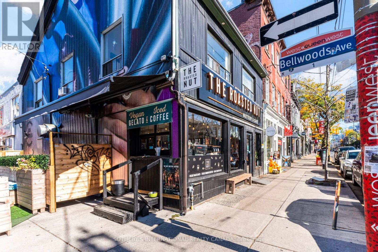
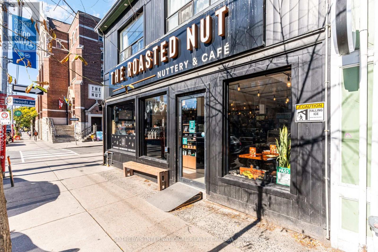
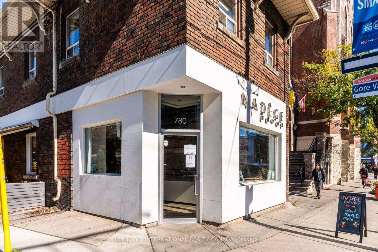
Some homes simply have a presence, and 13 Euclid Avenue is one of them. This 2.5-storey duplex carries the craftsmanship of another era: original millwork and hardwood flooring, detailed plaster ceilings, and generous ceiling heights that give every room a sense of grace and volume. These are details that cannot be built new, and here they have been preserved.With four bedrooms, two baths, and two full kitchens, the layout suits an owner-occupier who wants help carrying the home, a multigenerational family, or an investor who values a lasting asset. The upper levels offer room to gather, cook, and settle in, while the lower unit, with its own kitchen and walkout to the yard, is home to a respectful tenant who is happy to stay on, providing steady, in-place income.Peace of mind comes built in, with upgraded drainage pipes and a sewer back-up valve already completed. Out back, a private yard offers a quiet place to unwind, and a detached garage with laneway access is a rare find so close to Queen West.Queen Street West is just steps away, with its cafes, restaurants, shops, and galleries, and the whole neighbourhood is easy to explore on foot. A home with this much character on a street this connected rarely comes along. *Note listing does not include photos of apartment 13A. * (id:63604)

Key Facts

Type
Multi-family
Beds
5
Baths
2
Size
1,500 sqft
Lot
14.8 x 93 FT; irreg
Parking
1 total

Highlights

  • Washer
  • Range
  • Oven
  • Dryer
  • Cooktop
  • Garage door opener remote(s)
  • Water Heater
  • Two Refrigerators
Property Details 16 details
Bedrooms
5 bedrooms
5 above grade
Bathrooms
2 bathrooms
Parking
1 parking space
Detached Garage · Garage
Living area
1,500 - 2,000 sq. ft.
Property
Multi-family · Attached
Property subtype
Multi-family
Structure type
Duplex
Attached status
Attached
Storeys
2.50
Basement
Apartment in basement
Heating
Forced air, Natural gas
Cooling
Central air conditioning
Fireplace
No
Lot dimensions
14.8 x 93 FT; irreg
Frontage
14.90 feet
Taxes
$6,936.49 (2,026)
Zoning
Duplex
Water source
Municipal water
Sewer
Sanitary sewer

Interior features

WasherRangeOvenDryerCooktopGarage door opener remote(s)Water HeaterTwo RefrigeratorsTileHardwoodLaminate

Exterior features

BrickStoneBlock
Rooms 15 rooms
Level
Room
Dimensions
Main level
Foyer
1.17 m x 0.95 m
Second level
Bathroom
1.65 m x 1.51 m
Second level
Bedroom
2.69 m x 3.72 m
Second level
Living room
4.17 m x 4.82 m
Third level
Bedroom
2.69 m x 4.42 m
Third level
Bedroom
4.17 m x 4.82 m
Main level
Kitchen
424 m x 3.22 m
Main level
Living room
1.2 m x 2.95 m
Main level
Mud room
2.5 m x 2.5 m
Basement
Bedroom
3.69 m x 5.24 m
Basement
Family room
3.39 m x 4.84 m
Basement
Laundry room
1.56 m x 2.17 m
Basement
Utility room
1.66 m x 2.71 m
Basement
Bathroom
1.65 m x 2.85 m
Second level
Kitchen
3.14 m x 3.45 m

Virtual Tour & Media

Mortgage & Affordability Estimate monthly costs
Purchase price$999,700
Down paymentNot available
Mortgage amountNot available
Principal & interestNot available
Property taxesNot available
Condo/HOA feeNot available
Insurance/OtherNot available
UtilitiesNot available
Est. monthly totalNot available
Income needed (GDS 32%)Not available
Estimates only. Not financial advice. Rates, taxes and fees vary by lender and municipality.

Saved Properties

Keep This One Handy

Save this listing, compare it later, or open your saved properties dashboard.

Manage Saved Searches
Map is approximate.

Neighbourhood

Area
Trinity-Bellwoods
City
Toronto
Postal code
M6J 2J5
Nearby
Cross Streets: Queen and Euclid. ** Directions: Turn off Queen onto Euclid.