13 Oliver's Lane
BUYER ADVANTAGE
Buy with confidence
Get a full-service approach built on strategy, strong negotiation, and clear guidance from offer to close.
- Local Market Expertise
- Broker-level Negotiation
- Transparent Process
- No-pressure Guidance

The right strategy depends on your goals, timing, budget, and the type of home you are buying. Get Your Buyer Snapshot.
About This Property
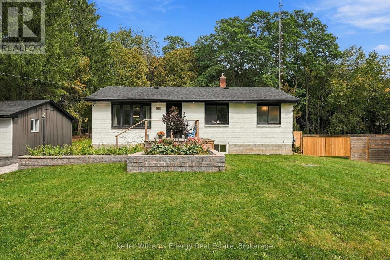
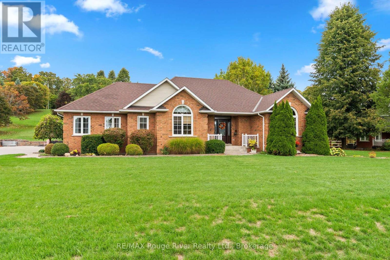
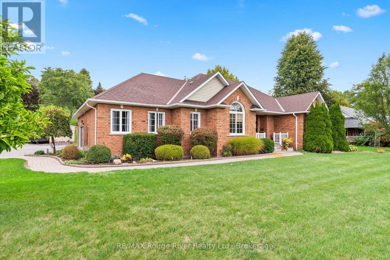
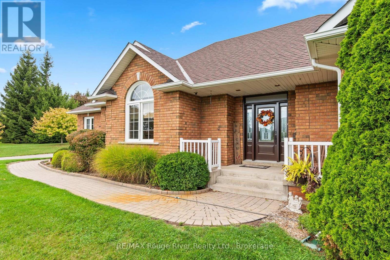
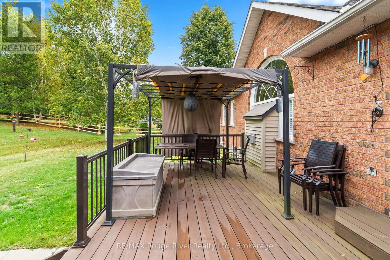
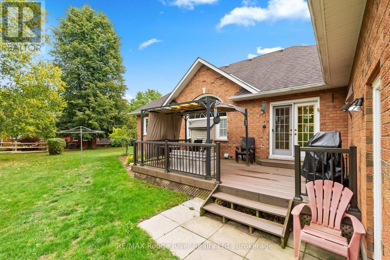
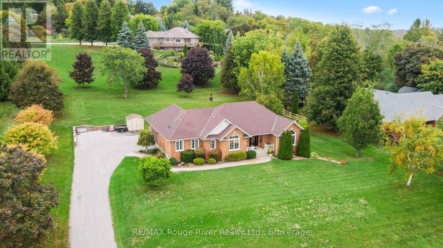
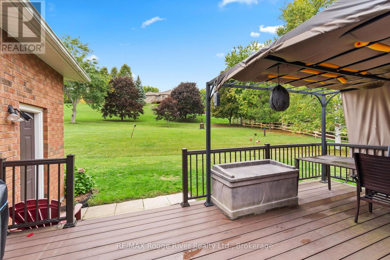
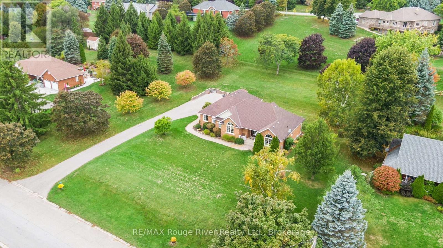
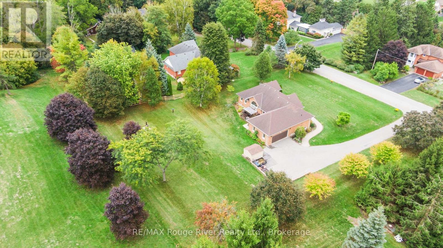
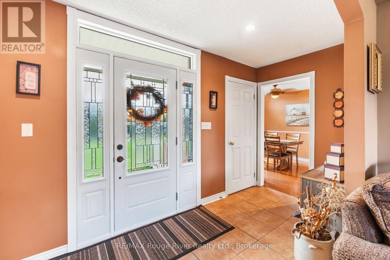
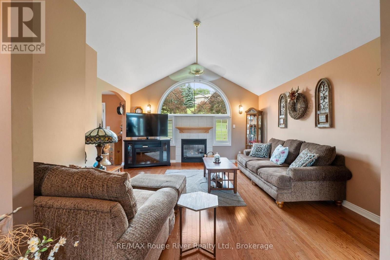
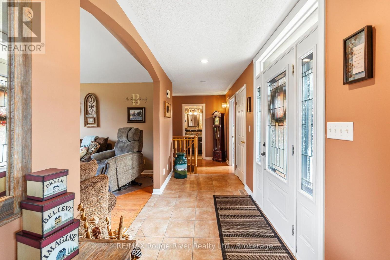
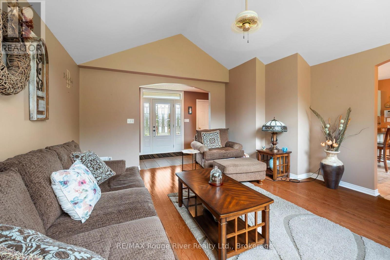
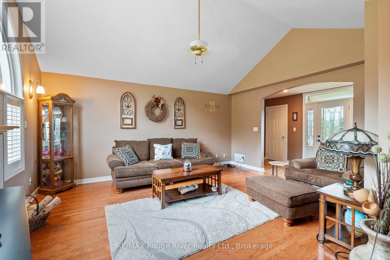
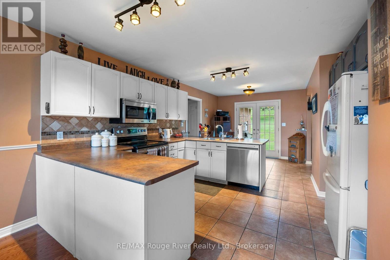
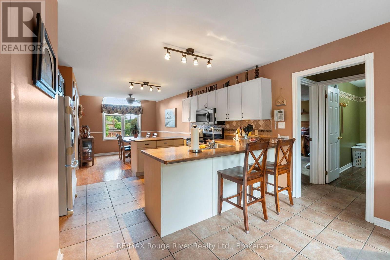
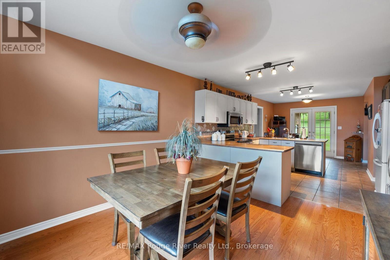
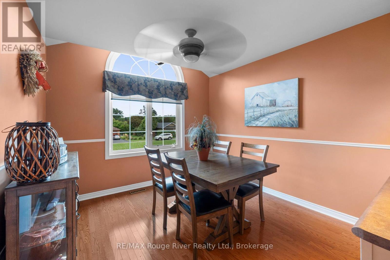
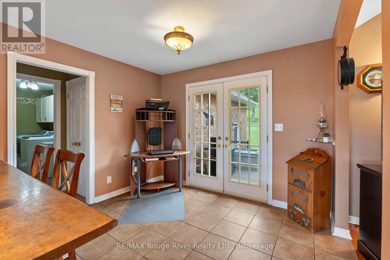
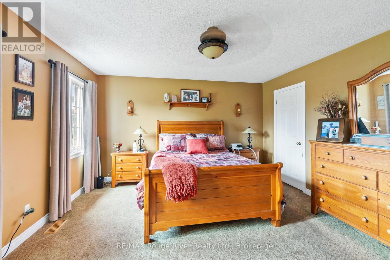
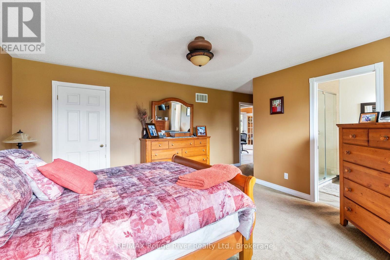
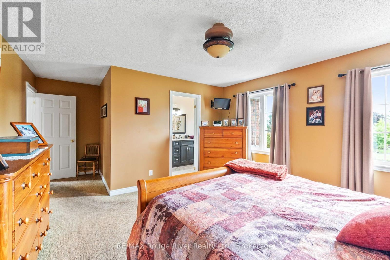
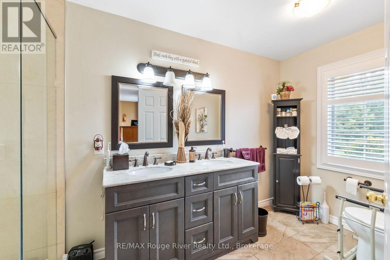
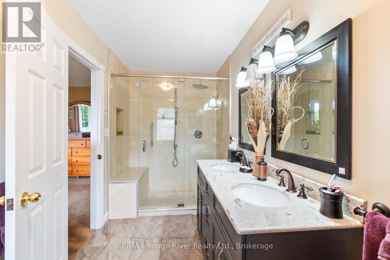
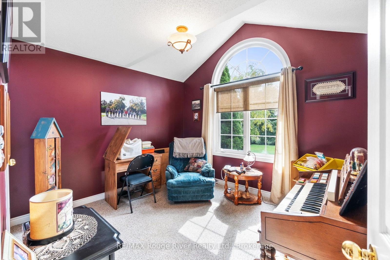
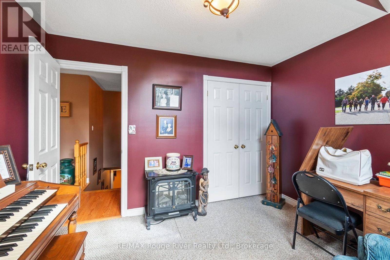
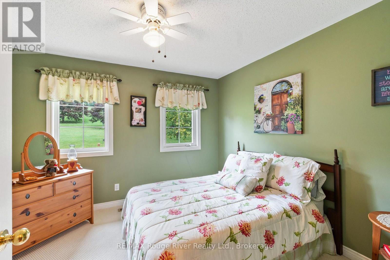
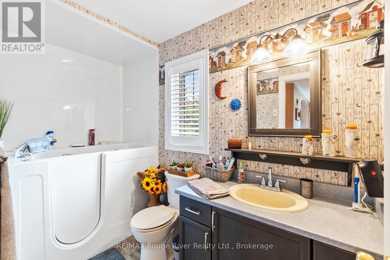
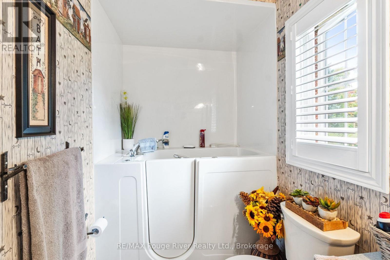
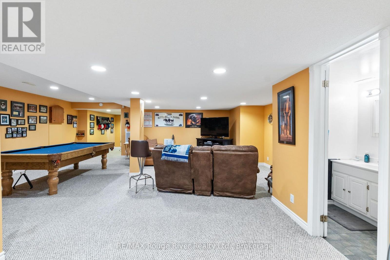
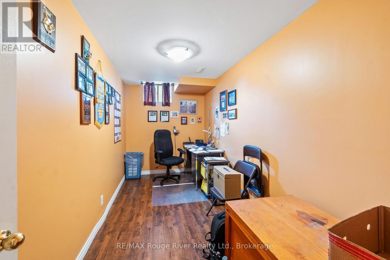
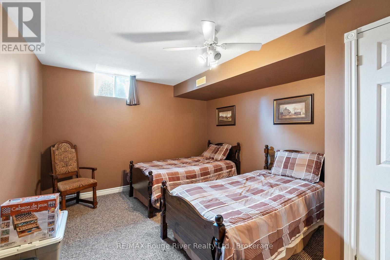
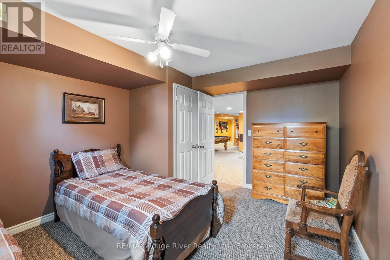
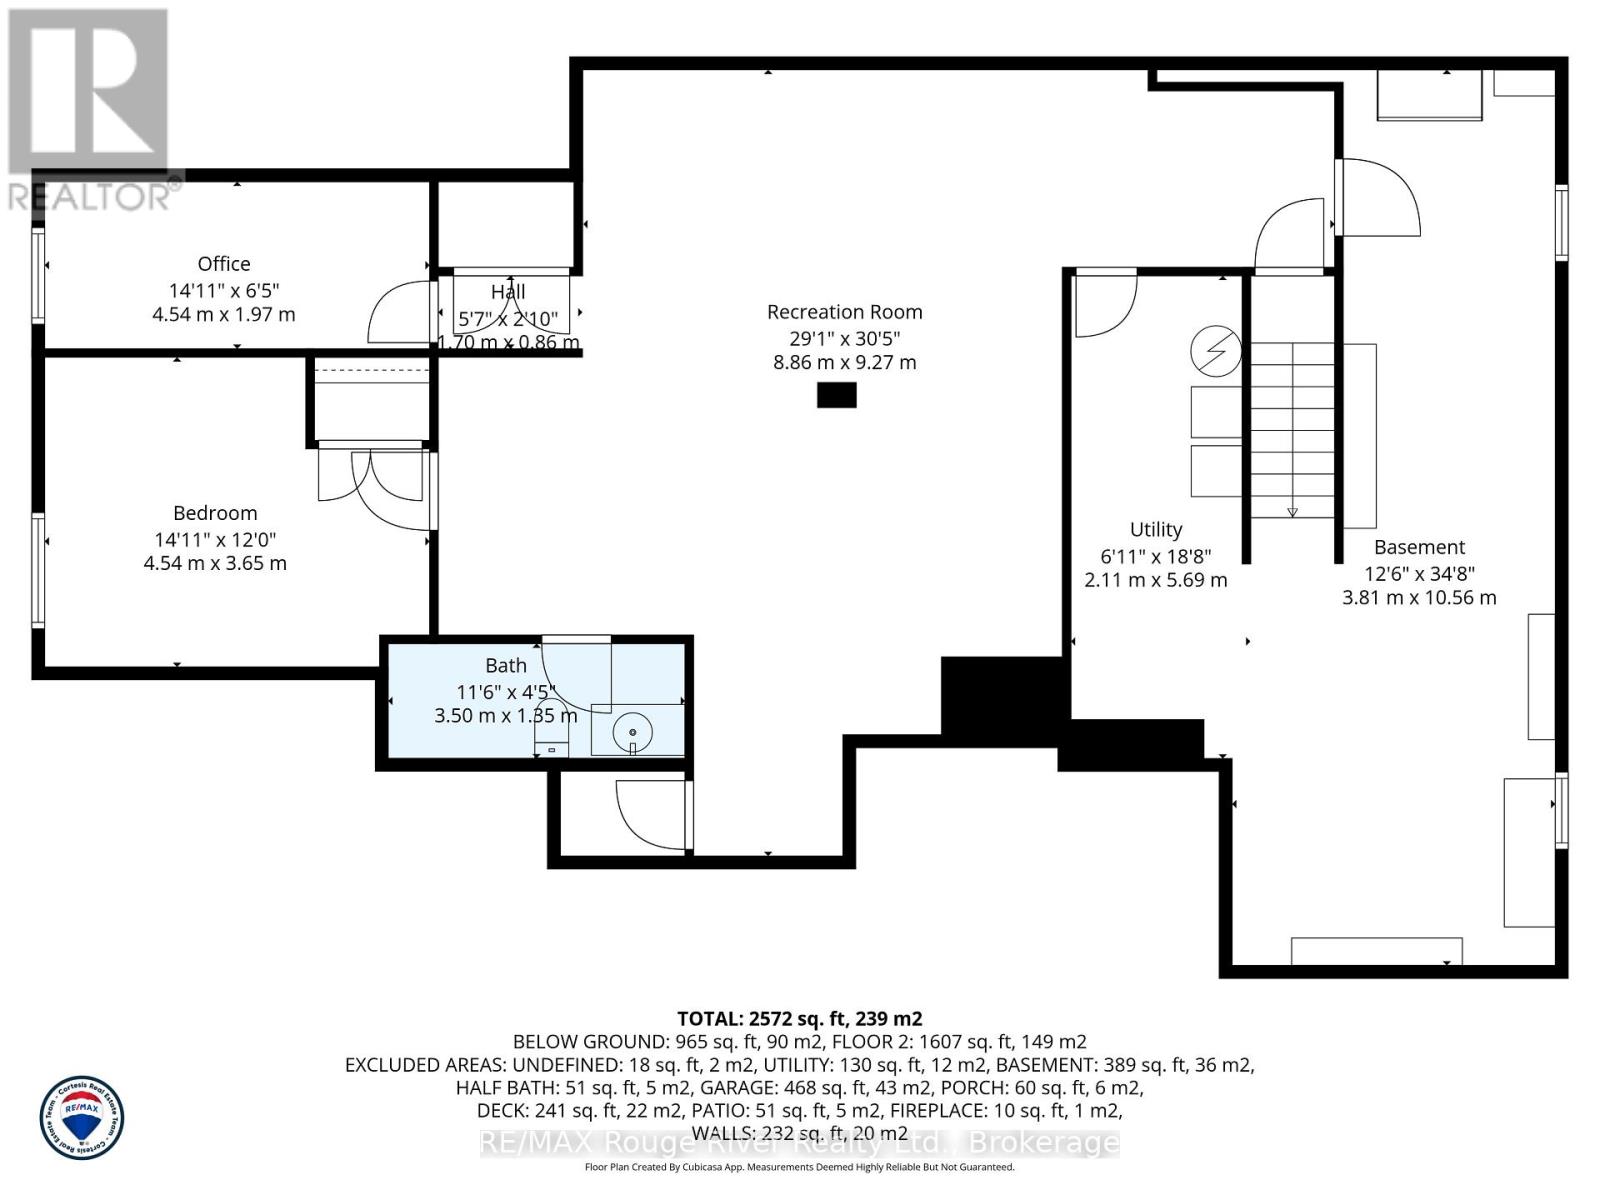
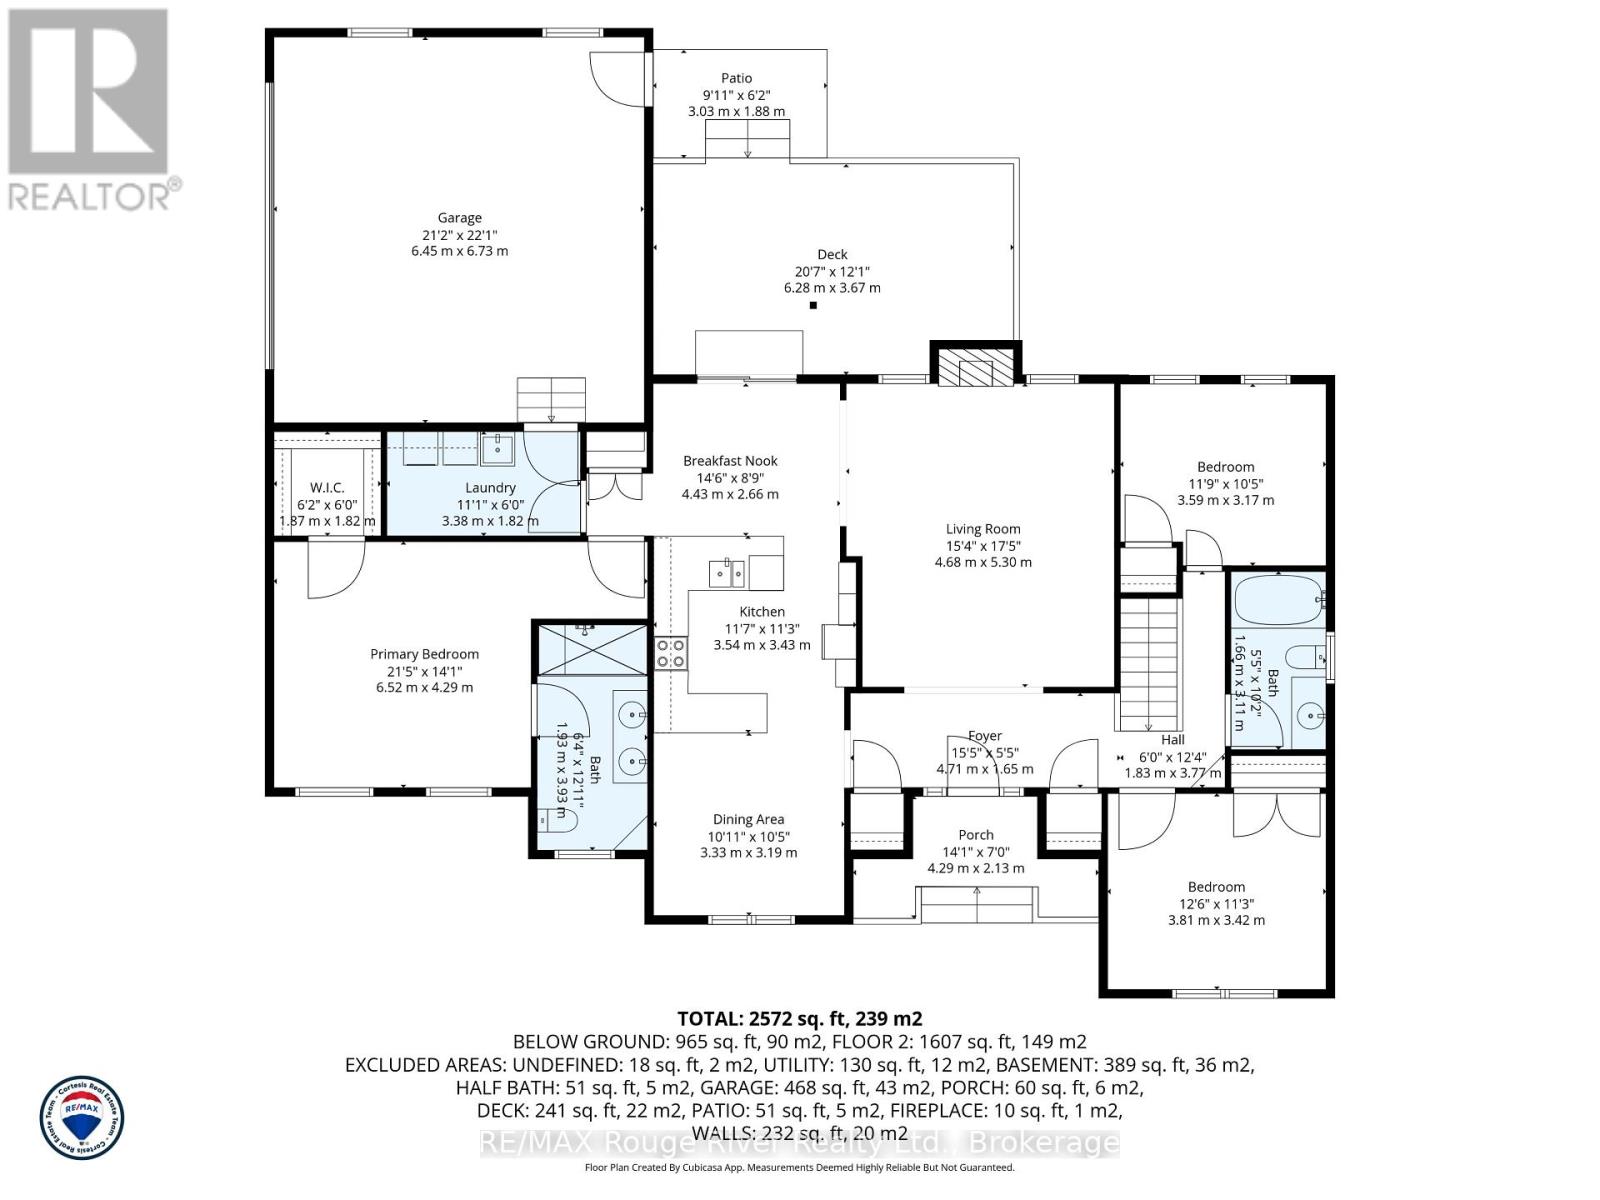
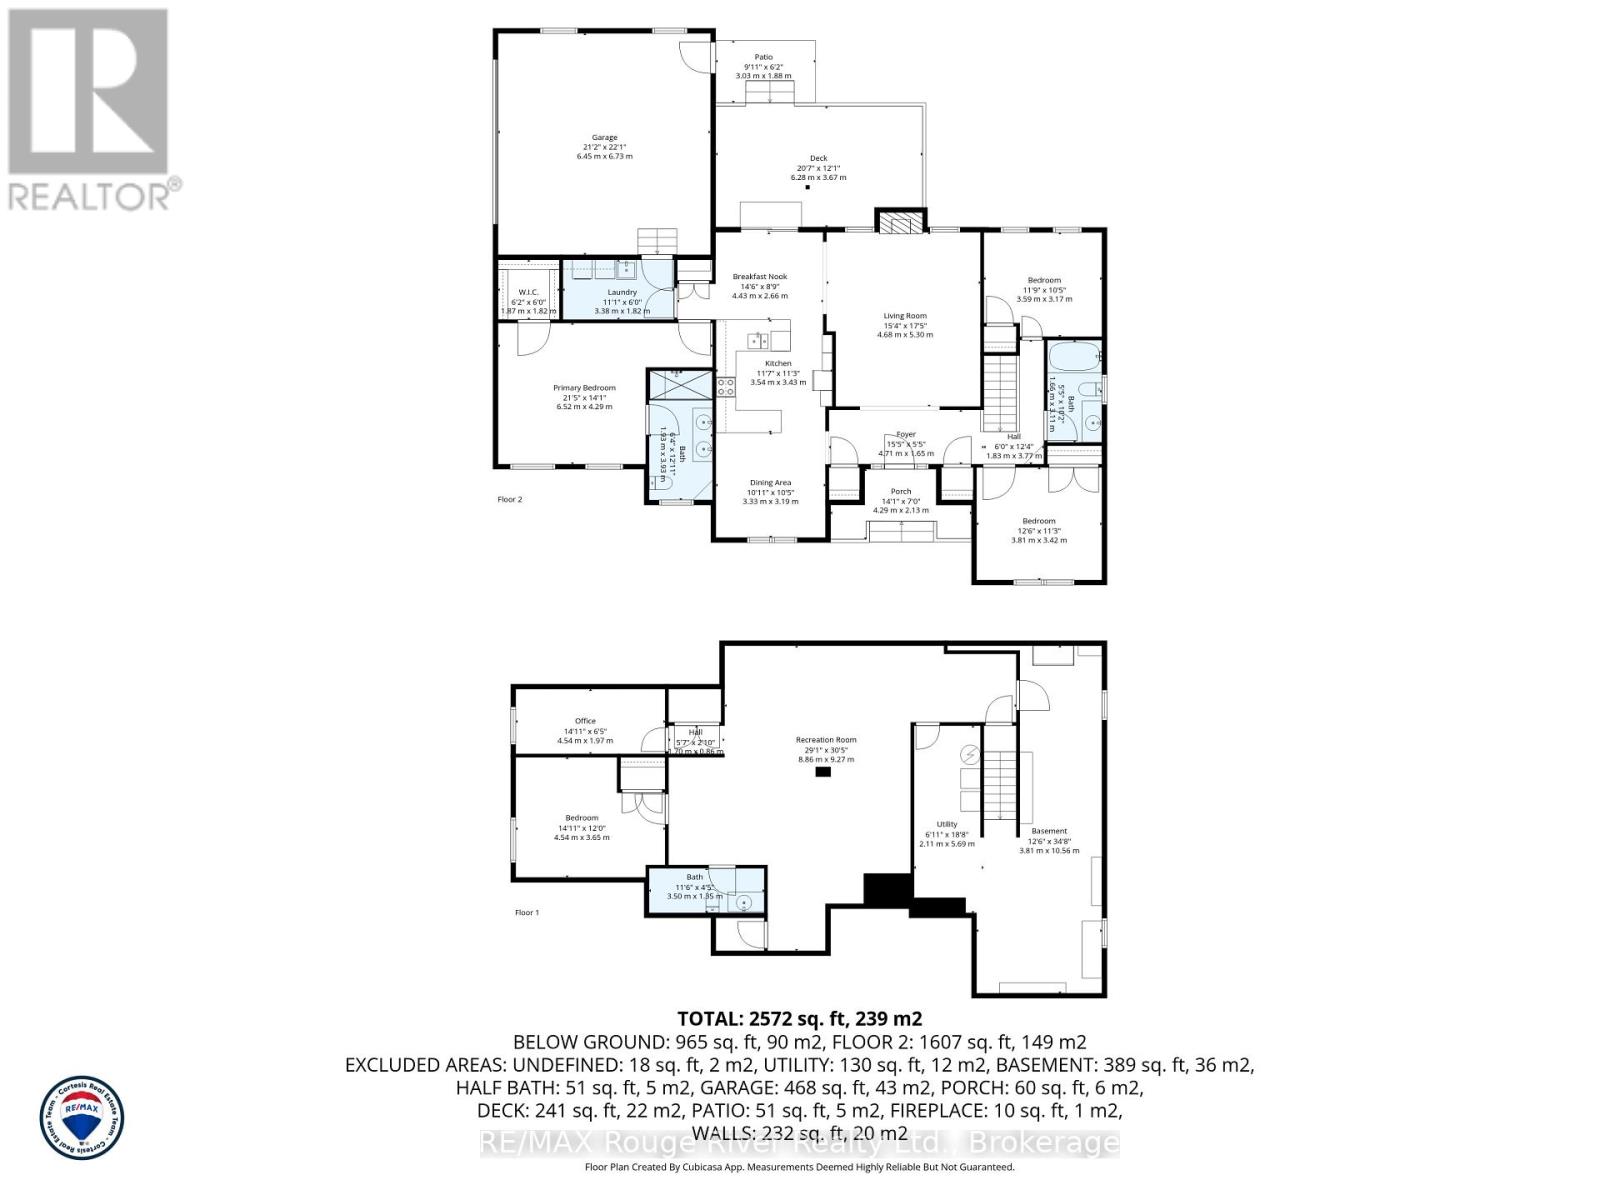
Discover the privacy, space and serenity of this exceptional 4 bedroom bungalow, perfectly set on a beautiful .83 acre lot just minutes from the 401 and Cobourg's picturesque waterfront.From the moment you enter, you'll appreciate the quality and thoughtful design throughout. The spectacular great room is the heart of the home, featuring soaring cathedral ceilings, a warm gas fireplace and expansive custom windows that showcase the surrounding natural setting.The impressive eat in kitchen offers generous cabinetry, plenty of workspace and a convenient walkout to the private deck. Whether enjoying a quiet morning coffee or entertaining family and friends, this outdoor space provides a wonderful connection to the beautifully landscaped property.The spacious primary bedroom offers a peaceful retreat, complete with a spa inspired en suite and walk in shower. Two additional bedrooms and a 4 piece bathroom with a walk in tub provide comfortable main floor living . The finished lower level expands the living space with an oversized recreation room, ideal for movie nights, games or entertaining . A fourth bedroom and additional bathroom make this level perfect for guests, extended family or flexible living arrangements.A rare opportunity to enjoy a quality built home where privacy, comfort and natural beauty come together while still being close to Cobourg's amenities, waterfront and convenient 401 access. (id:63604)
Key Facts
Highlights
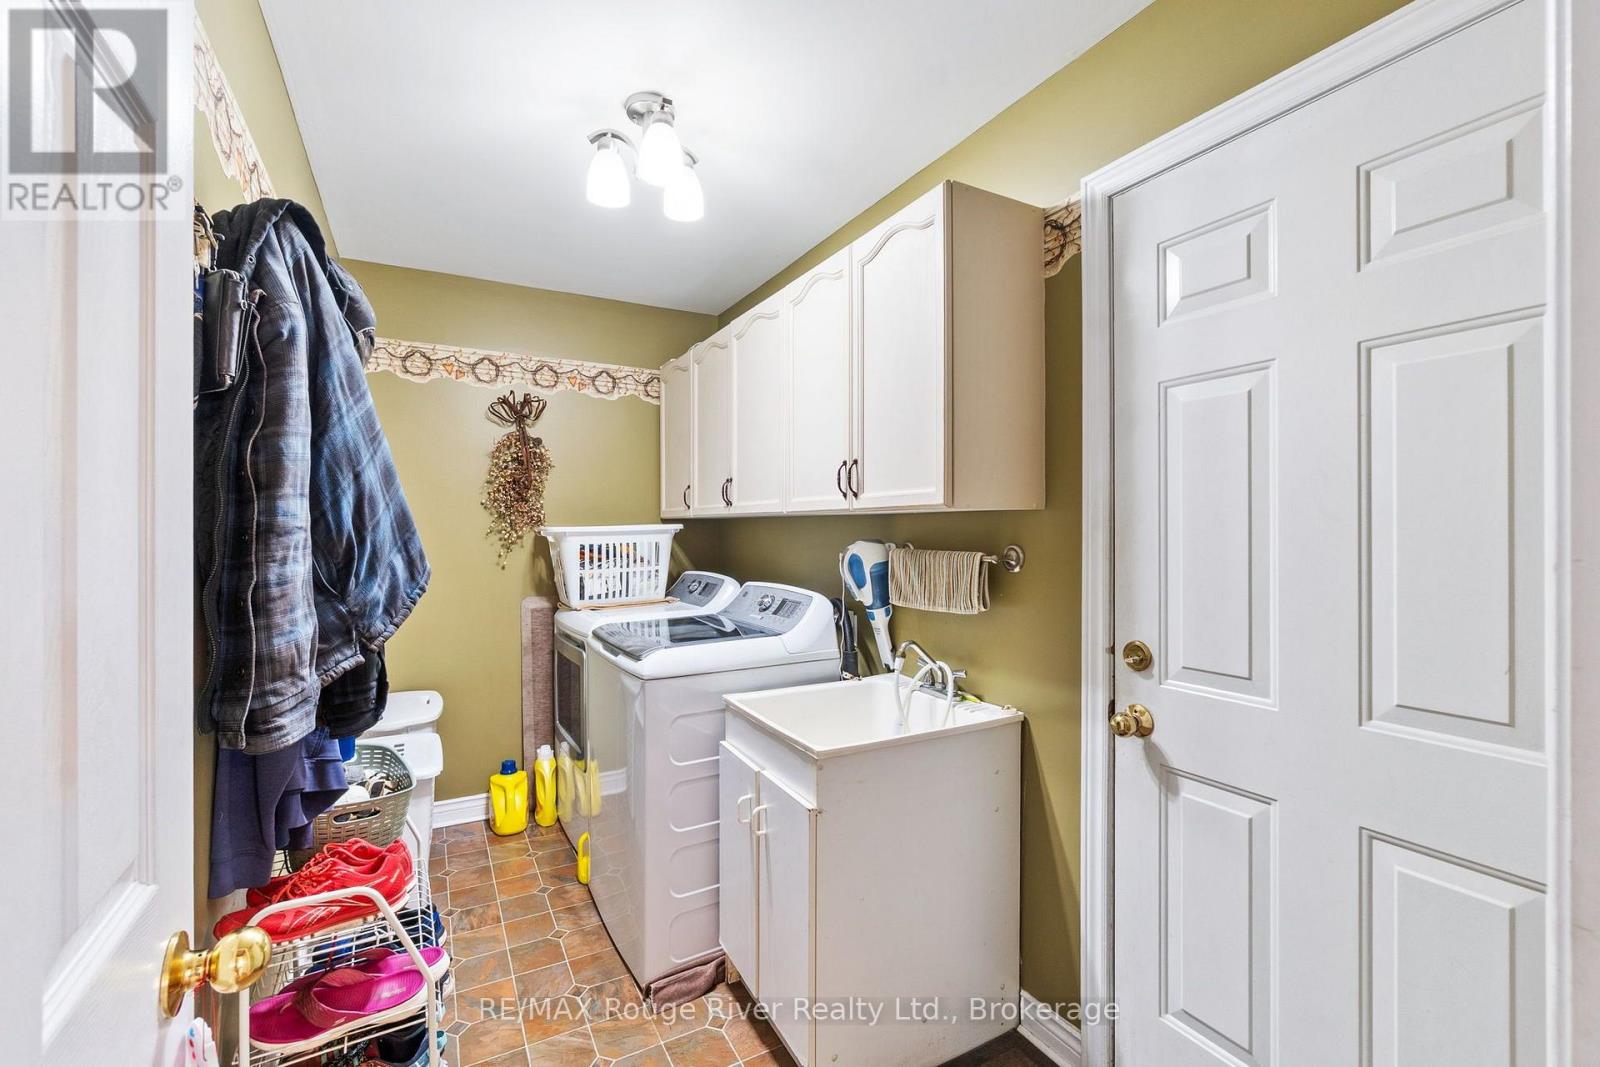
- Washer
- Refrigerator
- Central Vacuum
- Stove
- Dryer
- Microwave
- Window Coverings
Property Details
Interior features
Exterior features
Virtual Tour & Media
Mortgage & Affordability
Saved Properties
Keep This One Handy
Save this listing, compare it later, or open your saved properties dashboard.
Neighbourhood
- Area
- Cobourg
- City
- Cobourg
- Postal code
- K9A 5R1
- Nearby
- Cross Streets: Oliver's Lane and Ontario St. ** Directions: Ontario St to Oliver's Lane.
Save This Property
Keep this home handy, return to it anytime, and let us know how to reach you about this listing.
We use this email only to connect your saved properties and saved searches.
Other Available Options
Similar Listings
Listings from our database that match closely.