13 Timberrun Court

Hamilton, ONDetached
$2,699,999
MLS® X13421172
Detached4 beds4 baths18 total
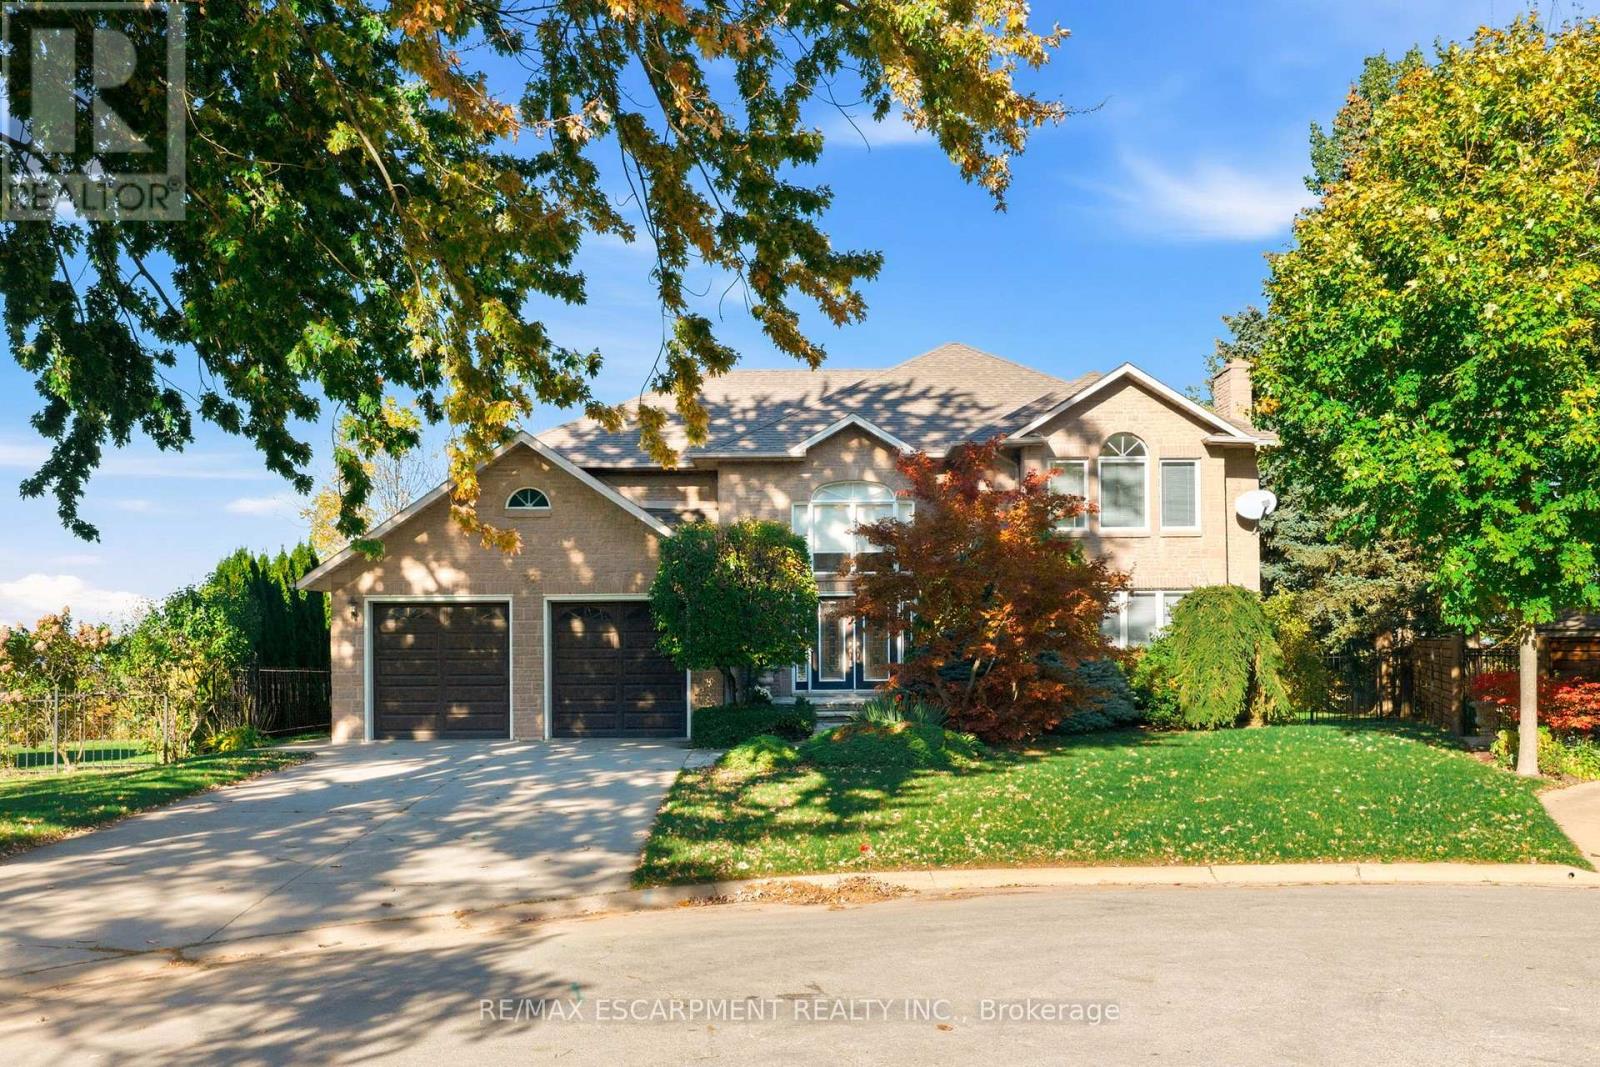
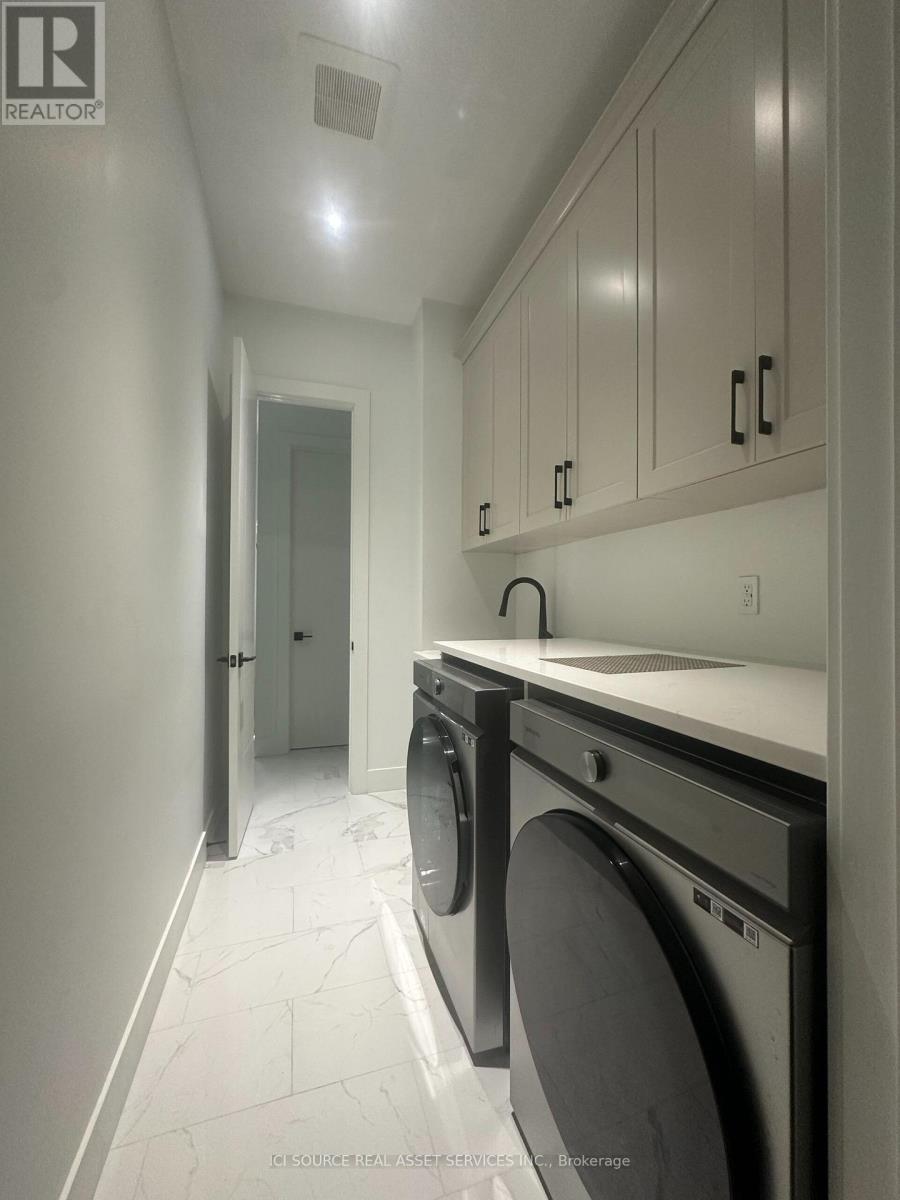
13 Timberrun Court, Hamilton, ON photo 1
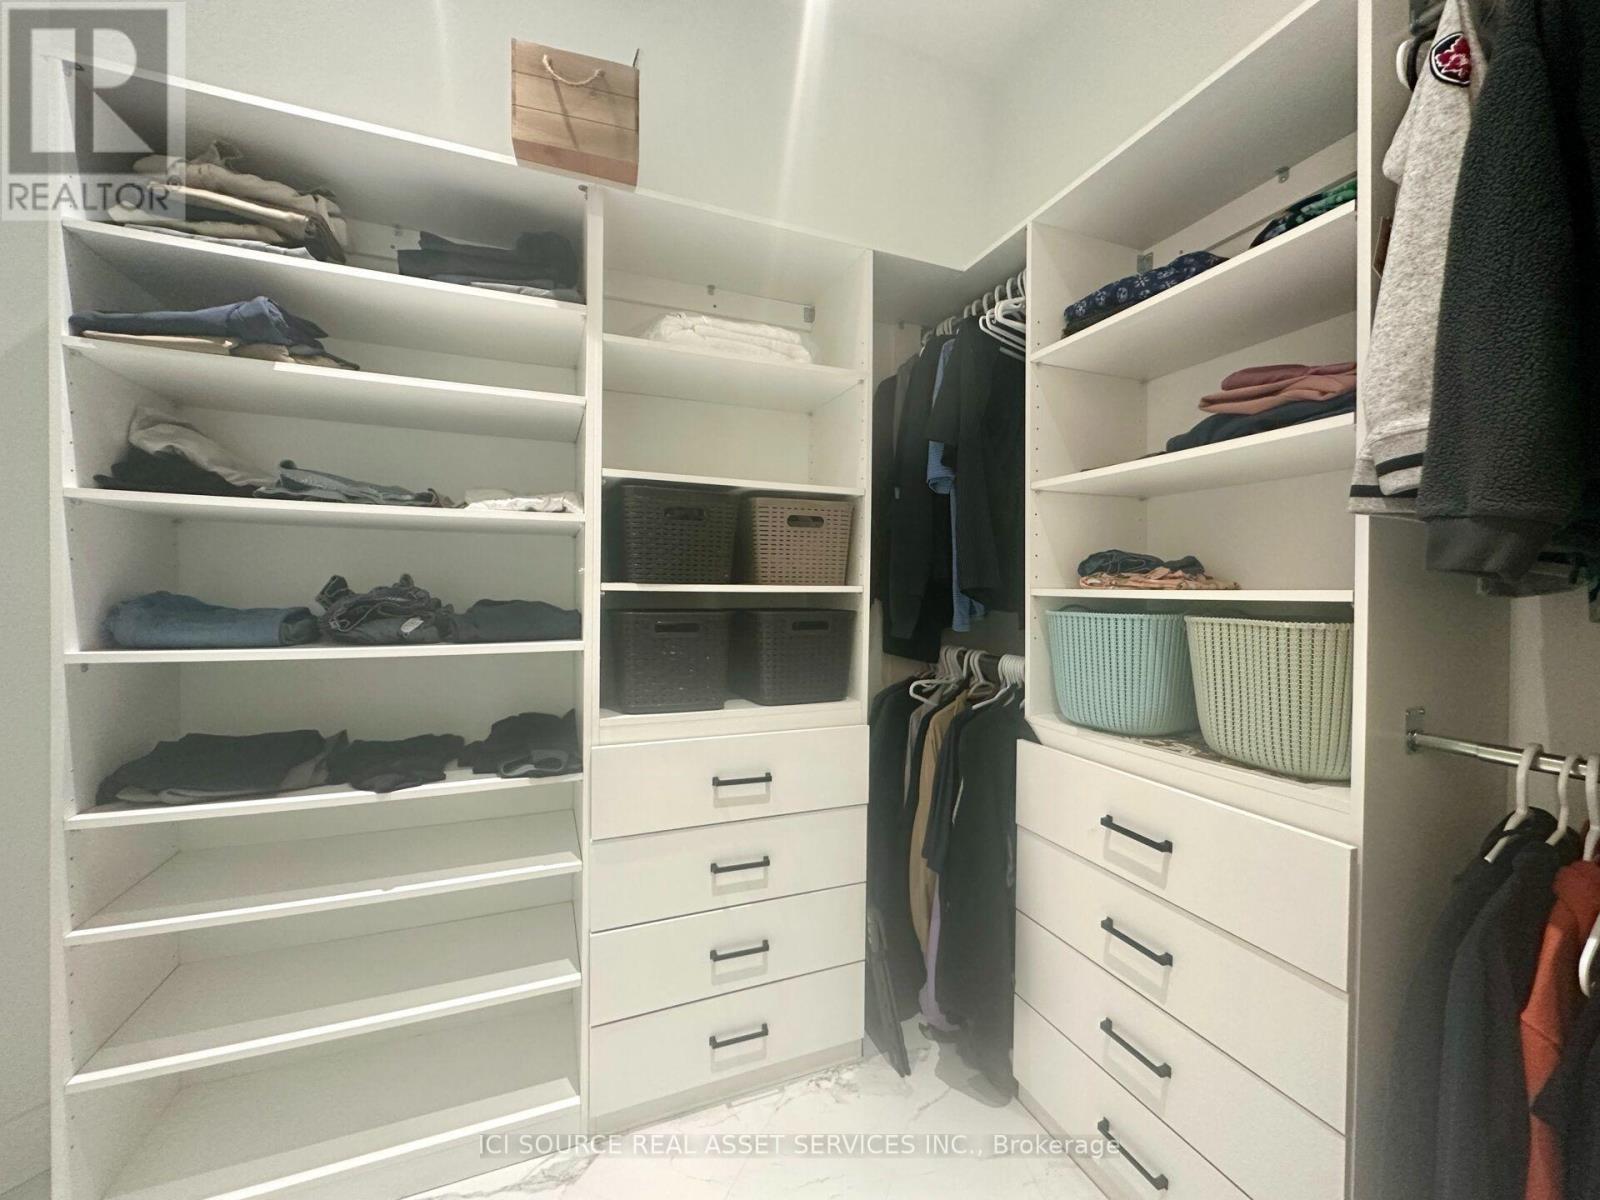
13 Timberrun Court, Hamilton, ON photo 2
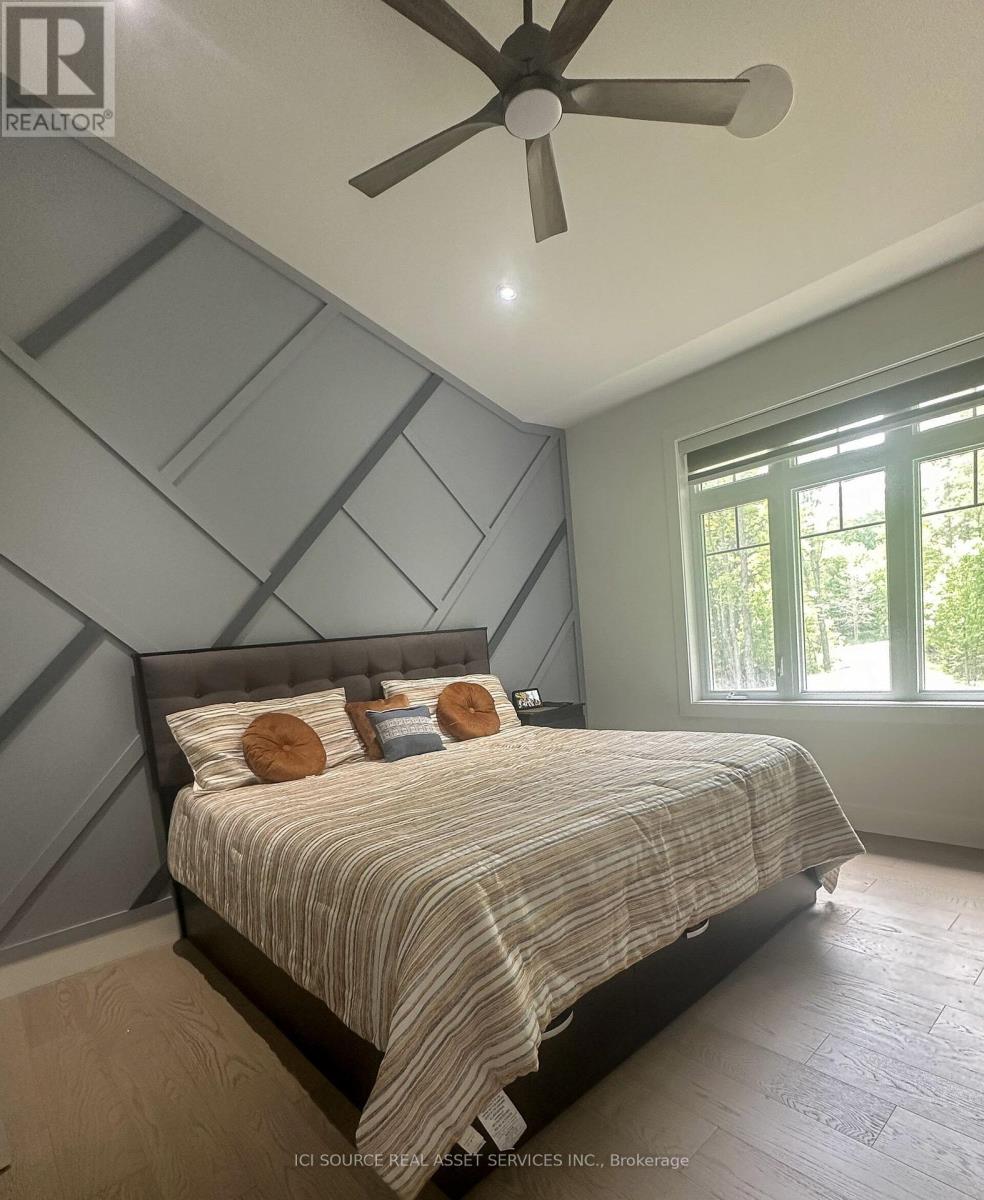
13 Timberrun Court, Hamilton, ON photo 3
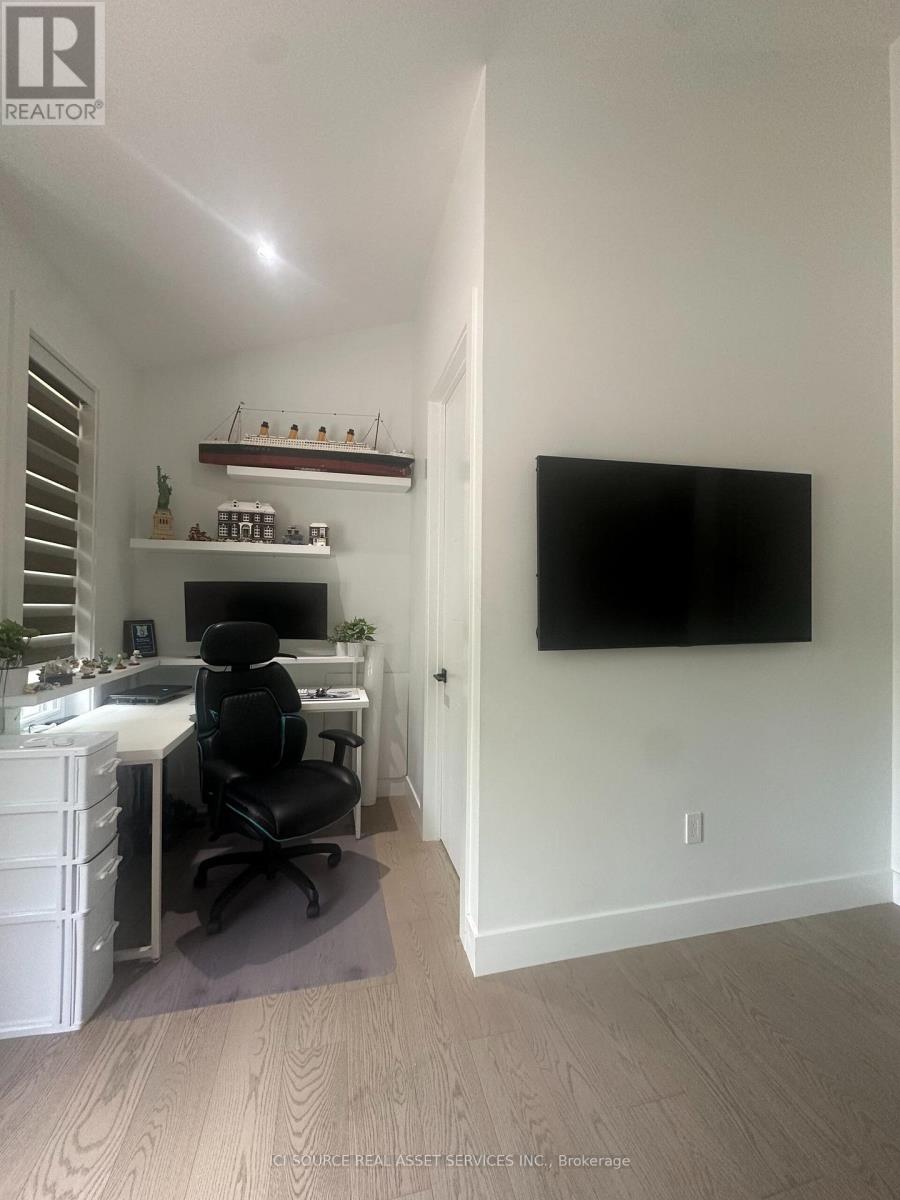
13 Timberrun Court, Hamilton, ON photo 4
13 Timberrun Court, Hamilton, ON photo 5
13 Timberrun Court, Hamilton, ON photo 6
13 Timberrun Court, Hamilton, ON photo 7
13 Timberrun Court, Hamilton, ON photo 8
13 Timberrun Court, Hamilton, ON photo 9
13 Timberrun Court, Hamilton, ON photo 10
13 Timberrun Court, Hamilton, ON photo 11
13 Timberrun Court, Hamilton, ON photo 12
13 Timberrun Court, Hamilton, ON photo 13
13 Timberrun Court, Hamilton, ON photo 14
13 Timberrun Court, Hamilton, ON photo 15
13 Timberrun Court, Hamilton, ON photo 16
13 Timberrun Court, Hamilton, ON photo 17
13 Timberrun Court, Hamilton, ON photo 18
13 Timberrun Court, Hamilton, ON photo 19
13 Timberrun Court, Hamilton, ON photo 20
13 Timberrun Court, Hamilton, ON photo 21
13 Timberrun Court, Hamilton, ON photo 22
13 Timberrun Court, Hamilton, ON photo 23
13 Timberrun Court, Hamilton, ON photo 24
13 Timberrun Court, Hamilton, ON photo 25
13 Timberrun Court, Hamilton, ON photo 26
13 Timberrun Court, Hamilton, ON photo 27
13 Timberrun Court, Hamilton, ON photo 28
13 Timberrun Court, Hamilton, ON photo 29
13 Timberrun Court, Hamilton, ON photo 30
13 Timberrun Court, Hamilton, ON photo 31
13 Timberrun Court, Hamilton, ON photo 32
13 Timberrun Court, Hamilton, ON photo 33
13 Timberrun Court, Hamilton, ON photo 34
13 Timberrun Court, Hamilton, ON photo 35
13 Timberrun Court, Hamilton, ON photo 36
13 Timberrun Court, Hamilton, ON photo 37
13 Timberrun Court, Hamilton, ON photo 38
13 Timberrun Court, Hamilton, ON photo 39
13 Timberrun Court, Hamilton, ON photo 40
1 / 40

BUYER ADVANTAGE

Buy with confidence

Get a full-service approach built on strategy, strong negotiation, and clear guidance from offer to close.

  • Local Market Expertise
  • Broker-level Negotiation
  • Transparent Process
  • No-pressure Guidance

The right strategy depends on your goals, timing, budget, and the type of home you are buying. Get Your Buyer Snapshot.

About This Property

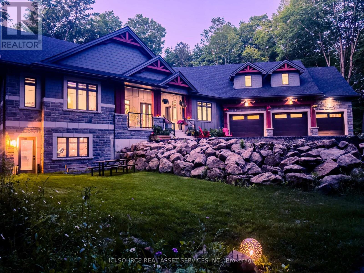
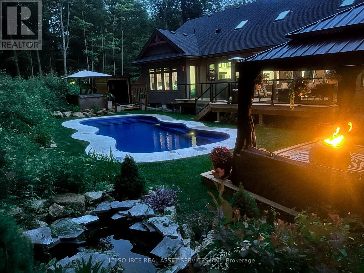
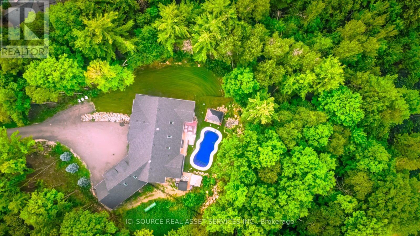
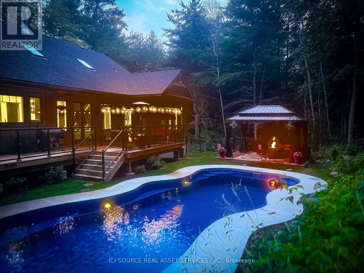
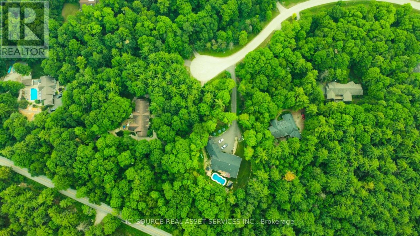
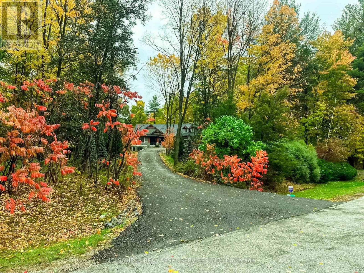
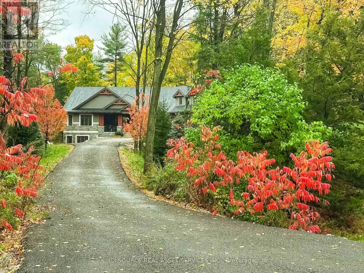
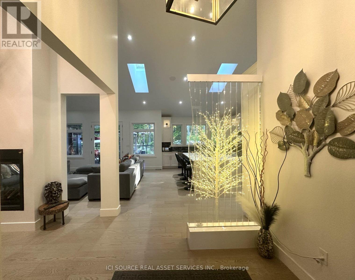
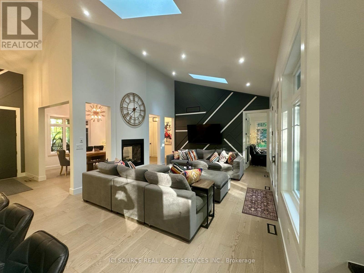
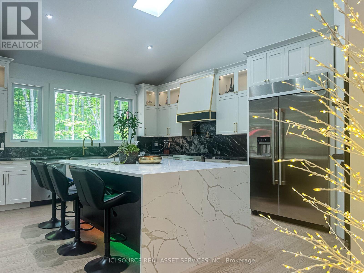
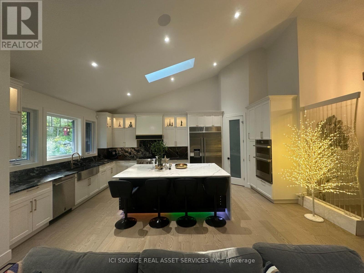
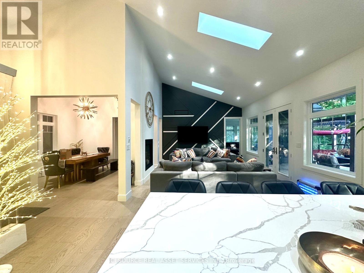
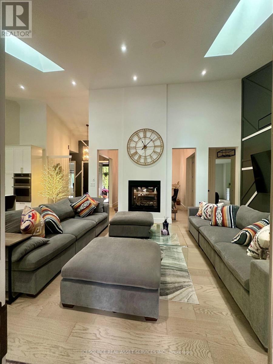
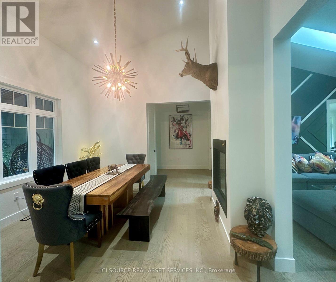
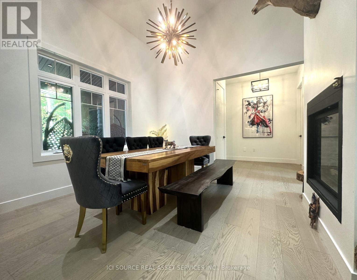
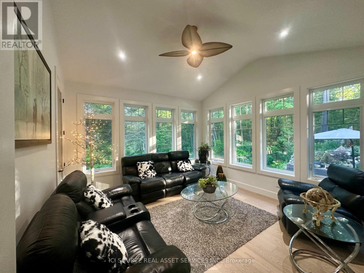
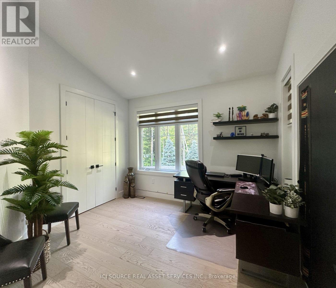
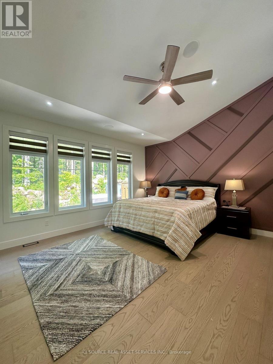
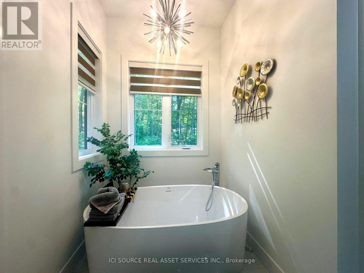
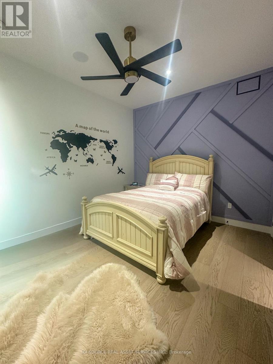
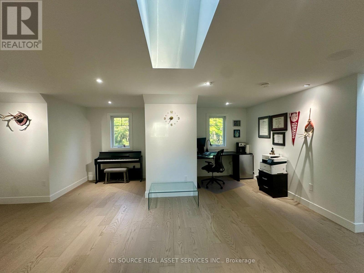
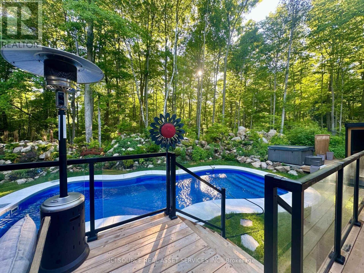
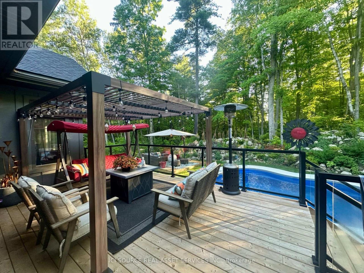
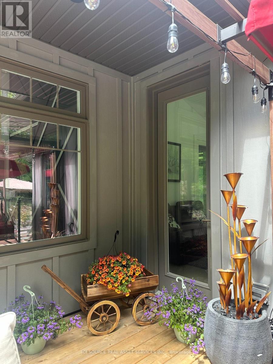
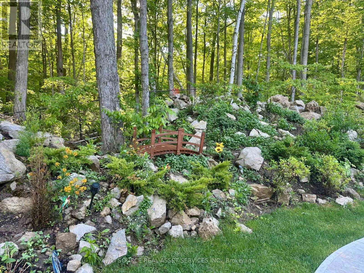
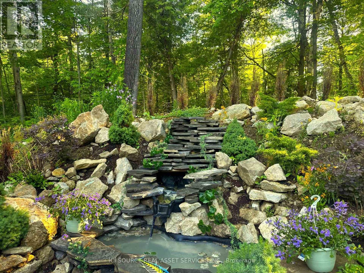
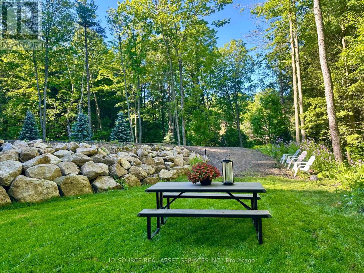
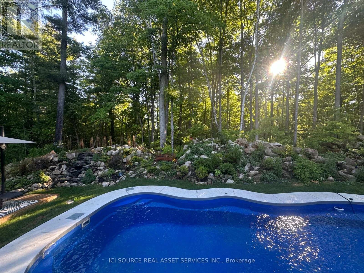
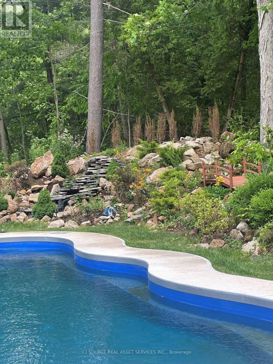
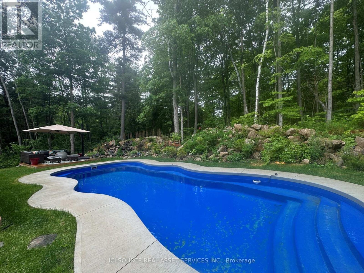
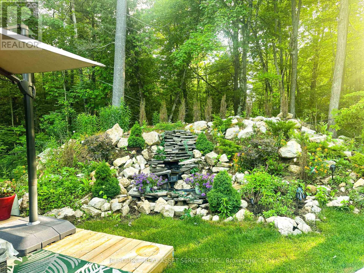
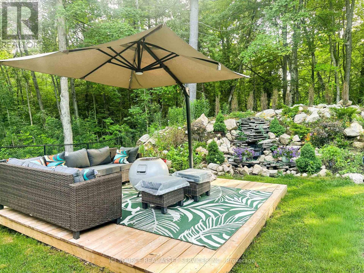
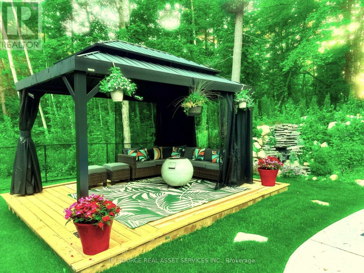
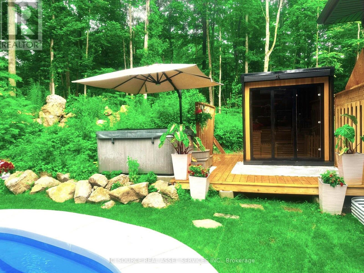
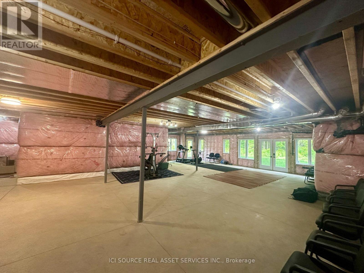
A rare Luxury Retreat on the Halton-Flamborough Border! Minutes to Guelph, KW, Hamilton and Toronto. Nestled on its own private 2-acre ravine cul-de-sac within an exclusive enclave developed by Country Green Homes in early 2000's, This NEW (2024-2025) built with Tarion warranty, energy-efficient bungalow offers timeless estate living with modern craftsmanship in this Muskoka style setting. Extremely challenging to obtain new build permits inside the protected Greenbelt! Boasting apx. 3,300 sq ft on the main level and loft plus potential 2,500 legal sq ft in high ceiling, multi-walkout lower level with rough-ins, ready for an in-law suite or investment space. Showcases 10-15ft vaulted ceilings, 8ft solid core doors, 5 skylights, a 2-way fireplace, and a built-in speaker system. Offers 4 spacious main-floor bedrooms, including a primary bedroom with a 5-pc ensuite and air-jet jacuzzi plus a guest loft suite with a full bath. Enjoy premium living spaces, including a formal dining room, family room, and a sunlit 4-season room. The resort-style backyard oasis features $300K in professional landscaping, large evergreens, a pond with waterfall, a UV-treated large fiberglass inground pool, an 8-seater Jacuzzi, and a 8' red cedar sauna. Includes a 3-car garage equipped with an EV charger. Powered by high-speed Starlink internet, a dual heat pump furnace for low utility bills, certified well water quality and a premium grade solid construction that crafted this forever family home. *For Additional Property Details Click The Brochure Icon Below* (id:63604)

Key Facts

Type
Detached
Beds
4
Baths
4
Size
3,000 sqft
Lot
106.3 x 524.5 FT
Parking
18 total

Highlights

  • Central Vacuum
  • Range
  • Oven - Built-In
  • Garage door opener remote(s)
  • Water Heater - Tankless
Property Details 18 details
Bedrooms
4 bedrooms
4 above grade
Bathrooms
4 bathrooms
Parking
18 parking spaces
Attached Garage · Garage
Living area
3,000 - 3,500 sq. ft.
Property
Single Family · Freehold · Detached
Property subtype
Single Family
Structure type
House
Ownership
Freehold
Attached status
Detached
Storeys
1.50
Basement
Unfinished, Walk out
Heating
Heat Pump, Propane
Cooling
Central air conditioning
Fireplace
Yes
Pool
Inground pool
Lot dimensions
106.3 x 524.5 FT
Frontage
106.30 feet
Taxes
$11,790.96 (2,026)
Sewer
Septic System

Interior features

Central VacuumRangeOven - Built-InGarage door opener remote(s)Water Heater - Tankless

Exterior features

StonePoured Concrete

Systems and association

ElectricityCable

Lot and water

Carpet Free
Rooms 4 rooms
Level
Room
Dimensions
Main level
Primary Bedroom
5.06 m x 3.97 m
Main level
Bedroom 2
5.36 m x 4.17 m
Main level
Bedroom 3
4.24 m x 3.44 m
Main level
Bedroom 4
3.63 m x 3.08 m

Virtual Tour & Media

Mortgage & Affordability Estimate monthly costs
Purchase price$2,699,999
Down paymentNot available
Mortgage amountNot available
Principal & interestNot available
Property taxesNot available
Condo/HOA feeNot available
Insurance/OtherNot available
UtilitiesNot available
Est. monthly totalNot available
Income needed (GDS 32%)Not available
Estimates only. Not financial advice. Rates, taxes and fees vary by lender and municipality.

Saved Properties

Keep This One Handy

Save this listing, compare it later, or open your saved properties dashboard.

Manage Saved Searches
Map is approximate.

Neighbourhood

Area
Rural Flamborough
City
Hamilton
Postal code
L0P 1B0
Nearby
Mountsberg Rd and Millburough Line