130 Santa Amato Crescent
Vaughan, ONDetached
$2,499,999
MLS® N13825812
Detached5 beds5 baths7 total
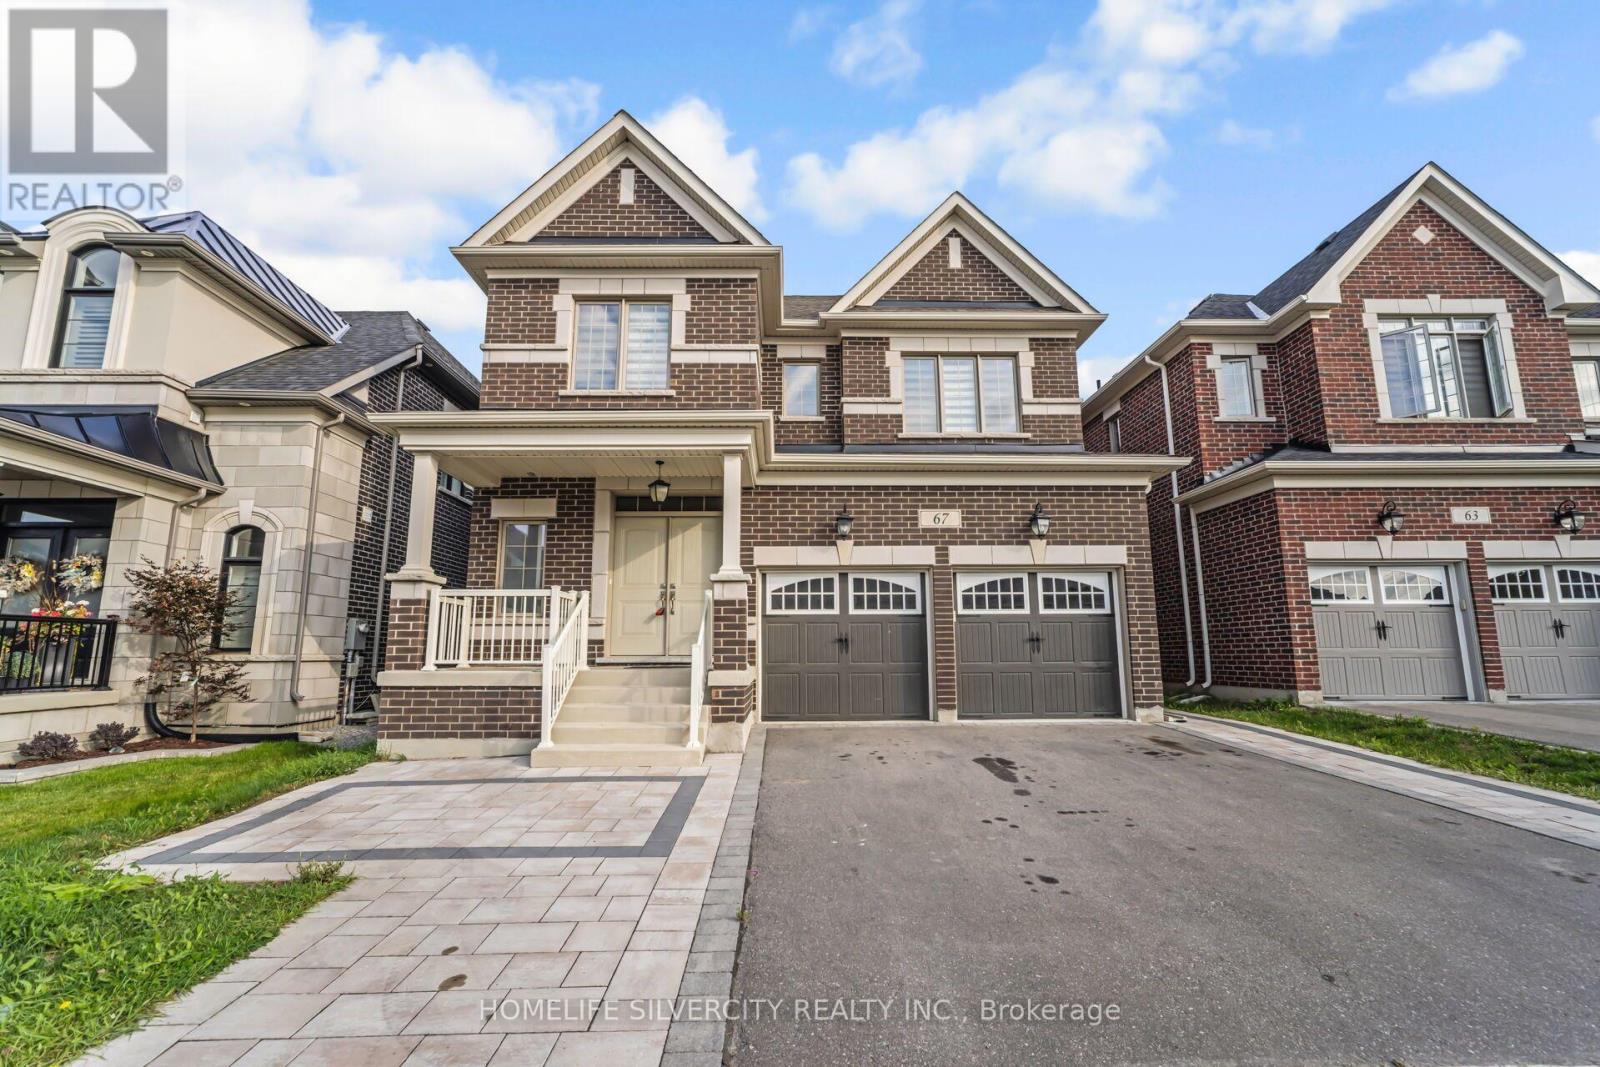
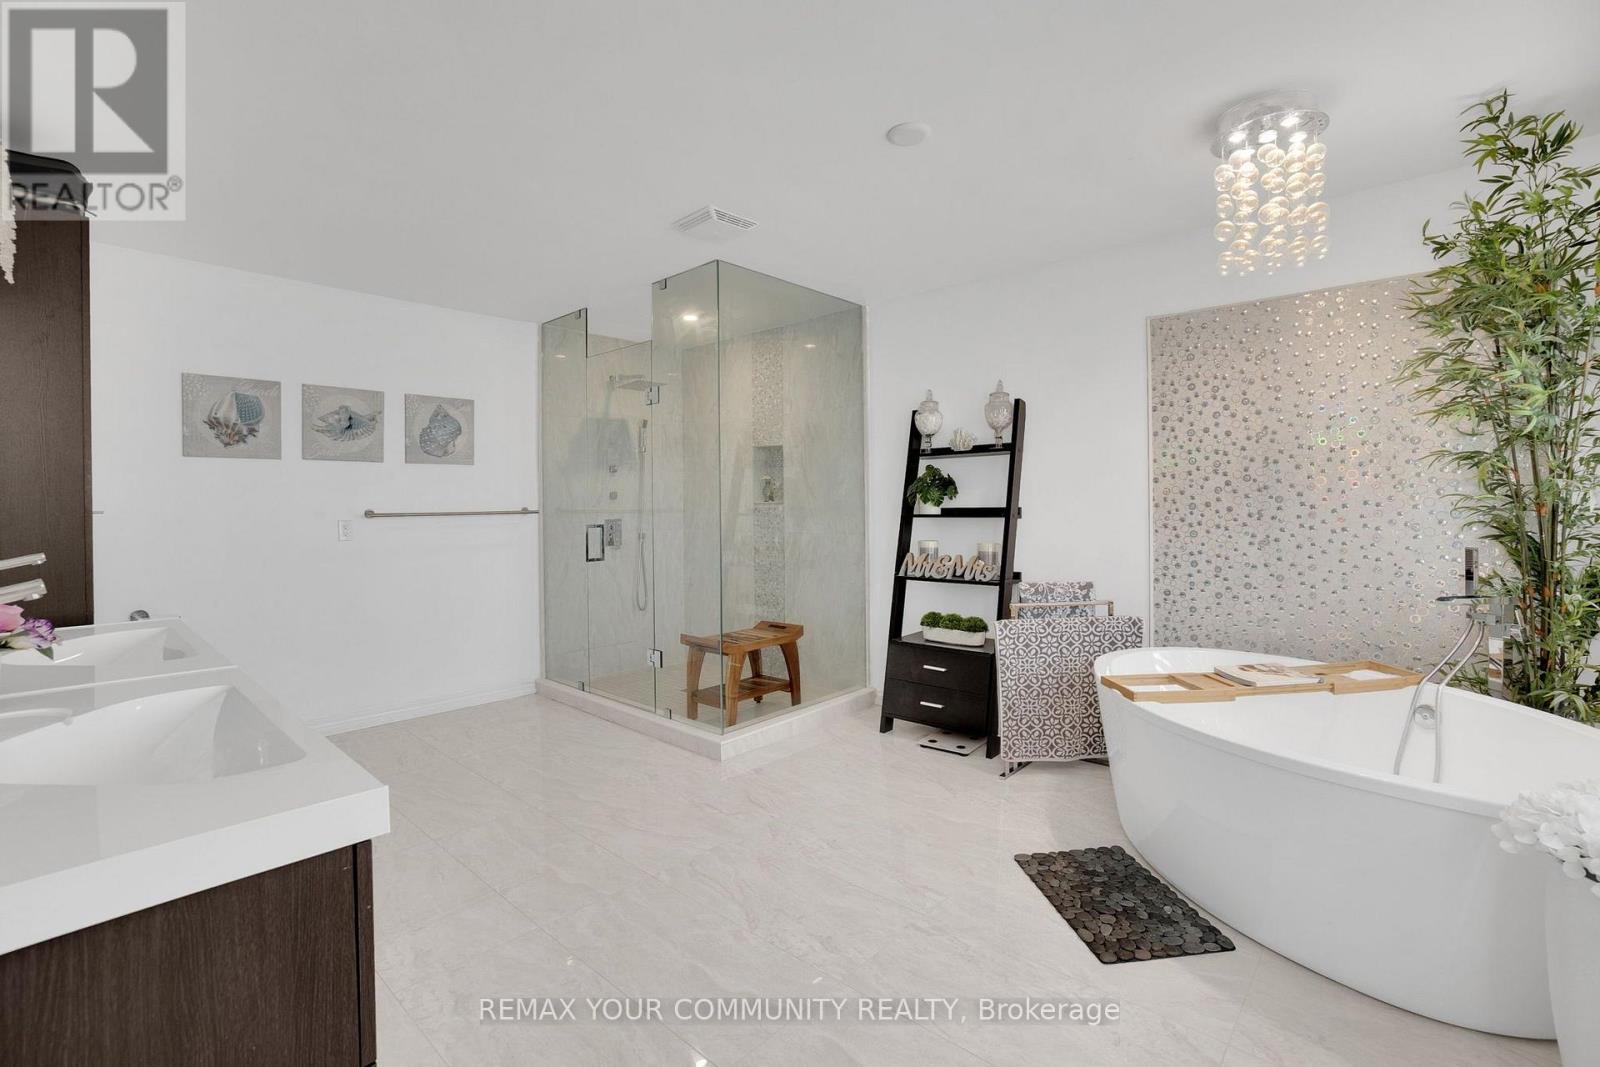
130 Santa Amato Crescent, Vaughan, ON photo 1
130 Santa Amato Crescent, Vaughan, ON photo 2
130 Santa Amato Crescent, Vaughan, ON photo 3
130 Santa Amato Crescent, Vaughan, ON photo 4
130 Santa Amato Crescent, Vaughan, ON photo 5
130 Santa Amato Crescent, Vaughan, ON photo 6
130 Santa Amato Crescent, Vaughan, ON photo 7
130 Santa Amato Crescent, Vaughan, ON photo 8
130 Santa Amato Crescent, Vaughan, ON photo 9
130 Santa Amato Crescent, Vaughan, ON photo 10
130 Santa Amato Crescent, Vaughan, ON photo 11
130 Santa Amato Crescent, Vaughan, ON photo 12
130 Santa Amato Crescent, Vaughan, ON photo 13
130 Santa Amato Crescent, Vaughan, ON photo 14
130 Santa Amato Crescent, Vaughan, ON photo 15
130 Santa Amato Crescent, Vaughan, ON photo 16
130 Santa Amato Crescent, Vaughan, ON photo 17
130 Santa Amato Crescent, Vaughan, ON photo 18
130 Santa Amato Crescent, Vaughan, ON photo 19
130 Santa Amato Crescent, Vaughan, ON photo 20
130 Santa Amato Crescent, Vaughan, ON photo 21
130 Santa Amato Crescent, Vaughan, ON photo 22
130 Santa Amato Crescent, Vaughan, ON photo 23
130 Santa Amato Crescent, Vaughan, ON photo 24
1 / 24

BUYER ADVANTAGE

Buy with confidence

Get a full-service approach built on strategy, strong negotiation, and clear guidance from offer to close.

  • Local Market Expertise
  • Broker-level Negotiation
  • Transparent Process
  • No-pressure Guidance

The right strategy depends on your goals, timing, budget, and the type of home you are buying. Get Your Buyer Snapshot.

About This Property

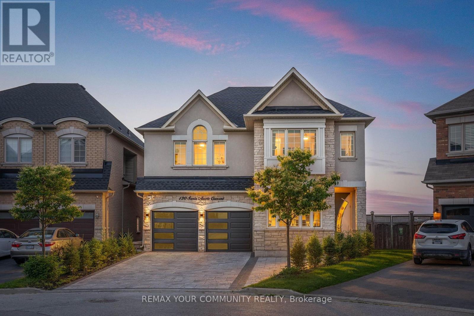
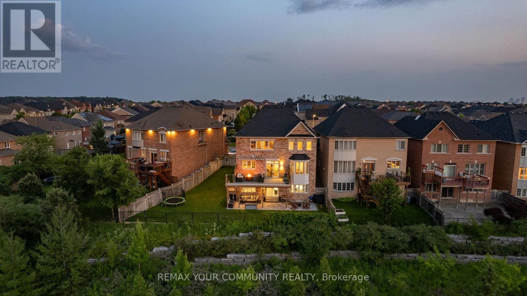
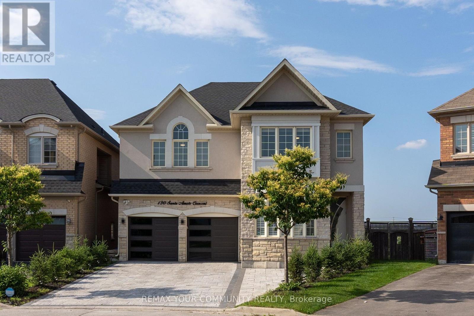
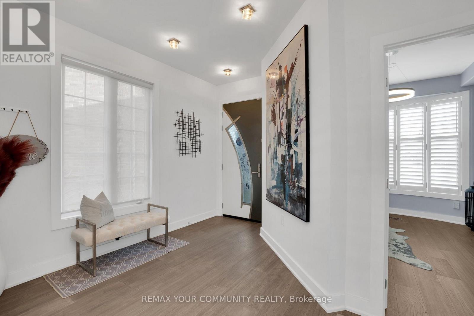
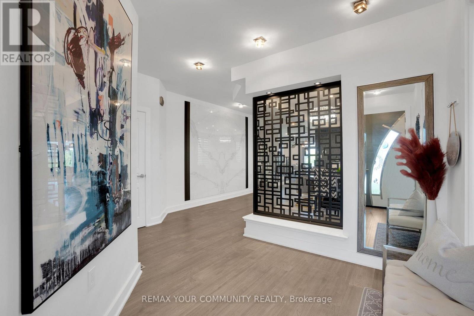
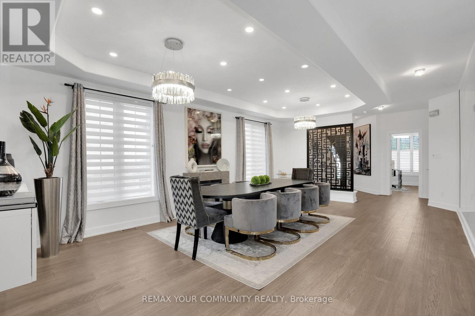
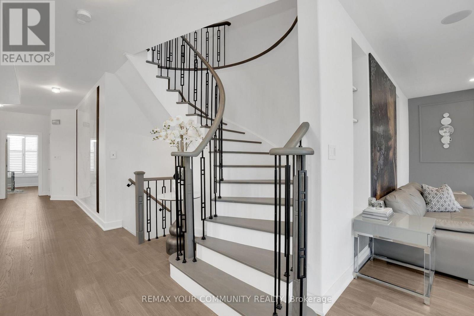
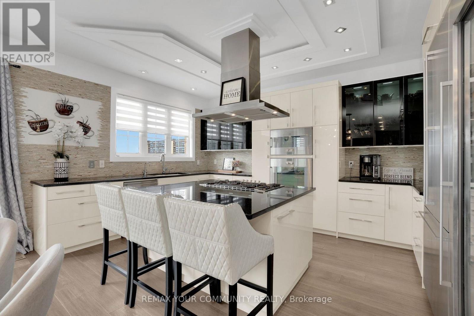
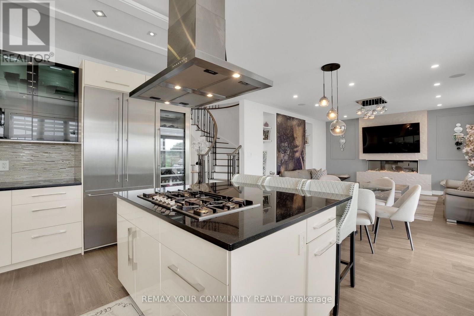
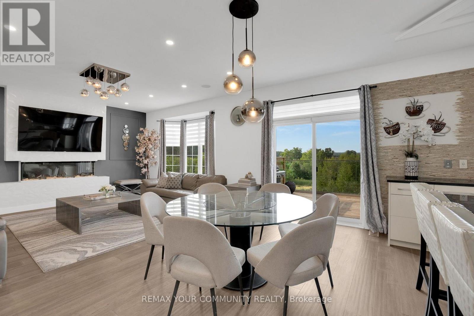
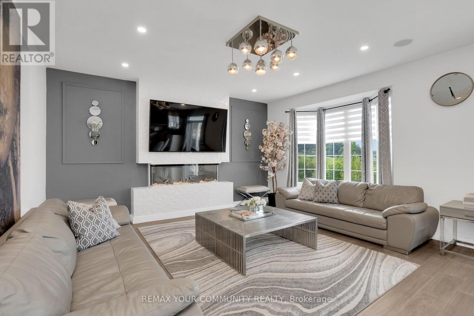
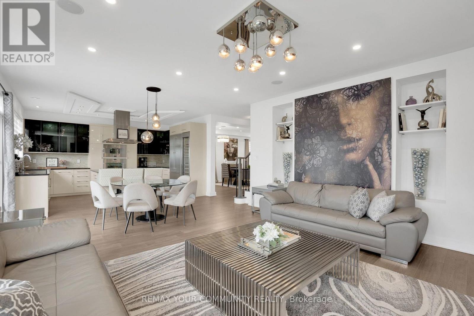
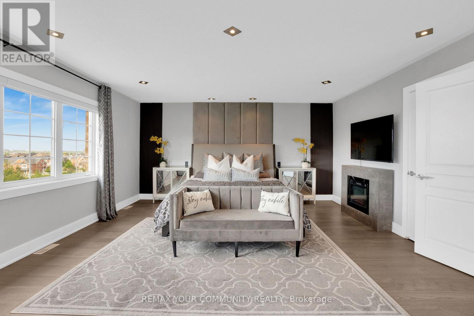
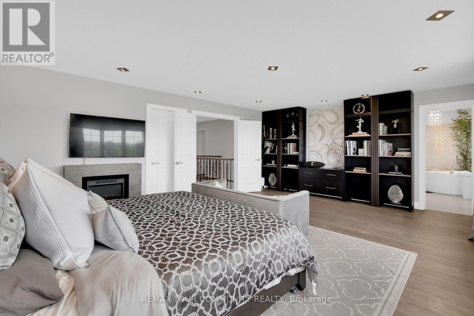
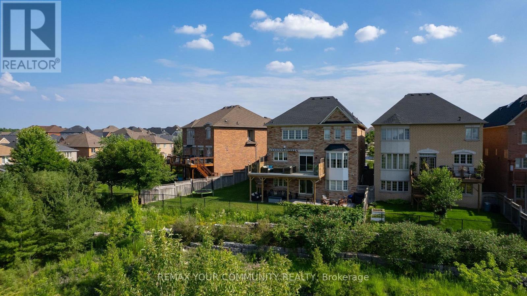
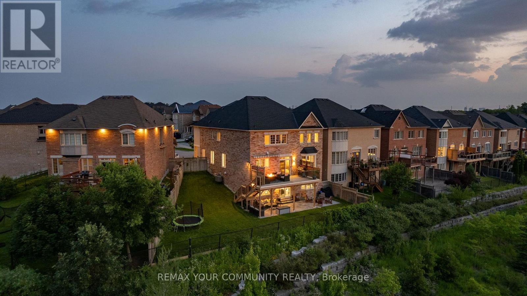
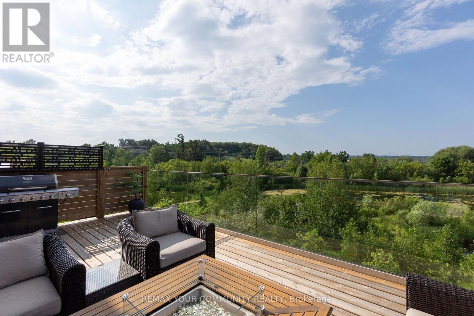
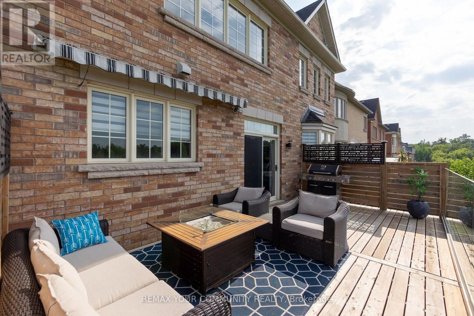
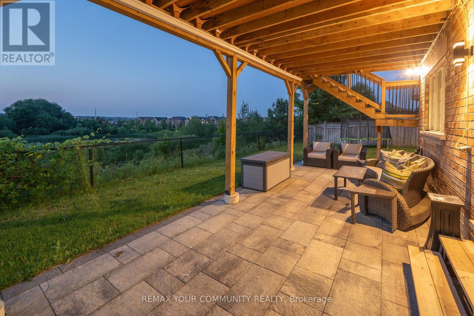
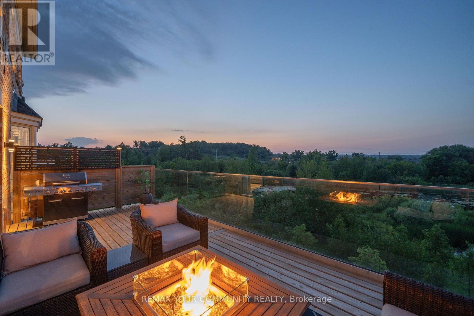
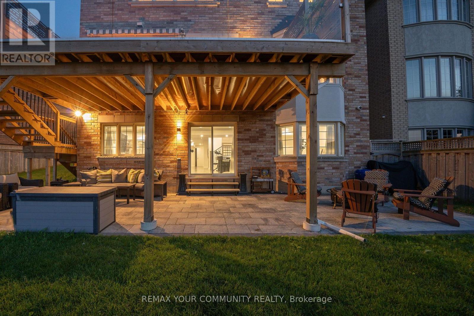
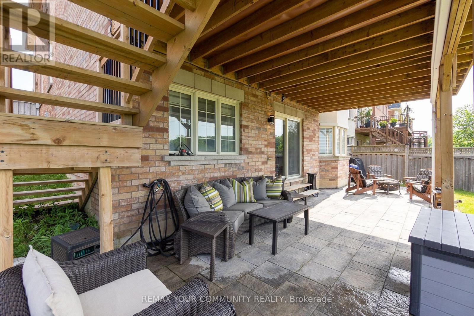
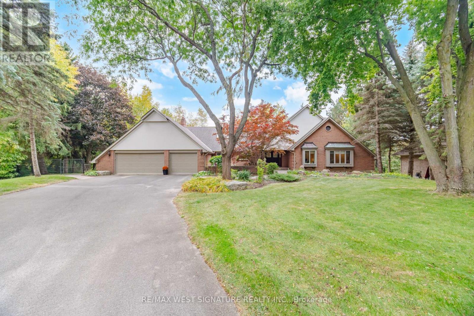
A RARE RAVINE RETREAT WITH BREATHTAKING POND VIEWS IN THORNHILL WOODS Welcome to 130 Santa Amato Crescent, an exceptional 4+1 bedroom residence offering approximately4,800 sq. ft. of beautifully finished living space, extensive upgrades throughout, and one of the most captivating settings in Thornhill Woods. Beautifully renovated and thoughtfully designed, but what truly sets this property apart is the view. At the heart of the home, the beautifully appointed kitchen features premium Gaggenau appliances, reflecting the quality and attention to detail found throughout the residence. Backing directly onto a spectacular ravine, the home enjoys unobstructed panoramic views of tranquil ponds, mature trees and lush greenery-a breath taking natural backdrop that changes beautifully with the seasons. With no homes immediately behind you, the setting offers an extraordinary sense of privacy and serenity. This home features a stunning glass-railing deck overlooking the ravine, preserving the uninterrupted sightlines and creating an incredible setting for morning coffee, sunset dinners and entertaining with a covered patio below, providing two levels of outdoor living from which to enjoy this exceptional setting. The fully finished walk-out lower level feels like a true extension of the home. Complete with a full kitchen, private bedroom and ensuite bathroom, generous living space and direct access to the backyard and ravine. A truly special Thornhill Woods residence where the setting isn't simply part of the home-it defines it. (id:63604)

Key Facts

Type
Detached
Beds
5
Baths
5
Size
3,500 sqft
Lot
33.8 x 100.1 FT; PIE-SHAPED LOT33.79ftx100.13ft.x116.55ft
Parking
7 total

Highlights

  • Central Vacuum
  • Range
  • Garburator
  • Furniture
  • Garage door opener remote(s)
Property Details 19 details
Bedrooms
5 bedrooms
4 above grade + 1 below grade
Bathrooms
5 bathrooms
1 partial
Parking
7 parking spaces
Garage · No Garage
Living area
3,500 - 5,000 sq. ft.
Property
Single Family · Freehold · Detached
Property subtype
Single Family
Structure type
House
Ownership
Freehold
Attached status
Detached
Storeys
2
Basement
Finished, Walk out
Heating
Forced air, Natural gas
Cooling
Central air conditioning
Fireplace
Yes
Lot dimensions
33.8 x 100.1 FT; PIE-SHAPED LOT33.79ftx100.13ft.x116.55ft
Frontage
33.90 feet
Taxes
$10,009.53
Water source
Municipal water
Sewer
Sanitary sewer
Views
View

Interior features

Central VacuumRangeGarburatorFurnitureGarage door opener remote(s)HardwoodFireplace(s)

Exterior features

BrickStoneBlockConcreteFenced yard

Systems and association

Alarm systemSewerElectricityCable

Lot and water

RavineCarpet FreeGuest SuiteIn-Law Suite
Rooms 12 rooms
Level
Room
Dimensions
Main level
Dining room
5.52 m x 6.9 m
Lower level
Kitchen
5.28 m x 3.69 m
Lower level
Bedroom
3.5 m x 5.18 m
Main level
Kitchen
3.54 m x 4.89 m
Main level
Eating area
2.99 m x 5.26 m
Main level
Family room
3.84 m x 5.9 m
Main level
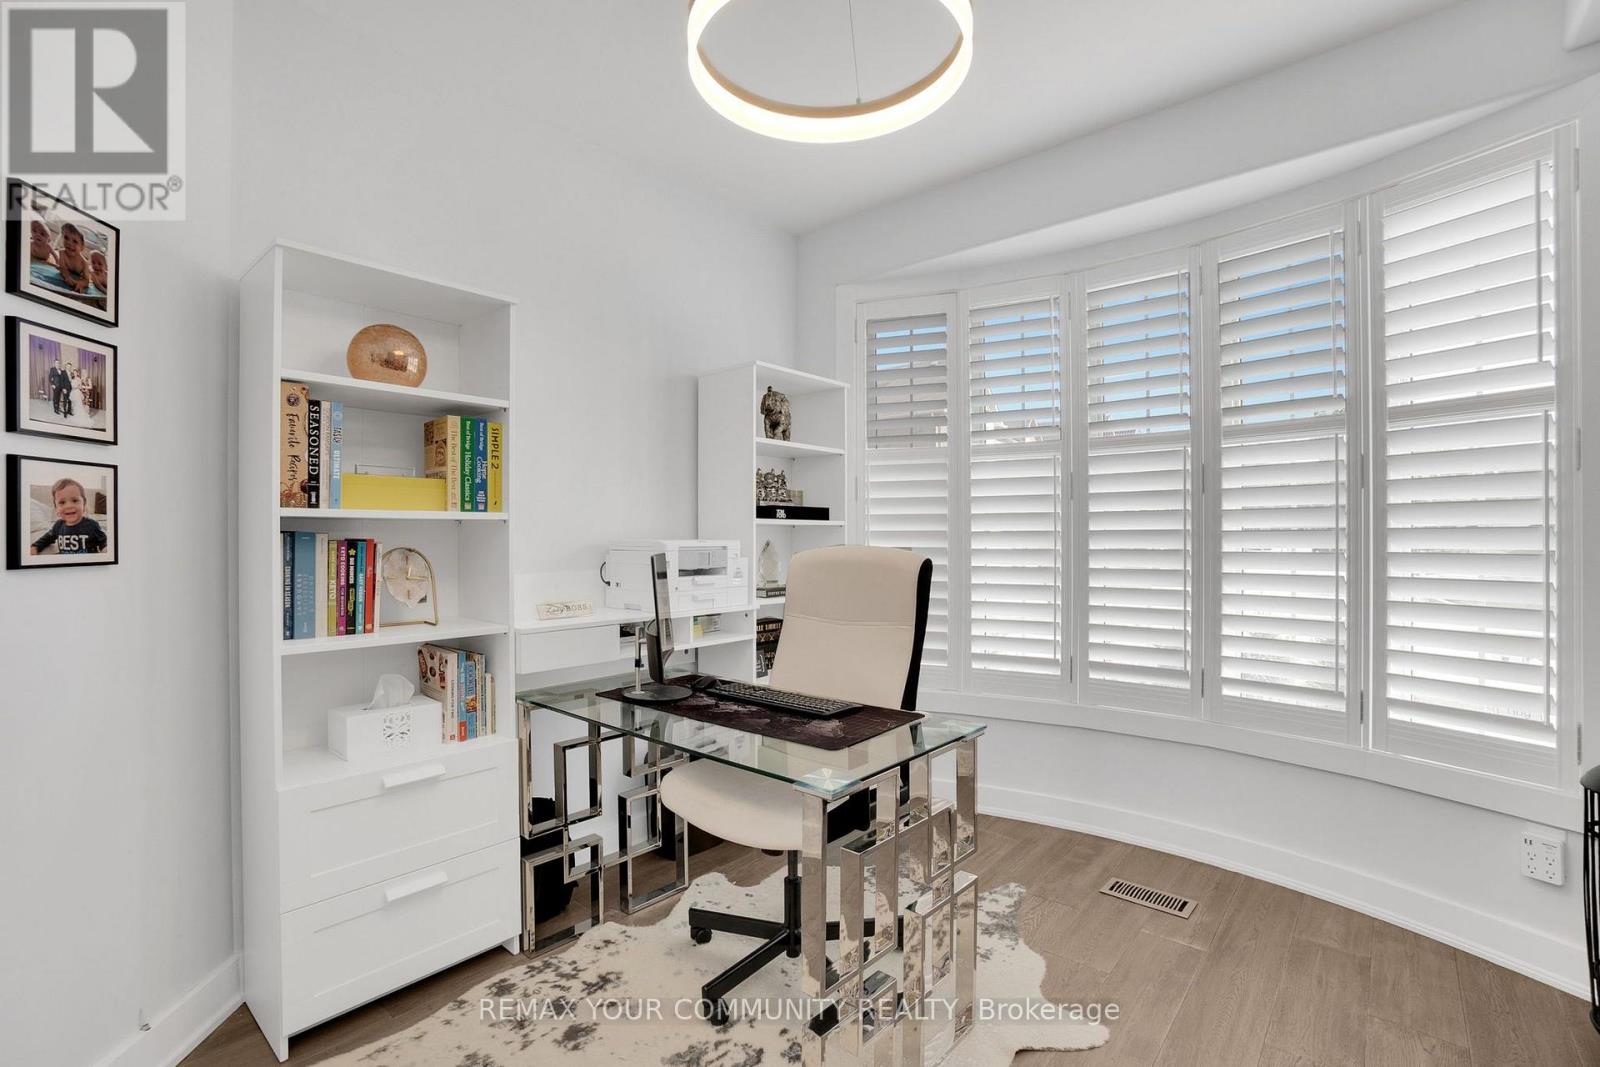
Office
3.03 m x 3.66 m
Upper Level
Primary Bedroom
6.5 m x 4.9 m
Upper Level
Bedroom 2
3.73 m x 4.28 m
Upper Level
Bedroom 3
4.98 m x 4.25 m
Upper Level
Bedroom 4
4.51 m x 6.07 m
Lower level
Family room
6.49 m x 4.97 m

Virtual Tour & Media

Mortgage & Affordability Estimate monthly costs
Purchase price$2,499,999
Down paymentNot available
Mortgage amountNot available
Principal & interestNot available
Property taxesNot available
Condo/HOA feeNot available
Insurance/OtherNot available
UtilitiesNot available
Est. monthly totalNot available
Income needed (GDS 32%)Not available
Estimates only. Not financial advice. Rates, taxes and fees vary by lender and municipality.

Saved Properties

Keep This One Handy

Save this listing, compare it later, or open your saved properties dashboard.

Manage Saved Searches
Map is approximate.

Neighbourhood

Area
Patterson
City
Vaughan
Postal code
L4J 0G1
Nearby
DUFFERIN ST/RUTHERFORD RD