
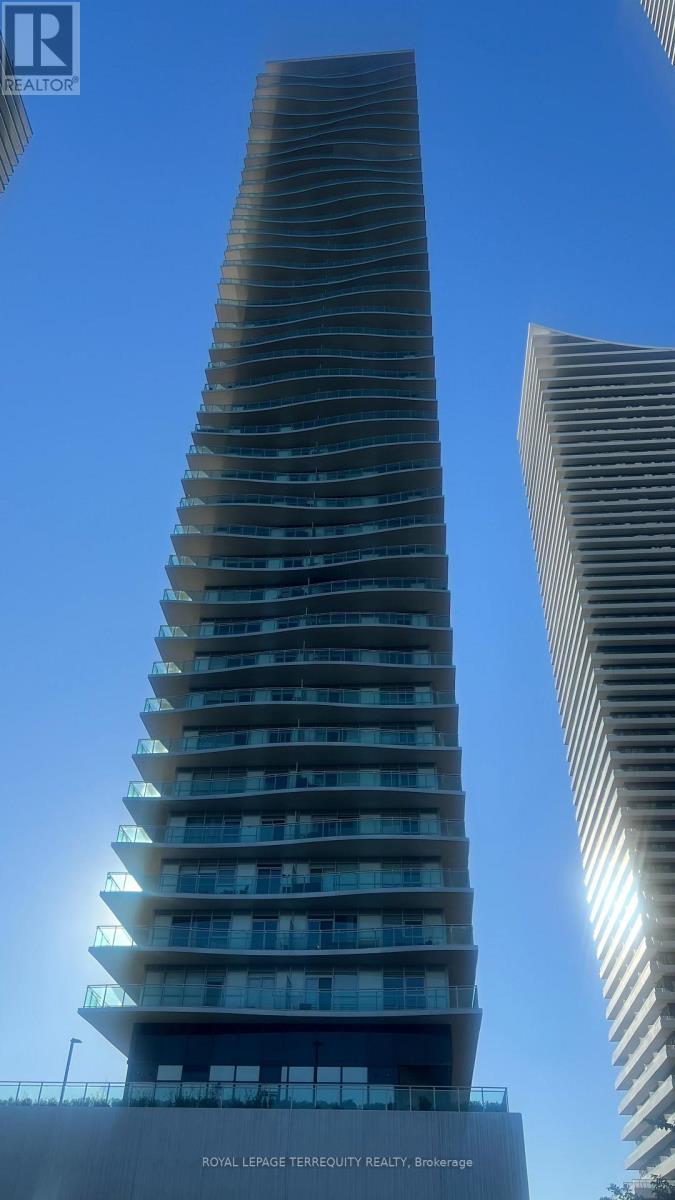
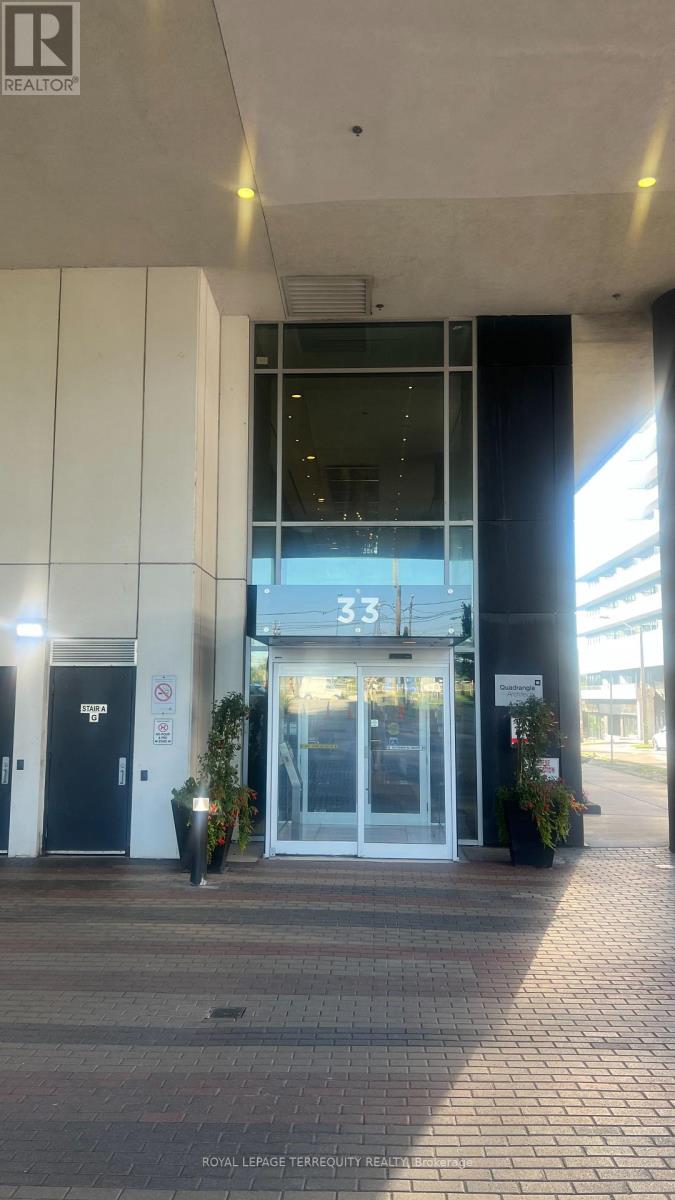
1303- 33 Shore Breeze Drive
BUYER ADVANTAGE
Buy with confidence
Get a full-service approach built on strategy, strong negotiation, and clear guidance from offer to close.
- Local Market Expertise
- Broker-level Negotiation
- Transparent Process
- No-pressure Guidance

The right strategy depends on your goals, timing, budget, and the type of home you are buying. Get Your Buyer Snapshot.
About This Property
1303-33 Shore Breeze Dr., Toronto (Etobicoke Waterfront) This stunning lakeside apartment offers an exceptional blend of light, space, and modern comfort. Floor to ceiling windows flood the home with natural sunlight throughout the day, while the expansive private balcony provides SW views of Lake Ontario and the vibrant waterfront community just steps away. It's the perfect spot for morning coffee, evening unwinding, or entertaining with a view. The Open concept layout is thoughtfully designed to maximize openness and livability, creating a bright and airy atmosphere. Residents enjoy immediate access to a wide range of convenient amenities, including grocery stores, cafés, restaurants, fitness studios, parks, and waterfront trails. Transit options and major routes are close by, making commuting effortless. This home is ideal for anyone seeking a modern lakeshore lifestyle with comfort, convenience, and breathtaking views all in one place. (id:63604)
Key Facts
Highlights
- Washer
- Refrigerator
- Dishwasher
- Stove
- Dryer
- Microwave
Property Details
Interior features
Exterior features
Systems and association
Lot and water
Rooms
Mortgage & Affordability
Saved Properties
Keep This One Handy
Save this listing, compare it later, or open your saved properties dashboard.
Neighbourhood
- Area
- Mimico
- City
- Toronto
- Postal code
- M8V 0G1
- Nearby
- PARKLAWN/LAKE SHORE
Save This Property
Keep this home handy, return to it anytime, and let us know how to reach you about this listing.
We use this email only to connect your saved properties and saved searches.
Other Available Options
Similar Listings
Listings from our database that match closely.







