
131 Lauder Avenue

Toronto, ONDetached
$1,479,000
MLS® W13693722
Detached5 beds4 baths2 total
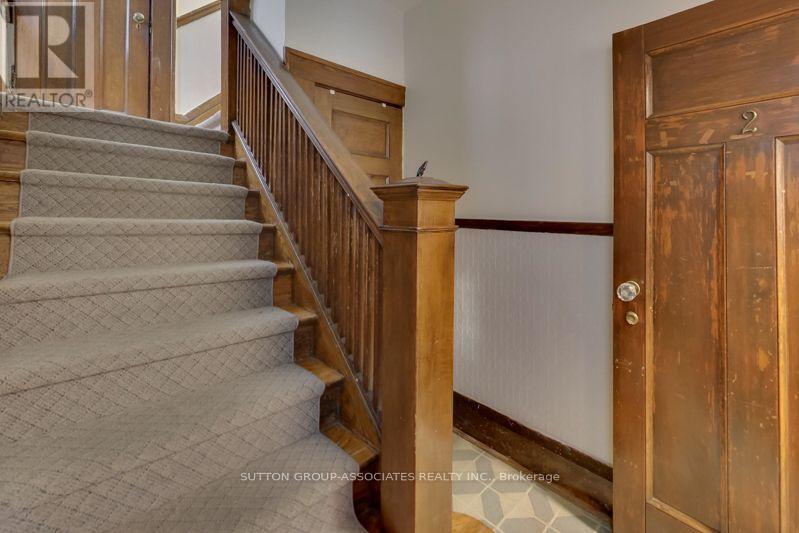
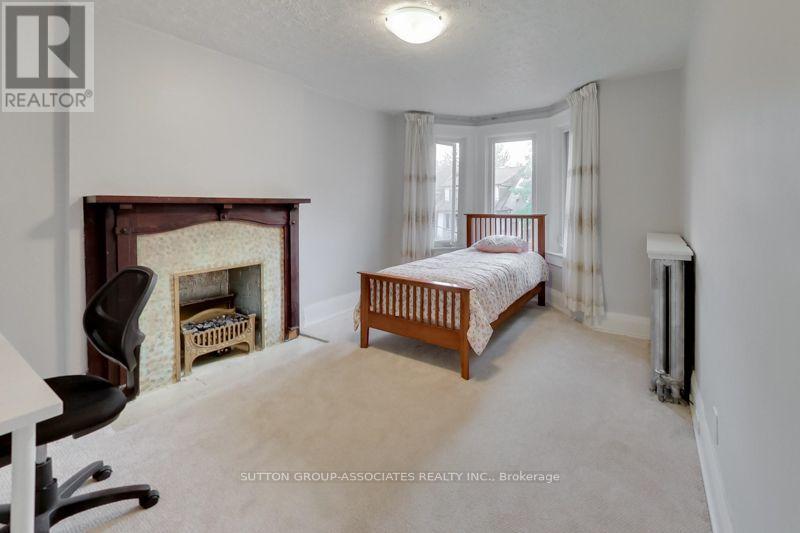
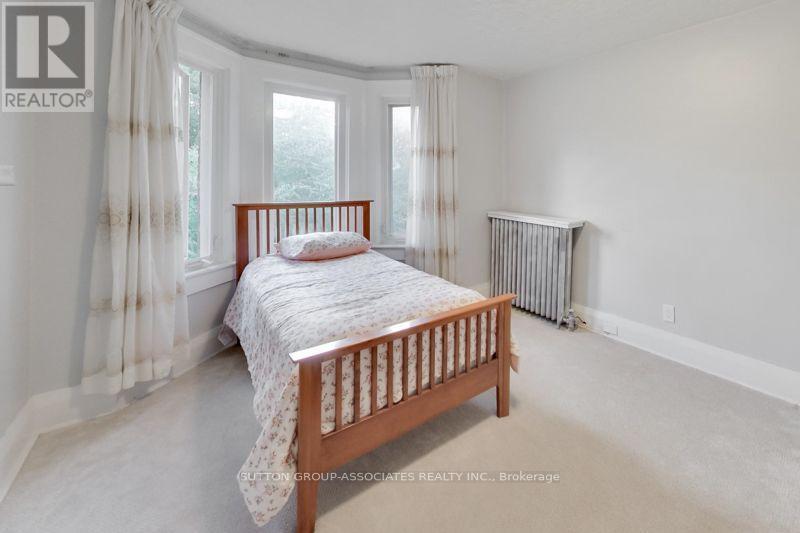
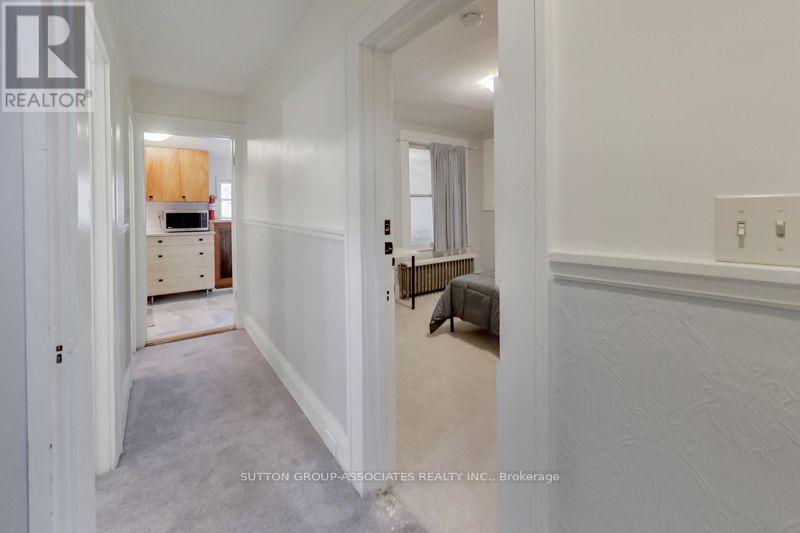
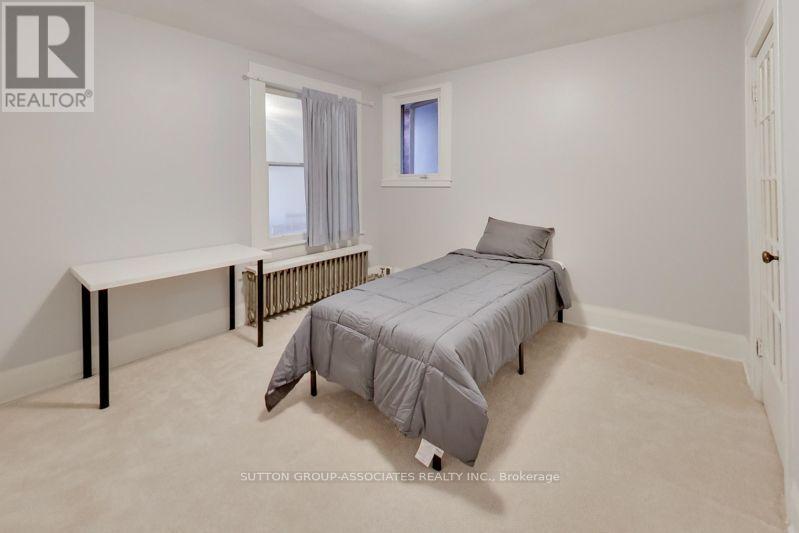
131 Lauder Avenue, Toronto, ON photo 1
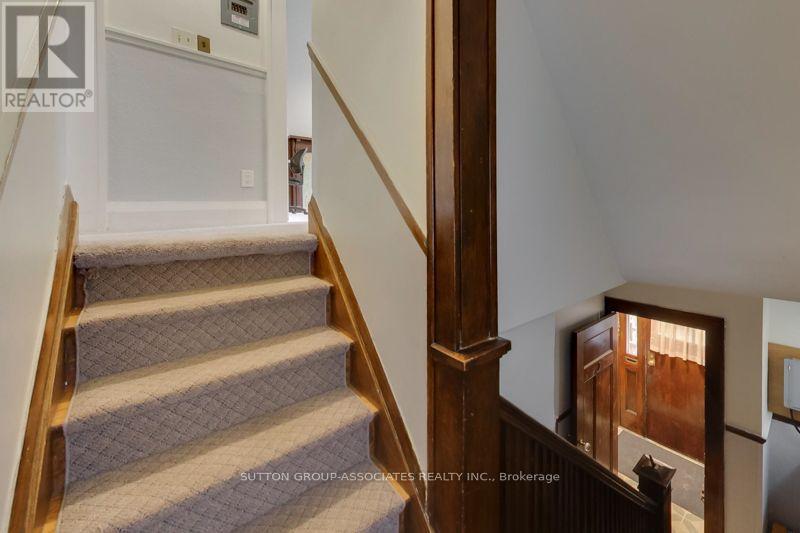
131 Lauder Avenue, Toronto, ON photo 2
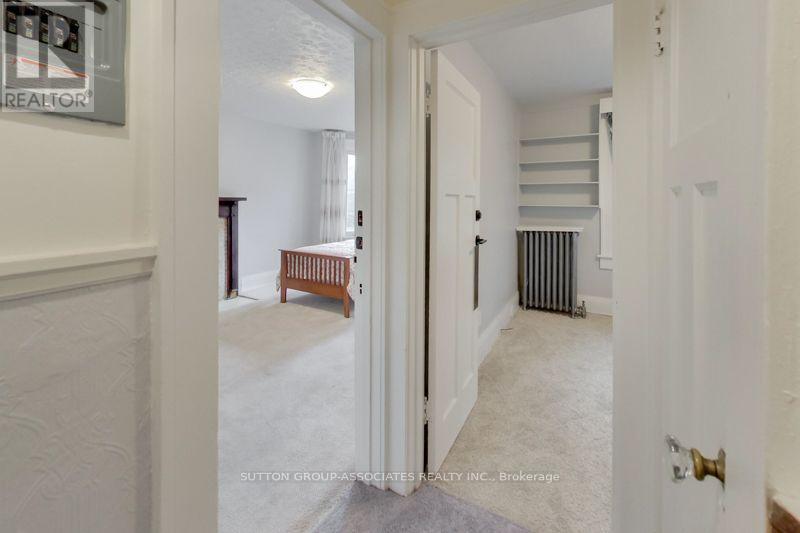
131 Lauder Avenue, Toronto, ON photo 3
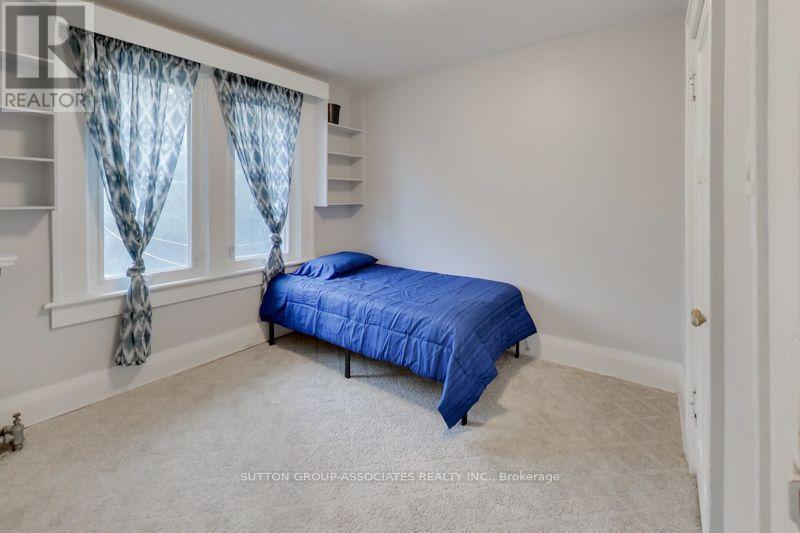
131 Lauder Avenue, Toronto, ON photo 4
131 Lauder Avenue, Toronto, ON photo 5
131 Lauder Avenue, Toronto, ON photo 6
131 Lauder Avenue, Toronto, ON photo 7
131 Lauder Avenue, Toronto, ON photo 8
131 Lauder Avenue, Toronto, ON photo 9
131 Lauder Avenue, Toronto, ON photo 10
131 Lauder Avenue, Toronto, ON photo 11
131 Lauder Avenue, Toronto, ON photo 12
131 Lauder Avenue, Toronto, ON photo 13
131 Lauder Avenue, Toronto, ON photo 14
131 Lauder Avenue, Toronto, ON photo 15
131 Lauder Avenue, Toronto, ON photo 16
131 Lauder Avenue, Toronto, ON photo 17
131 Lauder Avenue, Toronto, ON photo 18
131 Lauder Avenue, Toronto, ON photo 19
131 Lauder Avenue, Toronto, ON photo 20
131 Lauder Avenue, Toronto, ON photo 21
131 Lauder Avenue, Toronto, ON photo 22
131 Lauder Avenue, Toronto, ON photo 23
131 Lauder Avenue, Toronto, ON photo 24
131 Lauder Avenue, Toronto, ON photo 25
131 Lauder Avenue, Toronto, ON photo 26
131 Lauder Avenue, Toronto, ON photo 27
131 Lauder Avenue, Toronto, ON photo 28
131 Lauder Avenue, Toronto, ON photo 29
131 Lauder Avenue, Toronto, ON photo 30
131 Lauder Avenue, Toronto, ON photo 31
131 Lauder Avenue, Toronto, ON photo 32
131 Lauder Avenue, Toronto, ON photo 33
131 Lauder Avenue, Toronto, ON photo 34
131 Lauder Avenue, Toronto, ON photo 35
131 Lauder Avenue, Toronto, ON photo 36
131 Lauder Avenue, Toronto, ON photo 37
131 Lauder Avenue, Toronto, ON photo 38
131 Lauder Avenue, Toronto, ON photo 39
131 Lauder Avenue, Toronto, ON photo 40
131 Lauder Avenue, Toronto, ON photo 41
1 / 41

BUYER ADVANTAGE

Buy with confidence

Get a full-service approach built on strategy, strong negotiation, and clear guidance from offer to close.

  • Local Market Expertise
  • Broker-level Negotiation
  • Transparent Process
  • No-pressure Guidance

The right strategy depends on your goals, timing, budget, and the type of home you are buying. Get Your Buyer Snapshot.

About This Property

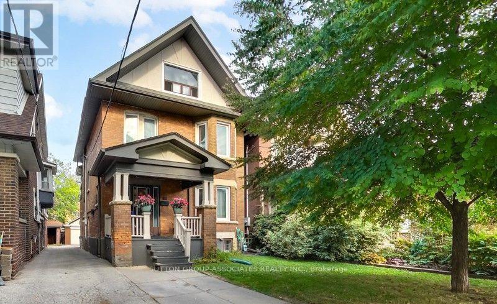
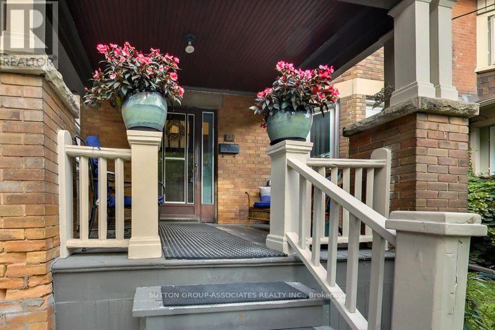
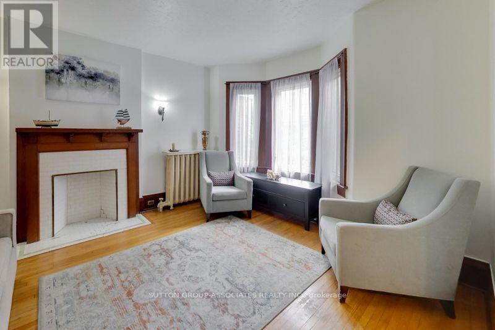
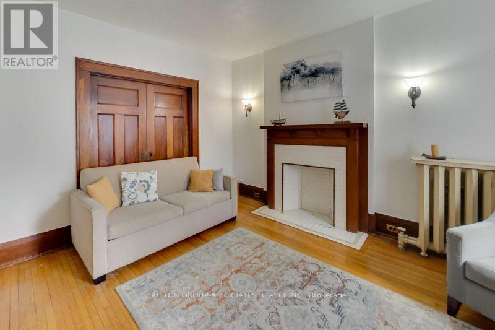
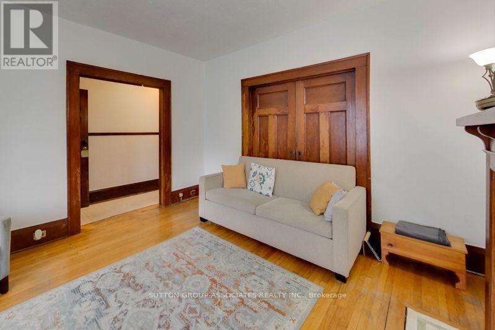
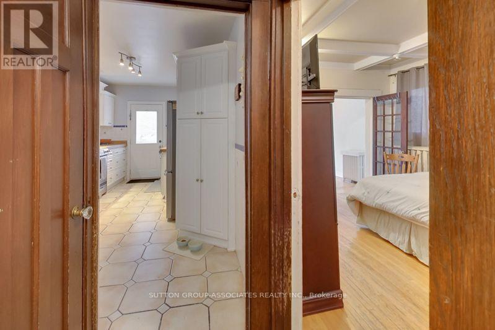
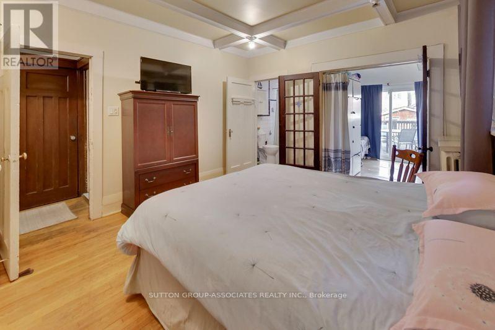
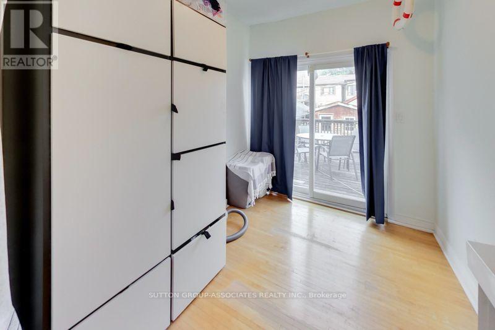
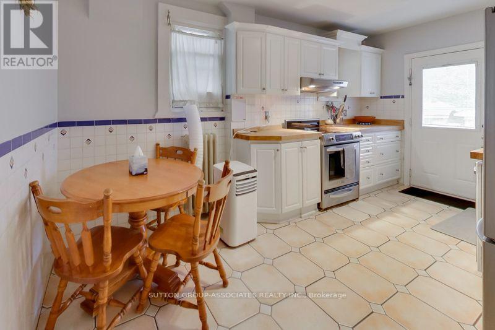
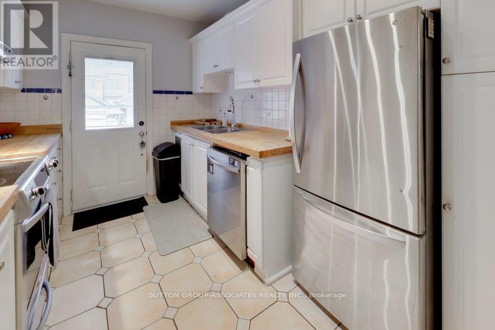
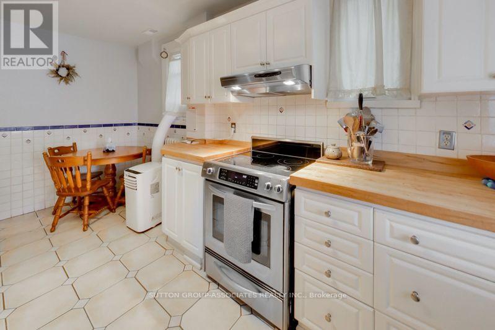
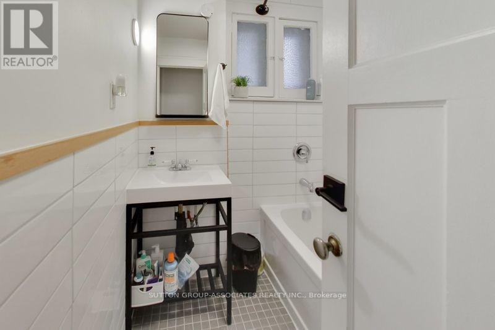
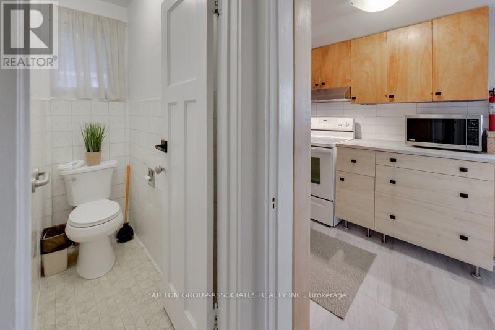
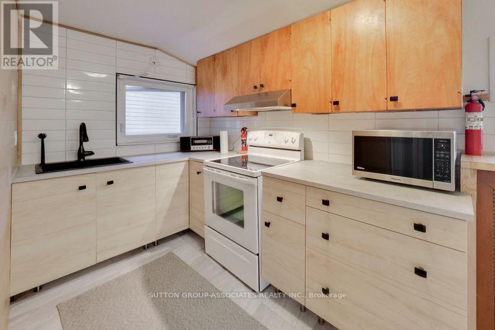
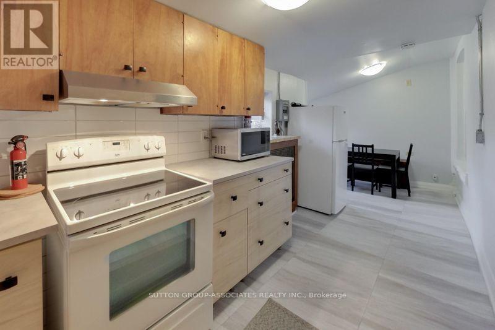
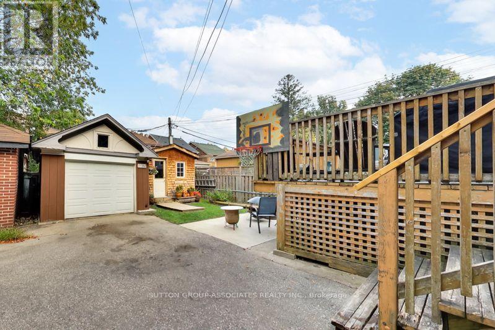
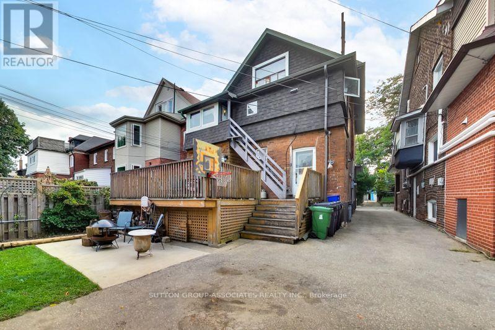
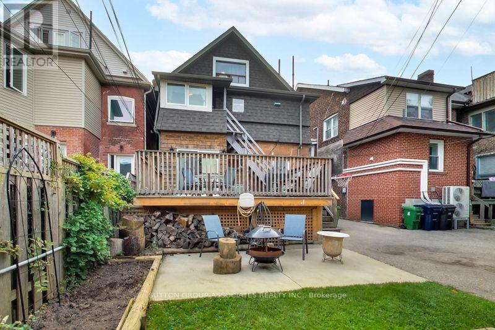
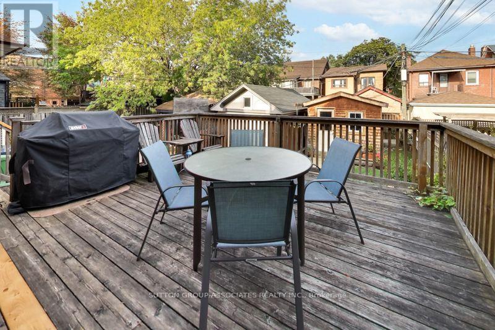
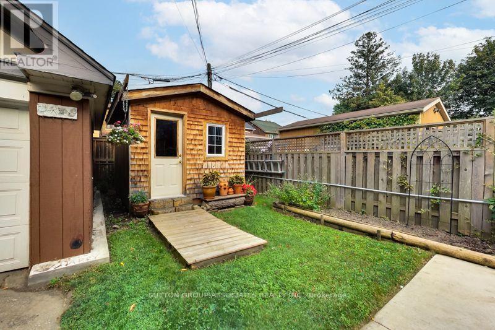
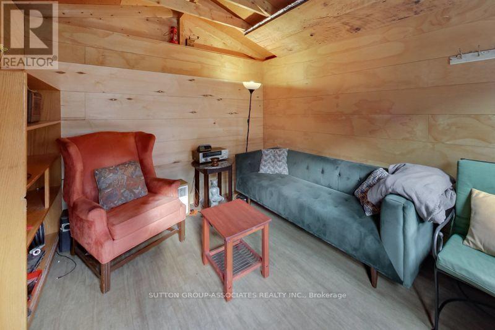
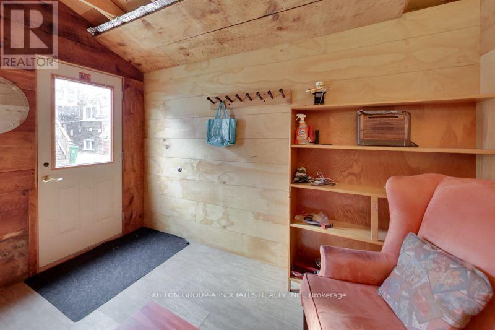
A grand dame with undeniable charm and exceptional potential, this home makes a memorable first impression with its handsome presence and great curb appeal. Rich in character and filled with the architectural appeal of a bygone era, it offers a rare opportunity to shape a home for today while positioning yourself for long-term value. Currently divided into two owner-occupied units - main floor and second/third floors plus basement - the property offers flexibility from day one. Keep it as a multiplex, establish your own rents, and maximize its income potential, or restore this distinguished home to its original glory and create a spectacular five-bedroom single-family residence. The scale, setting, and street are all well suited to supporting the value of a truly exceptional transformation. Enjoy the insulated, powered bunkie at the back of the garden, currently used as a cozy spot for watching TV, lounging, or hanging out with friends. Just steps from St. Clair Avenue West, you are surrounded by vibrant urban offerings, from cafés and restaurants to shops and everyday conveniences. Nearby Corso Italia brings an unmistakable connection to Italian culture, food, music, and community. The Wychwood Barns and Regal Public School are also close at hand, adding to the neighborhood's appeal. (id:63604)

Key Facts

Type
Detached
Beds
5
Baths
4
Size
2,000 sqft
Lot
30 x 110 FT
Parking
2 total

Highlights

  • Washer
  • Refrigerator
  • Dishwasher
  • Stove
  • Dryer
  • Microwave
  • Cooktop
  • Freezer
  • Window Air Conditioner
  • Hood Fan
  • Window Coverings
Property Details 17 details
Bedrooms
5 bedrooms
5 above grade
Bathrooms
4 bathrooms
1 partial
Parking
2 parking spaces
Detached Garage · Garage
Living area
2,000 - 2,500 sq. ft.
Property
Single Family · Freehold · Detached
Property subtype
Single Family
Structure type
House
Ownership
Freehold
Attached status
Detached
Storeys
2.50
Basement
Finished
Heating
Natural gas
Cooling
Window air conditioner
Fireplace
Yes
Lot dimensions
30 x 110 FT
Frontage
30 feet
Taxes
$7,419.89 (2,025)
Zoning
Residential
Water source
Municipal water
Sewer
Sanitary sewer

Interior features

WasherRefrigeratorDishwasherStoveDryerMicrowaveCooktopFreezerWindow Air ConditionerHood FanWindow CoveringsTile

Exterior features

Brick
Rooms 17 rooms
Level
Room
Dimensions
Main level
Foyer
2.863 m x 1.108 m
Second level
Bathroom
1.868 m x 1.741 m
Second level
Bathroom
1.851 m x 0.724 m
Third level
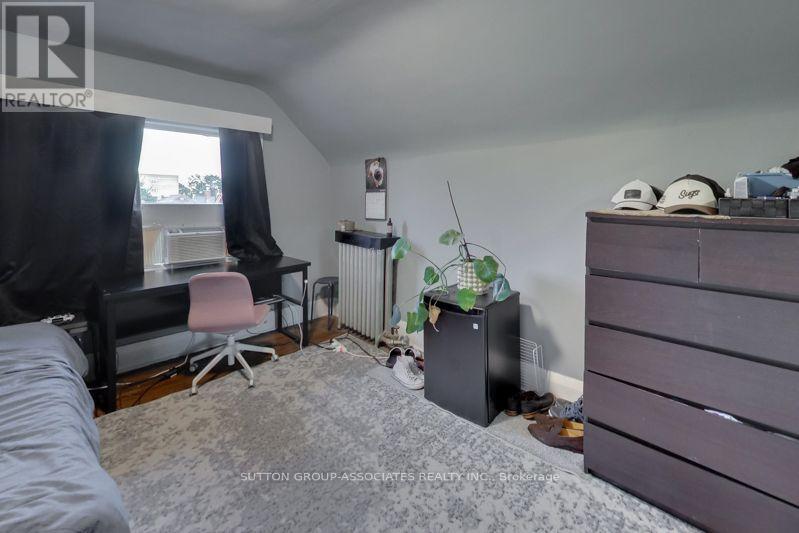
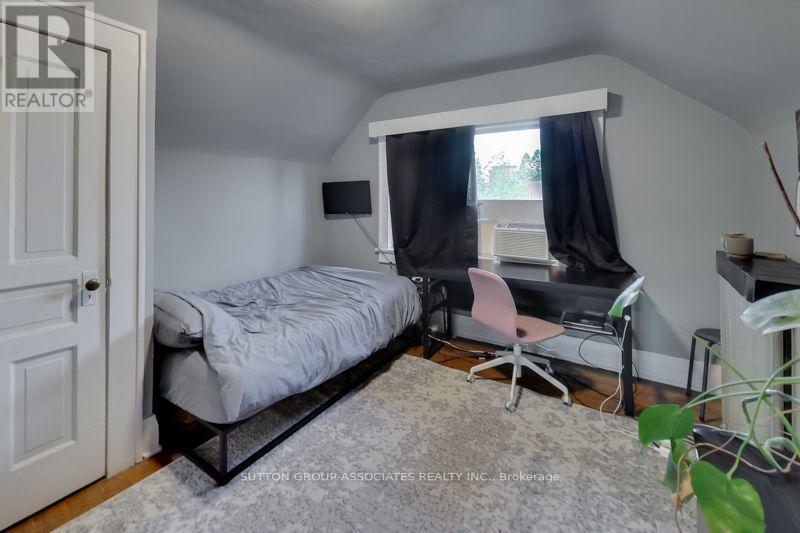
Bedroom 4
4.153 m x 3.616 m
Third level
Bedroom 5
3.672 m x 3.607 m
Lower level
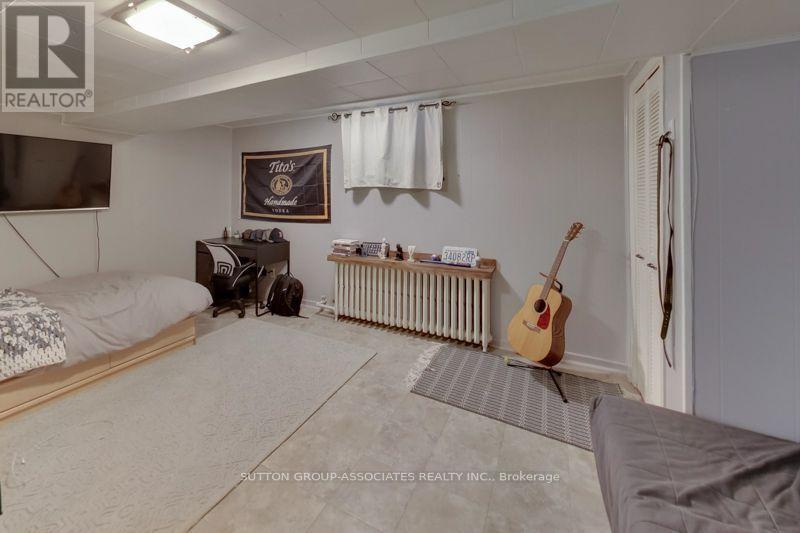
Recreational, Games room
5.002 m x 3.179 m
Lower level
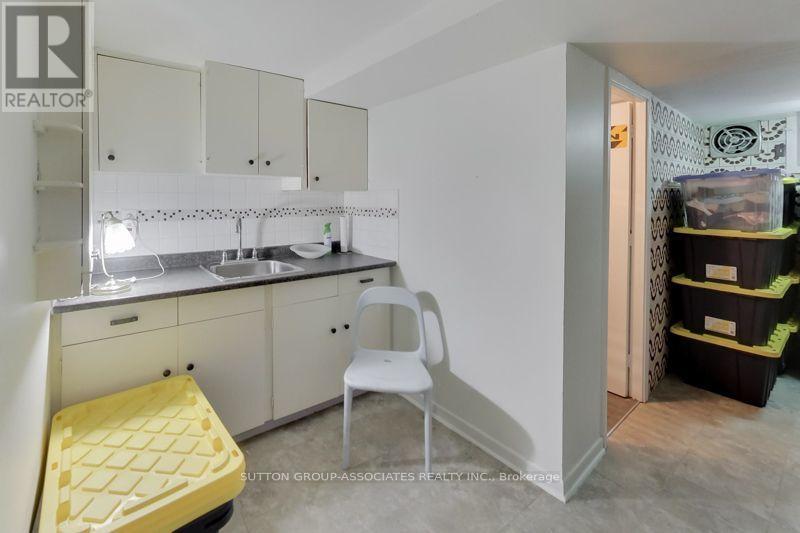
Other
5.065 m x 2.883 m
Lower level
Bathroom
1.843 m x 1.674 m
Main level
Other
3.372 m x 2.882 m
Main level
Living room
4.616 m x 3.634 m
Main level
Kitchen
4.736 m x 2.93 m
Main level
Bedroom
4.422 m x 3.581 m
Main level
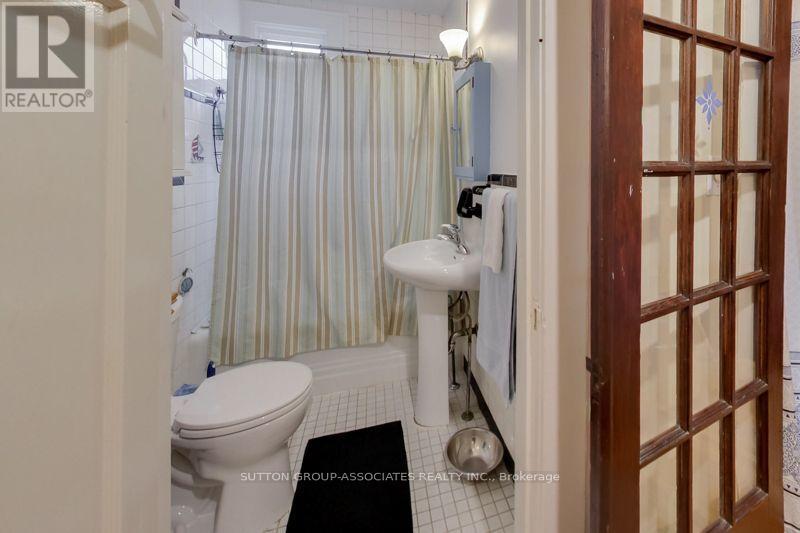
Bathroom
1.896 m x 1.437 m
Second level
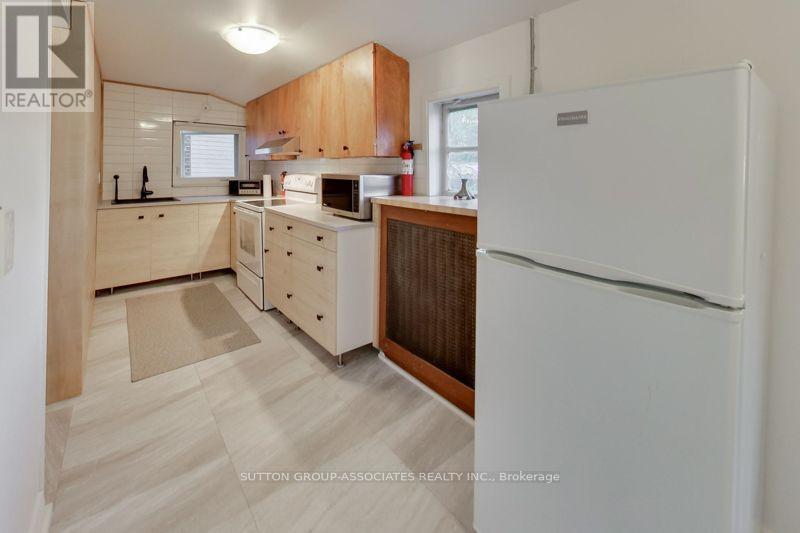
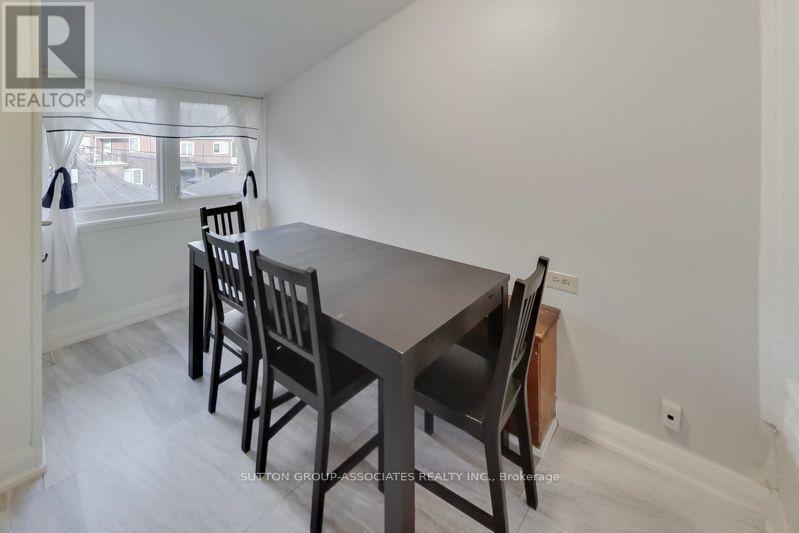
Kitchen
6.804 m x 3.136 m
Second level
Primary Bedroom
4.705 m x 3.353 m
Second level
Bedroom 2
3.576 m x 3.421 m
Second level
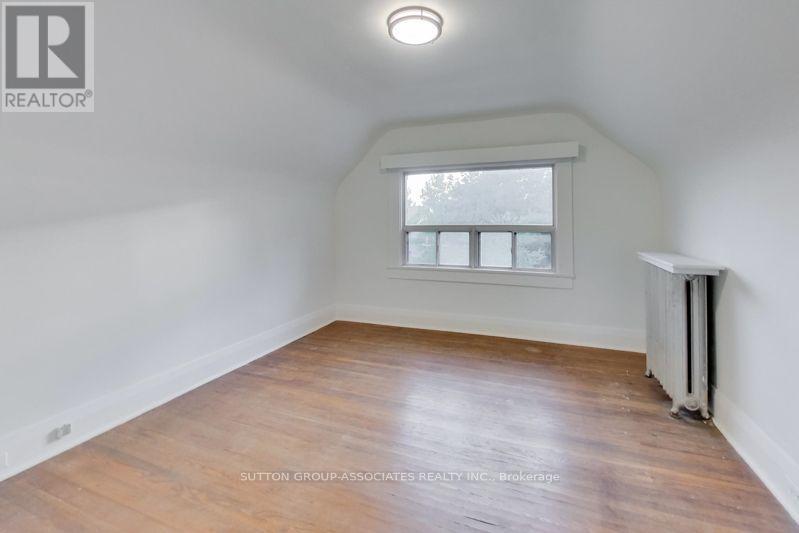
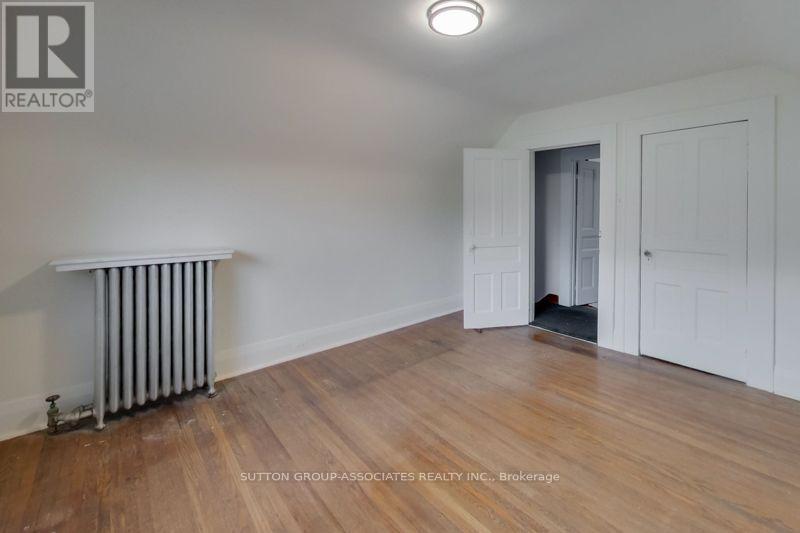
Bedroom 3
3.181 m x 3.031 m
Mortgage & Affordability Estimate monthly costs
Purchase price$1,479,000
Down paymentNot available
Mortgage amountNot available
Principal & interestNot available
Property taxesNot available
Condo/HOA feeNot available
Insurance/OtherNot available
UtilitiesNot available
Est. monthly totalNot available
Income needed (GDS 32%)Not available
Estimates only. Not financial advice. Rates, taxes and fees vary by lender and municipality.

Saved Properties

Keep This One Handy

Save this listing, compare it later, or open your saved properties dashboard.

Manage Saved Searches
Map is approximate.

Neighbourhood

Area
Wychwood
City
Toronto
Postal code
M6H 3E4
Nearby
Lauder Ave & St Clair West Ave








