1312- 215 Fort York Boulevard
Toronto, ONCondo Apartment
$574,900
MLS® C13704934
Condo Apartment2 beds1 baths1 total
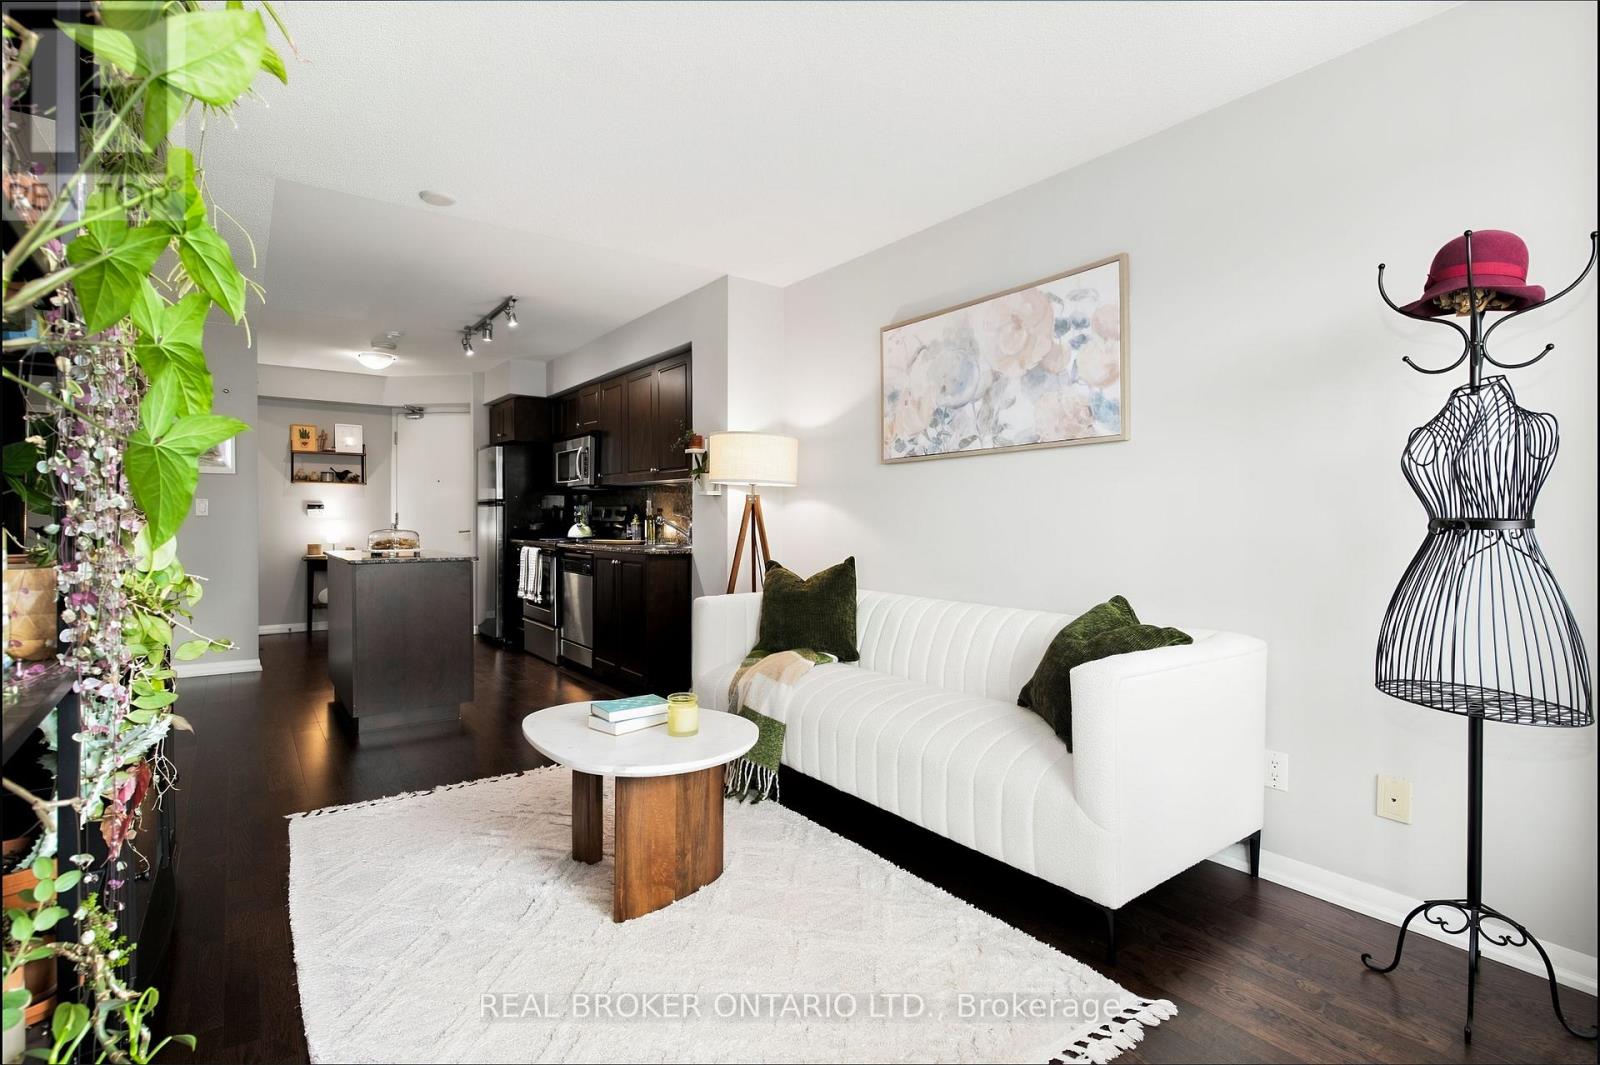
1312- 215 Fort York Boulevard, Toronto, ON photo 1
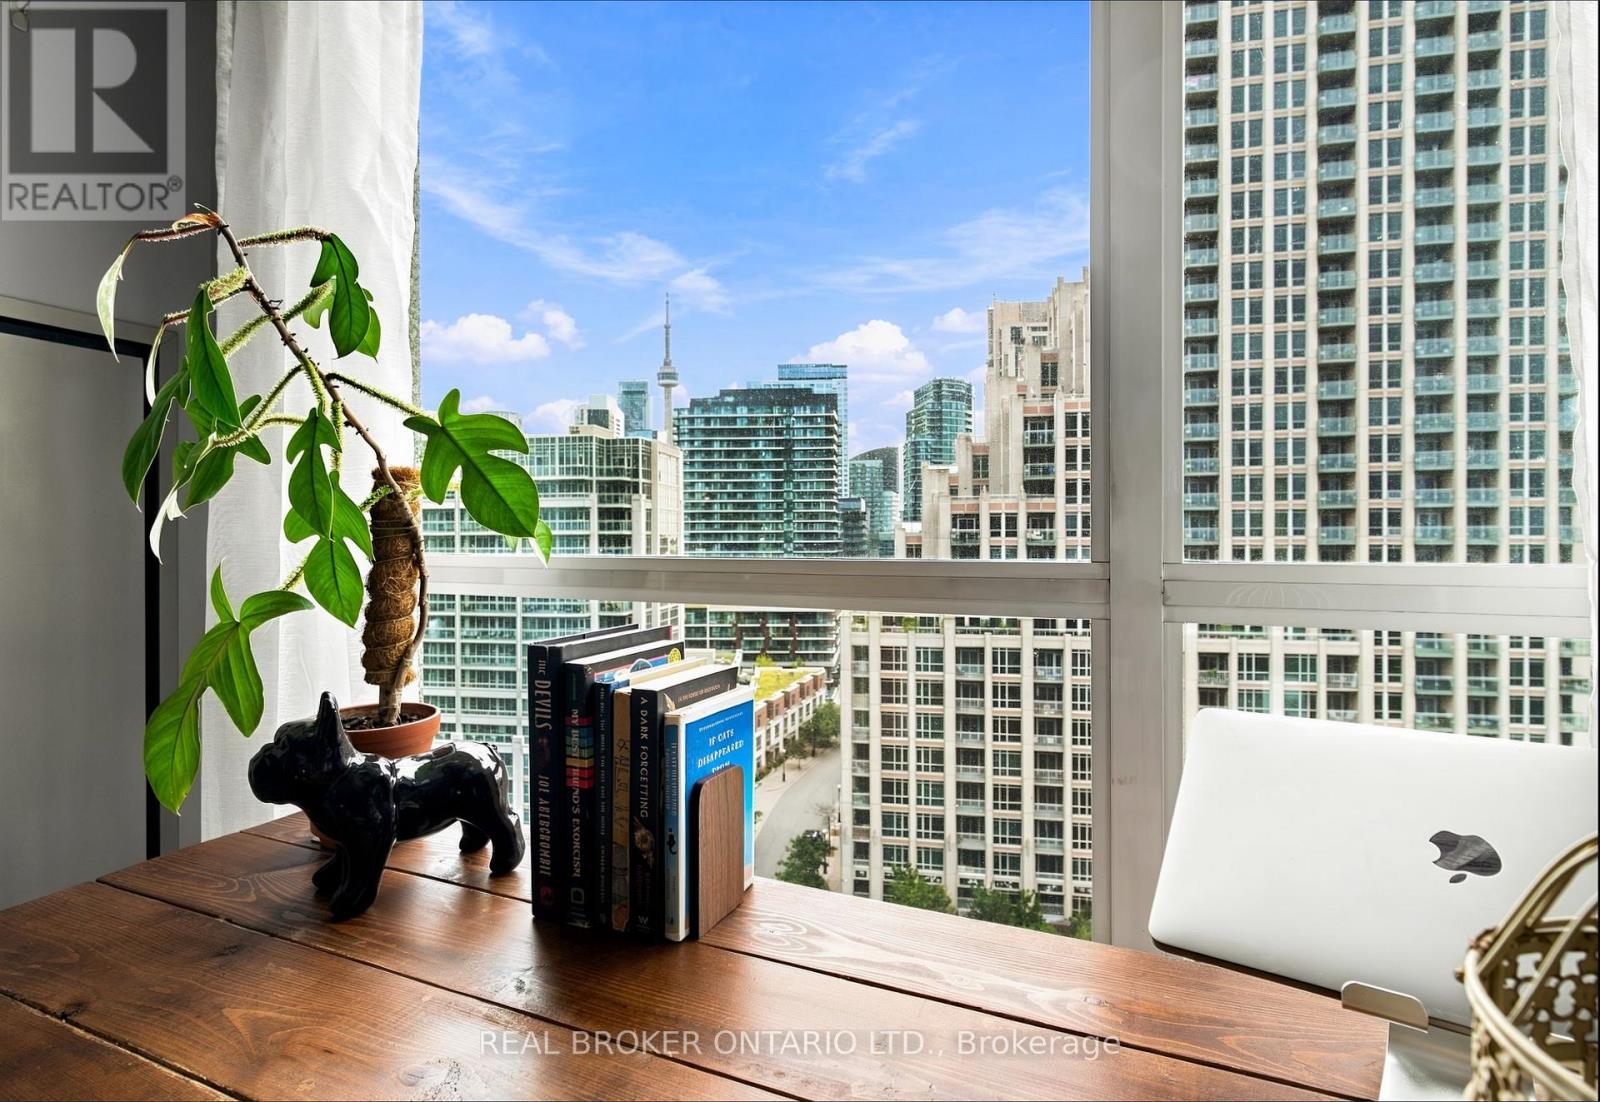
1312- 215 Fort York Boulevard, Toronto, ON photo 2
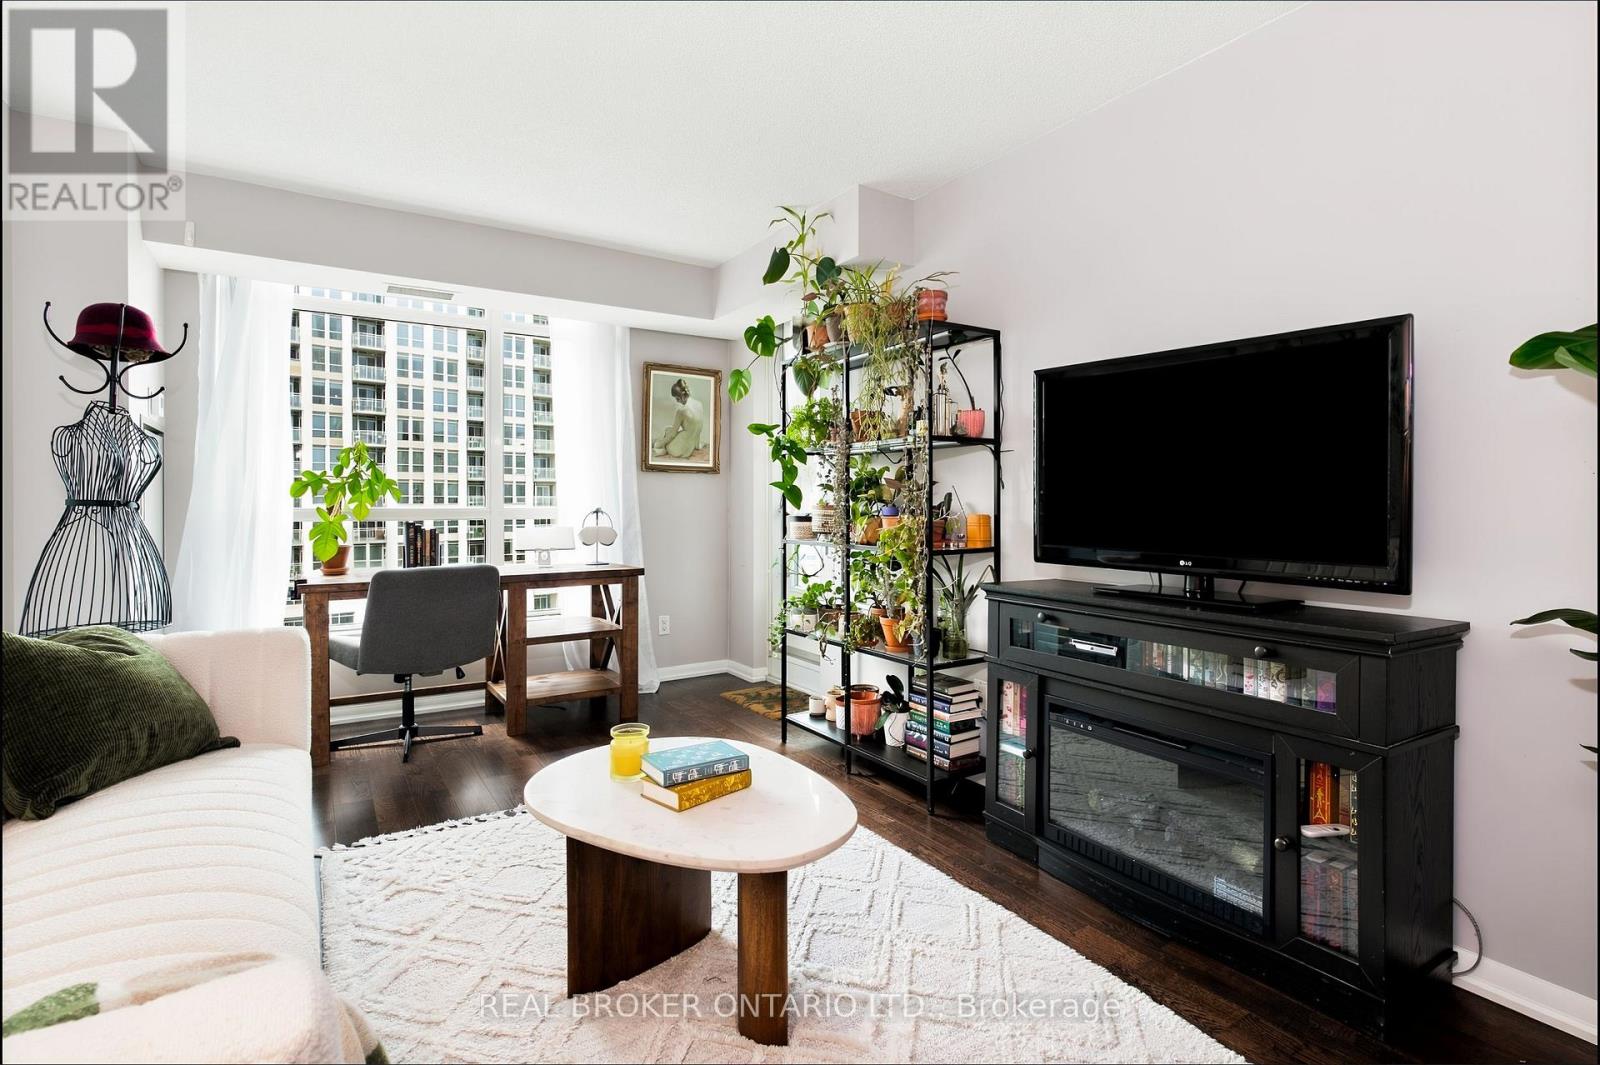
1312- 215 Fort York Boulevard, Toronto, ON photo 3
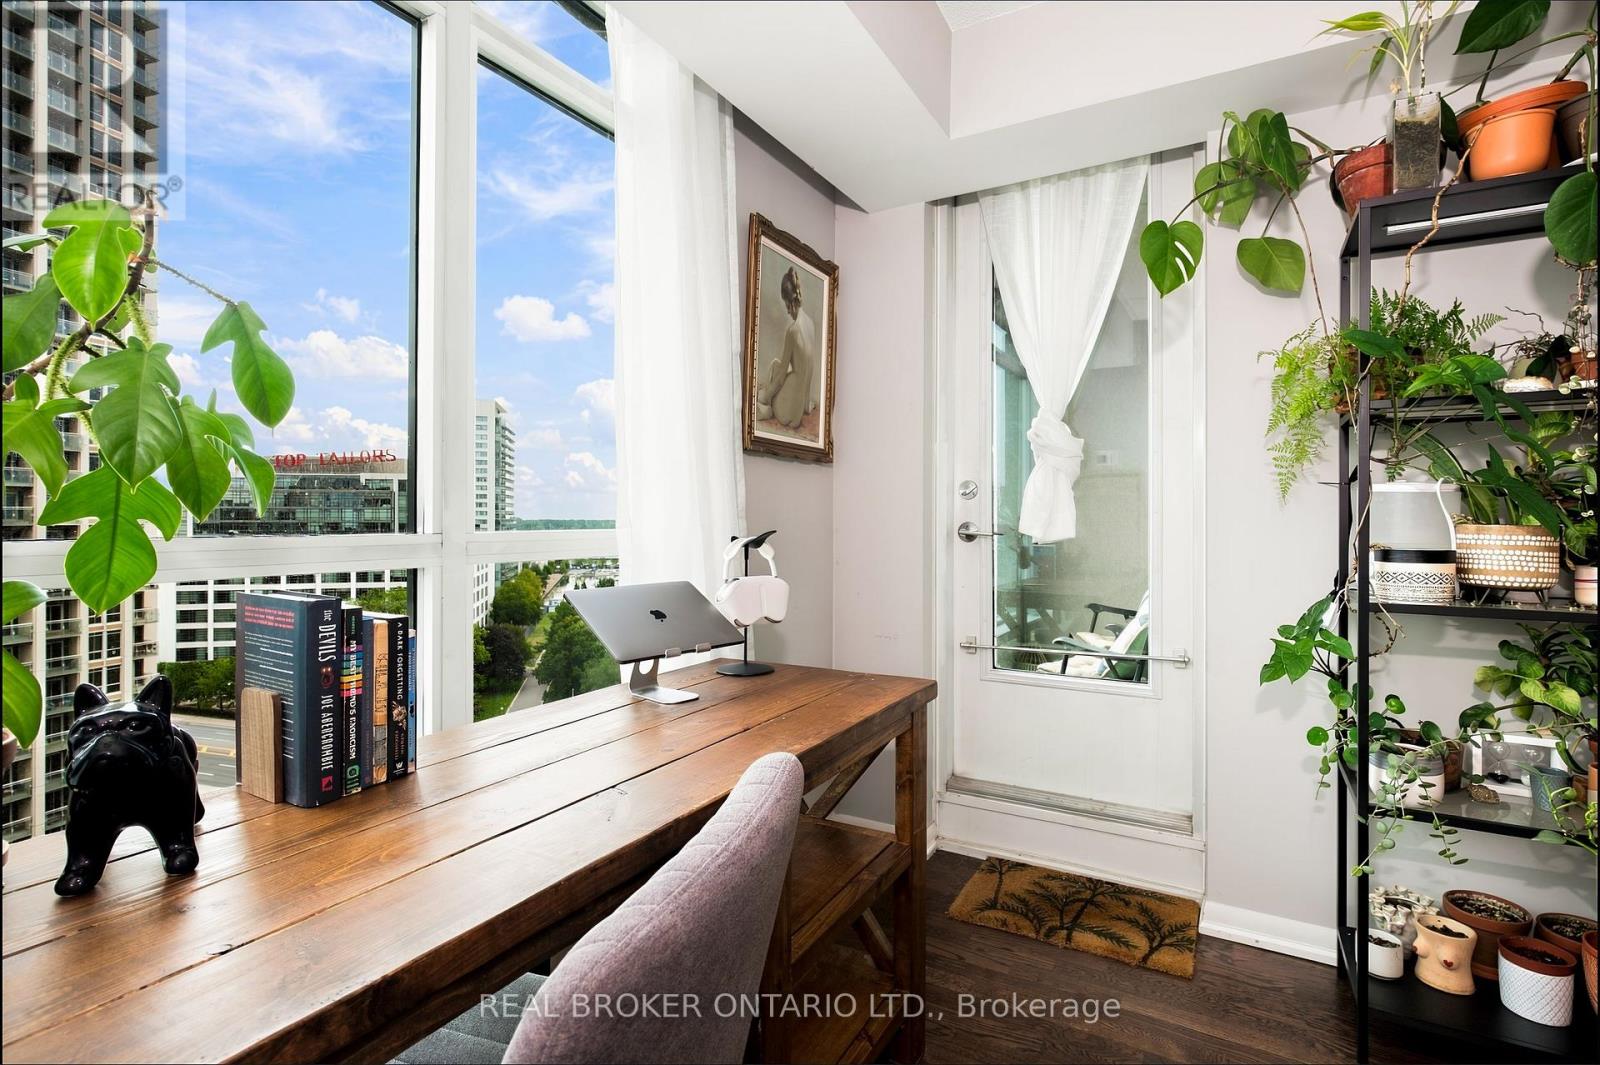
1312- 215 Fort York Boulevard, Toronto, ON photo 4
1312- 215 Fort York Boulevard, Toronto, ON photo 5
1312- 215 Fort York Boulevard, Toronto, ON photo 6
1312- 215 Fort York Boulevard, Toronto, ON photo 7
1312- 215 Fort York Boulevard, Toronto, ON photo 8
1312- 215 Fort York Boulevard, Toronto, ON photo 9
1312- 215 Fort York Boulevard, Toronto, ON photo 10
1312- 215 Fort York Boulevard, Toronto, ON photo 11
1312- 215 Fort York Boulevard, Toronto, ON photo 12
1312- 215 Fort York Boulevard, Toronto, ON photo 13
1312- 215 Fort York Boulevard, Toronto, ON photo 14
1312- 215 Fort York Boulevard, Toronto, ON photo 15
1312- 215 Fort York Boulevard, Toronto, ON photo 16
1312- 215 Fort York Boulevard, Toronto, ON photo 17
1312- 215 Fort York Boulevard, Toronto, ON photo 18
1312- 215 Fort York Boulevard, Toronto, ON photo 19
1312- 215 Fort York Boulevard, Toronto, ON photo 20
1312- 215 Fort York Boulevard, Toronto, ON photo 21
1312- 215 Fort York Boulevard, Toronto, ON photo 22
1312- 215 Fort York Boulevard, Toronto, ON photo 23
1312- 215 Fort York Boulevard, Toronto, ON photo 24
1312- 215 Fort York Boulevard, Toronto, ON photo 25
1312- 215 Fort York Boulevard, Toronto, ON photo 26
1312- 215 Fort York Boulevard, Toronto, ON photo 27
1312- 215 Fort York Boulevard, Toronto, ON photo 28
1312- 215 Fort York Boulevard, Toronto, ON photo 29
1312- 215 Fort York Boulevard, Toronto, ON photo 30
1312- 215 Fort York Boulevard, Toronto, ON photo 31
1312- 215 Fort York Boulevard, Toronto, ON photo 32
1312- 215 Fort York Boulevard, Toronto, ON photo 33
1312- 215 Fort York Boulevard, Toronto, ON photo 34
1312- 215 Fort York Boulevard, Toronto, ON photo 35
1312- 215 Fort York Boulevard, Toronto, ON photo 36
1312- 215 Fort York Boulevard, Toronto, ON photo 37
1312- 215 Fort York Boulevard, Toronto, ON photo 38
1312- 215 Fort York Boulevard, Toronto, ON photo 39
1312- 215 Fort York Boulevard, Toronto, ON photo 40
1312- 215 Fort York Boulevard, Toronto, ON photo 41
1312- 215 Fort York Boulevard, Toronto, ON photo 42
1312- 215 Fort York Boulevard, Toronto, ON photo 43
1312- 215 Fort York Boulevard, Toronto, ON photo 44
1312- 215 Fort York Boulevard, Toronto, ON photo 45
1312- 215 Fort York Boulevard, Toronto, ON photo 46
1 / 46

BUYER ADVANTAGE

Buy with confidence

Get a full-service approach built on strategy, strong negotiation, and clear guidance from offer to close.
  • Local Market Expertise
  • Broker-level Negotiation
  • Transparent Process
  • No-pressure Guidance

The right strategy depends on your goals, timing, budget, and the type of home you are buying. Get Your Buyer Snapshot.

About This Property

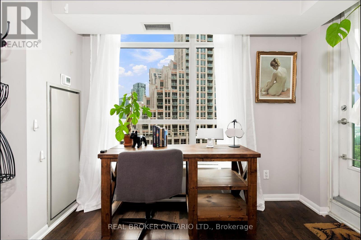
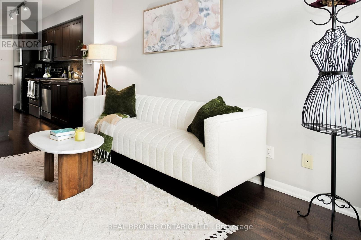
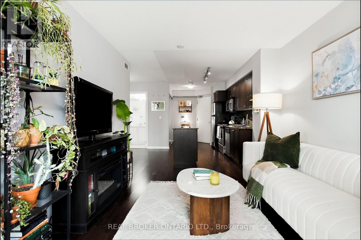
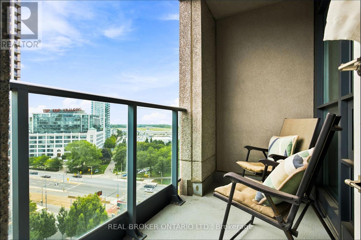
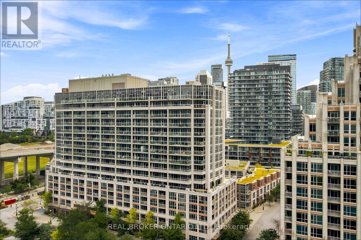
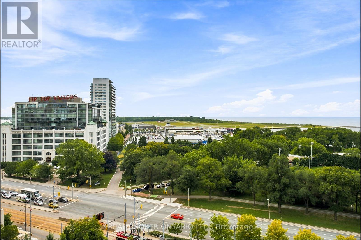
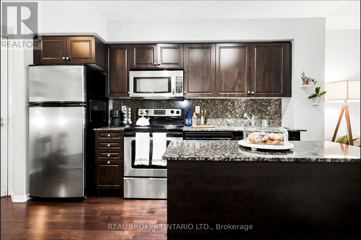
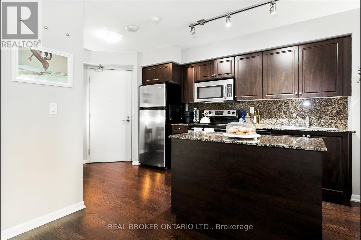
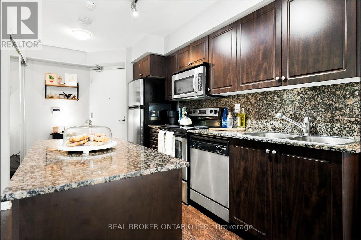
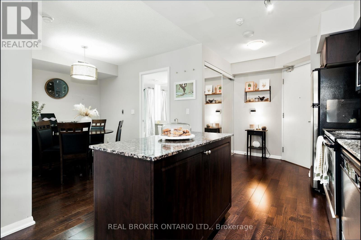
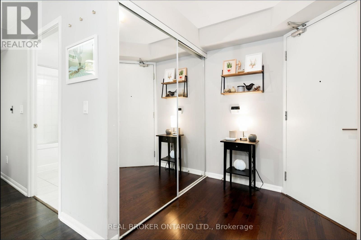
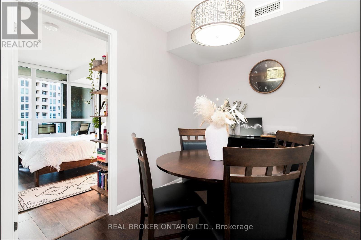
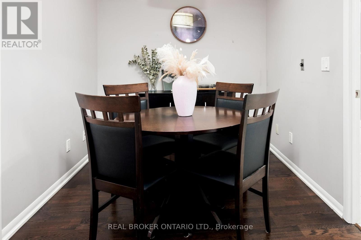
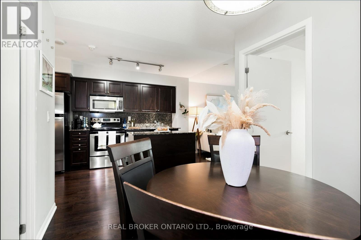
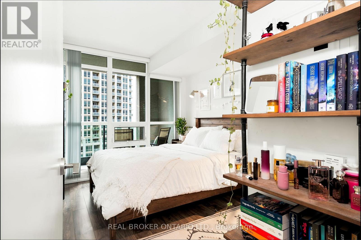
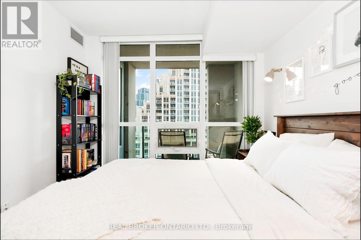
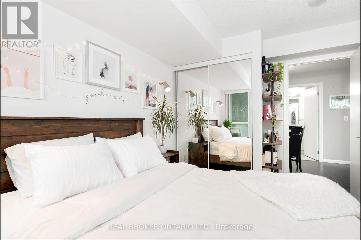
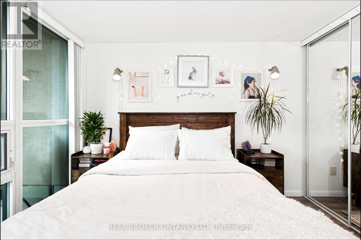
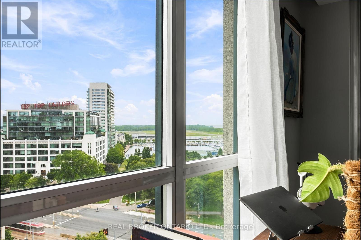
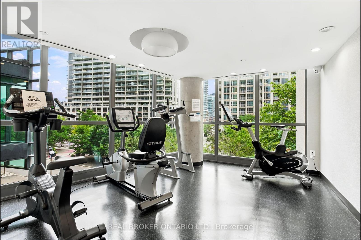
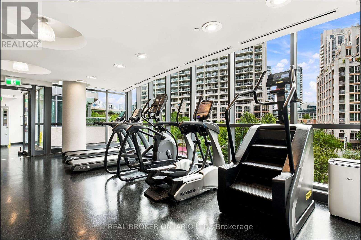
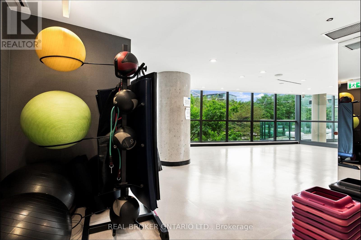
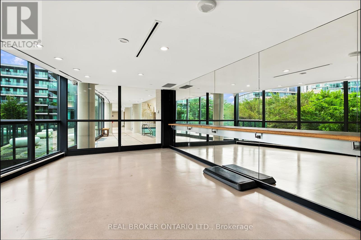
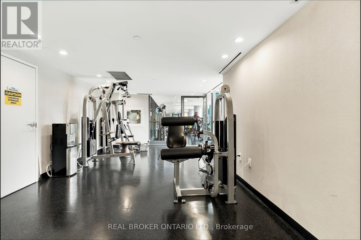
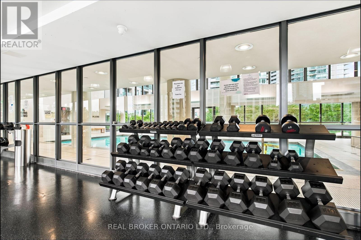
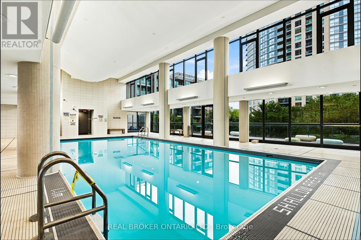
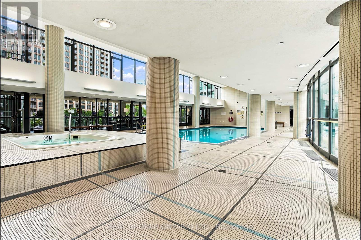
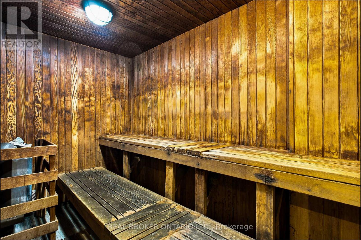
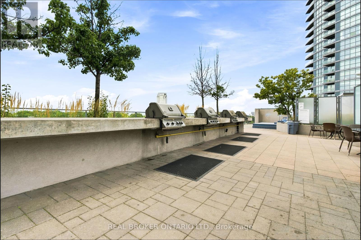
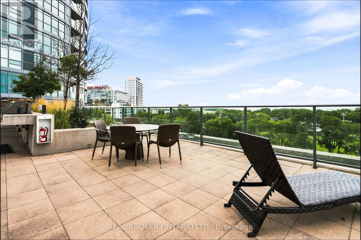
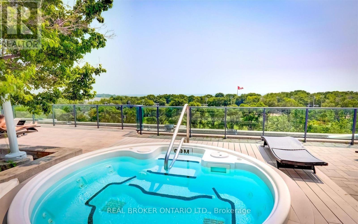
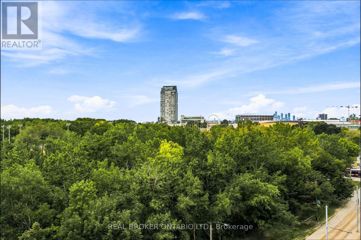
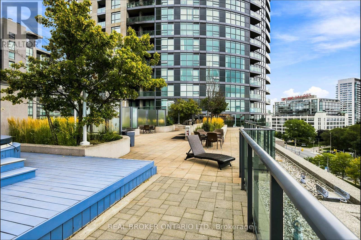
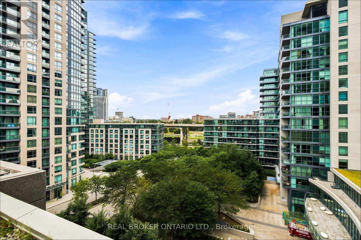
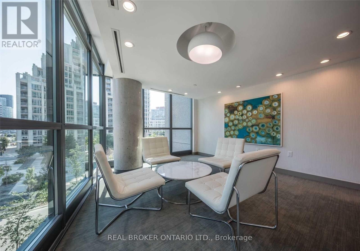
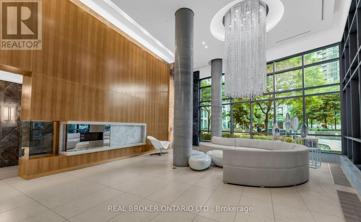
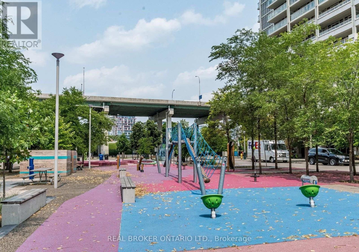
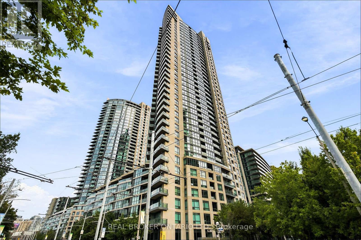
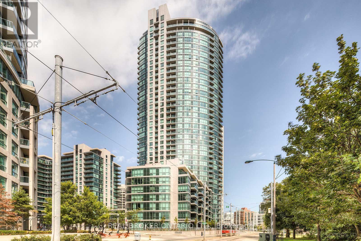
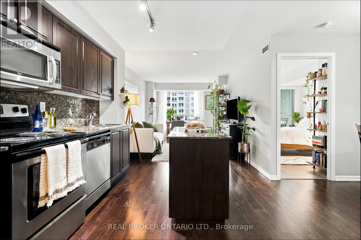
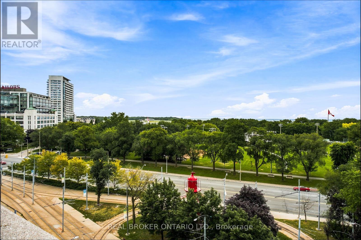
Views of the CN Tower from your living room, the waterfront and Exhibition Place from your balcony - this home is worth talking about! Your private retreat above the city, this bright South East facing suite offers a more functional, superior layout than comparable units in the building. Anchored by a large, versatile den suited for a home office, dining room or nursery, with an open concept flow that simply makes sense. On a higher level, floor-to-ceiling windows draw in East sunlight, perfect for growing plants, and frame a private view of the water & skyline entirely your own. The well-designed kitchen features a central island, rich dark wood accents, a waterfall granite counters & backsplash, and stainless steel appliances. Ensuite laundry, absolutely no carpet, meticulously maintained and move-in ready. Locker and parking included, plus heat, water and CAC, all covered in the low maintenance fees.One of the best locations in the city - streetcars at your doorstep, less than a 25 min walk to Cityplace, Liberty Village, Harbourfront, Trinity Bellwoods, King/Queen West, RBC Amphitheatre, BMO Field & Billy Bishop Airport, all without sitting in the centre of traffic and noise. Fast elevators, a spotless building and a strong, friendly owner community. Pet-friendly and Airbnb-friendly too, a rare feature offering real income potential for owners who travel often or split time between cities. Club Odyssey delivers 5-star amenities: 24/7 concierge, indoor pool, whirlpool, sauna, outdoor tanning deck, fully equipped gym, yoga studio, party rooms with wet bars, guest suites & rooftop terrace with panoramic views plus an outdoor hot tub. Loblaws is just a block away, the 509 and 511 streetcars reach Union Station in minutes, and waterfront trails are perfect for runs and evening walks. Visitor parking and bike storage complete one of the most walkable, well-run buildings on the waterfront. Units like this rarely come on the market; book your showing before it's gone! (id:63604)

Key Facts

Type
Condo Apartment
Beds
2
Baths
1
Size
600 sqft
Parking
1 total
Condo fee
$677

Highlights

  • Washer
  • Refrigerator
  • Dishwasher
  • Stove
  • Dryer
  • Microwave
  • Furniture
  • Window Coverings
Property Details 15 details
Bedrooms
2 bedrooms
1 above grade + 1 below grade
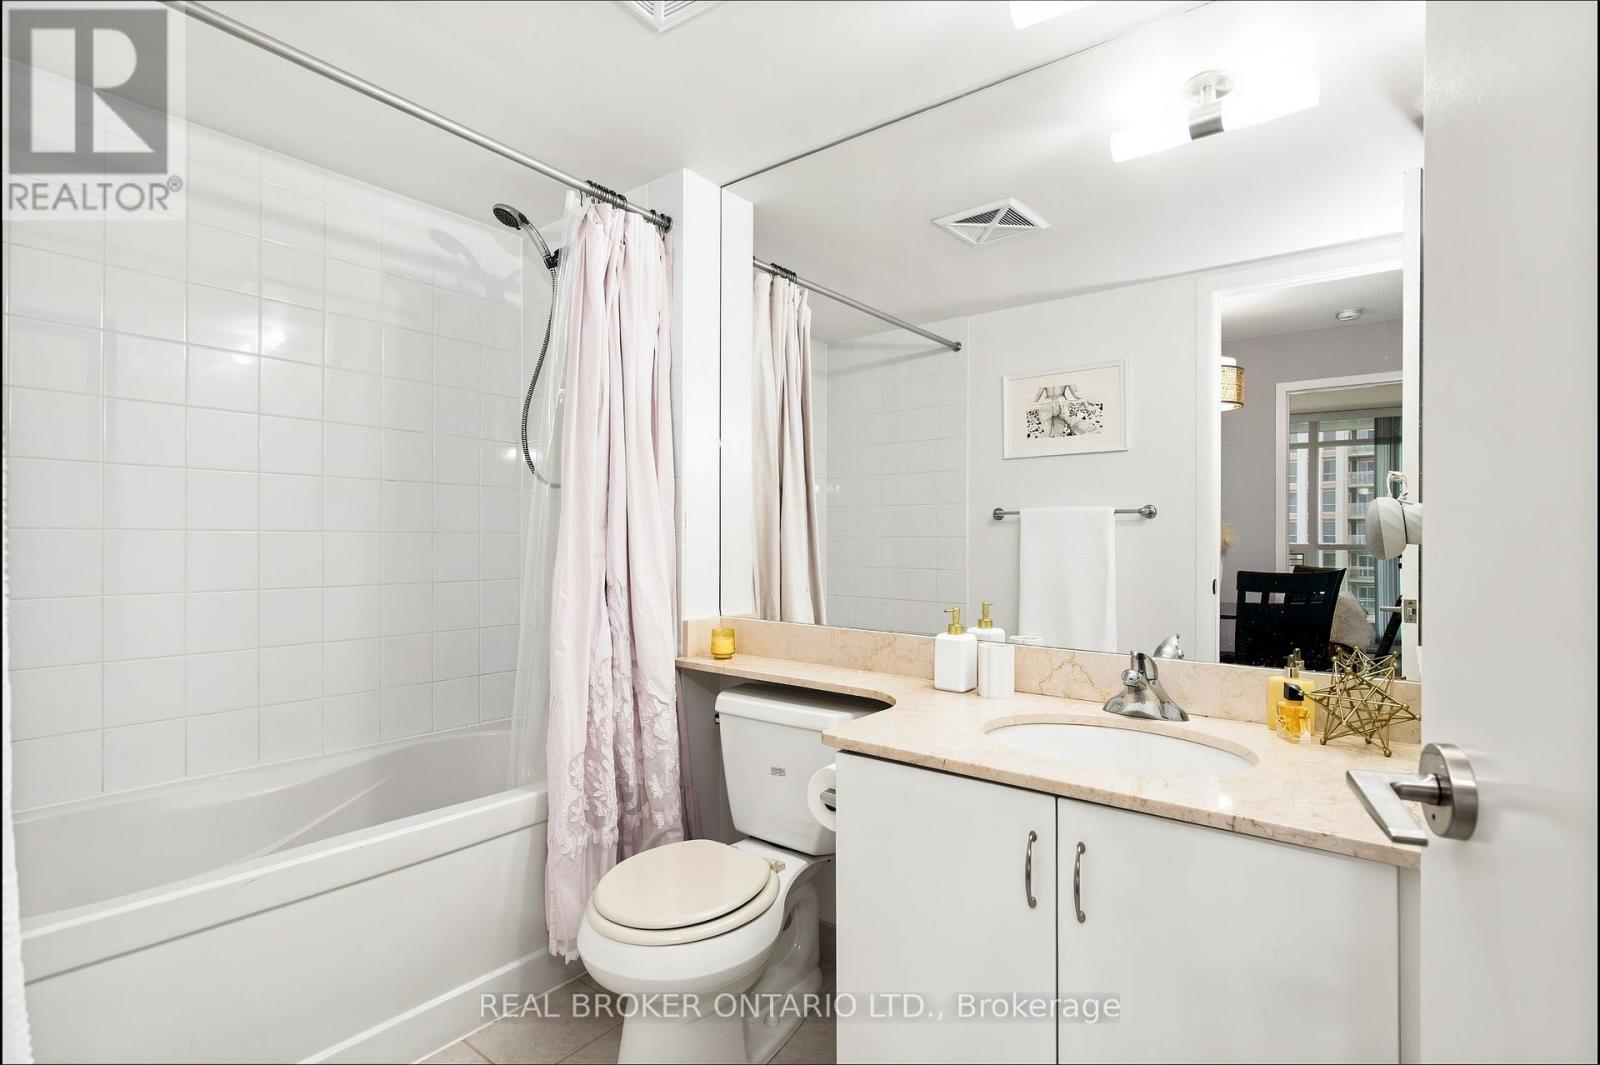
Bathrooms
1 bathroom
Parking
1 parking space
Garage · Underground
Living area
600 - 699 sq. ft.
Property
Single Family · Condo/Strata · Attached
Property subtype
Single Family
Structure type
Apartment
Ownership
Condo/Strata
Attached status
Attached
Heating
Forced air, Natural gas
Cooling
Central air conditioning
Fireplace
No
Pool
Indoor pool
Taxes
$2,564.00 (2,025)
Waterfront
Waterfront · Lake Ontario
Views
City view, View of water, Direct Water View

Interior features

WasherRefrigeratorDishwasherStoveDryerMicrowaveFurnitureWindow CoveringsStorage - LockerExercise CentreParty RoomSauna

Exterior features

Concrete

Systems and association

Smoke DetectorsCommon Area MaintenanceHeatWaterInsuranceParking

Lot and water

BalconyCarpet FreeIn suite LaundryWaterfront
Rooms 6 rooms
Level
Room
Dimensions
Flat
Foyer
1.67 m x 1.05 m
Flat
Kitchen
3.54 m x 3.09 m
Flat
Living room
4.79 m x 3.19 m
Flat
Dining room
4.79 m x 3.19 m
Flat
Primary Bedroom
3.65 m x 2.75 m
Flat
Den
2.81 m x 2.36 m

Virtual Tour & Media

Mortgage & Affordability Estimate monthly costs
Purchase price$574,900
Down paymentNot available
Mortgage amountNot available
Principal & interestNot available
Property taxesNot available
Condo/HOA feeNot available
Insurance/OtherNot available
UtilitiesNot available
Est. monthly totalNot available
Income needed (GDS 32%)Not available
Estimates only. Not financial advice. Rates, taxes and fees vary by lender and municipality.

Saved Properties

Keep This One Handy

Save this listing, compare it later, or open your saved properties dashboard.

Manage Saved Searches
Map is approximate.

Neighbourhood

Area
Niagara
City
Toronto
Postal code
M5V 4A2
Nearby
Cross Streets: Bathurst St & Lake Shore Blvd W. ** Directions: West on Fort York, South on Angelique St.