1326 Gilford Road

Innisfil, ONDetached
$1,198,800
MLS® N13815710
Detached4 beds3 baths8 total
1326 Gilford Road, Innisfil, ON photo 1
1326 Gilford Road, Innisfil, ON photo 2
1326 Gilford Road, Innisfil, ON photo 3
1326 Gilford Road, Innisfil, ON photo 4
1326 Gilford Road, Innisfil, ON photo 5
1326 Gilford Road, Innisfil, ON photo 6
1326 Gilford Road, Innisfil, ON photo 7
1326 Gilford Road, Innisfil, ON photo 8
1326 Gilford Road, Innisfil, ON photo 9
1326 Gilford Road, Innisfil, ON photo 10
1326 Gilford Road, Innisfil, ON photo 11
1326 Gilford Road, Innisfil, ON photo 12
1326 Gilford Road, Innisfil, ON photo 13
1326 Gilford Road, Innisfil, ON photo 14
1326 Gilford Road, Innisfil, ON photo 15
1326 Gilford Road, Innisfil, ON photo 16
1326 Gilford Road, Innisfil, ON photo 17
1326 Gilford Road, Innisfil, ON photo 18
1326 Gilford Road, Innisfil, ON photo 19
1326 Gilford Road, Innisfil, ON photo 20
1326 Gilford Road, Innisfil, ON photo 21
1326 Gilford Road, Innisfil, ON photo 22
1326 Gilford Road, Innisfil, ON photo 23
1326 Gilford Road, Innisfil, ON photo 24
1326 Gilford Road, Innisfil, ON photo 25
1326 Gilford Road, Innisfil, ON photo 26
1326 Gilford Road, Innisfil, ON photo 27
1326 Gilford Road, Innisfil, ON photo 28
1326 Gilford Road, Innisfil, ON photo 29
1326 Gilford Road, Innisfil, ON photo 30
1326 Gilford Road, Innisfil, ON photo 31
1326 Gilford Road, Innisfil, ON photo 32
1326 Gilford Road, Innisfil, ON photo 33
1326 Gilford Road, Innisfil, ON photo 34
1326 Gilford Road, Innisfil, ON photo 35
1326 Gilford Road, Innisfil, ON photo 36
1326 Gilford Road, Innisfil, ON photo 37
1326 Gilford Road, Innisfil, ON photo 38
1326 Gilford Road, Innisfil, ON photo 39
1326 Gilford Road, Innisfil, ON photo 40
1326 Gilford Road, Innisfil, ON photo 41
1326 Gilford Road, Innisfil, ON photo 42
1326 Gilford Road, Innisfil, ON photo 43
1326 Gilford Road, Innisfil, ON photo 44
1326 Gilford Road, Innisfil, ON photo 45
1326 Gilford Road, Innisfil, ON photo 46
1326 Gilford Road, Innisfil, ON photo 47
1326 Gilford Road, Innisfil, ON photo 48
1326 Gilford Road, Innisfil, ON photo 49
1326 Gilford Road, Innisfil, ON photo 50
1 / 50

BUYER ADVANTAGE

Buy with confidence

Get a full-service approach built on strategy, strong negotiation, and clear guidance from offer to close.

  • Local Market Expertise
  • Broker-level Negotiation
  • Transparent Process
  • No-pressure Guidance

The right strategy depends on your goals, timing, budget, and the type of home you are buying. Get Your Buyer Snapshot.

About This Property

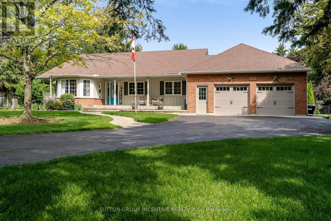
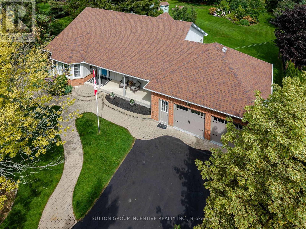
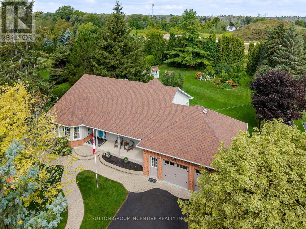
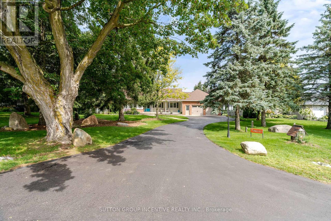
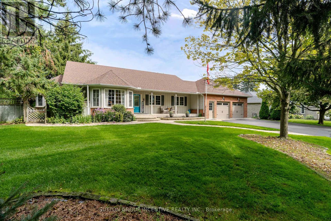
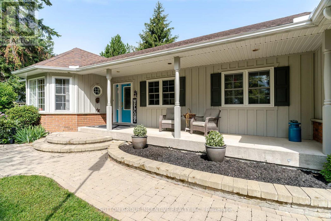
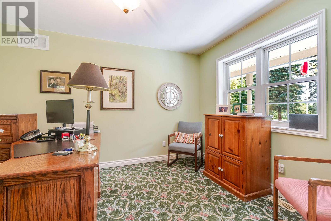
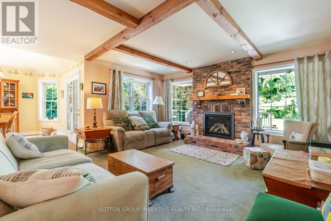
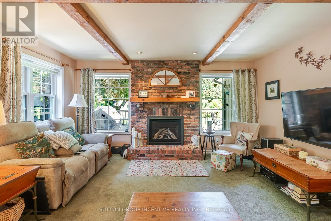
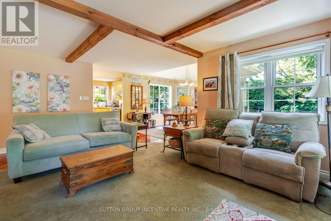
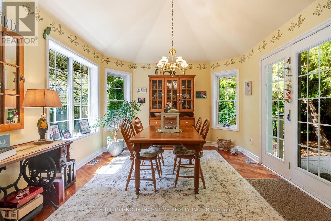
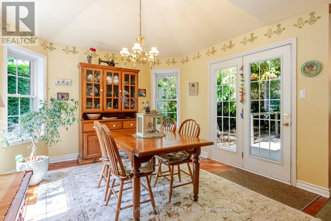
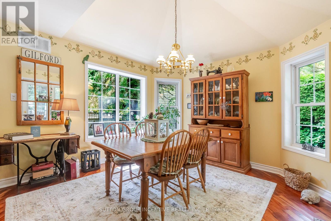
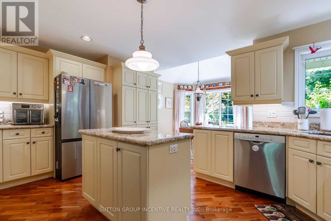
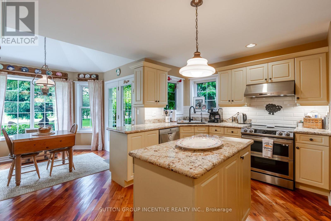
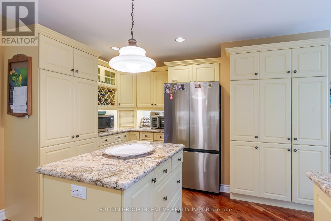
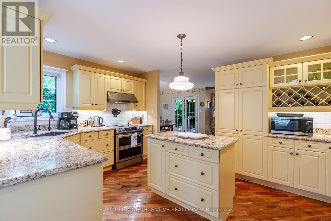
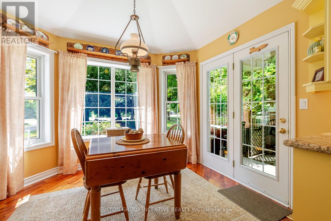
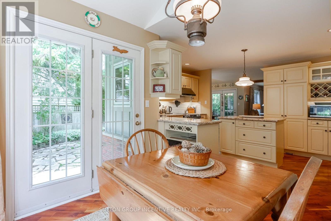
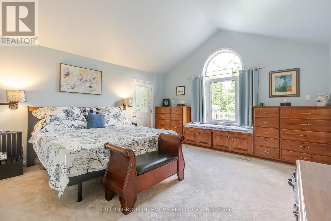
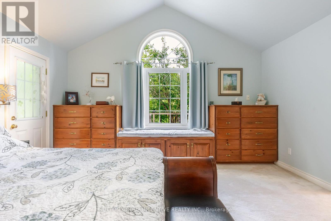
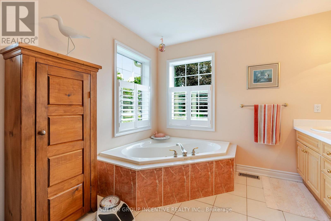
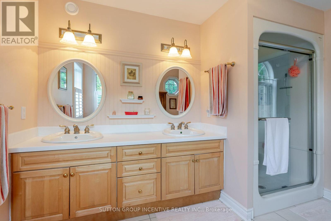
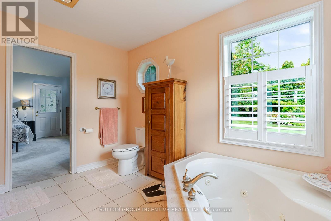
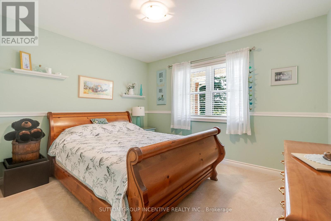
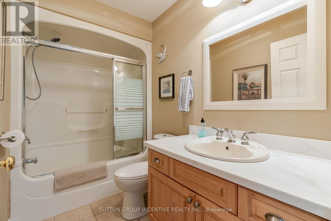
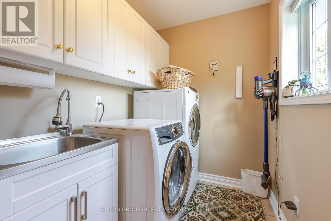
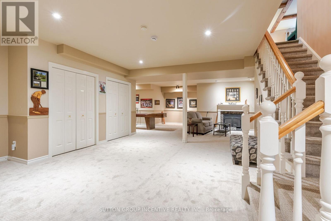
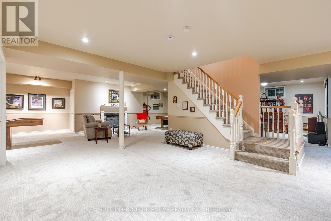
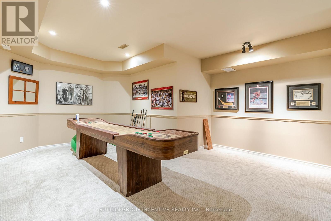
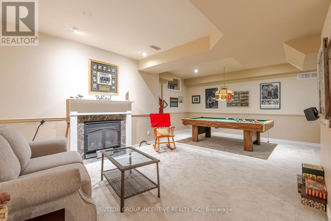
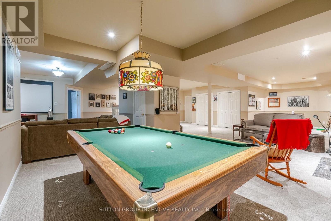
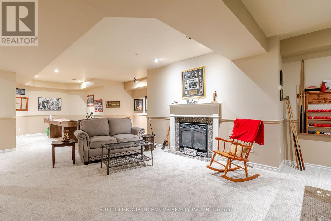
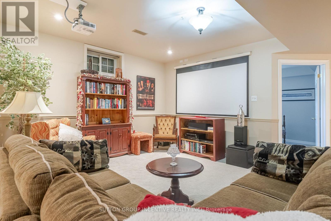
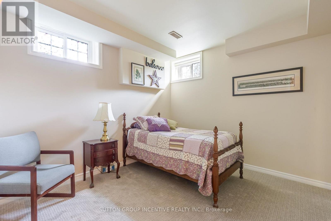
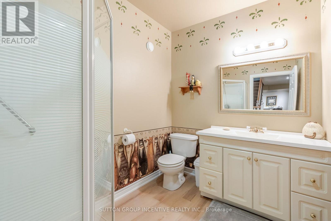
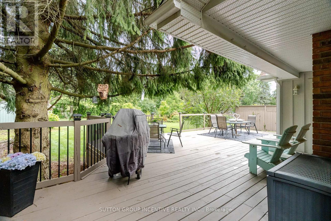
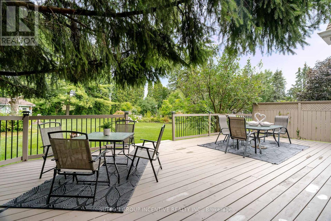
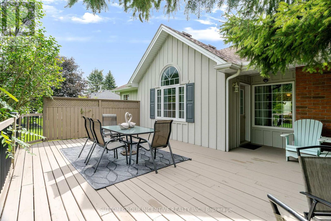
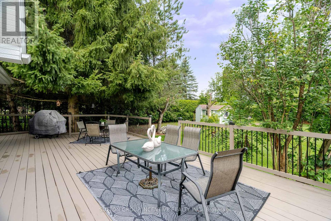
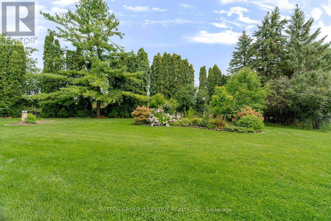
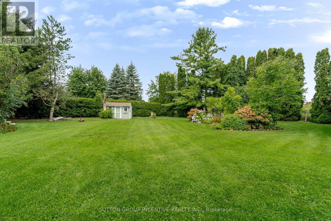
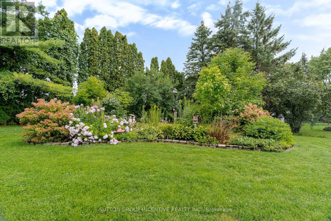
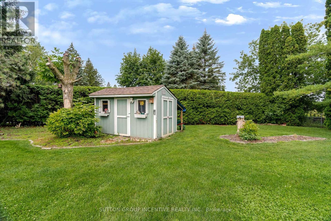
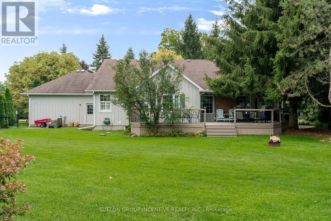
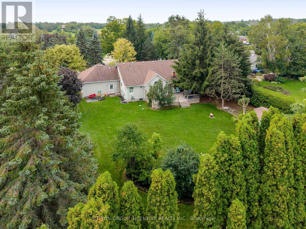
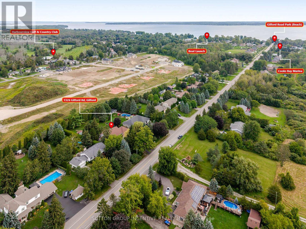
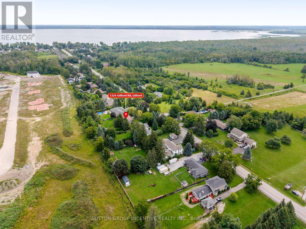
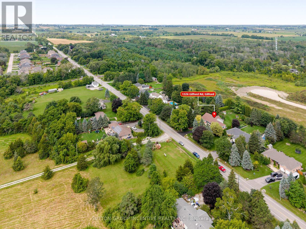
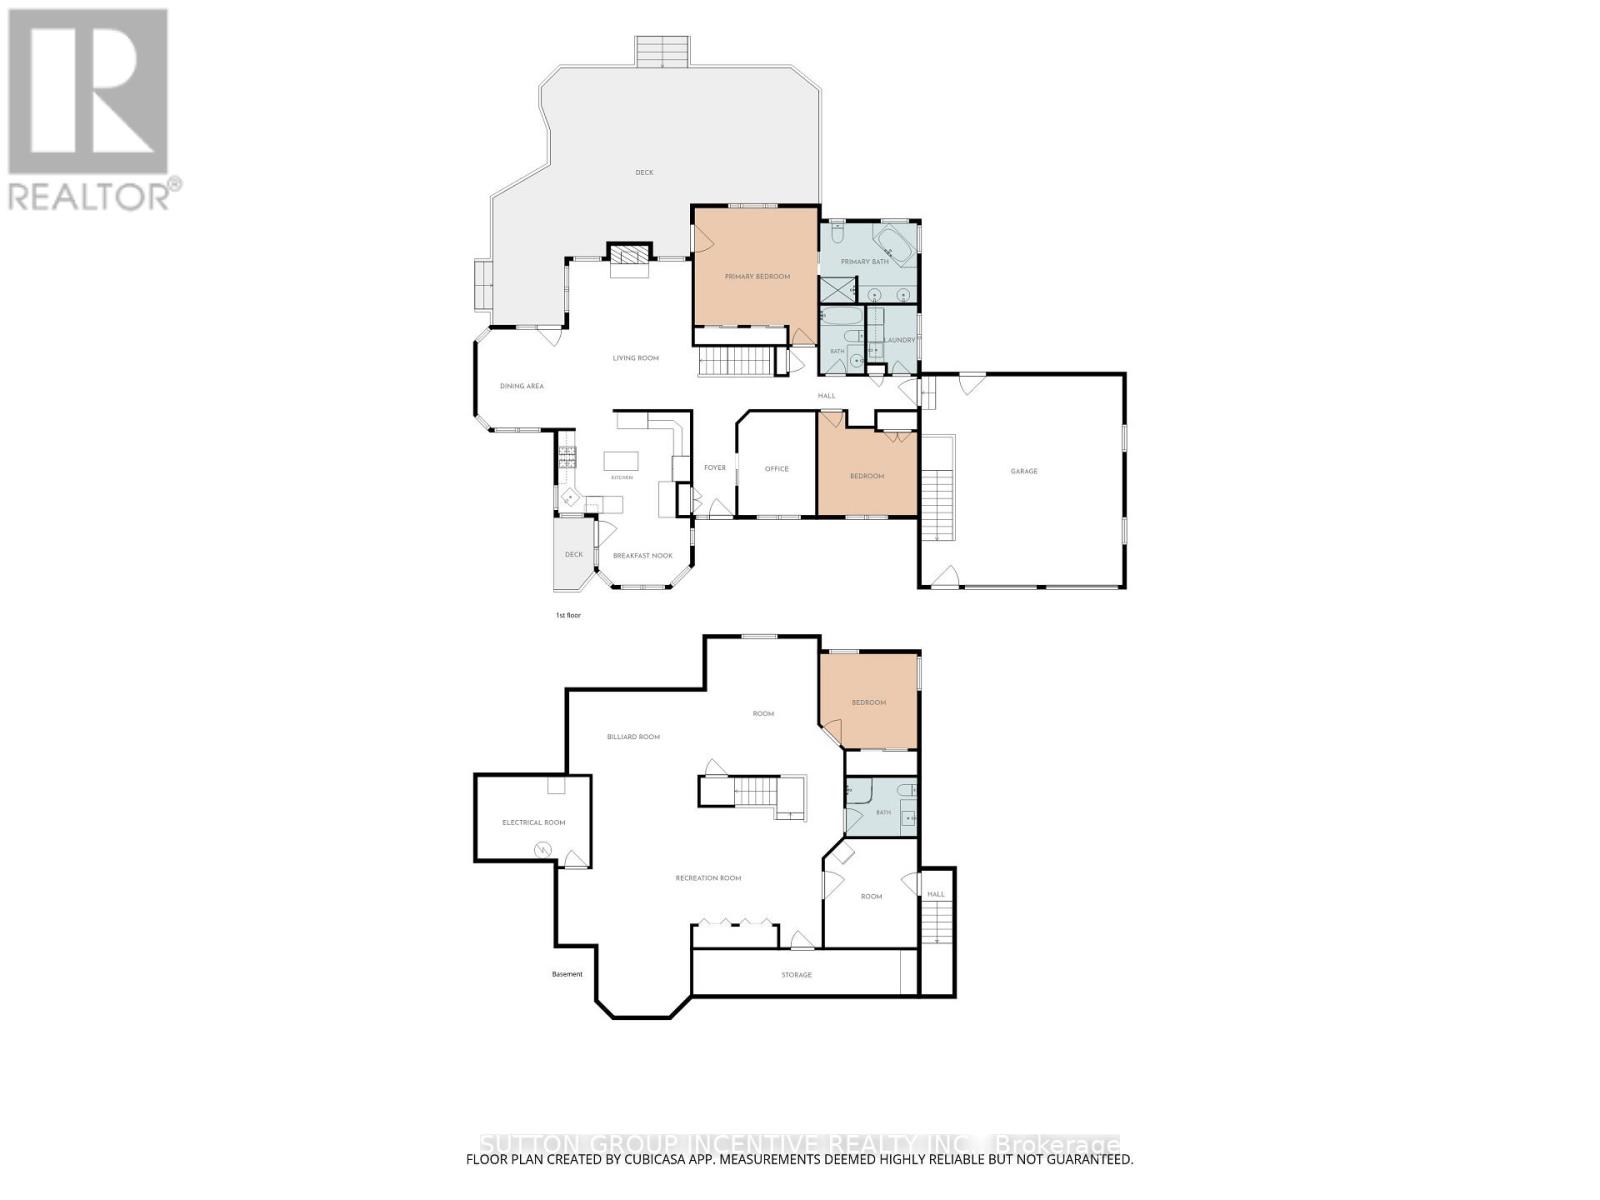
Custom Built Bungalow with 3500+ Sq Ft of Living Space built by original owners. Gorgeous private yard over 1/2 Acre. Extensive gardens, trees and 6 car driveway +2.5 Car Garage. New $2M+ homes being built behind with mature hedges and trees can't see behind (very private). Huge Deck to overlook your private lawn/gardens and meticulously maintained. Steps to Lake Simcoe. Close to Marina & Boat launch. Located In the quaint village of Gilford. Easy access to Hwy 11/400 & amenities north or south. Main Front Office (described as 3rd Bdrm). Open Concept Family O/L Dining Room with Cathedral Ceilings & W/O to Huge Deck. Kitchen has granite c/tops & Under Cabinet Lighting. Breakfast Area with W/O to Stone W/W, gardens & trees and entrance to side yard. Spacious Master with H&H Closets, W/O to Deck, B/I Window seat & dressers & 5pc Ensuite with Sep Tub, 2 Sinks & Sep Shower. 2nd Bedroom with Double Closets. Main Floor Laundry & Entrance to 2.5 Car Garage with Staircase down to Basement. Totally finished basement with Brand New Broadloom T/Out. 3 Spacious Areas for games rooms, TV room, 4th Bedroom & 3pc Bathroom. Utility Room & Workshop (entrance to staircase up to garage). Very well maintained home shows true pride of ownership. Move in condition (mechanicals in great shape). Quality built with Silent Floor Trusses & Plywood. Some updates include-Leaf Gutters-20, Garage Doors-22, Mbr Ens & Main 4pc C/Tops-25, Kit Under Cab Lights-24,, Fpl-Fam-22, Kit appls-22, New Sump Pump & Batt B/Up 2500w inverter-26, Furnace-17, Shingles-16 and more! Easy to show & quick closing available but flexilbe on closing date (id:63604)

Key Facts

Type
Detached
Beds
4
Baths
3
Size
1,500 sqft
Lot
100 x 243.6 FT
Parking
8 total

Highlights

  • Refrigerator
  • Water softener
  • Central Vacuum
  • Dishwasher
  • Stove
  • Water Treatment
  • Window Coverings
  • Garage door opener
  • Garage door opener remote(s)
  • Water Heater
Property Details 18 details
Bedrooms
4 bedrooms
3 above grade + 1 below grade
Bathrooms
3 bathrooms
Parking
8 parking spaces
Attached Garage · Garage
Living area
1,500 - 2,000 sq. ft.
Property
Single Family · Bungalow · Freehold · Detached
Property subtype
Single Family
Structure type
House
Architectural style
Bungalow
Ownership
Freehold
Attached status
Detached
Storeys
1
Basement
Finished, Full, Walk-up
Heating
Forced air, Natural gas
Cooling
Central air conditioning
Fireplace
2 fireplaces
Lot dimensions
100 x 243.6 FT
Frontage
100 feet
Taxes
$6,472.58
Zoning
RG
Sewer
Septic System

Interior features

RefrigeratorWater softenerCentral VacuumDishwasherStoveWater TreatmentWindow CoveringsGarage door openerGarage door opener remote(s)Water HeaterHardwoodCarpeted

Exterior features

WoodBrickPoured Concrete

Lot and water

Flat siteSump Pump
Rooms 13 rooms
Level
Room
Dimensions
Main level
Bedroom
3.74 m x 2.89 m
Basement
Bedroom
3.4 m x 3.32 m
Basement
Workshop
3.91 m x 3.27 m
Basement
Utility room
4.19 m x 3.22 m
Main level
Family room
5.79 m x 4.69 m
Main level
Dining room
3.91 m x 3.5 m
Main level
Kitchen
4.8 m x 2.92 m
Main level
Eating area
3.27 m x 2.74 m
Main level
Primary Bedroom
4.57 m x 4.49 m
Main level
Bedroom
3.6 m x 3.17 m
Main level
Laundry room
2.74 m x 1.7 m
Basement
Recreational, Games room
8.56 m x 5 m
Basement
Games room
8.33 m x 4.34 m

Virtual Tour & Media

Mortgage & Affordability Estimate monthly costs
Purchase price$1,198,800
Down paymentNot available
Mortgage amountNot available
Principal & interestNot available
Property taxesNot available
Condo/HOA feeNot available
Insurance/OtherNot available
UtilitiesNot available
Est. monthly totalNot available
Income needed (GDS 32%)Not available
Estimates only. Not financial advice. Rates, taxes and fees vary by lender and municipality.

Saved Properties

Keep This One Handy

Save this listing, compare it later, or open your saved properties dashboard.

Manage Saved Searches
Map is approximate.

Neighbourhood

Area
Gilford
City
Innisfil
Postal code
L0L 1R0
Nearby
Cross Streets: Gilford R/20th Sdrd. ** Directions: Hwy 11/Gilford Road/E of 20th Sdrd.