1343 Blythe Road

Mississauga, ONDetached
$19,800,000
MLS® W13574530
Detached6 beds12 baths28 total
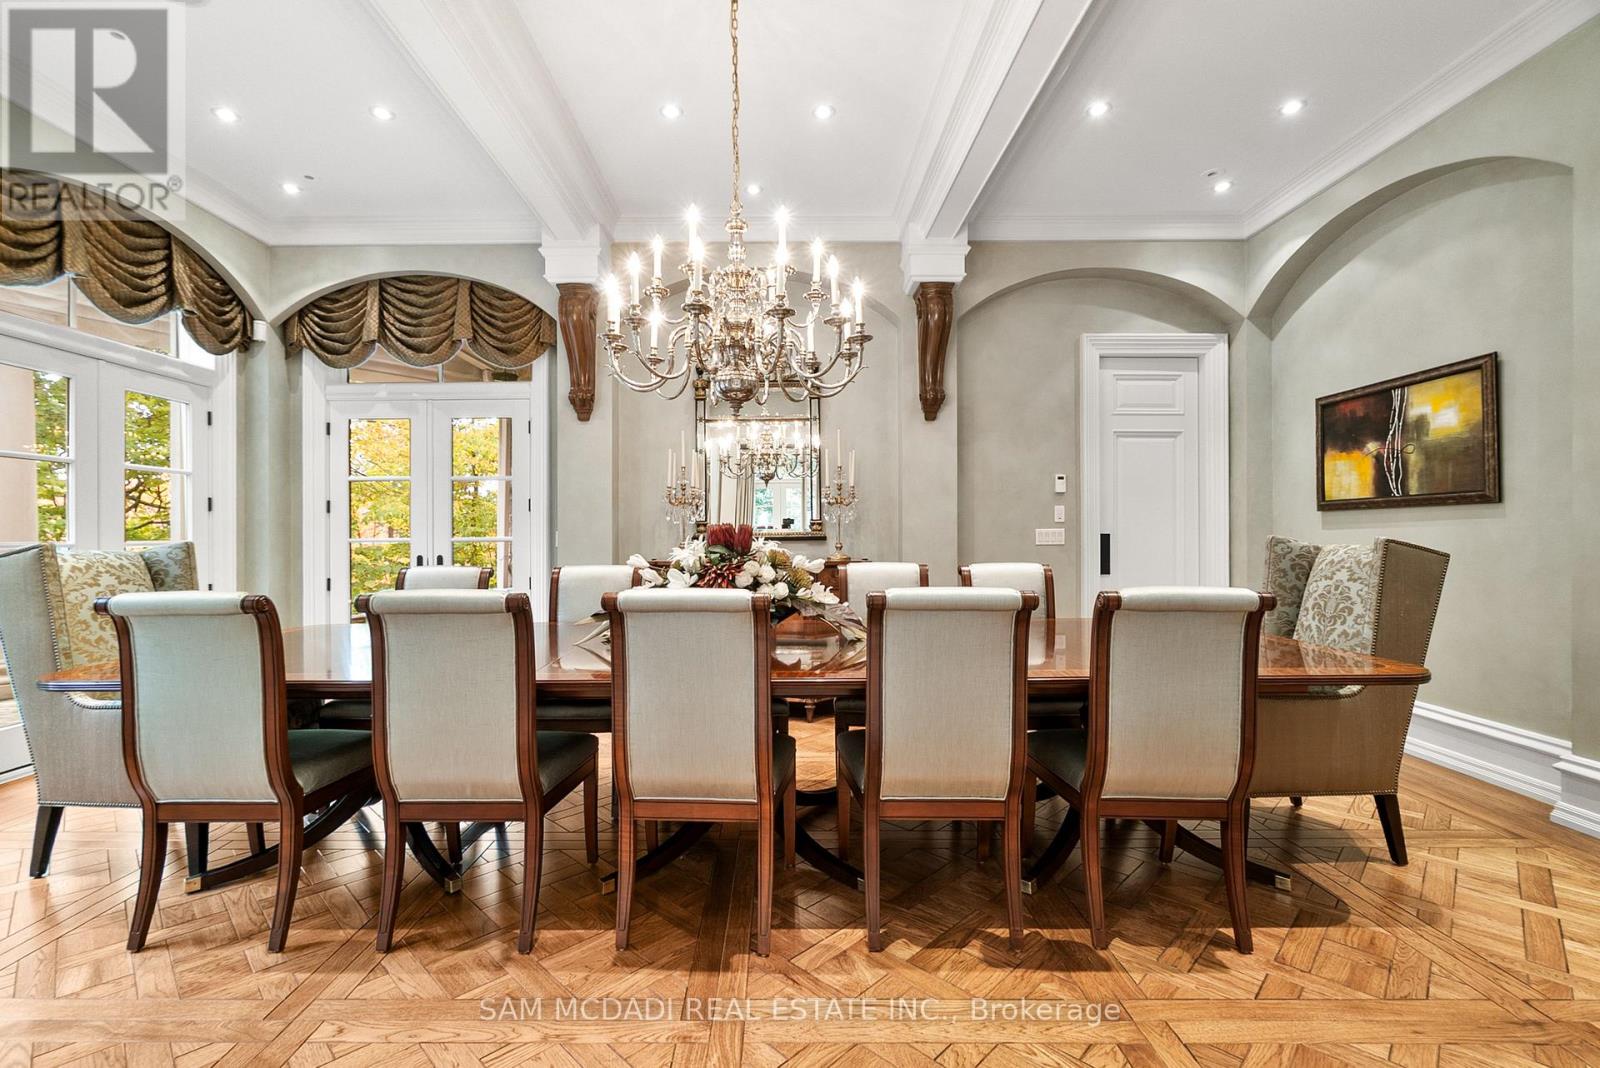
1343 Blythe Road, Mississauga, ON photo 1
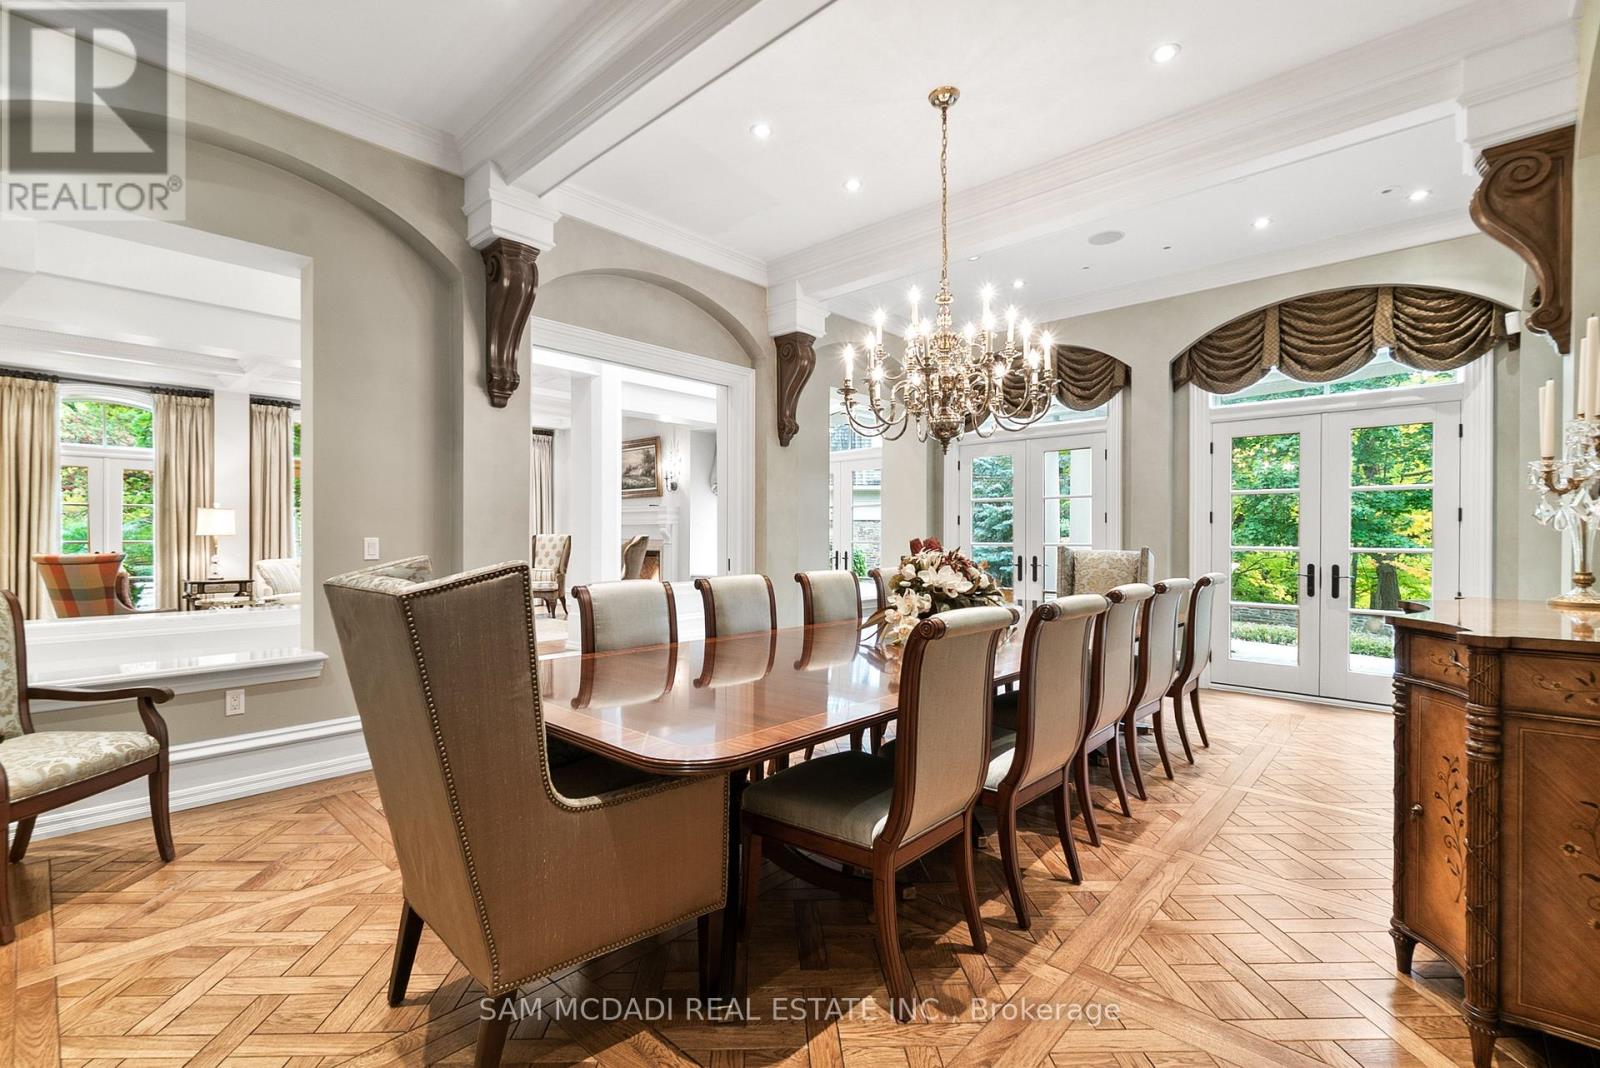
1343 Blythe Road, Mississauga, ON photo 2
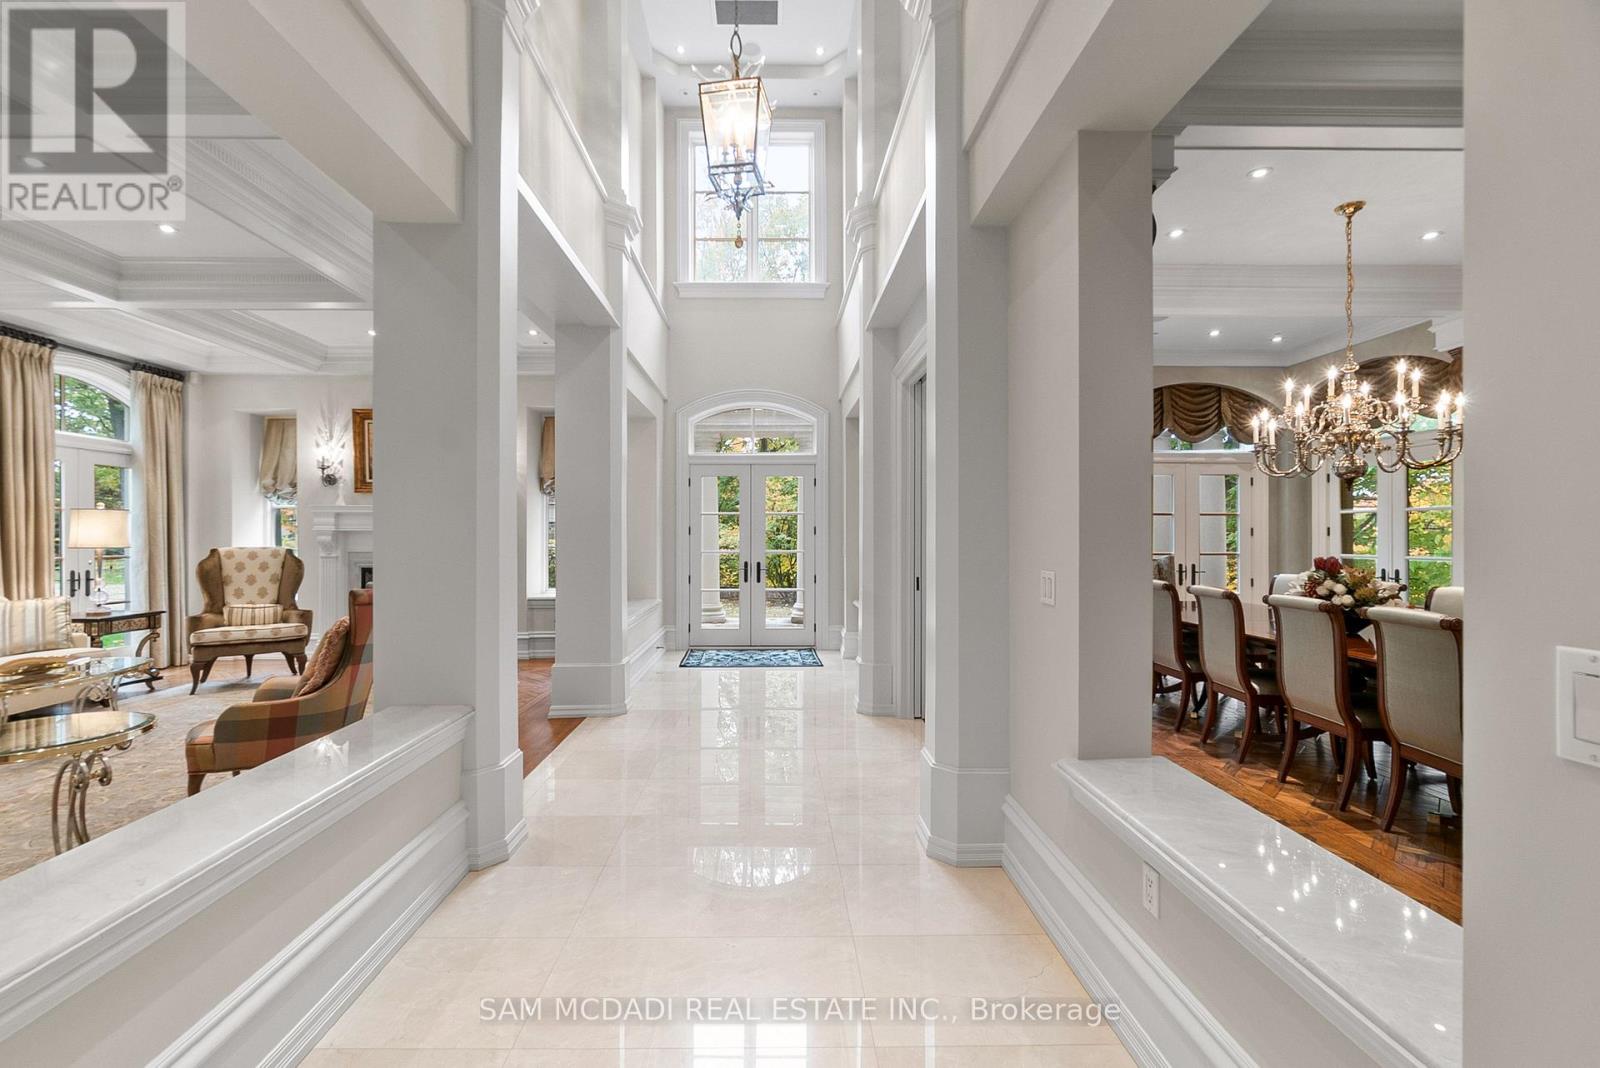
1343 Blythe Road, Mississauga, ON photo 3
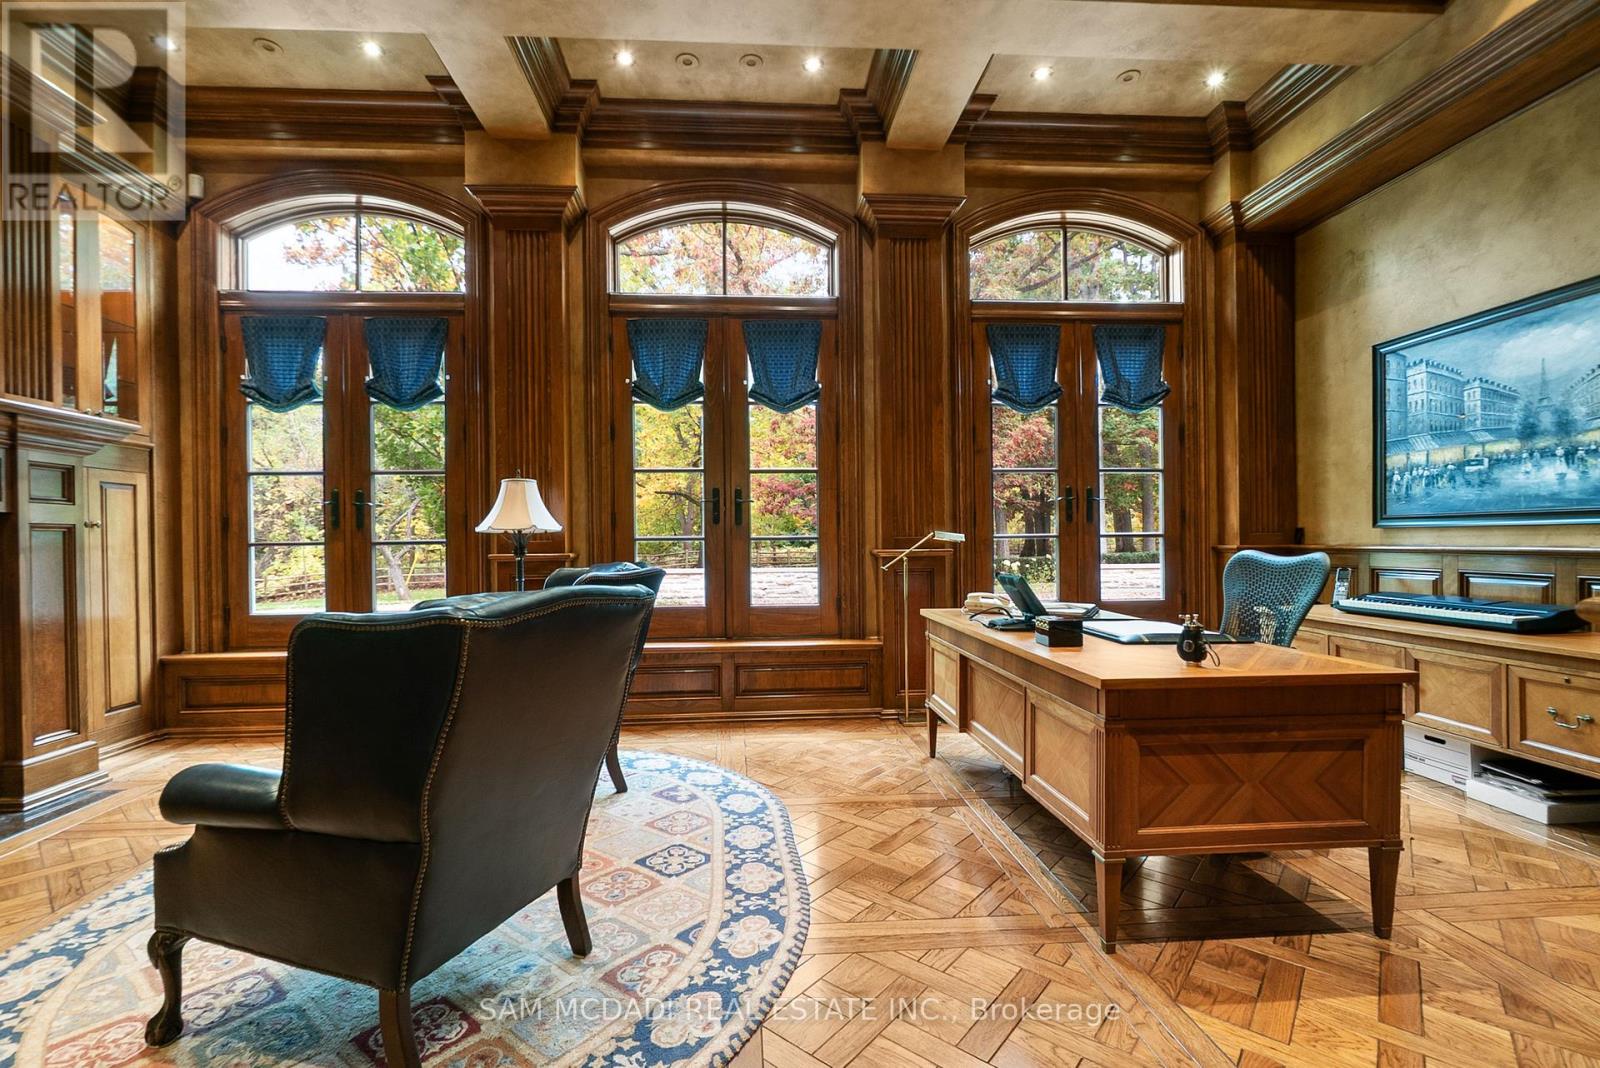
1343 Blythe Road, Mississauga, ON photo 4
1343 Blythe Road, Mississauga, ON photo 5
1343 Blythe Road, Mississauga, ON photo 6
1343 Blythe Road, Mississauga, ON photo 7
1343 Blythe Road, Mississauga, ON photo 8
1343 Blythe Road, Mississauga, ON photo 9
1343 Blythe Road, Mississauga, ON photo 10
1343 Blythe Road, Mississauga, ON photo 11
1343 Blythe Road, Mississauga, ON photo 12
1343 Blythe Road, Mississauga, ON photo 13
1343 Blythe Road, Mississauga, ON photo 14
1343 Blythe Road, Mississauga, ON photo 15
1343 Blythe Road, Mississauga, ON photo 16
1343 Blythe Road, Mississauga, ON photo 17
1343 Blythe Road, Mississauga, ON photo 18
1343 Blythe Road, Mississauga, ON photo 19
1343 Blythe Road, Mississauga, ON photo 20
1343 Blythe Road, Mississauga, ON photo 21
1343 Blythe Road, Mississauga, ON photo 22
1343 Blythe Road, Mississauga, ON photo 23
1343 Blythe Road, Mississauga, ON photo 24
1343 Blythe Road, Mississauga, ON photo 25
1343 Blythe Road, Mississauga, ON photo 26
1343 Blythe Road, Mississauga, ON photo 27
1343 Blythe Road, Mississauga, ON photo 28
1343 Blythe Road, Mississauga, ON photo 29
1343 Blythe Road, Mississauga, ON photo 30
1343 Blythe Road, Mississauga, ON photo 31
1343 Blythe Road, Mississauga, ON photo 32
1343 Blythe Road, Mississauga, ON photo 33
1343 Blythe Road, Mississauga, ON photo 34
1343 Blythe Road, Mississauga, ON photo 35
1343 Blythe Road, Mississauga, ON photo 36
1343 Blythe Road, Mississauga, ON photo 37
1343 Blythe Road, Mississauga, ON photo 38
1343 Blythe Road, Mississauga, ON photo 39
1343 Blythe Road, Mississauga, ON photo 40
1343 Blythe Road, Mississauga, ON photo 41
1343 Blythe Road, Mississauga, ON photo 42
1343 Blythe Road, Mississauga, ON photo 43
1343 Blythe Road, Mississauga, ON photo 44
1343 Blythe Road, Mississauga, ON photo 45
1343 Blythe Road, Mississauga, ON photo 46
1343 Blythe Road, Mississauga, ON photo 47
1343 Blythe Road, Mississauga, ON photo 48
1343 Blythe Road, Mississauga, ON photo 49
1343 Blythe Road, Mississauga, ON photo 50
1 / 50

BUYER ADVANTAGE

Buy with confidence

Get a full-service approach built on strategy, strong negotiation, and clear guidance from offer to close.

  • Local Market Expertise
  • Broker-level Negotiation
  • Transparent Process
  • No-pressure Guidance

The right strategy depends on your goals, timing, budget, and the type of home you are buying. Get Your Buyer Snapshot.

About This Property

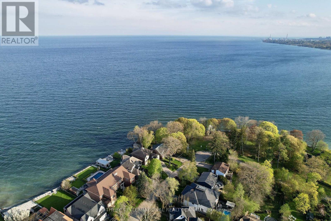
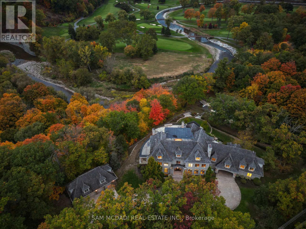
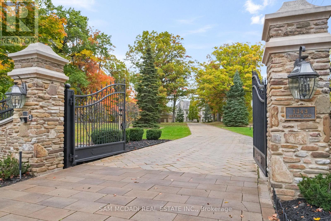
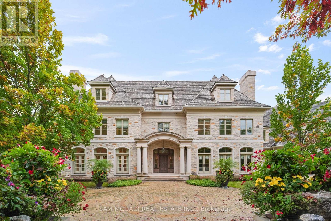
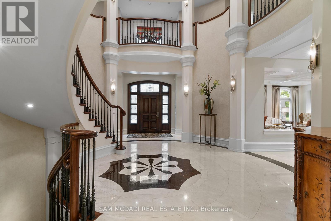
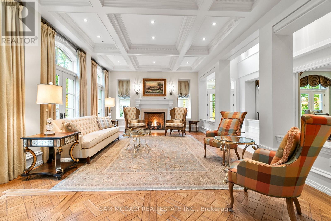
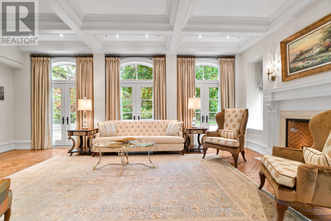
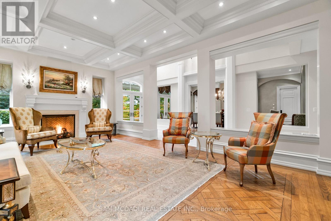
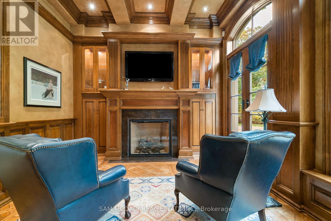
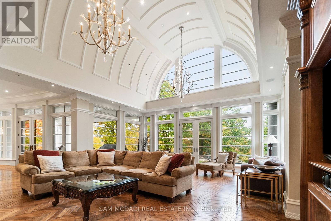
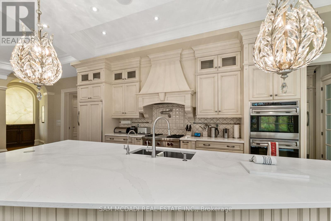
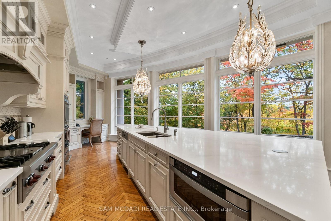
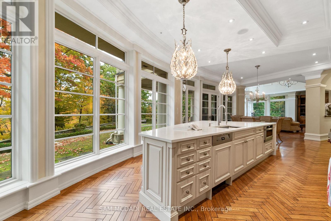
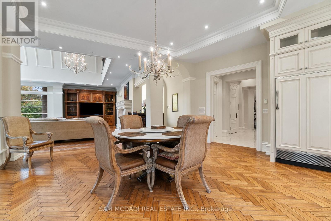
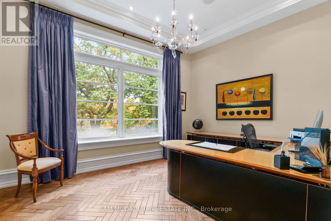
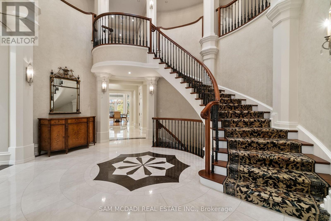
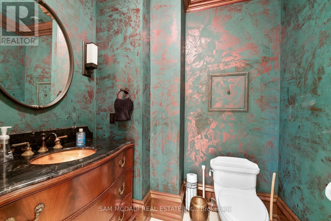
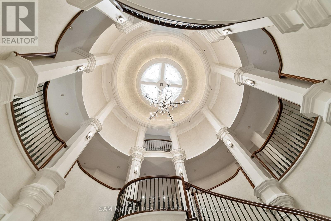
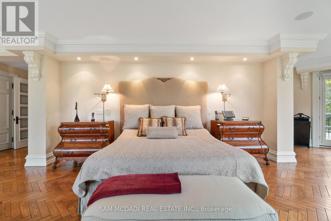
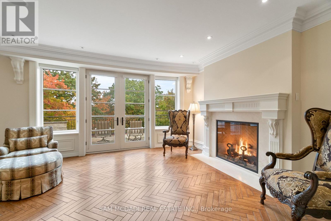
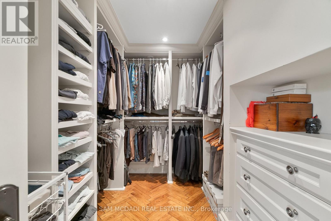
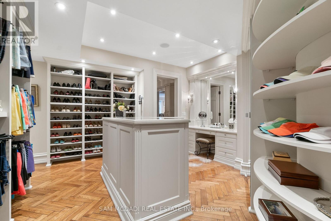
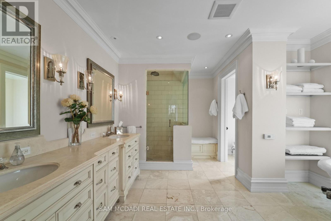
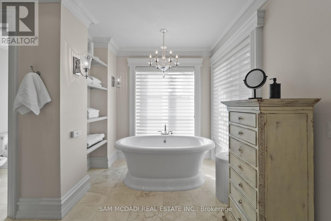
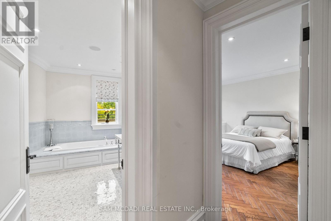
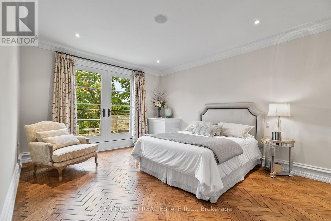
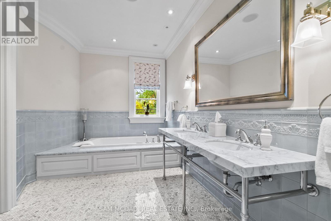
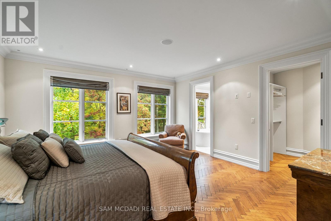
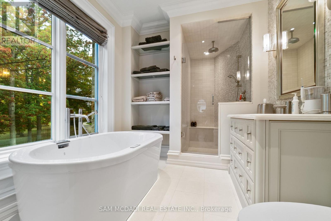
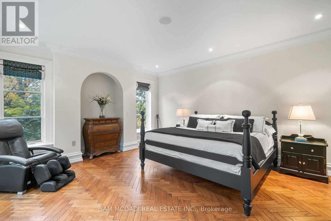
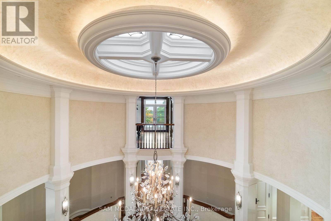
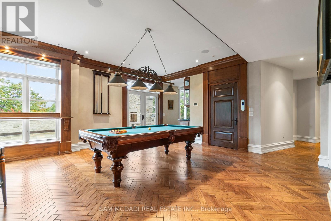
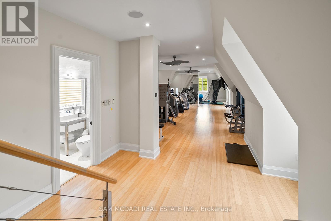
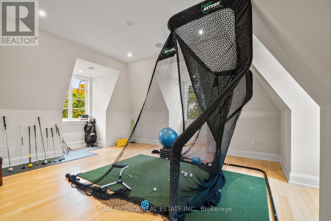
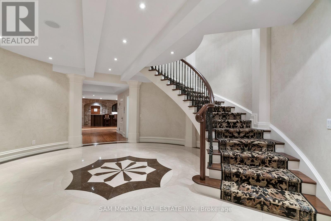
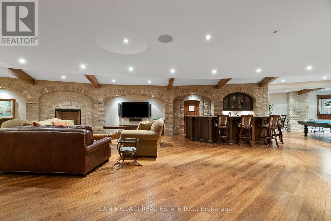
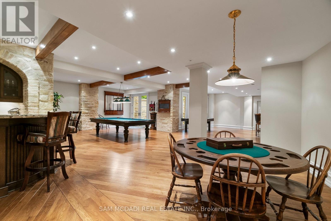
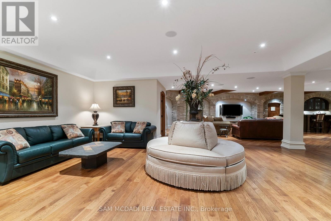
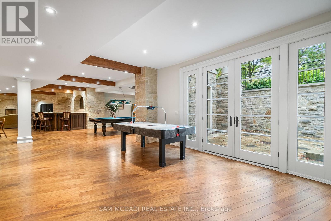
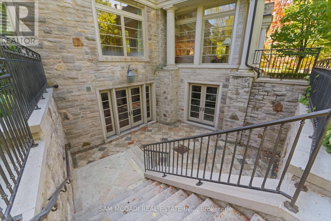
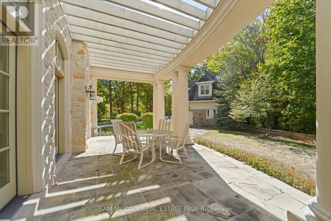
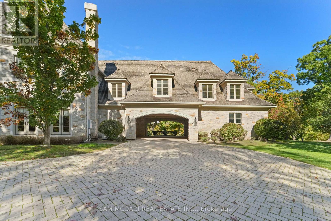
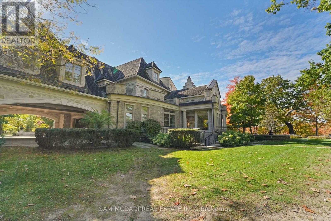
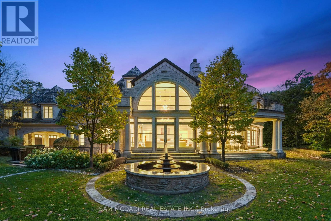
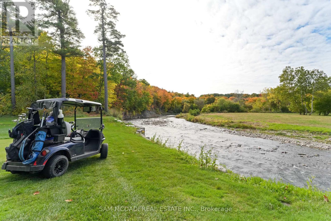
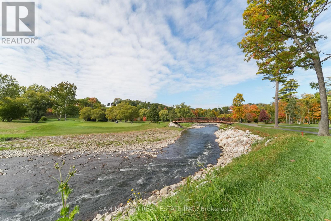
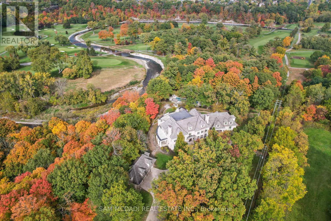
Welcome to this architectural masterpiece in Mississauga's most prestigious neighbourhood, backing onto the Credit River & the Credit Valley Golf & Country Club. With direct personal golf cart access to the course from your backyard, this estate is ideal for established professionals & golf enthusiasts. Privately situated on 8.5 acres teeming w/ wildlife, this elaborately designed estate by Ravensbrook Homes boasts over 19,000 SF across all levels, featuring luxurious finishes including radiant-heated marble & hardwood floors. Inside, experience noble interiors w/ soaring ceilings & abundant natural light cascading through expansive windows. The gourmet kitchen is a culinary showpiece overlooking manicured gardens, w/ the Credit River & golf course serving as a sophisticated backdrop. Outfitted w/ premium appliances, quartz waterfall countertops, & herringbone flooring, enjoy seamless entry from the kitchen into the family room, which features an onyx back-lit bar, & the formal dining room via the butler's servery. Each powder room on the main level is a statement of artistry, w/ Venetian-plastered walls & antique fixtures. For working professionals, enjoy two elegant home offices. Ascend to the upper level, where each bedroom offers a calming retreat w/ marble-clad ensuites, walk-in closets, & serene landscape views. The owner's suite rivals world-class hotels, w/ a marble fireplace, private terrace overlooking the lush grounds, dual walk-in closets w/ custom storage, & a 6-piece ensuite elevated w/ body jets, rainfall shower, & soaker tub. W/ a wealth of amenities, enjoy billiards w/ friends, work out in the gym, or wine taste in the cellar. Outdoors, relax in the curated entertainment space featuring multiple seating areas, an oversized cement pool w/ a cedar bar, integrated stone speakers, & sophisticated lighting. W/ an elevator serving all levels & an Elan smart system controlling lights, music, & security, this is Mississauga's most distinguished estate. (id:63604)

Key Facts

Type
Detached
Beds
6
Baths
12
Size
5,000 sqft
Lot
889 x 814 FT
Parking
28 total

Highlights

  • Central Vacuum
  • Oven - Built-In
  • Garage door opener remote(s)
  • Water Heater
Property Details 20 details
Bedrooms
6 bedrooms
5 above grade + 1 below grade
Bathrooms
12 bathrooms
5 partials
Parking
28 parking spaces
Attached Garage · Garage
Living area
5,000 - 100,000 sq. ft.
Property
Single Family · Freehold · Detached
Property subtype
Single Family
Structure type
House
Ownership
Freehold
Attached status
Detached
Storeys
3
Basement
Finished, Full, Separate entrance, Walk out
Heating
Radiant heat, Forced air, Natural gas
Cooling
Central air conditioning
Fireplace
6 fireplaces
Pool
Inground pool
Lot dimensions
889 x 814 FT
Frontage
889 feet
Taxes
$176,780.00
Water source
Municipal water
Sewer
Sanitary sewer
Waterfront
Credit River

Interior features

Central VacuumOven - Built-InGarage door opener remote(s)Water HeaterHardwoodFireplace(s)

Exterior features

StonePoured Concrete

Systems and association

Alarm systemSecurity systemSmoke Detectors

Lot and water

Cul-de-sacIrregular lot sizeRavine
Rooms 18 rooms
Level
Room
Dimensions
Main level
Kitchen
5.33 m x 11.08 m
Third level
Bedroom 5
5.66 m x 4.91 m
Third level
Den
4.9 m x 6.03 m
Third level
Games room
5.83 m x 9.74 m
Third level
Study
6.46 m x 7.54 m
Second level
Exercise room
10.69 m x 18.99 m
Basement
Recreational, Games room
16.29 m x 24.53 m
Basement
Bedroom
4.65 m x 8.35 m
Basement
Playroom
6.89 m x 8.93 m
Main level
Dining room
4.7 m x 6.92 m
Main level
Living room
4.72 m x 7.7 m
Main level
Family room
9.38 m x 7.72 m
Main level
Office
3.38 m x 4.37 m
Main level
Office
4.64 m x 7.2 m
Second level
Primary Bedroom
6.61 m x 12.23 m
Second level
Bedroom 2
4.79 m x 6.51 m
Second level
Bedroom 3
5.16 m x 4.93 m
Second level
Bedroom 4
5.06 m x 3.87 m

Virtual Tour & Media

Mortgage & Affordability Estimate monthly costs
Purchase price$19,800,000
Down paymentNot available
Mortgage amountNot available
Principal & interestNot available
Property taxesNot available
Condo/HOA feeNot available
Insurance/OtherNot available
UtilitiesNot available
Est. monthly totalNot available
Income needed (GDS 32%)Not available
Estimates only. Not financial advice. Rates, taxes and fees vary by lender and municipality.

Saved Properties

Keep This One Handy

Save this listing, compare it later, or open your saved properties dashboard.

Manage Saved Searches
Map is approximate.

Neighbourhood

Area
Sheridan
City
Mississauga
Postal code
L5H 2C2
Nearby
Cross Streets: Mississauga Rd / Doulton Dr. ** Directions: Head southwest on Mississauga Rd toward Doulton Dr, turn right onto Doulton Dr then right onto Blythe Rd.