1345 SOUTH WILBERFORCE Road
Highlands East, ONDetached
$1,049,000
MLS® X13177010
Detached4 beds3 baths13 total
1345 SOUTH WILBERFORCE Road, Highlands East, ON photo 1
1345 SOUTH WILBERFORCE Road, Highlands East, ON photo 2
1345 SOUTH WILBERFORCE Road, Highlands East, ON photo 3
1345 SOUTH WILBERFORCE Road, Highlands East, ON photo 4
1345 SOUTH WILBERFORCE Road, Highlands East, ON photo 5
1345 SOUTH WILBERFORCE Road, Highlands East, ON photo 6
1345 SOUTH WILBERFORCE Road, Highlands East, ON photo 7
1345 SOUTH WILBERFORCE Road, Highlands East, ON photo 8
1345 SOUTH WILBERFORCE Road, Highlands East, ON photo 9
1345 SOUTH WILBERFORCE Road, Highlands East, ON photo 10
1345 SOUTH WILBERFORCE Road, Highlands East, ON photo 11
1345 SOUTH WILBERFORCE Road, Highlands East, ON photo 12
1345 SOUTH WILBERFORCE Road, Highlands East, ON photo 13
1345 SOUTH WILBERFORCE Road, Highlands East, ON photo 14
1345 SOUTH WILBERFORCE Road, Highlands East, ON photo 15
1345 SOUTH WILBERFORCE Road, Highlands East, ON photo 16
1345 SOUTH WILBERFORCE Road, Highlands East, ON photo 17
1345 SOUTH WILBERFORCE Road, Highlands East, ON photo 18
1345 SOUTH WILBERFORCE Road, Highlands East, ON photo 19
1345 SOUTH WILBERFORCE Road, Highlands East, ON photo 20
1345 SOUTH WILBERFORCE Road, Highlands East, ON photo 21
1345 SOUTH WILBERFORCE Road, Highlands East, ON photo 22
1345 SOUTH WILBERFORCE Road, Highlands East, ON photo 23
1345 SOUTH WILBERFORCE Road, Highlands East, ON photo 24
1345 SOUTH WILBERFORCE Road, Highlands East, ON photo 25
1345 SOUTH WILBERFORCE Road, Highlands East, ON photo 26
1345 SOUTH WILBERFORCE Road, Highlands East, ON photo 27
1345 SOUTH WILBERFORCE Road, Highlands East, ON photo 28
1345 SOUTH WILBERFORCE Road, Highlands East, ON photo 29
1345 SOUTH WILBERFORCE Road, Highlands East, ON photo 30
1345 SOUTH WILBERFORCE Road, Highlands East, ON photo 31
1345 SOUTH WILBERFORCE Road, Highlands East, ON photo 32
1345 SOUTH WILBERFORCE Road, Highlands East, ON photo 33
1345 SOUTH WILBERFORCE Road, Highlands East, ON photo 34
1345 SOUTH WILBERFORCE Road, Highlands East, ON photo 35
1345 SOUTH WILBERFORCE Road, Highlands East, ON photo 36
1345 SOUTH WILBERFORCE Road, Highlands East, ON photo 37
1345 SOUTH WILBERFORCE Road, Highlands East, ON photo 38
1345 SOUTH WILBERFORCE Road, Highlands East, ON photo 39
1345 SOUTH WILBERFORCE Road, Highlands East, ON photo 40
1345 SOUTH WILBERFORCE Road, Highlands East, ON photo 41
1345 SOUTH WILBERFORCE Road, Highlands East, ON photo 42
1345 SOUTH WILBERFORCE Road, Highlands East, ON photo 43
1345 SOUTH WILBERFORCE Road, Highlands East, ON photo 44
1345 SOUTH WILBERFORCE Road, Highlands East, ON photo 45
1345 SOUTH WILBERFORCE Road, Highlands East, ON photo 46
1345 SOUTH WILBERFORCE Road, Highlands East, ON photo 47
1345 SOUTH WILBERFORCE Road, Highlands East, ON photo 48
1 / 48

BUYER ADVANTAGE

Buy with confidence

Get a full-service approach built on strategy, strong negotiation, and clear guidance from offer to close.

  • Local Market Expertise
  • Broker-level Negotiation
  • Transparent Process
  • No-pressure Guidance

The right strategy depends on your goals, timing, budget, and the type of home you are buying. Get Your Buyer Snapshot.

About This Property

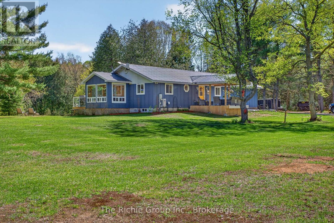
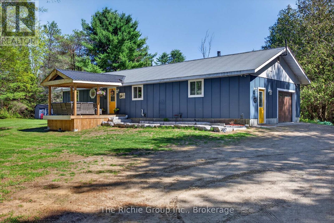
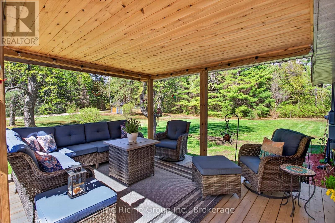
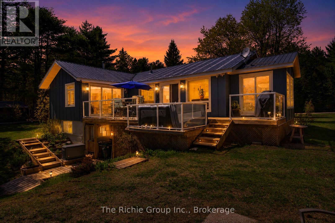
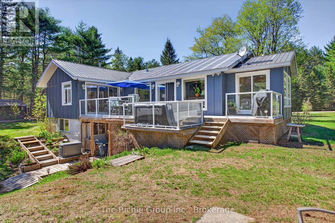
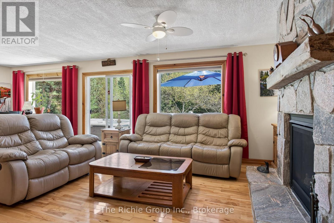
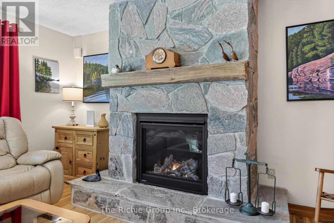
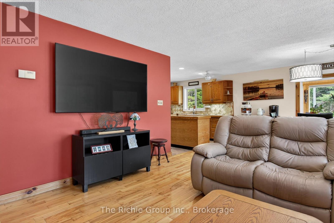
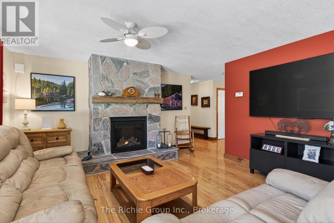
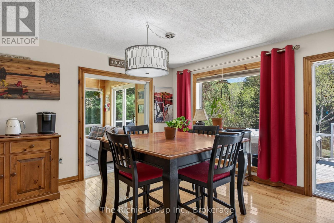
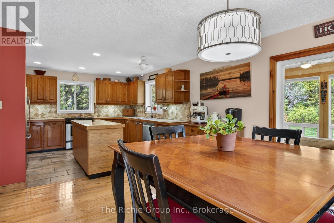
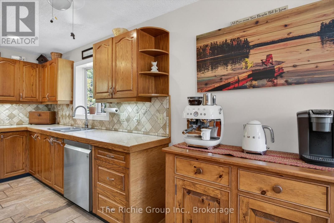
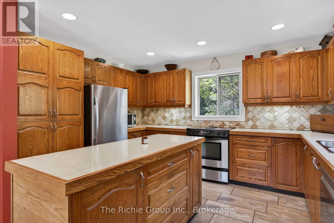
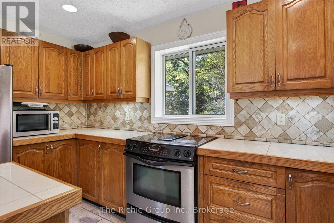
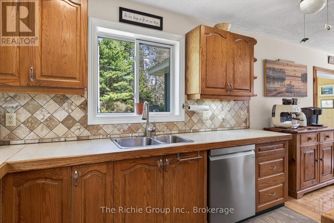
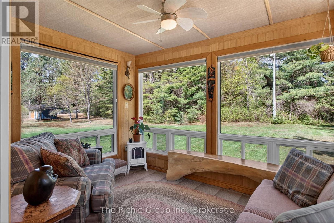
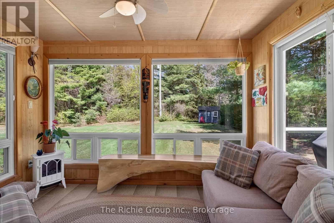
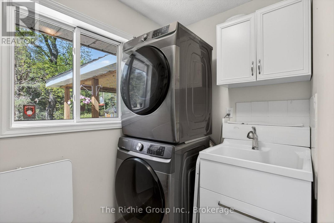
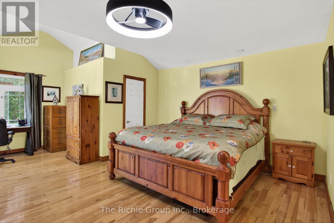
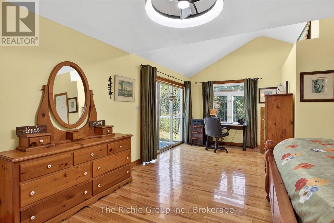
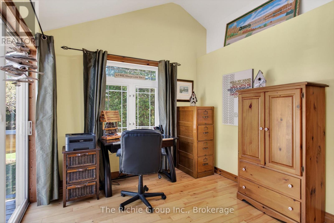
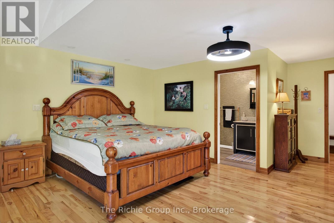
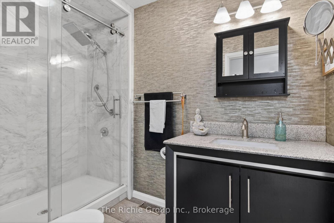
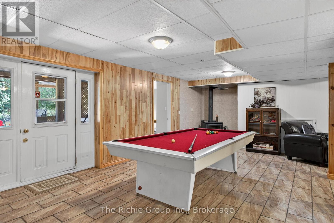
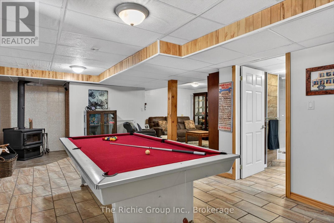
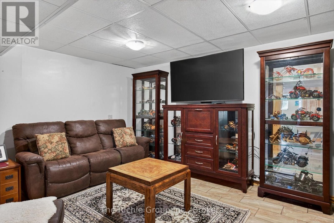
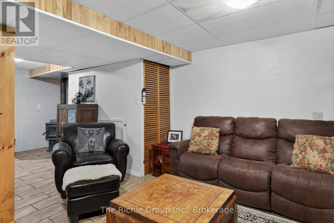
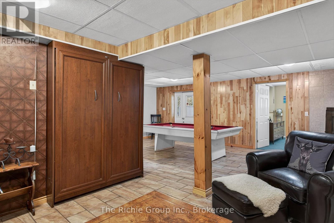
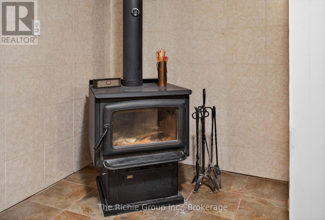
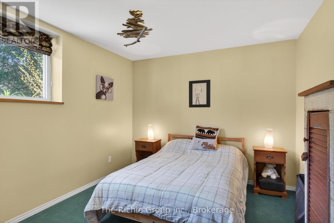
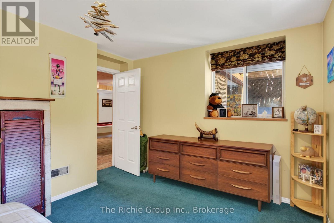
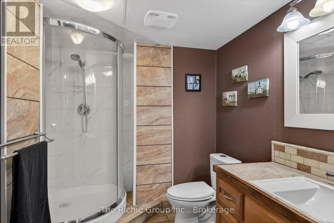
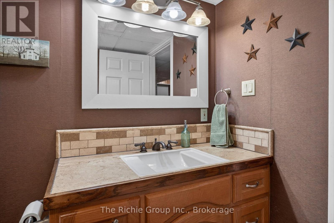
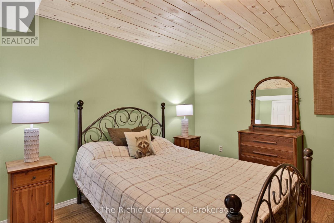
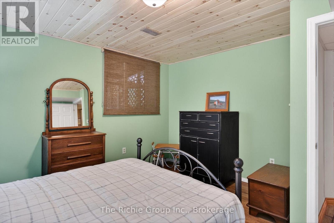
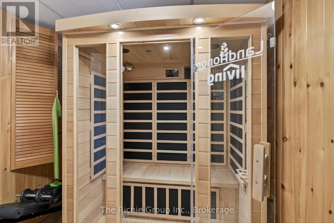
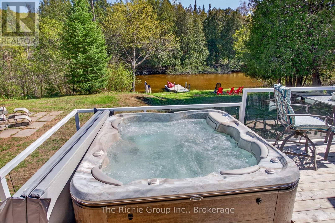
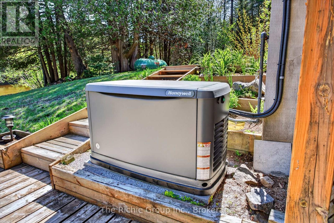
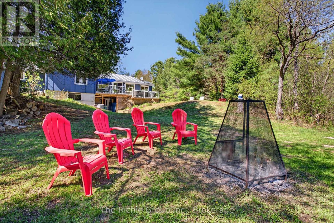
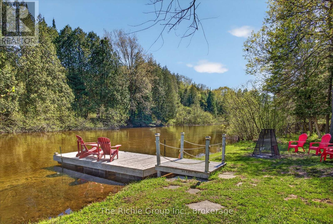
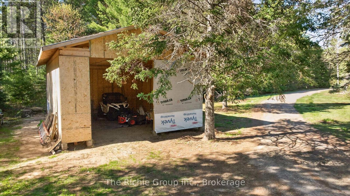
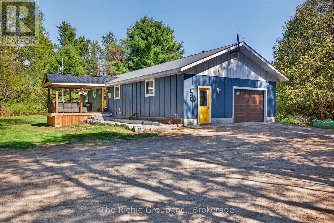
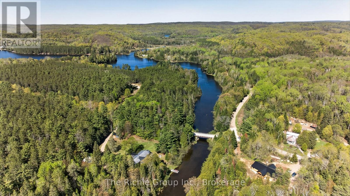
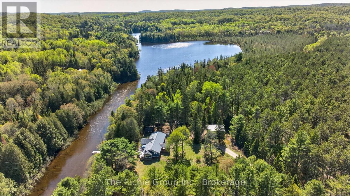
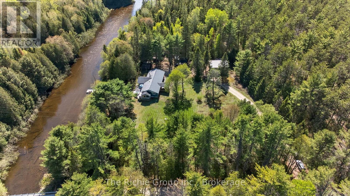
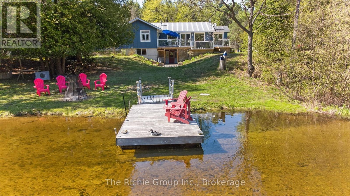
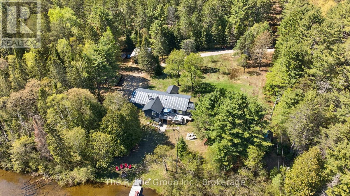
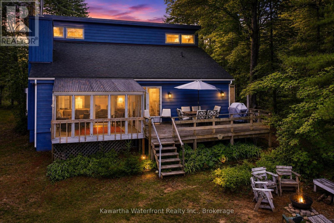
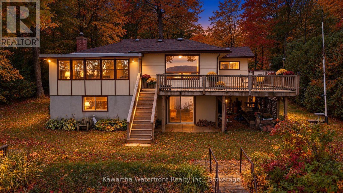
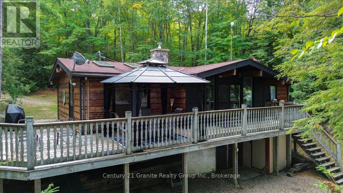
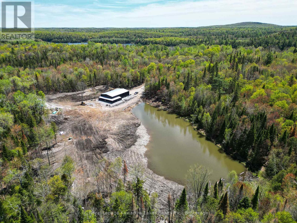
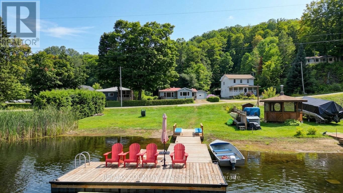
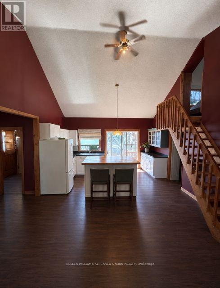
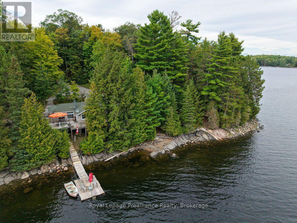
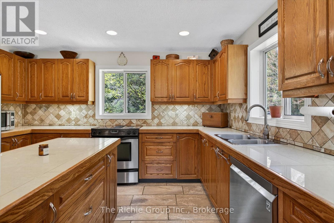
Tucked along the river's edge with no visible neighbours in sight, this immaculate year-round bungalow is the rare escape that doesn't ask you to compromise. South-facing and flooded with natural light through a stunning wall of windows, this three-bedroom, three-bathroom retreat feels as though it was designed by nature itself.From the moment you step inside, the gleaming hardwood floors and open-concept layout set the tone - warm, inviting, and livable space. The awesome fireplace anchors the living space for cozy evenings, while the sunroom steals the show. Wrapped in natural light with the river just beyond the glass, it is the kind of room you never want to leave - perfect for morning coffee, afternoon reading, or evening wine in every season.The primary bedroom is a true retreat within a retreat. Featuring a generous walk-in closet, a private three-piece ensuite, and a direct walkout to the back deck - your mornings begin with fresh air and a river view before the rest of the world wakes up.Downstairs, the full walkout lower level opens seamlessly to the outdoors and features a fully furnished games room - the perfect rainy day escape or late-night hangout space.Step outside onto the fixed rear deck where the hot tub awaits. The engineered siding is a board & batten style but no maintenance for 25 years.The updates here tell the story of a property genuinely cared for. New in 2026: garage door and opener, and a huge outbuilding. 2025 brought a Generac whole-home generator for year-round peace of mind. 2023 saw beautiful new siding, a refreshed front deck, and a new dishwasher. A 2022 garage heater keeps the workshop comfortable in any season, and a 2020 propane furnace rounds out a long list of meaningful improvements.Step outside and the adventure expands further. Canoe or kayak directly to two lakes from your own backyard. Dreaming of a true cottage escape or a peaceful space to live (id:63604)

Key Facts

Type
Detached
Beds
4
Baths
3
Size
1,100 sqft
Lot
275 x 308 FT
Parking
13 total

Highlights

  • Washer
  • Refrigerator
  • Central Vacuum
  • Dishwasher
  • Stove
  • Dryer
Property Details 22 details
Bedrooms
4 bedrooms
1 above grade + 3 below grade
Bathrooms
3 bathrooms
1 partial
Parking
13 parking spaces
Attached Garage · Garage
Living area
1,100 - 1,500 sq. ft.
Property
Single Family · Bungalow · Freehold · Detached
Property subtype
Single Family
Structure type
House
Architectural style
Bungalow
Ownership
Freehold
Attached status
Detached
Storeys
1
Basement
Finished, Separate entrance, Walk out
Heating
Forced air, Propane
Cooling
Central air conditioning
Fireplace
1 fireplace
Lot dimensions
275 x 308 FT
Frontage
275 feet
Taxes
$2,589.52
Zoning
see twp
Water source
Drilled Well
Sewer
Septic System
Waterfront
Waterfront on river · Irondale River
Views
River view, Direct Water View, Unobstructed Water View

Interior features

WasherRefrigeratorCentral VacuumDishwasherStoveDryerHardwoodLaminateCarpetedCeramicFireplace(s)Woodstove

Exterior features

Block

Systems and association

Electricity

Lot and water

LevelWaterfront on river
Rooms 12 rooms
Level
Room
Dimensions
Basement
Office
2.31 m x 3.64 m
Basement
Recreational, Games room
7.31 m x 3.96 m
Basement
Media
3.35 m x 4.26 m
Main level
Foyer
3.55 m x 1.83 m
Main level
Kitchen
4.15 m x 3.23 m
Main level
Living room
4.87 m x 4.57 m
Main level
Dining room
4.57 m x 3.35 m
Main level
Sunroom
2.74 m x 3.41 m
Main level
Primary Bedroom
8.32 m x 4.87 m
Main level
Laundry room
1.7 m x 2.74 m
Basement
Bedroom 2
3.84 m x 3.84 m
Basement
Bedroom 3
3.53 m x 4.38 m

Virtual Tour & Media

Mortgage & Affordability Estimate monthly costs
Purchase price$1,049,000
Down paymentNot available
Mortgage amountNot available
Principal & interestNot available
Property taxesNot available
Condo/HOA feeNot available
Insurance/OtherNot available
UtilitiesNot available
Est. monthly totalNot available
Income needed (GDS 32%)Not available
Estimates only. Not financial advice. Rates, taxes and fees vary by lender and municipality.

Saved Properties

Keep This One Handy

Save this listing, compare it later, or open your saved properties dashboard.

Manage Saved Searches
Map is approximate.

Neighbourhood

Area
Monmouth
City
Highlands East
Postal code
K0M 3C0
Nearby
Cross Streets: Loop Road to South Wilberforce Road to #1345 and signs. ** Directions: South Wilberforce Rd/Loop Rd.