1346 Wahta #2 Road South
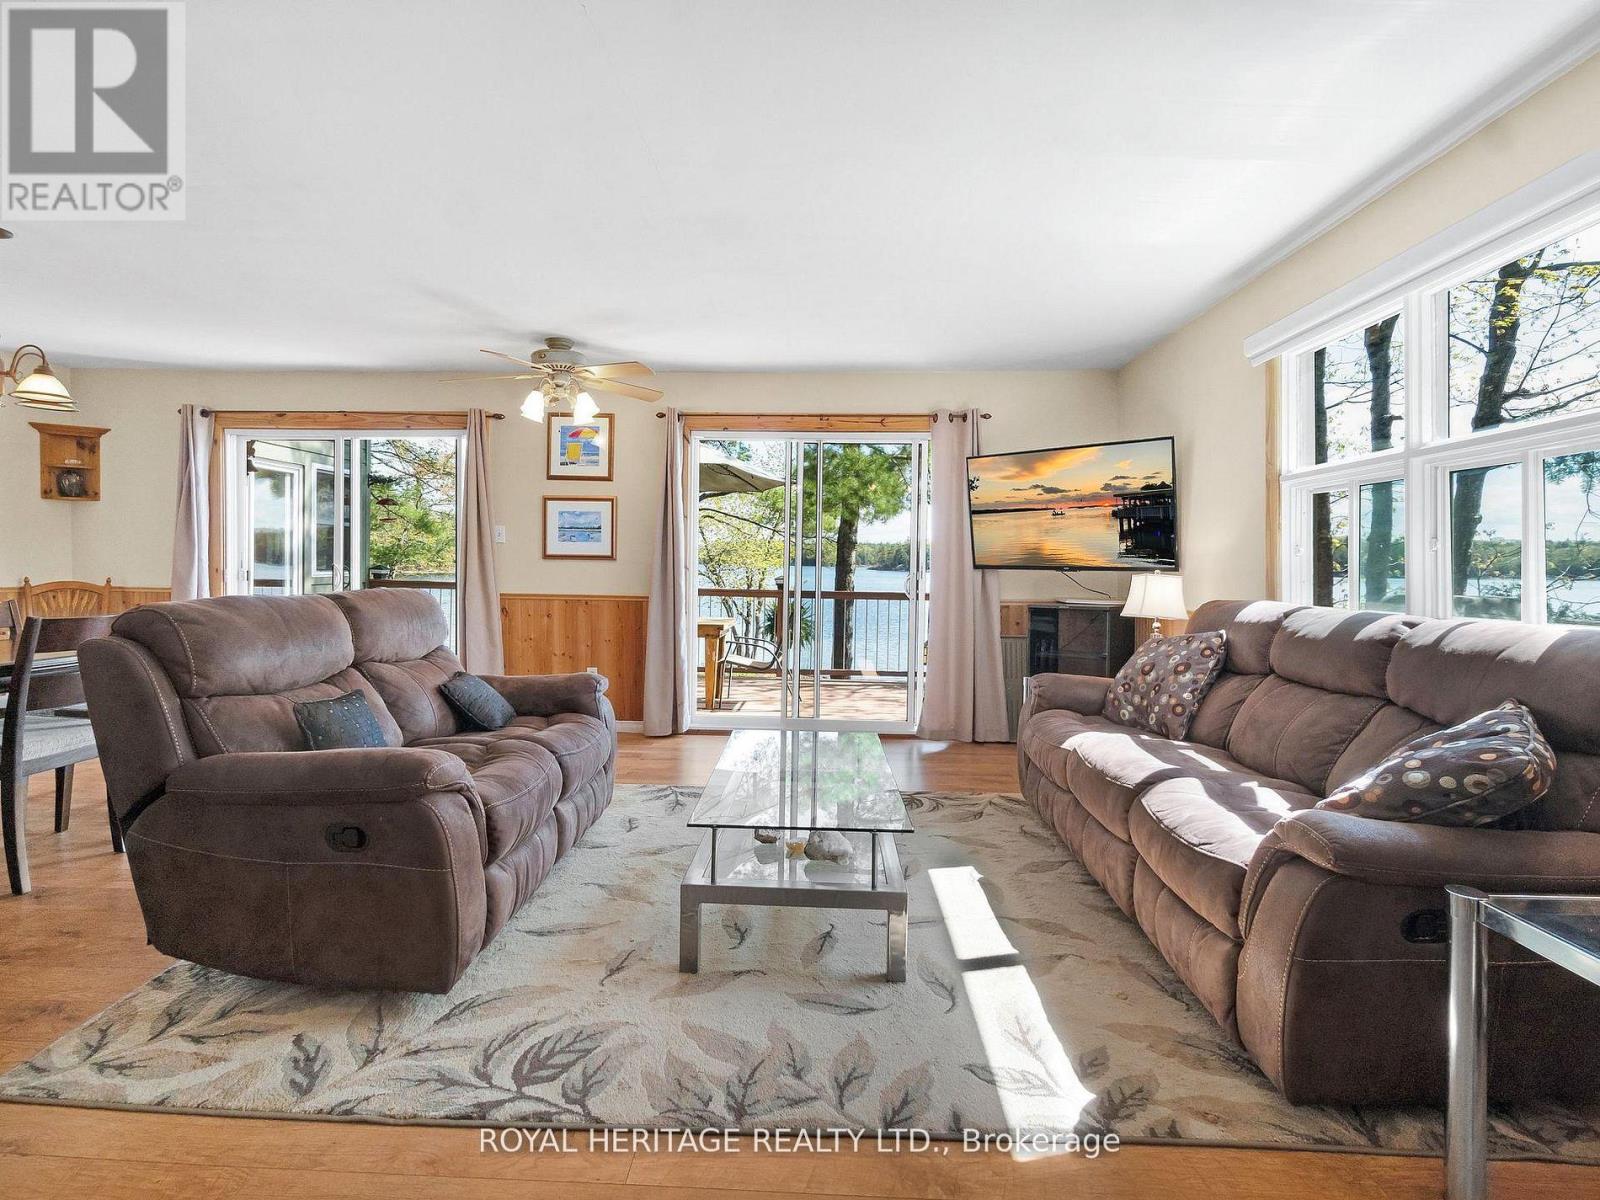
Georgian Bay, ONDetached
$600,000
MLS® X13127004
Detached3 beds2 baths6 total
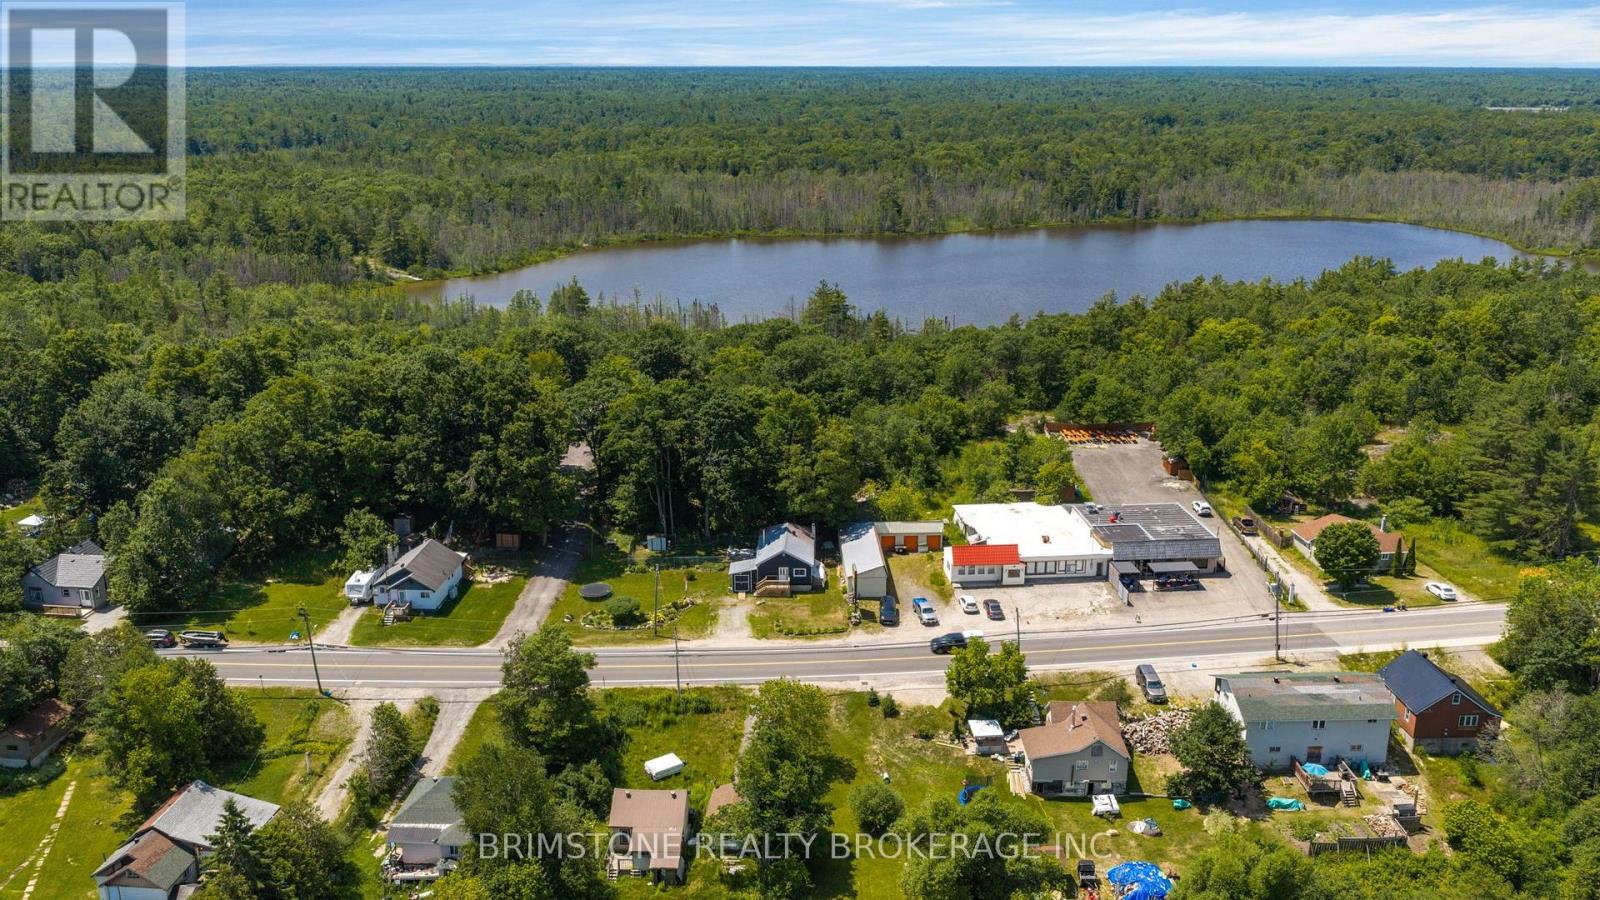
1346 Wahta #2 Road South, Georgian Bay, ON photo 1
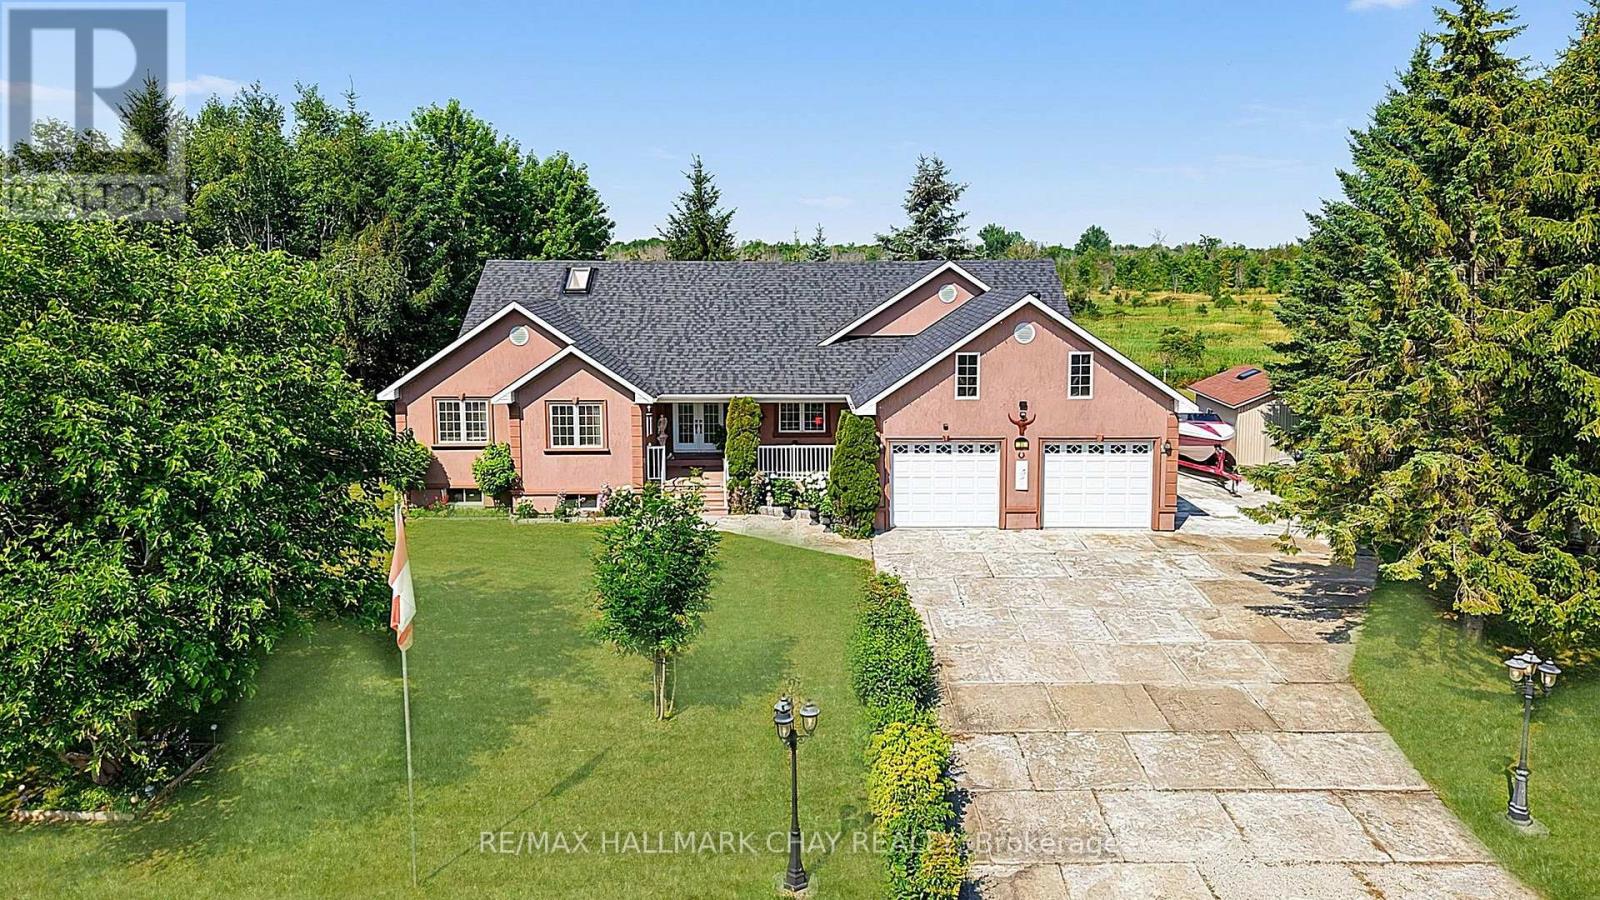
1346 Wahta #2 Road South, Georgian Bay, ON photo 2
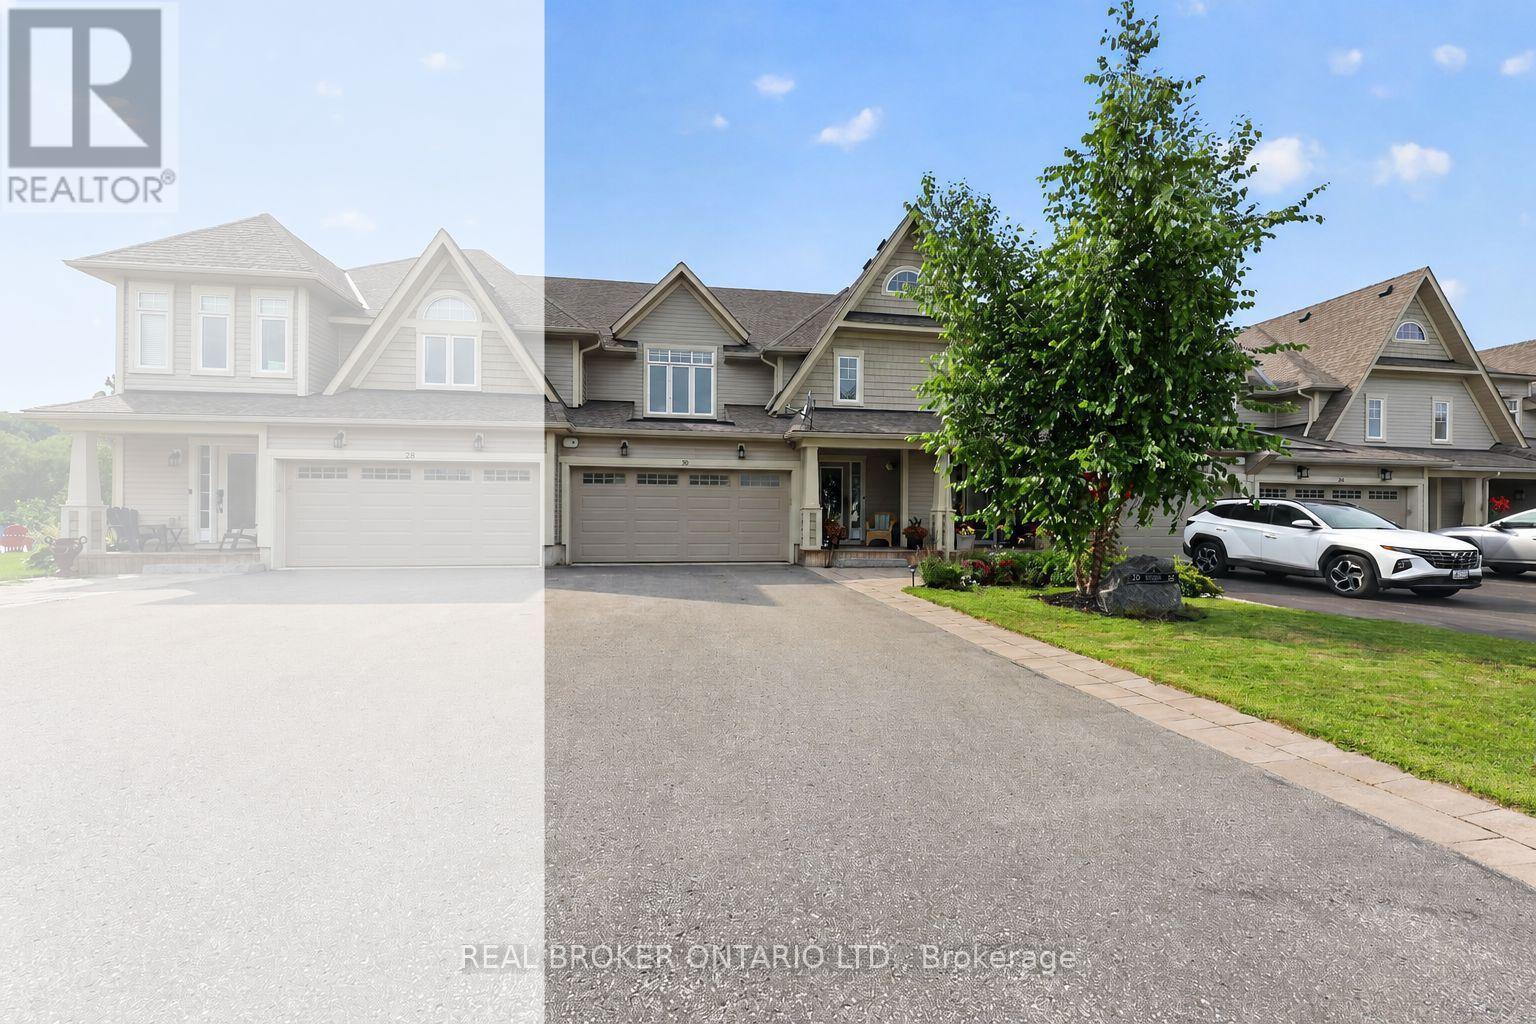
1346 Wahta #2 Road South, Georgian Bay, ON photo 3
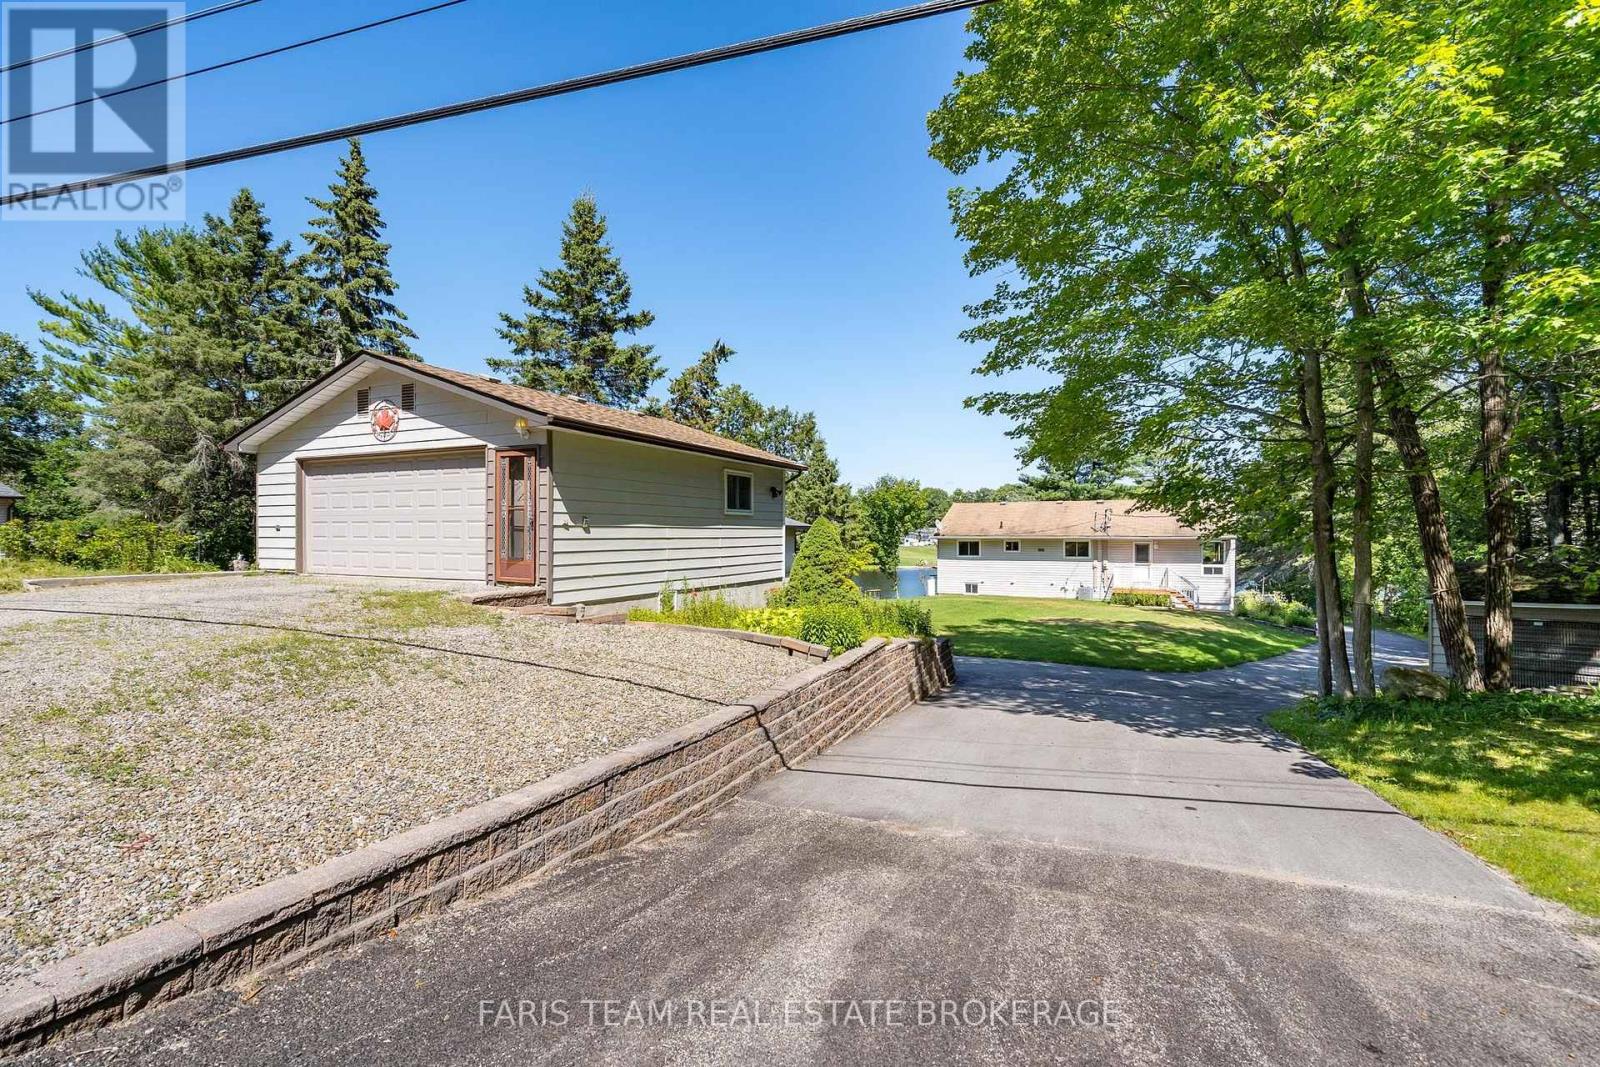
1346 Wahta #2 Road South, Georgian Bay, ON photo 4
1346 Wahta #2 Road South, Georgian Bay, ON photo 5
1346 Wahta #2 Road South, Georgian Bay, ON photo 6
1346 Wahta #2 Road South, Georgian Bay, ON photo 7
1346 Wahta #2 Road South, Georgian Bay, ON photo 8
1346 Wahta #2 Road South, Georgian Bay, ON photo 9
1346 Wahta #2 Road South, Georgian Bay, ON photo 10
1346 Wahta #2 Road South, Georgian Bay, ON photo 11
1346 Wahta #2 Road South, Georgian Bay, ON photo 12
1346 Wahta #2 Road South, Georgian Bay, ON photo 13
1346 Wahta #2 Road South, Georgian Bay, ON photo 14
1346 Wahta #2 Road South, Georgian Bay, ON photo 15
1346 Wahta #2 Road South, Georgian Bay, ON photo 16
1346 Wahta #2 Road South, Georgian Bay, ON photo 17
1346 Wahta #2 Road South, Georgian Bay, ON photo 18
1346 Wahta #2 Road South, Georgian Bay, ON photo 19
1346 Wahta #2 Road South, Georgian Bay, ON photo 20
1346 Wahta #2 Road South, Georgian Bay, ON photo 21
1346 Wahta #2 Road South, Georgian Bay, ON photo 22
1346 Wahta #2 Road South, Georgian Bay, ON photo 23
1346 Wahta #2 Road South, Georgian Bay, ON photo 24
1346 Wahta #2 Road South, Georgian Bay, ON photo 25
1346 Wahta #2 Road South, Georgian Bay, ON photo 26
1346 Wahta #2 Road South, Georgian Bay, ON photo 27
1346 Wahta #2 Road South, Georgian Bay, ON photo 28
1346 Wahta #2 Road South, Georgian Bay, ON photo 29
1346 Wahta #2 Road South, Georgian Bay, ON photo 30
1346 Wahta #2 Road South, Georgian Bay, ON photo 31
1346 Wahta #2 Road South, Georgian Bay, ON photo 32
1346 Wahta #2 Road South, Georgian Bay, ON photo 33
1 / 33

BUYER ADVANTAGE

Buy with confidence

Get a full-service approach built on strategy, strong negotiation, and clear guidance from offer to close.

  • Local Market Expertise
  • Broker-level Negotiation
  • Transparent Process
  • No-pressure Guidance

The right strategy depends on your goals, timing, budget, and the type of home you are buying. Get Your Buyer Snapshot.

About This Property

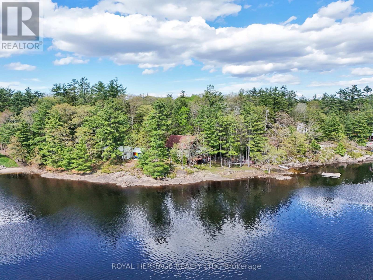
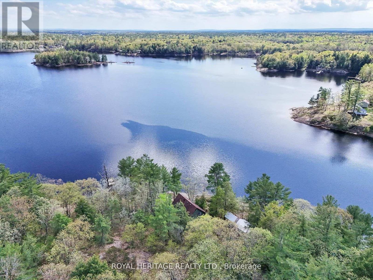
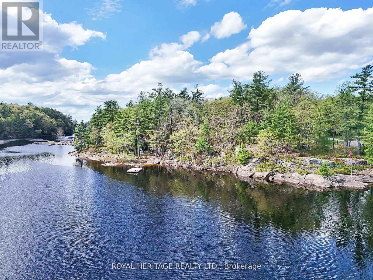
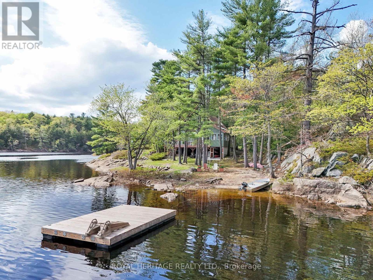
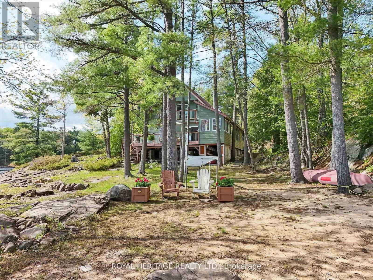
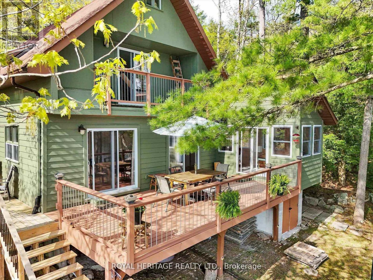
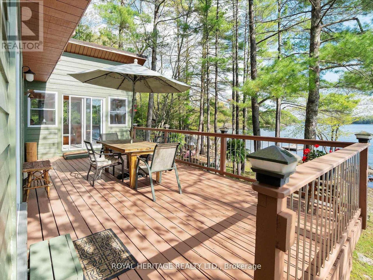
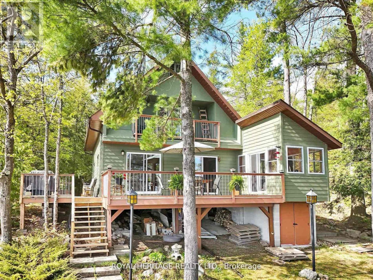
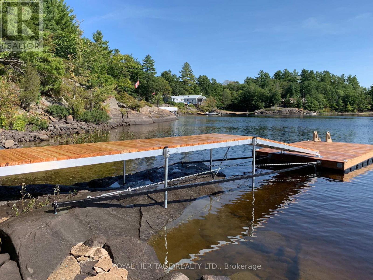
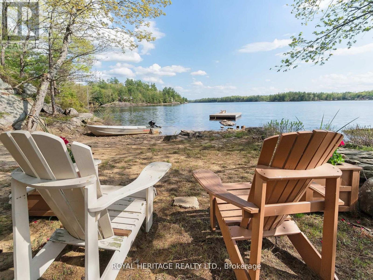
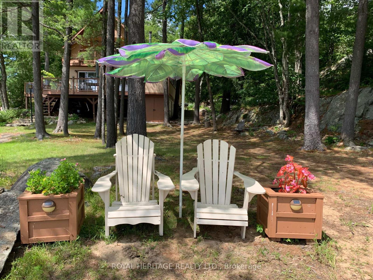
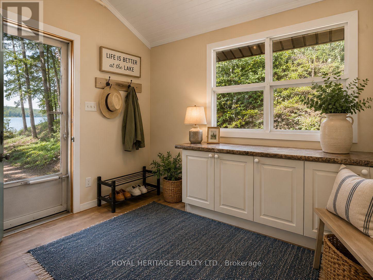
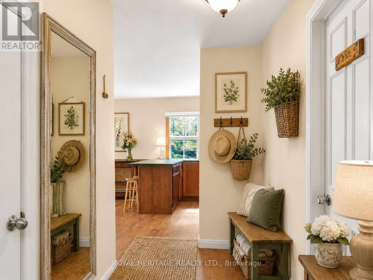
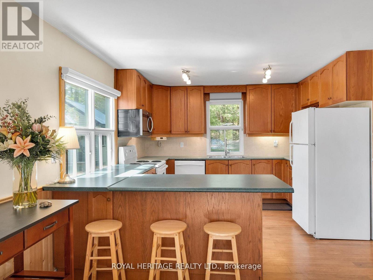
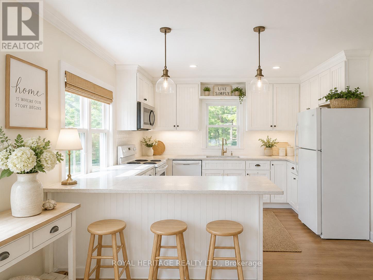
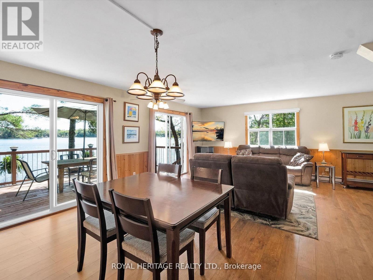
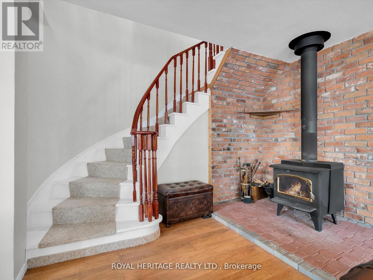
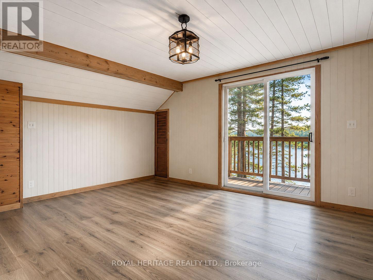
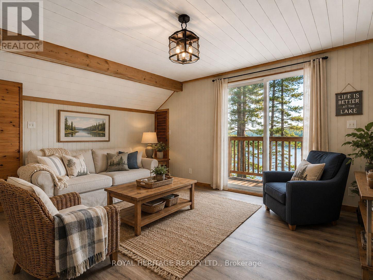
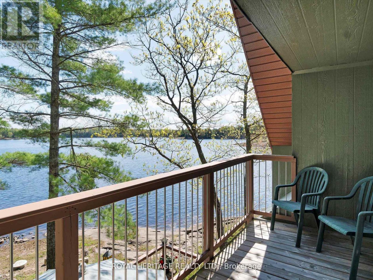
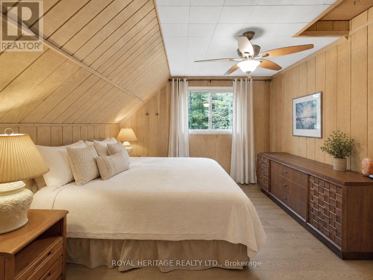
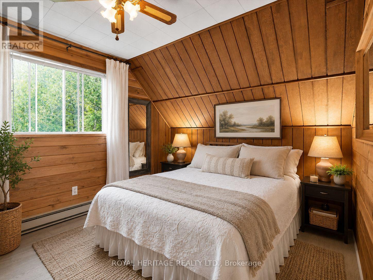
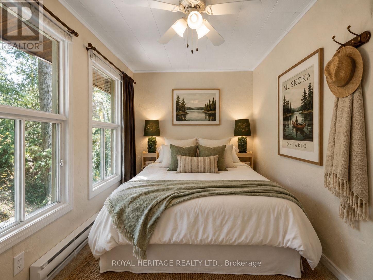
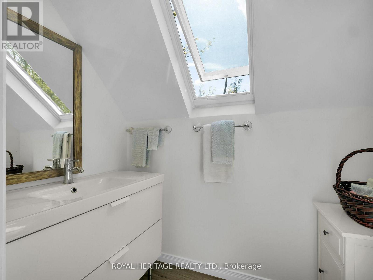
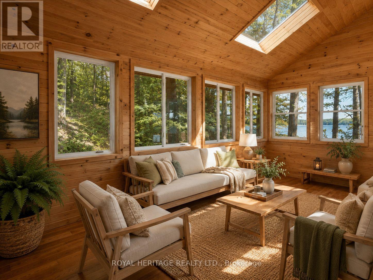
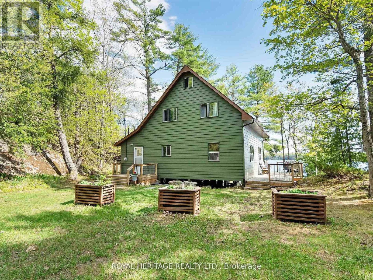
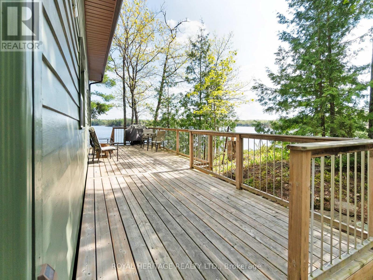
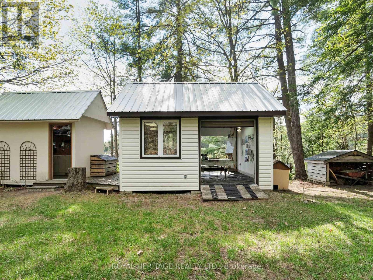
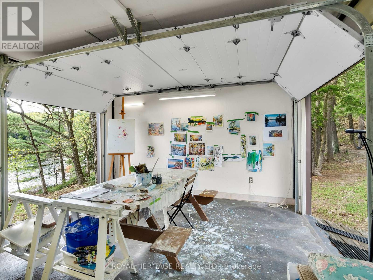
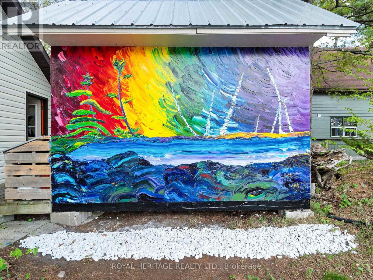
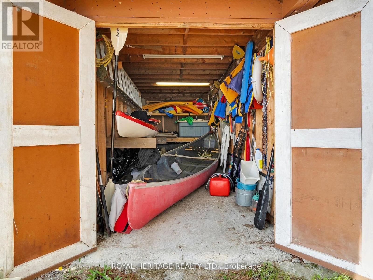
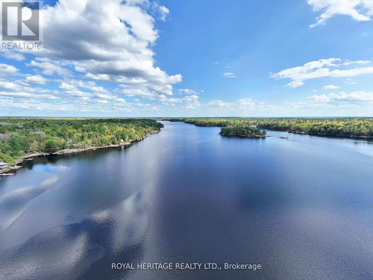
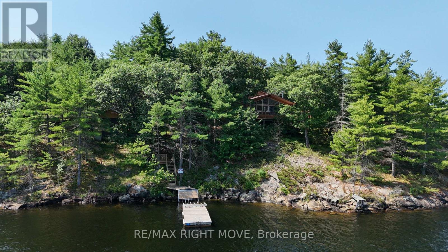
Welcome to your own private bay in Muskoka. Set on over an acre with 300+ ft of spectacular southwest-facing shoreline, this three season lakeside cottage offers a beautiful blend of muskoka rock and a sandy waterfront, all-day sun, and exceptional privacy just steps from the water's edge. Filled with natural light from multiple skylights and a wall of sliding glass doors leading to a wrap around deck, the fully furnished 3-bedroom, 2-bath retreat is truly one of a kind. It features airy open-concept living, a classic Muskoka sunroom, wood-burning stove, potable water and filtration system, multiple decks and breathtaking lake views from every angle. Enjoy swimming, boating, fishing, and unforgettable sunsets from the dock or lounge spaces surrounding the property. Located on leased land, this is a rare opportunity to embrace the cottage lifestyle at a fraction of the cost, with one annual lease fee / no municipal taxes. Additional outbuildings offer incredible flexibility for a studio, workshop, bunkie, or added toy storage. There is even a third floor attic space that offers lots of potential. Located just 2 hours from Toronto and 15 minutes to beautiful Bala for all your amenities, the Bala falls, restaurants, markets, wineries, and the well known music venue, the Kee. Annual road maintenance fee $500. Survey available. Life is short! Start making unforgettable cottage memories with family and friends this summer. See you on the lake! (id:63604)

Key Facts

Type
Detached
Beds
3
Baths
2
Size
1,100 sqft
Lot
355 x 130.1 FT
Parking
6 total

Highlights

  • Water Treatment
  • Water Heater
Property Details 18 details
Bedrooms
3 bedrooms
3 above grade
Bathrooms
2 bathrooms
1 partial
Parking
6 parking spaces
No Garage
Living area
1,100 - 1,500 sq. ft.
Property
Single Family · Leasehold · Detached
Property subtype
Single Family
Structure type
House
Ownership
Leasehold
Attached status
Detached
Storeys
2
Heating
Baseboard heaters, Electric, Wood
Fireplace
1 fireplace
Lot dimensions
355 x 130.1 FT
Frontage
355 feet
Taxes
$0.00
Water source
Lake/River Water Intake
Sewer
Septic System
Waterfront
Waterfront on lake · Gibson Lake
Views
Lake view, Direct Water View

Interior features

Water TreatmentWater HeaterConcreteLaminateCarpetedWoodstove

Exterior features

WoodBlock

Systems and association

Electricity

Lot and water

Wooded areaIrregular lot sizeSlopingWaterfront on lake
Rooms 12 rooms
Level
Room
Dimensions
Main level
Mud room
3.5 m x 1.5 m
Second level
Bathroom
2 m x 1.2 m
Ground level
Other
5.4 m x 1.9 m
Main level
Bedroom
4 m x 2.2 m
Main level
Bathroom
3.5 m x 1.5 m
Main level
Kitchen
3.8 m x 3.5 m
Main level
Living room
5.6 m x 4.1 m
Main level
Dining room
5.4 m x 3.3 m
Main level
Sunroom
5.4 m x 2.1 m
Second level
Bedroom 2
4.8 m x 3.5 m
Second level
Bedroom 3
3.6 m x 2.8 m
Second level
Family room
5.5 m x 3.4 m

Virtual Tour & Media

Mortgage & Affordability Estimate monthly costs
Purchase price$600,000
Down paymentNot available
Mortgage amountNot available
Principal & interestNot available
Property taxesNot available
Condo/HOA feeNot available
Insurance/OtherNot available
UtilitiesNot available
Est. monthly totalNot available
Income needed (GDS 32%)Not available
Estimates only. Not financial advice. Rates, taxes and fees vary by lender and municipality.

Saved Properties

Keep This One Handy

Save this listing, compare it later, or open your saved properties dashboard.

Manage Saved Searches
Map is approximate.

Neighbourhood

Area
Gibson
City
Georgian Bay
Postal code
P0C 1A0
Nearby
Cross Streets: Hwy 38 /Wahta Rd. #2. ** Directions: Hwy 400 at exit #177, Hwy 38 to Wahta Rd. #2.