136 Princes Street West
Kawartha Lakes, ONDetached
$1,950,000
MLS® X13488332
Detached5 beds4 baths8 total
136 Princes Street West, Kawartha Lakes, ON photo 1
136 Princes Street West, Kawartha Lakes, ON photo 2
136 Princes Street West, Kawartha Lakes, ON photo 3
136 Princes Street West, Kawartha Lakes, ON photo 4
136 Princes Street West, Kawartha Lakes, ON photo 5
136 Princes Street West, Kawartha Lakes, ON photo 6
136 Princes Street West, Kawartha Lakes, ON photo 7
136 Princes Street West, Kawartha Lakes, ON photo 8
136 Princes Street West, Kawartha Lakes, ON photo 9
136 Princes Street West, Kawartha Lakes, ON photo 10
136 Princes Street West, Kawartha Lakes, ON photo 11
136 Princes Street West, Kawartha Lakes, ON photo 12
136 Princes Street West, Kawartha Lakes, ON photo 13
136 Princes Street West, Kawartha Lakes, ON photo 14
136 Princes Street West, Kawartha Lakes, ON photo 15
136 Princes Street West, Kawartha Lakes, ON photo 16
136 Princes Street West, Kawartha Lakes, ON photo 17
136 Princes Street West, Kawartha Lakes, ON photo 18
136 Princes Street West, Kawartha Lakes, ON photo 19
136 Princes Street West, Kawartha Lakes, ON photo 20
136 Princes Street West, Kawartha Lakes, ON photo 21
136 Princes Street West, Kawartha Lakes, ON photo 22
136 Princes Street West, Kawartha Lakes, ON photo 23
136 Princes Street West, Kawartha Lakes, ON photo 24
136 Princes Street West, Kawartha Lakes, ON photo 25
136 Princes Street West, Kawartha Lakes, ON photo 26
136 Princes Street West, Kawartha Lakes, ON photo 27
136 Princes Street West, Kawartha Lakes, ON photo 28
136 Princes Street West, Kawartha Lakes, ON photo 29
136 Princes Street West, Kawartha Lakes, ON photo 30
136 Princes Street West, Kawartha Lakes, ON photo 31
136 Princes Street West, Kawartha Lakes, ON photo 32
136 Princes Street West, Kawartha Lakes, ON photo 33
136 Princes Street West, Kawartha Lakes, ON photo 34
136 Princes Street West, Kawartha Lakes, ON photo 35
136 Princes Street West, Kawartha Lakes, ON photo 36
136 Princes Street West, Kawartha Lakes, ON photo 37
136 Princes Street West, Kawartha Lakes, ON photo 38
136 Princes Street West, Kawartha Lakes, ON photo 39
136 Princes Street West, Kawartha Lakes, ON photo 40
136 Princes Street West, Kawartha Lakes, ON photo 41
136 Princes Street West, Kawartha Lakes, ON photo 42
136 Princes Street West, Kawartha Lakes, ON photo 43
136 Princes Street West, Kawartha Lakes, ON photo 44
136 Princes Street West, Kawartha Lakes, ON photo 45
136 Princes Street West, Kawartha Lakes, ON photo 46
136 Princes Street West, Kawartha Lakes, ON photo 47
136 Princes Street West, Kawartha Lakes, ON photo 48
136 Princes Street West, Kawartha Lakes, ON photo 49
1 / 49

BUYER ADVANTAGE

Buy with confidence

Get a full-service approach built on strategy, strong negotiation, and clear guidance from offer to close.

  • Local Market Expertise
  • Broker-level Negotiation
  • Transparent Process
  • No-pressure Guidance

The right strategy depends on your goals, timing, budget, and the type of home you are buying. Get Your Buyer Snapshot.

About This Property

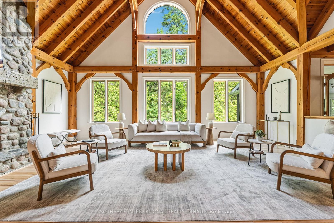
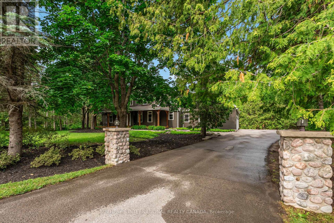
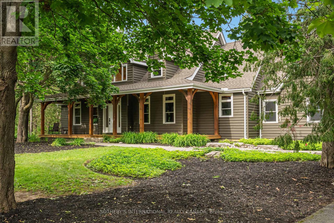
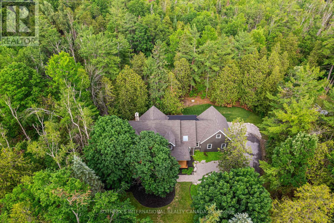
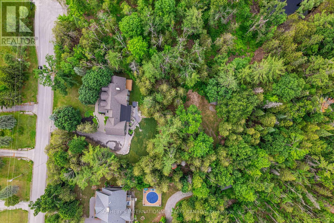
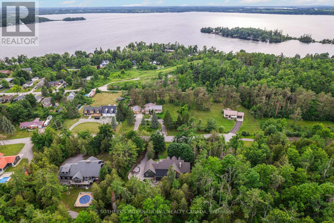
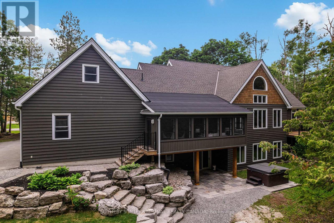
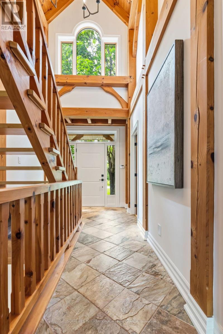
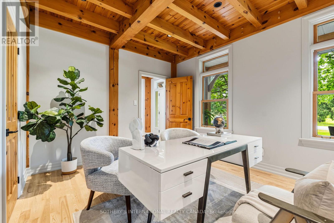
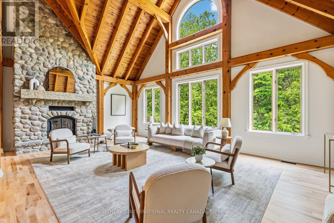
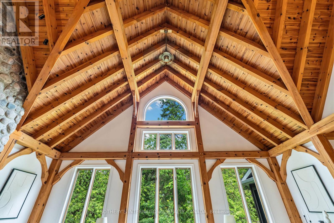
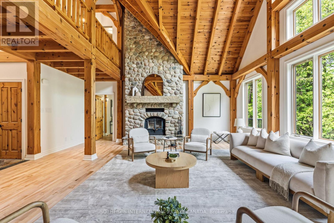
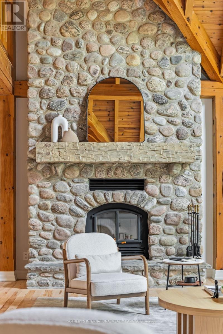
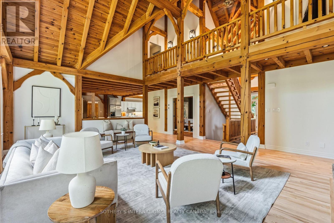
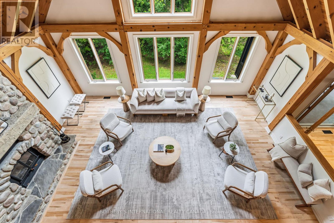
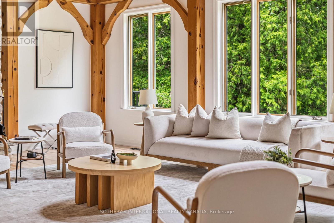
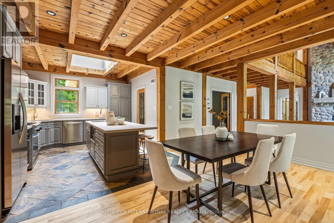
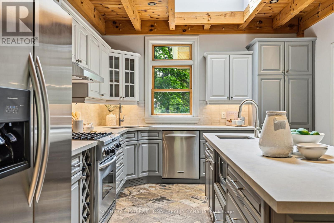
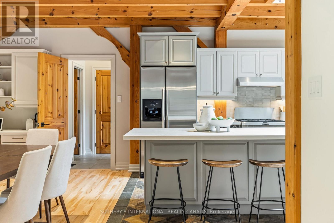
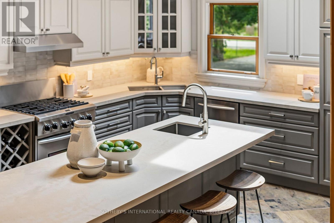
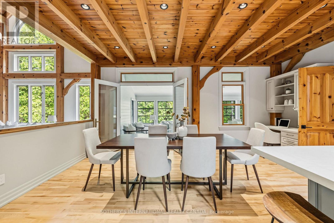
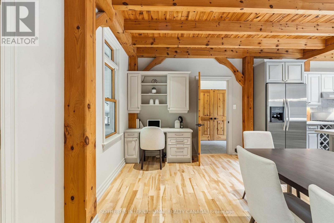
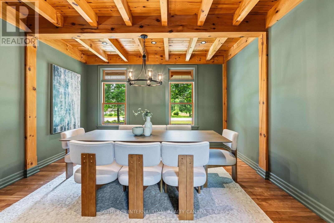
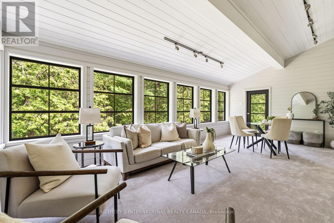
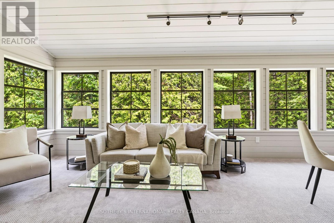
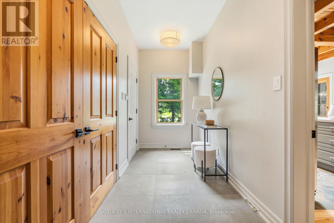
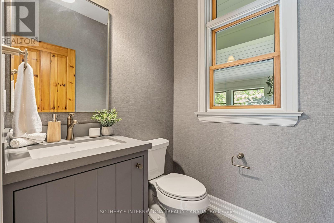
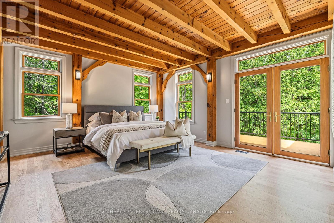
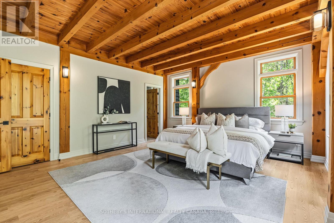
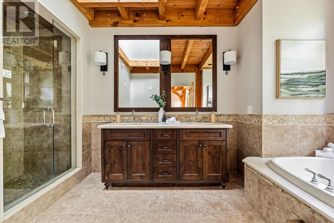
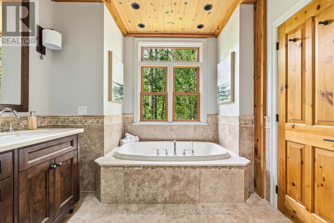
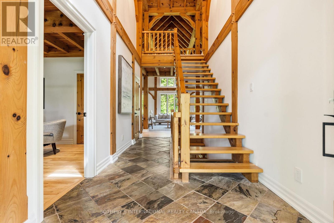
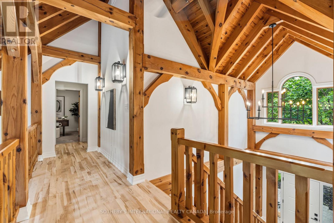
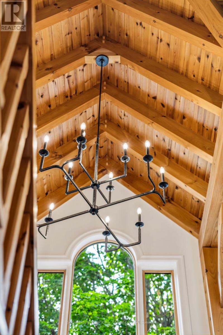
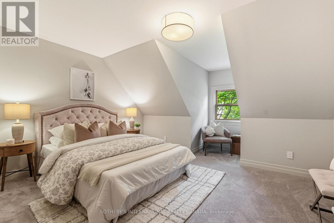
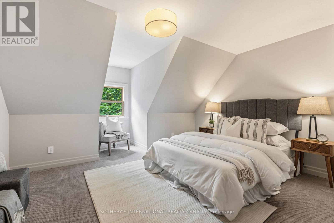
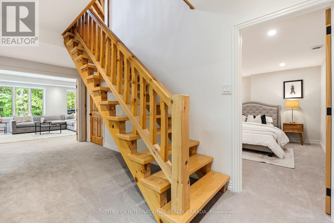
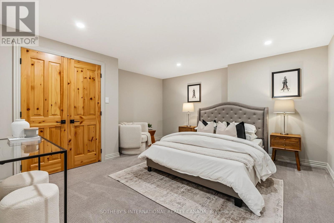
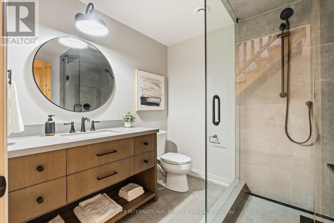
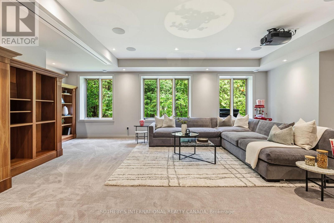
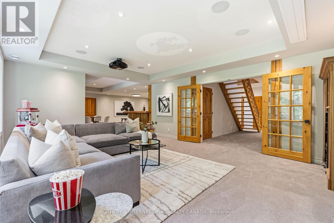
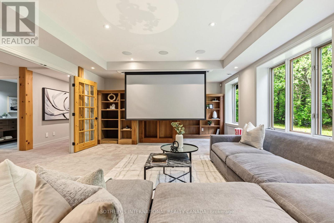
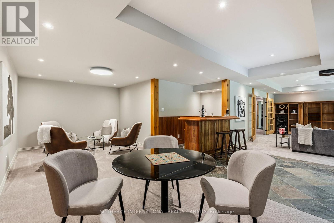
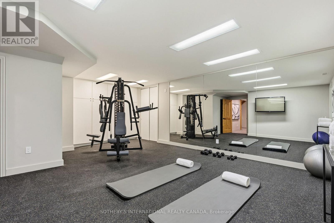
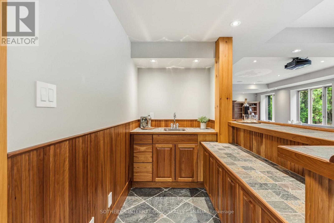
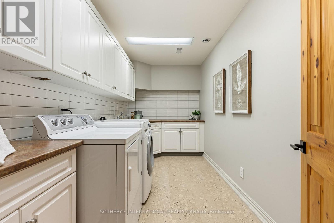
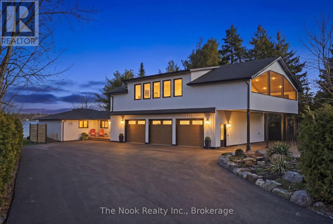
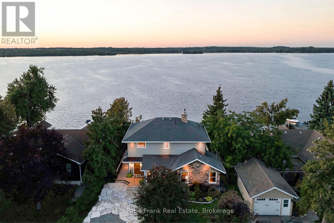
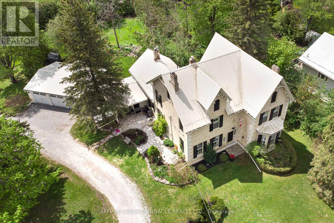
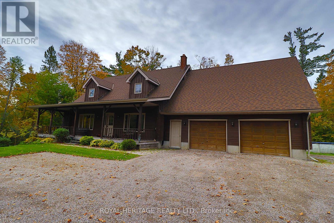
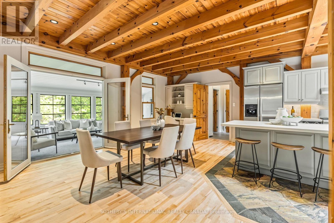
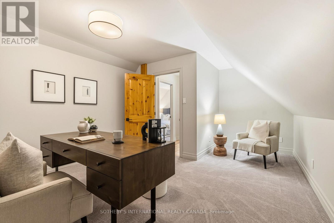
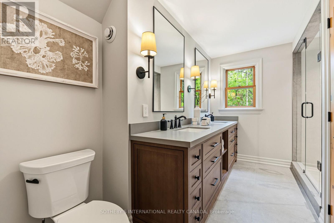
A rare custom timber frame masterpiece, conceived and built by the builder for his own family, now thoughtfully renovated and presented to the most discerning of buyers. From the moment you cross the threshold, the architecture commands attention. A soaring two-storey beamed vaulted ceiling, dramatic cathedral window wall, and breathtaking floor-to-ceiling stone wood-burning fireplace make the great room a space that simply cannot be replicated. This is craftsmanship and vision at its finest. The floor plan is as intelligent as it is impressive. A mud room entry with powder room and attached garage welcomes you with function and grace. The newly renovated kitchen with skylights flows into a sun-drenched sunroom - perfect for morning coffee year-round. A beautifully proportioned front room serves as a sophisticated home office or elegant guest suite. The primary retreat is exceptional with high ceilings and exposed beams, a luxurious 5-piece ensuite, generous walk-in closet, and a private walkout deck. Upstairs, a striking bridge connects two bedrooms, a renovated 4-piece ensuite, substantial walk-in storage, and a versatile flex space - bedroom, studio, or playroom. The lower level redefines family living. A dedicated home gym, private bedroom, and laundry room speak to everyday practicality, while the show-stopping recreation room complete with projection screen, built-in bar, and a second sitting area perfectly sized for a pool table redefines at-home entertaining. Above-grade window, walkout to the hot tub, finished slate patio complete a lower level that feels as luxurious as the floors above. Privately set at the end of a quiet dead-end street, yet steps to the beach, culinary restaurants, boutique shopping, a local brewery, the storied Trent-Severn Waterway, and a popular rail trail extending to Haliburton in the north and Peterborough to the south - walking, cycling, ATVing, or snowmobiling at your door. This is not simply a home. It is a lifestyle. (id:63604)
Key Facts

Type
Detached
Beds
5
Baths
4
Size
3,000 sqft
Lot
172.2 x 362.3 FT
Parking
8 total

Highlights

  • All
  • Washer
  • Refrigerator
  • Water softener
  • Hot Tub
  • Central Vacuum
  • Gas stove(s)
  • Dishwasher
  • Range
  • Dryer
  • Microwave
  • Water Treatment
Property Details 17 details
Bedrooms
5 bedrooms
4 above grade + 1 below grade
Bathrooms
4 bathrooms
1 partial
Parking
8 parking spaces
Attached Garage · Garage
Living area
3,000 - 3,500 sq. ft.
Property
Single Family · Freehold · Detached
Property subtype
Single Family
Structure type
House
Ownership
Freehold
Attached status
Detached
Storeys
1.50
Basement
Finished, Full, Walk out
Heating
Forced air, Natural gas
Cooling
Central air conditioning, Ventilation system
Fireplace
1 fireplace
Lot dimensions
172.2 x 362.3 FT
Frontage
172.20 feet
Taxes
$6,018.52
Sewer
Septic System
Waterfront
Cameron Lake

Interior features

AllWasherRefrigeratorWater softenerHot TubCentral VacuumGas stove(s)DishwasherRangeDryerMicrowaveWater Treatment

Exterior features

Cedar SidingPoured ConcreteInsulation upgraded

Lot and water

Cul-de-sacWooded areaSlopingRollingOpen spaceConservation/green beltLevel
Rooms 21 rooms
Level
Room
Dimensions
Main level
Foyer
Not specified
Main level
Partial bathroom
Not specified
Second level
Bedroom 3
4.62 m x 4.14 m
Second level
Bedroom 4
4.62 m x 4.11 m
Second level
Bathroom
Not specified
Second level
Office
3.73 m x 3.56 m
Lower level
Bedroom 5
4.34 m x 4.24 m
Lower level
Laundry room
4.06 m x 2.01 m
Lower level
Bathroom
Not specified
Lower level
Exercise room
6.4 m x 5.28 m
Lower level
Recreational, Games room
4.85 m x 3.96 m
Main level
Bedroom 2
3.99 m x 3.38 m
Lower level
Sitting room
7.26 m x 3.33 m
Main level
Primary Bedroom
5.38 m x 4.6 m
Main level
Bathroom
Not specified
Main level
Great room
7.54 m x 5.13 m
Main level
Dining room
4.63 m x 3.39 m
Main level
Kitchen
4.7 m x 3.56 m
Main level
Eating area
5.51 m x 3.02 m
Main level
Sunroom
6.96 m x 3.61 m
Main level
Mud room
4.11 m x 1.7 m

Virtual Tour & Media

Mortgage & Affordability Estimate monthly costs
Purchase price$1,950,000
Down paymentNot available
Mortgage amountNot available
Principal & interestNot available
Property taxesNot available
Condo/HOA feeNot available
Insurance/OtherNot available
UtilitiesNot available
Est. monthly totalNot available
Income needed (GDS 32%)Not available
Estimates only. Not financial advice. Rates, taxes and fees vary by lender and municipality.

Saved Properties

Keep This One Handy

Save this listing, compare it later, or open your saved properties dashboard.

Manage Saved Searches
Map is approximate.

Neighbourhood

Area
Fenelon
City
Kawartha Lakes
Postal code
K0M 1N0
Nearby
Cross Streets: Jordan St and Princes St. West. ** Directions: Ask Google :).