137 Woodland Park Road
Blue Mountains, ONDetached
$890,800
MLS® X13600538
Detached4 beds3 baths8 total
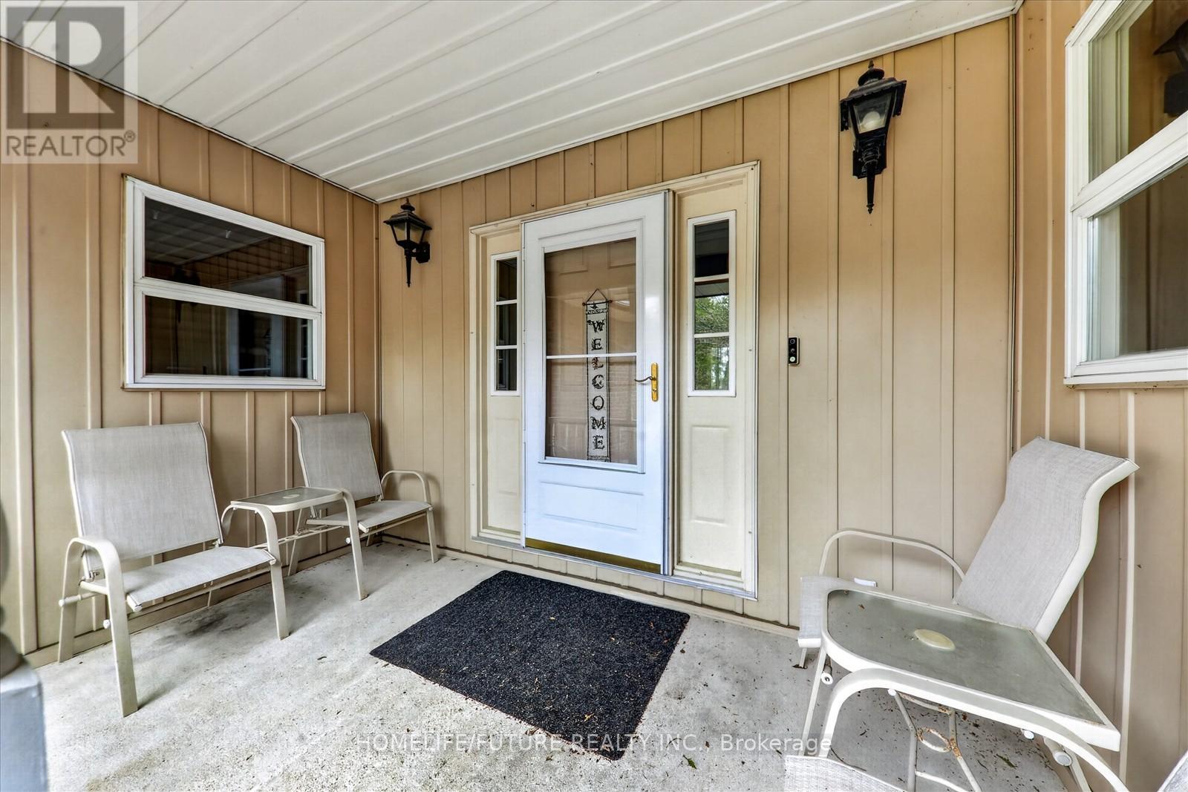
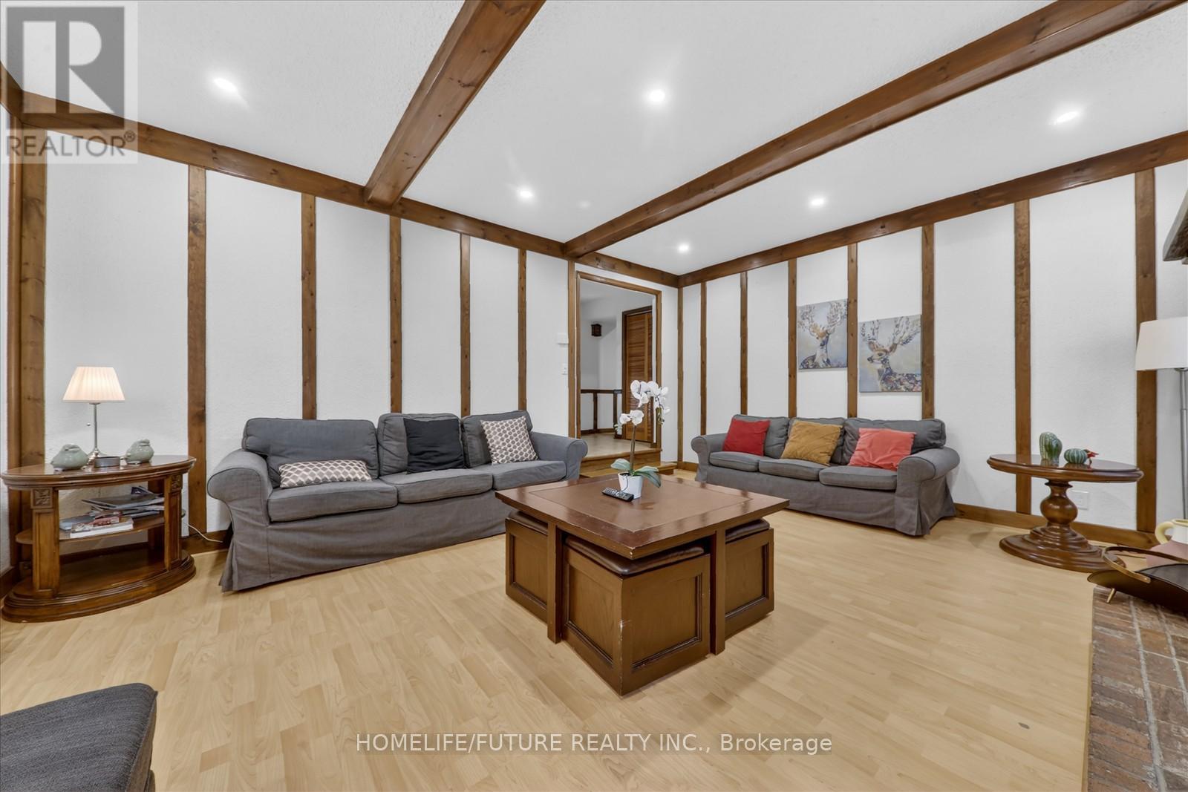
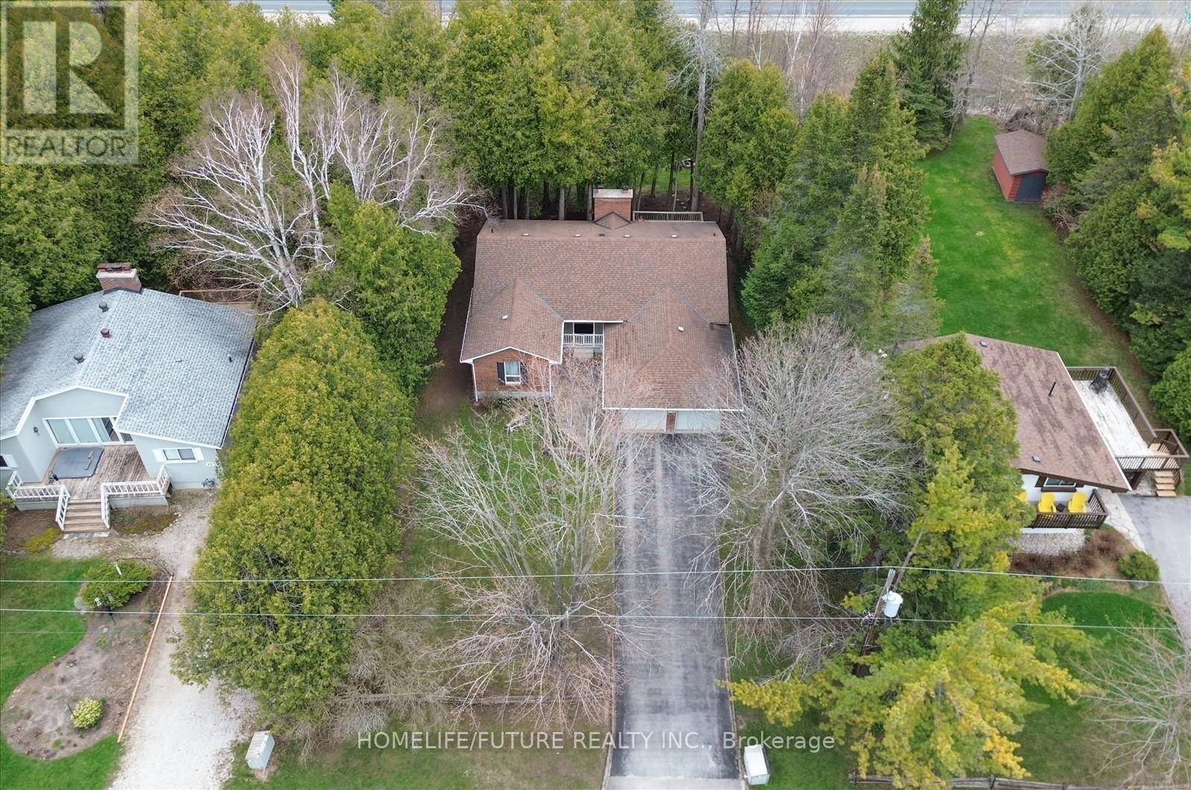
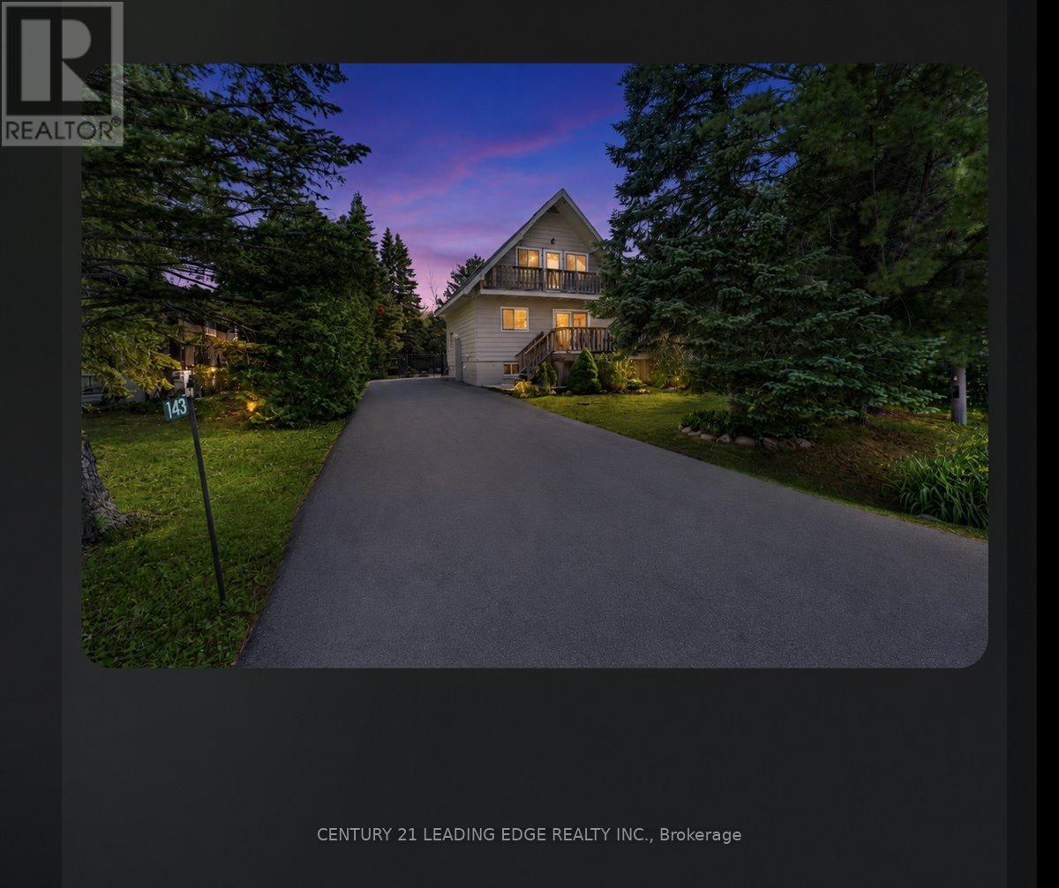
137 Woodland Park Road, Blue Mountains, ON photo 1
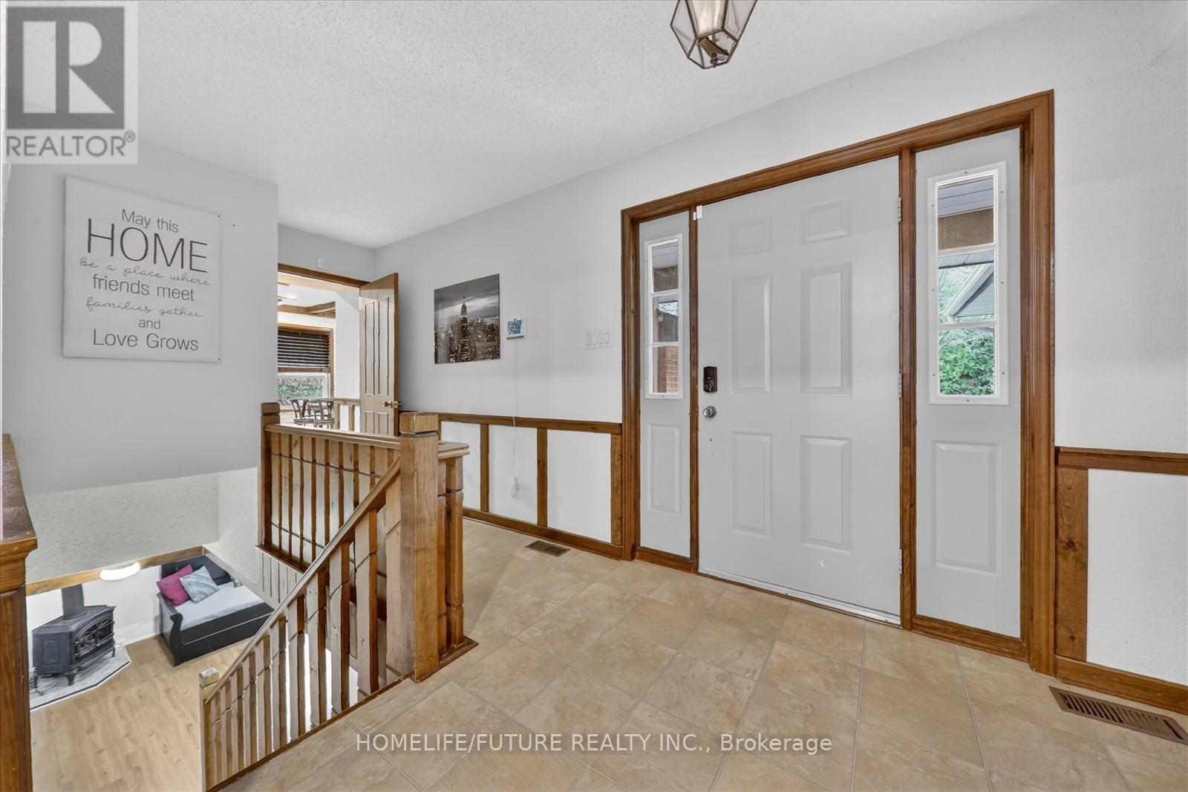
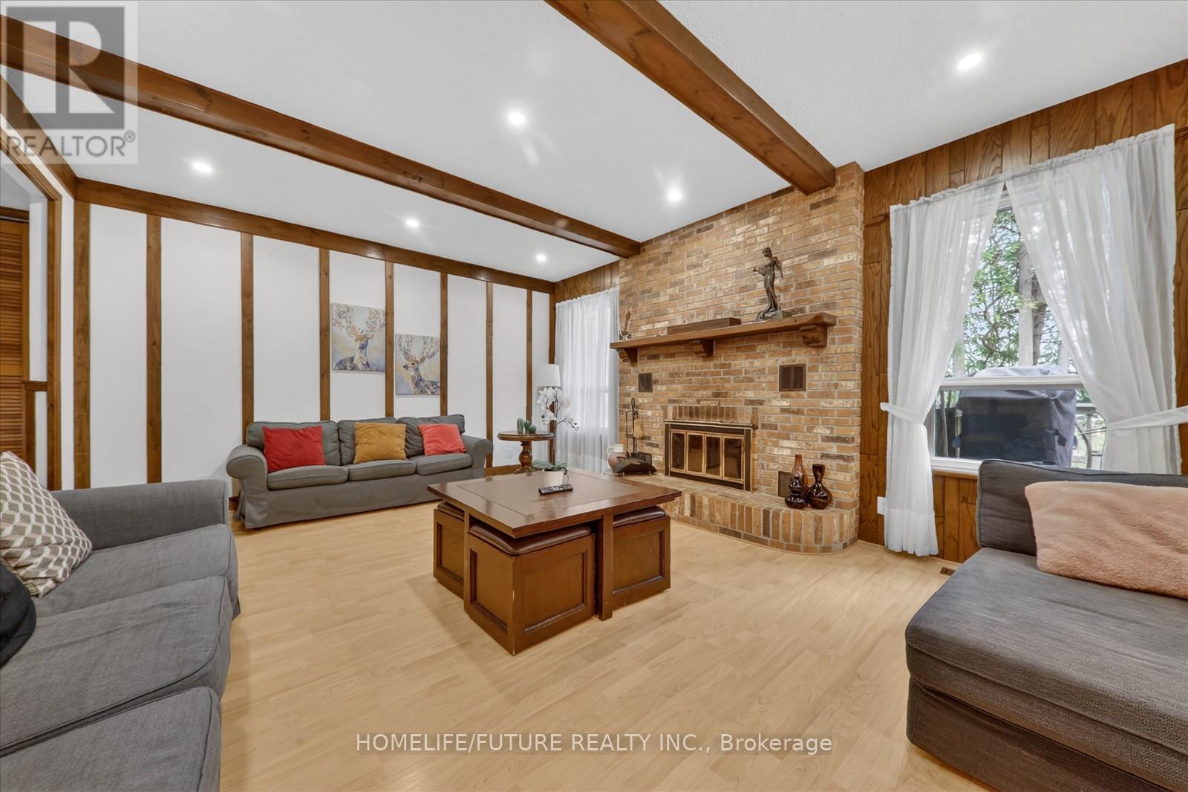
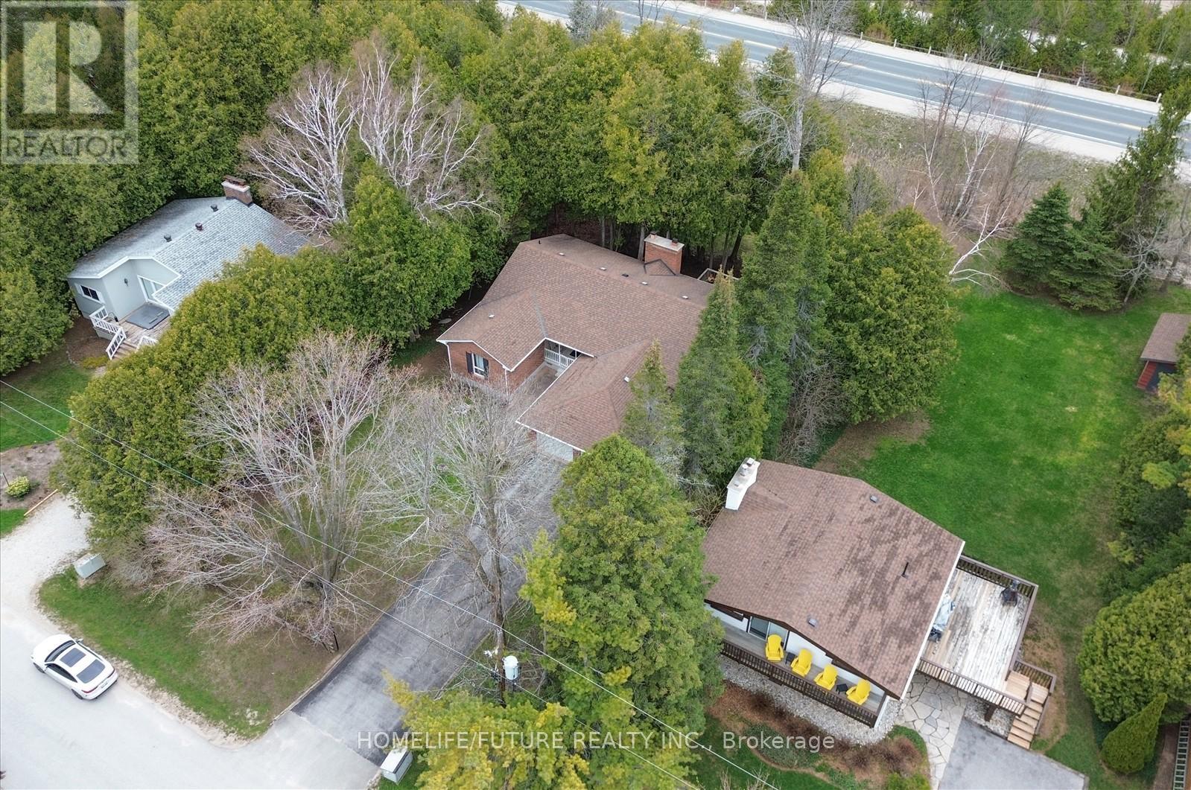
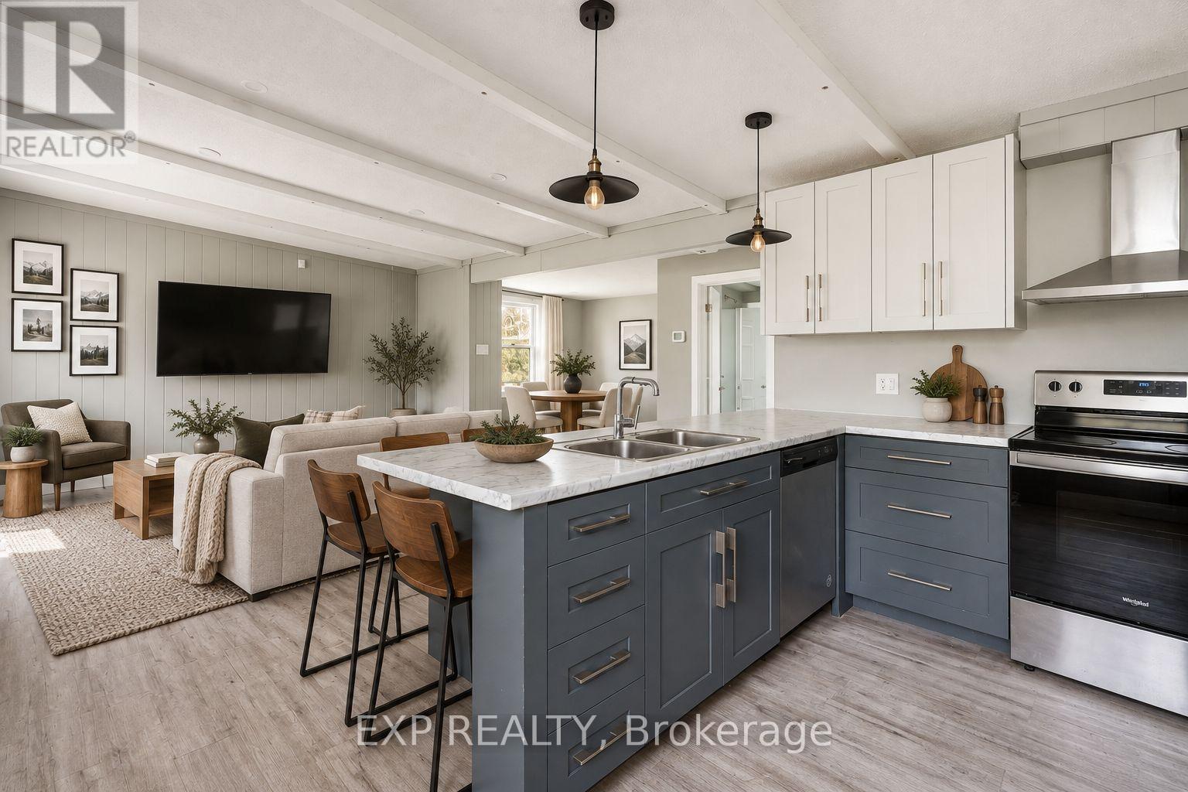
137 Woodland Park Road, Blue Mountains, ON photo 2
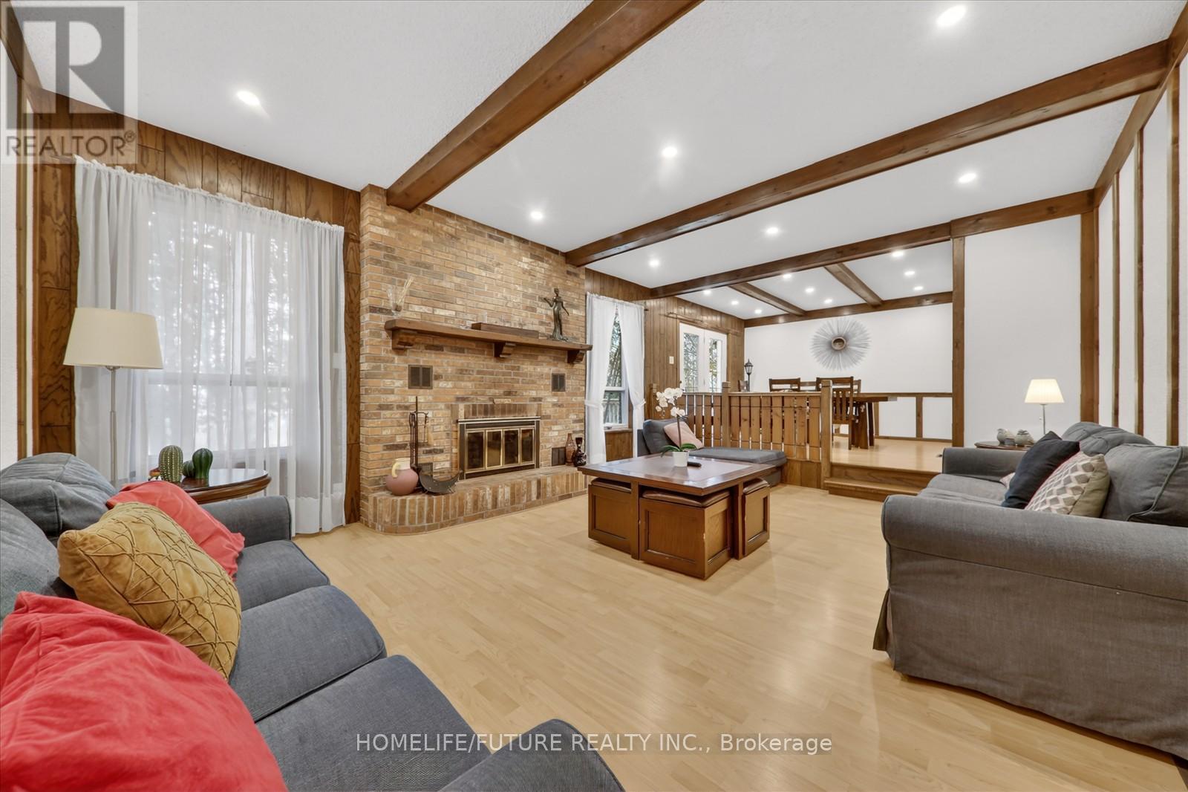
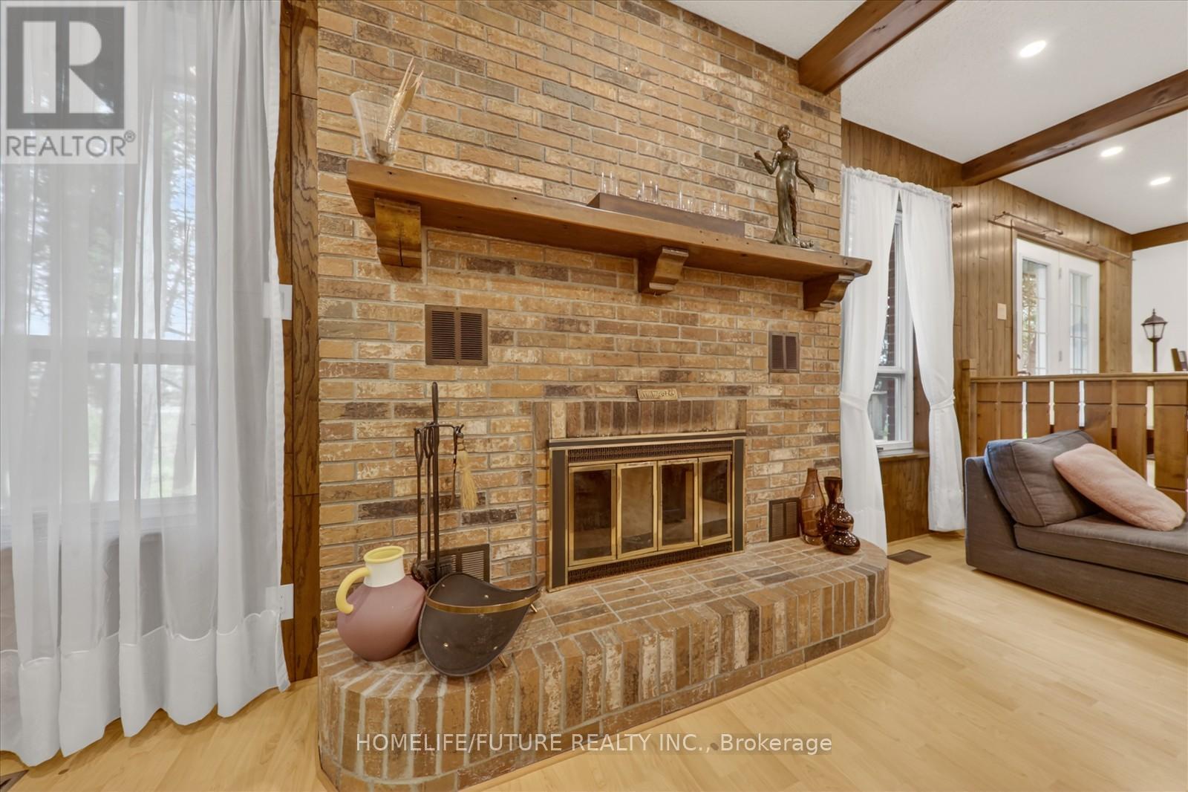
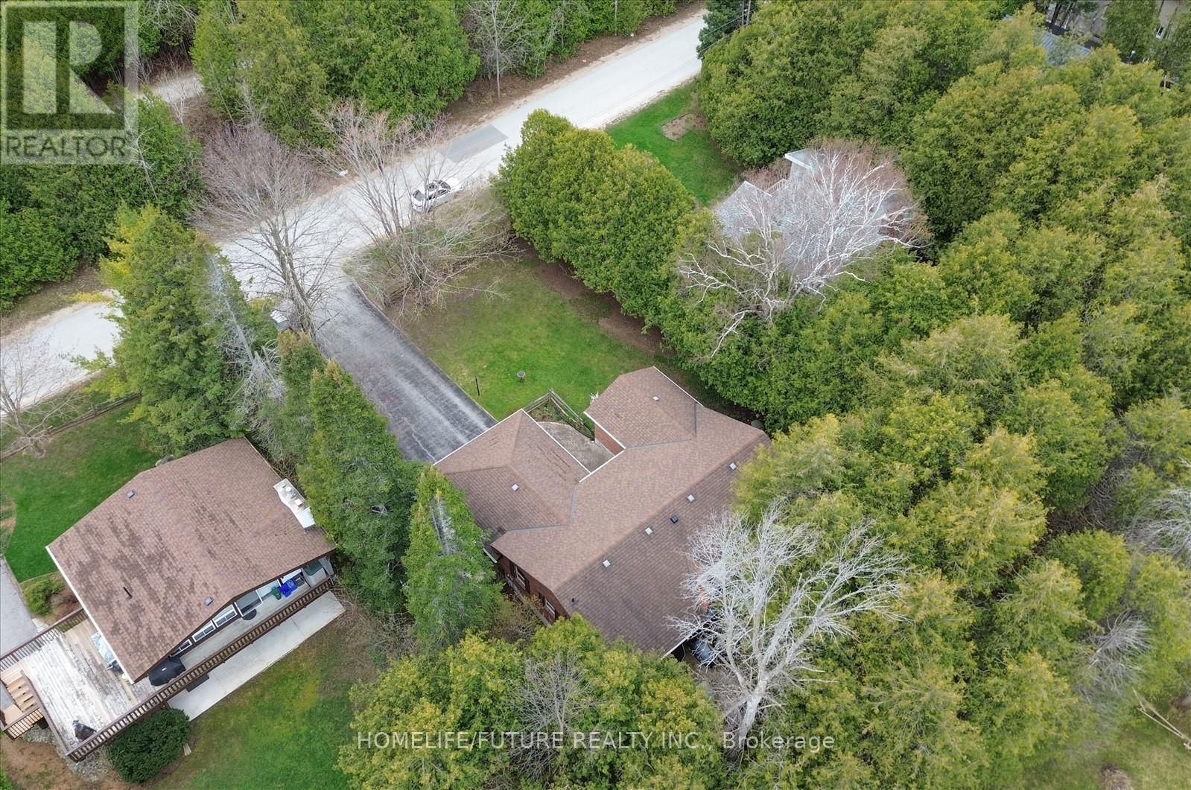
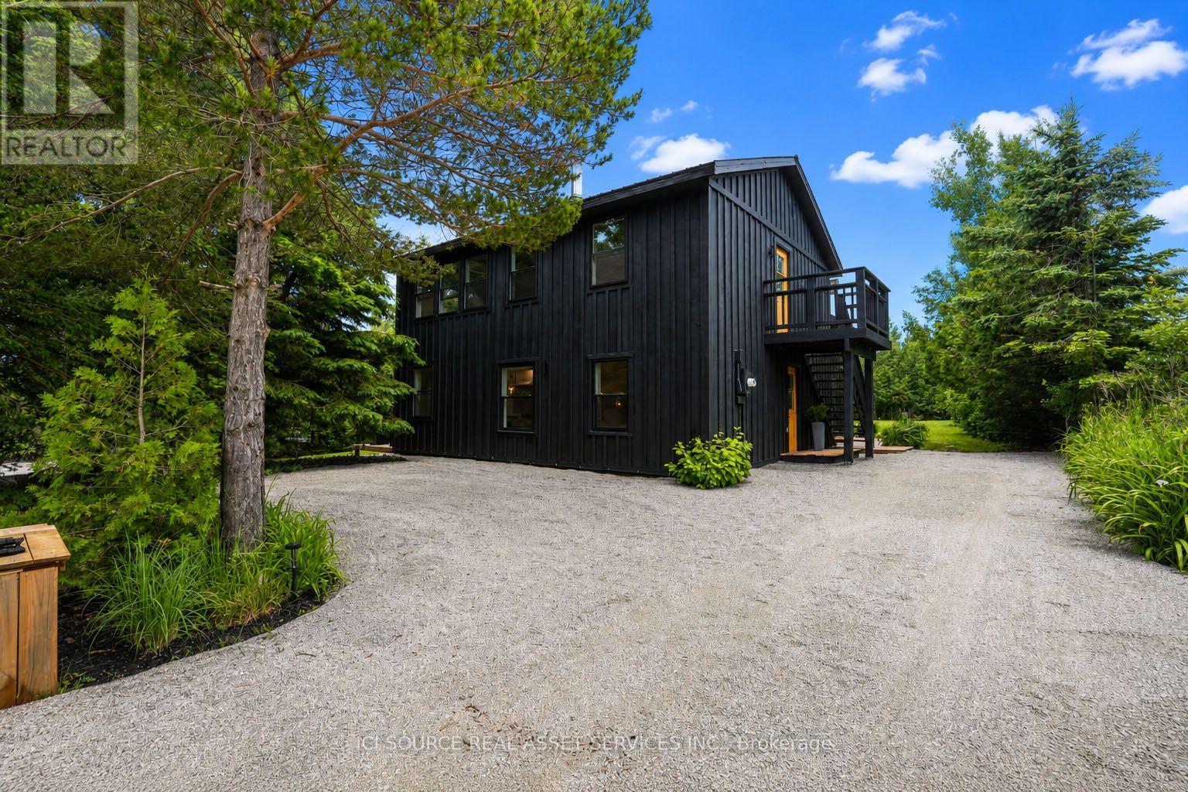
137 Woodland Park Road, Blue Mountains, ON photo 3
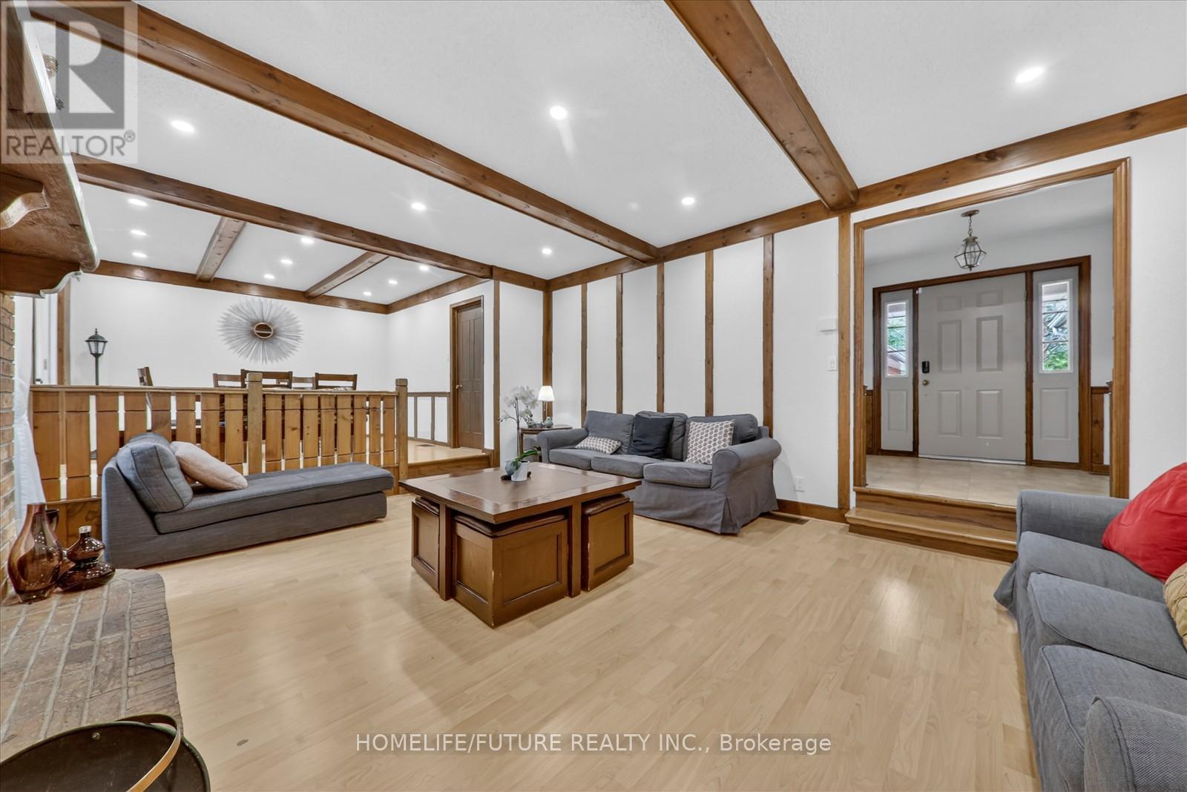
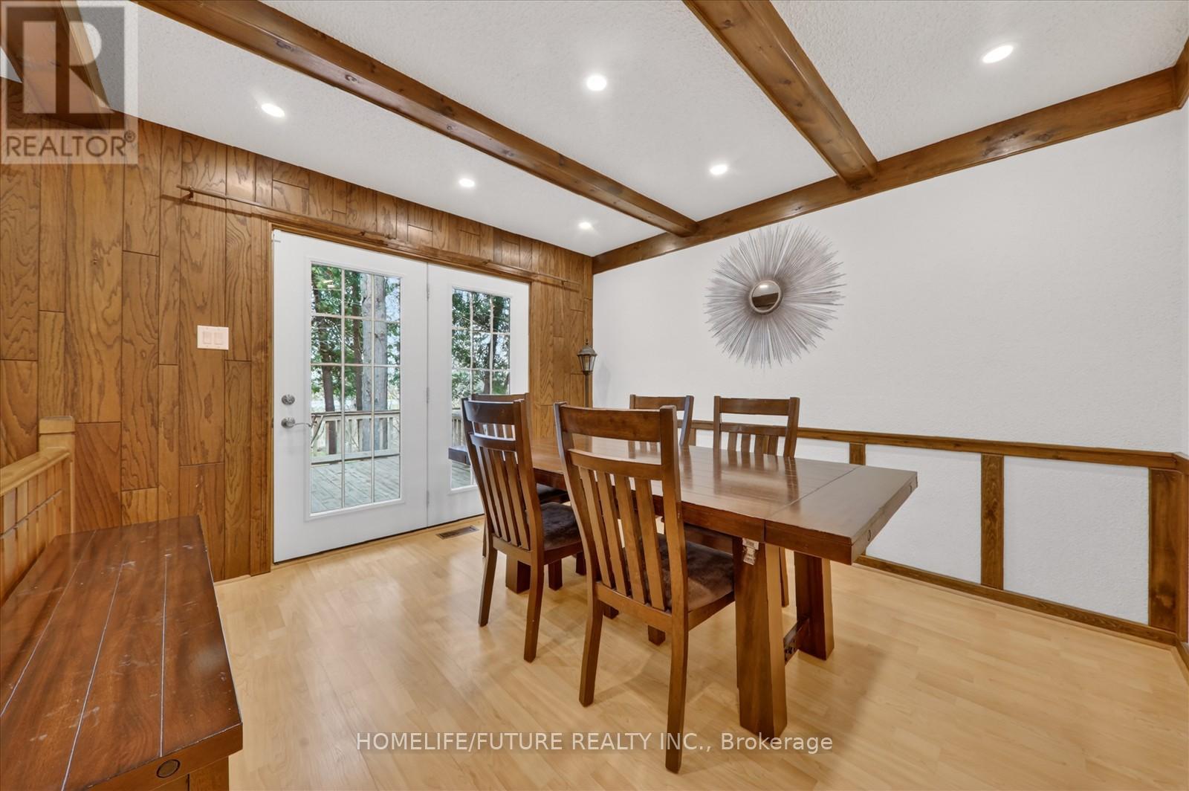
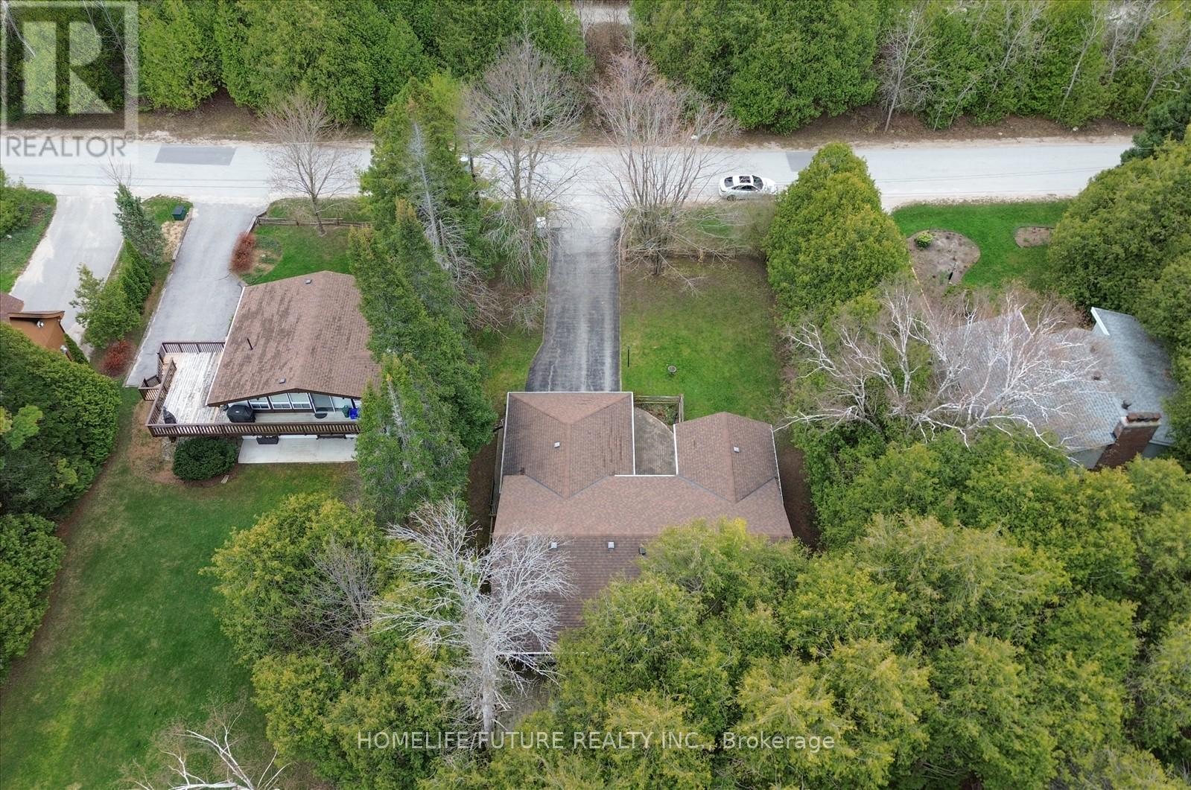
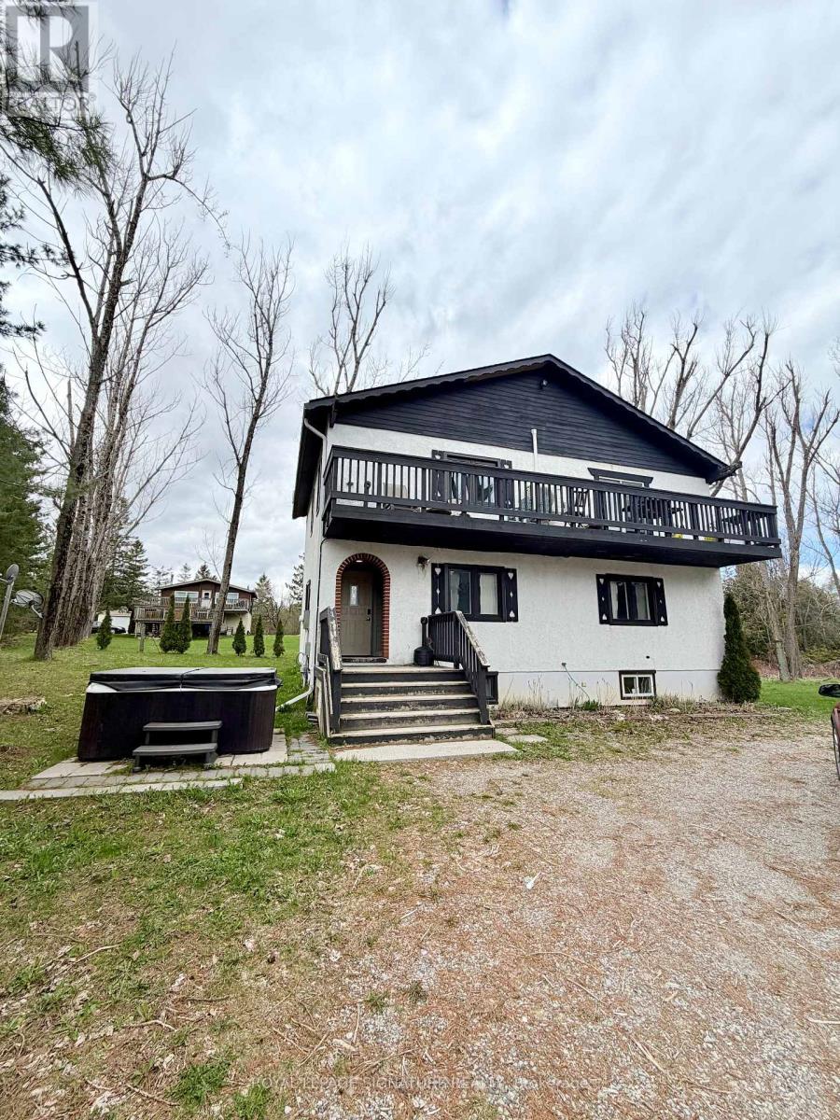
137 Woodland Park Road, Blue Mountains, ON photo 4
137 Woodland Park Road, Blue Mountains, ON photo 5
137 Woodland Park Road, Blue Mountains, ON photo 6
137 Woodland Park Road, Blue Mountains, ON photo 7
137 Woodland Park Road, Blue Mountains, ON photo 8
137 Woodland Park Road, Blue Mountains, ON photo 9
137 Woodland Park Road, Blue Mountains, ON photo 10
137 Woodland Park Road, Blue Mountains, ON photo 11
137 Woodland Park Road, Blue Mountains, ON photo 12
137 Woodland Park Road, Blue Mountains, ON photo 13
137 Woodland Park Road, Blue Mountains, ON photo 14
137 Woodland Park Road, Blue Mountains, ON photo 15
137 Woodland Park Road, Blue Mountains, ON photo 16
137 Woodland Park Road, Blue Mountains, ON photo 17
137 Woodland Park Road, Blue Mountains, ON photo 18
137 Woodland Park Road, Blue Mountains, ON photo 19
137 Woodland Park Road, Blue Mountains, ON photo 20
137 Woodland Park Road, Blue Mountains, ON photo 21
137 Woodland Park Road, Blue Mountains, ON photo 22
137 Woodland Park Road, Blue Mountains, ON photo 23
137 Woodland Park Road, Blue Mountains, ON photo 24
137 Woodland Park Road, Blue Mountains, ON photo 25
137 Woodland Park Road, Blue Mountains, ON photo 26
137 Woodland Park Road, Blue Mountains, ON photo 27
137 Woodland Park Road, Blue Mountains, ON photo 28
137 Woodland Park Road, Blue Mountains, ON photo 29
137 Woodland Park Road, Blue Mountains, ON photo 30
137 Woodland Park Road, Blue Mountains, ON photo 31
137 Woodland Park Road, Blue Mountains, ON photo 32
137 Woodland Park Road, Blue Mountains, ON photo 33
137 Woodland Park Road, Blue Mountains, ON photo 34
137 Woodland Park Road, Blue Mountains, ON photo 35
137 Woodland Park Road, Blue Mountains, ON photo 36
137 Woodland Park Road, Blue Mountains, ON photo 37
137 Woodland Park Road, Blue Mountains, ON photo 38
137 Woodland Park Road, Blue Mountains, ON photo 39
137 Woodland Park Road, Blue Mountains, ON photo 40
137 Woodland Park Road, Blue Mountains, ON photo 41
137 Woodland Park Road, Blue Mountains, ON photo 42
137 Woodland Park Road, Blue Mountains, ON photo 43
137 Woodland Park Road, Blue Mountains, ON photo 44
137 Woodland Park Road, Blue Mountains, ON photo 45
137 Woodland Park Road, Blue Mountains, ON photo 46
137 Woodland Park Road, Blue Mountains, ON photo 47
137 Woodland Park Road, Blue Mountains, ON photo 48
137 Woodland Park Road, Blue Mountains, ON photo 49
137 Woodland Park Road, Blue Mountains, ON photo 50
1 / 50

BUYER ADVANTAGE

Buy with confidence

Get a full-service approach built on strategy, strong negotiation, and clear guidance from offer to close.

  • Local Market Expertise
  • Broker-level Negotiation
  • Transparent Process
  • No-pressure Guidance

The right strategy depends on your goals, timing, budget, and the type of home you are buying. Get Your Buyer Snapshot.

About This Property

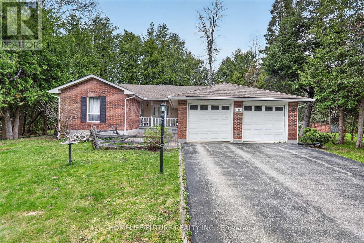
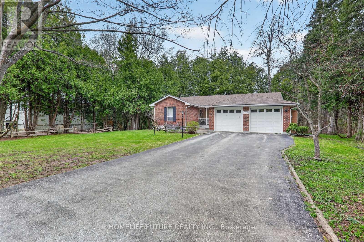
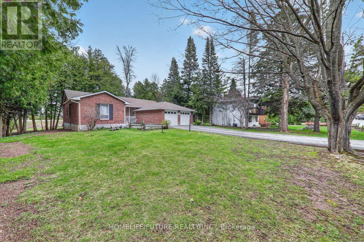
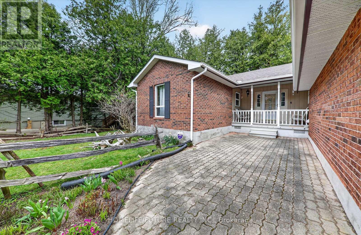
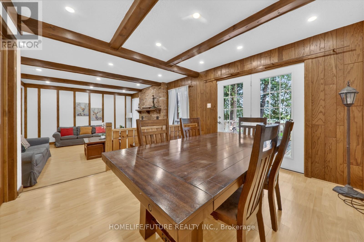
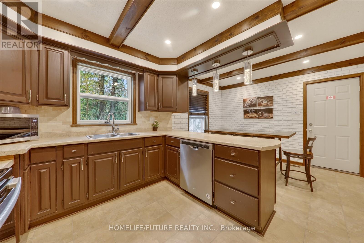
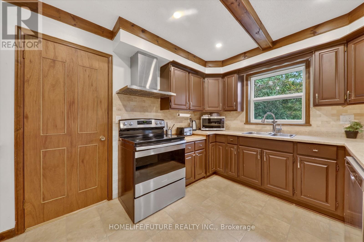
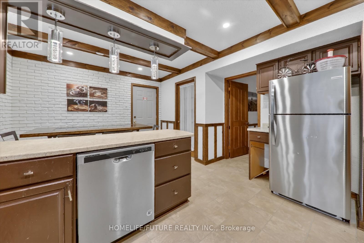
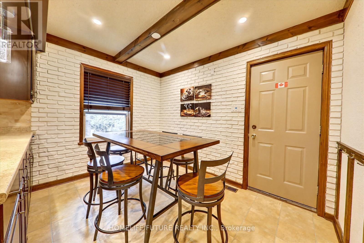
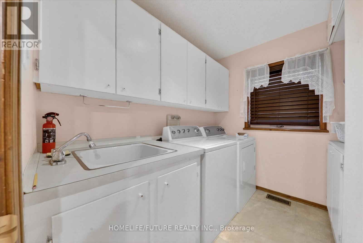
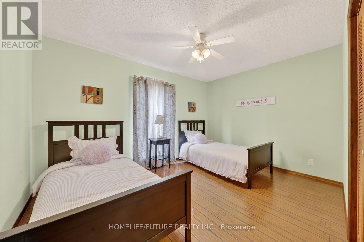
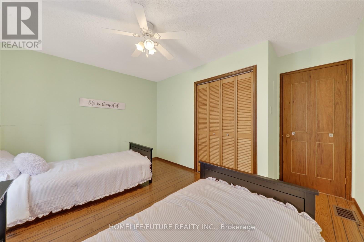
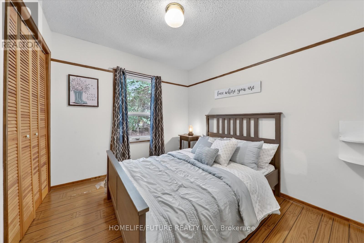
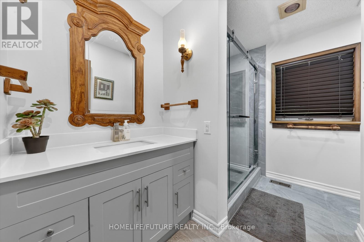
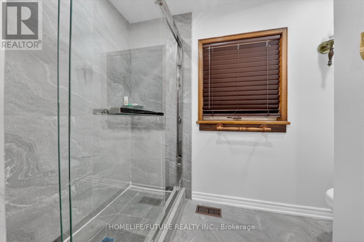
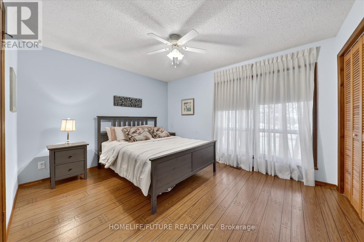
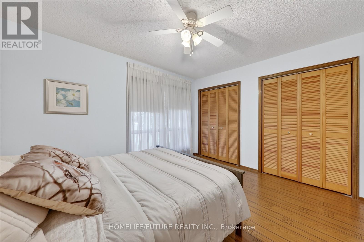
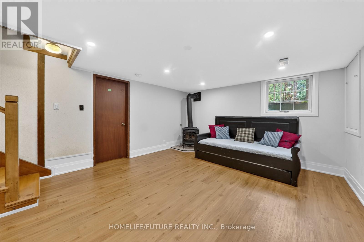
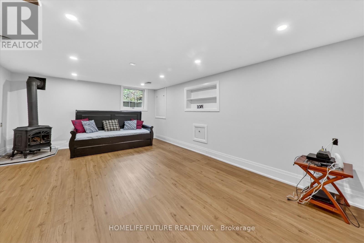
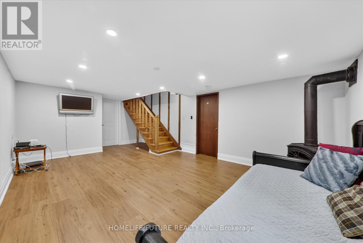
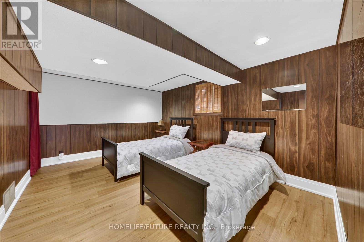
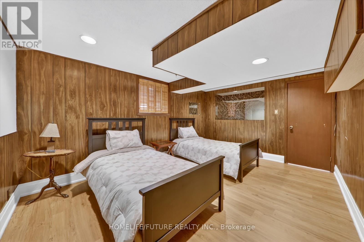
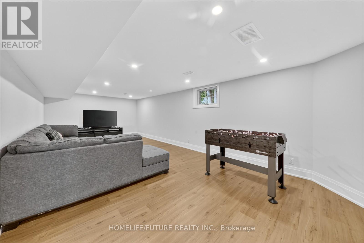
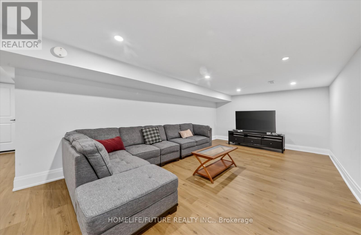
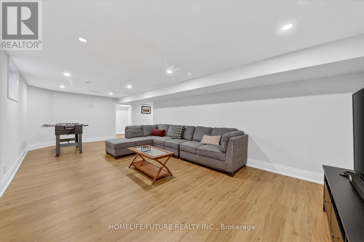
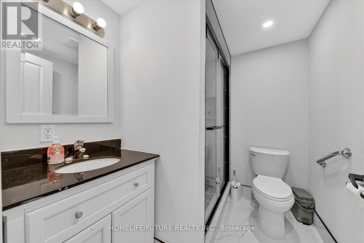
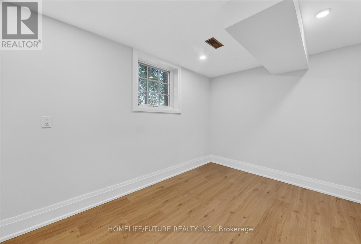
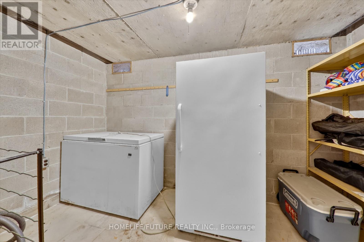
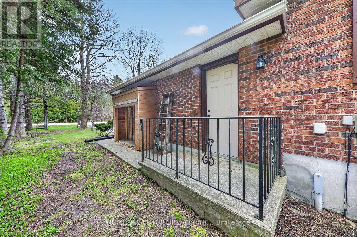
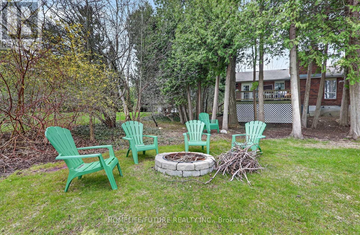
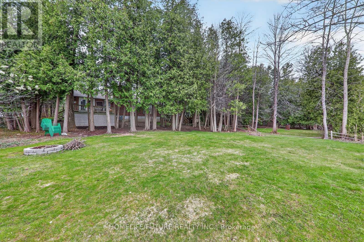
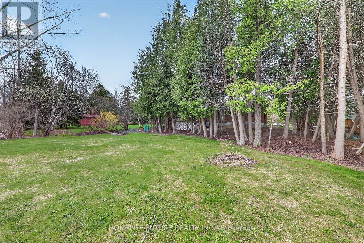
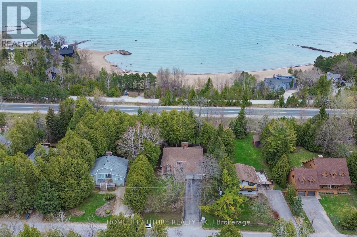
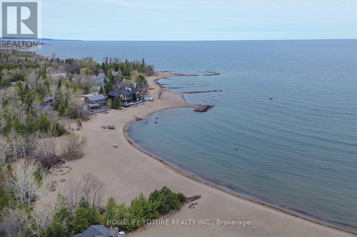
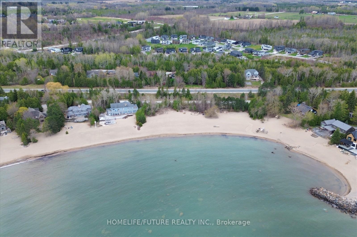
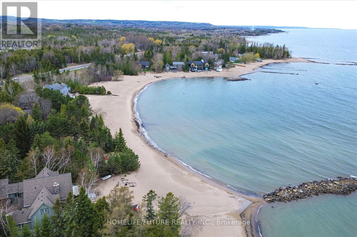
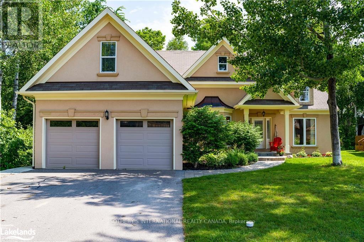
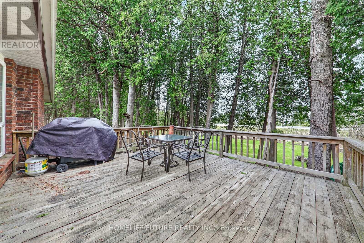
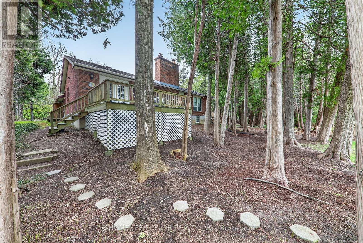
Four-Season Georgian Bay Escape Awaits! Welcome To 137 Woodland Drive, A Beautifully Maintained 3+1 Bedroom, 3-Bathroom Brick Bungalow Situated On A Premium 80 X 190 Ft Lot In One Of Georgian Bay's Most Sought-After Waterfront Communities.Enjoy Exclusive Private Neighbourhood Access To Georgian Bay Just Across The Road, Offering Approximately 400 Feet Of Sandy Shoreline, Perfect For Swimming, Kayaking, Paddleboarding, Boating, Or Simply Enjoying Breathtaking Sunsets (Annual Association Fee: Only $100).Designed For Comfortable Living And Entertaining, The Bright Main Floor Features A Spacious Eat-In Kitchen, Open-Concept Living And Dining Areas With A Cozy Wood-Burning Fireplace, Walkout To A Large Deck, Three Generous Bedrooms, Two Full Bathrooms, And Convenient Main-Floor Laundry.The Fully Finished Lower Level Provides Incredible Additional Living Space With A Large Family Room Featuring A Gas Fireplace, A Recreation Room, Fourth Bedroom, Full Bathroom, And A Spacious Utility/Workshop Area And Ideal For Guests, Extended Family, A Home Office, Or Recreation.Outdoor Enthusiasts Will Appreciate The Georgian Trail Directly Across The Street, Offering Year-Round Walking, Cycling, Hiking, And Cross-Country Skiing. This Home Is Serviced By Full Municipal Services And Natural Gas And Includes An Attached Double-Car Garage With Ample Driveway Parking.Ideally Located Just Minutes From Thornbury, Georgian Peaks Ski Club, Blue Mountain Resort, Championship Golf Courses, Marinas, Beaches, Restaurants, Shopping, And All The Amenities The Area Has To Offer, This Property Delivers The Ultimate Four-Season Lifestyle.Whether You're Searching For A Year-Round Residence, Family Cottage, Weekend Retreat, Or Investment Property, This Is An Exceptional Opportunity With Potential Rental Income Of Approximately $3,000 Per Month.Opportunities Like This Are Rare, Don't Miss Your Chance To Own A Piece Of Georgian Bay Paradise. Book Your Private Showing Today! (id:63604)

Key Facts

Type
Detached
Beds
4
Baths
3
Size
1,500 sqft
Lot
80 x 193 FT
Parking
8 total

Highlights

  • Washer
  • Refrigerator
  • Dishwasher
  • Stove
  • Dryer
  • Freezer
  • Window Coverings
  • Garage door opener
Property Details 18 details
Bedrooms
4 bedrooms
3 above grade + 1 below grade
Bathrooms
3 bathrooms
1 partial
Parking
8 parking spaces
Attached Garage · Garage
Living area
1,500 - 2,000 sq. ft.
Property
Single Family · Bungalow · Freehold · Detached
Property subtype
Single Family
Structure type
House
Architectural style
Bungalow
Ownership
Freehold
Attached status
Detached
Storeys
1
Basement
Finished, Apartment in basement
Heating
Forced air, Natural gas
Cooling
Central air conditioning
Fireplace
Yes
Lot dimensions
80 x 193 FT
Frontage
80 feet
Taxes
$2,064.53
Water source
Municipal water
Sewer
Sanitary sewer

Interior features

WasherRefrigeratorDishwasherStoveDryerFreezerWindow CoveringsGarage door opener

Exterior features

BrickBlockFenced yardFully Fenced

Lot and water

Carpet FreeGuest SuiteSump Pump
Rooms 10 rooms
Level
Room
Dimensions
Main level
Living room
5.8 m x 4.55 m
Main level
Dining room
3.96 m x 2.94 m
Main level
Kitchen
3.96 m x 2.94 m
Main level
Eating area
3.32 m x 2.35 m
Main level
Primary Bedroom
4.01 m x 3.35 m
Main level
Bedroom 2
4.02 m x 3.04 m
Main level
Bedroom 3
2.92 m x 2.74 m
Lower level
Family room
5.79 m x 3.96 m
Lower level
Bedroom
4.41 m x 3.22 m
Lower level
Other
Not specified

Virtual Tour & Media

Mortgage & Affordability Estimate monthly costs
Purchase price$890,800
Down paymentNot available
Mortgage amountNot available
Principal & interestNot available
Property taxesNot available
Condo/HOA feeNot available
Insurance/OtherNot available
UtilitiesNot available
Est. monthly totalNot available
Income needed (GDS 32%)Not available
Estimates only. Not financial advice. Rates, taxes and fees vary by lender and municipality.

Saved Properties

Keep This One Handy

Save this listing, compare it later, or open your saved properties dashboard.

Manage Saved Searches
Map is approximate.

Neighbourhood

Area
Blue Mountains
City
Blue Mountains
Postal code
N0H 1J0
Nearby
Highway 26 West/Woodland Park Rd