1372 Division Road East

Severn, ONDetached
$1,898,000
MLS® S13738474
Detached5 beds3 baths13 total
1372 Division Road East, Severn, ON photo 1
1372 Division Road East, Severn, ON photo 2
1372 Division Road East, Severn, ON photo 3
1372 Division Road East, Severn, ON photo 4
1372 Division Road East, Severn, ON photo 5
1372 Division Road East, Severn, ON photo 6
1372 Division Road East, Severn, ON photo 7
1372 Division Road East, Severn, ON photo 8
1372 Division Road East, Severn, ON photo 9
1372 Division Road East, Severn, ON photo 10
1372 Division Road East, Severn, ON photo 11
1372 Division Road East, Severn, ON photo 12
1372 Division Road East, Severn, ON photo 13
1372 Division Road East, Severn, ON photo 14
1372 Division Road East, Severn, ON photo 15
1372 Division Road East, Severn, ON photo 16
1372 Division Road East, Severn, ON photo 17
1372 Division Road East, Severn, ON photo 18
1372 Division Road East, Severn, ON photo 19
1372 Division Road East, Severn, ON photo 20
1372 Division Road East, Severn, ON photo 21
1372 Division Road East, Severn, ON photo 22
1372 Division Road East, Severn, ON photo 23
1372 Division Road East, Severn, ON photo 24
1372 Division Road East, Severn, ON photo 25
1372 Division Road East, Severn, ON photo 26
1372 Division Road East, Severn, ON photo 27
1372 Division Road East, Severn, ON photo 28
1372 Division Road East, Severn, ON photo 29
1372 Division Road East, Severn, ON photo 30
1372 Division Road East, Severn, ON photo 31
1372 Division Road East, Severn, ON photo 32
1372 Division Road East, Severn, ON photo 33
1 / 33

BUYER ADVANTAGE

Buy with confidence

Get a full-service approach built on strategy, strong negotiation, and clear guidance from offer to close.

  • Local Market Expertise
  • Broker-level Negotiation
  • Transparent Process
  • No-pressure Guidance

The right strategy depends on your goals, timing, budget, and the type of home you are buying. Get Your Buyer Snapshot.

About This Property

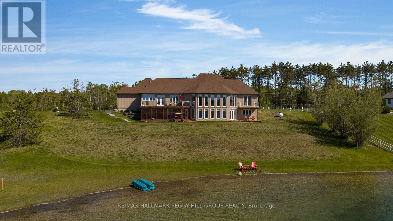
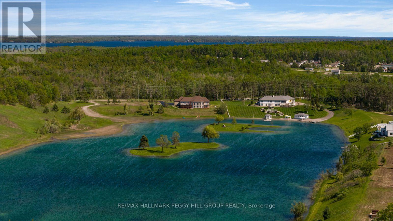
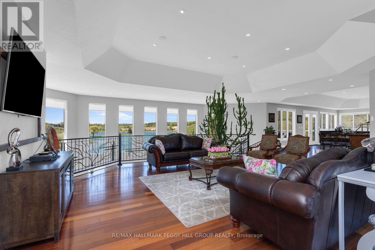
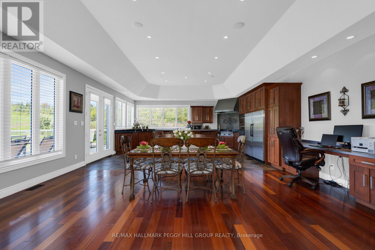
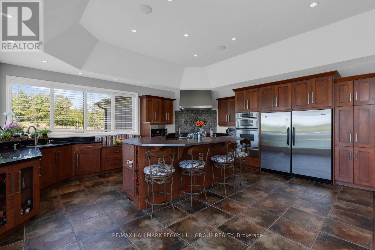
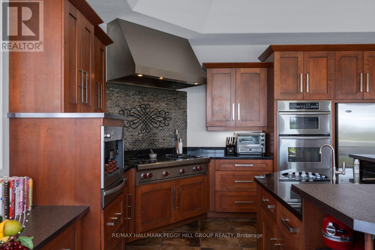
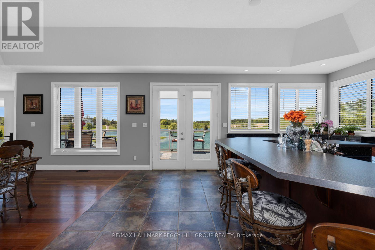
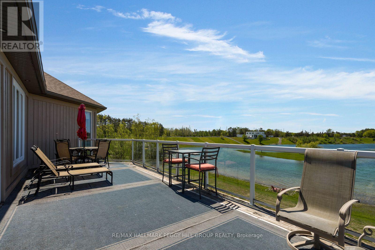
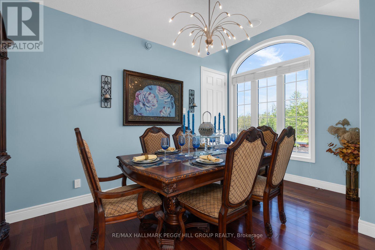
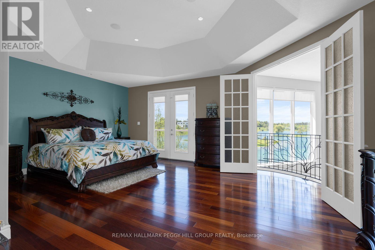
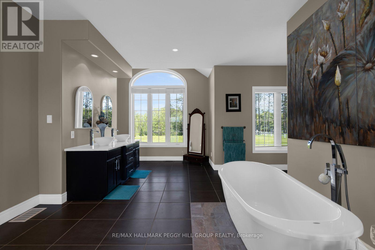
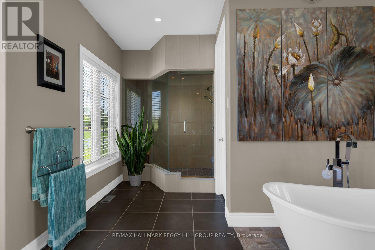
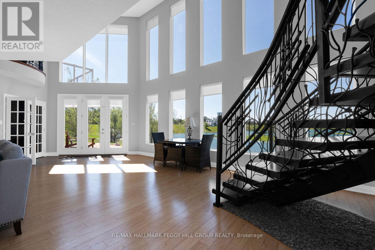
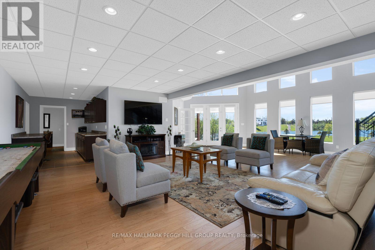
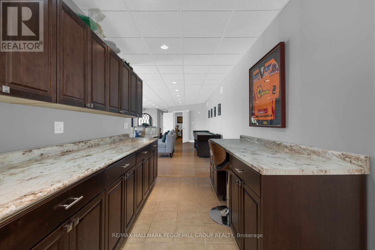
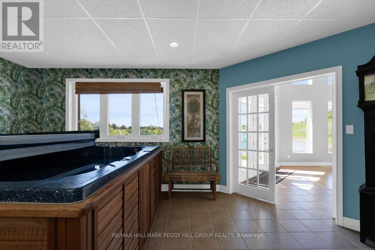
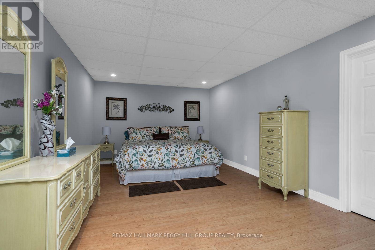
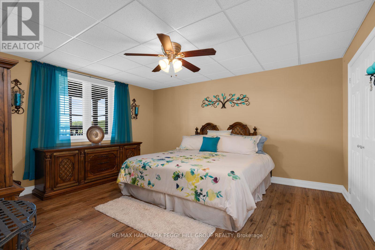
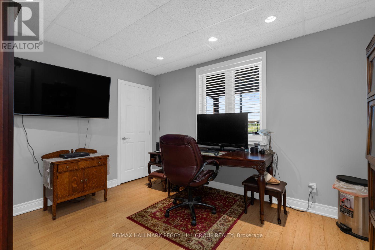
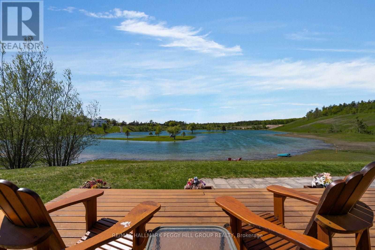
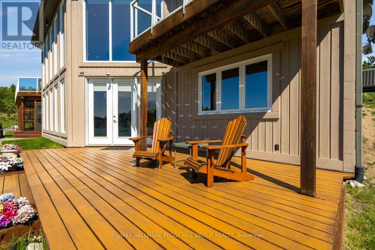
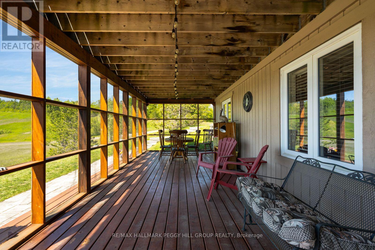
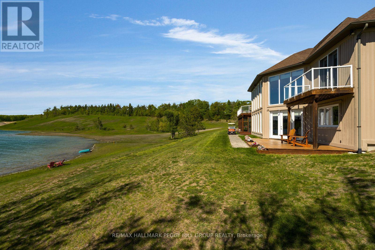
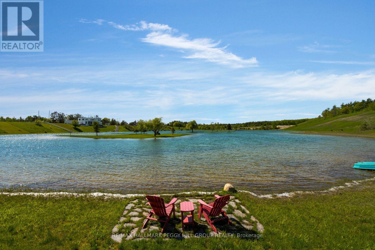
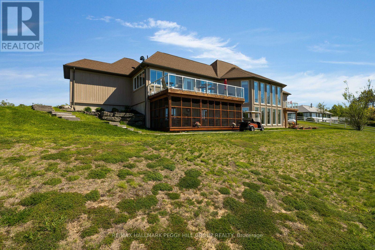
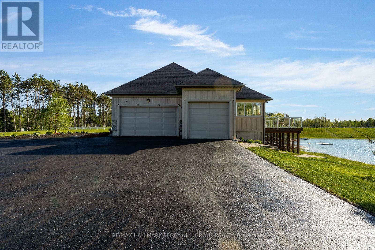
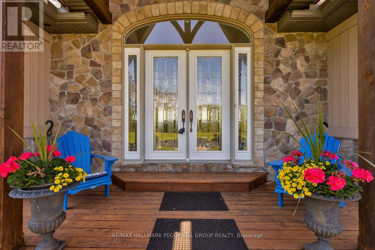
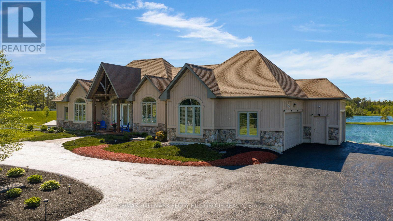
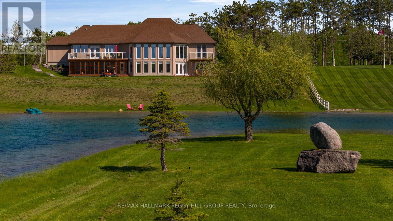
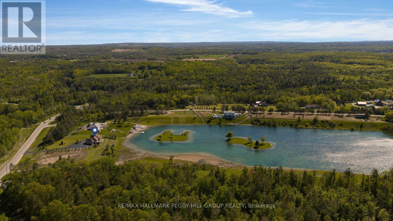
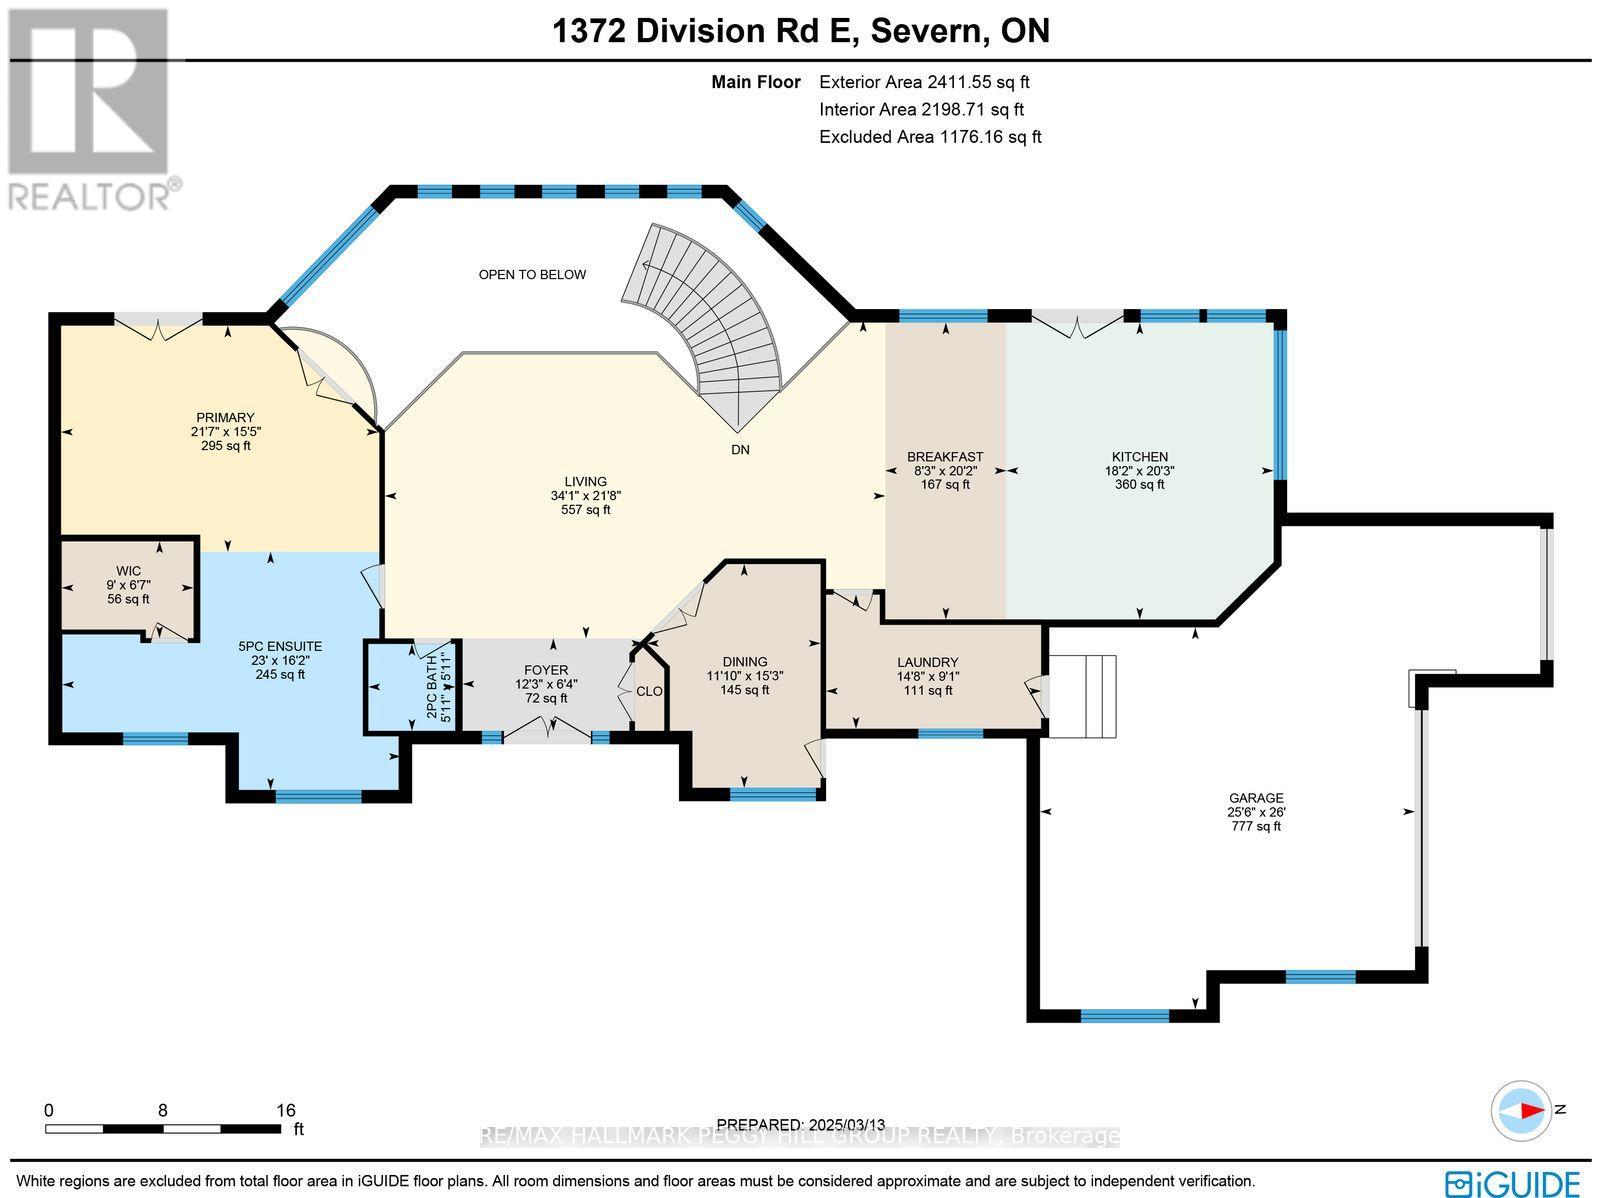
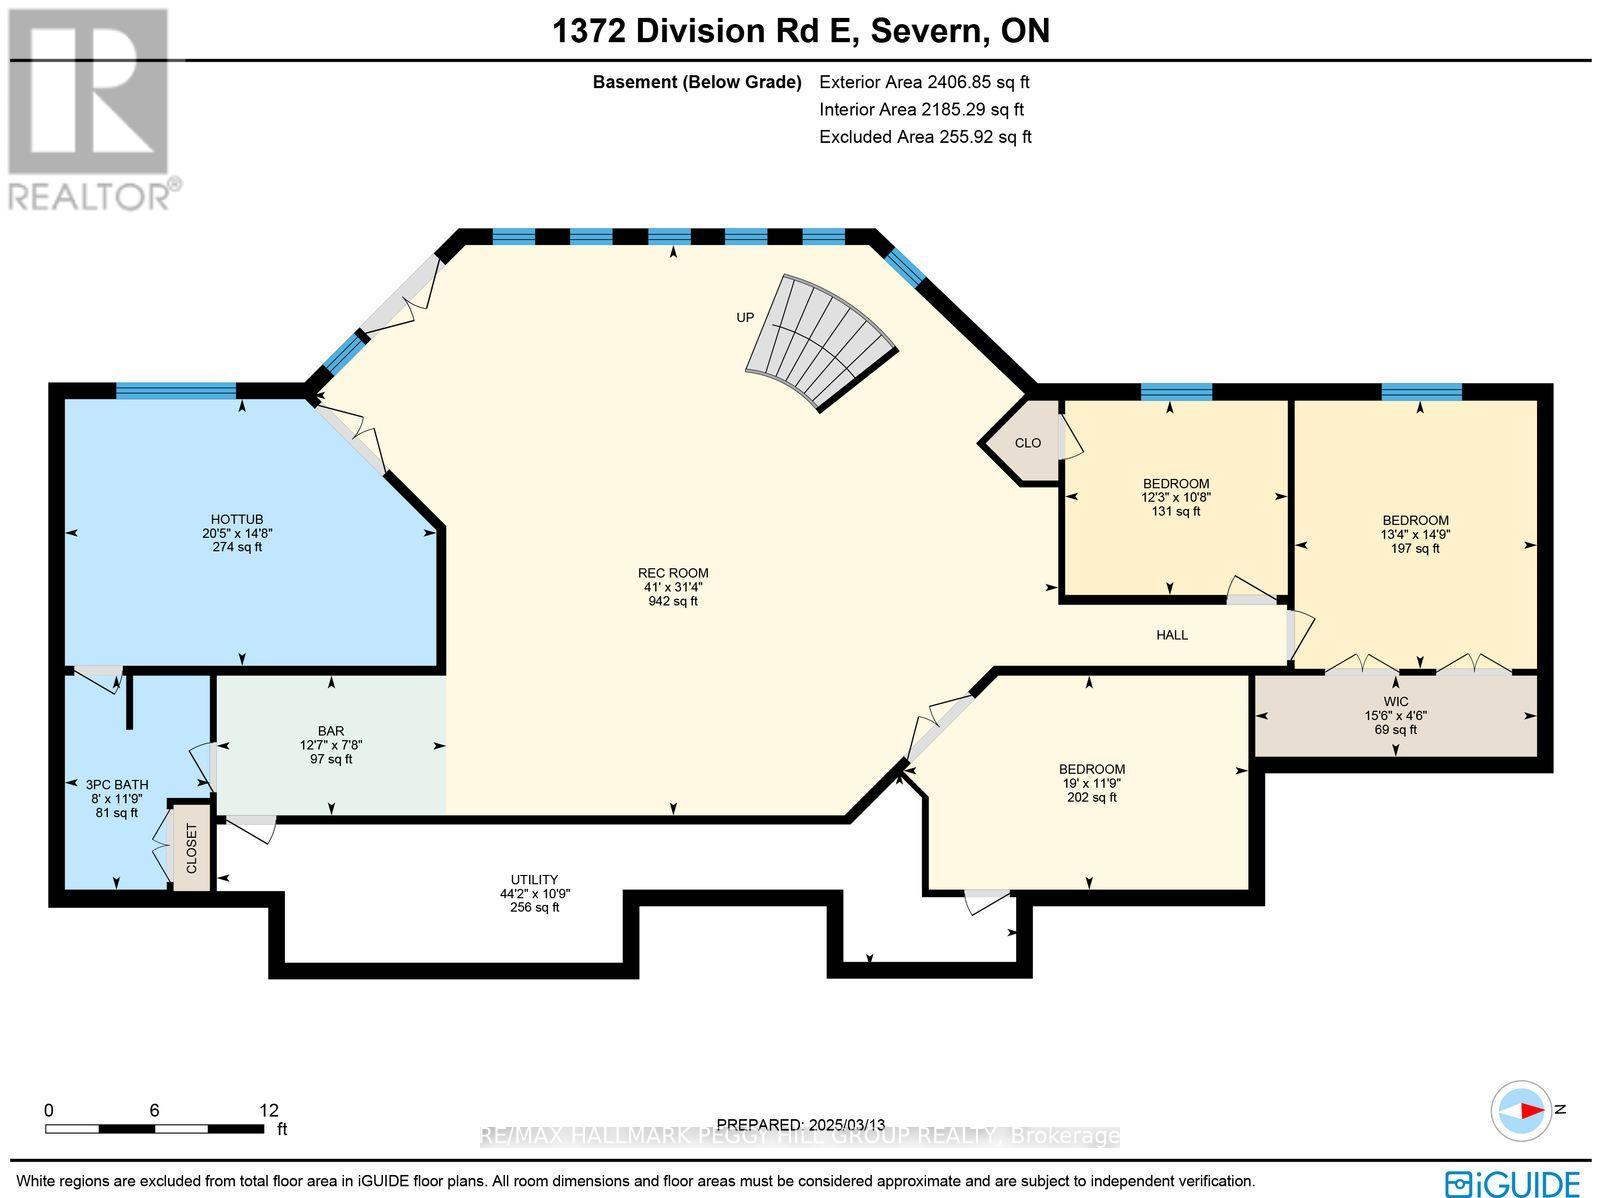
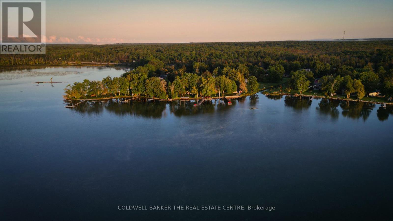
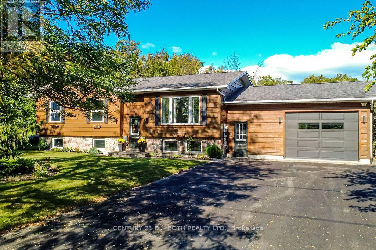
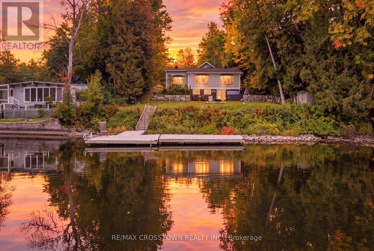
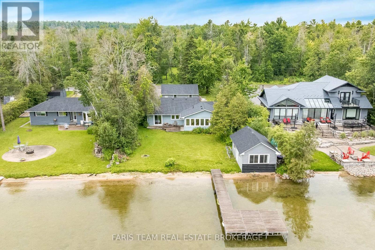
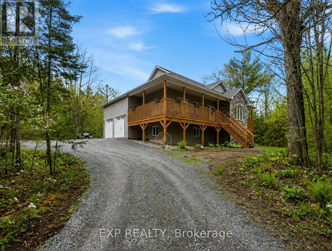
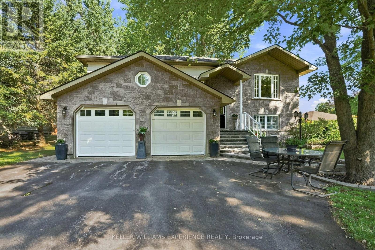
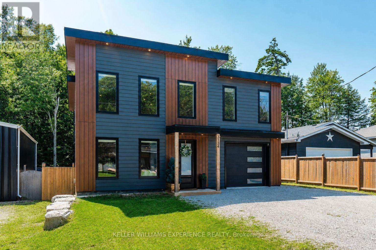
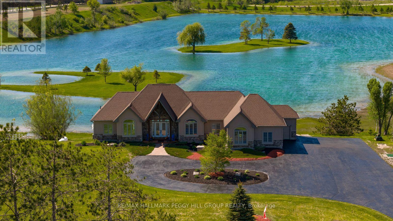
DISTINGUISHED EXECUTIVE ESTATE WITH NEARLY 4,600 SQ FT, A TRIPLE-CAR GARAGE, SHARED LAKE OWNERSHIP & 32 SURROUNDING ACRES! A private 2.1-acre setting gives 1372 Division Road East the scale and presence of a true executive estate, with shared ownership of a human-made lake creating an unforgettable backdrop for year-round living. Set against breathtaking lake views, this bungalow offers a lifestyle shaped by the outdoors, with swimming, paddleboarding, kayaking, fishing, skating, and hockey on the stocked lake, plus easy access to Simcoe County Forest trails, snowmobile trails, and skiing. The stone and board-and-batten exterior, landscaped grounds, lofty peaked rooflines, circular driveway, ample parking, and triple-car insulated heated garage with high ceilings create a grand estate presence. Expansive open-concept living spaces are designed to showcase the view, with large windows drawing natural light throughout, complemented by Brazilian cherry flooring and tray ceilings with pot lights. The chef's kitchen features granite countertops, quality appliances, extensive cabinetry, and a large island with seating. A generously sized primary bedroom offers a private deck overlooking the property, a walk-in closet, and a 5-piece ensuite. The custom wrought-iron staircase leads to the walkout basement with radiant heated floors, a rec room with a bar area, two bedrooms, a full bathroom, and a hot tub room that could be utilized as a third bedroom. A 3-season Muskoka room provides a peaceful place to take in the surrounding landscape and changing seasons. Significant updates include newer shingles, A/C, and a boiler hot water tank for the radiant heating system. An exceptional #HomeToStay where craftsmanship, lake views, and four-season recreation come together on one extraordinary property. (id:63604)
Key Facts

Type
Detached
Beds
5
Baths
3
Size
2,000 sqft
Lot
311.7 x 396.1 FT
Parking
13 total

Highlights

  • Washer
  • Refrigerator
  • Central Vacuum
  • Dishwasher
  • Range
  • Oven
  • Dryer
  • Microwave
  • Freezer
  • Hood Fan
  • Window Coverings
  • Garage door opener
Property Details 22 details
Bedrooms
5 bedrooms
2 above grade + 3 below grade
Bathrooms
3 bathrooms
1 partial
Parking
13 parking spaces
Attached Garage · Garage
Living area
2,000 - 2,500 sq. ft.
Property
Single Family · Bungalow · Freehold · Detached
Property subtype
Single Family
Structure type
House
Architectural style
Bungalow
Ownership
Freehold
Attached status
Detached
Storeys
1
Basement
Finished, Full, Separate entrance, Walk out
Heating
Radiant heat, Forced air, Natural gas, Propane
Cooling
Central air conditioning
Fireplace
No
Lot dimensions
311.7 x 396.1 FT
Frontage
311.80 feet
Taxes
$6,108.50
Zoning
RR/HR (H14)
Water source
Drilled Well
Sewer
Septic System
Waterfront
Waterfront
Views
Lake view, View of water, Direct Water View

Interior features

WasherRefrigeratorCentral VacuumDishwasherRangeOvenDryerMicrowaveFreezerHood FanWindow CoveringsGarage door opener

Exterior features

WoodStonePoured ConcretePartially fenced

Systems and association

Alarm system

Lot and water

Wooded areaIrregular lot sizeSump PumpWaterfront
Rooms 13 rooms
Level
Room
Dimensions
Main level
Bedroom 2
4.64 m x 3.6 m
Main level
Kitchen
6.16 m x 5.54 m
Main level
Laundry room
2.78 m x 4.46 m
Main level
Living room
6.6 m x 10.38 m
Basement
Recreational, Games room
9.56 m x 12.51 m
Main level
Eating area
6.16 m x 2.52 m
Main level
Primary Bedroom
4.69 m x 6.58 m
Basement
Bedroom 4
3.26 m x 3.73 m
Main level
Foyer
1.92 m x 3.75 m
Basement
Den
3.59 m x 5.78 m
Basement
Bedroom 3
4.5 m x 4.06 m
Basement
Bedroom 5
4.47 m x 6.23 m
Basement
Other
2.34 m x 3.85 m

Virtual Tour & Media

Mortgage & Affordability Estimate monthly costs
Purchase price$1,898,000
Down paymentNot available
Mortgage amountNot available
Principal & interestNot available
Property taxesNot available
Condo/HOA feeNot available
Insurance/OtherNot available
UtilitiesNot available
Est. monthly totalNot available
Income needed (GDS 32%)Not available
Estimates only. Not financial advice. Rates, taxes and fees vary by lender and municipality.

Saved Properties

Keep This One Handy

Save this listing, compare it later, or open your saved properties dashboard.

Manage Saved Searches
Map is approximate.

Neighbourhood

Area
Rural Severn
City
Severn
Postal code
L3V 0X8
Nearby
Cross Streets: Carlyon Line/Division Rd E. ** Directions: ON-11/Burnside Line/Division Rd E.