1467 Cunningham Crescent
Severn, ONDetached
$1,060,000
MLS® S13838168
Detached4 beds2 baths7 total
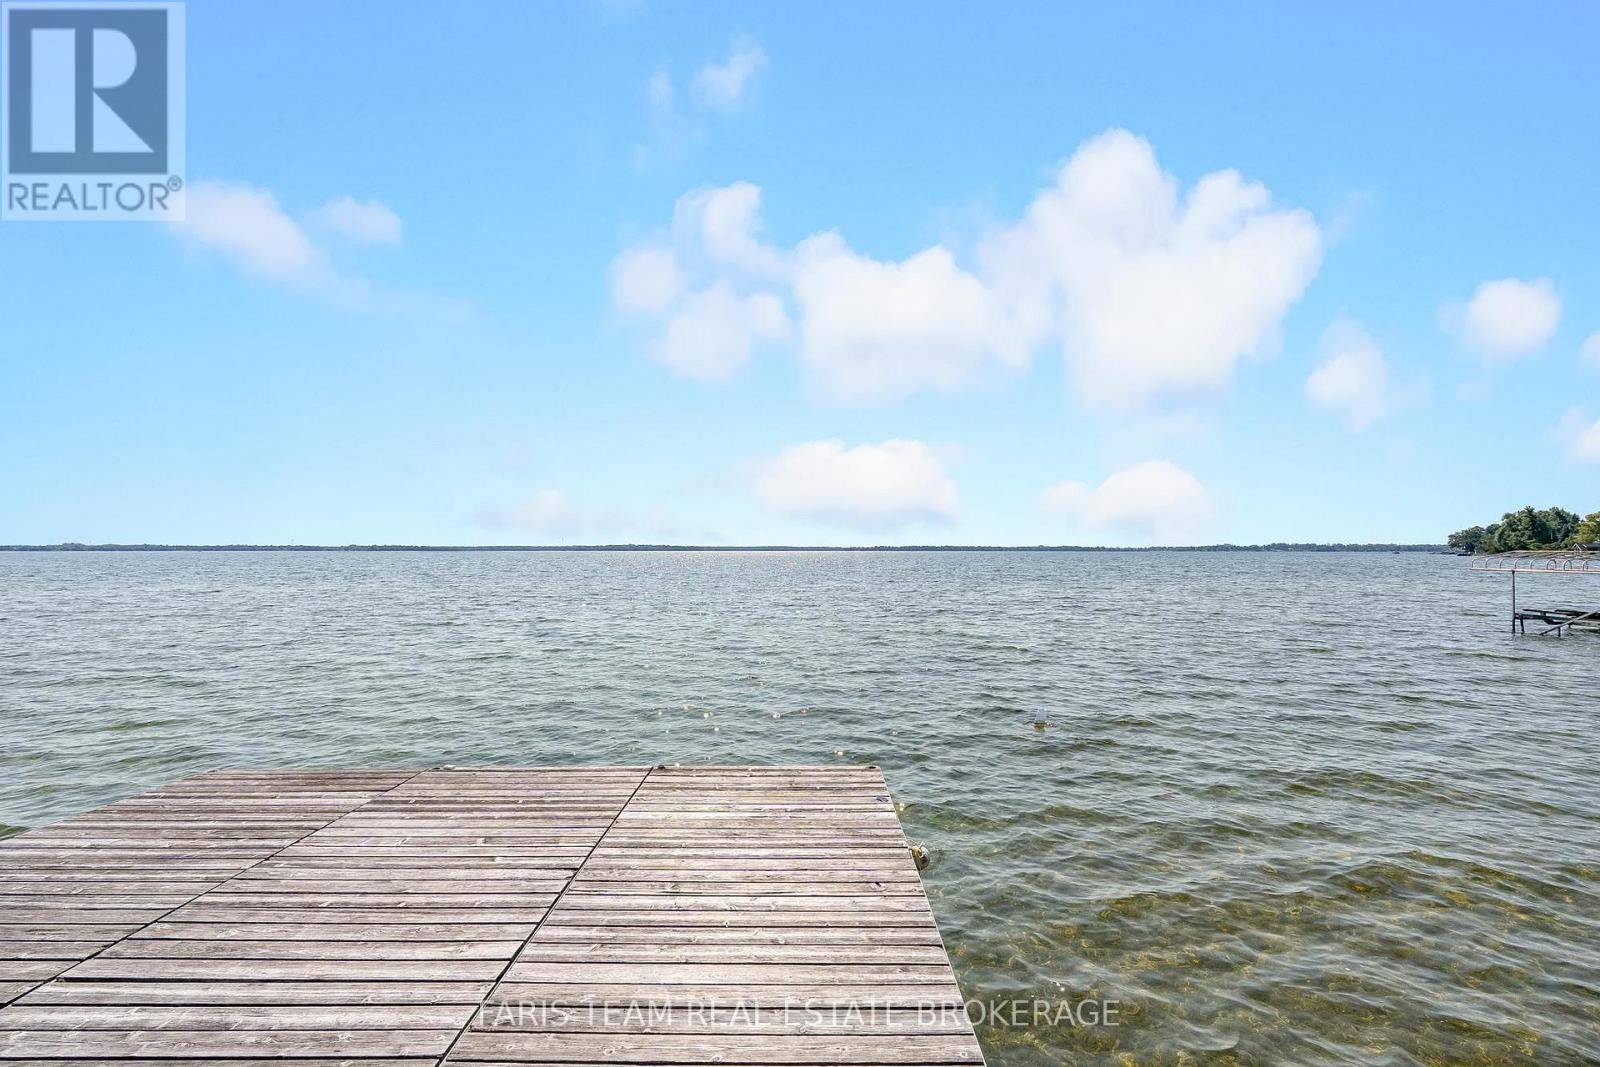
1467 Cunningham Crescent, Severn, ON photo 1
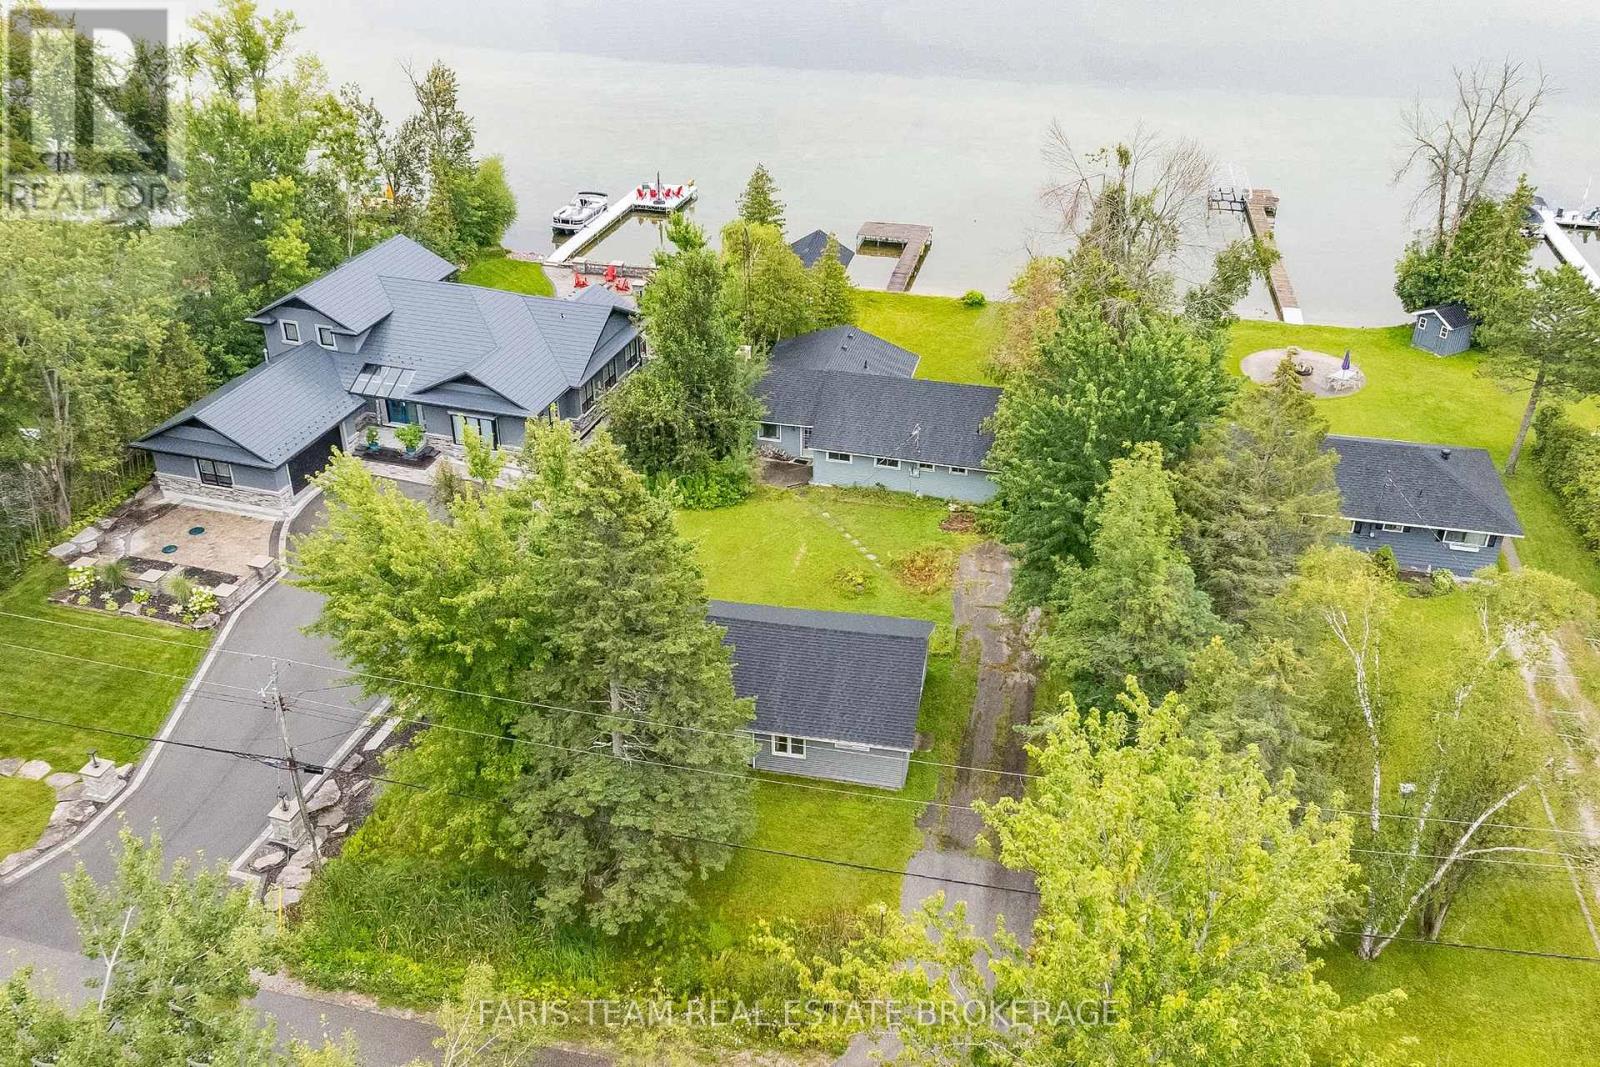
1467 Cunningham Crescent, Severn, ON photo 2
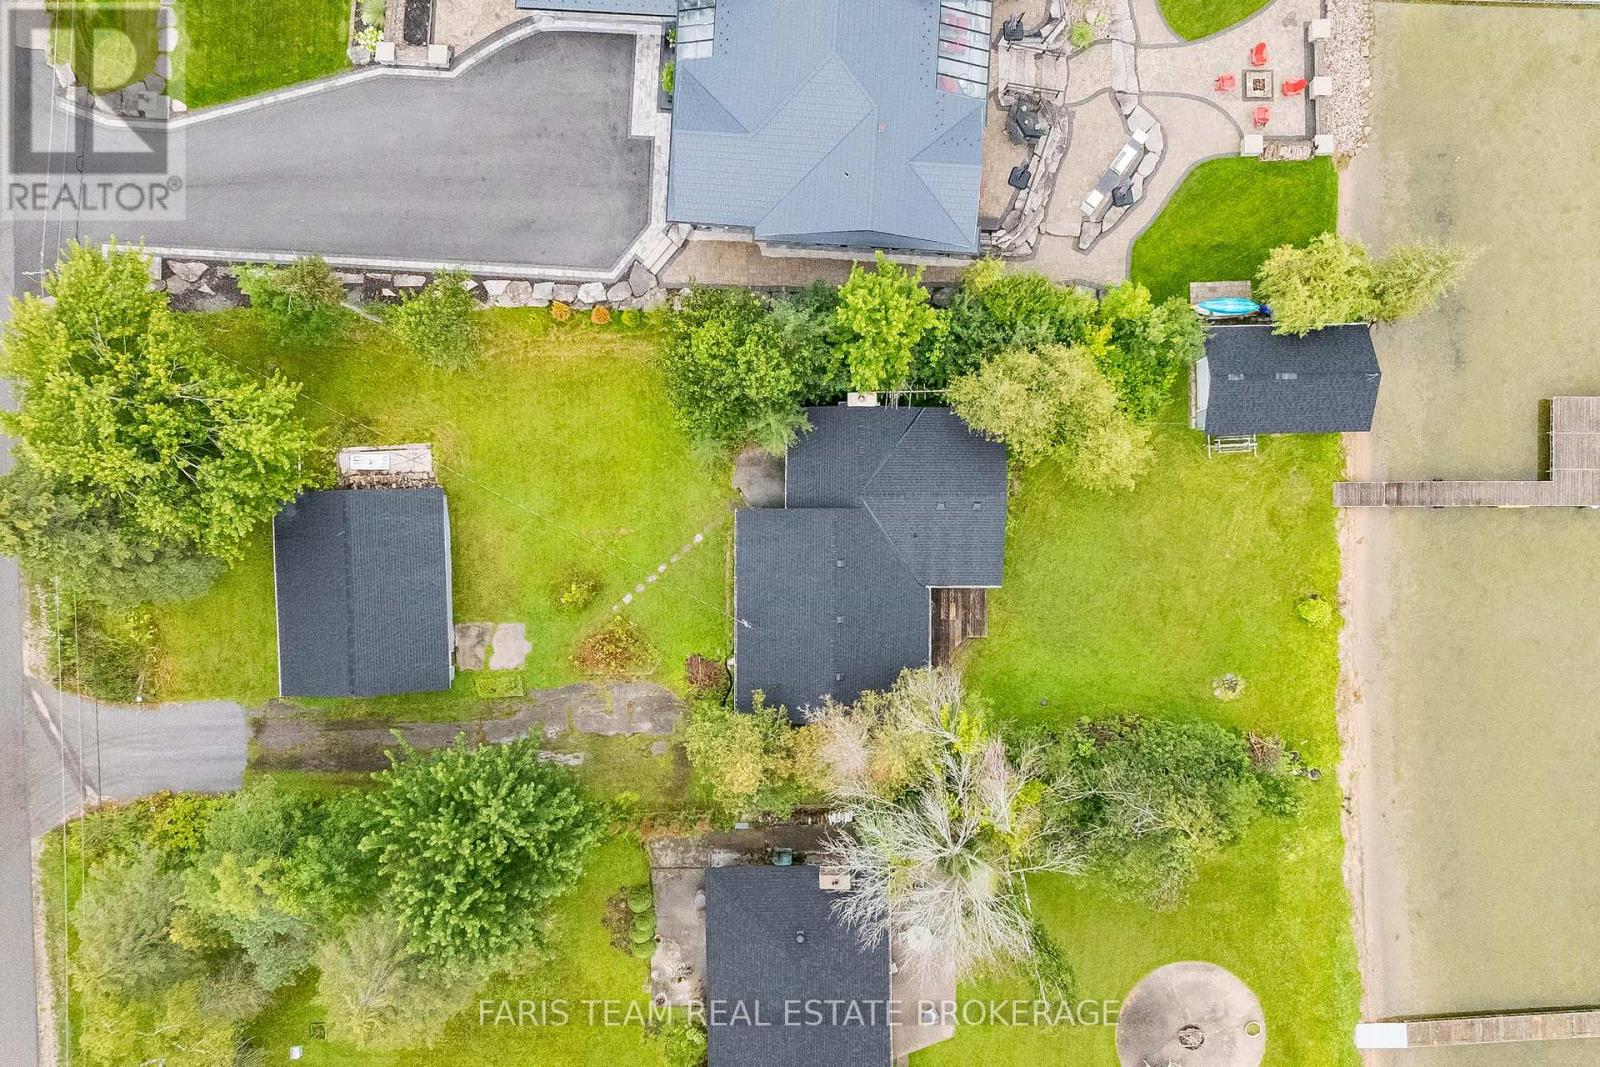
1467 Cunningham Crescent, Severn, ON photo 3
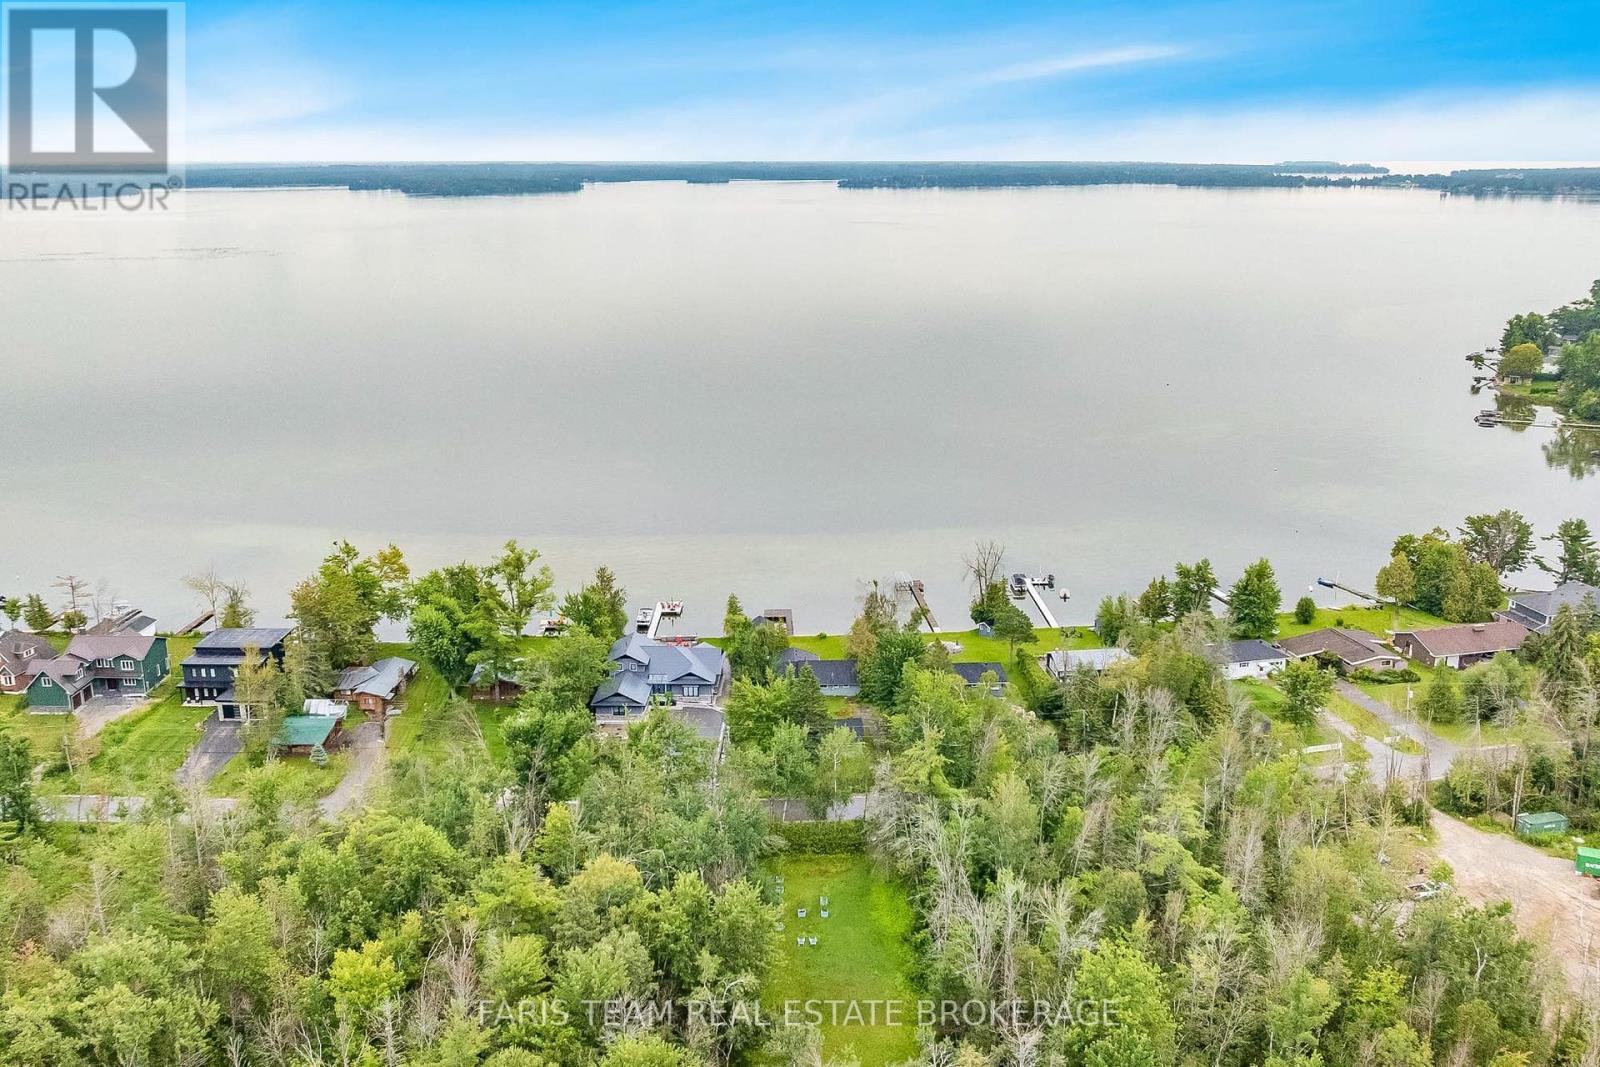
1467 Cunningham Crescent, Severn, ON photo 4
1467 Cunningham Crescent, Severn, ON photo 5
1467 Cunningham Crescent, Severn, ON photo 6
1467 Cunningham Crescent, Severn, ON photo 7
1467 Cunningham Crescent, Severn, ON photo 8
1467 Cunningham Crescent, Severn, ON photo 9
1467 Cunningham Crescent, Severn, ON photo 10
1467 Cunningham Crescent, Severn, ON photo 11
1467 Cunningham Crescent, Severn, ON photo 12
1467 Cunningham Crescent, Severn, ON photo 13
1467 Cunningham Crescent, Severn, ON photo 14
1467 Cunningham Crescent, Severn, ON photo 15
1467 Cunningham Crescent, Severn, ON photo 16
1467 Cunningham Crescent, Severn, ON photo 17
1467 Cunningham Crescent, Severn, ON photo 18
1467 Cunningham Crescent, Severn, ON photo 19
1467 Cunningham Crescent, Severn, ON photo 20
1467 Cunningham Crescent, Severn, ON photo 21
1467 Cunningham Crescent, Severn, ON photo 22
1467 Cunningham Crescent, Severn, ON photo 23
1467 Cunningham Crescent, Severn, ON photo 24
1467 Cunningham Crescent, Severn, ON photo 25
1467 Cunningham Crescent, Severn, ON photo 26
1467 Cunningham Crescent, Severn, ON photo 27
1467 Cunningham Crescent, Severn, ON photo 28
1467 Cunningham Crescent, Severn, ON photo 29
1467 Cunningham Crescent, Severn, ON photo 30
1467 Cunningham Crescent, Severn, ON photo 31
1467 Cunningham Crescent, Severn, ON photo 32
1467 Cunningham Crescent, Severn, ON photo 33
1467 Cunningham Crescent, Severn, ON photo 34
1 / 34

BUYER ADVANTAGE

Buy with confidence

Get a full-service approach built on strategy, strong negotiation, and clear guidance from offer to close.

  • Local Market Expertise
  • Broker-level Negotiation
  • Transparent Process
  • No-pressure Guidance

The right strategy depends on your goals, timing, budget, and the type of home you are buying. Get Your Buyer Snapshot.

About This Property

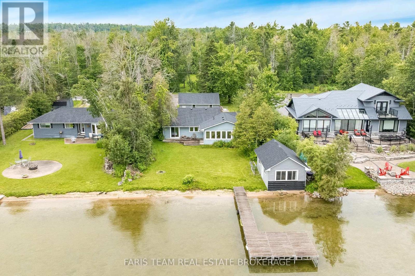
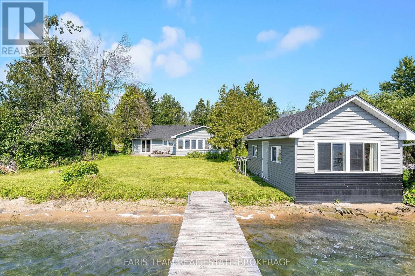
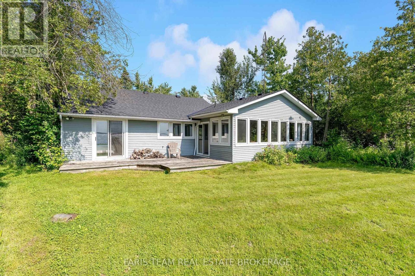
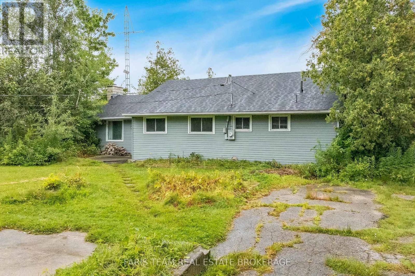
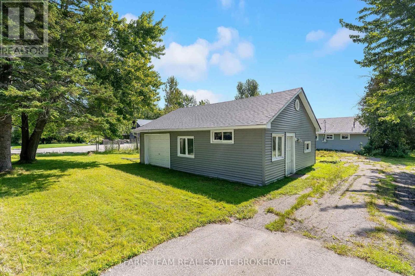
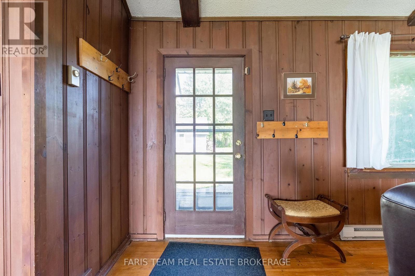
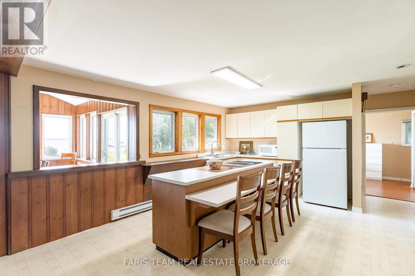
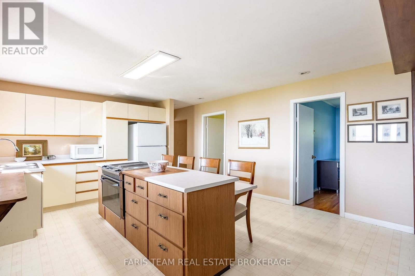
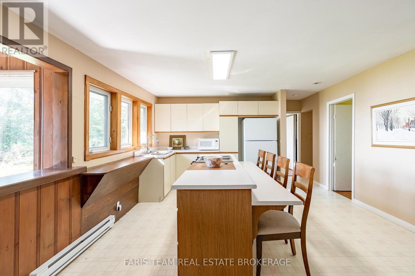
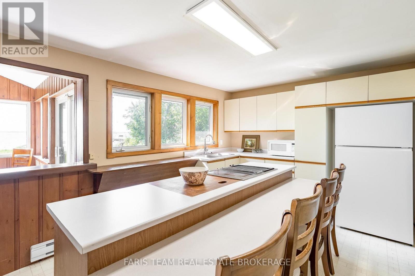
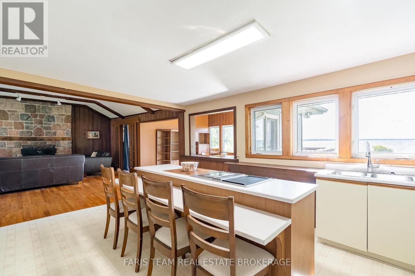
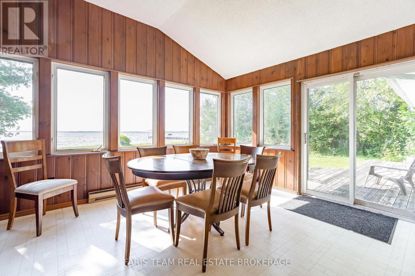
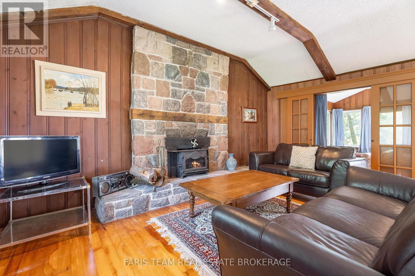
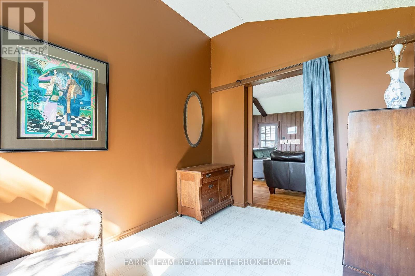
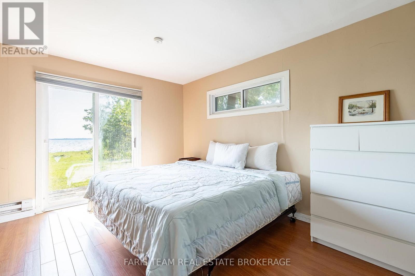
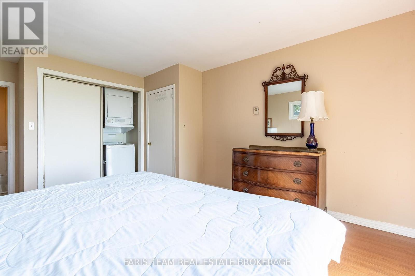
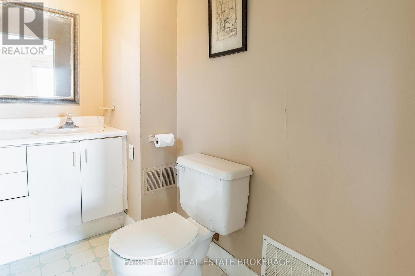
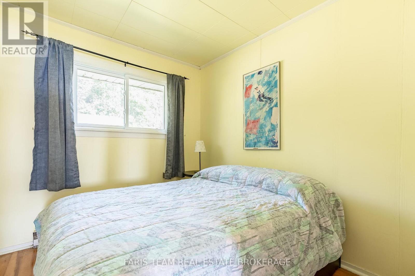
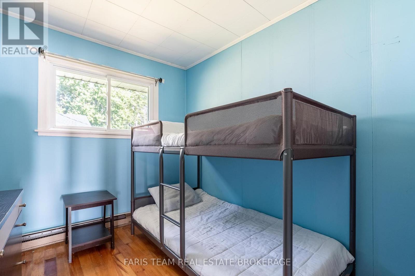
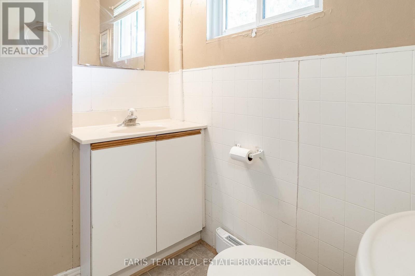
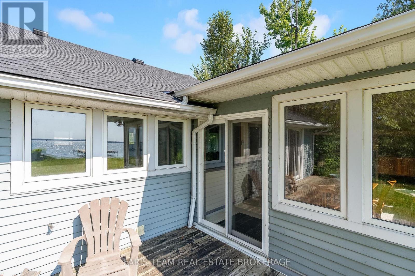
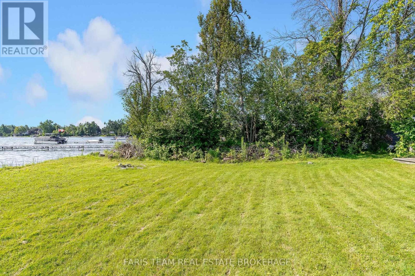
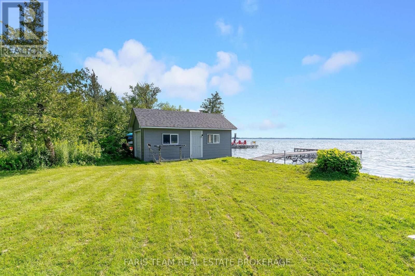
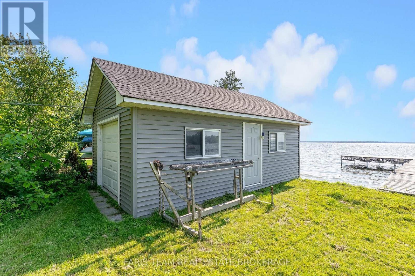
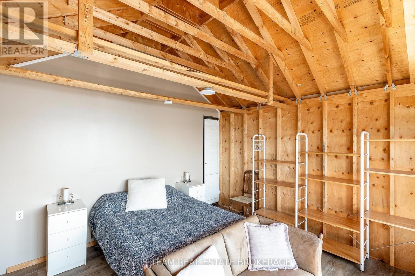
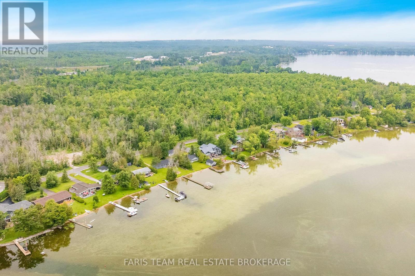
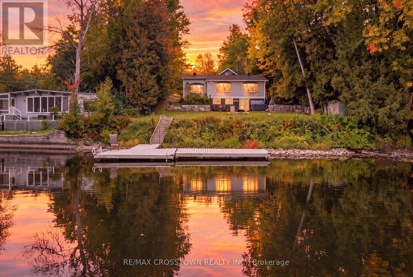
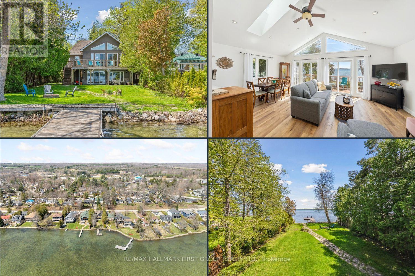
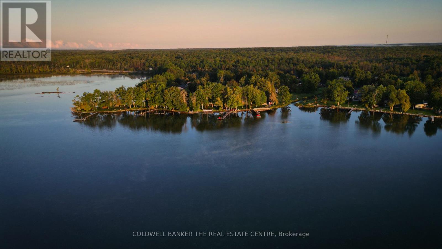
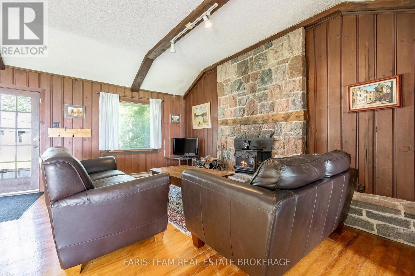
Top 5 Reasons You Will Love This Home: 1) Four bedroom, 1.5 bathroom four-season bungalow nestled along the highly sought-after west shores of Lake Couchiching on the scenic Trent-Severn Waterway, offering a bright open-concept layout and breathtaking lake views, delivering year-round comfort and unforgettable waterfront living 2) Expansive waterfront property boasting approximately 80' of pristine shoreline, highlighted by a rare sandy beach with a shallow, gradual entry, creating the perfect setting for swimming, family fun, and making lasting memories at the water's edge 3) Beautifully maintained cedar home offering nearly 1,500 square feet of comfortable living space, enhanced by durable vinyl siding, a dramatic vaulted living room, and a welcoming wood-burning fireplace with a Napoleon insert that creates a warm and inviting atmosphere 4) use this: Packed with exceptional value and functionality, the property features a brand-new roof on both the home and detached garage (2026), an upgraded 200-amp electrical panel (2023), a drilled well with a heated water line and UV water filtration system, and updated attic insulation (2020), while a charming waterfront bunkie with hydro and a lakeside bedroom provides additional space for guests, complemented by a spacious L-shaped dock ideal for boating and swimming and a detached garage/workshop offering generous additional storage space 5) Located minutes from Orillia, Millennium Trail, and Orillia Soldiers' Memorial Hospital, with nearby golf and ski options, this Severn Township property provides reasonable taxes and an exceptional lifestyle in a highly desirable waterfront community. 1,439 fin.sq.ft. *Please note some images have been virtually staged to show the potential of the home. (id:63604)

Key Facts

Type
Detached
Beds
4
Baths
2
Size
1,100 sqft
Lot
79.3 x 202 FT
Parking
7 total

Highlights

  • Washer
  • Refrigerator
  • Stove
  • Dryer
  • Water Treatment
  • Water Heater
Property Details 19 details
Bedrooms
4 bedrooms
4 above grade
Bathrooms
2 bathrooms
1 partial
Parking
7 parking spaces
Detached Garage · Garage
Living area
1,100 - 1,500 sq. ft.
Property
Single Family · Bungalow · Freehold · Detached
Property subtype
Single Family
Structure type
House
Architectural style
Bungalow
Ownership
Freehold
Attached status
Detached
Storeys
1
Heating
Baseboard heaters, Electric
Fireplace
1 fireplace
Lot dimensions
79.3 x 202 FT
Frontage
79.30 feet
Taxes
$4,685.00
Zoning
SR2
Water source
Drilled Well
Sewer
Septic System
Waterfront
Waterfront on lake · Lake Couchiching
Views
Lake view, View, View of water, Direct Water View, Unobstructed Water View

Interior features

WasherRefrigeratorStoveDryerWater TreatmentWater HeaterHardwoodVinylFireplace(s)

Exterior features

Vinyl sidingCedar SidingBlock

Lot and water

Waterfront on lake
Rooms 7 rooms
Level
Room
Dimensions
Main level
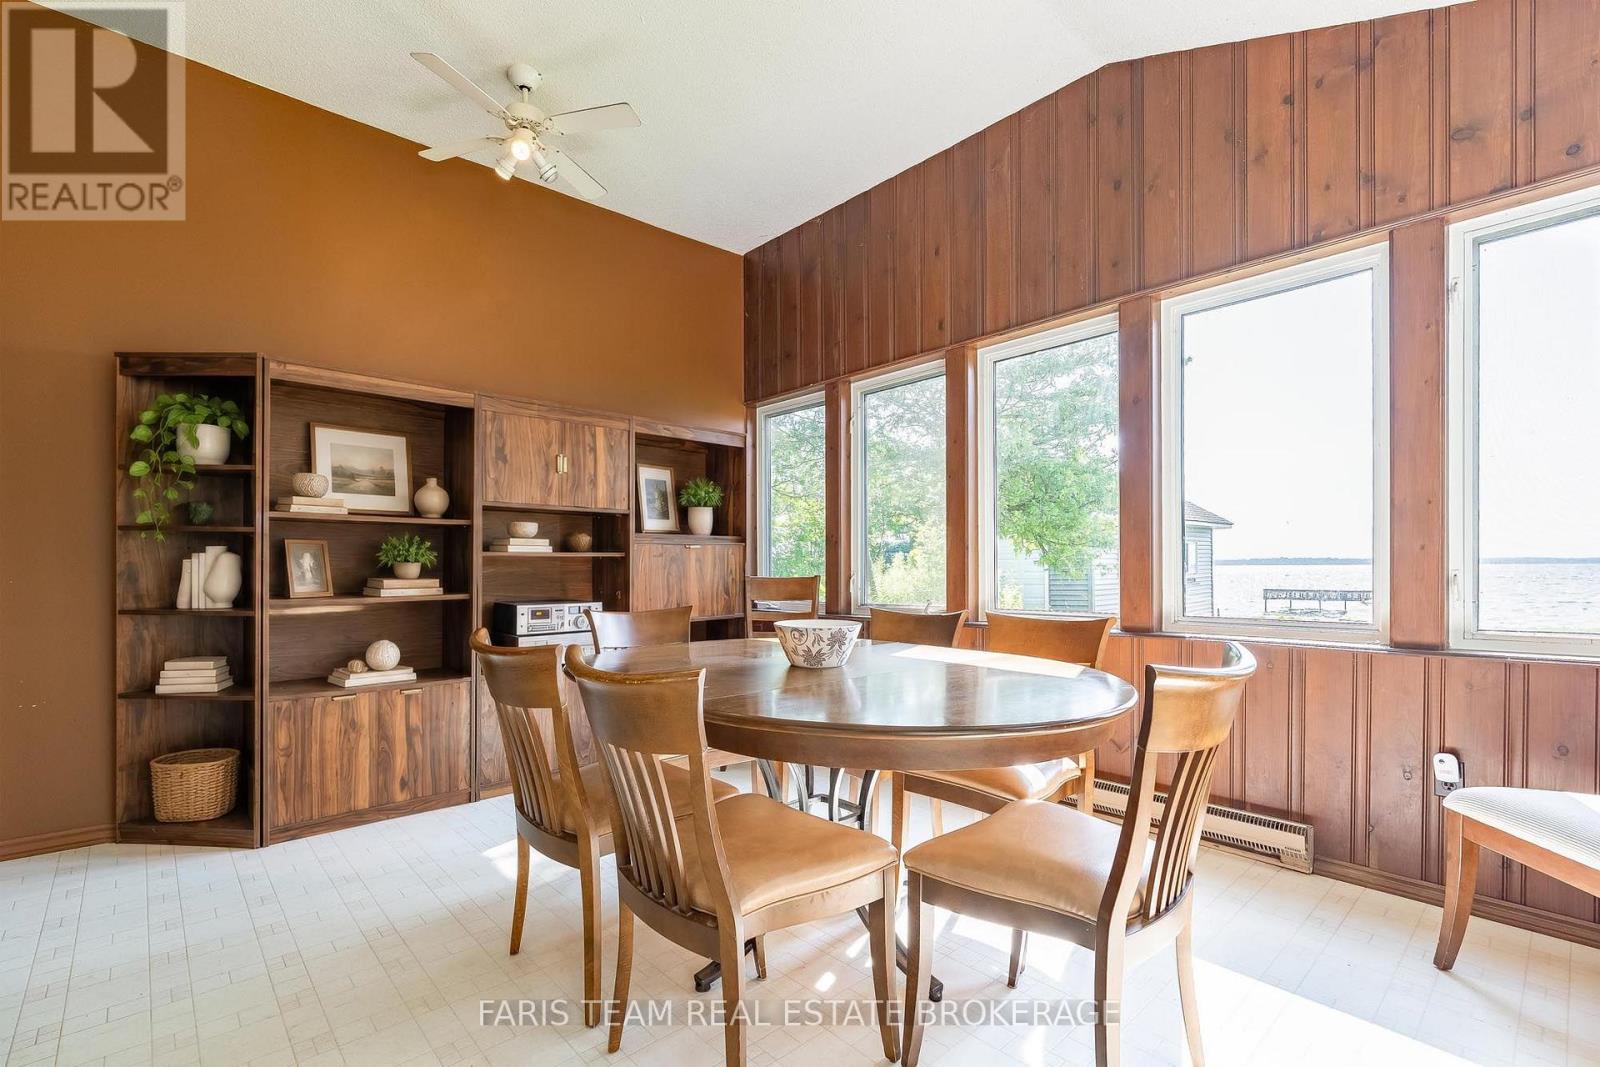
Dining room
4.31 m x 3.57 m
Main level
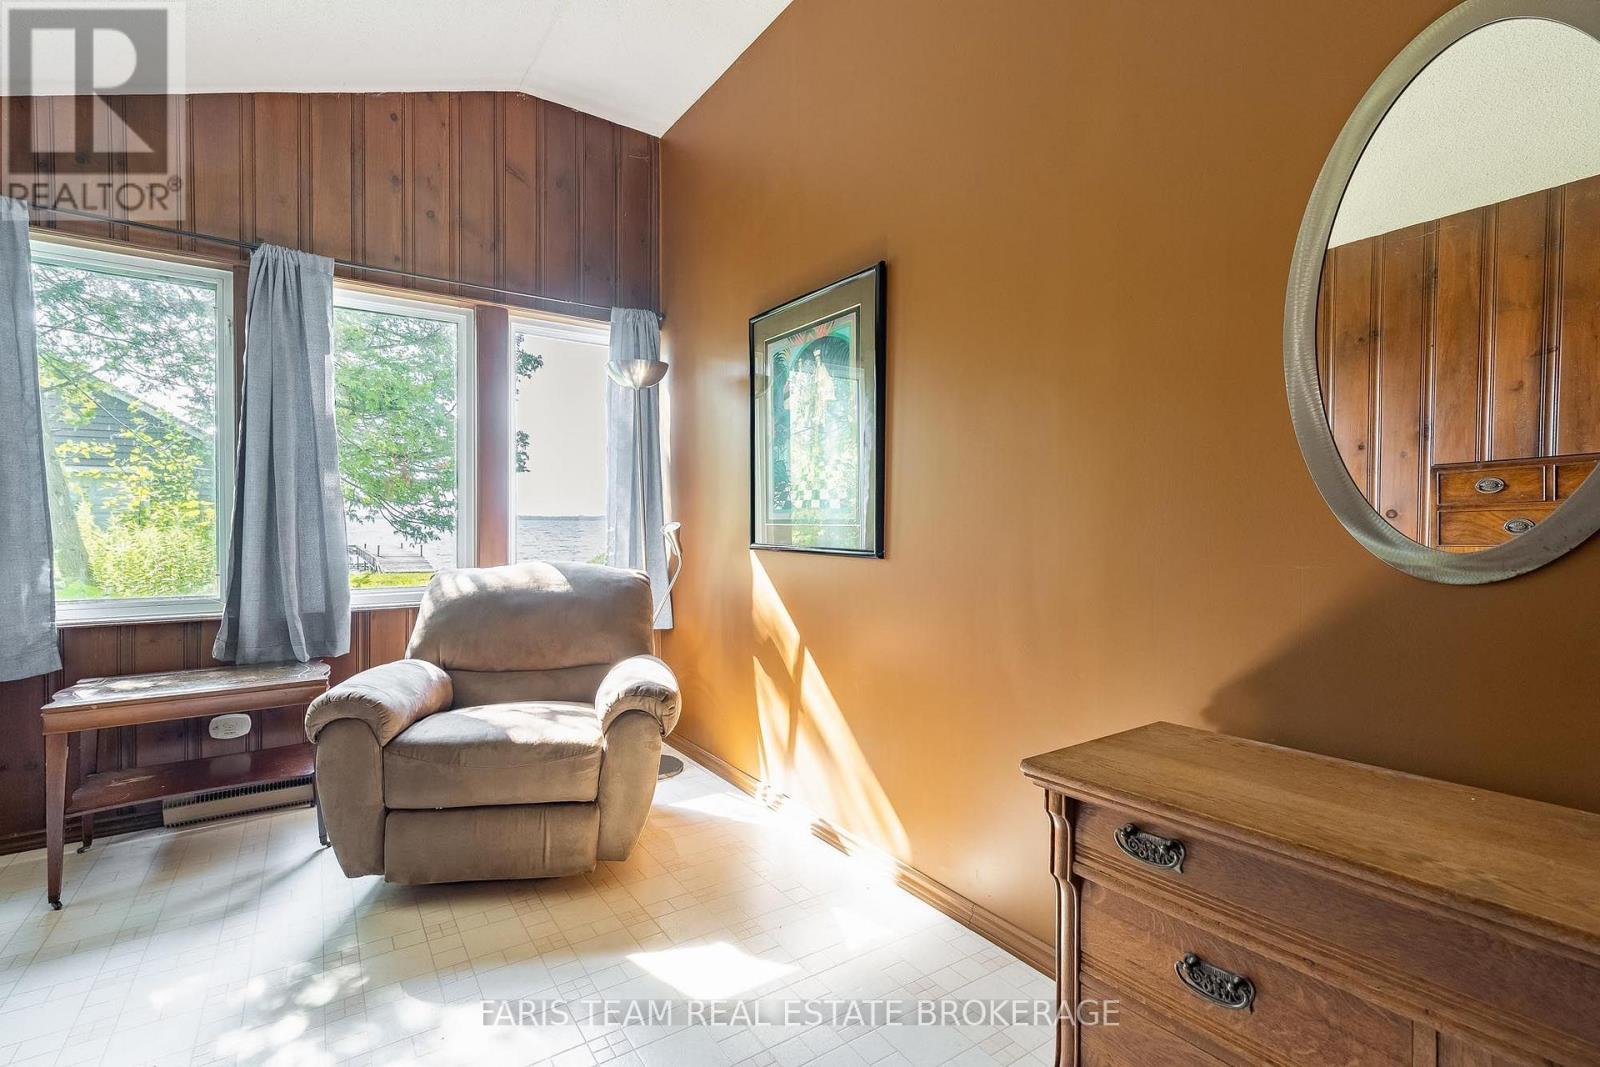
Primary Bedroom
5.19 m x 3.67 m
Main level
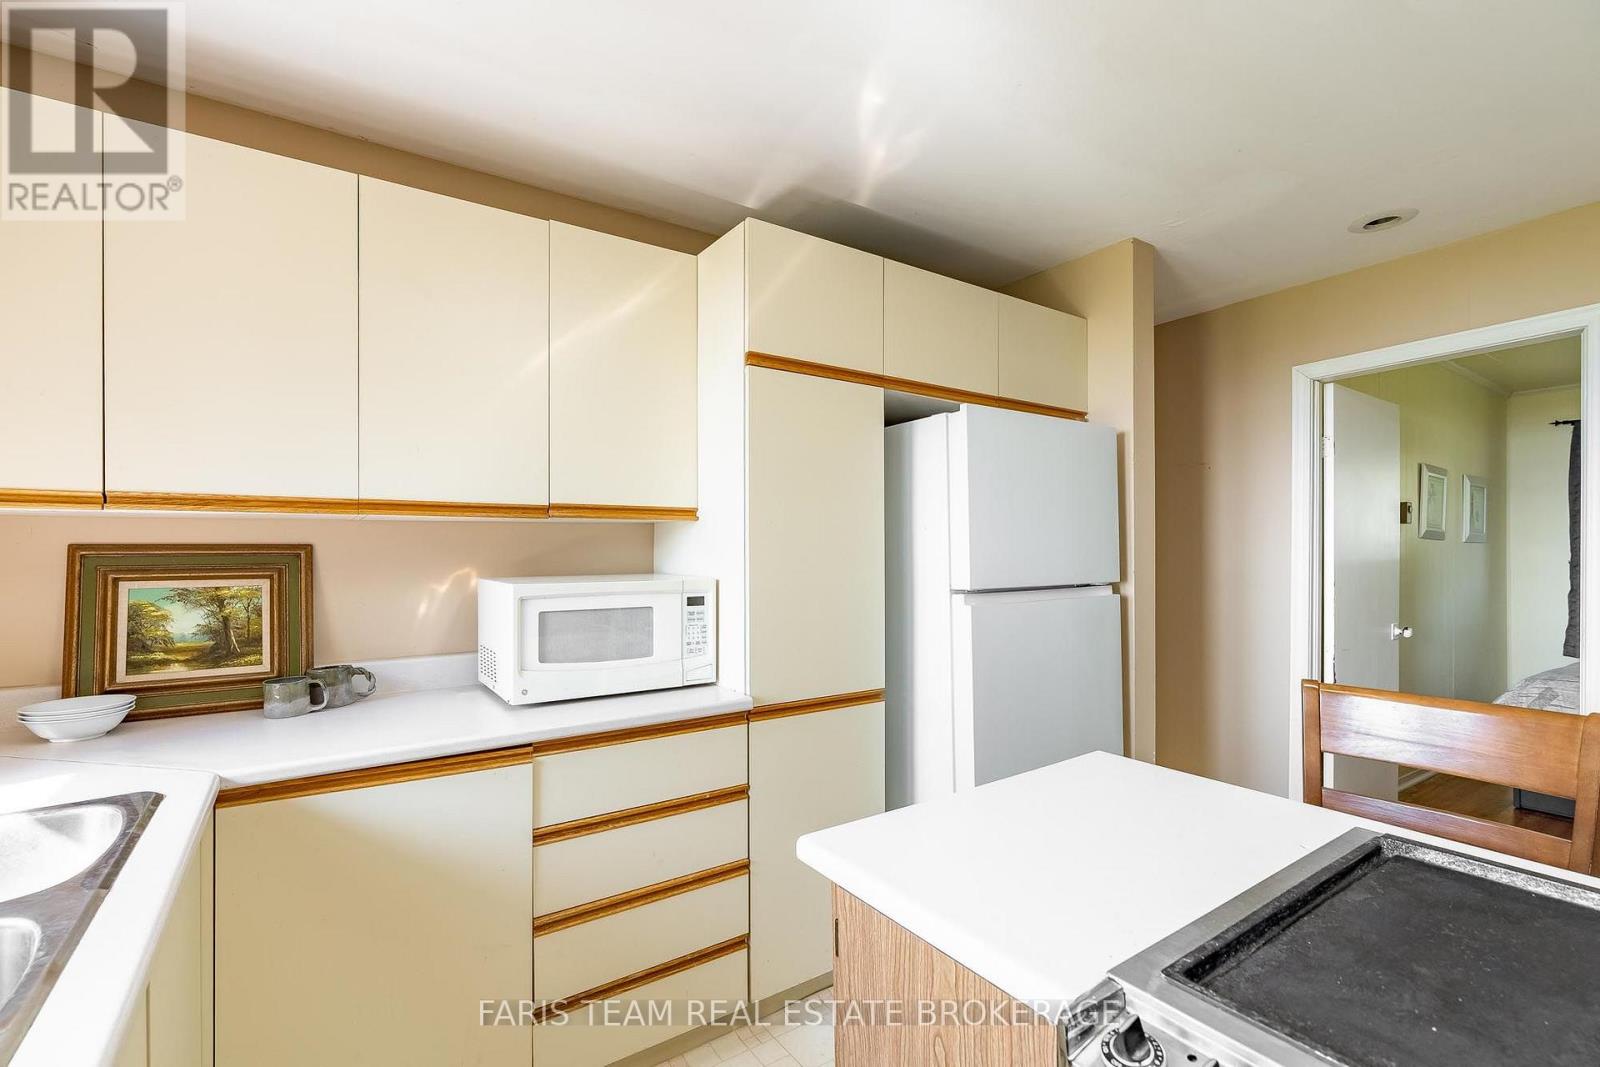
Kitchen
5.13 m x 4.19 m
Main level
Bedroom
3.43 m x 2.45 m
Main level
Bedroom
3.43 m x 2.4 m
Main level
Bedroom
3.59 m x 2.58 m
Main level
Family room
5.61 m x 5.25 m

Virtual Tour & Media

Mortgage & Affordability Estimate monthly costs
Purchase price$1,060,000
Down paymentNot available
Mortgage amountNot available
Principal & interestNot available
Property taxesNot available
Condo/HOA feeNot available
Insurance/OtherNot available
UtilitiesNot available
Est. monthly totalNot available
Income needed (GDS 32%)Not available
Estimates only. Not financial advice. Rates, taxes and fees vary by lender and municipality.

Saved Properties

Keep This One Handy

Save this listing, compare it later, or open your saved properties dashboard.

Manage Saved Searches
Map is approximate.

Neighbourhood

Area
Rural Severn
City
Severn
Postal code
L3V 6H3
Nearby
Drinkwater Dr/Cunningham Cres