138 Bagot Street

Cobourg, ONDetached
$1,599,900
MLS® X13809500
Detached4 beds4 baths6 total
138 Bagot Street, Cobourg, ON photo 1
138 Bagot Street, Cobourg, ON photo 2
138 Bagot Street, Cobourg, ON photo 3
138 Bagot Street, Cobourg, ON photo 4
138 Bagot Street, Cobourg, ON photo 5
138 Bagot Street, Cobourg, ON photo 6
138 Bagot Street, Cobourg, ON photo 7
138 Bagot Street, Cobourg, ON photo 8
138 Bagot Street, Cobourg, ON photo 9
138 Bagot Street, Cobourg, ON photo 10
138 Bagot Street, Cobourg, ON photo 11
138 Bagot Street, Cobourg, ON photo 12
138 Bagot Street, Cobourg, ON photo 13
138 Bagot Street, Cobourg, ON photo 14
138 Bagot Street, Cobourg, ON photo 15
138 Bagot Street, Cobourg, ON photo 16
138 Bagot Street, Cobourg, ON photo 17
138 Bagot Street, Cobourg, ON photo 18
138 Bagot Street, Cobourg, ON photo 19
138 Bagot Street, Cobourg, ON photo 20
138 Bagot Street, Cobourg, ON photo 21
138 Bagot Street, Cobourg, ON photo 22
138 Bagot Street, Cobourg, ON photo 23
138 Bagot Street, Cobourg, ON photo 24
138 Bagot Street, Cobourg, ON photo 25
138 Bagot Street, Cobourg, ON photo 26
138 Bagot Street, Cobourg, ON photo 27
138 Bagot Street, Cobourg, ON photo 28
138 Bagot Street, Cobourg, ON photo 29
138 Bagot Street, Cobourg, ON photo 30
138 Bagot Street, Cobourg, ON photo 31
138 Bagot Street, Cobourg, ON photo 32
138 Bagot Street, Cobourg, ON photo 33
138 Bagot Street, Cobourg, ON photo 34
138 Bagot Street, Cobourg, ON photo 35
138 Bagot Street, Cobourg, ON photo 36
138 Bagot Street, Cobourg, ON photo 37
138 Bagot Street, Cobourg, ON photo 38
138 Bagot Street, Cobourg, ON photo 39
138 Bagot Street, Cobourg, ON photo 40
138 Bagot Street, Cobourg, ON photo 41
138 Bagot Street, Cobourg, ON photo 42
138 Bagot Street, Cobourg, ON photo 43
138 Bagot Street, Cobourg, ON photo 44
138 Bagot Street, Cobourg, ON photo 45
138 Bagot Street, Cobourg, ON photo 46
138 Bagot Street, Cobourg, ON photo 47
138 Bagot Street, Cobourg, ON photo 48
138 Bagot Street, Cobourg, ON photo 49
138 Bagot Street, Cobourg, ON photo 50
1 / 50

BUYER ADVANTAGE

Buy with confidence

Get a full-service approach built on strategy, strong negotiation, and clear guidance from offer to close.

  • Local Market Expertise
  • Broker-level Negotiation
  • Transparent Process
  • No-pressure Guidance

The right strategy depends on your goals, timing, budget, and the type of home you are buying. Get Your Buyer Snapshot.

About This Property

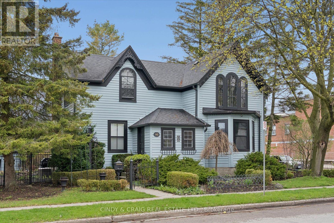
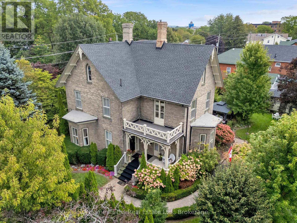
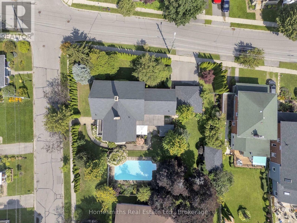
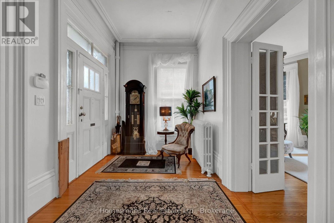
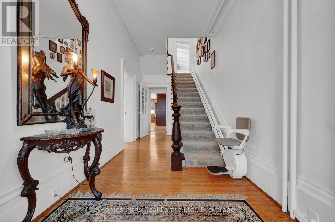
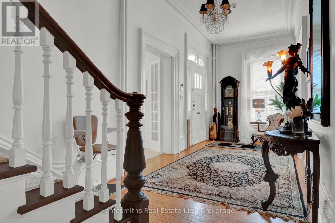
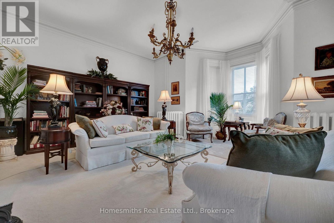
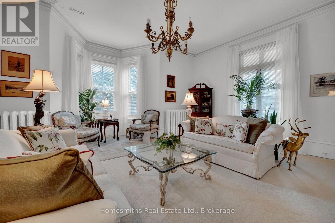
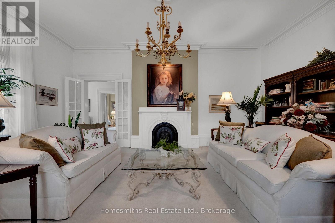
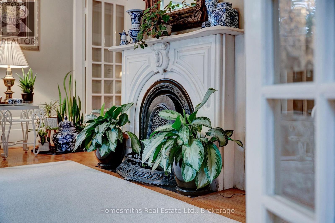
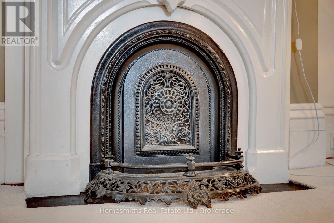
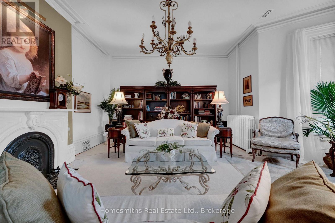
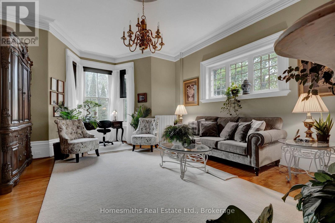
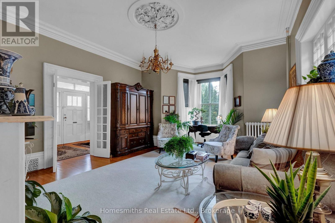
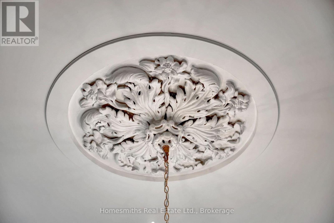
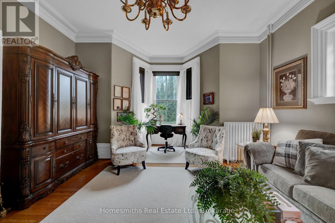
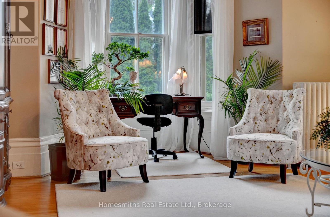
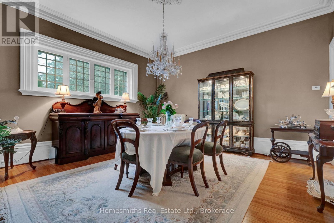
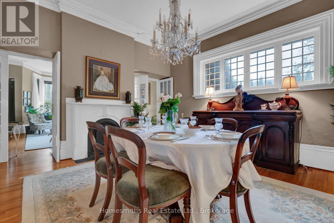
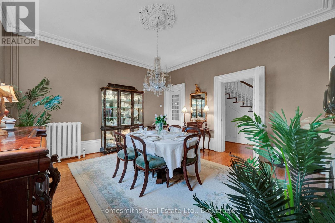
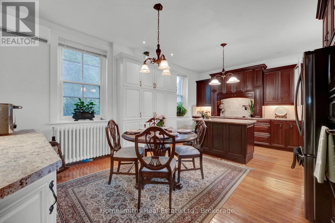
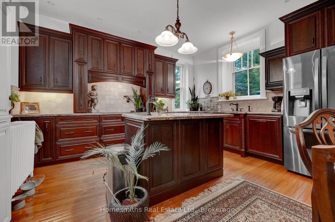
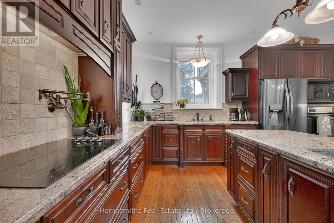
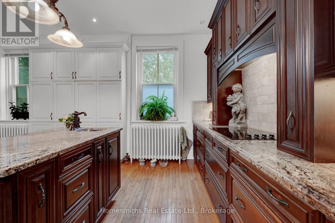
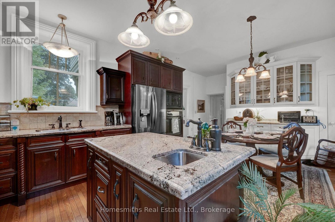
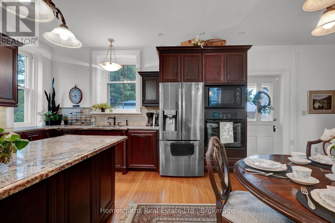
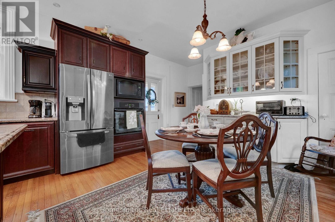
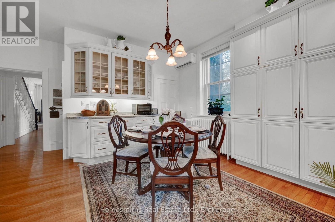
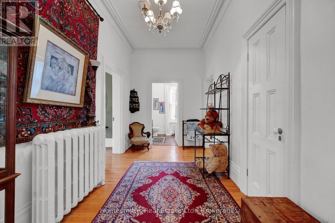
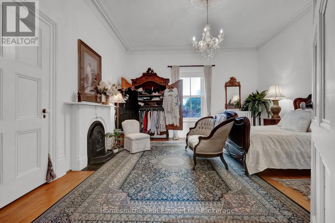
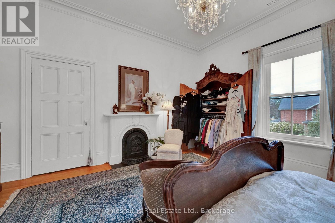
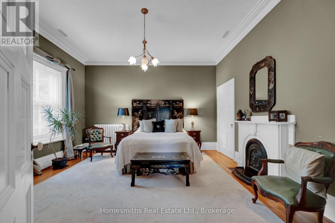
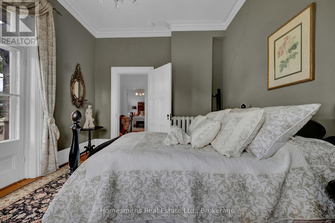
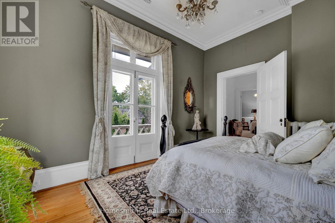
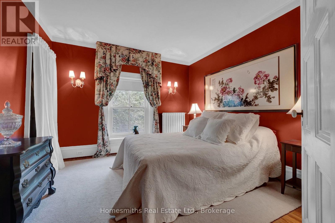
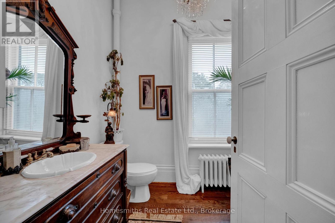
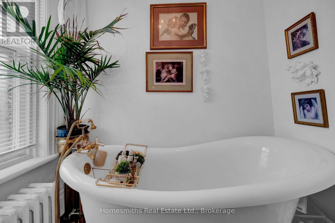
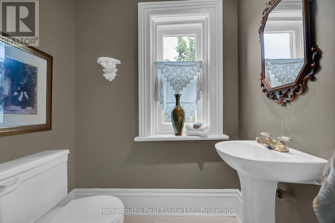
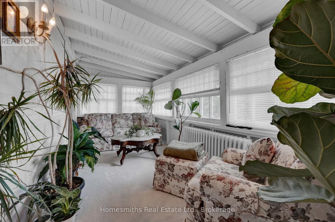
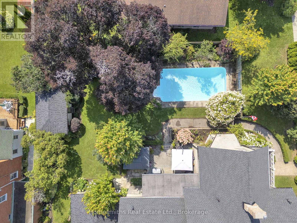
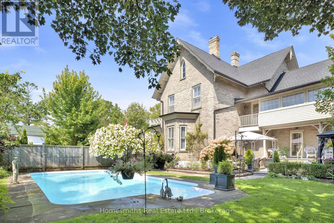
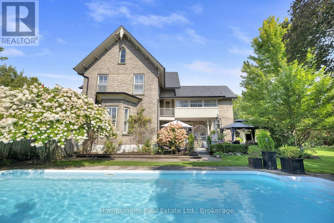
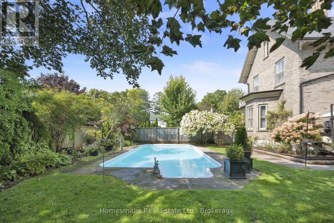
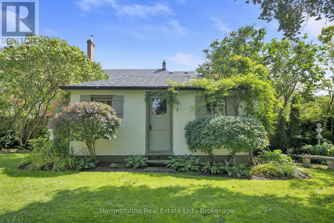
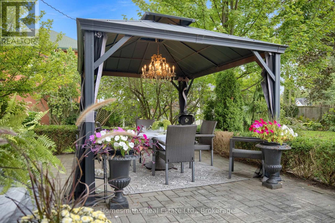
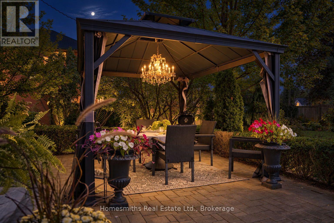
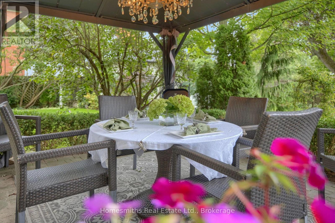
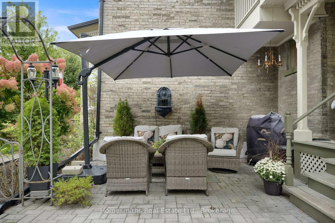
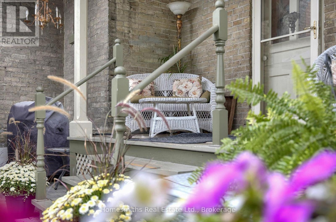
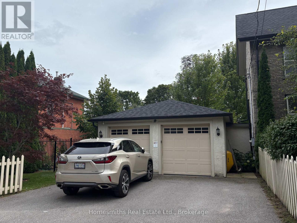
Centrally located in Cobourg's Heritage District, 138 Bagot Street, the William McDougall House, circa 1875, is a distinguished example of Victorian architecture and the craftsmanship of its era. Sweeping gables, Gothic windows, intricate finials and an inviting front porch framed by ornate Victorian fretwork and gingerbread detailing create an exceptional architectural presence. Inside, the classic centre-hall plan begins with a generous foyer flanked by beautifully proportioned principal rooms. The grand front living room features pristine hardwood floors preserved beneath loose-lay broadloom, an original fireplace and south-facing bay window. A formal parlour with hardwood floors and second fireplace leads to a separate dining room with a third fireplace, ideal for entertaining. The updated kitchen features a generous island, granite countertops and breakfast area with walkout to the covered rear porch. Beyond lies a private, fully fenced yard surrounded by mature trees and perennial gardens, with cabana/potting shed and in-ground pool creating an exceptional backyard retreat. The original staircase leads to three spacious bedrooms, two further fireplaces and a full bath with traditional soaker tub. An office, flex space or fourth bedroom adds versatility, while the former help's quarters, complete with second staircase, includes a three-piece bath, fifth bedroom and sunroom - ideal for guests, extended family or live-in assistance. A two-car garage and ample parking add practicality. High-efficiency systems include a natural gas-fired boiler and fully ducted attic-installed air conditioning. Throughout, the home retains an impressive collection of original details, including deep baseboards, original trim and crown moulding, intricate plasterwork and more. A rare balance of Victorian architecture, preserved character and contemporary comfort, just steps from the beach and boardwalk and minutes from downtown Cobourg's shops, restaurants and amenities. (id:63604)

Key Facts

Type
Detached
Beds
4
Baths
4
Size
3,500 sqft
Lot
128.3 x 139.8 FT
Parking
6 total

Highlights

  • Central Vacuum
  • Oven - Built-In
  • Water Heater - Tankless
Property Details 19 details
Bedrooms
4 bedrooms
4 above grade
Bathrooms
4 bathrooms
2 partials
Parking
6 parking spaces
Detached Garage · Garage
Living area
3,500 - 5,000 sq. ft.
Property
Single Family · Freehold · Detached
Property subtype
Single Family
Structure type
House
Ownership
Freehold
Attached status
Detached
Storeys
2
Basement
Unfinished
Heating
Radiant heat, Natural gas
Cooling
Central air conditioning
Fireplace
5 fireplaces
Pool
Inground pool
Lot dimensions
128.3 x 139.8 FT
Frontage
128.30 feet
Taxes
$8,913.00 (2,025)
Water source
Municipal water
Sewer
Sanitary sewer

Interior features

Central VacuumOven - Built-InWater Heater - TanklessHardwoodFireplace(s)

Exterior features

BrickStoneFenced yard

Systems and association

SewerElectricityCable

Lot and water

Level lot
Rooms 11 rooms
Level
Room
Dimensions
Main level
Kitchen
4.68 m x 3.14 m
Upper Level
Bedroom 4
3.26 m x 3.08 m
Main level
Eating area
4.68 m x 4.2 m
Main level
Dining room
4.76 m x 5.58 m
Main level
Living room
4.76 m x 4.65 m
Main level
Family room
4.69 m x 6.23 m
Upper Level
Primary Bedroom
4.76 m x 4.77 m
Upper Level
Bedroom 2
4.76 m x 4.65 m
Upper Level
Bedroom 3
4.69 m x 3.49 m
Upper Level
Office
4.68 m x 2.63 m
Upper Level
Sunroom
2.44 m x 4.81 m

Virtual Tour & Media

Mortgage & Affordability Estimate monthly costs
Purchase price$1,599,900
Down paymentNot available
Mortgage amountNot available
Principal & interestNot available
Property taxesNot available
Condo/HOA feeNot available
Insurance/OtherNot available
UtilitiesNot available
Est. monthly totalNot available
Income needed (GDS 32%)Not available
Estimates only. Not financial advice. Rates, taxes and fees vary by lender and municipality.

Saved Properties

Keep This One Handy

Save this listing, compare it later, or open your saved properties dashboard.

Manage Saved Searches
Map is approximate.

Neighbourhood

Area
Cobourg
City
Cobourg
Postal code
K9A 3G1
Nearby
Bagot St/King St W