139 Marr Drive

Centre Wellington, ONDetached
$1,390,000
MLS® X13700368
Detached5 beds4 baths6 total
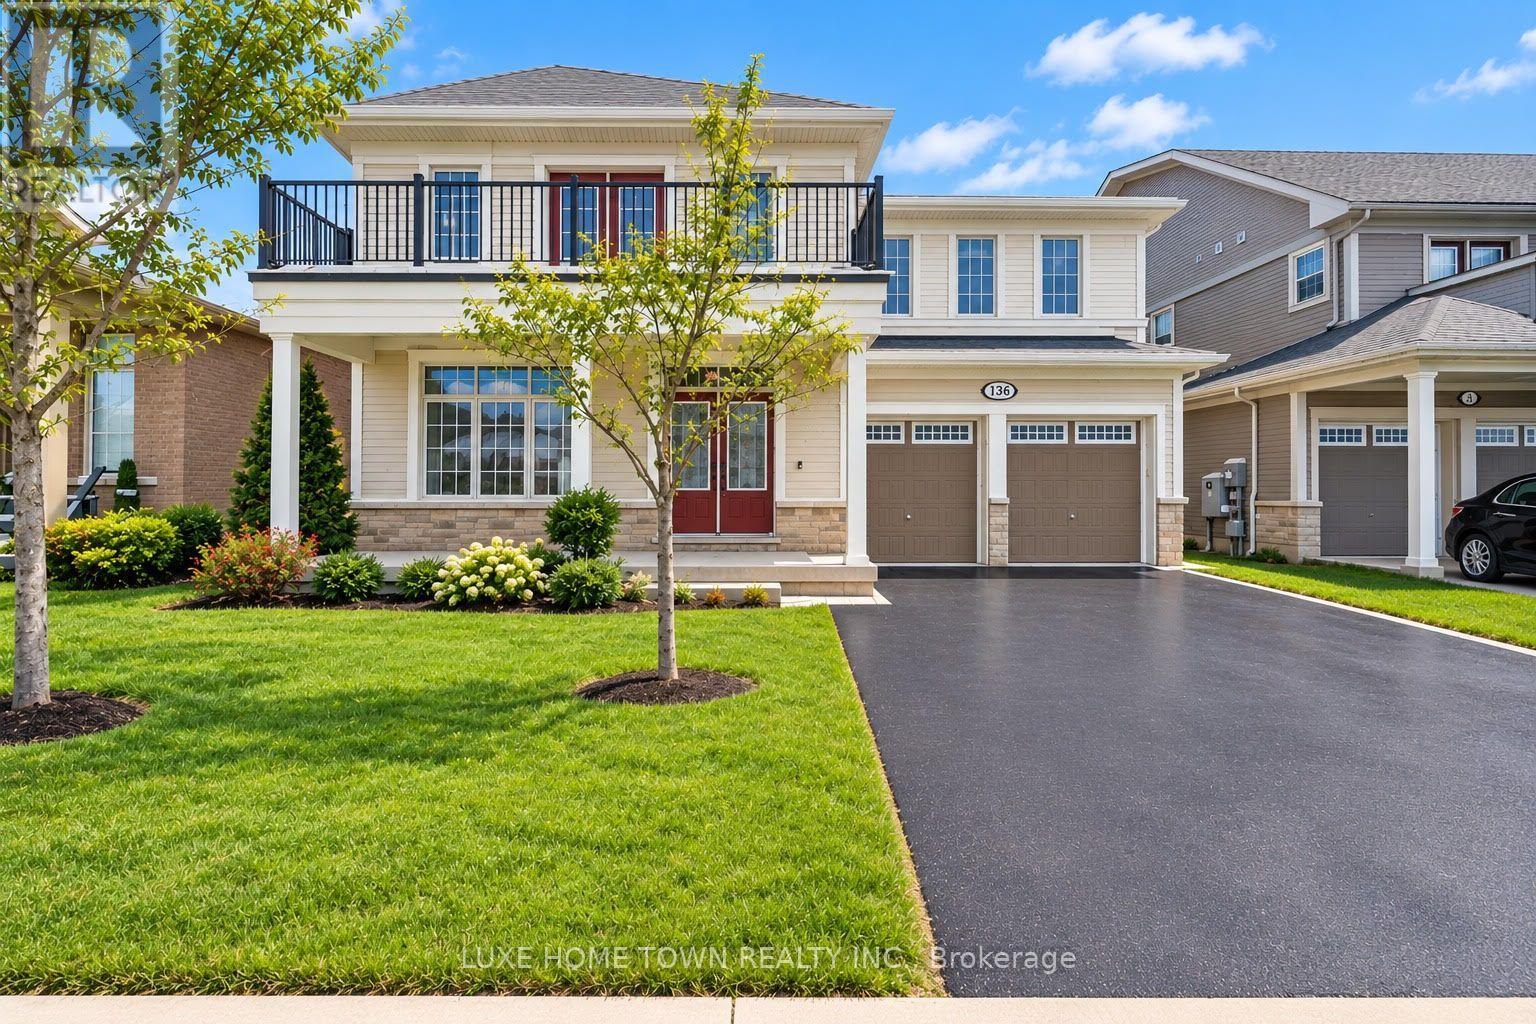
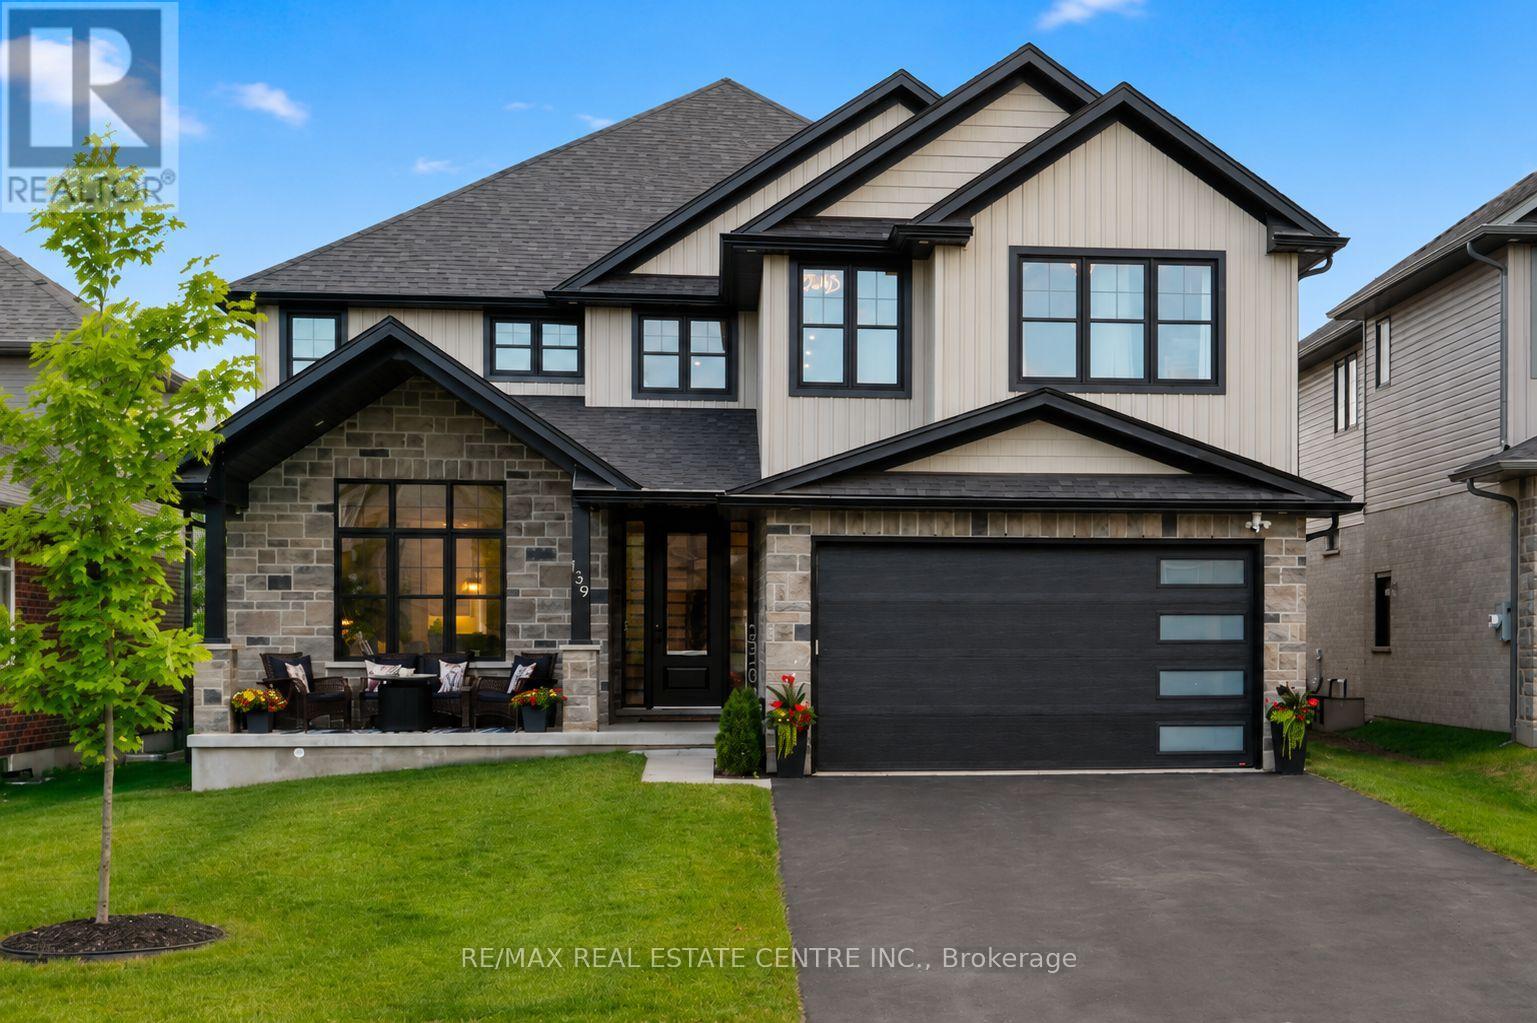
139 Marr Drive, Centre Wellington, ON photo 1
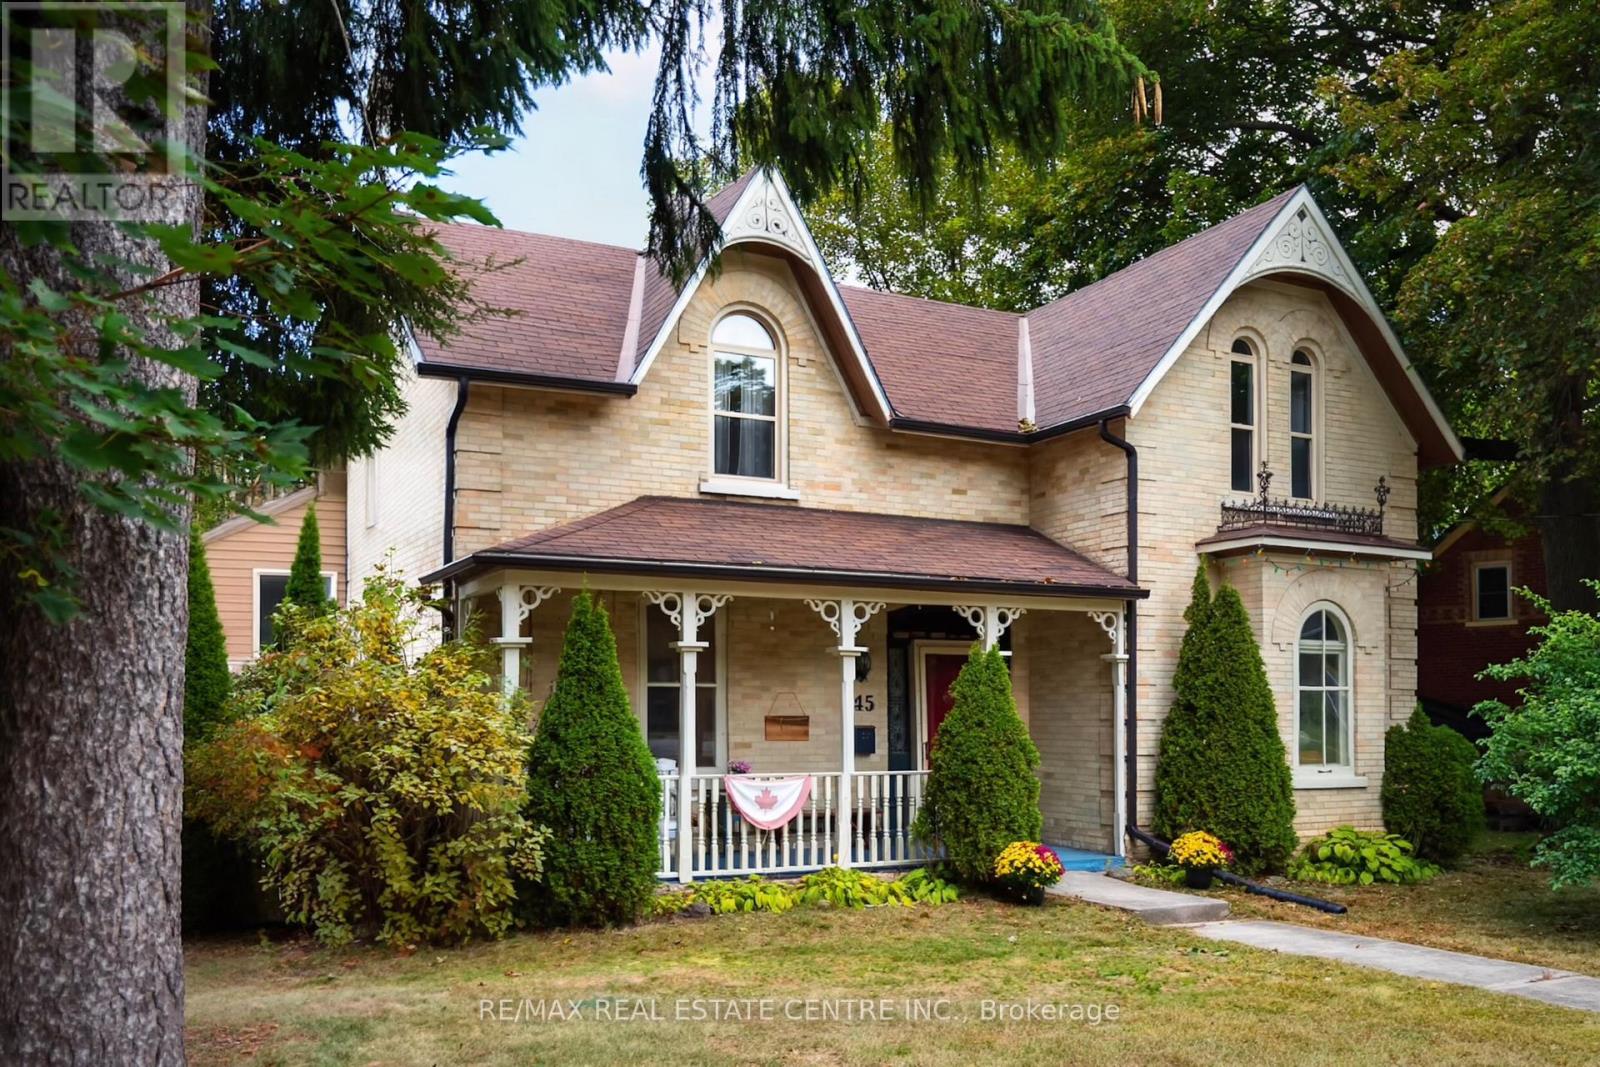
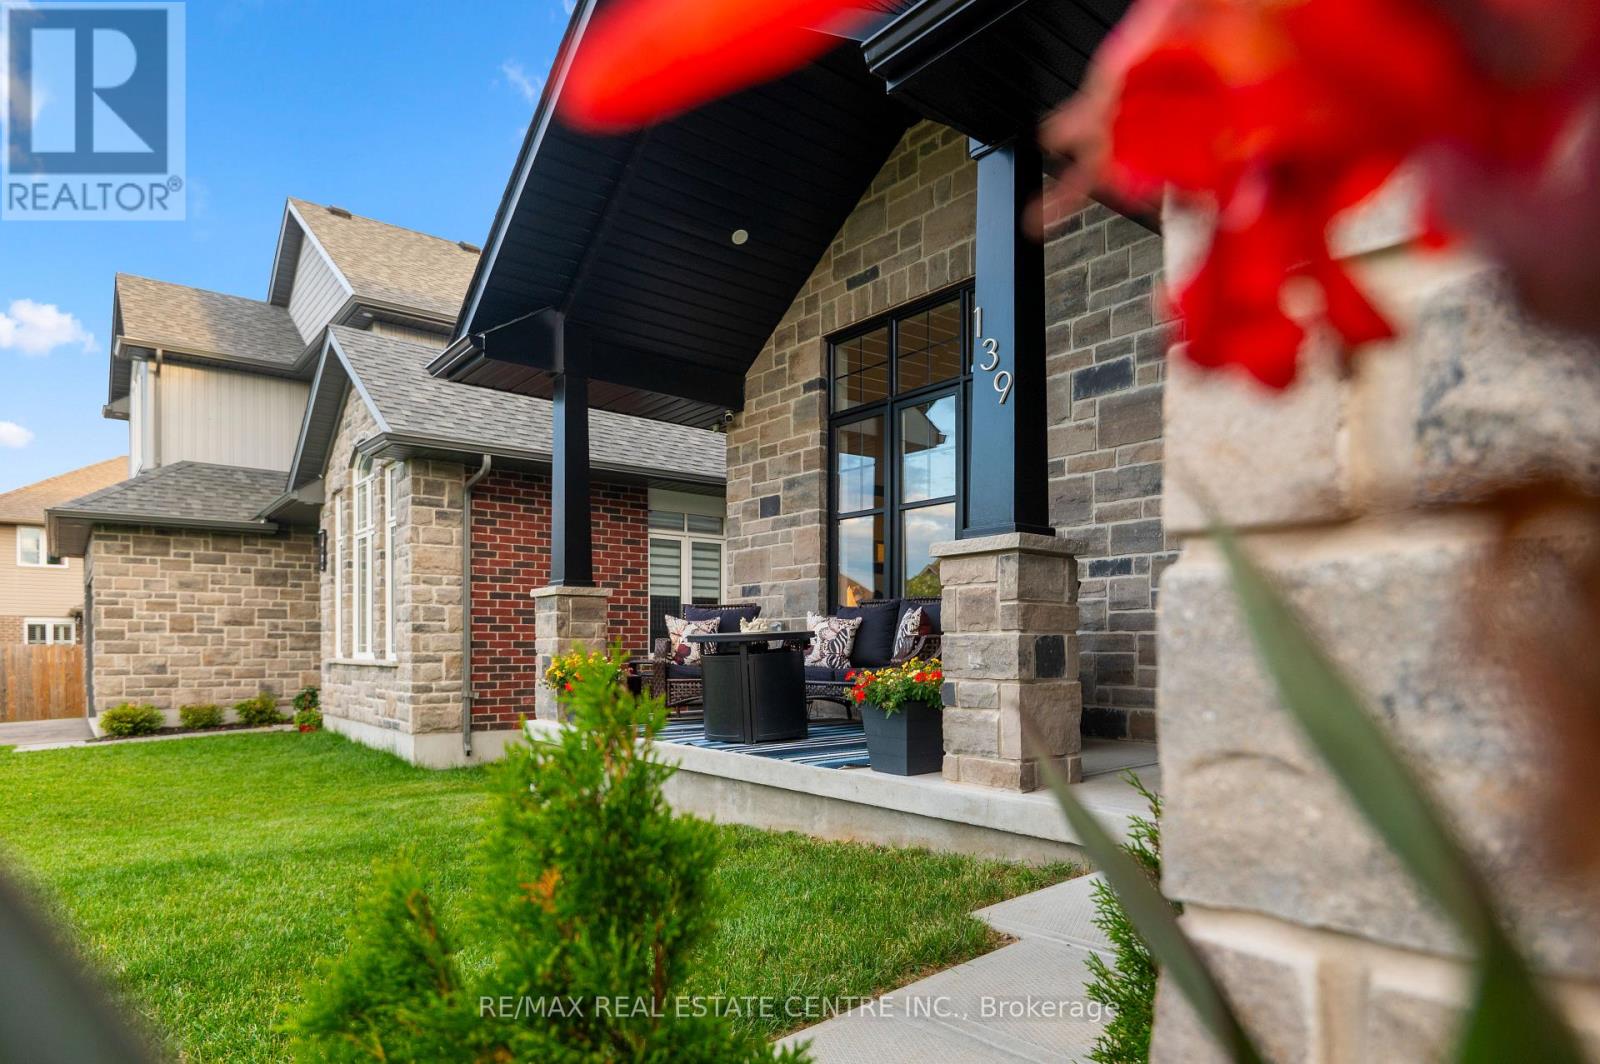
139 Marr Drive, Centre Wellington, ON photo 2
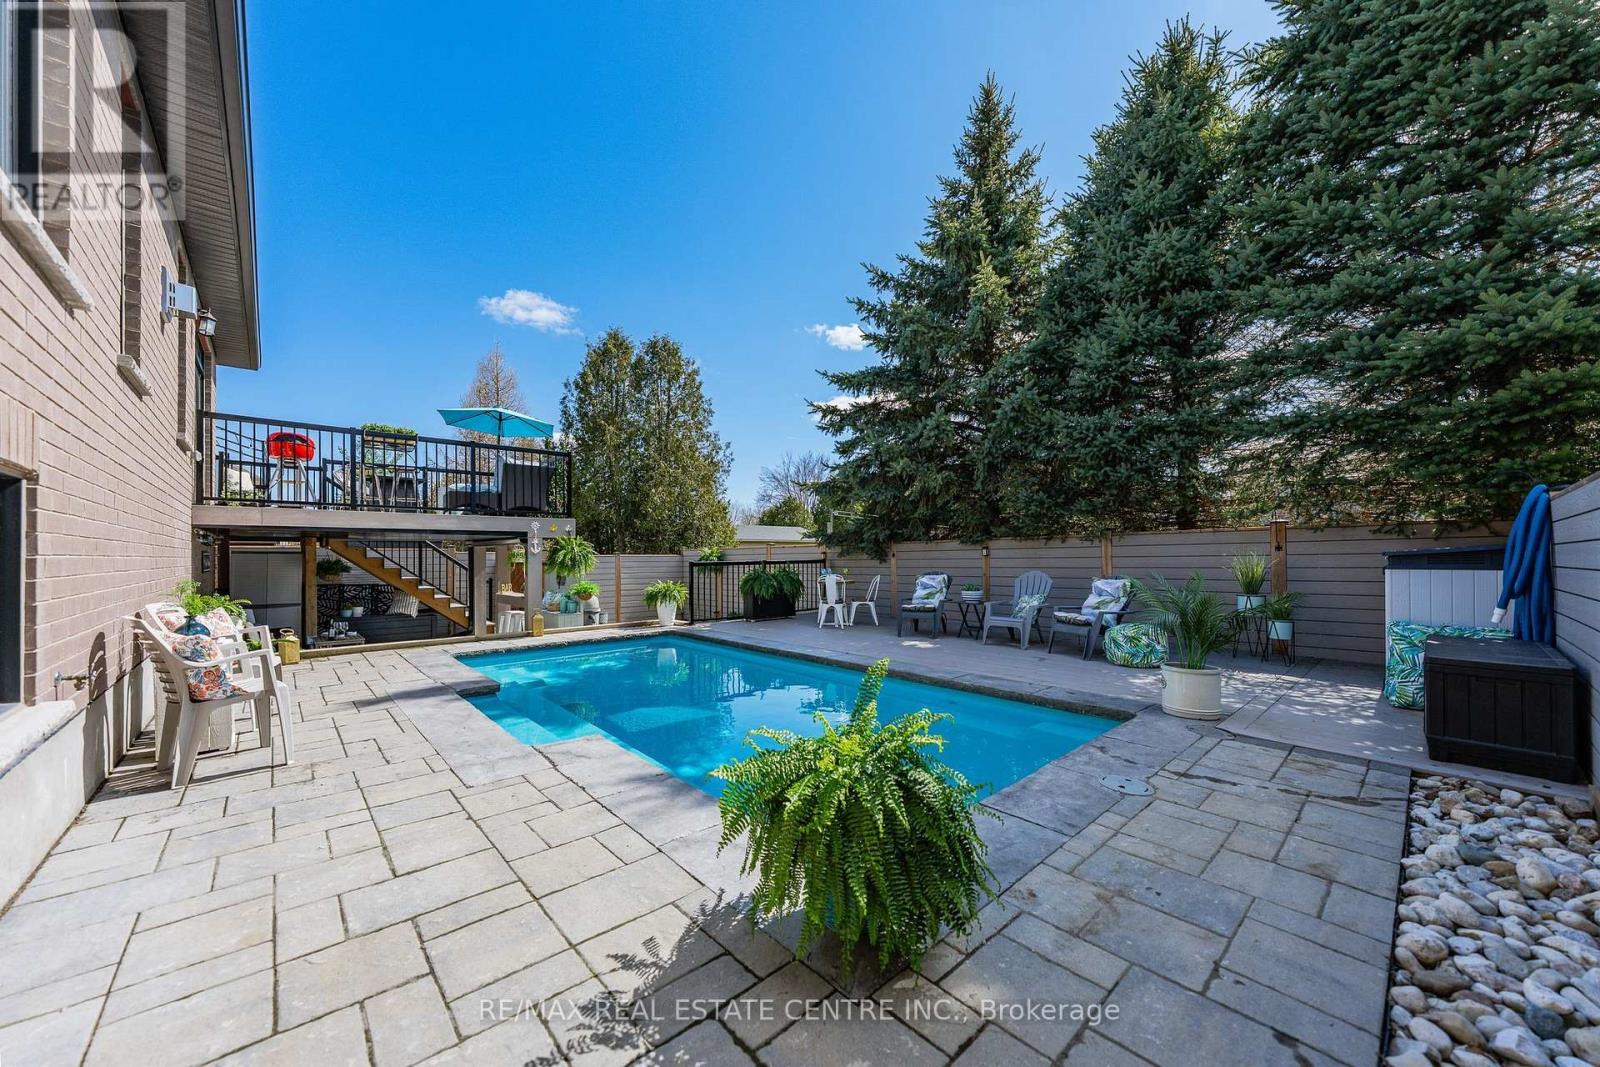
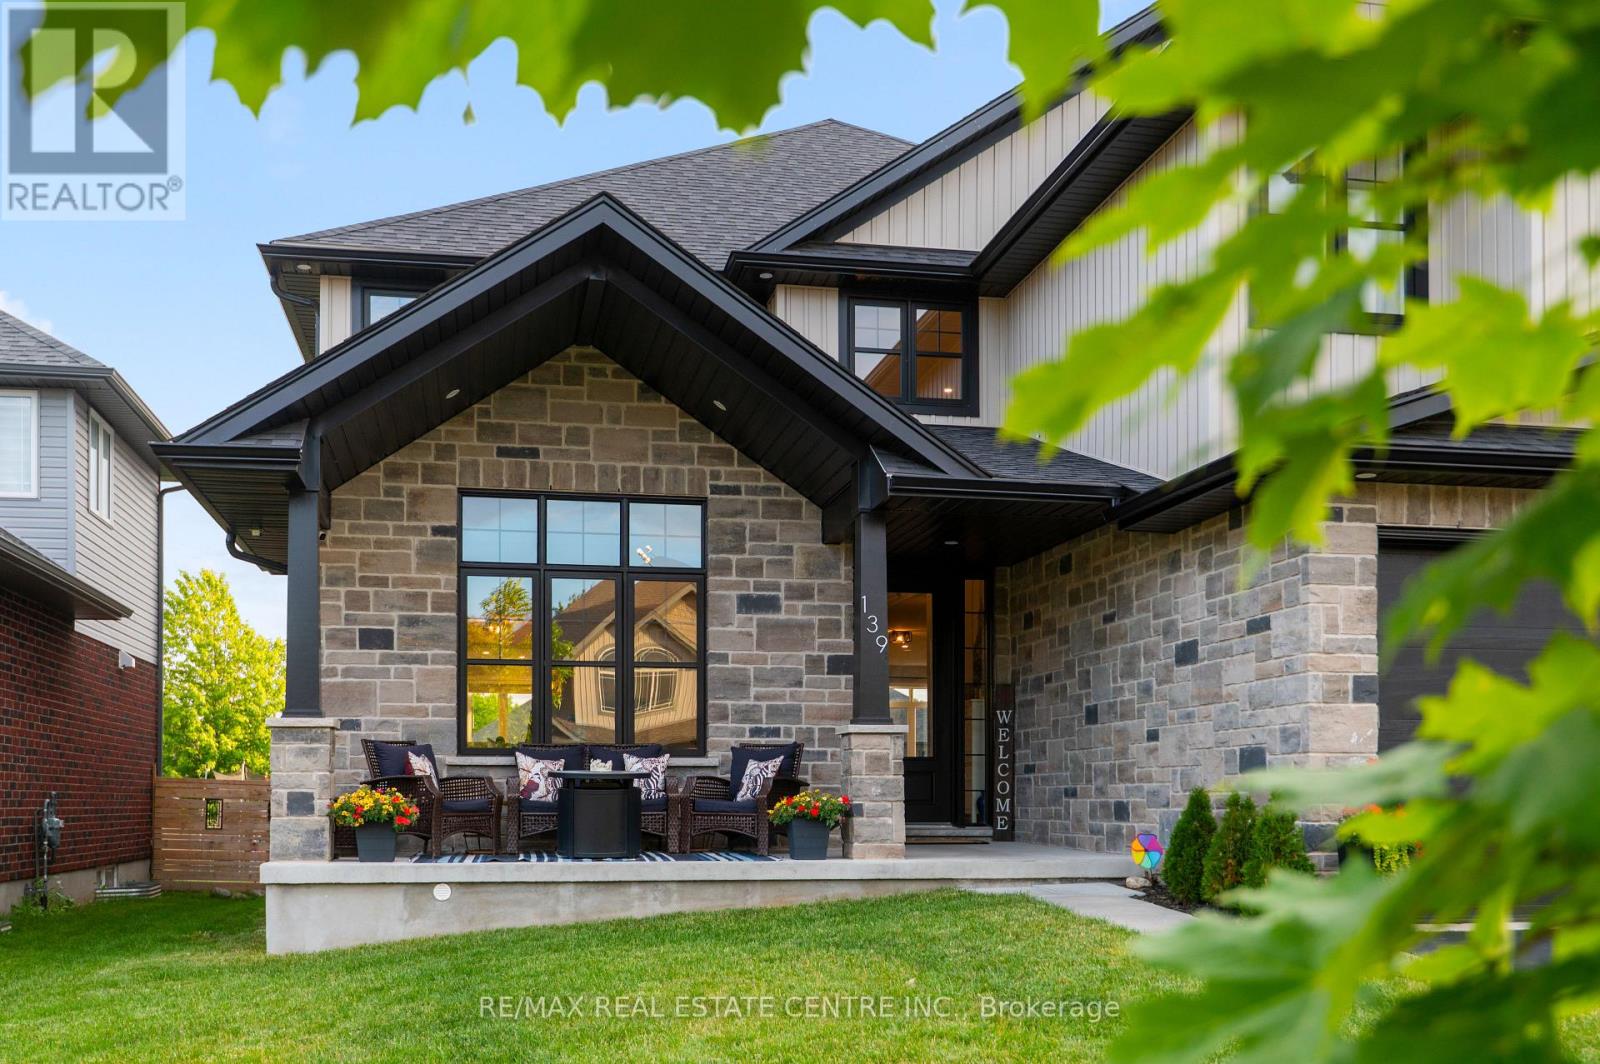
139 Marr Drive, Centre Wellington, ON photo 3
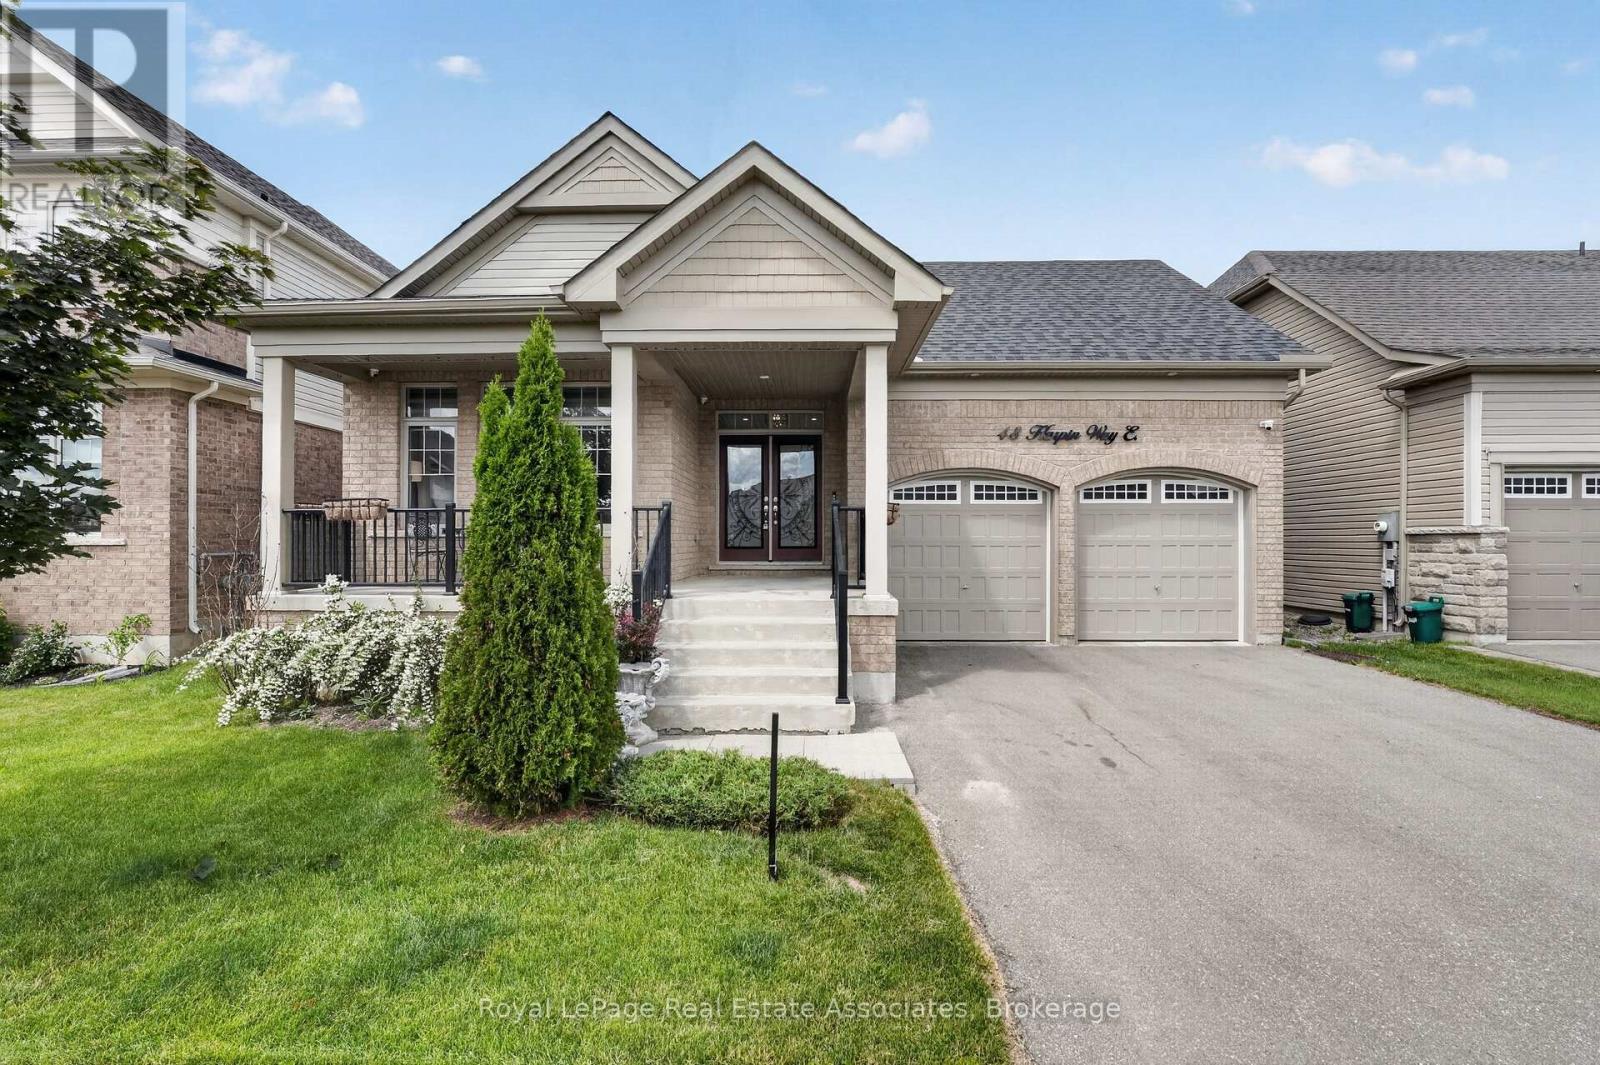
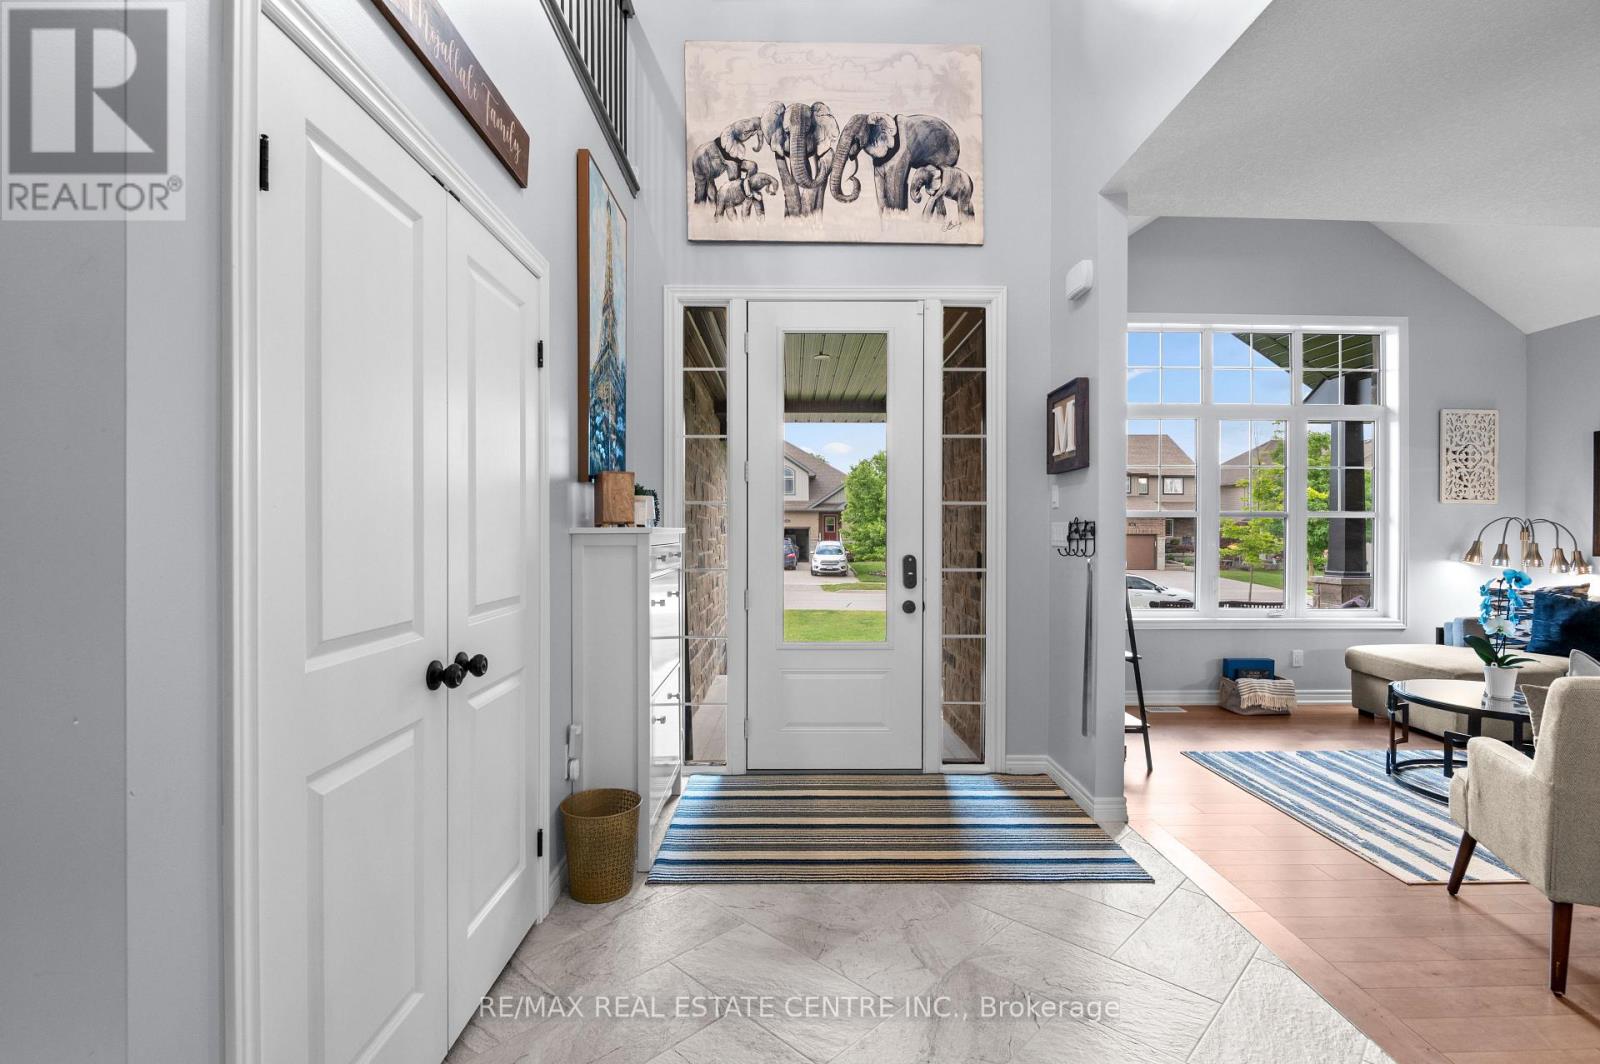
139 Marr Drive, Centre Wellington, ON photo 4
139 Marr Drive, Centre Wellington, ON photo 5
139 Marr Drive, Centre Wellington, ON photo 6
139 Marr Drive, Centre Wellington, ON photo 7
139 Marr Drive, Centre Wellington, ON photo 8
139 Marr Drive, Centre Wellington, ON photo 9
139 Marr Drive, Centre Wellington, ON photo 10
139 Marr Drive, Centre Wellington, ON photo 11
139 Marr Drive, Centre Wellington, ON photo 12
139 Marr Drive, Centre Wellington, ON photo 13
139 Marr Drive, Centre Wellington, ON photo 14
139 Marr Drive, Centre Wellington, ON photo 15
139 Marr Drive, Centre Wellington, ON photo 16
139 Marr Drive, Centre Wellington, ON photo 17
139 Marr Drive, Centre Wellington, ON photo 18
139 Marr Drive, Centre Wellington, ON photo 19
139 Marr Drive, Centre Wellington, ON photo 20
139 Marr Drive, Centre Wellington, ON photo 21
139 Marr Drive, Centre Wellington, ON photo 22
139 Marr Drive, Centre Wellington, ON photo 23
139 Marr Drive, Centre Wellington, ON photo 24
139 Marr Drive, Centre Wellington, ON photo 25
139 Marr Drive, Centre Wellington, ON photo 26
139 Marr Drive, Centre Wellington, ON photo 27
139 Marr Drive, Centre Wellington, ON photo 28
139 Marr Drive, Centre Wellington, ON photo 29
139 Marr Drive, Centre Wellington, ON photo 30
139 Marr Drive, Centre Wellington, ON photo 31
139 Marr Drive, Centre Wellington, ON photo 32
139 Marr Drive, Centre Wellington, ON photo 33
139 Marr Drive, Centre Wellington, ON photo 34
139 Marr Drive, Centre Wellington, ON photo 35
139 Marr Drive, Centre Wellington, ON photo 36
139 Marr Drive, Centre Wellington, ON photo 37
139 Marr Drive, Centre Wellington, ON photo 38
139 Marr Drive, Centre Wellington, ON photo 39
139 Marr Drive, Centre Wellington, ON photo 40
139 Marr Drive, Centre Wellington, ON photo 41
139 Marr Drive, Centre Wellington, ON photo 42
139 Marr Drive, Centre Wellington, ON photo 43
139 Marr Drive, Centre Wellington, ON photo 44
139 Marr Drive, Centre Wellington, ON photo 45
139 Marr Drive, Centre Wellington, ON photo 46
139 Marr Drive, Centre Wellington, ON photo 47
1 / 47

BUYER ADVANTAGE

Buy with confidence

Get a full-service approach built on strategy, strong negotiation, and clear guidance from offer to close.

  • Local Market Expertise
  • Broker-level Negotiation
  • Transparent Process
  • No-pressure Guidance

The right strategy depends on your goals, timing, budget, and the type of home you are buying. Get Your Buyer Snapshot.

About This Property

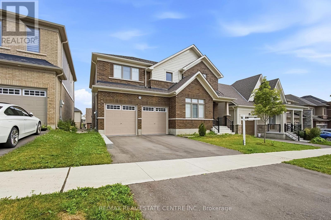
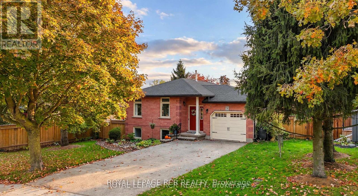
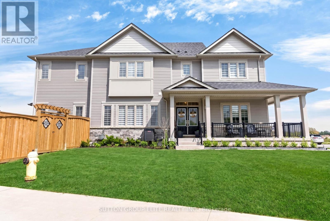
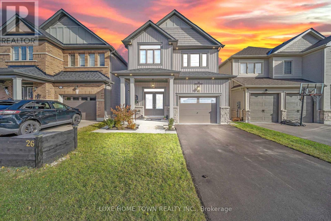
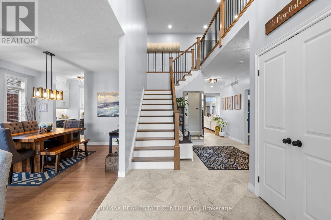
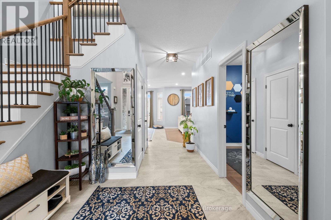
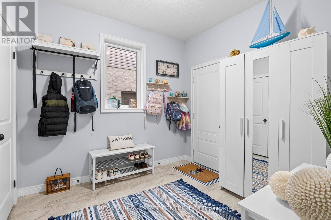
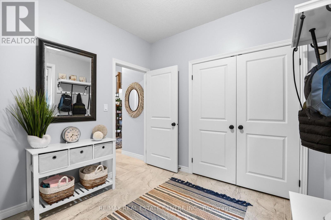
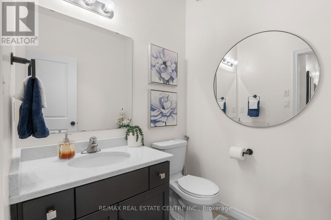
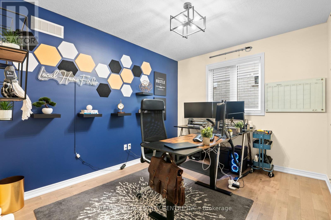
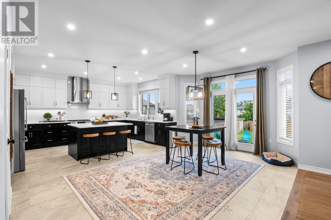
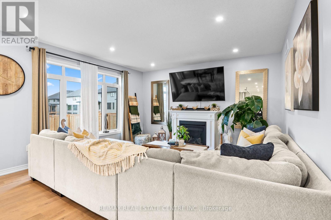
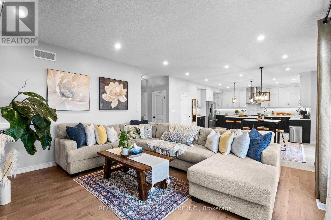
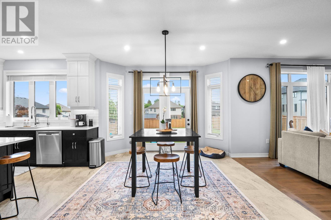
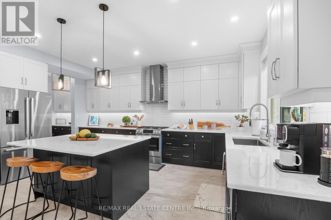
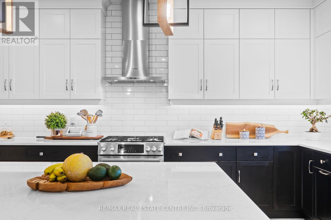
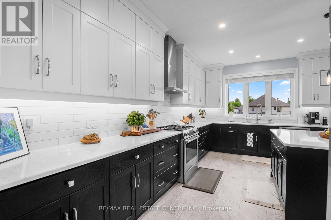
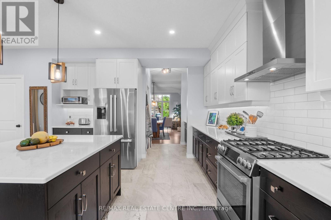
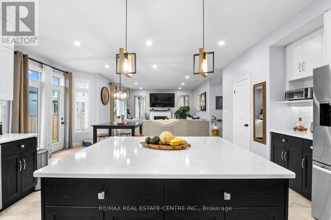
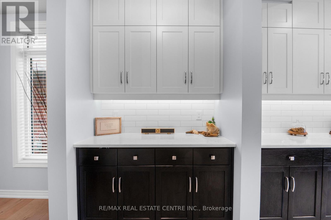
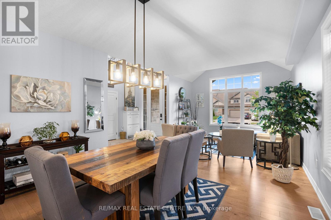
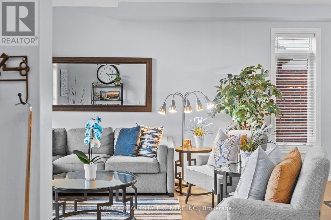
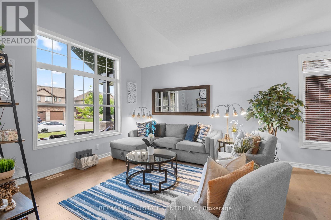
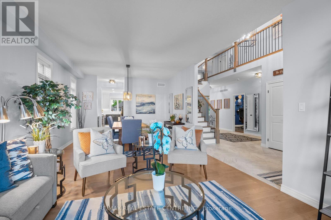
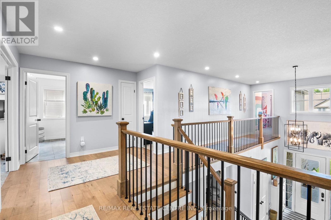
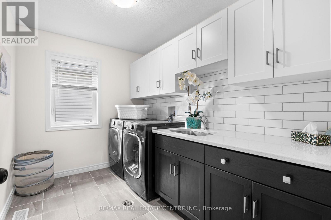
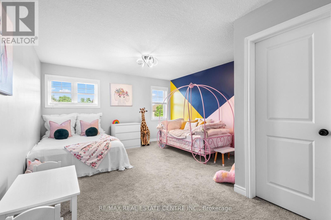
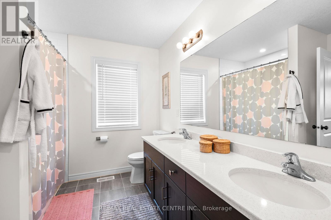
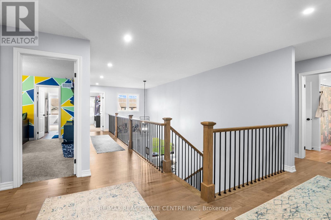
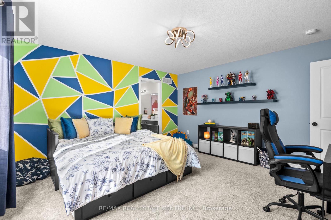
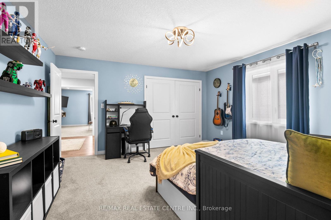
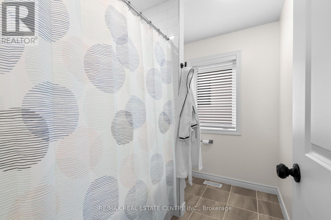
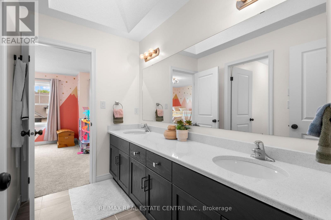
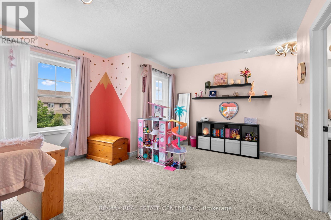
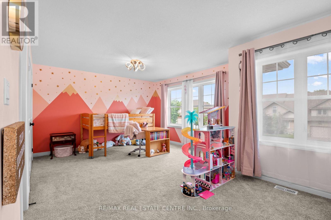
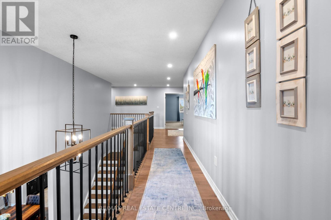
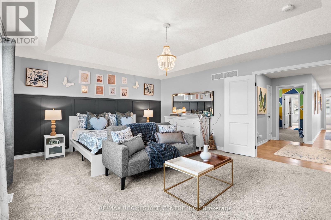
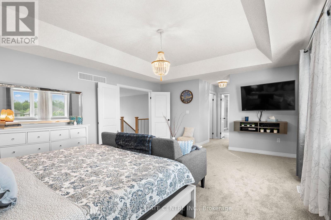
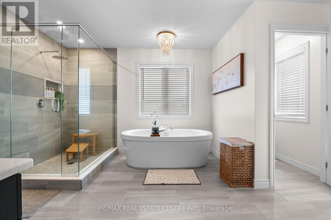
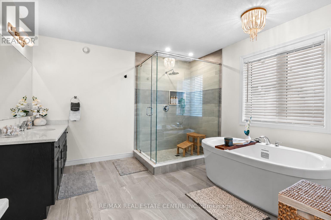
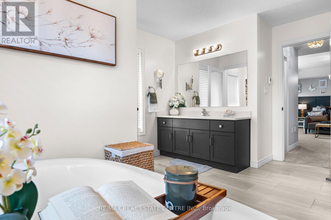
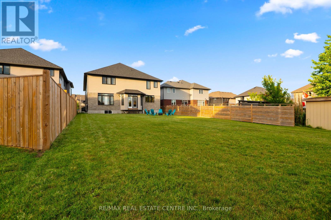
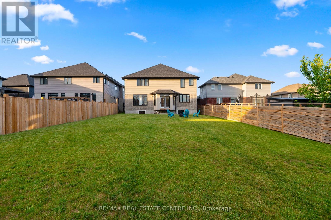
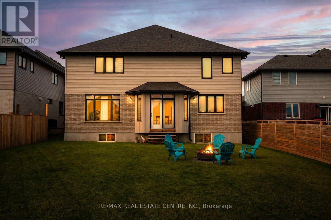
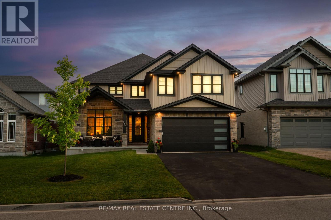
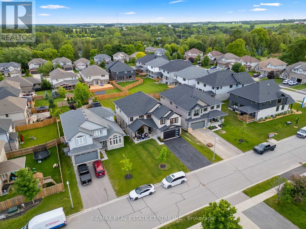
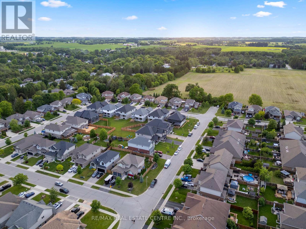
Welcome to 139 Marr Drive, a masterfully crafted residence nestled in the highly desirable Elora Meadows community. This stunning property offers nearly 4,000 square feet of beautifully finished living space, perfectly blending standard luxury with custom upgrades. From the curb, the home captivates with a handsome stone accent frontage, vertical board and batten siding, and a charming covered front porch. Modern convenience is at the forefront, featuring an extra tall 8ft garage door with frosted glass windows. Inside, the magnificent interior is defined by airy 9 ft ceilings, sophisticated coffered details, and a stately finished oak staircase with elegant iron railings. Premium engineered hardwood floors and high end large slab tile work flow seamlessly across the home. The main floor also features a spacious, versatile office that serves perfectly as a potential fifth bedroom for guests. The second floor is a private sanctuary, headlined by the primary suite with coffered ceilings. The spa like ensuite bath offers an uncompromised level of luxury, featuring cozy heated flooring, a freestanding soaker tub, and an upgraded ceramic tiled shower with a frameless glass door. The secondary bedrooms are thoughtfully laid out and feature ample closet space; two are connected by a convenient Jack and Jill ensuite illuminated by a skylight, while another bedroom boasts its own private ensuite. Every bathroom is finished with premium granite countertops. Functional details, including a laundry room outfitted with cabinetry and a deep sink built into a granite topped base. Essential comforts are fully integrated, including central air conditioning, dedicated gas lines for both the stove and BBQ area, water softener, R/O system, on demand water heater, and a built in water line for the refrigerator. 139 Marr Drive is more than just a house, it is a sophisticated home retreat designed for modern living and comfort. (id:63604)

Key Facts

Type
Detached
Beds
5
Baths
4
Size
3,500 sqft
Lot
50.9 x 176.4 FT
Parking
6 total

Highlights

  • Washer
  • Refrigerator
  • Water purifier
  • Water softener
  • Dishwasher
  • Stove
  • Range
  • Dryer
  • Humidifier
  • Window Coverings
  • Garage door opener
  • Water Heater - Tankless
Property Details 18 details
Bedrooms
5 bedrooms
5 above grade
Bathrooms
4 bathrooms
1 partial
Parking
6 parking spaces
Attached Garage · Garage · Inside Entry
Living area
3,500 - 5,000 sq. ft.
Property
Single Family · Freehold · Detached
Property subtype
Single Family
Structure type
House
Ownership
Freehold
Attached status
Detached
Storeys
2
Basement
Full
Heating
Forced air, Natural gas
Cooling
Central air conditioning, Air exchanger
Fireplace
1 fireplace
Lot dimensions
50.9 x 176.4 FT
Frontage
50.10 feet
Taxes
$8,740.00
Water source
Municipal water
Sewer
Sanitary sewer

Interior features

WasherRefrigeratorWater purifierWater softenerDishwasherStoveRangeDryerHumidifierWindow CoveringsGarage door openerWater Heater - Tankless

Exterior features

BrickStoneConcrete

Systems and association

SewerElectricityCable

Lot and water

Irregular lot sizeLighting
Rooms 14 rooms
Level
Room
Dimensions
Main level
Mud room
2.82 m x 3 m
Second level
Bedroom 2
4.25 m x 4.33 m
Second level
Bedroom 3
5.53 m x 4.53 m
Second level
Primary Bedroom
4.5 m x 7.69 m
Second level
Laundry room
2.18 m x 3.11 m
Main level
Foyer
8.6 m x 4.78 m
Main level
Office
3.2 m x 3.92 m
Main level
Family room
4.27 m x 4 m
Main level
Dining room
3.56 m x 4 m
Main level
Living room
4.57 m x 4.79 m
Main level
Kitchen
3.96 m x 5.2 m
Main level
Pantry
1.53 m x 4 m
Main level
Eating area
5.3 m x 3.59 m
Second level
Bedroom
4.43 m x 5.6 m

Virtual Tour & Media

Mortgage & Affordability Estimate monthly costs
Purchase price$1,390,000
Down paymentNot available
Mortgage amountNot available
Principal & interestNot available
Property taxesNot available
Condo/HOA feeNot available
Insurance/OtherNot available
UtilitiesNot available
Est. monthly totalNot available
Income needed (GDS 32%)Not available
Estimates only. Not financial advice. Rates, taxes and fees vary by lender and municipality.

Saved Properties

Keep This One Handy

Save this listing, compare it later, or open your saved properties dashboard.

Manage Saved Searches
Map is approximate.

Neighbourhood

Area
Elora/Salem
City
Centre Wellington
Postal code
N0B 1S0
Nearby
Cross Streets: Geddes St and Stumpf St. ** Directions: Geddes St north, east on Stumpf and west on Marr.