56 Wilson Crescent

Centre Wellington, ONDetached
$899,900
MLS® X14034768
Detached4 beds2 baths5 total
56 Wilson Crescent, Centre Wellington, ON photo 1
56 Wilson Crescent, Centre Wellington, ON photo 2
56 Wilson Crescent, Centre Wellington, ON photo 3
56 Wilson Crescent, Centre Wellington, ON photo 4
56 Wilson Crescent, Centre Wellington, ON photo 5
56 Wilson Crescent, Centre Wellington, ON photo 6
56 Wilson Crescent, Centre Wellington, ON photo 7
56 Wilson Crescent, Centre Wellington, ON photo 8
56 Wilson Crescent, Centre Wellington, ON photo 9
56 Wilson Crescent, Centre Wellington, ON photo 10
56 Wilson Crescent, Centre Wellington, ON photo 11
56 Wilson Crescent, Centre Wellington, ON photo 12
56 Wilson Crescent, Centre Wellington, ON photo 13
56 Wilson Crescent, Centre Wellington, ON photo 14
56 Wilson Crescent, Centre Wellington, ON photo 15
56 Wilson Crescent, Centre Wellington, ON photo 16
56 Wilson Crescent, Centre Wellington, ON photo 17
56 Wilson Crescent, Centre Wellington, ON photo 18
56 Wilson Crescent, Centre Wellington, ON photo 19
56 Wilson Crescent, Centre Wellington, ON photo 20
56 Wilson Crescent, Centre Wellington, ON photo 21
56 Wilson Crescent, Centre Wellington, ON photo 22
56 Wilson Crescent, Centre Wellington, ON photo 23
56 Wilson Crescent, Centre Wellington, ON photo 24
56 Wilson Crescent, Centre Wellington, ON photo 25
56 Wilson Crescent, Centre Wellington, ON photo 26
56 Wilson Crescent, Centre Wellington, ON photo 27
56 Wilson Crescent, Centre Wellington, ON photo 28
56 Wilson Crescent, Centre Wellington, ON photo 29
56 Wilson Crescent, Centre Wellington, ON photo 30
56 Wilson Crescent, Centre Wellington, ON photo 31
56 Wilson Crescent, Centre Wellington, ON photo 32
56 Wilson Crescent, Centre Wellington, ON photo 33
56 Wilson Crescent, Centre Wellington, ON photo 34
56 Wilson Crescent, Centre Wellington, ON photo 35
56 Wilson Crescent, Centre Wellington, ON photo 36
56 Wilson Crescent, Centre Wellington, ON photo 37
56 Wilson Crescent, Centre Wellington, ON photo 38
56 Wilson Crescent, Centre Wellington, ON photo 39
56 Wilson Crescent, Centre Wellington, ON photo 40
56 Wilson Crescent, Centre Wellington, ON photo 41
56 Wilson Crescent, Centre Wellington, ON photo 42
56 Wilson Crescent, Centre Wellington, ON photo 43
56 Wilson Crescent, Centre Wellington, ON photo 44
56 Wilson Crescent, Centre Wellington, ON photo 45
1 / 45

BUYER ADVANTAGE

Buy with confidence

Get a full-service approach built on strategy, strong negotiation, and clear guidance from offer to close.

  • Local Market Expertise
  • Broker-level Negotiation
  • Transparent Process
  • No-pressure Guidance

The right strategy depends on your goals, timing, budget, and the type of home you are buying. Get Your Buyer Snapshot.

About This Property

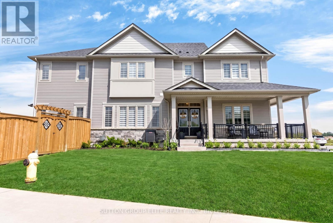
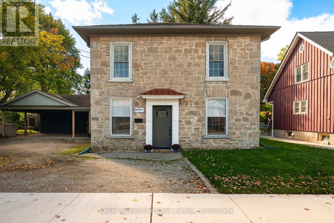
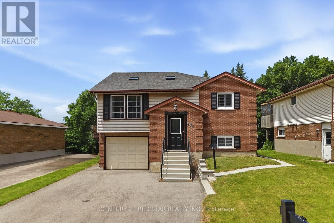
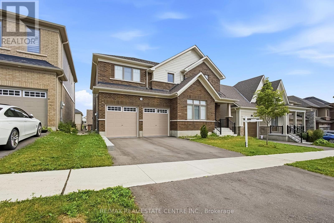
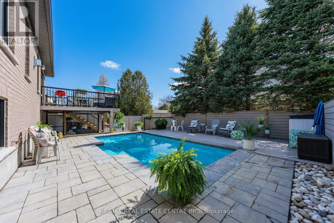
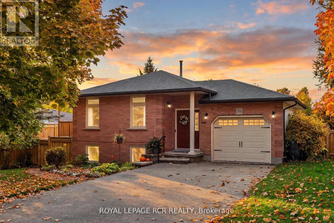
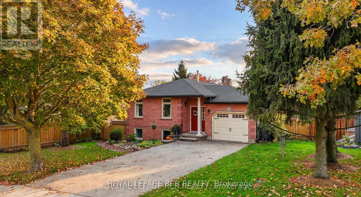
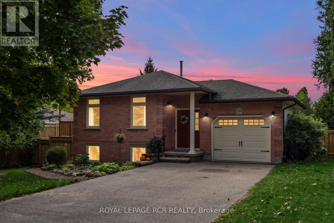
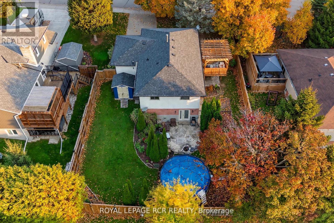
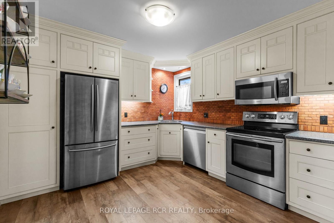
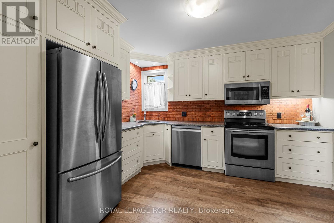
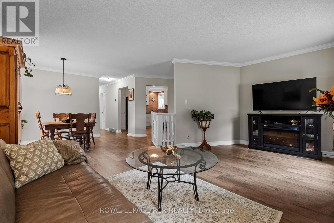
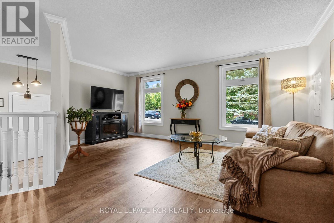
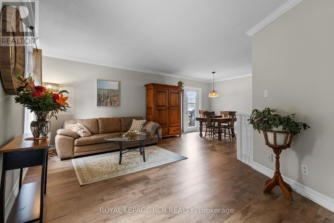
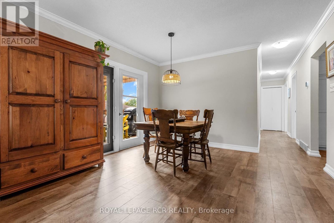
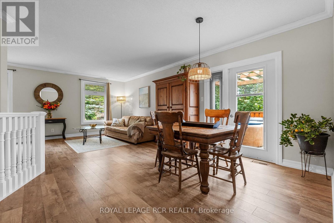
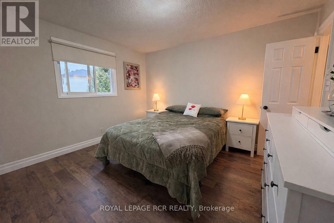
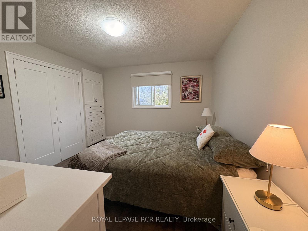
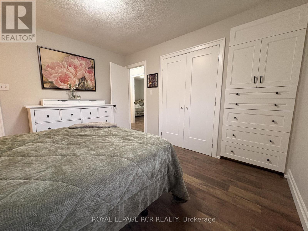
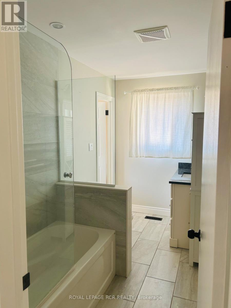
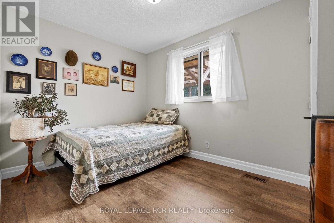
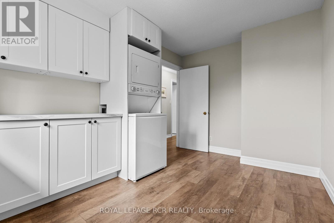
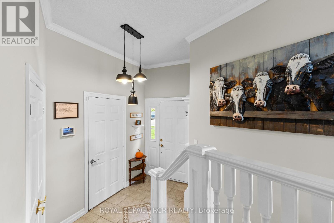
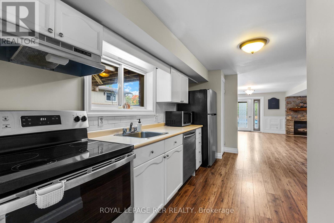
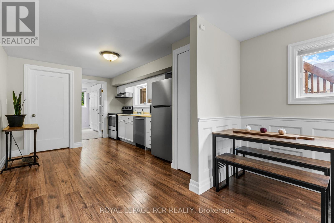
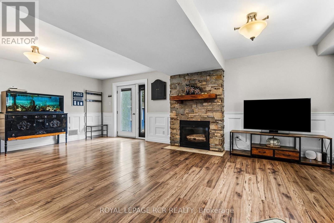
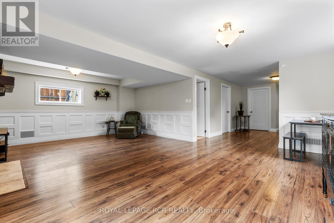
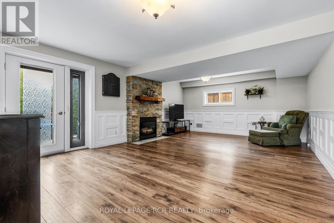
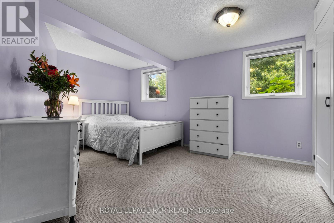
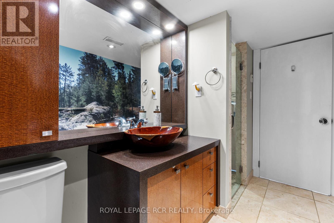
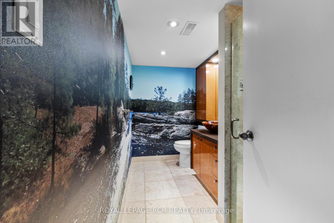
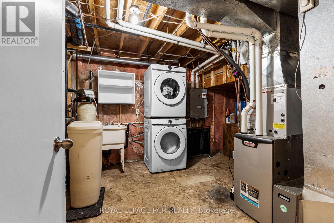
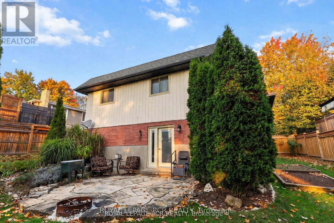
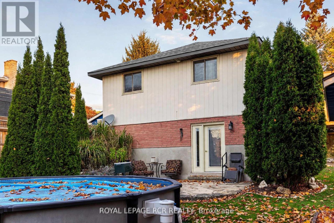
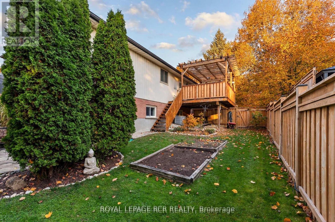
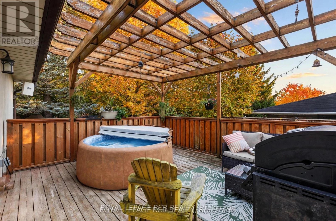
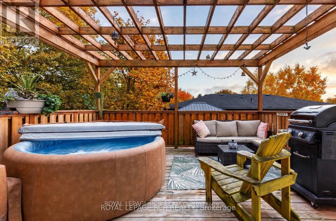
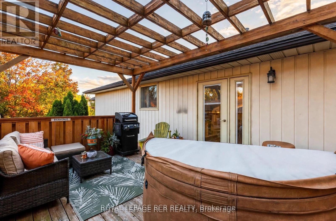
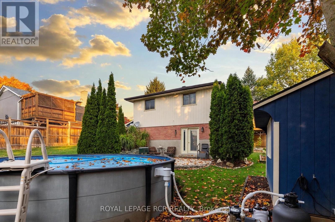
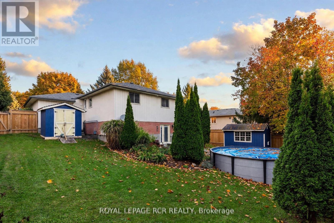
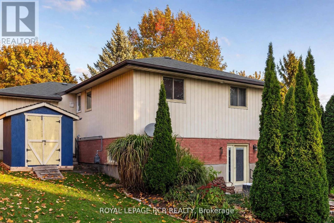
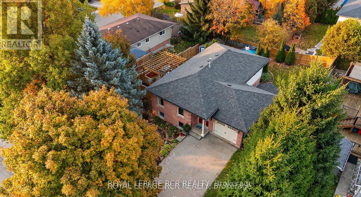
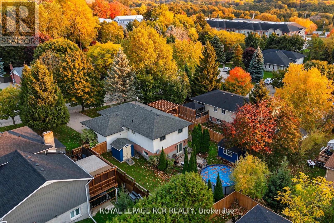
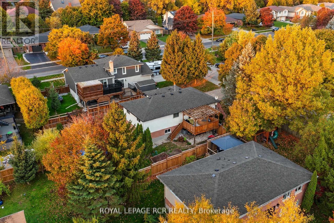
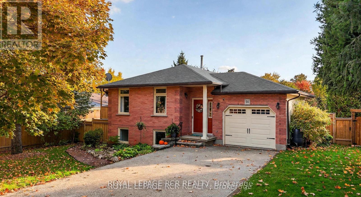
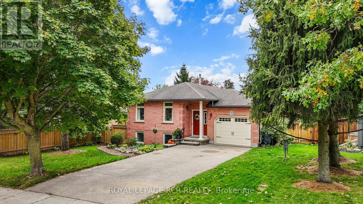
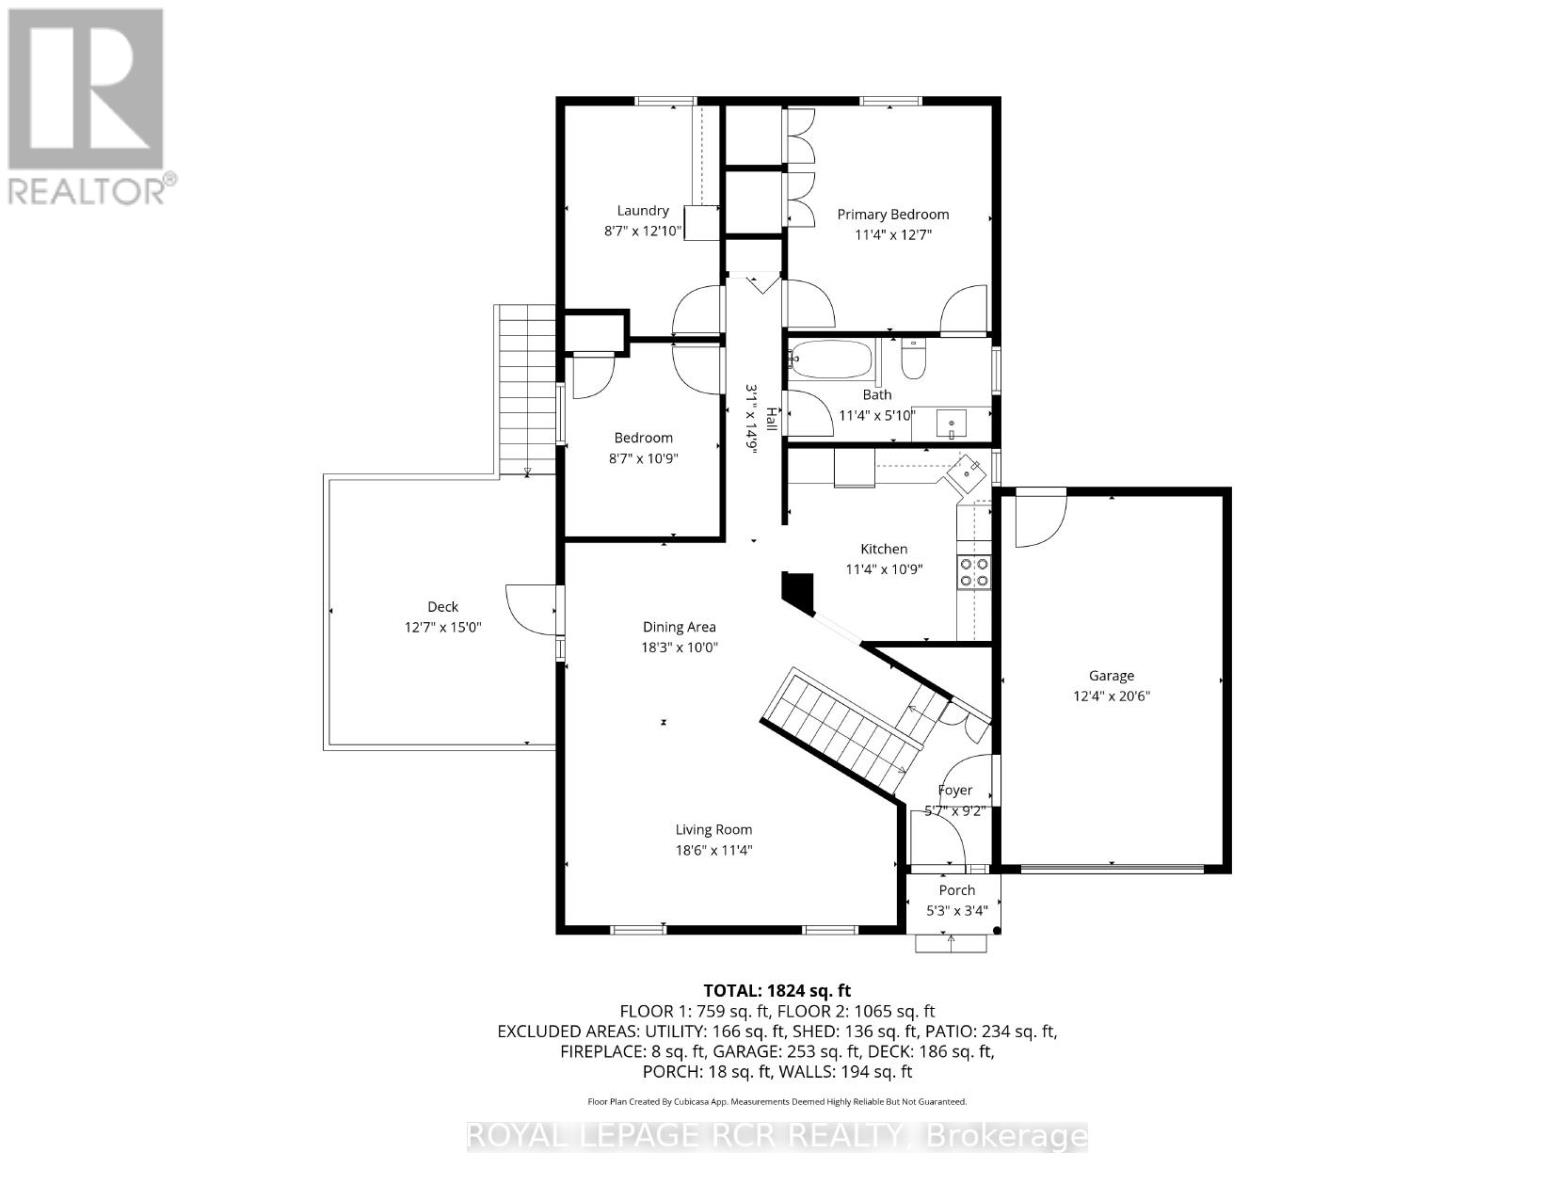
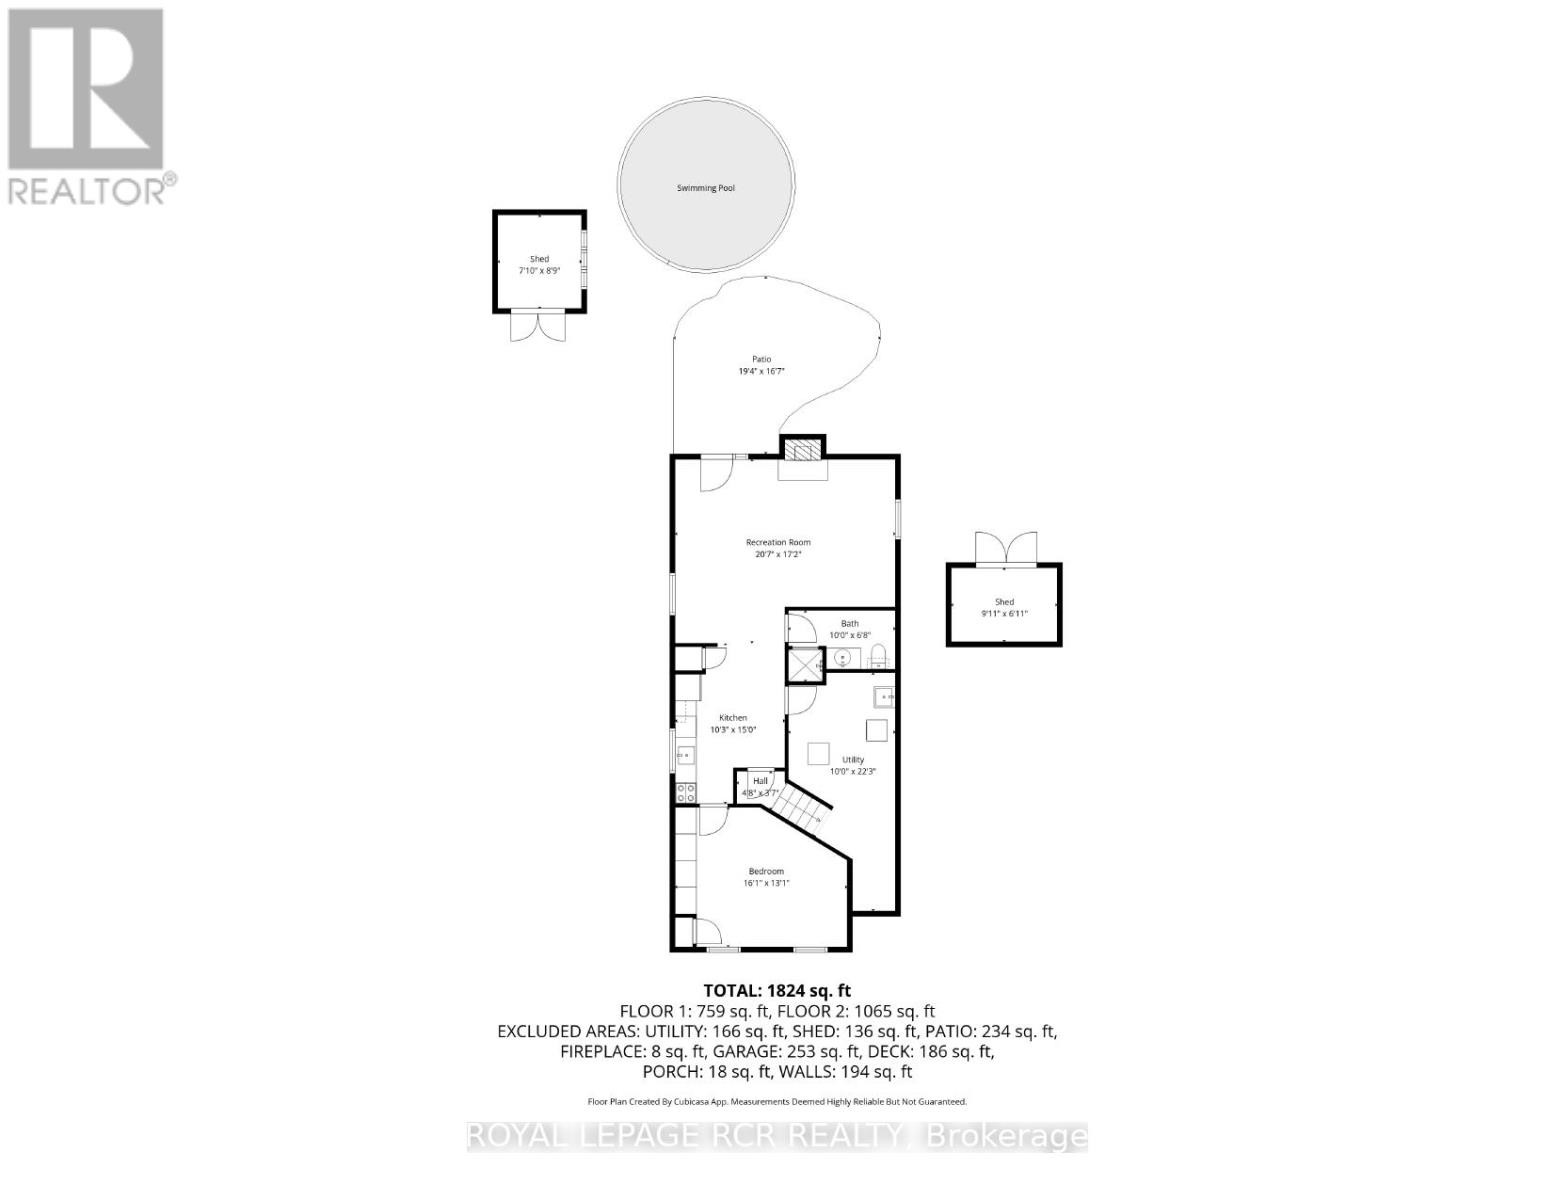
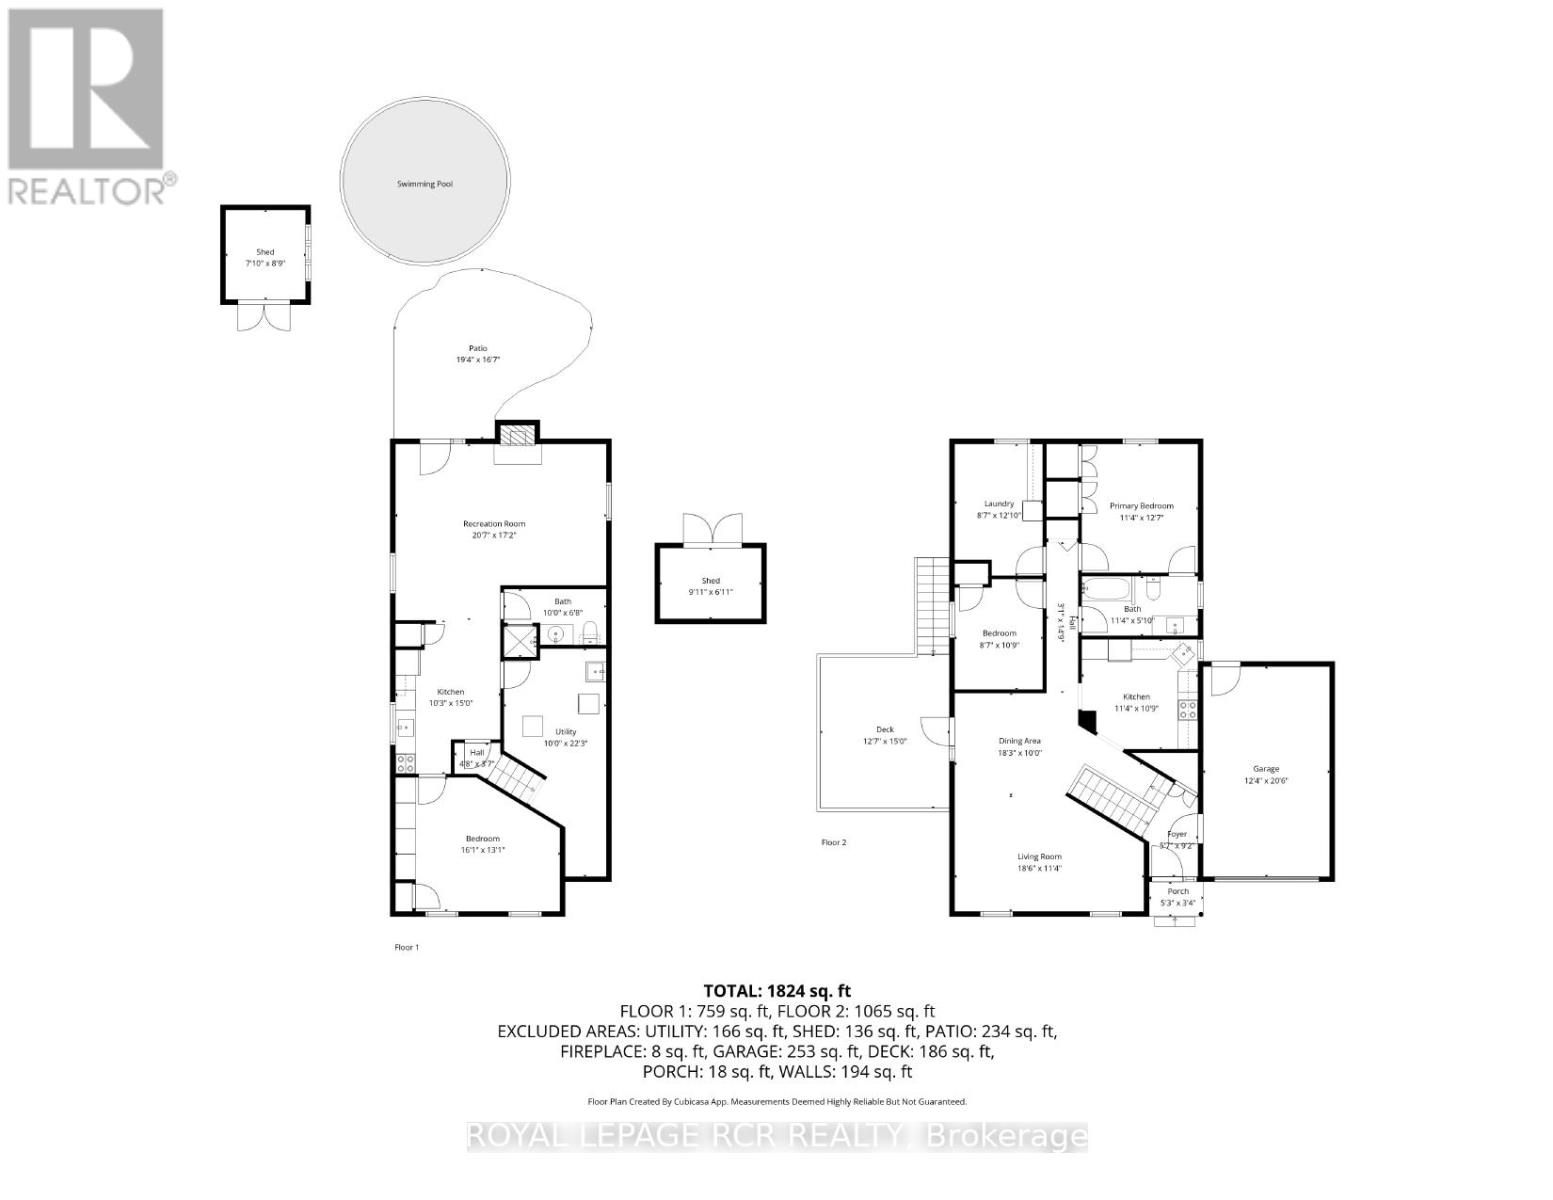
Imagine stepping into a serene retreat nestled on a peaceful crescent in Elora, where every day feels like a private getaway. Morning light pours into the main level, casting a warm glow across bright principal rooms detailed with elegant crown molding and rich, easy-care flooring. You prepare breakfast in a home thoughtfully refreshed from top to bottom, featuring three quiet bedrooms-one offering secondary laundry hookups-and an updated semi-ensuite tiled in porcelain with a sleek granite vanity. Downstairs, the ground-level walkout lower level opens up endless possibilities for an independent in-law suite or self-contained living space, complete with its own kitchenette, dedicated laundry, and a fire-lit recreation room.Step directly outside through the walkout into your private backyard sanctuary. Warm summer afternoons are spent drifting in the crystal-clear waters of your heated saltwater pool (heater 2026), lounging on the flagstone patio, or sharing drinks on the upper deck beneath the open pergola. As twilight arrives, gather around the fire pit under the stars, completely untroubled by home upkeep thanks to a newly shingled roof (October 2026), a heat pump HVAC system, an owned tankless water heater, and a separate-metered upper electrical panel (2024). Complete with an insulated garage and concrete driveway, this is where your next chapter seamlessly unfolds. (id:63604)

Key Facts

Type
Detached
Beds
4
Baths
2
Size
1,100 sqft
Lot
68 x 114.1 FT; APRD
Parking
5 total

Highlights

  • Refrigerator
  • Water meter
  • Water softener
  • Dishwasher
  • Stove
  • Blinds
  • Window Coverings
  • Water Heater - Tankless
  • Water Heater
Property Details 20 details
Bedrooms
4 bedrooms
3 above grade + 1 below grade
Bathrooms
2 bathrooms
Parking
5 parking spaces
Attached Garage · Garage
Living area
1,100 - 1,500 sq. ft.
Property
Single Family · Raised bungalow · Freehold · Detached
Property subtype
Single Family
Structure type
House
Architectural style
Raised bungalow
Ownership
Freehold
Attached status
Detached
Storeys
1
Basement
Apartment in basement, Walk out
Heating
Heat Pump, Natural gas
Fireplace
1 fireplace
Pool
Above ground pool · Salt Water Pool
Lot dimensions
68 x 114.1 FT; APRD
Frontage
68 feet
Taxes
$4,320.02
Zoning
R1
Water source
Municipal water
Sewer
Sanitary sewer

Interior features

RefrigeratorWater meterWater softenerDishwasherStoveBlindsWindow CoveringsWater Heater - TanklessWater HeaterLaminateCarpetedVinyl

Exterior features

BrickVinyl sidingPoured ConcreteFenced yard

Systems and association

Alarm systemSmoke DetectorsSewerElectricity

Lot and water

In-Law Suite
Rooms 9 rooms
Level
Room
Dimensions
Main level
Kitchen
3.38 m x 3.58 m
Main level
Dining room
3.71 m x 3.14 m
Main level
Living room
5.38 m x 3.42 m
Main level
Primary Bedroom
3.39 m x 3.71 m
Main level
Bedroom 2
3.14 m x 2.57 m
Main level
Bedroom 3
3.33 m x 2.57 m
Lower level
Kitchen
3.86 m x 1.78 m
Lower level
Recreational, Games room
4.4 m x 6.67 m
Lower level
Bedroom
4.42 m x 3.53 m
Mortgage & Affordability Estimate monthly costs
Purchase price$899,900
Down paymentNot available
Mortgage amountNot available
Principal & interestNot available
Property taxesNot available
Condo/HOA feeNot available
Insurance/OtherNot available
UtilitiesNot available
Est. monthly totalNot available
Income needed (GDS 32%)Not available
Estimates only. Not financial advice. Rates, taxes and fees vary by lender and municipality.

Saved Properties

Keep This One Handy

Save this listing, compare it later, or open your saved properties dashboard.

Manage Saved Searches
Map is approximate.

Neighbourhood

Area
Elora/Salem
City
Centre Wellington
Postal code
N0B 1S0
Nearby
Cross Streets: Colbourne St & Wilson Cres. ** Directions: Colbourne St to Wilson Cres.