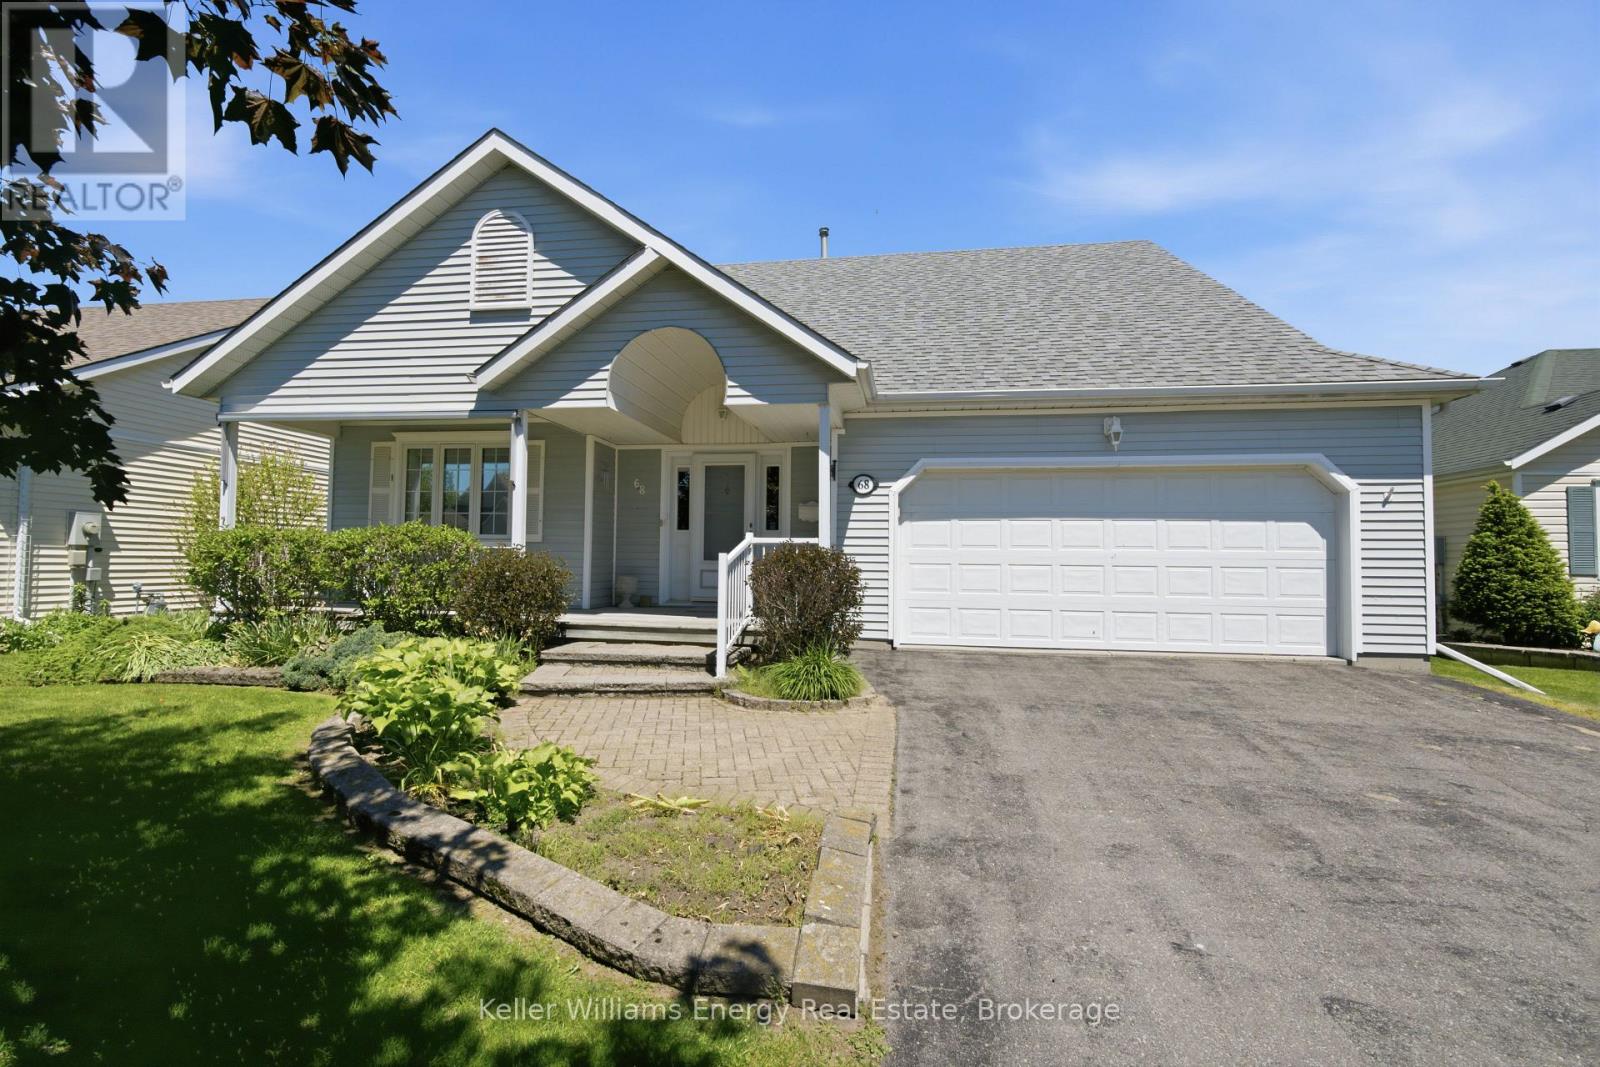
14- 116 Cedardale Road
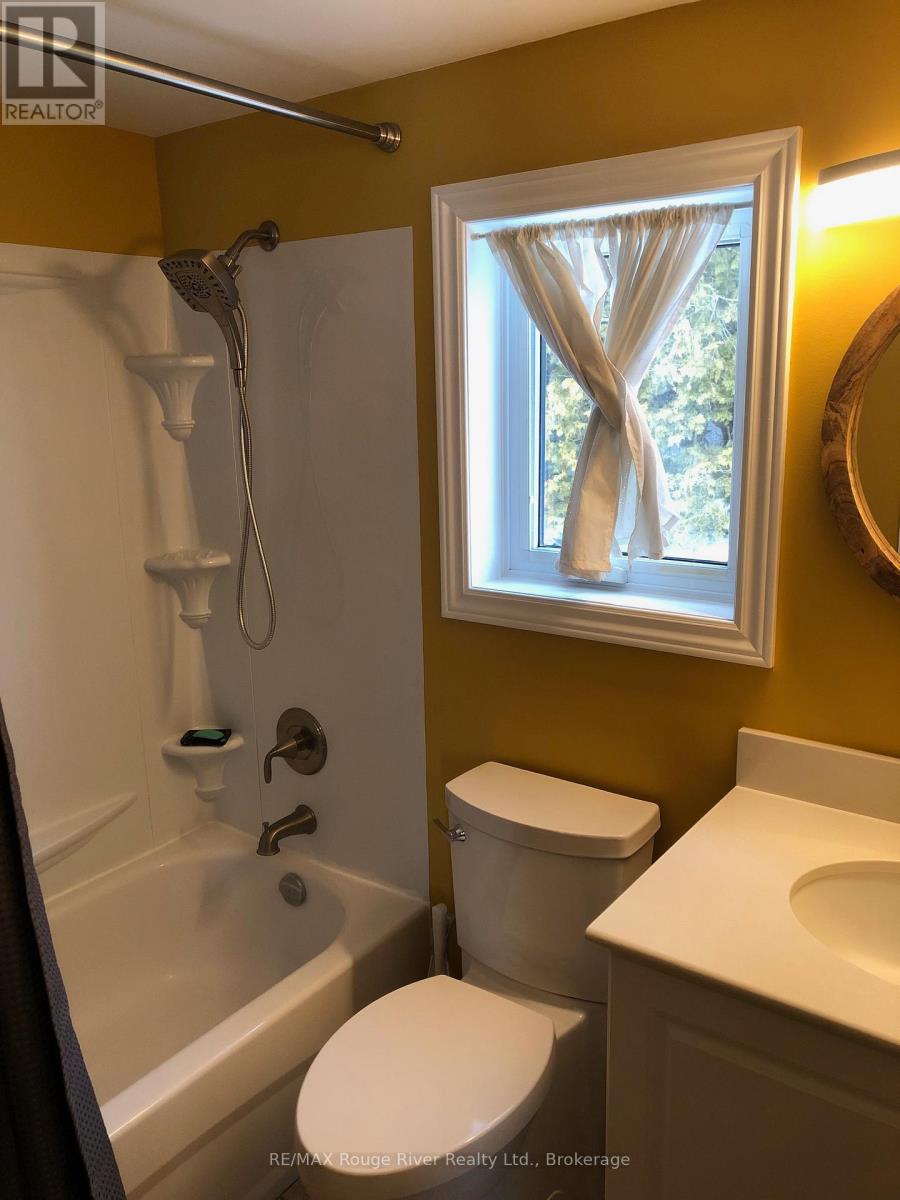
Brighton, ONDetached
$359,000
MLS® X13436214
Detached1 beds1 baths2 total
14- 116 Cedardale Road, Brighton, ON photo 1
14- 116 Cedardale Road, Brighton, ON photo 2
14- 116 Cedardale Road, Brighton, ON photo 3
14- 116 Cedardale Road, Brighton, ON photo 4
14- 116 Cedardale Road, Brighton, ON photo 5
14- 116 Cedardale Road, Brighton, ON photo 6
14- 116 Cedardale Road, Brighton, ON photo 7
14- 116 Cedardale Road, Brighton, ON photo 8
14- 116 Cedardale Road, Brighton, ON photo 9
14- 116 Cedardale Road, Brighton, ON photo 10
14- 116 Cedardale Road, Brighton, ON photo 11
14- 116 Cedardale Road, Brighton, ON photo 12
14- 116 Cedardale Road, Brighton, ON photo 13
14- 116 Cedardale Road, Brighton, ON photo 14
14- 116 Cedardale Road, Brighton, ON photo 15
14- 116 Cedardale Road, Brighton, ON photo 16
14- 116 Cedardale Road, Brighton, ON photo 17
14- 116 Cedardale Road, Brighton, ON photo 18
14- 116 Cedardale Road, Brighton, ON photo 19
14- 116 Cedardale Road, Brighton, ON photo 20
14- 116 Cedardale Road, Brighton, ON photo 21
14- 116 Cedardale Road, Brighton, ON photo 22
14- 116 Cedardale Road, Brighton, ON photo 23
14- 116 Cedardale Road, Brighton, ON photo 24
14- 116 Cedardale Road, Brighton, ON photo 25
14- 116 Cedardale Road, Brighton, ON photo 26
14- 116 Cedardale Road, Brighton, ON photo 27
14- 116 Cedardale Road, Brighton, ON photo 28
1 / 28

BUYER ADVANTAGE

Buy with confidence

Get a full-service approach built on strategy, strong negotiation, and clear guidance from offer to close.

  • Local Market Expertise
  • Broker-level Negotiation
  • Transparent Process
  • No-pressure Guidance

The right strategy depends on your goals, timing, budget, and the type of home you are buying. Get Your Buyer Snapshot.

About This Property

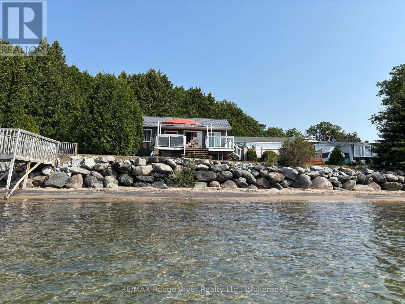
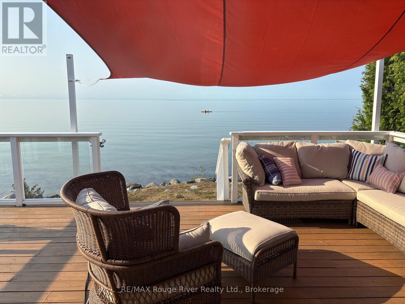
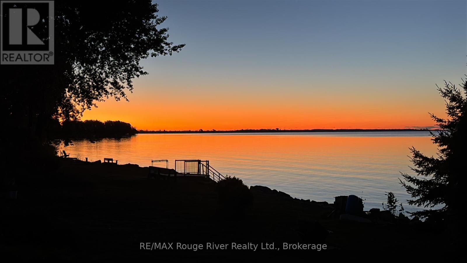
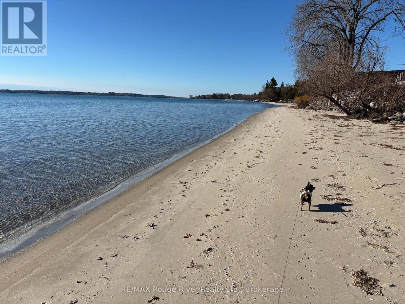
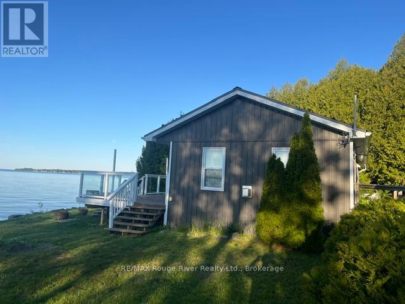
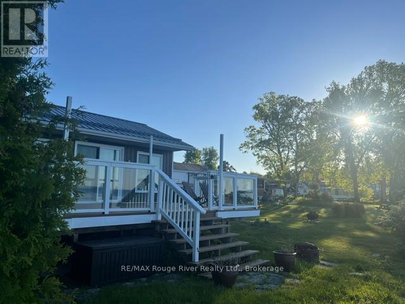
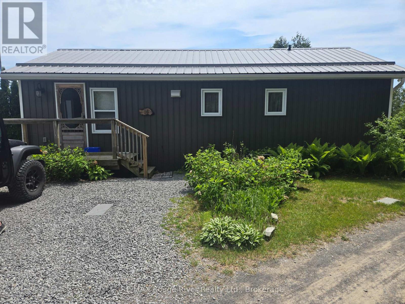
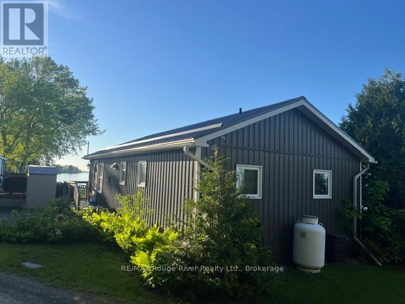
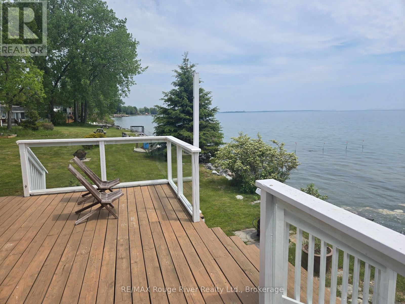
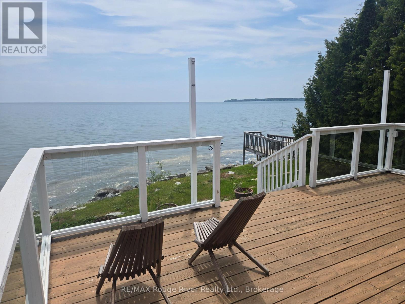
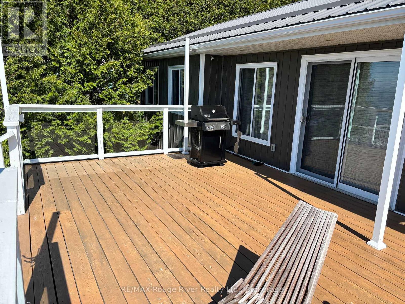
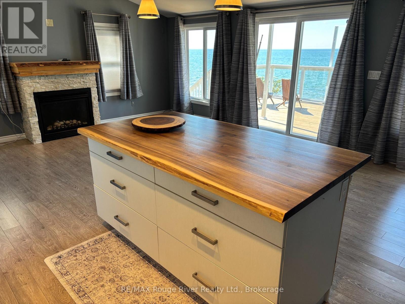
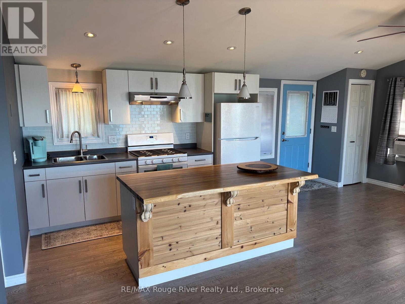
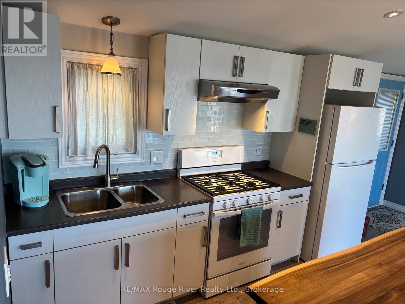
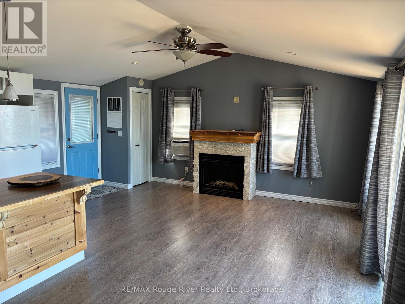
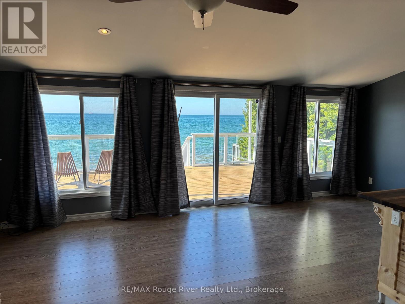
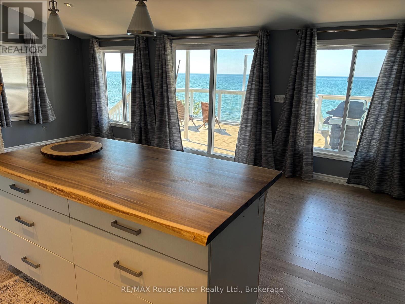
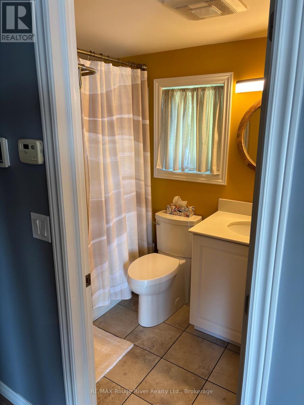
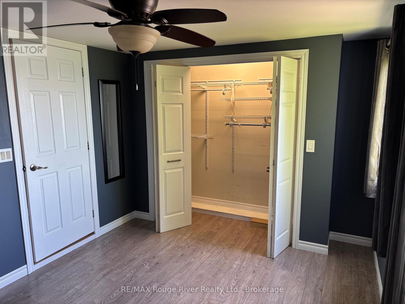
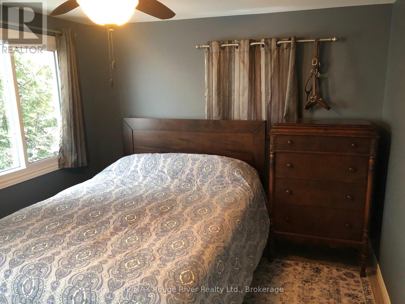
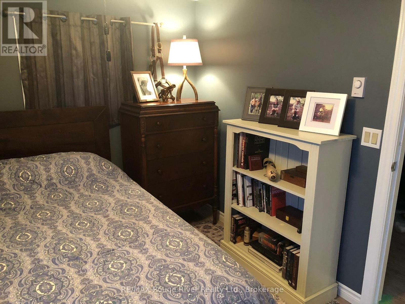
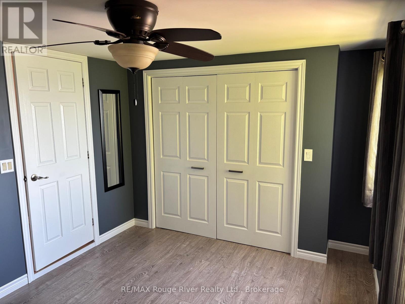
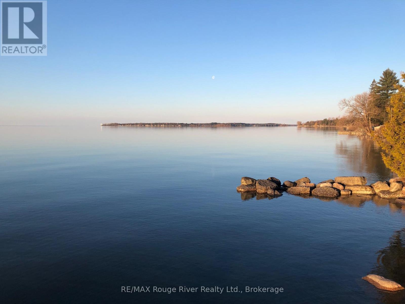
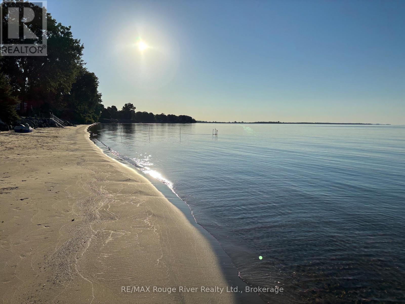
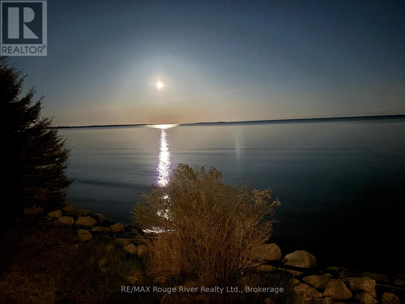
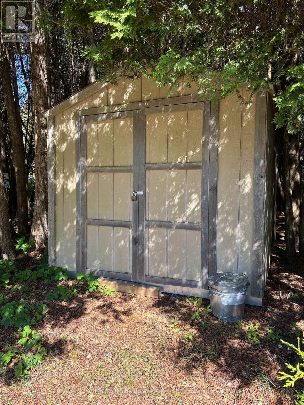
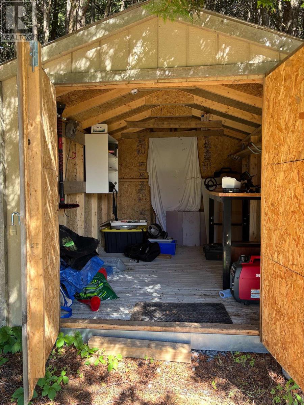
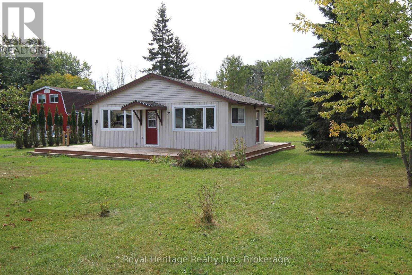
Free Summer of Fun! A spectacular waterfront retreat at Timber House Resort with the park fees paid through the end of the year and a quick closing available. This fully renovated park model with a unified roof line overlooks beautiful Presqu'ile Bay and offers direct beach access, breathtaking water views and an affordable way to enjoy waterfront living. The bright open-concept design is filled with natural light and features a propane fireplace, full kitchen, one bedroom, one bath, laundry hookups, attic storage and a spacious deck with sail canopy for outdoor entertaining. A storage shed provides room for all your seasonal toys and gear. Occupancy from May 1 to December 31. Enjoy resort amenities, organized activities, a welcoming community atmosphere and a prime location just minutes from Brighton, Presqu'ile Provincial Park and Prince Edward County. Turnkey seasonal living at its finest. Seller will consider a VTB to qualified buyers. (id:63604)

Key Facts

Type
Detached
Beds
1
Baths
1
Size
700 sqft
Parking
2 total

Highlights

  • All
  • Window Coverings
Property Details 16 details
Bedrooms
1 bedroom
1 above grade
Bathrooms
1 bathroom
Parking
2 parking spaces
No Garage
Living area
700 - 1,100 sq. ft.
Property
Single Family · Bungalow · Leasehold · Detached
Property subtype
Single Family
Structure type
House
Architectural style
Bungalow
Ownership
Leasehold
Attached status
Detached
Storeys
1
Heating
Propane, Other
Fireplace
Yes
Pool
Inground pool
Taxes
$0.00
Sewer
Septic System
Waterfront
Waterfront · Lake Ontario
Views
Lake view, View, Direct Water View, Unobstructed Water View

Interior features

AllWindow CoveringsFireplace(s)

Exterior features

Vinyl sidingWood/Piers

Lot and water

Waterfront
Mortgage & Affordability Estimate monthly costs
Purchase price$359,000
Down paymentNot available
Mortgage amountNot available
Principal & interestNot available
Property taxesNot available
Condo/HOA feeNot available
Insurance/OtherNot available
UtilitiesNot available
Est. monthly totalNot available
Income needed (GDS 32%)Not available
Estimates only. Not financial advice. Rates, taxes and fees vary by lender and municipality.

Saved Properties

Keep This One Handy

Save this listing, compare it later, or open your saved properties dashboard.

Manage Saved Searches
Map is approximate.

Neighbourhood

Area
Rural Brighton
City
Brighton
Postal code
K0K 1H0
Nearby
Cross Streets: Stoney Point. ** Directions: Cedardale to the south end.