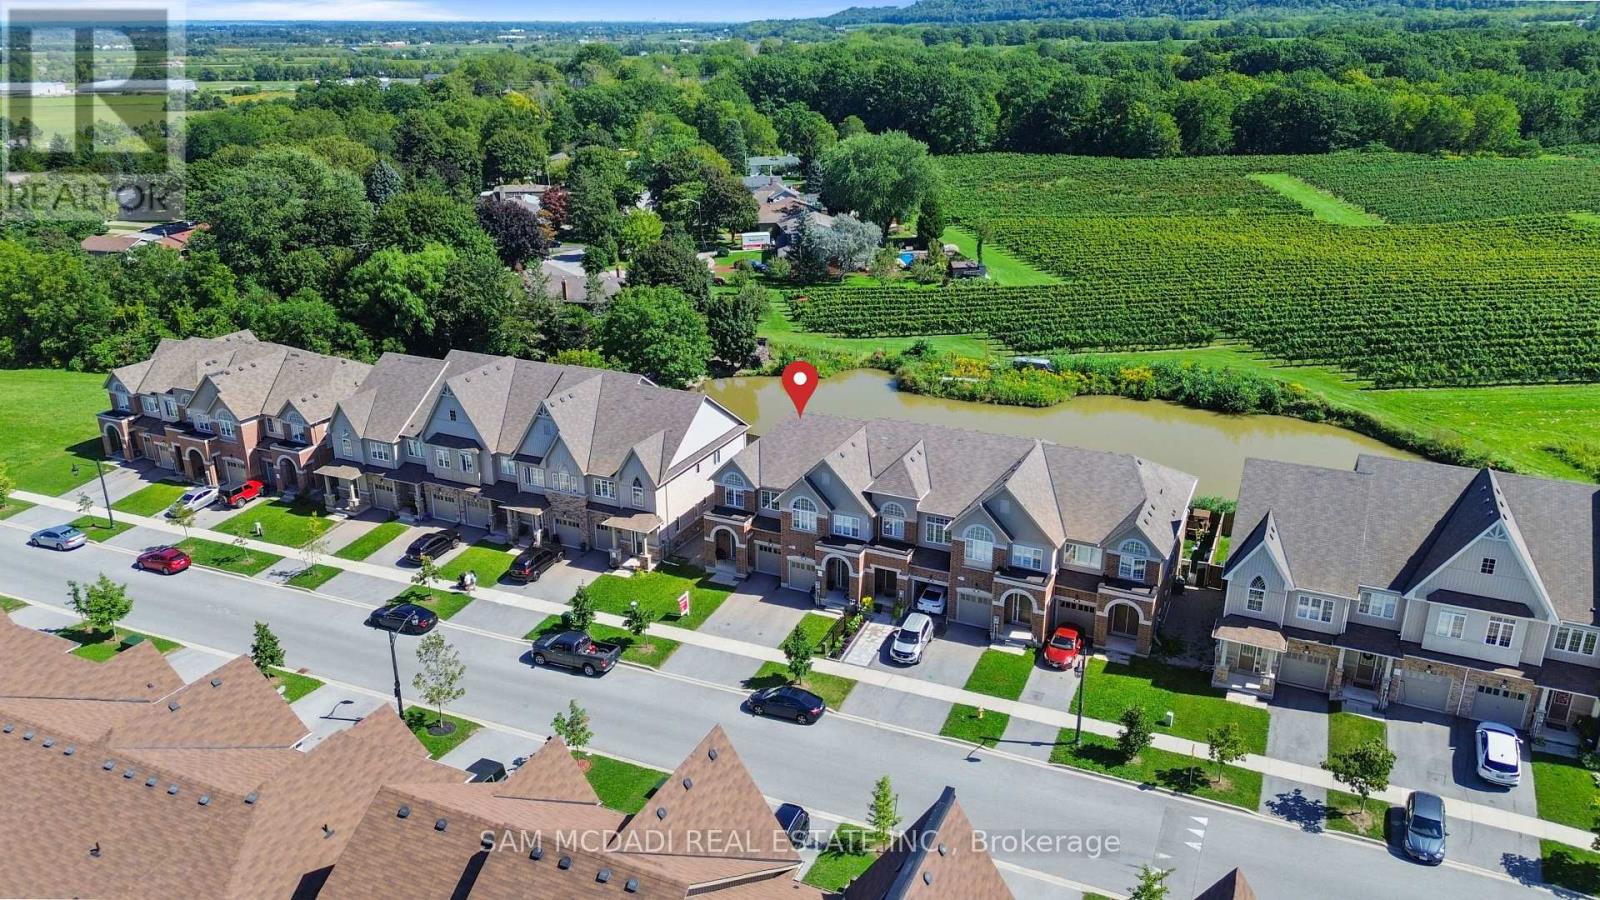
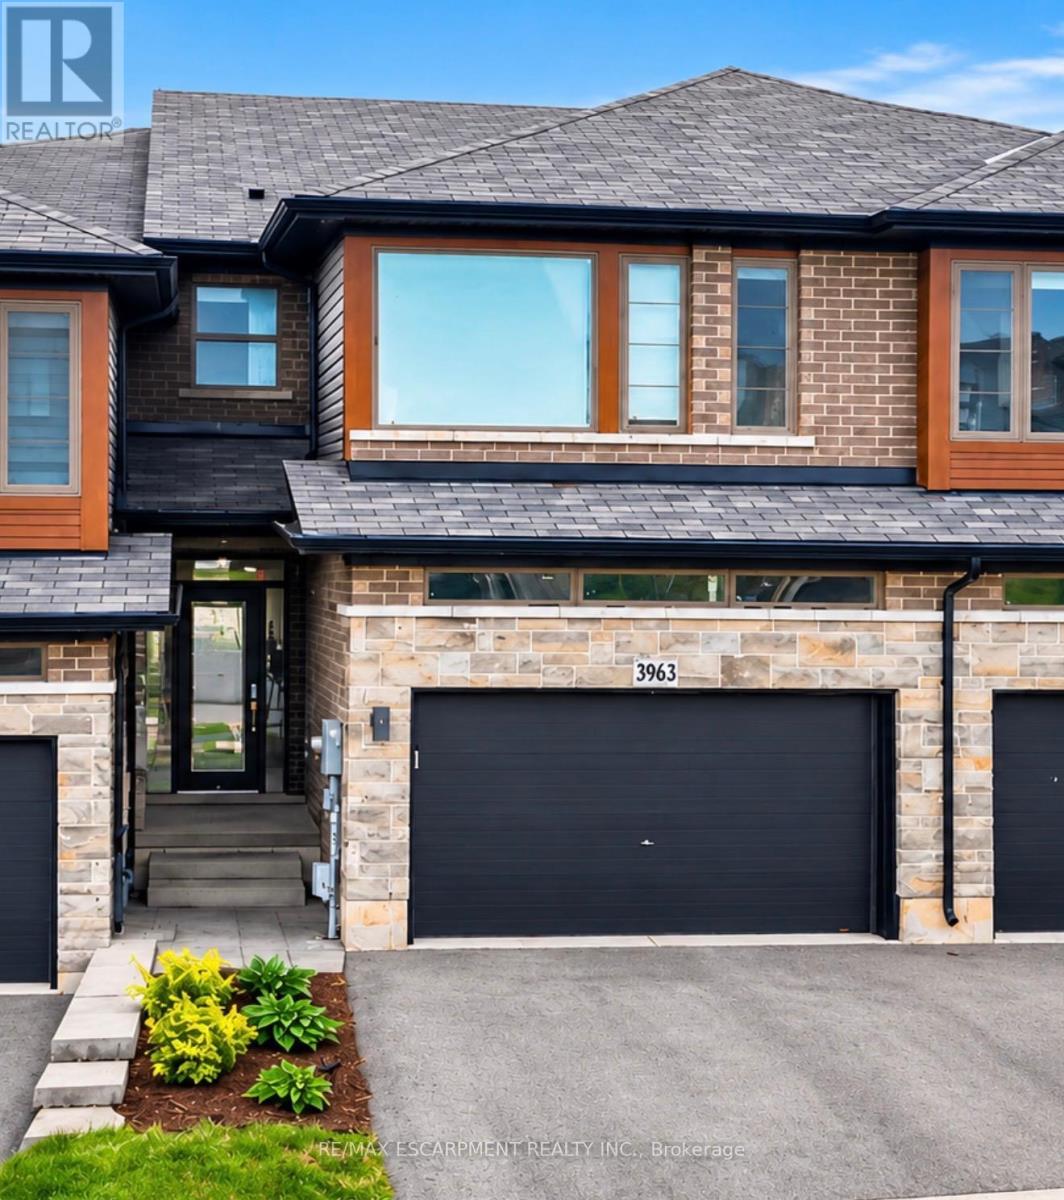
14- 2880 King Street
Lincoln, ONCondo Townhouse
$749,999
MLS® X13840716
Condo Townhouse3 beds3 baths2 total
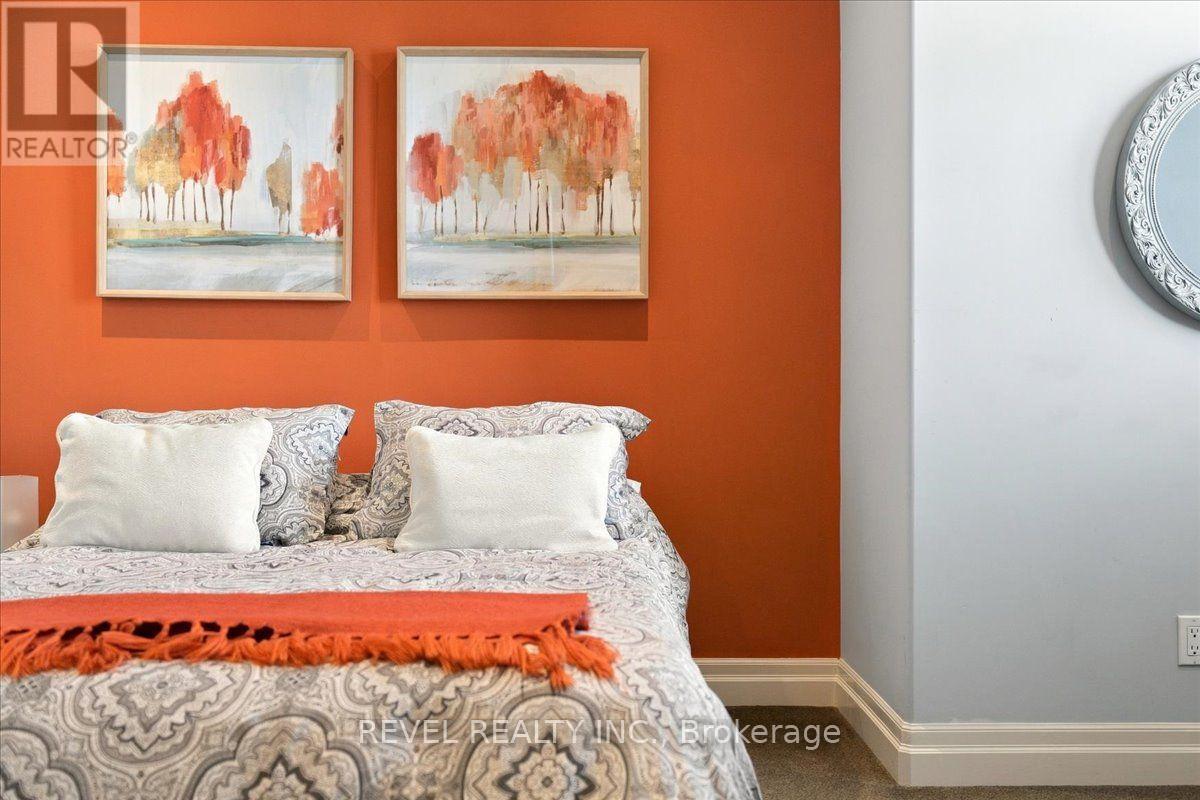
14- 2880 King Street, Lincoln, ON photo 1
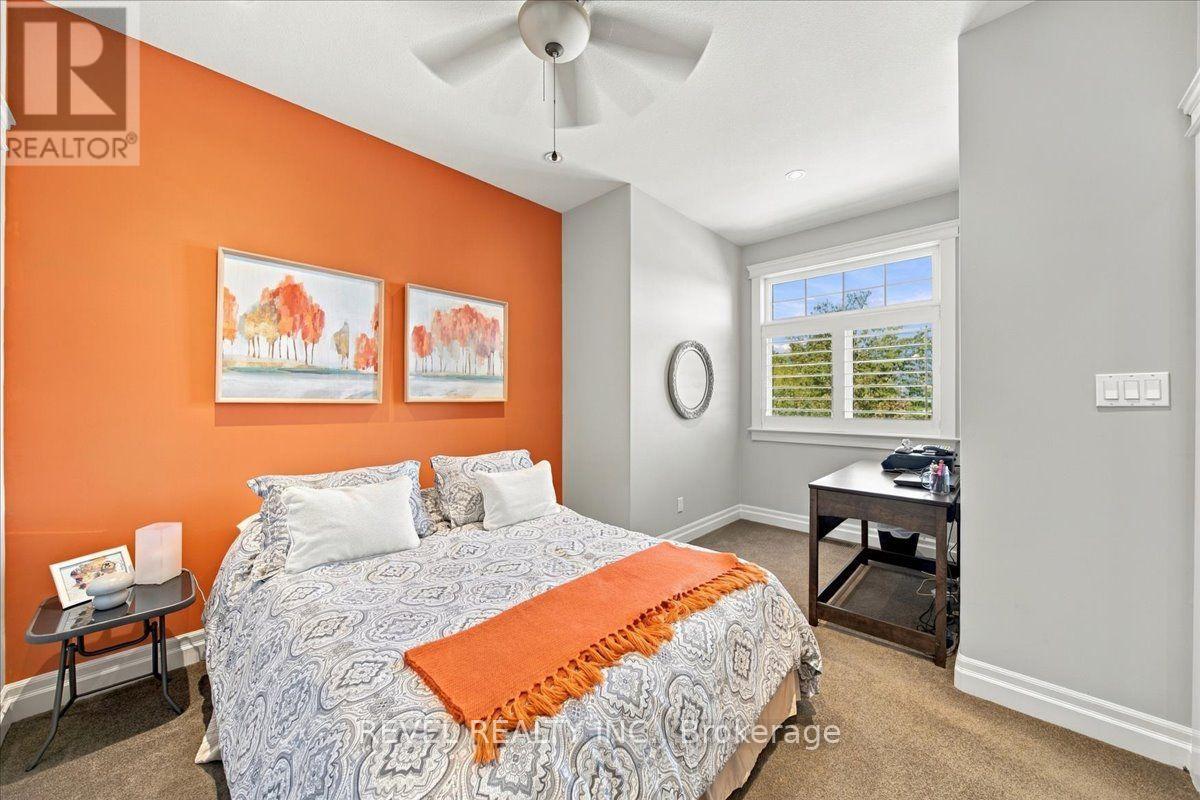
14- 2880 King Street, Lincoln, ON photo 2
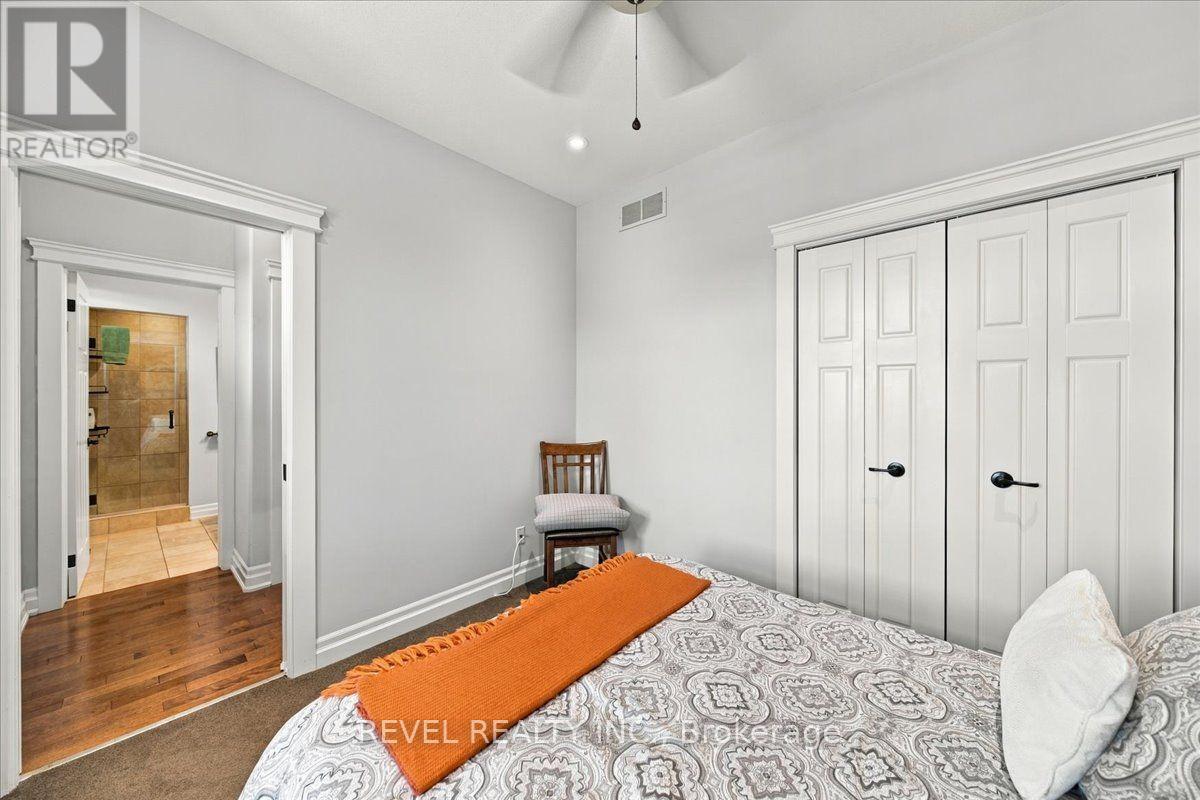
14- 2880 King Street, Lincoln, ON photo 3
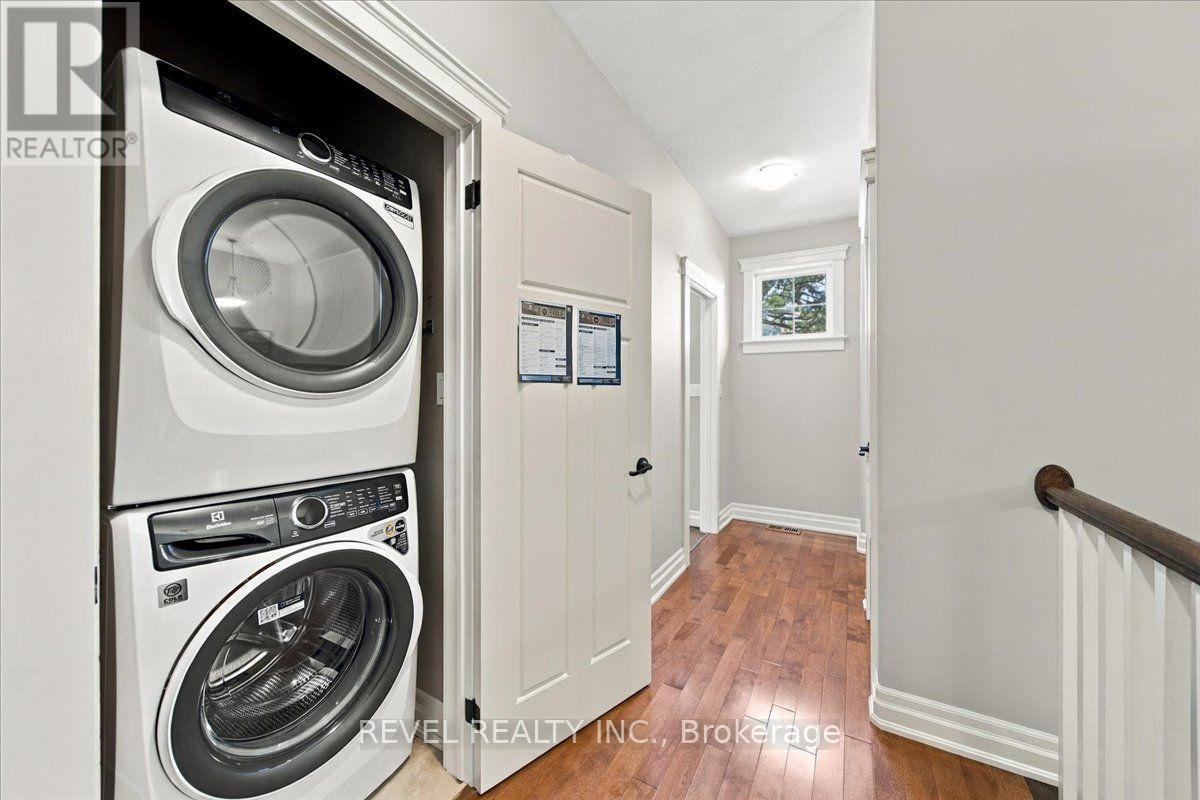
14- 2880 King Street, Lincoln, ON photo 4
14- 2880 King Street, Lincoln, ON photo 5
14- 2880 King Street, Lincoln, ON photo 6
14- 2880 King Street, Lincoln, ON photo 7
14- 2880 King Street, Lincoln, ON photo 8
14- 2880 King Street, Lincoln, ON photo 9
14- 2880 King Street, Lincoln, ON photo 10
14- 2880 King Street, Lincoln, ON photo 11
14- 2880 King Street, Lincoln, ON photo 12
14- 2880 King Street, Lincoln, ON photo 13
14- 2880 King Street, Lincoln, ON photo 14
14- 2880 King Street, Lincoln, ON photo 15
14- 2880 King Street, Lincoln, ON photo 16
14- 2880 King Street, Lincoln, ON photo 17
14- 2880 King Street, Lincoln, ON photo 18
14- 2880 King Street, Lincoln, ON photo 19
14- 2880 King Street, Lincoln, ON photo 20
14- 2880 King Street, Lincoln, ON photo 21
14- 2880 King Street, Lincoln, ON photo 22
14- 2880 King Street, Lincoln, ON photo 23
14- 2880 King Street, Lincoln, ON photo 24
14- 2880 King Street, Lincoln, ON photo 25
14- 2880 King Street, Lincoln, ON photo 26
14- 2880 King Street, Lincoln, ON photo 27
14- 2880 King Street, Lincoln, ON photo 28
14- 2880 King Street, Lincoln, ON photo 29
14- 2880 King Street, Lincoln, ON photo 30
14- 2880 King Street, Lincoln, ON photo 31
14- 2880 King Street, Lincoln, ON photo 32
14- 2880 King Street, Lincoln, ON photo 33
14- 2880 King Street, Lincoln, ON photo 34
14- 2880 King Street, Lincoln, ON photo 35
14- 2880 King Street, Lincoln, ON photo 36
14- 2880 King Street, Lincoln, ON photo 37
14- 2880 King Street, Lincoln, ON photo 38
14- 2880 King Street, Lincoln, ON photo 39
14- 2880 King Street, Lincoln, ON photo 40
14- 2880 King Street, Lincoln, ON photo 41
1 / 41

BUYER ADVANTAGE

Buy with confidence

Get a full-service approach built on strategy, strong negotiation, and clear guidance from offer to close.
  • Local Market Expertise
  • Broker-level Negotiation
  • Transparent Process
  • No-pressure Guidance

The right strategy depends on your goals, timing, budget, and the type of home you are buying. Get Your Buyer Snapshot.

About This Property

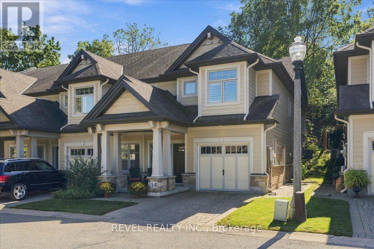
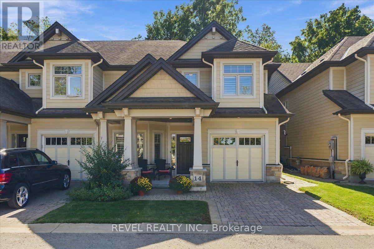
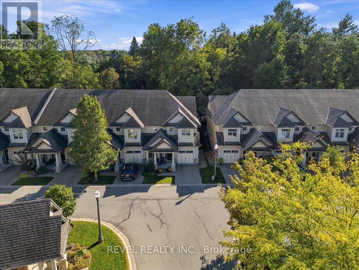
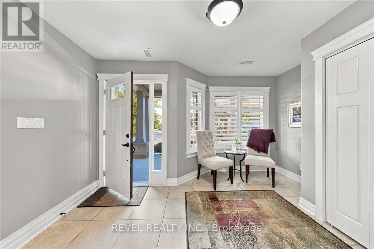
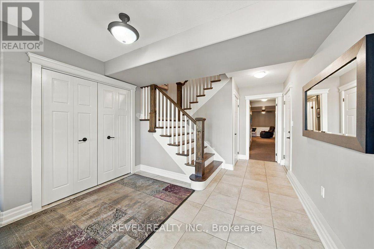
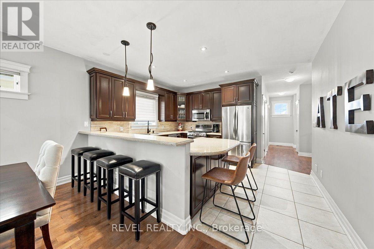
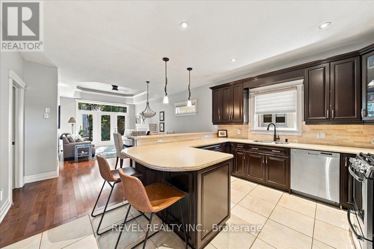
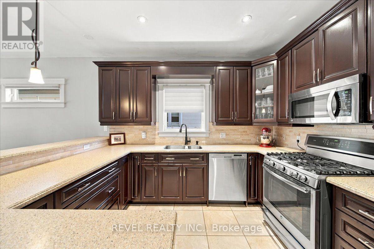
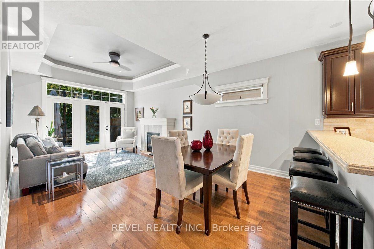
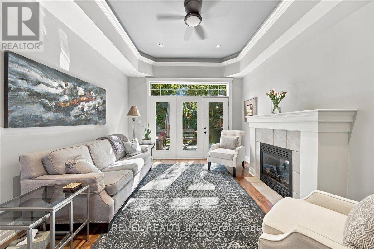
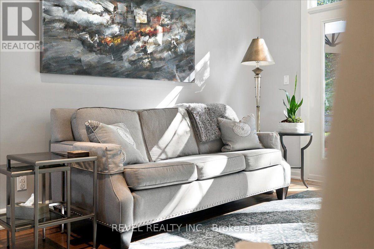
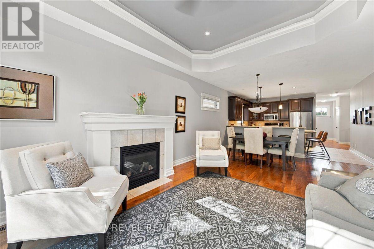
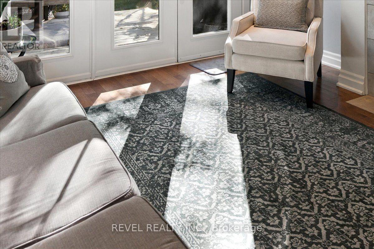
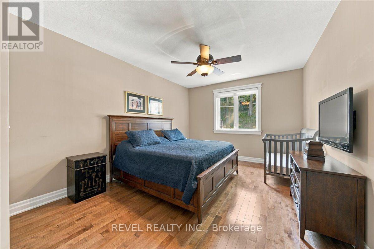
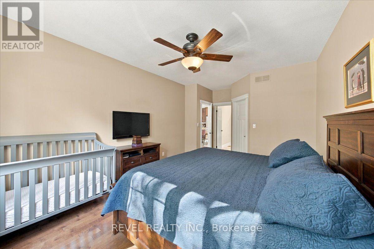
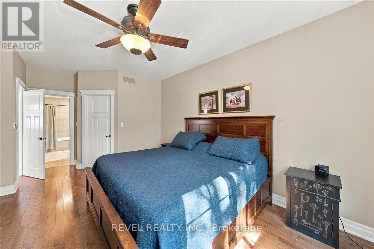
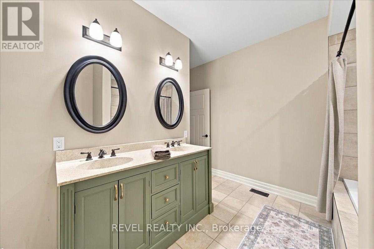
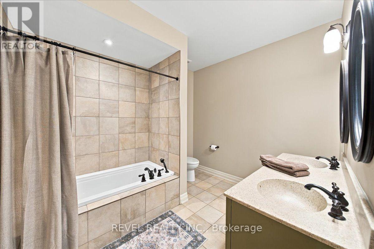
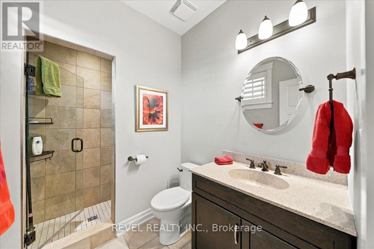
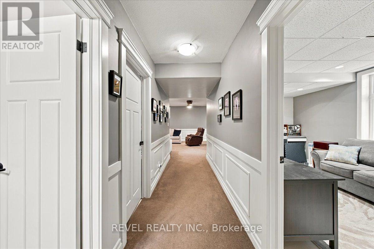
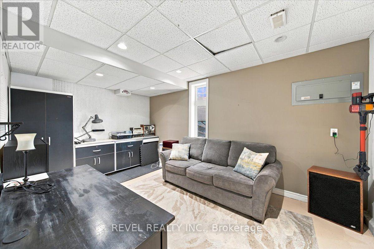
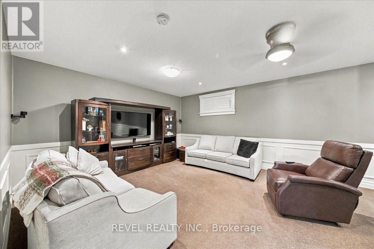
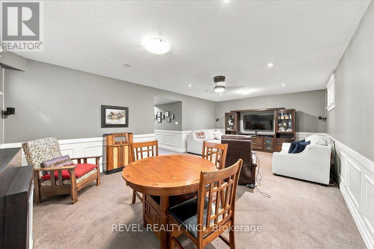
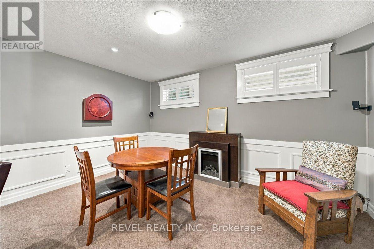
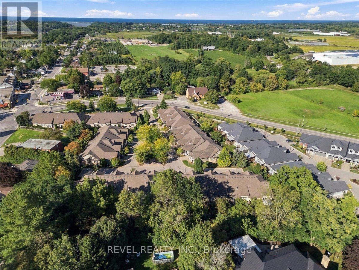
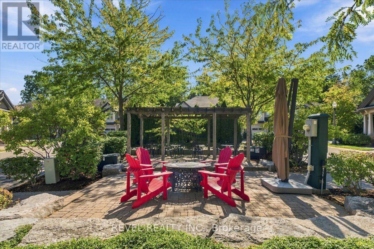
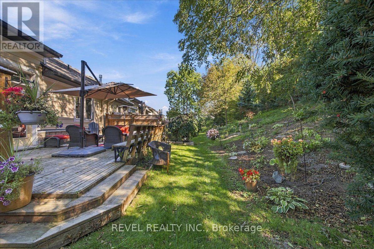
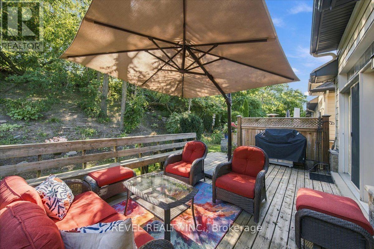
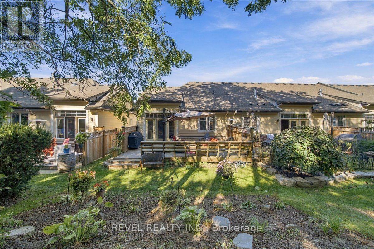
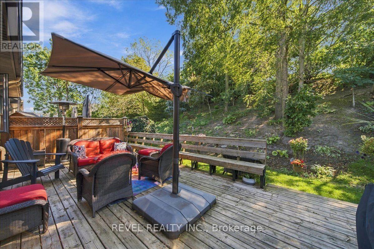
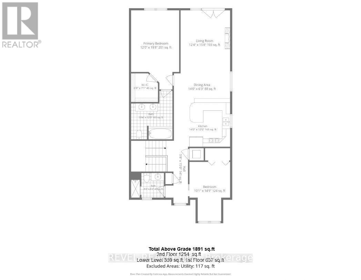
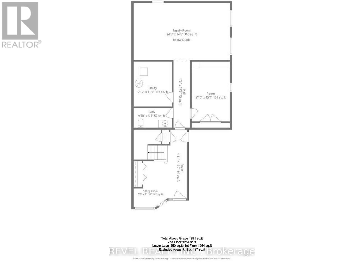
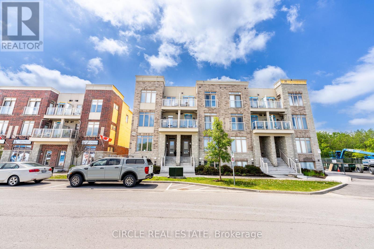
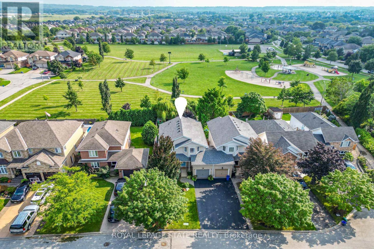
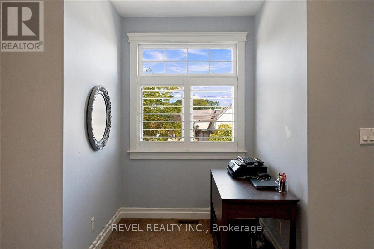
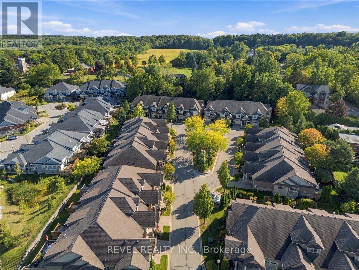
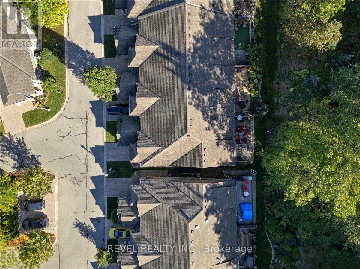
Welcome to refined living in historic Jordan Village, nestled in the heart of Niagara's renowned Wine Country. This exceptional end unit townhome offers a spacious reverse walk out design, thoughtfully laid out to maximize natural light and everyday living. Featuring 3 bedrooms and 3 bathrooms, this beautifully appointed home offers generous space from the main floor through to the lower-level recreation room, with endless opportunitiesto entertain, relax and enjoy time with family and friends. As an end unit, this home benefits from an abundance of natural light and added privacy. Step outside to your private rear yard oasis, a rare and inviting extension of the home. Beautiful gardens surround the space, while the private deck provides the perfect setting for morning coffee, alfresco dining or unwinding with a glass of local wine as the sun sets. Enjoy the lifestyle that makes Jordan Village so special, with trails, hiking clubs, acclaimed restaurants, charming local destinations and Niagara's wine country all close at hand. Best of all, enjoy the ease and convenience of condominium townhome living, with minimal exterior maintenance and beautifully maintained surroundings, giving you more time to enjoy everything this exceptional location has to offer. A sophisticated home, a private outdoor retreat, and an enviable Niagara lifestyle all in one! (id:63604)

Key Facts

Type
Condo Townhouse
Beds
3
Baths
3
Size
1,800 sqft
Parking
2 total
Condo fee
$259

Highlights

  • Washer
  • Refrigerator
  • Gas stove(s)
  • Dishwasher
  • Dryer
  • Microwave
  • Garage door opener
  • Garage door opener remote(s)
Property Details 15 details
Bedrooms
3 bedrooms
3 above grade
Bathrooms
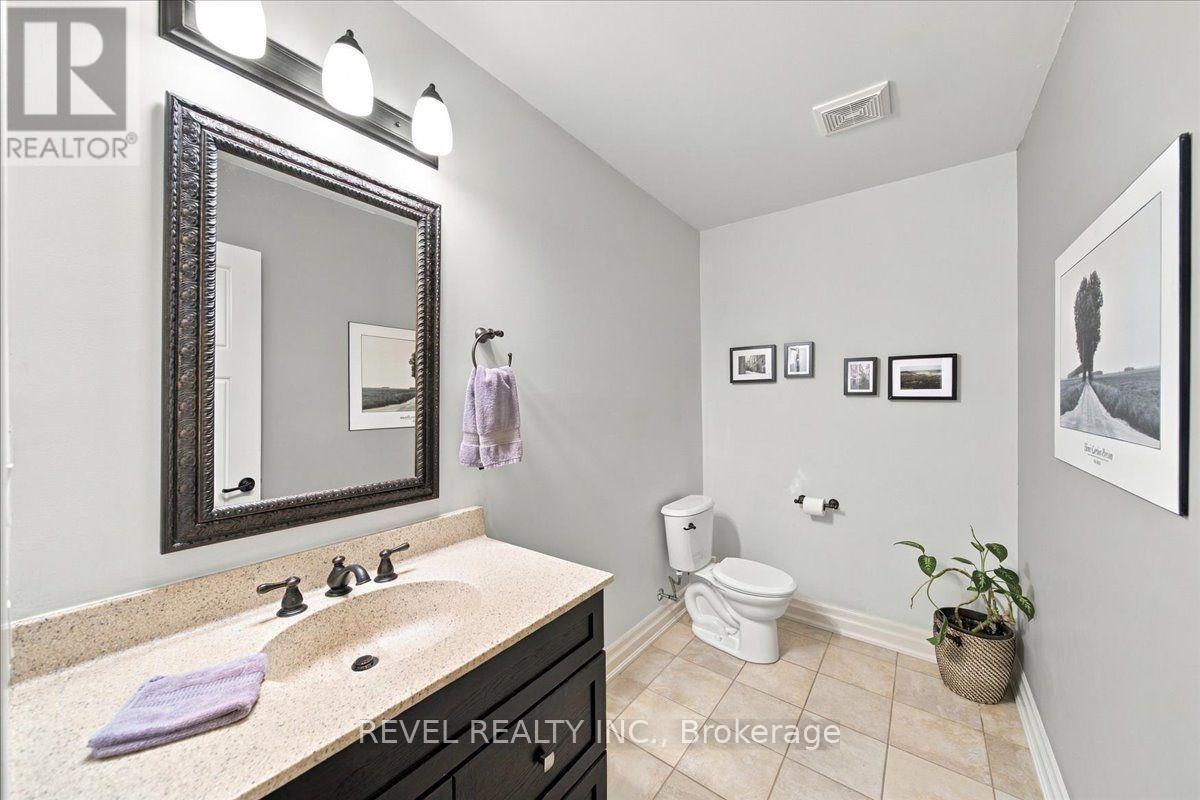
3 bathrooms
1 partial
Parking
2 parking spaces
Attached Garage · Garage · Inside Entry
Living area
1,800 - 1,999 sq. ft.
Property
Single Family · Condo/Strata · Attached
Property subtype
Single Family
Structure type
Row / Townhouse
Ownership
Condo/Strata
Attached status
Attached
Storeys
2
Basement
Finished, Full
Heating
Forced air, Natural gas
Cooling
Central air conditioning
Fireplace
No
Taxes
$6,719.89 (2,026)
Zoning
RM

Interior features

WasherRefrigeratorGas stove(s)DishwasherDryerMicrowaveGarage door openerGarage door opener remote(s)Visitor Parking

Exterior features

Vinyl sidingPoured Concrete

Systems and association

Smoke DetectorsCommon Area MaintenanceWaterInsuranceParking

Lot and water

HillsideWooded areaConservation/green beltBalcony
Rooms 6 rooms
Level
Room
Dimensions
Main level
Kitchen
4.27 m x 2.44 m
Main level
Living room
6.81 m x 3.81 m
Main level
Primary Bedroom
4.57 m x 3.66 m
Main level
Bedroom 2
3.17 m x 3.05 m
Main level
Bedroom 3
4.88 m x 3.05 m
Lower level
Recreational, Games room
4.88 m x 7.47 m

Virtual Tour & Media

Mortgage & Affordability Estimate monthly costs
Purchase price$749,999
Down paymentNot available
Mortgage amountNot available
Principal & interestNot available
Property taxesNot available
Condo/HOA feeNot available
Insurance/OtherNot available
UtilitiesNot available
Est. monthly totalNot available
Income needed (GDS 32%)Not available
Estimates only. Not financial advice. Rates, taxes and fees vary by lender and municipality.

Saved Properties

Keep This One Handy

Save this listing, compare it later, or open your saved properties dashboard.

Manage Saved Searches
Map is approximate.

Neighbourhood

Area
Lincoln-Jordan/Vineland
City
Lincoln
Postal code
L0R 1S0
Nearby
Highway 8 to Jordan Village.