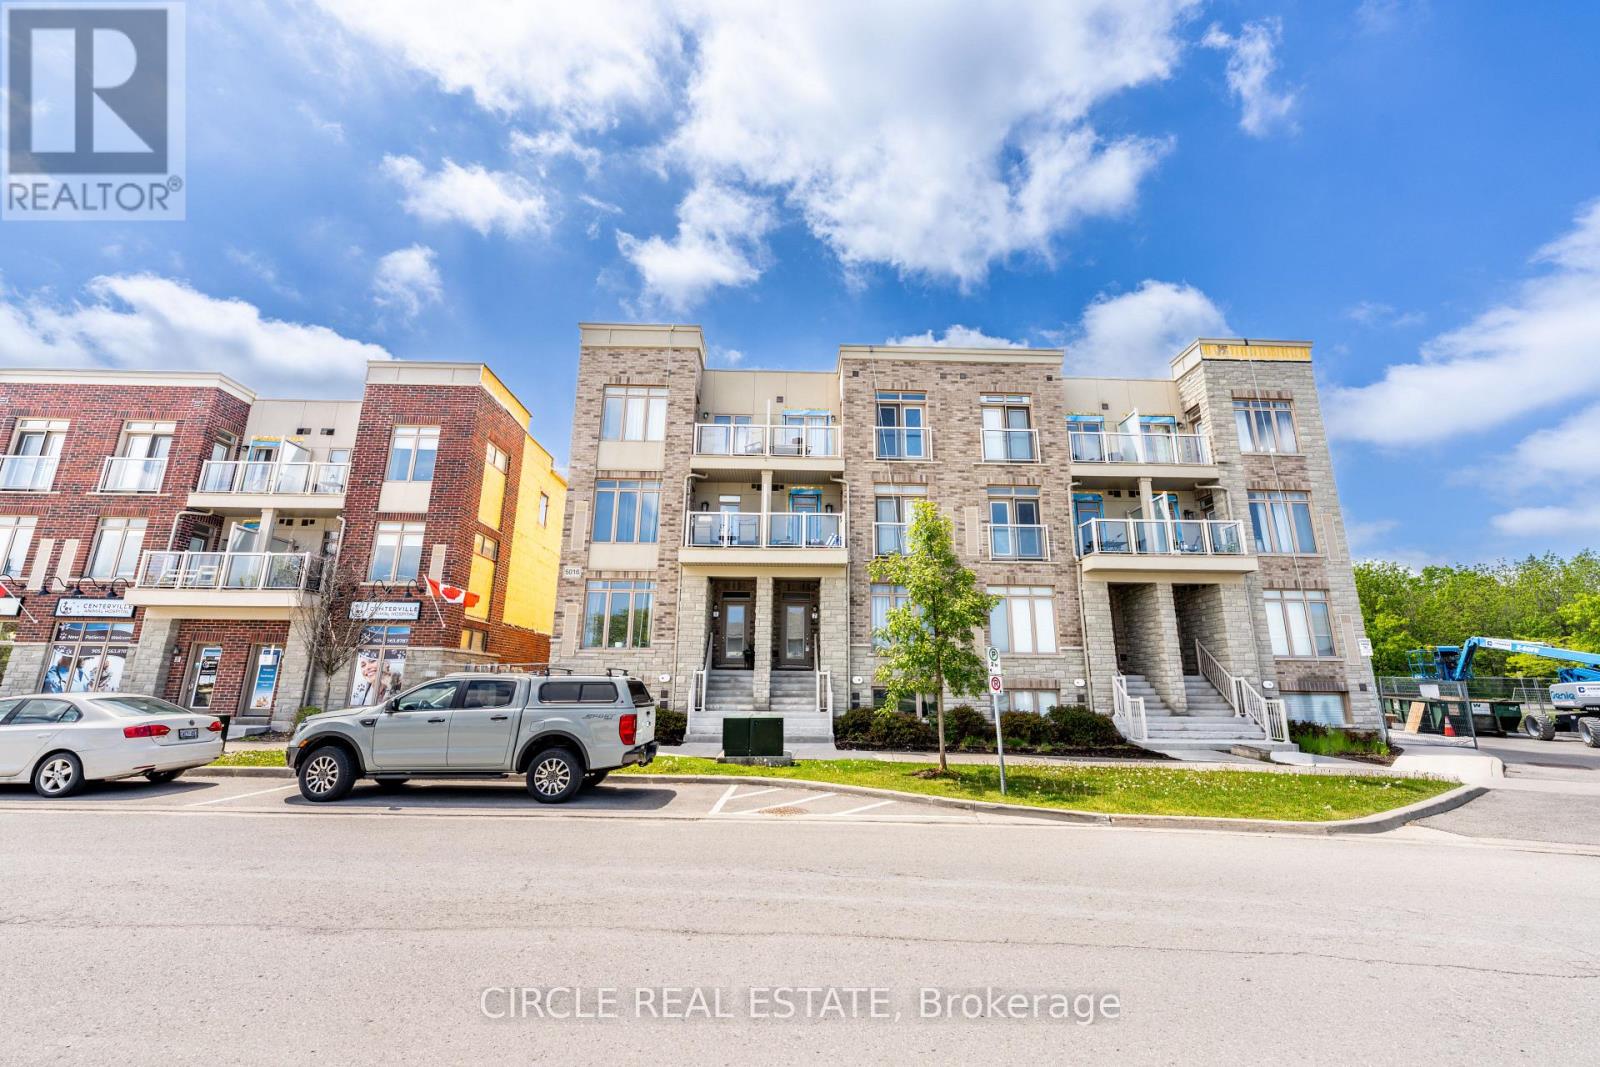
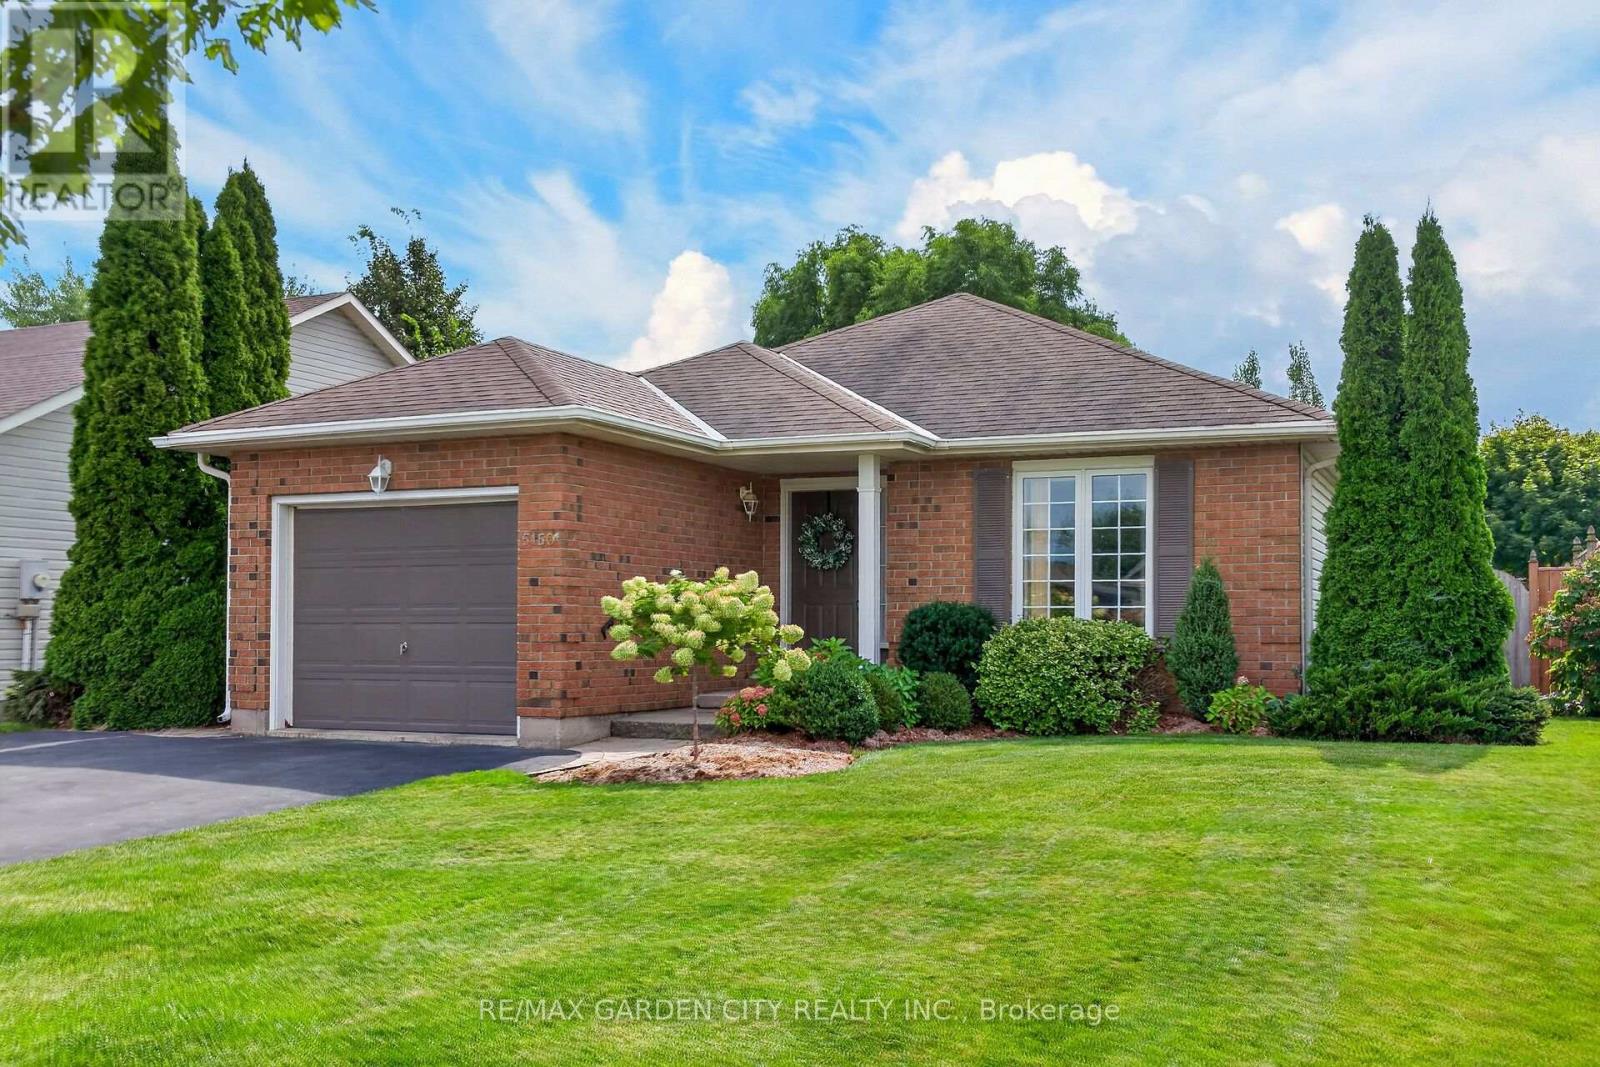
625- 5055 Greenlane Road
BUYER ADVANTAGE
Buy with confidence
Get a full-service approach built on strategy, strong negotiation, and clear guidance from offer to close.
- Local Market Expertise
- Broker-level Negotiation
- Transparent Process
- No-pressure Guidance

The right strategy depends on your goals, timing, budget, and the type of home you are buying. Get Your Buyer Snapshot.
About This Property
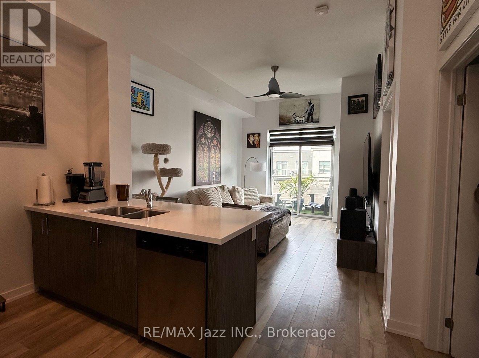
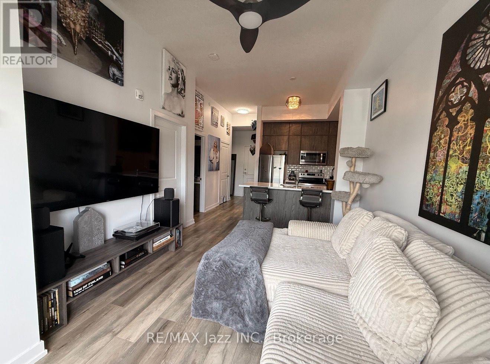
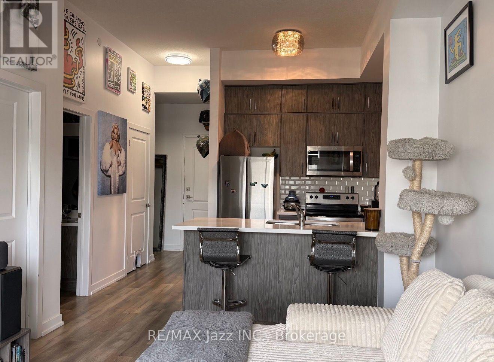
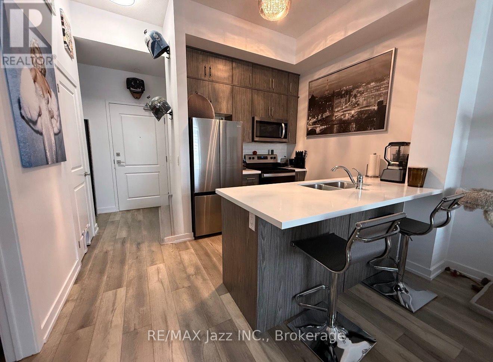
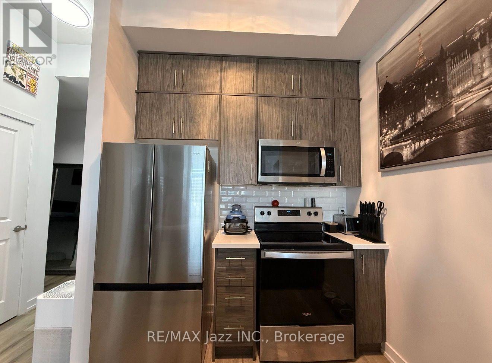
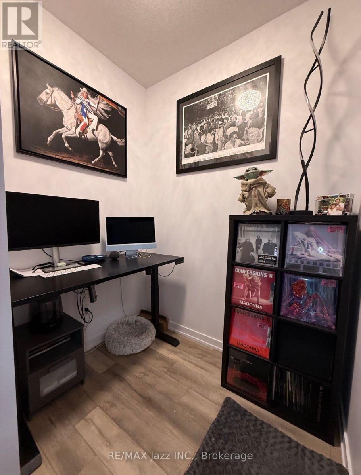
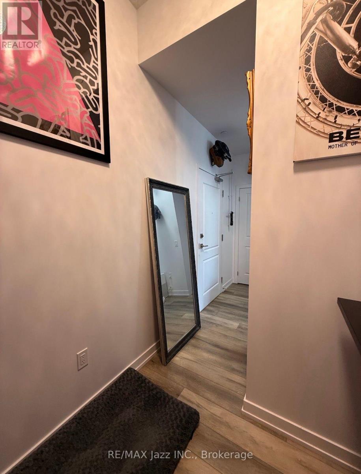
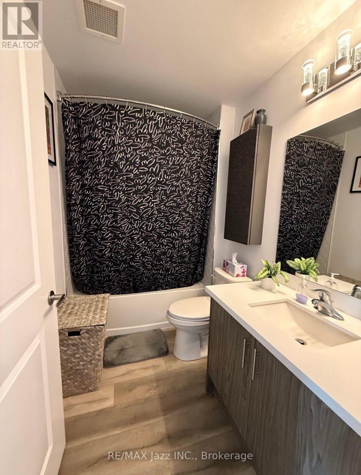
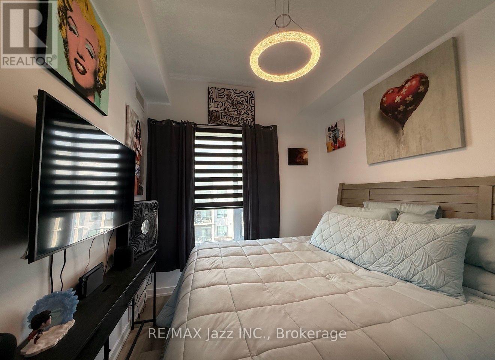
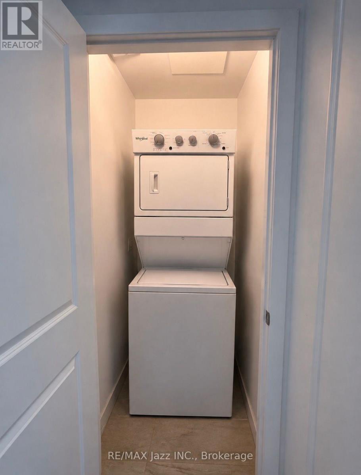
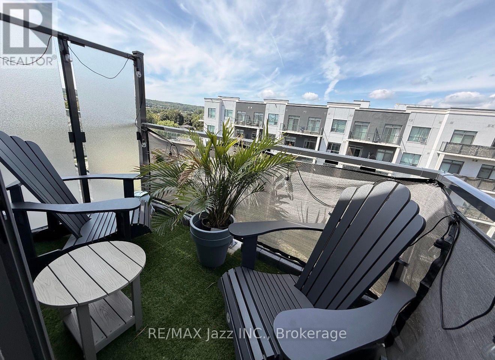
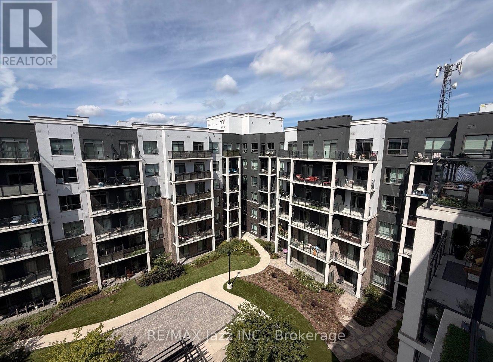
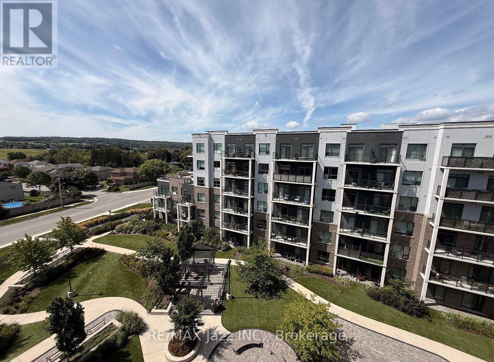
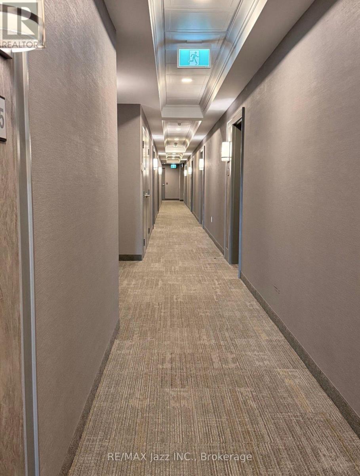
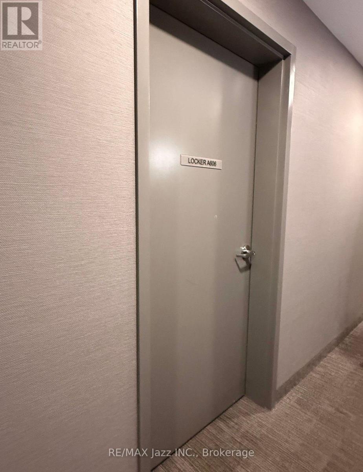
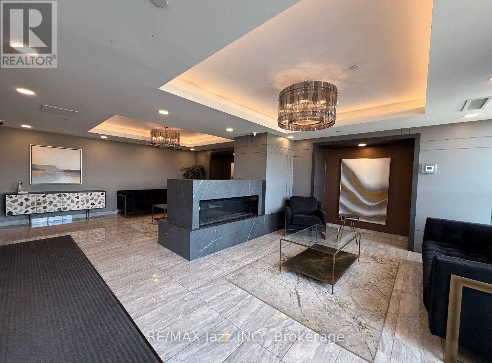
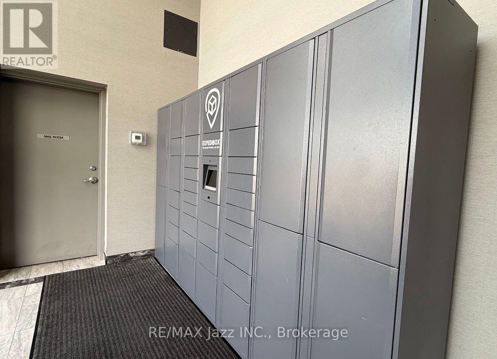
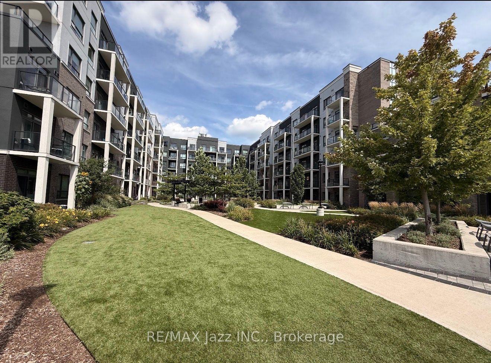
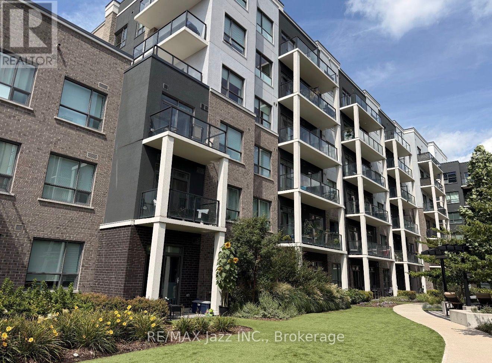
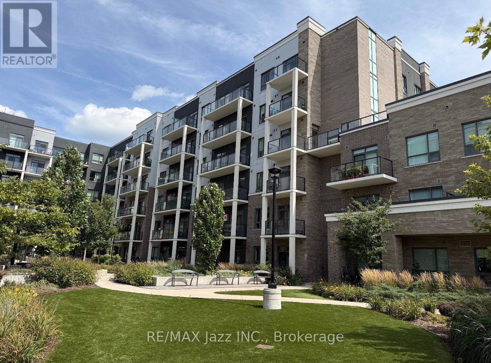
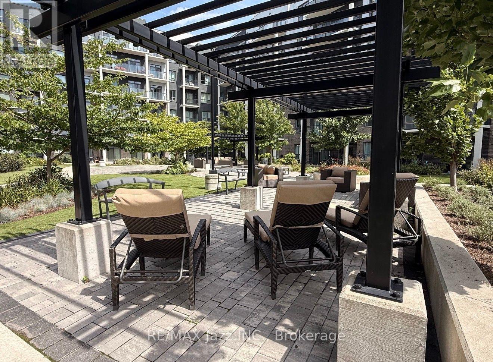
Welcome to penthouse living at its finest! This stunning top-floor condo, only 4 years young, offers modern style, quality finishes and the elevated lifestyle that comes with being on the top floor. Featuring 9-foot ceilings, an abundance of natural light and a beautifully designed interior, this home is the perfect blend of comfort and contemporary living. Enjoy upgraded appliances and fixtures, adding a touch of luxury and functionality throughout. The open-concept layout creates an inviting space for entertaining or simply relaxing at home. This unit also includes an exclusive underground parking spot and a convenient locker located on the same floor as the condo. Residents enjoy an impressive selection of amenities, including an outdoor courtyard, a small gym on the first floor, and newly added bike rooms and bike racks in the garage. The fourth-floor party room features a full kitchen and opens onto a large outdoor patio, providing the perfect setting for gatherings and entertaining. Nature lovers will appreciate the trail directly across the road, connecting to three parks and continuing to the escarpment. Located in an incredible, welcoming community and close to shopping, dining, parks, transit and everyday amenities, everything you need is right at your doorstep. Whether you're first-time buyer, downsizer, investor or simply looking for a stylish place to call home, this penthouse is a must-see. Modern, move-in ready and perfectly positioned. Enjoy the elevated lifestyle and exclusivity of penthouse living! (id:63604)
Key Facts
Highlights
- Blinds
Property Details
Interior features
Exterior features
Systems and association
Lot and water
Rooms
Mortgage & Affordability
Saved Properties
Keep This One Handy
Save this listing, compare it later, or open your saved properties dashboard.
Neighbourhood
- Area
- Lincoln Lake
- City
- Lincoln
- Postal code
- L0R 1B3
- Nearby
- Cross Streets: Ontario St. and Greenlane Rd. ** Directions: From the QEW (East), take exit 64, then turn right onto Ontario St. After 800 metres, turn right onto Greenlane Rd. From the QEW (West), take exit 64, keep left, then turn left onto Ontario St. After 1.1 km, turn right onto Greenlane Rd.
Save This Property
Keep this home handy, return to it anytime, and let us know how to reach you about this listing.
We use this email only to connect your saved properties and saved searches.
Other Available Options
Similar Listings
Listings from our database that match closely.