
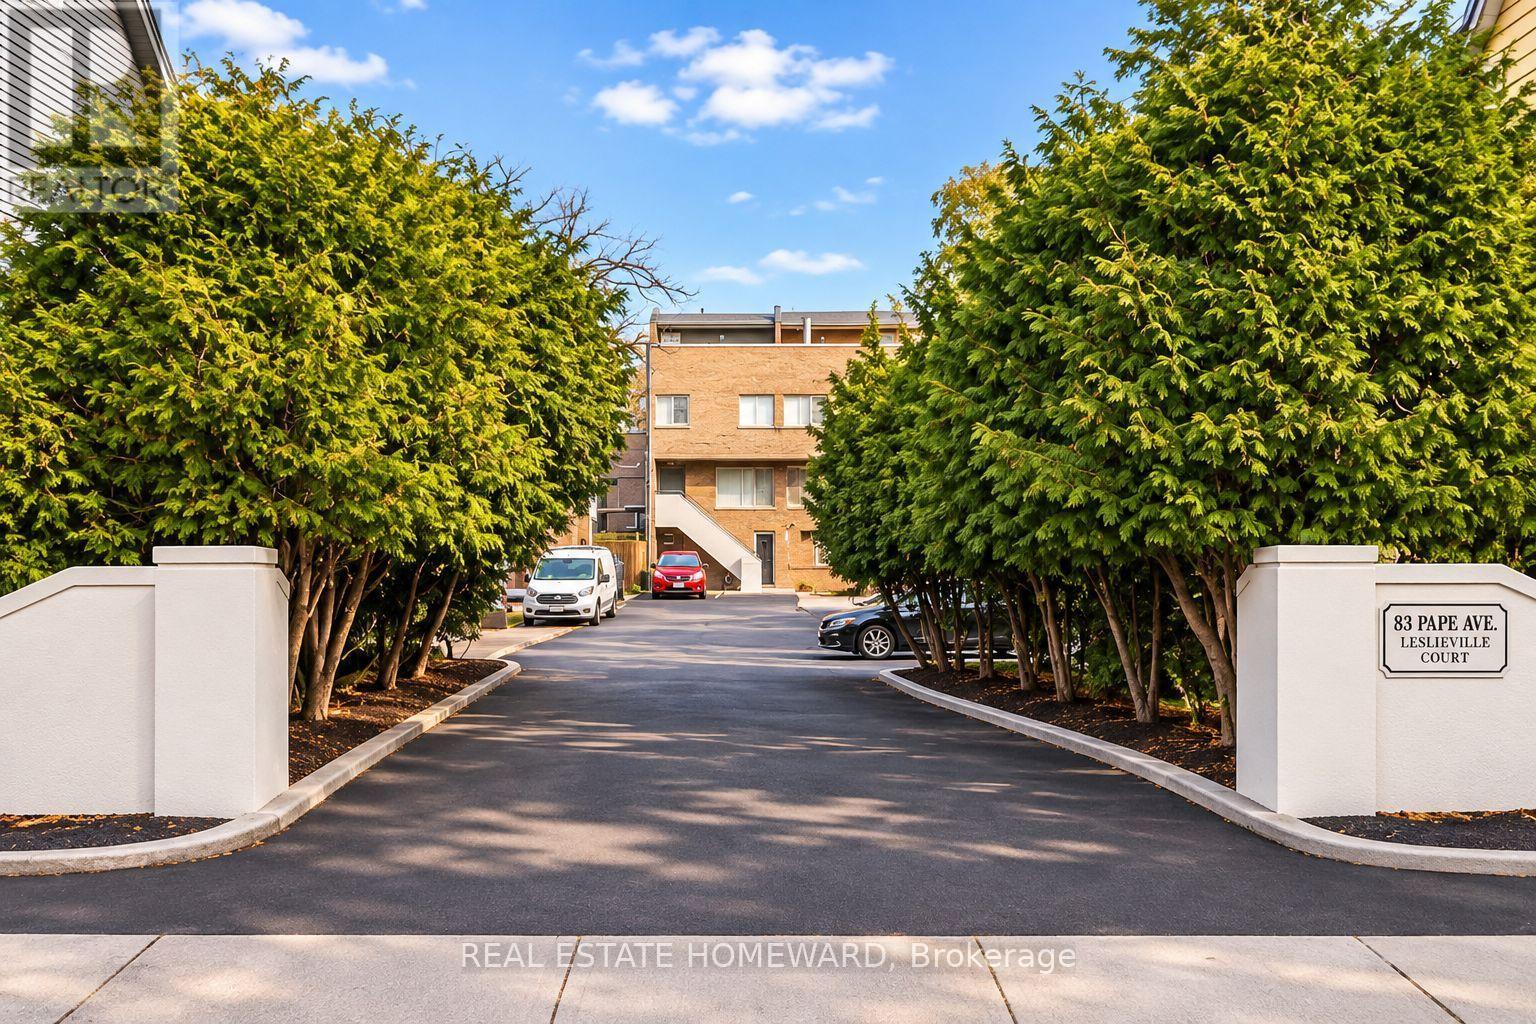
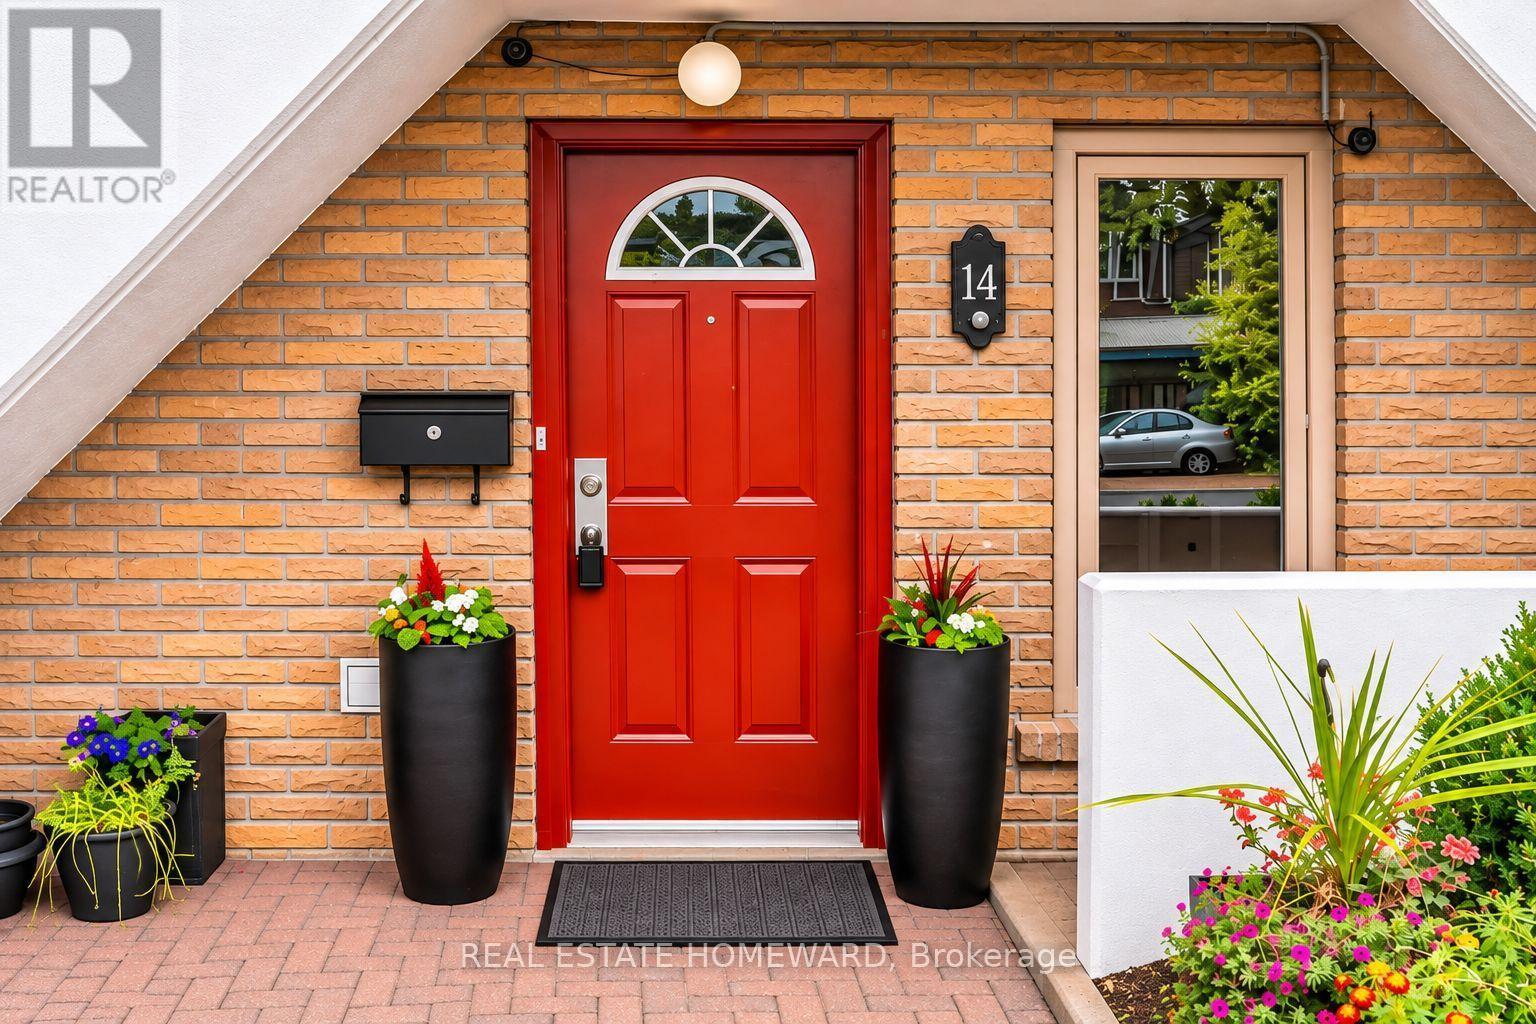
14- 83 Pape Avenue
BUYER ADVANTAGE
Buy with confidence
Get a full-service approach built on strategy, strong negotiation, and clear guidance from offer to close.
- Local Market Expertise
- Broker-level Negotiation
- Transparent Process
- No-pressure Guidance

The right strategy depends on your goals, timing, budget, and the type of home you are buying. Get Your Buyer Snapshot.
About This Property
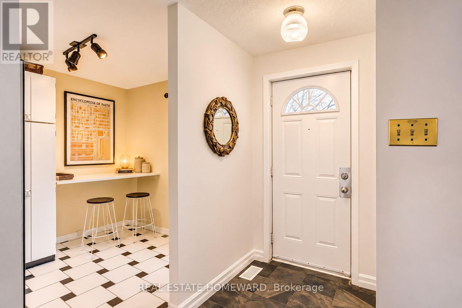
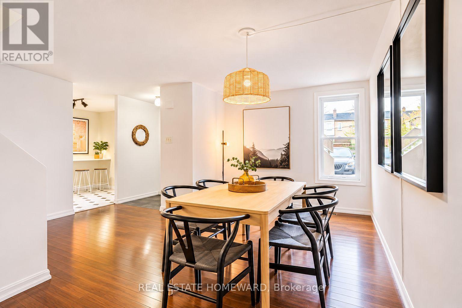
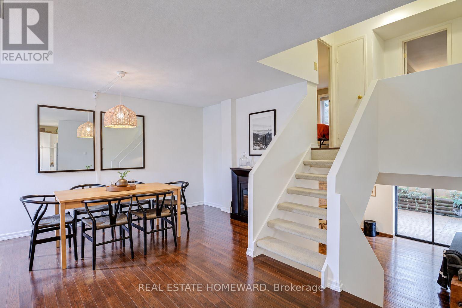
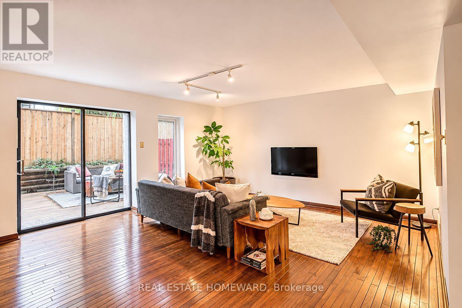
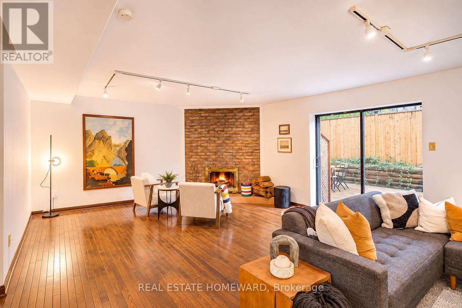
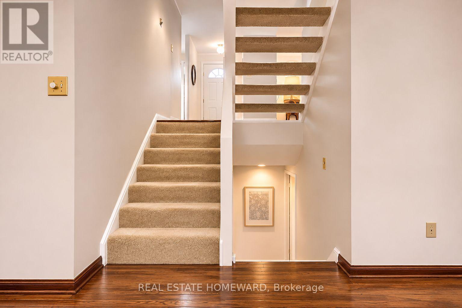
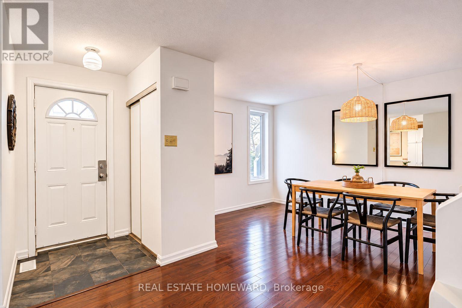
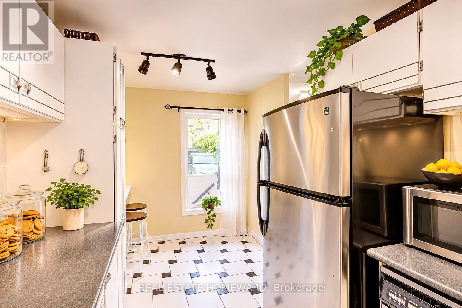
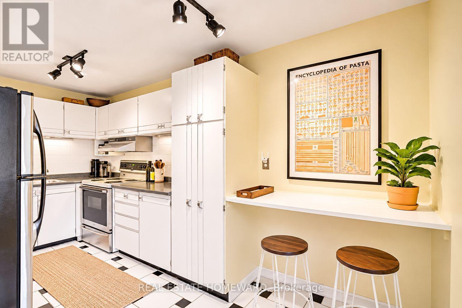
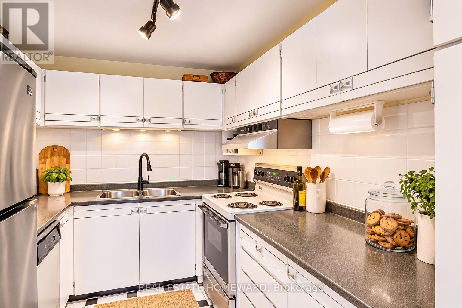
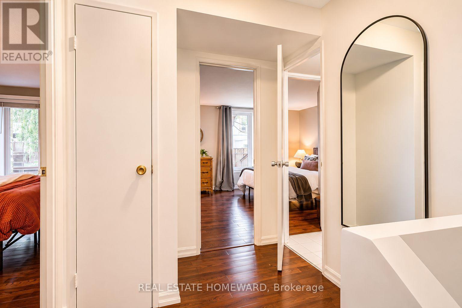
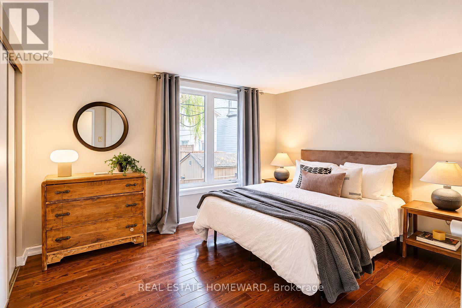
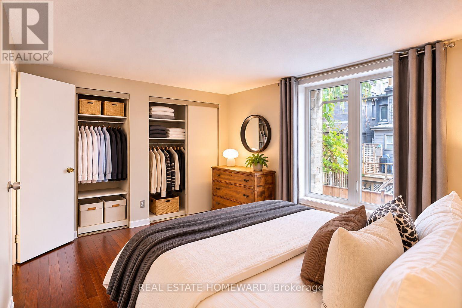
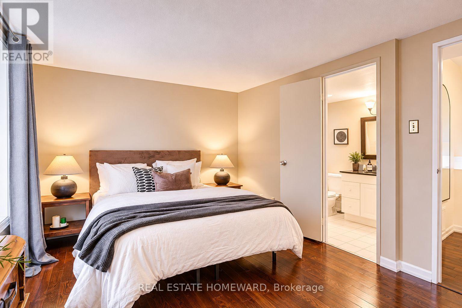
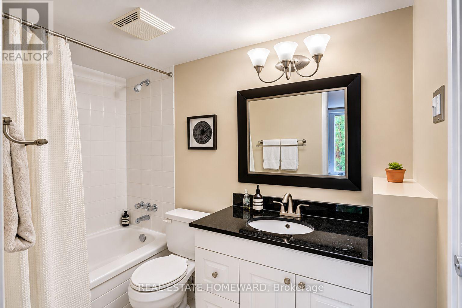
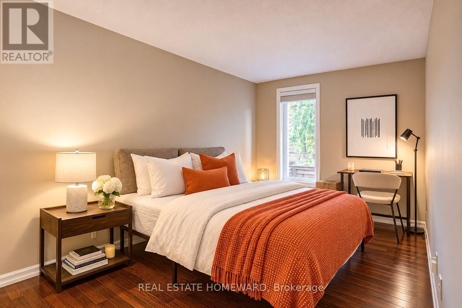
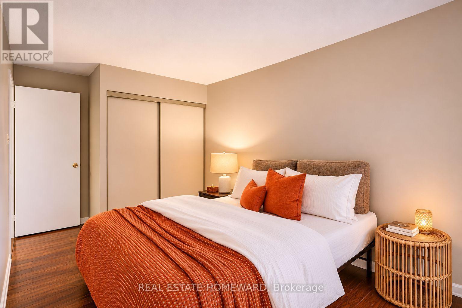
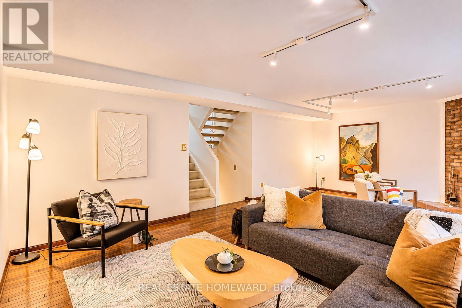
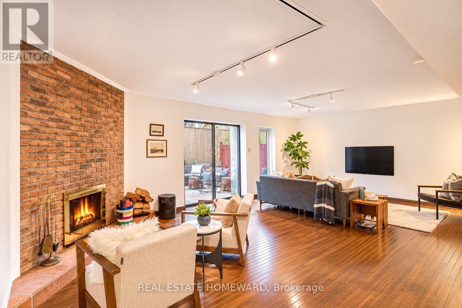
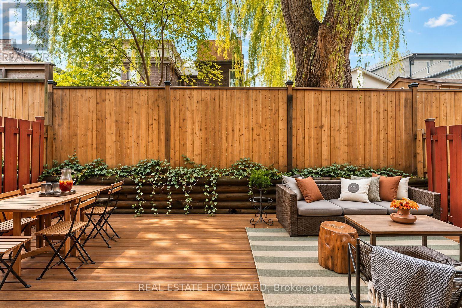
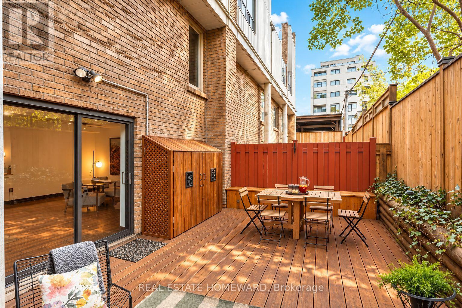
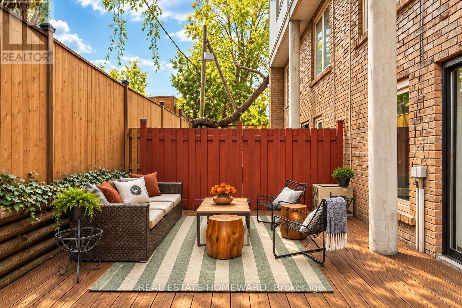
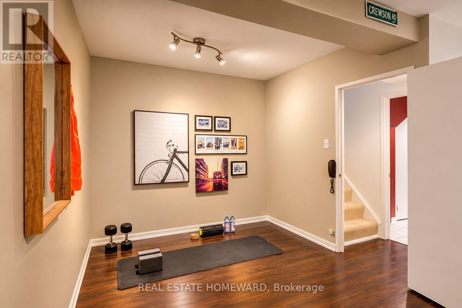
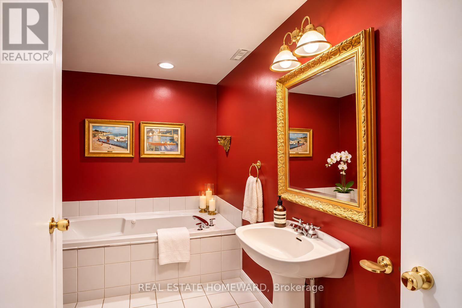
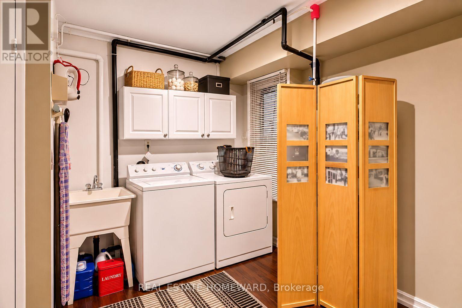
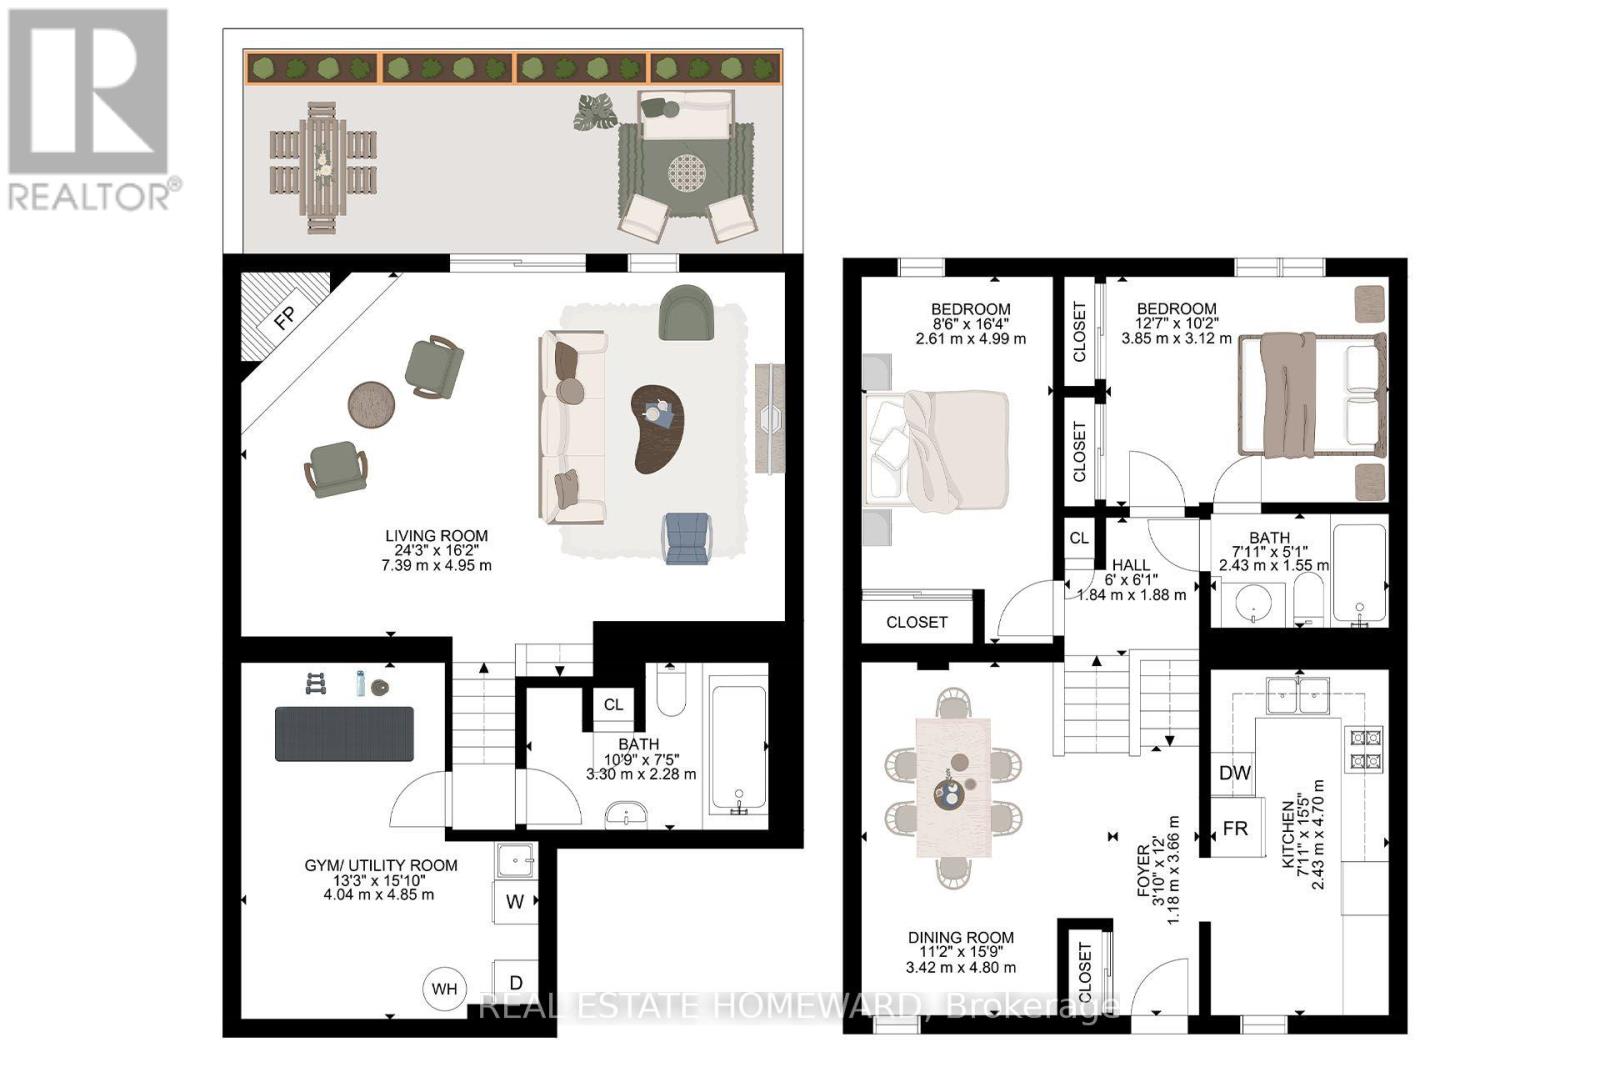
A True Leslieville Gem **** Discover this spacious townhouse with a wonderfully wide layout and distinctive back-split design. A few steps down lead to an impressive great room featuring a unique wood-burning fireplace, perfect for relaxing or entertaining. Walk out to a wonderful ground-floor terrace, your own outdoor retreat in the heart of the neighbourhood. It offers 2 bedrooms plus a den, vintage hardwood floors and ample closet space throughout. Desirable at-grade parking and excellent in-suite storage! **** Enjoy the perks of low property taxes and a maintenance fee that also includes Rogers Cable, Crave, Starz, and Xfinity High Speed Internet **** Leslieville Court is a charming residential enclave with a genuine sense of community, perfectly situated in a prime location! Enjoy the best of the neighbourhood just steps from your door. Pilot Coffee Roasters, The Avling, Slowhand Sourdough Pizza, Soy Boys, Maha's Cafe, Nutbar, Ricky + Olivia and countless neighbourhood favourites are just a stroll away. An incredible selection of local gyms, cycling studios, yoga and wellness destinations, including Alter, along with terrific local parks and trails. Convenient access to major routes, the 501 Queen streetcar and the future Ontario Line station. A vibrant neighbourhood, a welcoming community and a home with real character. You'll love living here! (id:63604)
Key Facts
Highlights
- Washer
- Refrigerator
- Dishwasher
- Stove
- Dryer
- Microwave
- Hood Fan
- Water Heater
Property Details
Interior features
Exterior features
Systems and association
Lot and water
Rooms
Virtual Tour & Media
Mortgage & Affordability
Saved Properties
Keep This One Handy
Save this listing, compare it later, or open your saved properties dashboard.
Neighbourhood
- Area
- South Riverdale
- City
- Toronto
- Postal code
- M4M 2V5
- Nearby
- Cross Streets: Queen Street East & Pape Avenue. ** Directions: Entrance to complex is on east side between 85 and 75 Pape Avenue.
Save This Property
Keep this home handy, return to it anytime, and let us know how to reach you about this listing.
We use this email only to connect your saved properties and saved searches.
Other Available Options
Similar Listings
Listings from our database that match closely.







