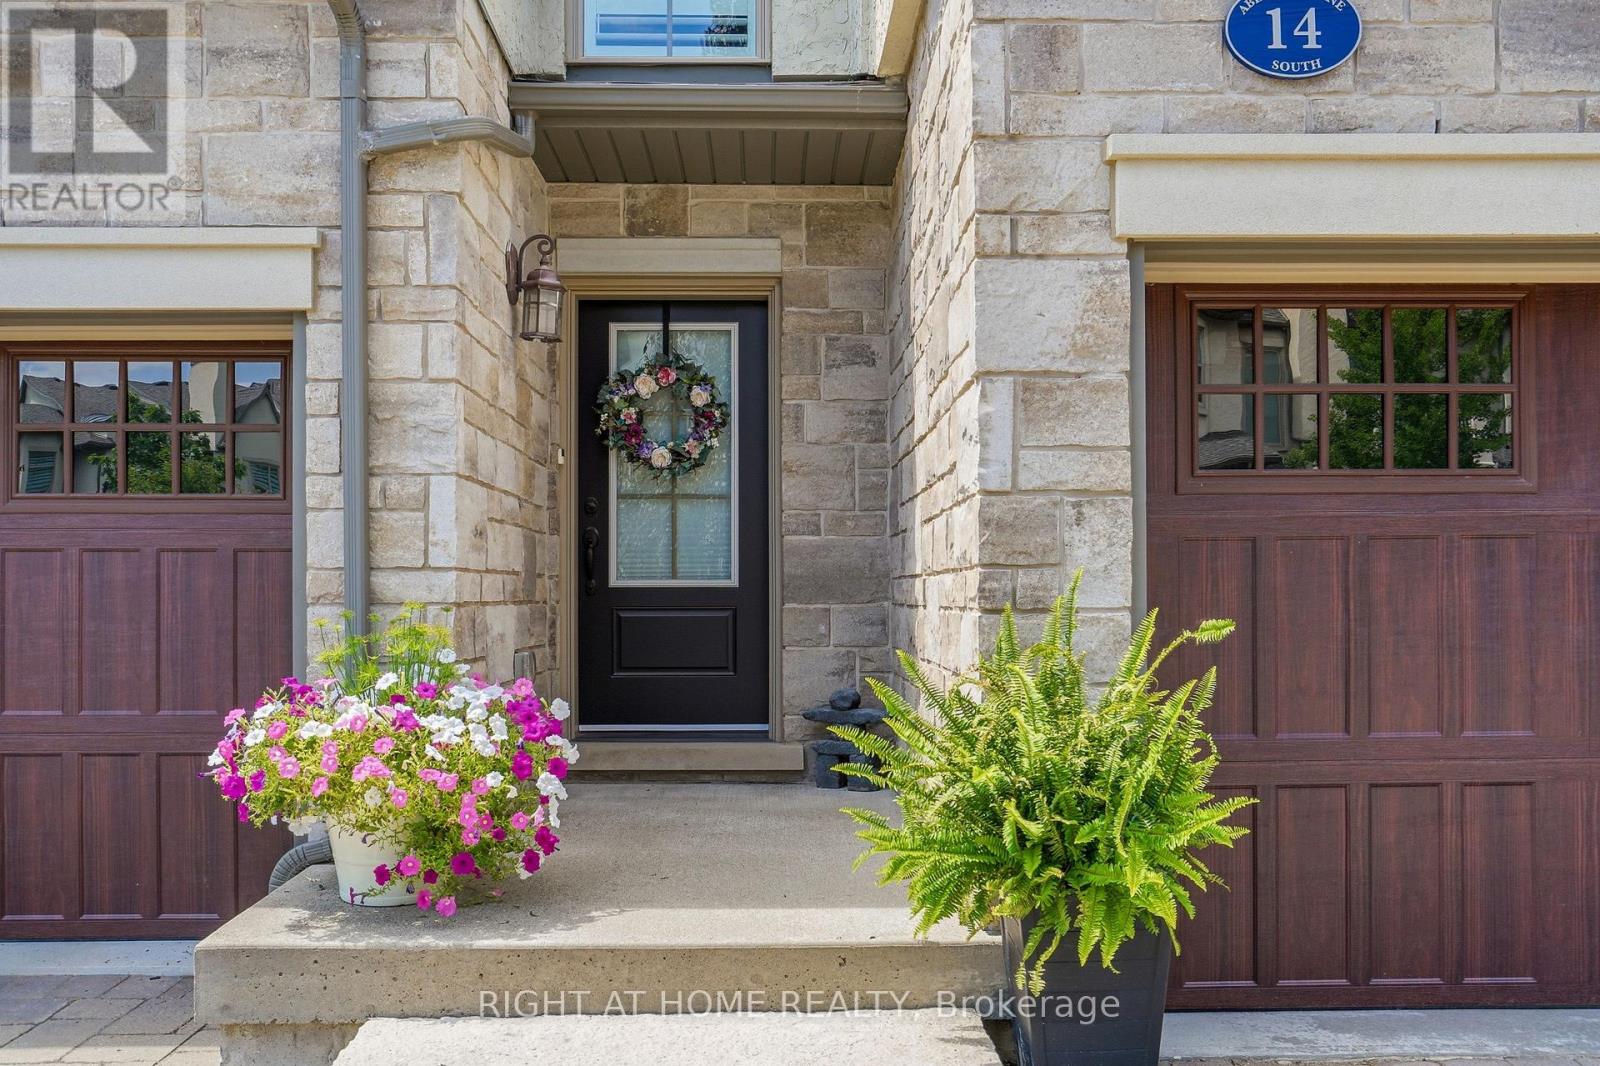
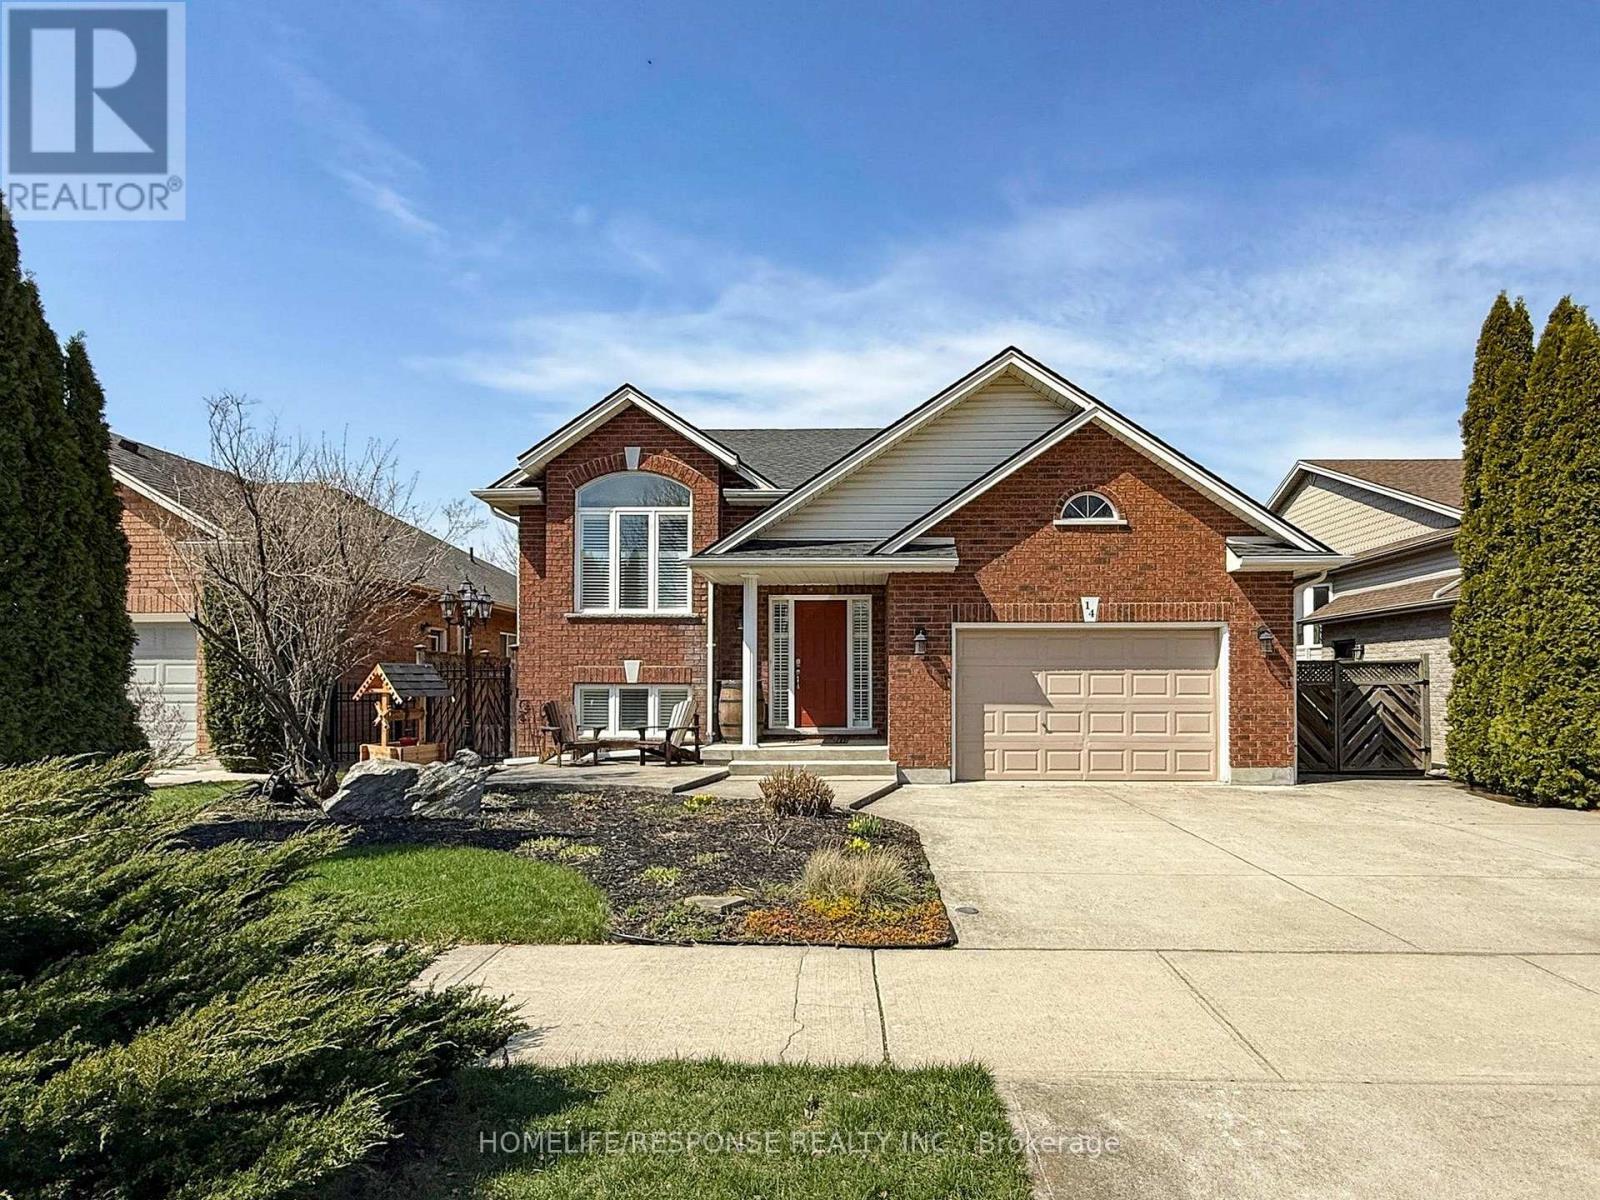
14 Aberdeen Lane South
Niagara-on-the-Lake, ONCondo Townhouse
$988,000
MLS® X13668254
Condo Townhouse2 beds3 baths2 total
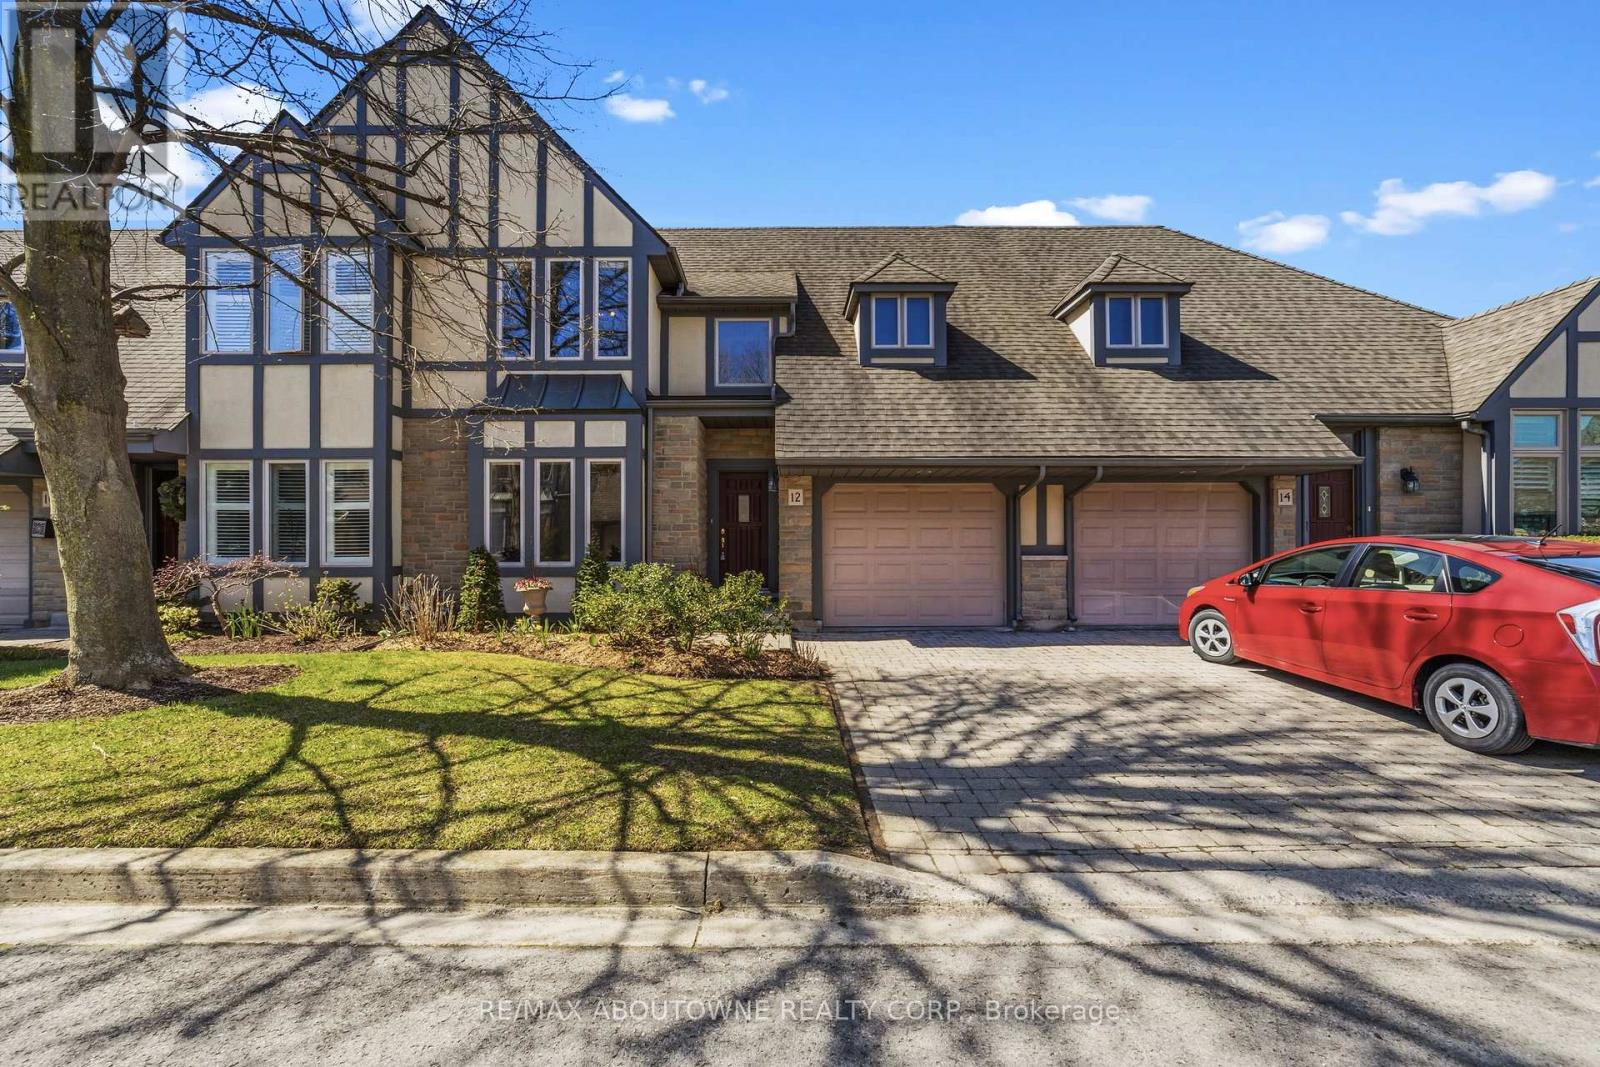
14 Aberdeen Lane South, Niagara-on-the-Lake, ON photo 1
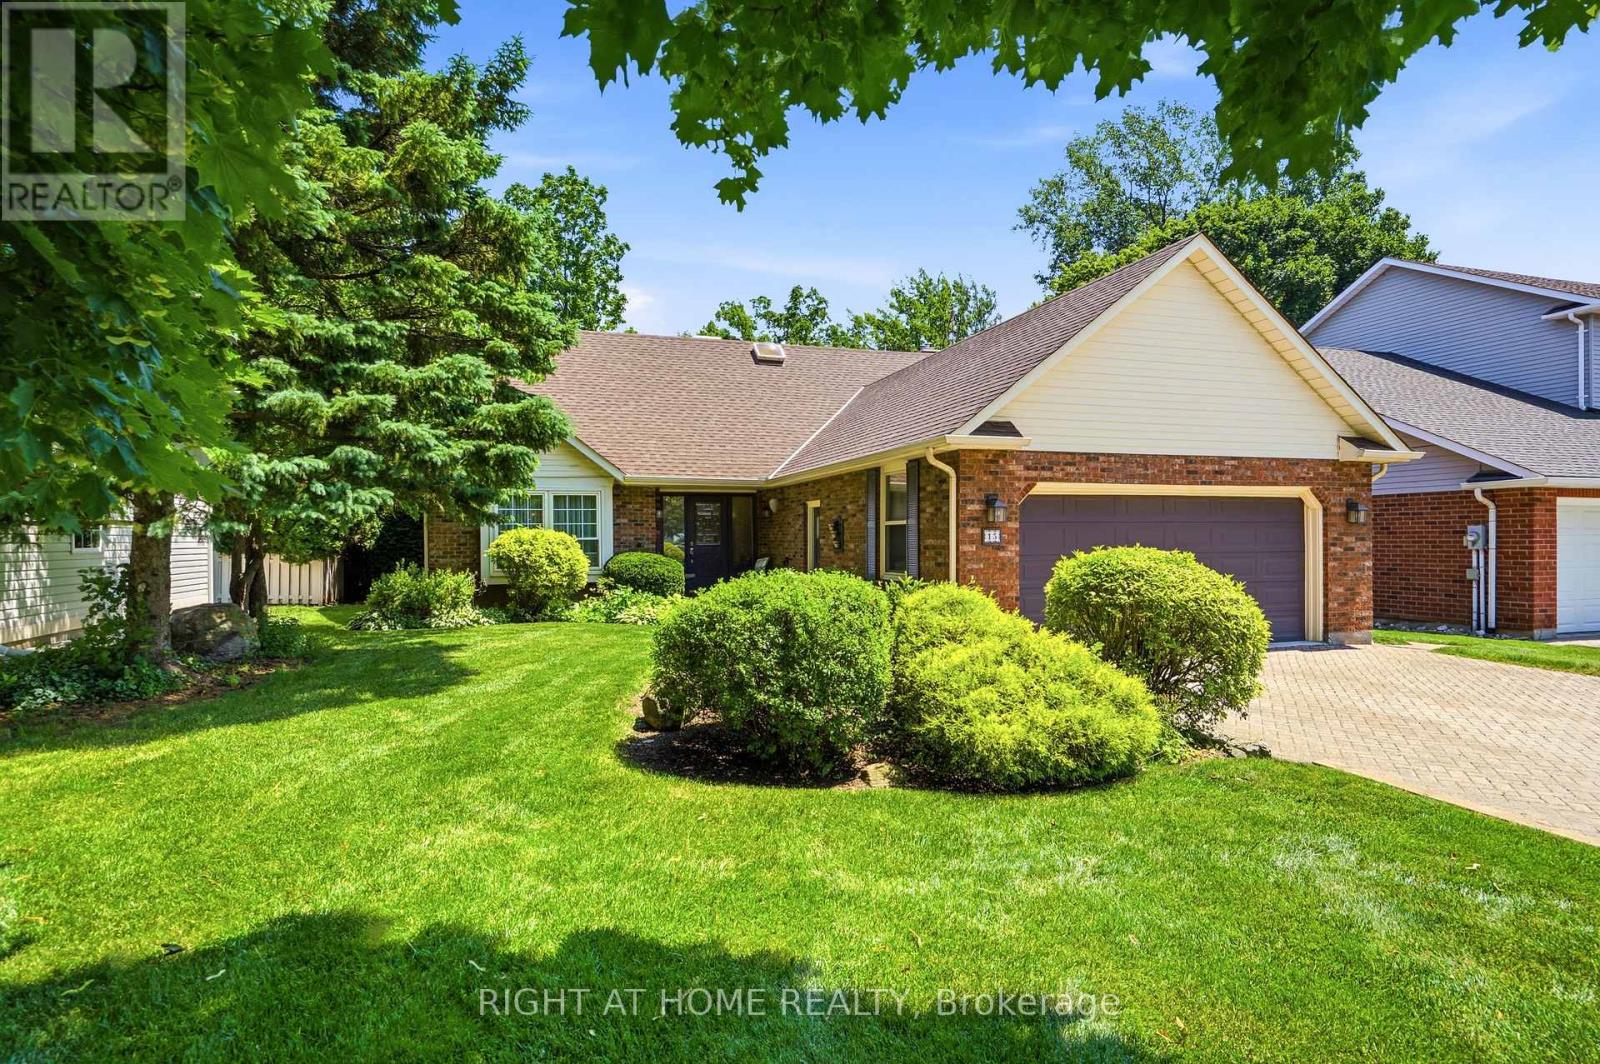
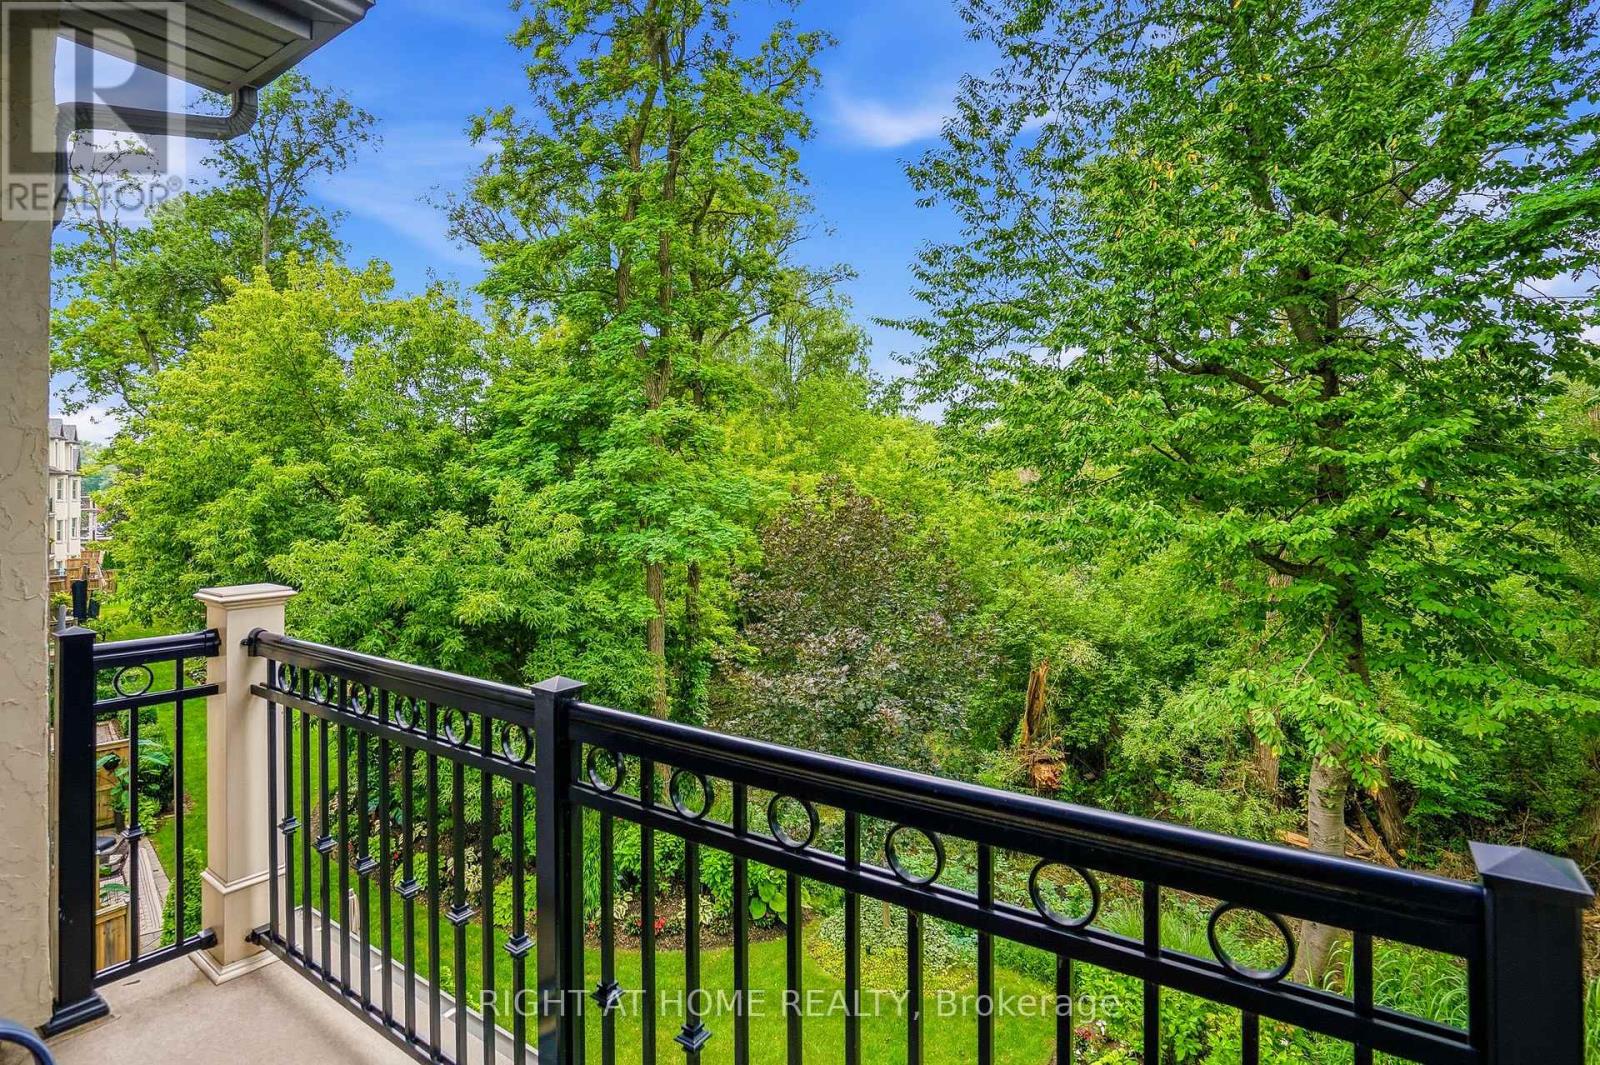
14 Aberdeen Lane South, Niagara-on-the-Lake, ON photo 2
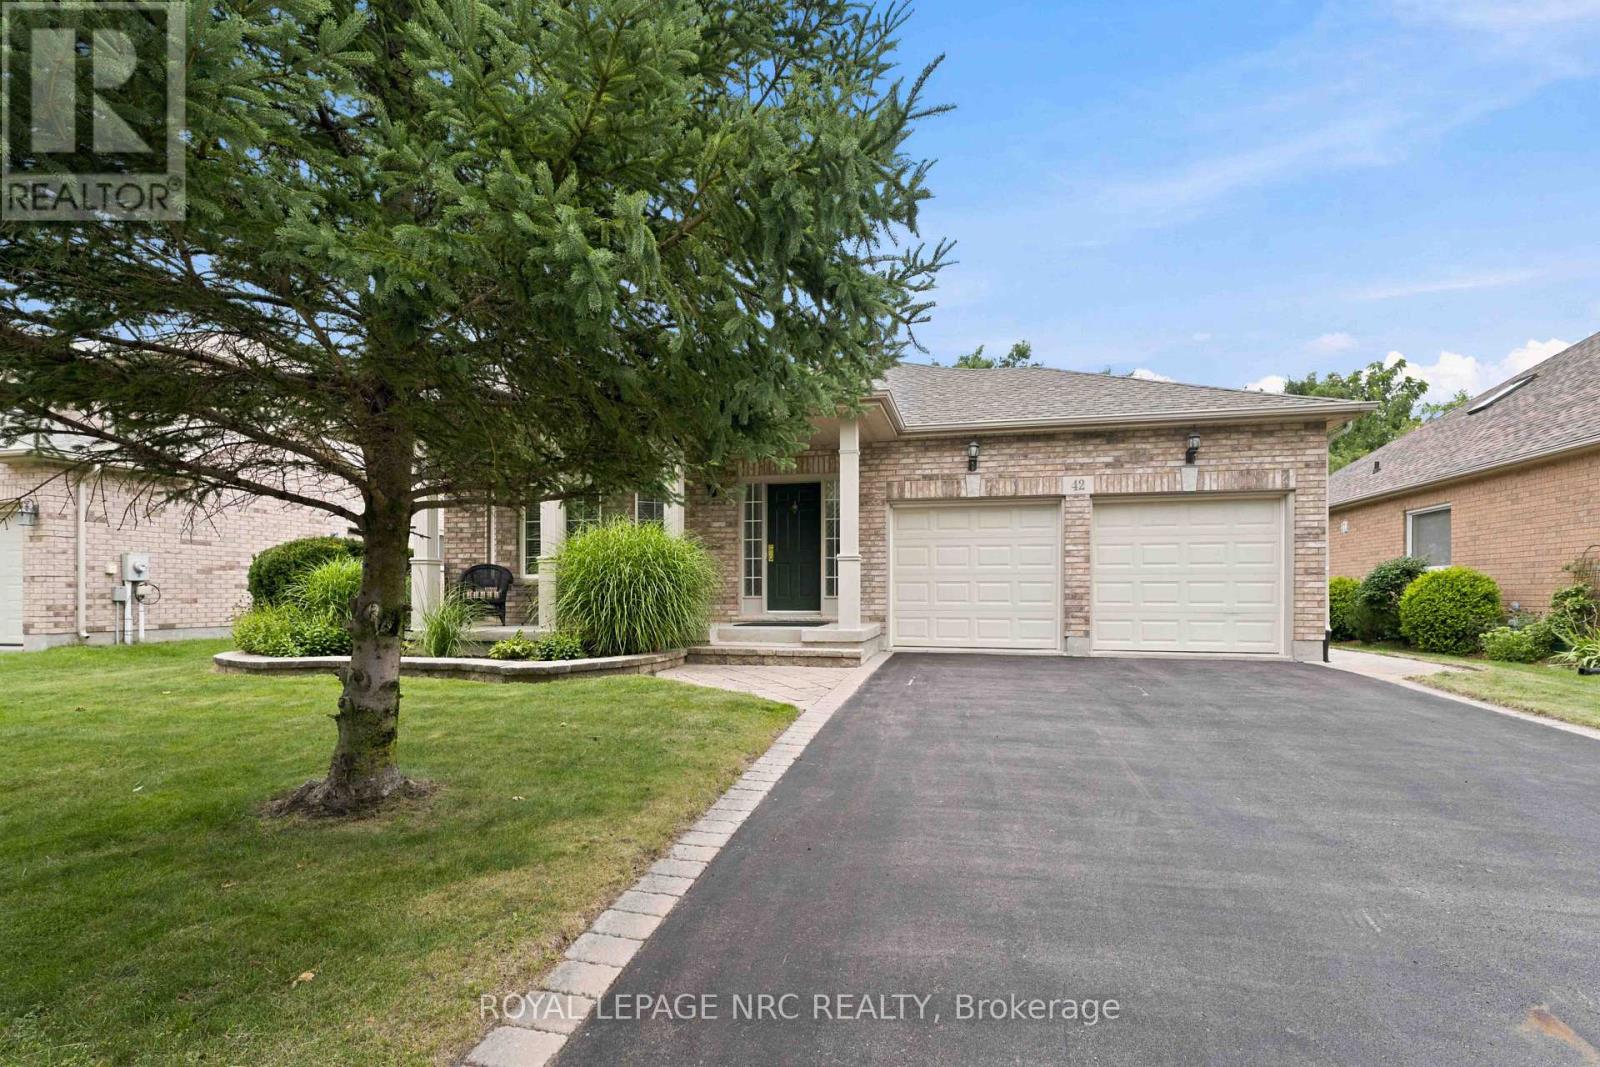
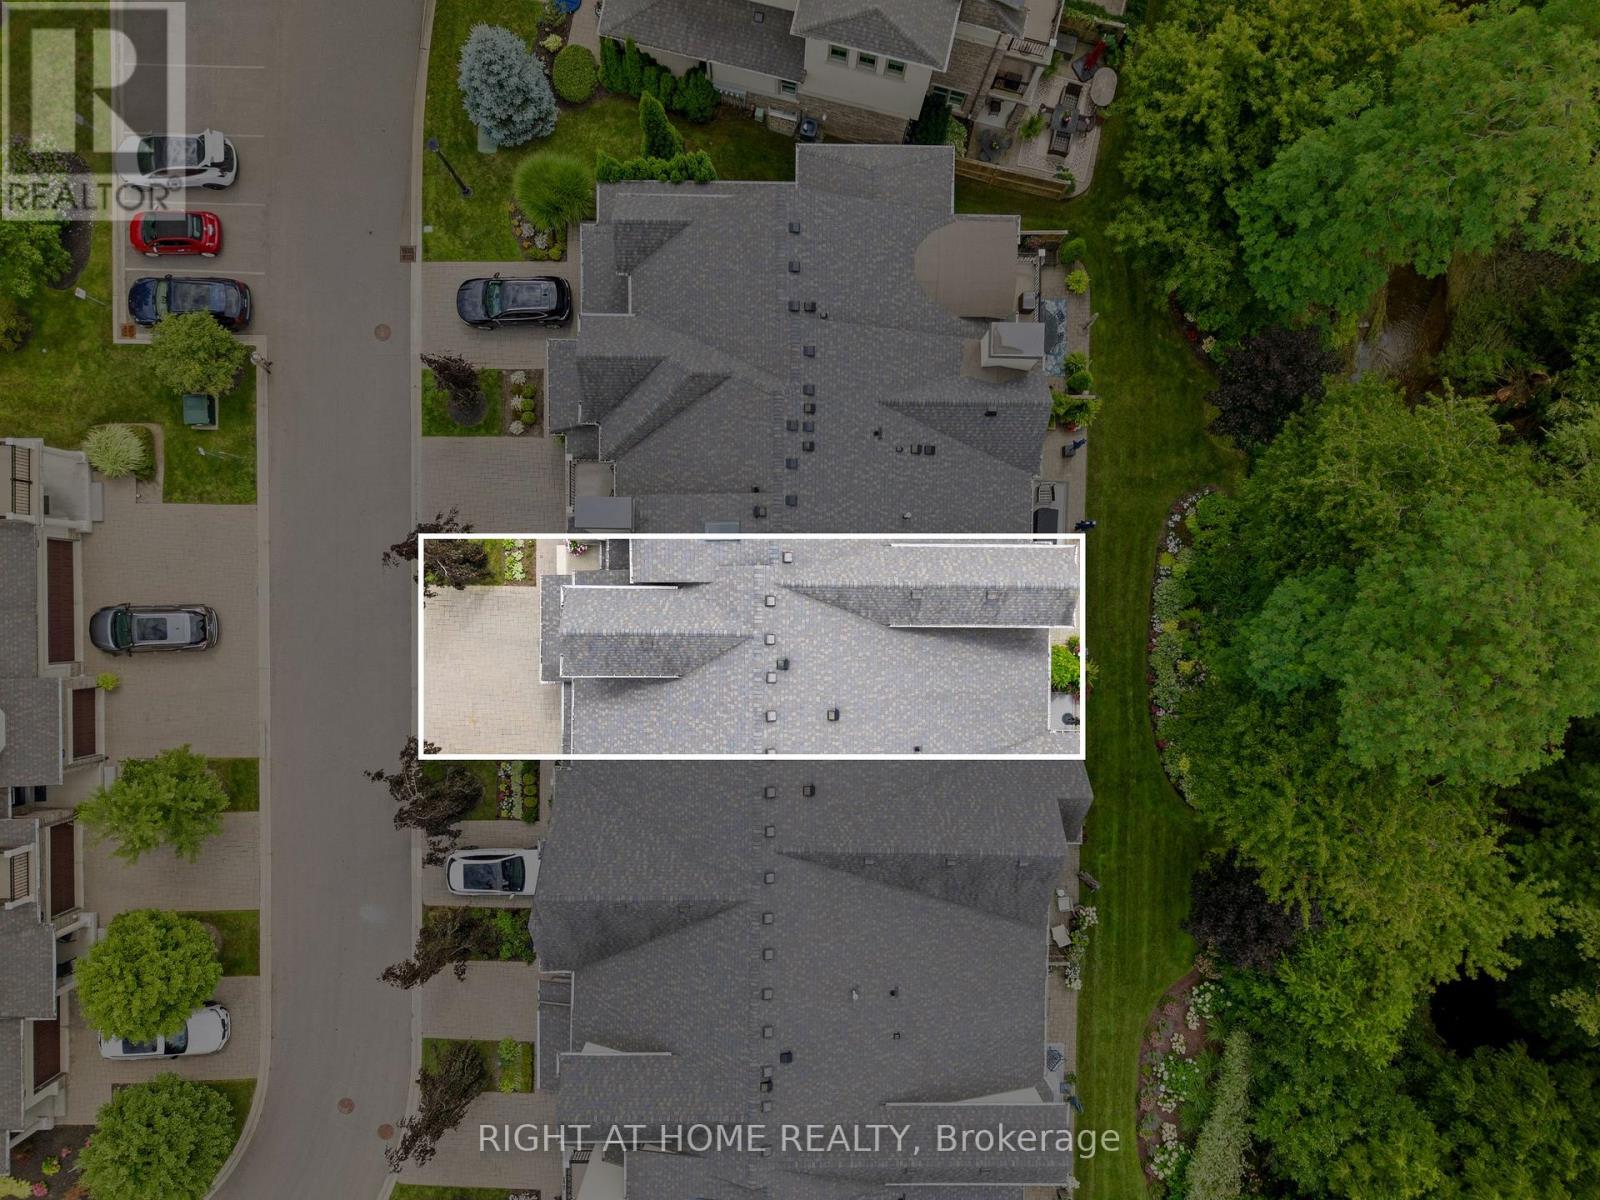
14 Aberdeen Lane South, Niagara-on-the-Lake, ON photo 3
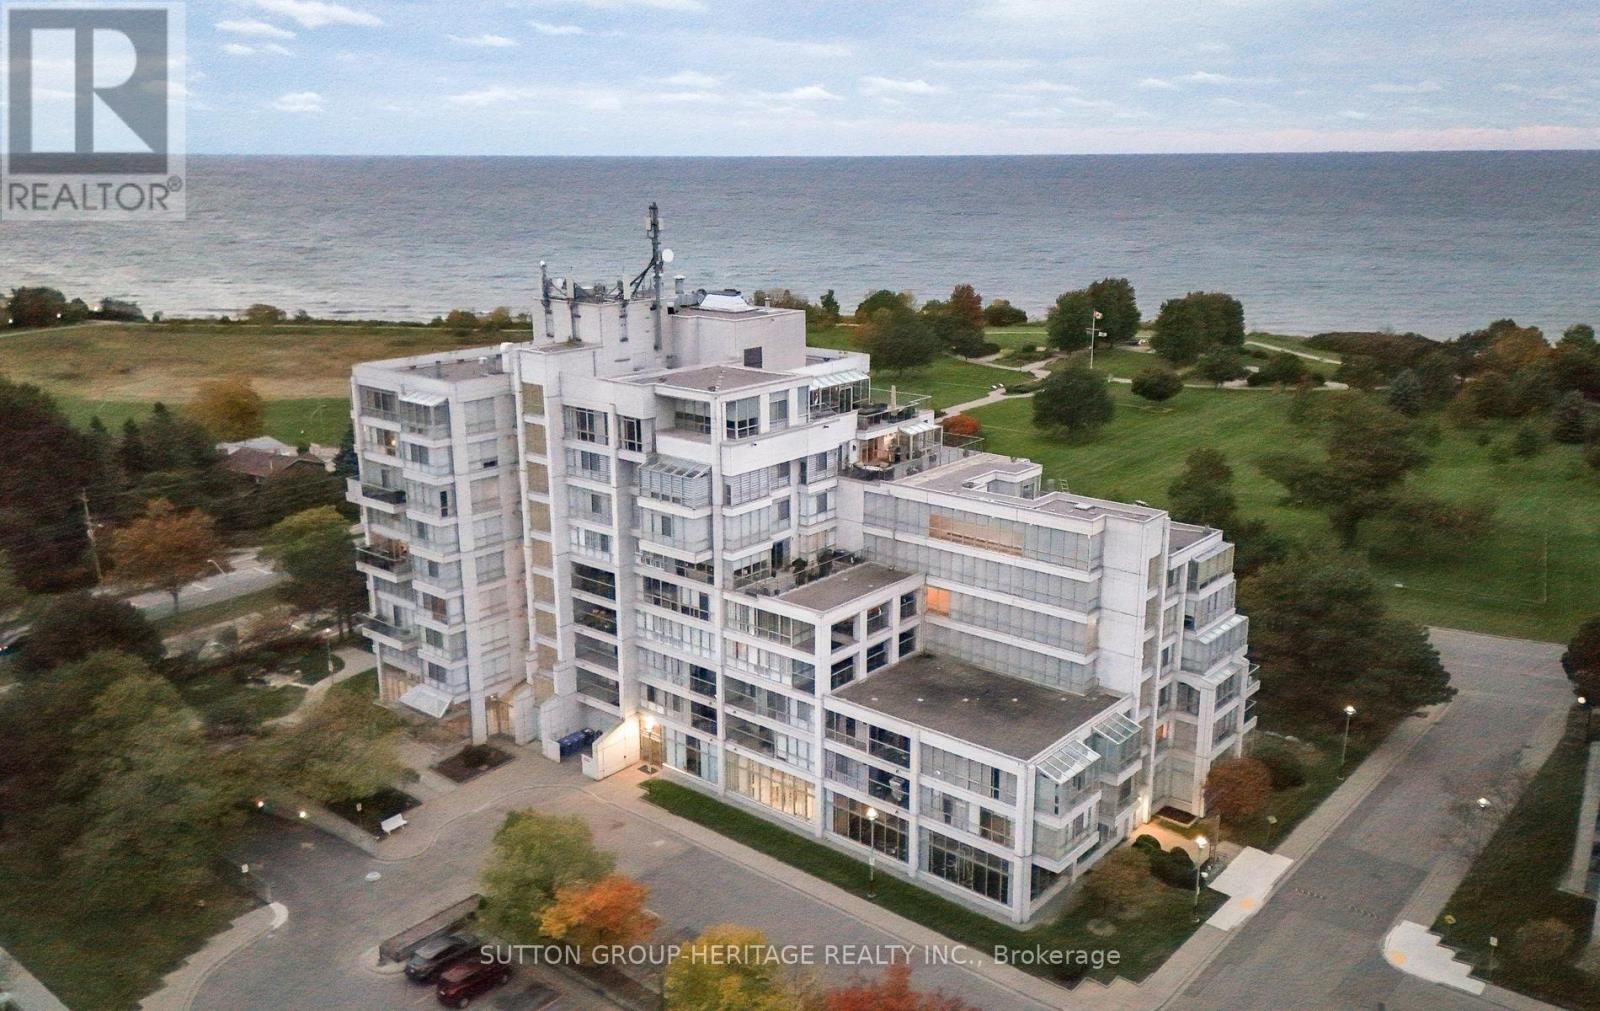
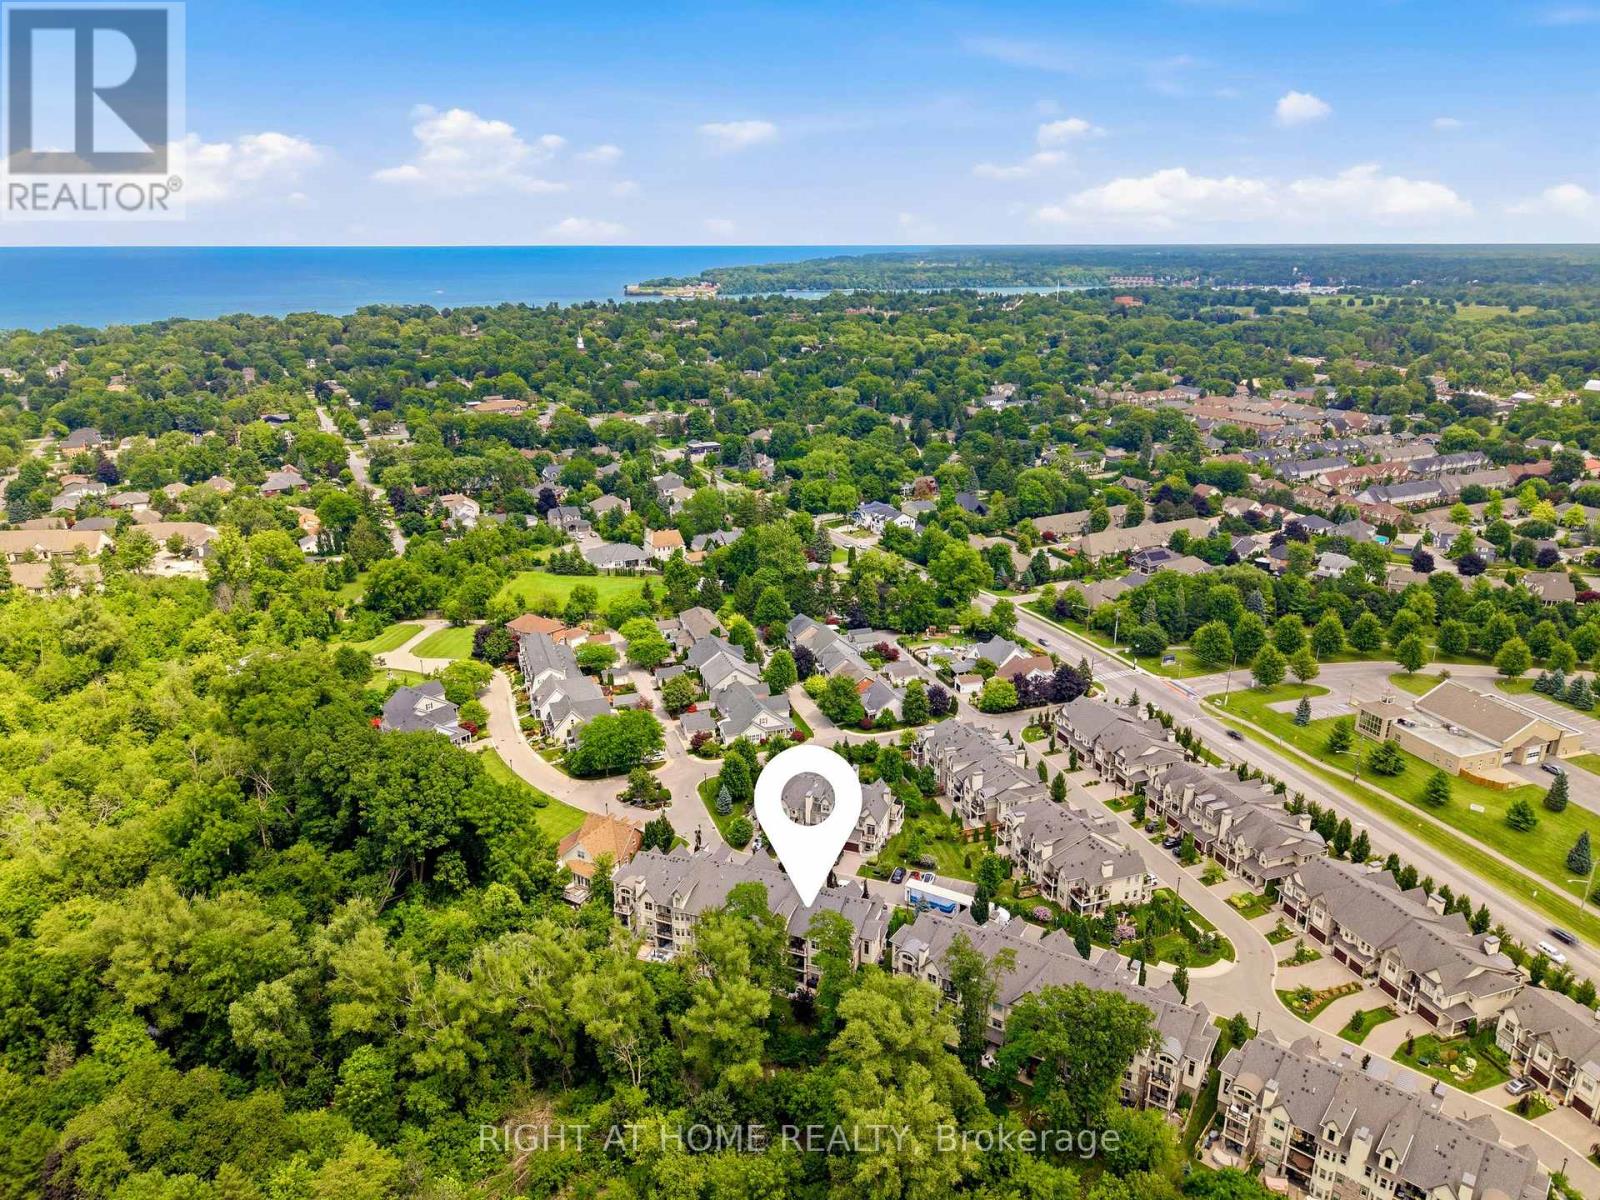
14 Aberdeen Lane South, Niagara-on-the-Lake, ON photo 4
14 Aberdeen Lane South, Niagara-on-the-Lake, ON photo 5
14 Aberdeen Lane South, Niagara-on-the-Lake, ON photo 6
14 Aberdeen Lane South, Niagara-on-the-Lake, ON photo 7
14 Aberdeen Lane South, Niagara-on-the-Lake, ON photo 8
14 Aberdeen Lane South, Niagara-on-the-Lake, ON photo 9
14 Aberdeen Lane South, Niagara-on-the-Lake, ON photo 10
14 Aberdeen Lane South, Niagara-on-the-Lake, ON photo 11
14 Aberdeen Lane South, Niagara-on-the-Lake, ON photo 12
14 Aberdeen Lane South, Niagara-on-the-Lake, ON photo 13
14 Aberdeen Lane South, Niagara-on-the-Lake, ON photo 14
14 Aberdeen Lane South, Niagara-on-the-Lake, ON photo 15
14 Aberdeen Lane South, Niagara-on-the-Lake, ON photo 16
14 Aberdeen Lane South, Niagara-on-the-Lake, ON photo 17
14 Aberdeen Lane South, Niagara-on-the-Lake, ON photo 18
14 Aberdeen Lane South, Niagara-on-the-Lake, ON photo 19
14 Aberdeen Lane South, Niagara-on-the-Lake, ON photo 20
14 Aberdeen Lane South, Niagara-on-the-Lake, ON photo 21
14 Aberdeen Lane South, Niagara-on-the-Lake, ON photo 22
14 Aberdeen Lane South, Niagara-on-the-Lake, ON photo 23
14 Aberdeen Lane South, Niagara-on-the-Lake, ON photo 24
14 Aberdeen Lane South, Niagara-on-the-Lake, ON photo 25
14 Aberdeen Lane South, Niagara-on-the-Lake, ON photo 26
14 Aberdeen Lane South, Niagara-on-the-Lake, ON photo 27
14 Aberdeen Lane South, Niagara-on-the-Lake, ON photo 28
14 Aberdeen Lane South, Niagara-on-the-Lake, ON photo 29
14 Aberdeen Lane South, Niagara-on-the-Lake, ON photo 30
14 Aberdeen Lane South, Niagara-on-the-Lake, ON photo 31
14 Aberdeen Lane South, Niagara-on-the-Lake, ON photo 32
14 Aberdeen Lane South, Niagara-on-the-Lake, ON photo 33
14 Aberdeen Lane South, Niagara-on-the-Lake, ON photo 34
14 Aberdeen Lane South, Niagara-on-the-Lake, ON photo 35
14 Aberdeen Lane South, Niagara-on-the-Lake, ON photo 36
14 Aberdeen Lane South, Niagara-on-the-Lake, ON photo 37
14 Aberdeen Lane South, Niagara-on-the-Lake, ON photo 38
14 Aberdeen Lane South, Niagara-on-the-Lake, ON photo 39
14 Aberdeen Lane South, Niagara-on-the-Lake, ON photo 40
14 Aberdeen Lane South, Niagara-on-the-Lake, ON photo 41
14 Aberdeen Lane South, Niagara-on-the-Lake, ON photo 42
14 Aberdeen Lane South, Niagara-on-the-Lake, ON photo 43
14 Aberdeen Lane South, Niagara-on-the-Lake, ON photo 44
1 / 44

BUYER ADVANTAGE

Buy with confidence
Get a full-service approach built on strategy, strong negotiation, and clear guidance from offer to close.
  • Local Market Expertise
  • Broker-level Negotiation
  • Transparent Process
  • No-pressure Guidance

The right strategy depends on your goals, timing, budget, and the type of home you are buying. Get Your Buyer Snapshot.

About This Property

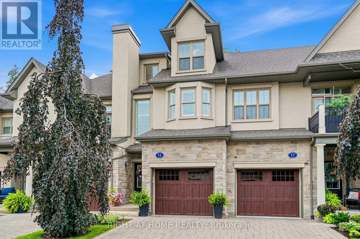
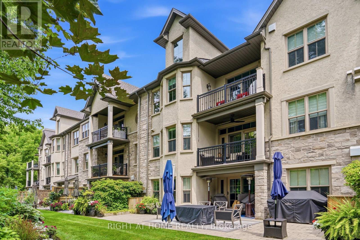
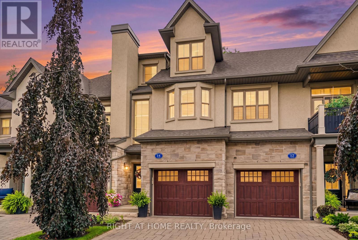
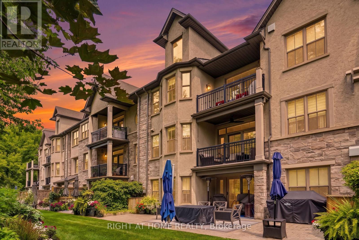
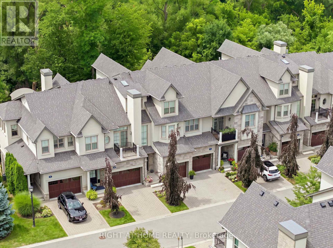
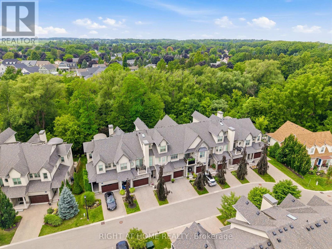
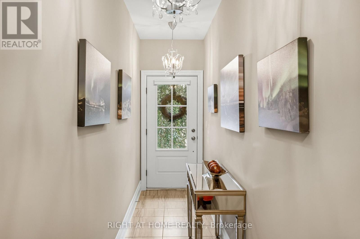
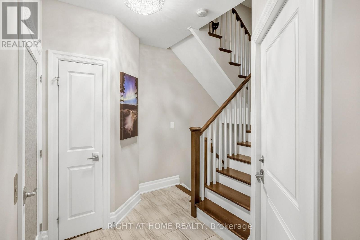
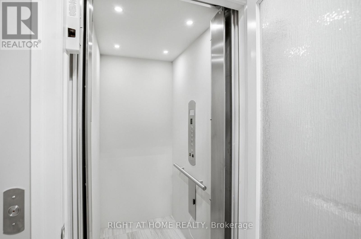
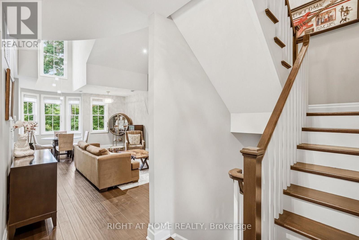
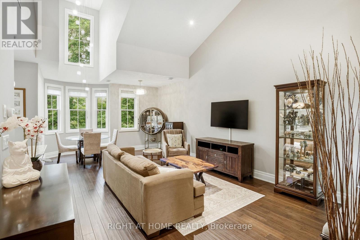
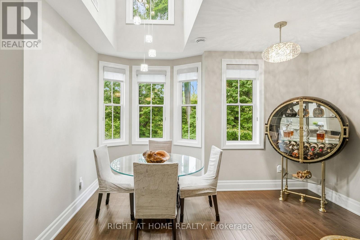
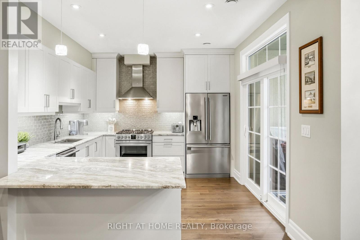
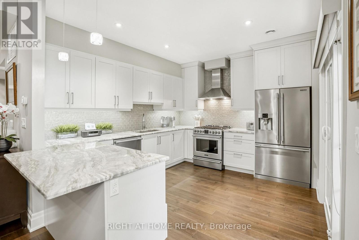
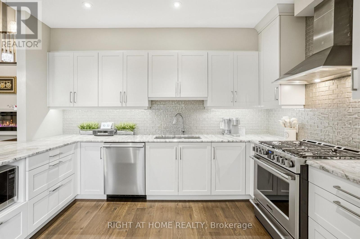
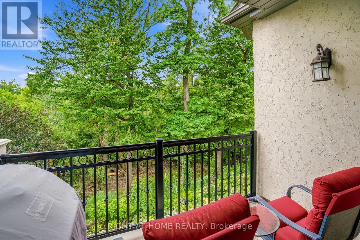
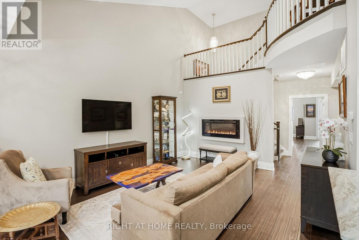
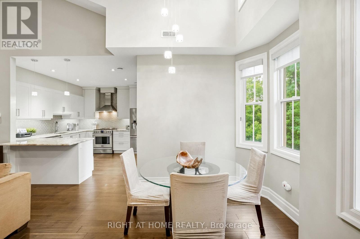
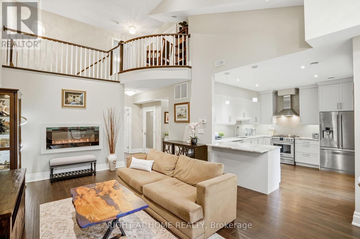
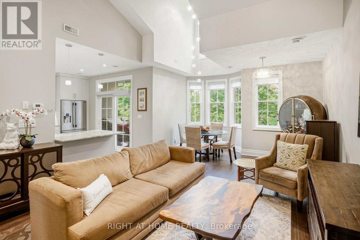
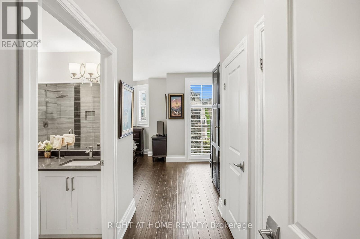
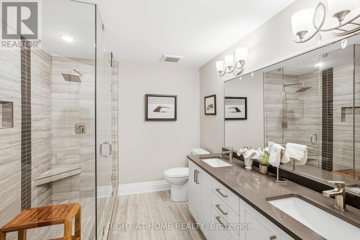
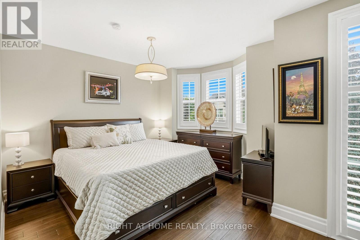
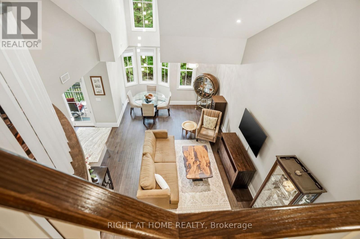
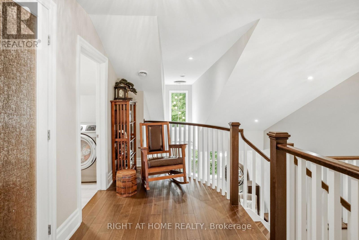
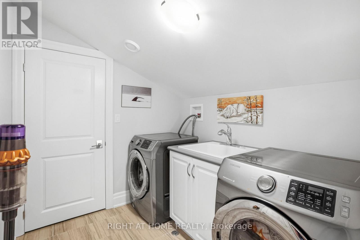
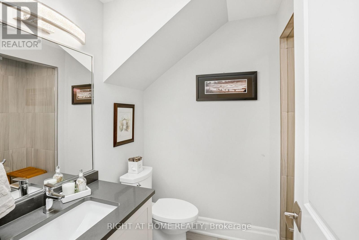
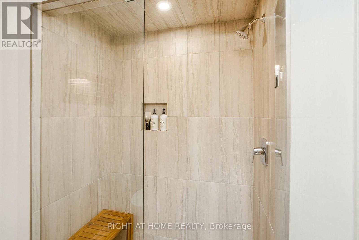
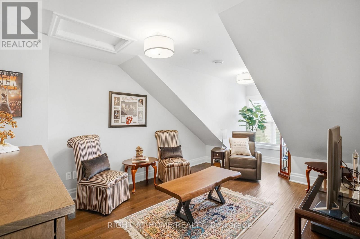
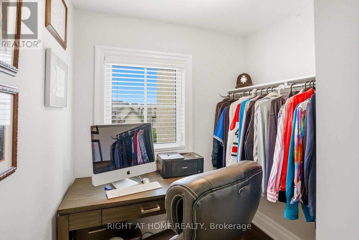
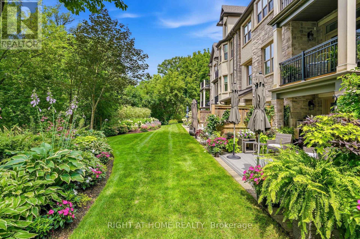
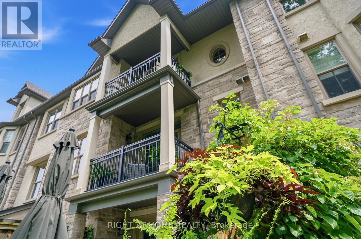
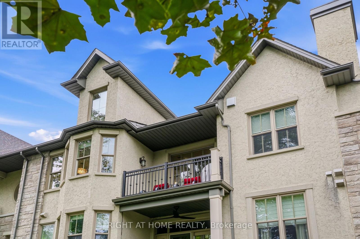
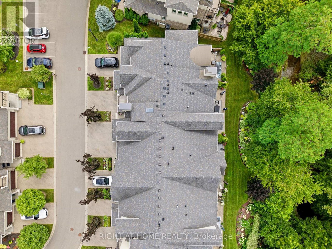
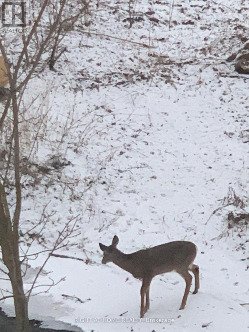
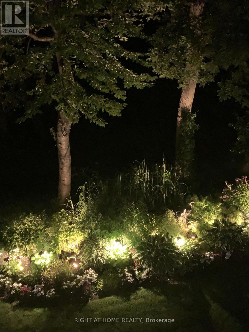
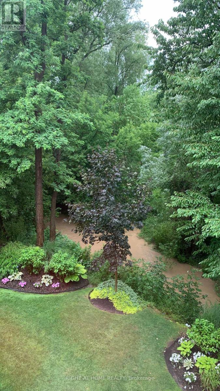
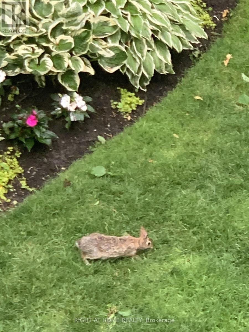
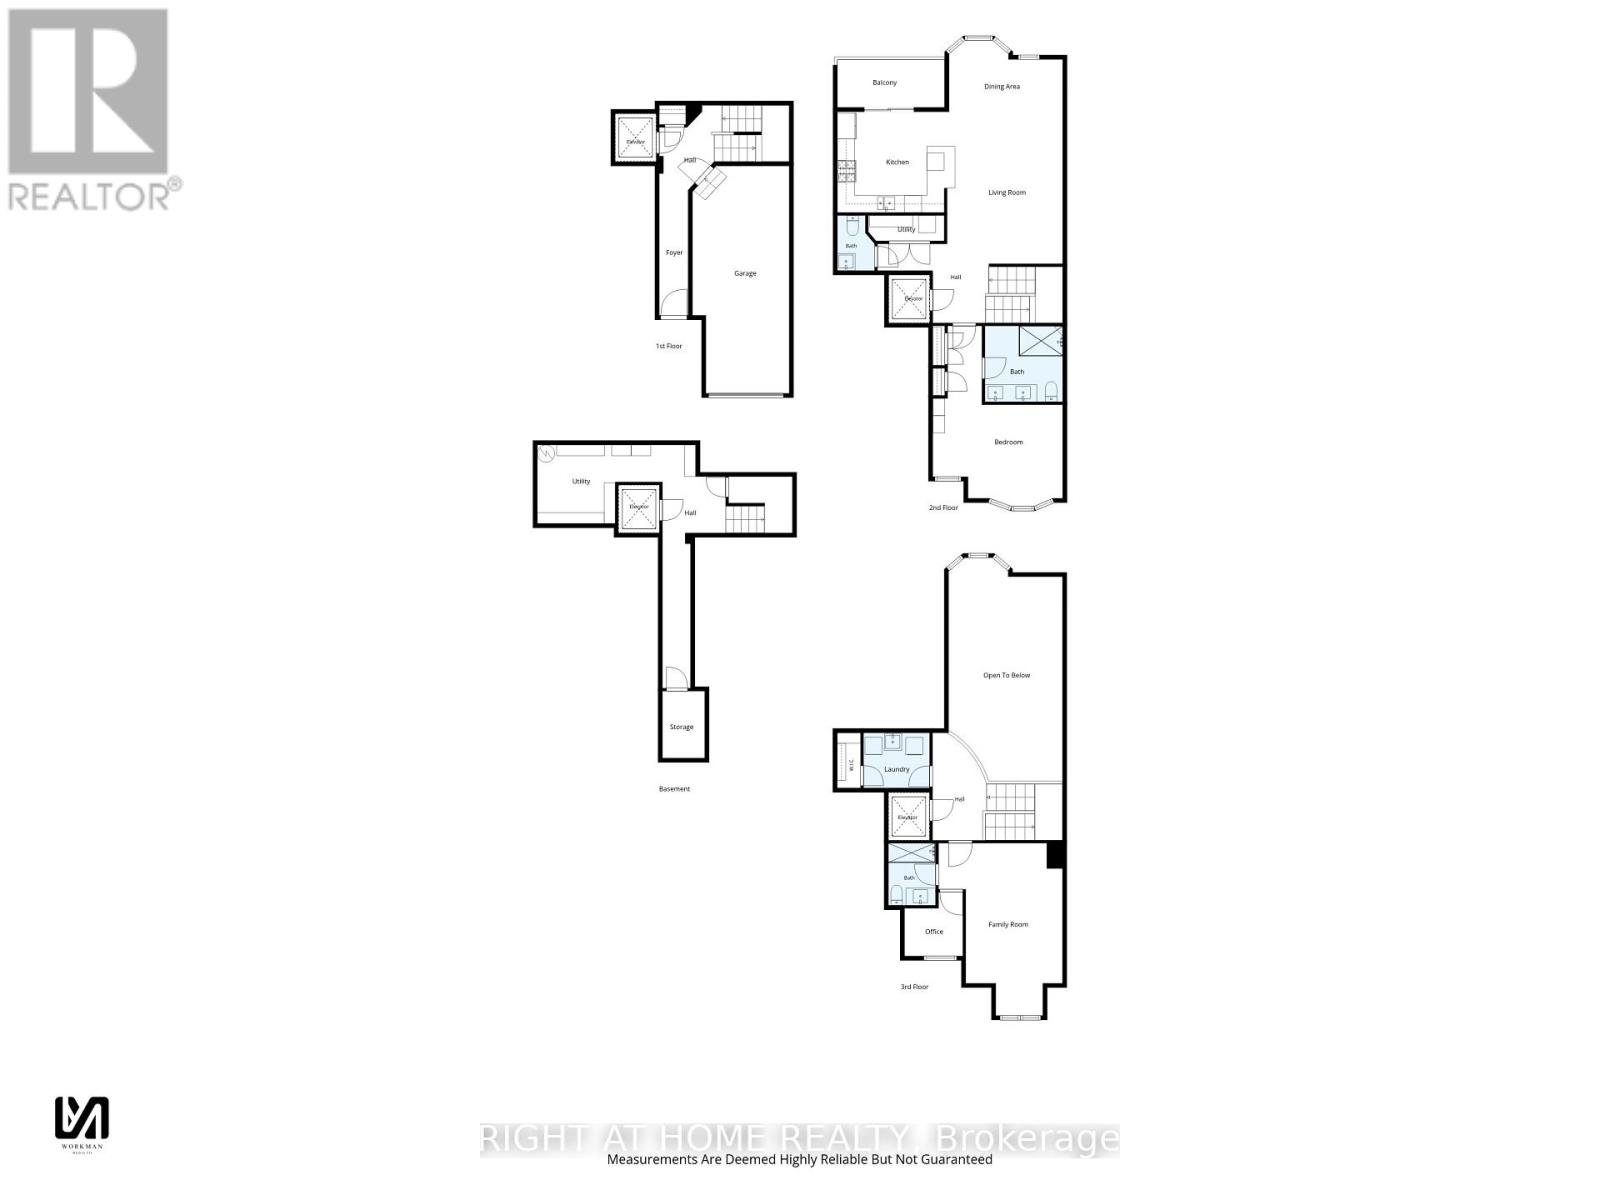
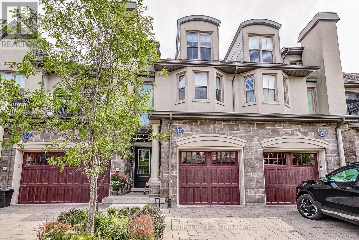
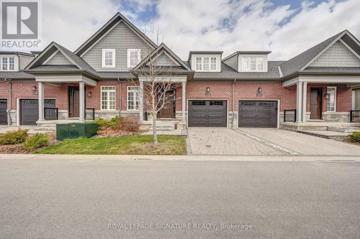
It is my pleasure to welcome you to the Towns at St. Andrews Glen. An upscale Luxury Town home development perfectly located in Old Town Niagara on the Lake, a stones throw to the ever popular community centre. This 2 bedroom 3 bathroom unit sits on a premium location in the complex. Overlooking Two-Mile Creek Conversation Area, witness bunnies and deer running alongside a lush forest with a picturesque stream. Listen to the birds chirping as you relax on your private balcony. Vaulted ceilings in the Living/Dining area give this open concept main floor a feeling of luxury. Upscale lighting details can be seen throughout. The main floor includes a stunning primary suite with walk in closets and spa like bathroom, also a spacious kitchen with breakfast bar. Quartz countertops throughout this home. The upper level includes the laundry area, 2nd bedroom, office and walk-in closet area. Best of all your own private elevator for ease of lifestyle. Plenty of storage and single car garage with stone driveway. A total of 1982 sq ft of luxury living. This townhome is perfect for those who can appreciate the high quality of finishes and lock and leave lifestyle. No grass to cut, no snow to shovel, just live your dream life in Niagara on the Lake. Theatre, Wineries, concerts, boutiques, trails to name a few. (id:63604)

Key Facts

Type
Condo Townhouse
Beds
2
Baths
3
Size
2,000 sqft
Parking
2 total
Condo fee
$663

Highlights

  • Washer
  • Refrigerator
  • Dishwasher
  • Stove
  • Dryer
  • Microwave
  • Window Coverings
  • Garage door opener remote(s)
Property Details 15 details
Bedrooms
2 bedrooms
2 above grade
Bathrooms
3 bathrooms
1 partial
Parking
2 parking spaces
Attached Garage · Garage
Living area
2,000 - 2,249 sq. ft.
Property
Single Family · Condo/Strata · Attached
Property subtype
Single Family
Structure type
Row / Townhouse
Ownership
Condo/Strata
Attached status
Attached
Storeys
3
Basement
Finished, Full
Heating
Forced air, Natural gas
Cooling
Central air conditioning
Fireplace
1 fireplace
Taxes
$8,441.28
Zoning
R3

Interior features

WasherRefrigeratorDishwasherStoveDryerMicrowaveWindow CoveringsGarage door opener remote(s)HardwoodFireplace(s)

Exterior features

StoneStuccoPoured Concrete

Systems and association

Common Area MaintenanceInsuranceParking

Lot and water

Balcony
Rooms 9 rooms
Level
Room
Dimensions
Second level
Living room
5.31 m x 4.04 m
Second level
Dining room
3.99 m x 2.49 m
Second level
Kitchen
3.89 m x 3.53 m
Second level
Primary Bedroom
4.55 m x 6.02 m
Third level
Loft
3.73 m x 1.75 m
Third level
Bedroom
4.32 m x 6.02 m
Basement
Cold room
2.34 m x 1.47 m
Basement
Utility room
4.37 m x 2.74 m
Third level
Laundry room
2.31 m x 1.91 m

Virtual Tour & Media

Mortgage & Affordability Estimate monthly costs
Purchase price$988,000
Down paymentNot available
Mortgage amountNot available
Principal & interestNot available
Property taxesNot available
Condo/HOA feeNot available
Insurance/OtherNot available
UtilitiesNot available
Est. monthly totalNot available
Income needed (GDS 32%)Not available
Estimates only. Not financial advice. Rates, taxes and fees vary by lender and municipality.

Saved Properties

Keep This One Handy

Save this listing, compare it later, or open your saved properties dashboard.

Manage Saved Searches
Map is approximate.

Neighbourhood

Area
Town
City
Niagara-on-the-Lake
Postal code
L0S 1J0
Nearby
Cross Streets: Niagara Stone Rd / Balmoral. ** Directions: Niagara Stone - Balmoral - Aberdeen.